1,129 houses for sale in Carbonado town

7901 Connells Prairie Rd E
View photo
House · for sale
USD 974,000
USD 300/sq.ft
7901 Connells Prairie Rd E
Carbonado town
· 3,240 sq.ft · 3 Bedrooms · 2 Baths · House
· Equipped kitchen
Carbonado town · 3,240 sq.ft · 3 Bedrooms · 2 Baths · House · Equipped kitchen
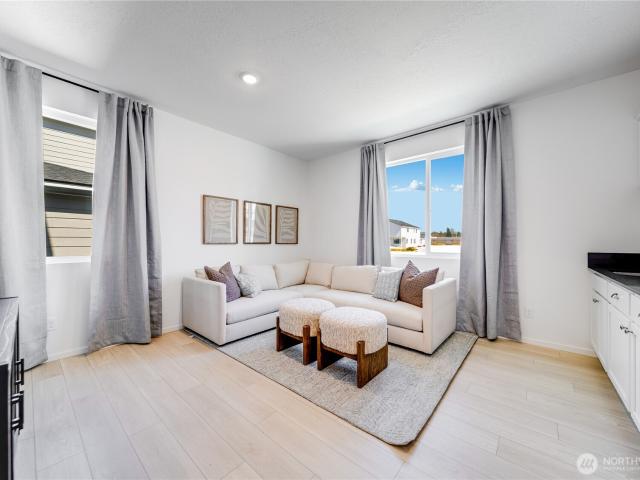
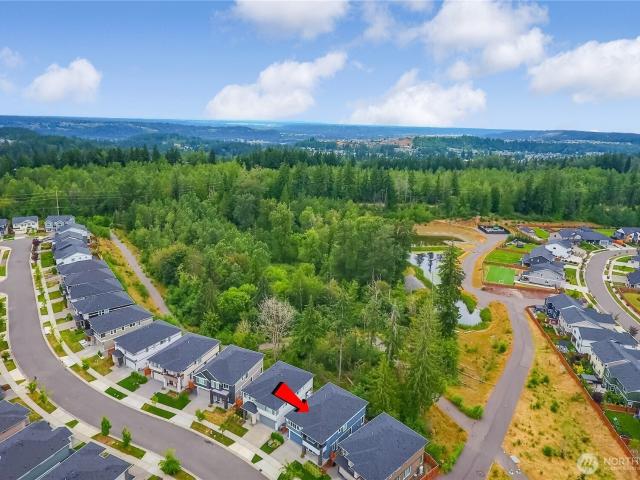
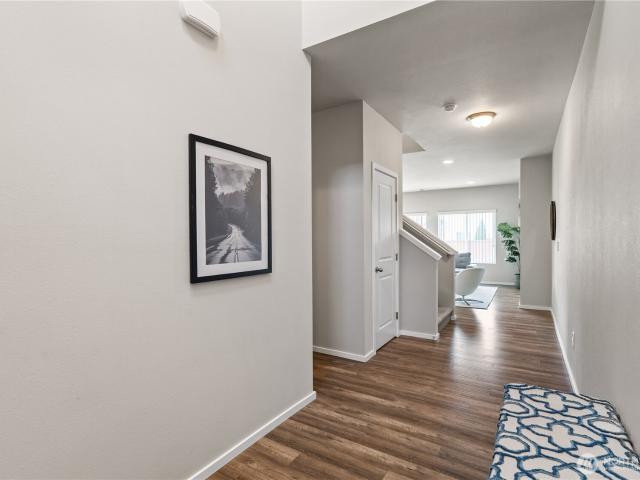
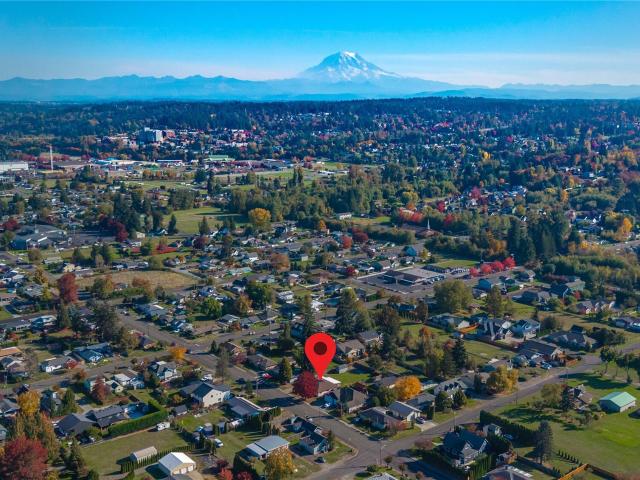
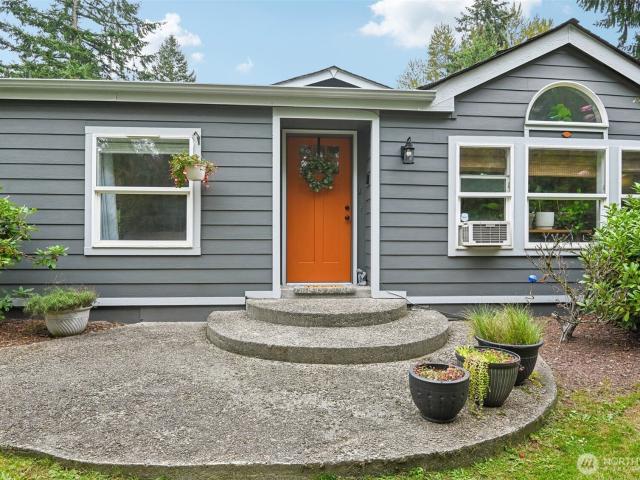
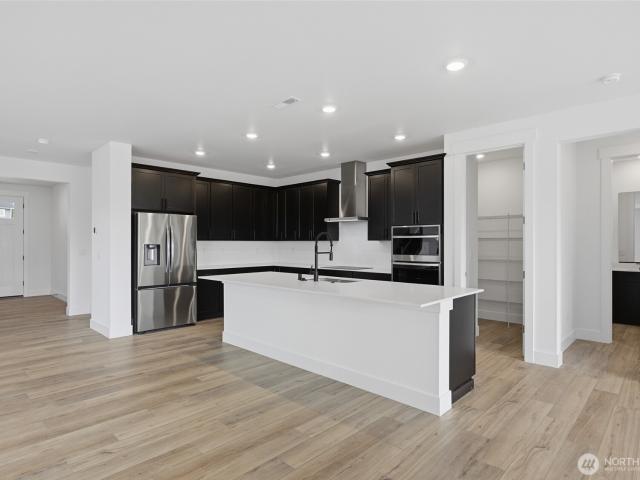
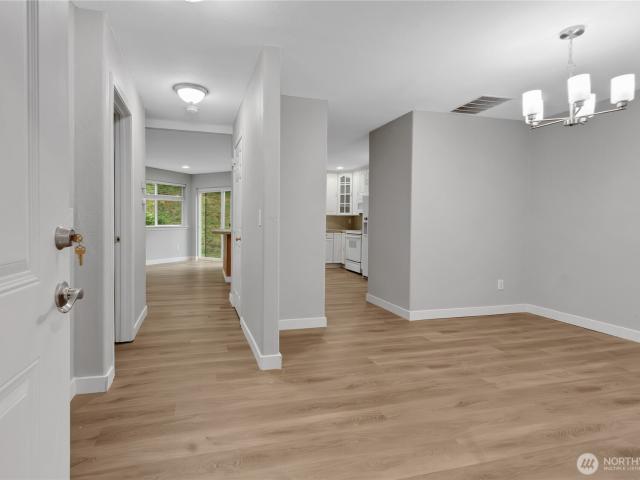
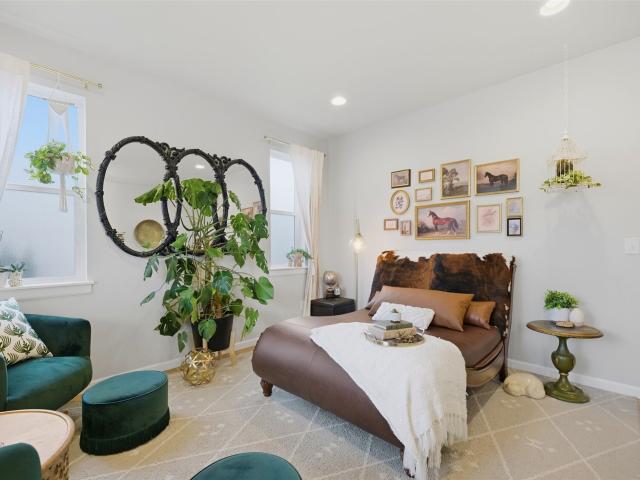
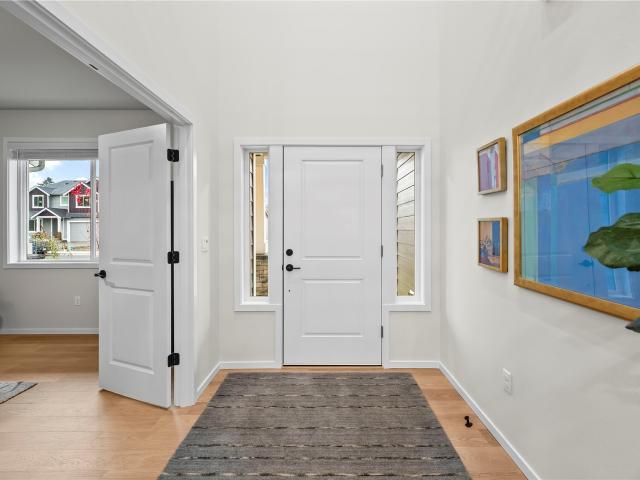
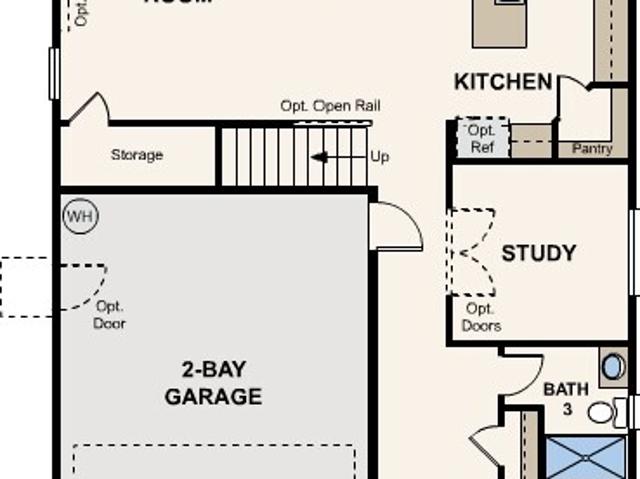
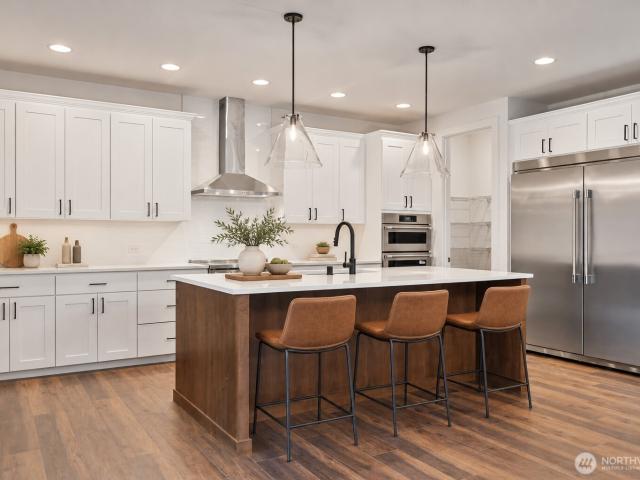
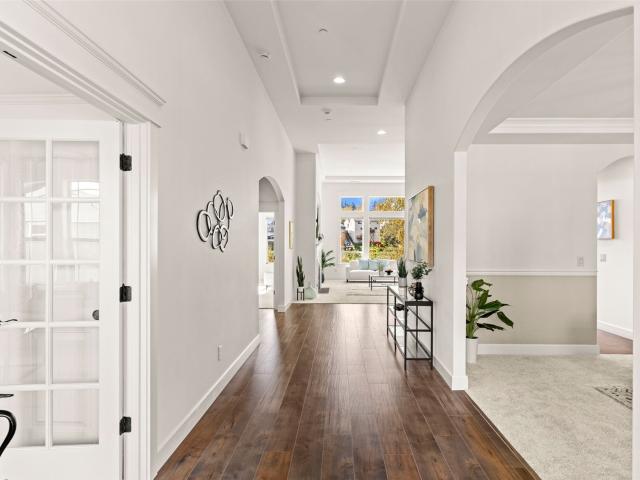
Improved and reduced by 10’s of thousands! Owner says sell my lovely home to someone who will appreciate it – NOW – so we started with a MAJOR asking price reduction, added a SUBSTANTIAL interest rate buy-down OR closing costs contribution of $20,000 and backed that with a FREE 13-mo home warranty. This turnkey home is now super ready for you to START LIVING. Not renovating! Set on a lusciously private 10,813 sq ft lot backed by a preserved open space, this contemporary 1-level home boasts brand-new QUALITY carpets & FRESH paint throughout. Architectural design elevates the feel and function of this home thru lovely layout: soaring 12-ft ceilings and massive window coverage totaling 3,240 sq ft of bright living space. Impressive kitchen boasts an oversized walk-in pantry PLUS a stylish butler’s pantry with a handy mini-fridge and prep sink. Owner’s suite is fit for a (California) King plus lounging area, a 5-piece spa-inspired bath suite and huge walk-in closet & two other bedrooms pri
USD 974,000
5102 th Street Ct E
View photo
House · for sale
USD 480,000
USD 205/sq.ft
5102 th Street Ct E
Carbonado town
· 2,336 sq.ft · 3 Bedrooms · 2 Baths · House
· Garden · Office room · Swimming pool · Equipped kitchen
Carbonado town · 2,336 sq.ft · 3 Bedrooms · 2 Baths · House · Garden · Office room · Swimming pool · Equipped kitchen
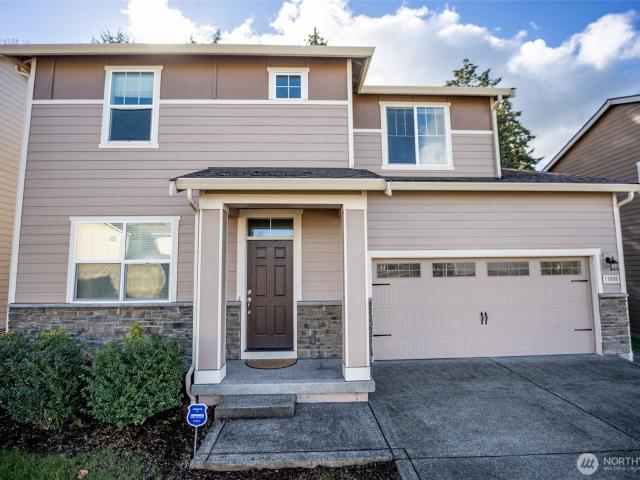
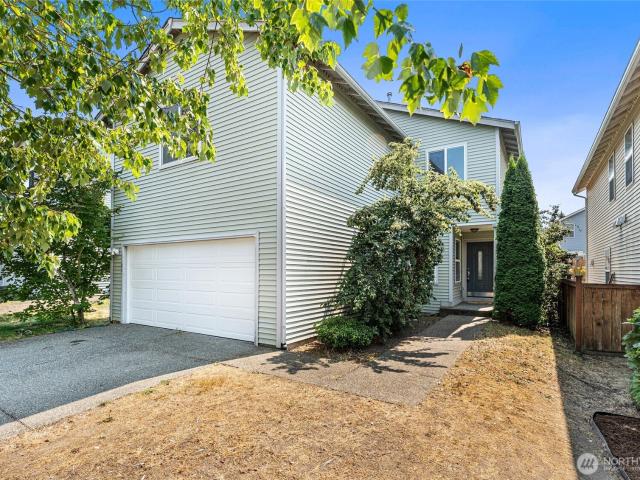
Newly Reduced! Looking for more space without giving up convenience? This 3-bedroom, 2-bath Autumn Woods home delivers with oversized bedrooms, a flexible loft and an open-concept layout designed for the way you live today. Step inside to fresh interior paint and carpet just one year old, giving the home a clean, move-in-ready feel. The open living, dining and kitchen areas create an easy flow for everyday life and entertaining, while the eat-in dining space gives you even more flexibility. Upstairs, the generously sized bedrooms provide plenty of room to spread out. The spacious primary suite features an oversized bath, while the loft gives you that valuable extra space everyone is looking for—home office, playroom, media room, workout area or second living room…the choice is yours! Outside, the backyard is ready for your imagination. Picture a private retreat with a hot tub and gazebo, an outdoor entertaining area, garden space or simply a place to relax and unwind. Enjoy neighborhoo
USD 480,000
20114 th Street E
View photo
House · for sale
USD 729,950
USD 218/sq.ft
New
20114 th Street E
Carbonado town
· 3,348 sq.ft · 5 Bedrooms · 4 Baths · House
· Patio · Equipped kitchen
Carbonado town · 3,348 sq.ft · 5 Bedrooms · 4 Baths · House · Patio · Equipped kitchen
Welcome to the Whidbey Next Gen at Tehaleh Glacier Pointe by Lennar! The open-concept main level features a contemporary kitchen with stainless steel appliances, matte black hardware, and luxury plank flooring that enhances the entire space. A covered patio extends the living area outdoors for entertaining or relaxation. The Next Gen suite offers a private entrance, bedroom, kitchenette, and living area for flexible living. Upstairs, the owner’s suite and three additional bedrooms are centered around a versatile loft, perfect for work, play, or leisure. With Lennar’s signature Everything’s Included, you’ll find stainless steel appliances, quartz countertops, shaker-style cabinetry and more—all at no extra cost. Buyer’s broker must be registered during the customer’s first interaction with a Lennar Associate to be eligible for compensation
USD 729,950
14139 TH Street E
View photo
House · for sale
USD 674,990
USD 246/sq.ft
Updated
14139 TH Street E
Carbonado town
· 2,734 sq.ft · 5 Bedrooms · 3 Baths · House
· Patio · Office room · Fireplace · Equipped kitchen
Carbonado town · 2,734 sq.ft · 5 Bedrooms · 3 Baths · House · Patio · Office room · Fireplace · Equipped kitchen
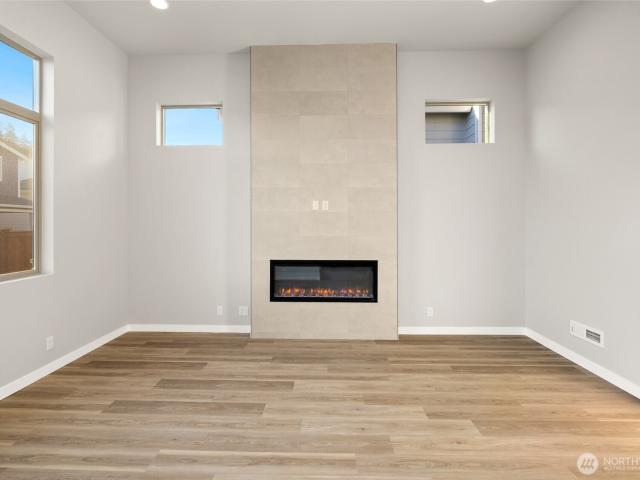
Premium end-of-street homesite with select Mt. Rainier views! The Asher by Century Communities offers 2,741 sq. Ft. of versatile living space with 5 bedrooms plus a bonus room with double doors. The open-concept main floor features a spacious great room with an electric fireplace, dining area, and kitchen with a large island, walk-in corner pantry, and gas range with vent hood. The main floor includes a convenient bedroom and bathroom with a walk-in shower, ideal for guests, a home office, or multi-generational living. Upstairs, you'll find four additional bedrooms, including a spacious primary suite with dual vanities, a soaking tub, and an oversized walk-in closet. Situated on a premium end-of-street homesite with no direct neighbor on one side and no homes directly behind, this home offers added privacy along with beautiful Mt. Rainier views from select rooms and the covered back patio. Buyer's Broker must accompany and/or register Buyer at first visit
USD 674,990
18823 th Street E
View photo
House · for sale
USD 850,000
USD 223/sq.ft
18823 th Street E
Carbonado town
· 3,800 sq.ft · 5 Bedrooms · 3 Baths · House
· Fireplace · Equipped kitchen · Cellar
Carbonado town · 3,800 sq.ft · 5 Bedrooms · 3 Baths · House · Fireplace · Equipped kitchen · Cellar
Experience elevated living in Tehaleh's sought-after Eagle Ridge community! This exceptional MainVue Trillium floor plan backs to a private greenbelt, offering peaceful views, incredible sunsets, and thoughtfully selected designer finishes throughout. The light-filled great room features expansive windows and an oversized sliding door opening to a covered outdoor living space with a gas fireplace and privacy shade for year-round enjoyment. The designer kitchen showcases European-style frameless cabinetry, full-height tile backsplash, oversized island, abundant pantry storage, and premium stainless appliances with a 5-burner gas cooktop. Luxury vinyl plank flooring extends throughout the main level and primary suite, complemented by custom Graber blinds and SMART interior/exterior lighting. Upstairs offers a spacious bonus room, convenient laundry, luxurious primary retreat with custom walk-in closet and spa-inspired bath, plus three additional bedrooms. The finished daylight basement p
USD 850,000
2400 th Avenue E
View photo
House · for sale
USD 640,000
USD 321/sq.ft
2400 th Avenue E
Carbonado town
· 1,991 sq.ft · 3 Bedrooms · 2 Baths · House
· Garden · Equipped kitchen
Carbonado town · 1,991 sq.ft · 3 Bedrooms · 2 Baths · House · Garden · Equipped kitchen
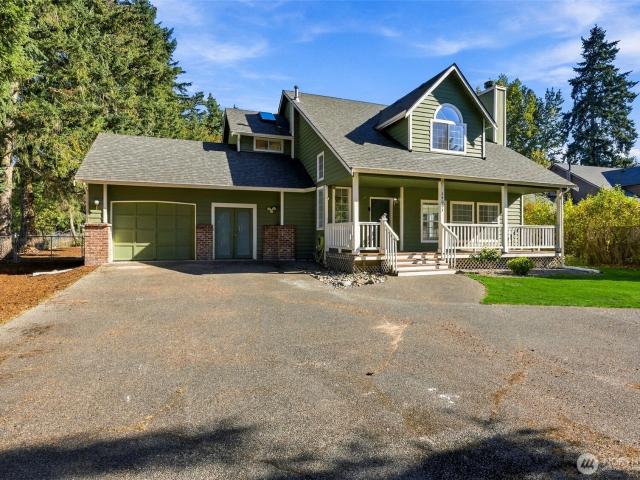
Welcome to this charming Craftsman-style home nestled on a private cul-de-sac, offering 1.02 acres of space to create your own private oasis! Welcoming entry leading to a spacious, sunken living room with NEW LVP Flooring ft. Beautiful tray ceilings, cozy wood-burning FP & ceiling fans. Skylights invite in natural light. Dining area flows into the kitchen, complete W/quartz counters, pantry, eating space, & appliances included for convenience. Utility room W/ Washer/Dryer, along W/convenient 1/2 bath on main. Primary suite W/elegant French door entry, ceiling fan, spacious WI-closet & ensuite bath W/laminate countertops, skylights, & relaxing soaking tub W/ceramic tile surround. 2 guest bedrooms sharing jack-&-jill bath, provide comfortable accommodations, W/the first guest bedroom featuring vaulted ceiling. Step outside & discover the possibilities on this expansive property! Enjoy fruit trees, garden space, a partially fenced yard, & plenty of room to create your dream outdoor retrea
USD 640,000
1791 st Street E
View photo
House · for sale
USD 539,000
USD 347/sq.ft
1791 st Street E
Carbonado town
· 1,550 sq.ft · 3 Bedrooms · 2 Baths · House
· Garden · Parking · Deck · Equipped kitchen
Carbonado town · 1,550 sq.ft · 3 Bedrooms · 2 Baths · House · Garden · Parking · Deck · Equipped kitchen
Nicely kept 3 brm 2.25 bath Trilevel. Has large family room, vaulted ceilings, Living/Dining room with gas woodstove. 2 car garage with work bench and garage door opener. All kitchen and laundry appliances stay. Maintenace free gutters installed, landscaped yard with detached storage shed, small greenhouse, raised garden area, R. V. parking and covered deck. Close to schools and shooping
USD 539,000
2708 Alderbrook Court N
View photo
House · for sale
USD 505,000
USD 295/sq.ft
2708 Alderbrook Court N
Carbonado town
· 1,711 sq.ft · 4 Bedrooms · 2 Baths · House
· Patio · Garden · Office room · Fireplace · Equipped kitchen
Carbonado town · 1,711 sq.ft · 4 Bedrooms · 2 Baths · House · Patio · Garden · Office room · Fireplace · Equipped kitchen
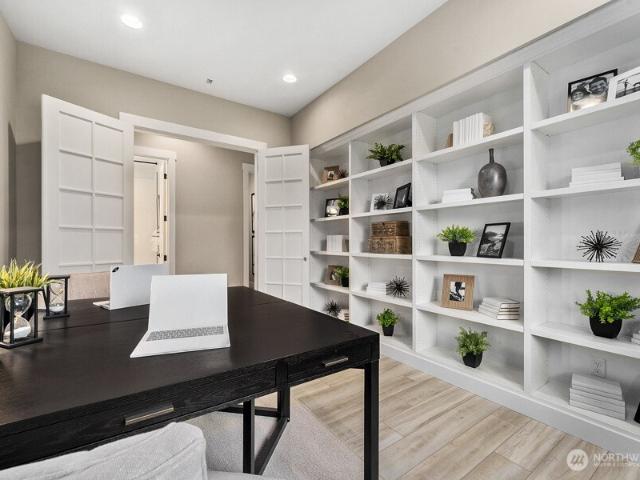
This centrally located Puyallup area home will not be around long! Built in 2022 with 1,660 square feet spread between 4 bedrooms, 2.5 bathrooms, and an office this house lives large! As you enter the home you will be welcomed by durable laminate flooring that leads you past the private office to a large living room, which is highlighted by an electric fireplace. The kitchen features quartz slab counter tops and stainless steel appliances to cook to your hearts content. After enjoying the open downstairs, including a ground floor utility room, you can walk out onto the patio and into your backyard. Upstairs you will find wall to wall carpet along with 4 bedrooms, including a spacious primary bedroom with its own private bathroom and walk-in closet! Enjoy entertaining and relaxing in the fully fenced backyard. Located close to amenities and major arterials, this property is one you have got to see!
USD 505,000
812 15th Street SE
View photo
House · for sale
USD 525,000
USD 427/sq.ft
812 15th Street SE
Carbonado town
· 1,227 sq.ft · 3 Bedrooms · 2 Baths · House
· Patio · Garden · Fireplace · Equipped kitchen · Parking
Carbonado town · 1,227 sq.ft · 3 Bedrooms · 2 Baths · House · Patio · Garden · Fireplace · Equipped kitchen · Parking
Welcome home to this charming 3-bedroom, 1.75-bath home tucked away on a quiet cul-de-sac in the desirable Puyallup Valley! Step inside to a welcoming living room featuring a cozy fireplace, perfect for relaxing or gathering with friends and family. The kitchen offers a convenient island and adjoining dining area, creating a great space for everyday living and entertaining. The primary bedroom features its own private ¾ bath, while two additional bedrooms and a full bath provide plenty of flexibility. Enjoy the fully fenced backyard, complete with a patio for outdoor entertaining and a storage shed for added convenience. A separate utility room and attached 2-car garage complete the package. Ideally located near parks, shopping, dining, and everyday amenities, with easy access to Highways 512, 167, and 410 for commuting. A wonderful place to call home!
USD 525,000
7712 rd Street Ct E
View photo
House · for sale
USD 164,950
USD 122/sq.ft
7712 rd Street Ct E
Carbonado town
· 1,345 sq.ft · 3 Bedrooms · 2 Baths · House
· Equipped kitchen
Carbonado town · 1,345 sq.ft · 3 Bedrooms · 2 Baths · House · Equipped kitchen
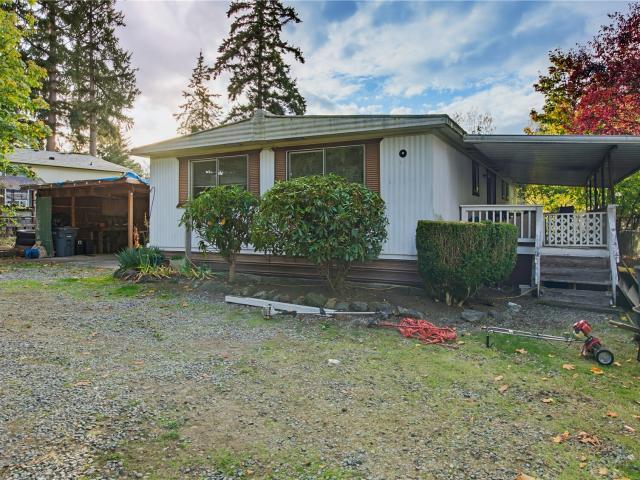
Welcome to Cascade Green, a manufactured home community where comfort, conveniece, and community come together. Enjoy the charm and beauty of this like new home in a beautifully kept neighborhood with paved streets, sidewalks, and commuity gathering areas. All new flooring, hardie siding, toilets, range, dishwasher, hood vent and interior paint make this home sparkle from top to bottom. And the best part? You're right in the middle of everything! Schools are near by (Pioneer Valley Elementary and Liberty Middle School are just a short walk away) and all the shopping and restaurants you could ask for are just minutes away. Everyday errands and weekend plans couldn't be easier than with this location! Whether you're looking for convenience, a sense of community, or a place to call home, Cascade Green puts you close to everything that matters. Welcome home!
USD 164,950
1651 th Avenue E
View photo
House · for sale
USD 639,900
USD 259/sq.ft
1651 th Avenue E
Carbonado town
· 2,465 sq.ft · 5 Bedrooms · 2 Baths · House
· Patio · Garden · Parking
Carbonado town · 2,465 sq.ft · 5 Bedrooms · 2 Baths · House · Patio · Garden · Parking
Welcome to 1651- -th Ave E, where newer construction meets the space and flexibility today’s lifestyle calls for. Built in 2017, this spacious two-story home offers 4 bedrooms, 3 bathrooms, and a versatile floor plan with plenty of room to gather, work from home, entertain, or host overnight guests. Outside, the generous 8,680 sq. Ft. lot gives you room to spread out. A 3-car garage plus RV parking means there’s space for cars, tools, hobbies, a boat, or weekend toys. The fully fenced backyard and patio are ready for summer BBQs, pets, gardening, or simply relaxing at the end of the day. Located in the Candlewood Park community, you’ll enjoy a neighborhood setting with convenient access to Canyon Road, Highway 512, shopping, dining, parks, and JBLM. It’s the combination buyers are always looking for: a newer home, a great yard, lots of parking, and a location that keeps everyday life convenient
USD 639,900
20520 th Street E, Bonney Lake, US, WA
View photo
House · for sale
USD 1,054,995
20520 th Street E, Bonney Lake, US, WA
Carbonado town
· 4 Bedrooms · 5 Baths · House
· Office room · Equipped kitchen
Carbonado town · 4 Bedrooms · 5 Baths · House · Office room · Equipped kitchen
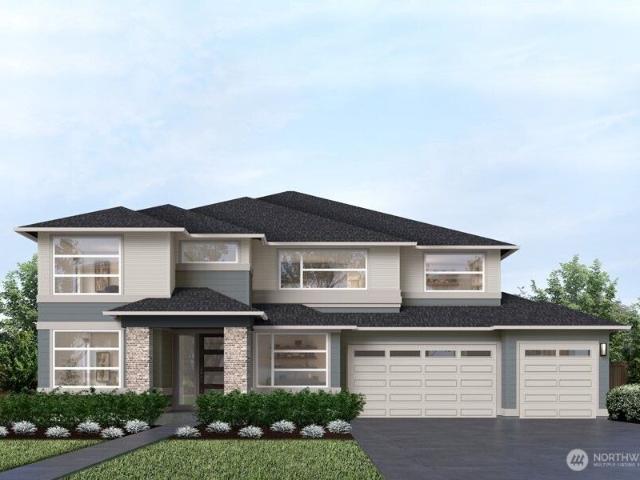
The Ivy V2 by MainVue Homes at Tehaleh is a stunning design you do not want to miss. Upon entry find a soaring Two-Story Foyer a corner set a Home Office. Deeper into the home, the Two-Story Great Room is paired perfectly with a sophisticated Dining room and mutually connected Gourmet Kitchen flush with 3cm Quartz counters, Stainless Steel Appliances, and a Grand Butler’s Pantry. For even more space, a main floor Multi-Purpose Room is tucked just off the kitchen. Upstairs, look out onto the Great Room from the front-facing Leisure room that leads to three secondary bedrooms and the luxurious Grand Suite. Customer registration policy: Buyer’s Broker to visit or be registered on Buyer’s 1st visit for full Commission is reduced
USD 1,054,995
13926 th Avenue E # 1380
View photo
House · for sale
USD 874,990
USD 344/sq.ft
13926 th Avenue E # 1380
Carbonado town
· 2,540 sq.ft · 3 Bedrooms · 2 Baths · House
· Patio · Fireplace · Equipped kitchen
Carbonado town · 2,540 sq.ft · 3 Bedrooms · 2 Baths · House · Patio · Fireplace · Equipped kitchen
The Daniel is BACK by Richmond American Homes! Under construction with an early November completion. A grand one-story with 10' ceilings welcomes guests to the inviting Daniel plan. The main floor offers a study, 2 bedrooms with large double vanity bath, a great room with fireplace and a gourmet kitchen with an immense center island, walk-in pantry and adjacent dining room. You'll also appreciate the covered patio. Main Floor Primary suite with fantastic walk in shower large walk in closet and large double vanity. If you are working with a licensed broker, please register your broker on your first visit to the community per our site registration policy. Ask about special financing!
USD 874,990
214 19th Avenue SE
View photo
House · for sale
USD 699,950
USD 196/sq.ft
214 19th Avenue SE
Carbonado town
· 3,563 sq.ft · 5 Bedrooms · 3 Baths · House
· Garden · Office room · Deck · Equipped kitchen · Air conditioning
Carbonado town · 3,563 sq.ft · 5 Bedrooms · 3 Baths · House · Garden · Office room · Deck · Equipped kitchen · Air conditioning
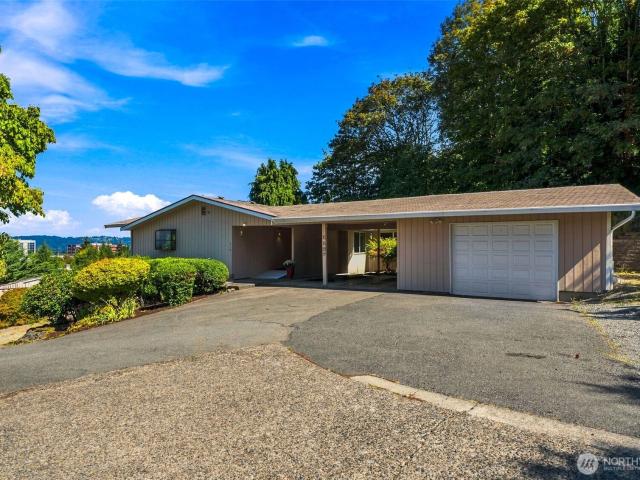
Prime central Puyallup location w/panoramic westerly views overlooking downtown, city lights & Olympic Mountains! Minutes from HWY 512 & 167, Good Samaritan Hospital, Washington State Fairgrounds, South Hill Mall, parks & trails. Spacious home offers abundant natural light, elegant slate entry, laminate & hardwood flooring, central A/C, natural gas & composition roof w/ Leaf Guard. Main level Ft. welcoming living room w/gas FP & stone surround, formal dining area & well-appointed kitchen w/cherry cabinets, crown molding, granite counters, full-height tile backsplash, custom pull-out drawer, WI pantry & appliances that convey. Eating nook adds everyday dining space. Primary suite w/hardwood floors, deck access, flexible office/den or addtl room, large WI closet & luxurious 5-piece bath w/skylights, garden tub & tiled shower. Additional main-level bedrooms offer French doors, walk-in closet w/washer/dryer & built-in shelving + Convenient main level laundry rm! Enjoy entertaining on upper
USD 699,950
1504 7th Avenue SW
View photo
House · for sale
USD 625,000
USD 384/sq.ft
1504 7th Avenue SW
Carbonado town
· 1,625 sq.ft · 3 Bedrooms · 2 Baths · House
· Patio · Garden · Sauna · Swimming pool · Equipped kitchen · Air conditioning
Carbonado town · 1,625 sq.ft · 3 Bedrooms · 2 Baths · House · Patio · Garden · Sauna · Swimming pool · Equipped kitchen · Air conditioning
10,000 buyer concession for % rate buy-down and/or closing costs. Enjoy space, comfort, and thoughtful updates in this inviting 1 level downtown Puyallup home on just under 1/3 acre! LVP flooring installed throughout in 2023 creates a seamless flow, while multiple living spaces offer room to gather and unwind. The kitchen features beautiful countertops and a stylish backsplash updated in 2023. A spacious primary suite includes a private 3/4 bath, complemented by a full main bath. The sauna and hot tub both stay, creating your own at-home retreat! Additional updates include a new gas furnace and AC in 2023 and a gas water heater in 2018. Outside, a huge covered patio and generous concrete entertaining areas make outdoor living easy. BBQ included! Enjoy a generous, fully fenced yard, storage sheds, and front and backyard garden spaces—with plenty of room to play. Conveniently located in downtown Puyallup near DeCoursey Park, trails, ponds, the Sounder Train, restaurants, and local shoppi
USD 625,000
24904 th Avenue E
View photo
House · for sale
USD 555,000
USD 236/sq.ft
24904 th Avenue E
Carbonado town
· 2,347 sq.ft · 3 Bedrooms · 2 Baths · House
· Patio · Office room · Parking · Equipped kitchen
Carbonado town · 2,347 sq.ft · 3 Bedrooms · 2 Baths · House · Patio · Office room · Parking · Equipped kitchen
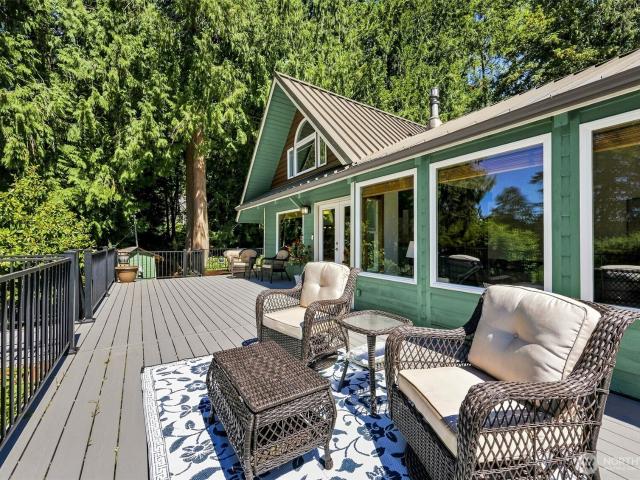
Looking for space both inside and out? Well maintained 2350 sq ft home on 1.25 acres! Large open kitchen with island. Well lit family room with vaulted ceiling and laminate floors. Living room with cozy pellet stove. Primary bedroom with full bath and walk-in closet. 2 more bedroom and full bath. 2 more finished rooms for Crafts/office? Dining room opens to covered back patio. Nice level fully fenced property with Firepit and fruit trees (Apple, Pear and Cherry) Two car garage/shop with carport. Room for RV/toys etc! Check it out!
USD 555,000
20313 th Street E
View photo
House · for sale
USD 735,050
USD 303/sq.ft
Updated
20313 th Street E
Carbonado town
· 2,422 sq.ft · 5 Bedrooms · 3 Baths · House
· Patio
Carbonado town · 2,422 sq.ft · 5 Bedrooms · 3 Baths · House · Patio
Move in ready Gregory floor plan at Tehaleh Glacier Pointe by Lennar! Live at Tehaleh to enjoy an active lifestyle with miles of trails, parks, and community amenities, plus convenient access to schools, shopping, and dining nearby. Located on a quiet cul-de-sac bulb, this home offers a peaceful setting with a view of Mount Rainier. This new two-story home features a den on the first floor, providing a convenient space to work on important tasks. An open-concept floorplan boasts access to a covered patio, with a spacious bedroom tucked away at the back of the home. On the second floor, a flexible bonus room provides a versatile shared living area easily accessible from four upstairs bedrooms, including the lavish owner’s suite, complete with a spa-inspired bathroom, walk-in closet and cozy retreat. With Lennar’s signature Everything’s Included, you’ll find stainless steel appliances, quartz countertops, shaker-style cabinetry and more—all at no extra cost. Buyer’s broker must be regist
USD 735,050
18911 st Street Ct E
View photo
House · for sale
USD 609,900
USD 277/sq.ft
18911 st Street Ct E
Carbonado town
· 2,196 sq.ft · 3 Bedrooms · 2 Baths · House
· Patio · Garden · Office room · Fireplace · Equipped kitchen · Parking
Carbonado town · 2,196 sq.ft · 3 Bedrooms · 2 Baths · House · Patio · Garden · Office room · Fireplace · Equipped kitchen · Parking
A three-car garage, an office, a bonus room and nearly half an acre. That is not the usual formula for a three-bedroom home, but this property was never designed to fit the usual mold. The 2,198-square-foot layout gives everyone room to spread out without wasting space. The main level brings daily life together with a generous kitchen and eating area, a separate office and a family room warmed by a gas fireplace. Upstairs, all three bedrooms are joined by an oversized bonus room ready to become a theater, game room, fitness space or the headquarters for your favorite hobby. The primary suite offers its own bath and walk-in closet, while the upstairs laundry means no carrying baskets between floors. Outside, the terraced yard, patio and wooded surroundings create a private setting with room to garden, entertain and enjoy having more than a postage-stamp lot. Tucked into a cul-de-sac, this is the kind of property that gives you more room for the things you own, the things you enjoy and t
USD 609,900
13616 Overlook Drive E
View photo
House · for sale
USD 1,000,000
USD 254/sq.ft
New
13616 Overlook Drive E
Carbonado town
· 3,929 sq.ft · 5 Bedrooms · 3 Baths · House
· Equipped kitchen
Carbonado town · 3,929 sq.ft · 5 Bedrooms · 3 Baths · House · Equipped kitchen
What if you found that perfect house that you just don’t want to leave? Welcome to this popular Richmond American Hemmingway floor plan located in Tehaleh in the Sumner-Bonney Lake School District. Nearly 4000 SF of living space over 3 levels with 2 bonus areas, including a full media room. Don’t miss the breathtaking territorial views stretching all the way to Tacoma from several areas of the house. The main level features an open concept living area with chef’s kitchen, including oversized island, double ovens and upgraded sunroom/dining space. The upper level has an open loft and 3 guest bedrooms, the primary and the laundry room. The primary has a spa-like bath with soaking tub and one of the guest beds was converted into an extra large closet that connects. It can also be easily converted back. The bottom level has a guest room, bathroom, storage room and full media room with additional space for office or pool table. Don’t miss the newer, upgraded hardwood floors. Newer turf in t
USD 1,000,000
33405 Benbow Drive E
View photo
House · for sale
USD 555,000
USD 343/sq.ft
33405 Benbow Drive E
Carbonado town
· 1,615 sq.ft · 2 Bedrooms · 2 Baths · House
· Garden · Parking · Deck · Fireplace · Equipped kitchen · Air conditioning · Cellar
Carbonado town · 1,615 sq.ft · 2 Bedrooms · 2 Baths · House · Garden · Parking · Deck · Fireplace · Equipped kitchen · Air conditioning · Cellar
Nature called. THIS is home! Wake each morning to peaceful views of Tanwax Lake where eagles soar overhead and everything moves a little slower. Towering fir trees rise above this 1624 sq ft home featuring picture windows overlooking gated Trex deck adorned with dreamy wisteria and flat front lawn. Your private community lake access lot is just a 100 yard walk down quiet Benbow Drive. French doors welcome you to your updated kitchen with granite counters, clean cabinets, SS appliances, and custom lighting. Main floor is warm and inviting with vaulted tongue and groove ceilings, open beams, propane fireplace, and 2 bedrooms with 1.75 baths and mini splits for heating and AC. Upstairs you'll find a spacious loft looking over the back entry and an additional bonus room with beautiful lake view. New wall to wall carpet, large closet space, and loads of potential for built in bunks, book nooks, or a cozy retreat! Basement level holds a single car garage with attached tinker shop. Detached 1
USD 555,000
18220 rd Street E
View photo
House · for sale
USD 798,000
USD 418/sq.ft
18220 rd Street E
Carbonado town
· 1,905 sq.ft · 2 Bedrooms · 2 Baths · House
· Patio · Garden · Fireplace · Equipped kitchen · Parking
Carbonado town · 1,905 sq.ft · 2 Bedrooms · 2 Baths · House · Patio · Garden · Fireplace · Equipped kitchen · Parking
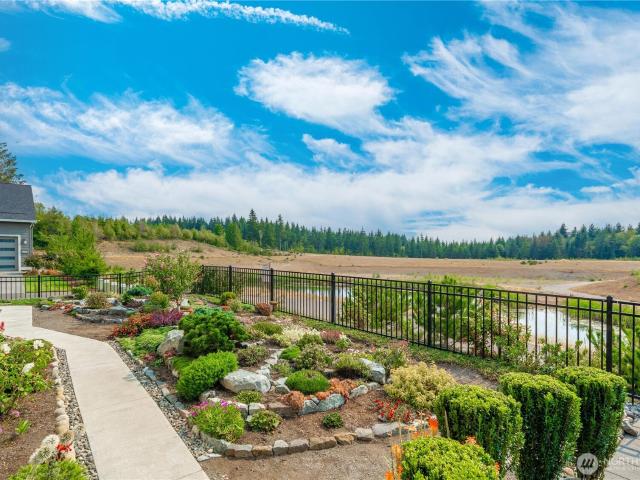
Compelling new Price! Backing to permanent open space, this stunning 2021 “Reunion” enjoys a premium setting with some of the most impressive vistas in Trilogy. Expansive views stretch across the natural landscape, creating an exceptional sense of openness & tranquility. A naturalized pond provides a beautiful backdrop for wildlife, with permanent open space extending well beyond the home. Beautiful hard-surface flooring throughout, a pristine kitchen, gorgeous baths, den w/ French doors & sleek fireplace give this home a polished, sophisticated feel. High-end custom window coverings include exterior sun shades & rolling shutters. The generous covered patio is perfectly positioned to capture the expansive views, while privacy screens enhance outdoor living. Thoughtful landscaping creates a beautifully layered yard that complements the natural surroundings. Additional features include a 10-kilowatt natural-gas generator, finished & insulated garage with utility sink, irrigation, Trex ra
USD 798,000
17906 th Place E # 19
View photo
House · for sale
USD 788,050
USD 261/sq.ft
17906 th Place E # 19
Carbonado town
· 3,014 sq.ft · 5 Bedrooms · 3 Baths · House
· Garden · Equipped kitchen
Carbonado town · 3,014 sq.ft · 5 Bedrooms · 3 Baths · House · Garden · Equipped kitchen
Experience the Conner Difference. Where thoughtful design, impeccable quality craftsmanship, and everyday functionality shine. Covered front porch welcomes you into a light-filled foyer leading to a spacious great room with soaring 12-foot ceilings & expansive windows. Chef-inspired kitchen features walk-in pantry w/outlet, 5-burner gas range, generous counter space, soft close cabinetry, undermount farmhouse sink & under-cabinet lighting. Additional dedicated tech space for homework or remote business. Enjoy indoor-outdoor living with great room access to outdoor covered living overlooking fully fenced backyard. Main-level guest suite has attached ¾ bath for multigenerational living or guests. Upstairs, an open loft and four additional bedrooms, full bath, laundry room with extra cabinetry. Spacious primary suite offers vaulted ceilings, oversized walk-in closet, spa-inspired 5-piece bath has freestanding soaking tub, dual sinks, full tile shower with glass door. Fabulous Community cl
USD 788,050
1821 th Avenue E
View photo
House · for sale
USD 699,950
USD 253/sq.ft
1821 th Avenue E
Carbonado town
· 2,766 sq.ft · 5 Bedrooms · 2 Baths · House
· Equipped kitchen · Air conditioning
Carbonado town · 2,766 sq.ft · 5 Bedrooms · 2 Baths · House · Equipped kitchen · Air conditioning
Welcome to the ultimate turnkey luxury opportunity: Lot 21 at The Preserve, the community's model home, is now officially available for purchase. Loaded with every premium upgrade you would imagine in a builder's showcase model, this spectacular 5-bedroom, 2.5-bath Cedar plan offers an uncompromised level of design. The main-floor bedroom adds exceptional flexibility, while the gourmet kitchen shines with quartz countertops, full-height subway tile backsplash, custom soft-close cabinetry, and included stainless steel appliances. The open main level, including the stairway and landing, features premium engineered plank flooring and site-painted millwork, keeping comfort effortless year-round via a high-efficiency heat pump with central A/C. What sets this home apart is its true move-in readiness: all appliances—including the washer, dryer, and refrigerator—plus custom window blinds on all opening windows are completely included. Outdoor living is just as impressive, featuring a large co
USD 699,950
1380 th Ave E
View photo
House · for sale
USD 509,950
USD 307/sq.ft
1380 th Ave E
Carbonado town
· 1,658 sq.ft · 3 Bedrooms · 2 Baths · House
· Patio · Garden
Carbonado town · 1,658 sq.ft · 3 Bedrooms · 2 Baths · House · Patio · Garden
Beautiful two story home features an open floor plan, 3 bedrooms and 2 1/2 baths. The large primary bedrooms includes a private bathroom boasts private master bath, walk-in closet, soaking tub and walk in shower with glass surround. 2 additional bedrooms, full bath and utility room upstairs. A fully fenced backyard, covered patio, and front yard landscaping. Excellent location! Close to shopping, dining and amenities. Community park with play yard and covered seating area
USD 509,950
11302 th Avenue E
View photo
House · for sale
USD 225,000
USD 168/sq.ft
11302 th Avenue E
Carbonado town
· 1,335 sq.ft · 3 Bedrooms · 2 Baths · House
· Deck · Parking
Carbonado town · 1,335 sq.ft · 3 Bedrooms · 2 Baths · House · Deck · Parking
Investor & builder opportunity! Great buildable lot with endless potential! Bring your vision and explore the possibilities! Situated on a spacious level lot, this fully livable 3-bedroom, 1.75-bath home offers 1,344 sq. Ft. of living space with a functional floor plan. The inviting living room features a cozy wood-burning stove, while the dining area opens to a large covered deck, perfect for entertaining year-round. The primary bedroom includes a private ¾ bath, complemented by two additional bedrooms and a full guest bathroom. Home has a new heat pump for those hot summer days! Outside, you'll find a powered storage shed, covered woodshed, and attached carport. The real opportunity is in the land! Whether you're looking to renovate, rebuild, or explore new construction possibilities, this property offers exciting potential for investors and builders alike. Cash only (due to the age of mfh) – property sold as-is. Buyer to verify all information, including lot build-ability, zoning, d
USD 225,000
8506 th Avenue NE # 41
View photo
House · for sale
USD 15,000
USD 2/sq.ft
8506 th Avenue NE # 41
Carbonado town
· 5,199 sq.ft · 2 Bedrooms · 1 Bath · House
· Equipped kitchen
Carbonado town · 5,199 sq.ft · 2 Bedrooms · 1 Bath · House · Equipped kitchen
Looking for a home to move to your property? This might be it! Home must be moved. Even though this 2 bedroom, 1.5 bath home is a 1974, it does have HUD tags so can be moved. All possessions have been moved out now. Nice open floor plan with a built-in in the dining room, kitchen with all appliances included, open and bright living room and dining room with lots of light, primary bedroom with its own bath and an additional half bath too. Buyer responsible for all moving expenses. Can help with contact information. Closing at county. Move it and make it your own
USD 15,000
14217 TH Street E
View photo
House · for sale
USD 699,990
USD 263/sq.ft
14217 TH Street E
Carbonado town
· 2,659 sq.ft · 5 Bedrooms · 3 Baths · House
· Fireplace · Equipped kitchen
Carbonado town · 2,659 sq.ft · 5 Bedrooms · 3 Baths · House · Fireplace · Equipped kitchen
The thoughtfully designed Cascade floor plan blends everyday functionality with modern living and luxurious features. On the main level, a convenient bedroom and bath offer ideal flexibility for guests or multigenerational living, alongside a private study that adds even more versatility. At the heart of the plan, an inviting, sun-lit great room with an electric fireplace flows seamlessly into a dining area and an open kitchen, complete with a center island, walk-in pantry, and gas range with vent hood. Upstairs, you'll find a spacious loft, perfect for movie nights, a fitness area, or an entertainment space. The lavish primary suite offers a true escape, with a five-piece bath designed for relaxation. Three roomy secondary bedrooms boast walk-in closets, with a centrally located laundry room for added convenience. Buyer's Broker must accompany and/or register Buyer at 1st visit
USD 699,990
1461 th Avenue E # 12
View photo
House · for sale
USD 619,995
USD 236/sq.ft
1461 th Avenue E # 12
Carbonado town
· 2,626 sq.ft · 5 Bedrooms · 3 Baths · House
· Garden · Office room · Fireplace · Equipped kitchen · Parking
Carbonado town · 2,626 sq.ft · 5 Bedrooms · 3 Baths · House · Garden · Office room · Fireplace · Equipped kitchen · Parking
Home of the week*. Welcome to Scarlett's Landing by D. R. Horton in Puyallup! The Agate home offers 5 Bedroom / 2.75 Bath. This east-facing 2,633 square feet home has a 2-car garage featuring pre wiring for an electric vehicle outlet and with a super private, low maintenance backyard. Main floor den or bedroom for the office you've been dreaming of or to keep guests from going upstairs. Bath down features an accessible walk-in shower. A generous sized kitchen with walk in pantry, soft closed cabinets, stainless steel appliances, and large island is open to the eating area and great room. Cozy up by your electric fireplace in the great room. Upstairs, the large primary suite includes double vanity with quartz countertops, tiled shower, and a luxury free-standing soaking tub. The primary walk-in closet for the shoe/ clothes lover is connected to the upstairs laundry room. Talk about convenience! Our homes include slab quartz counters and soft close cabinet throughout! Clean & bright desi
USD 619,995
1853 th Avenue Ct E
View photo
House · for sale
USD 562,500
USD 223/sq.ft
1853 th Avenue Ct E
Carbonado town
· 2,519 sq.ft · 4 Bedrooms · 2 Baths · House
· Office room · Equipped kitchen · Air conditioning
Carbonado town · 2,519 sq.ft · 4 Bedrooms · 2 Baths · House · Office room · Equipped kitchen · Air conditioning
Ready to level up? Welcome to Brookfield in Silver Creek! This spacious 4-bed, 2.5-bath Puyallup home offers 2,522 SF and a flexible floor plan designed for how you live today and how your household may grow tomorrow. The main level features a primary suite, living room, dining room, eat-in kitchen, walk-in pantry and updated appliances. Upstairs you'll find 3 above-average-sized bedrooms, laundry and a versatile family room ready for movie nights, gaming, homework, office space or a second living area. The layout also creates exciting possibilities for multi-generational living. Major seller improvements include a new roof, water heater, AC and electronic blinds. Vacant and ready to show, with virtually staged photos helping you imagine the possibilities. More space. More flexibility. More ways to make it yours. Seller is motivated to see a buyer make this a home of their dreams. Come see what your next level looks like in Silver Creek! Seller is more than ready to help with your clie
USD 562,500
19429 th Street Ct E
View photo
House · for sale
USD 899,990
USD 330/sq.ft
19429 th Street Ct E
Carbonado town
· 2,723 sq.ft · 4 Bedrooms · 3 Baths · House
· Office room · Fireplace · Equipped kitchen
Carbonado town · 2,723 sq.ft · 4 Bedrooms · 3 Baths · House · Office room · Fireplace · Equipped kitchen
Ask about a special financing opportunity available through our trusted lender. Exceptional new construction by local builder High Country Homes in the Sumner-Bonney Lake School District. Designed for modern living, this home pairs thoughtful craftsmanship with elevated finishes, including warm wide-plank flooring, wood-wrapped windows, and 8-foot doors on the main level. The dramatic two-story great room features a wagon-wheel chandelier, linear tile-surround fireplace, and custom flanking cabinetry. The chef-inspired kitchen impresses with an oversized side-by-side refrigerator, 36-inch 6-burner induction range, double ovens, quartz counters, full-height tile backsplash, and soft-close white shaker cabinetry with a rich accent island. A walk-in pantry and dedicated beverage bar with floating shelves and integrated lighting add style and function. The main-level guest suite with adjacent three-quarter bath is ideal for visitors, multigenerational living, or a private office. Upstairs
USD 899,990

Get email alerts

Don't miss out: be the first to know about new properties

The alert was correctly created

On subscribing you accept the conditions of use and the privacy policy
Alert
Receive new ads in your inbox
Save this search
Receive alerts for new listings

We'll send you an email when we have new properties for: "Houses for sale in Carbonado town"

The alert was correctly created

Pacific city, Federal Way-Auburn CCD King County Washington
Edgewood city, Puyallup CCD Pierce County Washington
Get email alerts and be the first to see new listings
Required field
On subscribing I accept the terms of the privacy policy
Perfect! You'll soon start receiving new listings via email
Alert
Receive an email when we have new ads for Houses for sale in Carbonado town
Save this search
Filters

Bedrooms

Size (sq.ft)

sq.ft
sq.ft

Price

USD
USD

Property type

Bathrooms

Clear all filters
Receive notifications when new entries are published.