522 properties for sale in Cardinal Glen

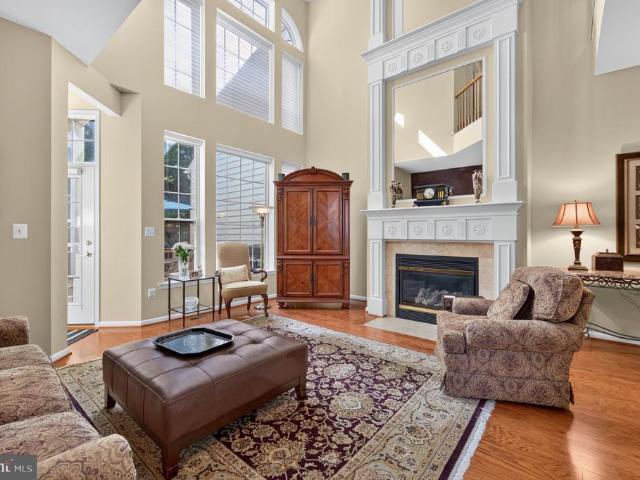
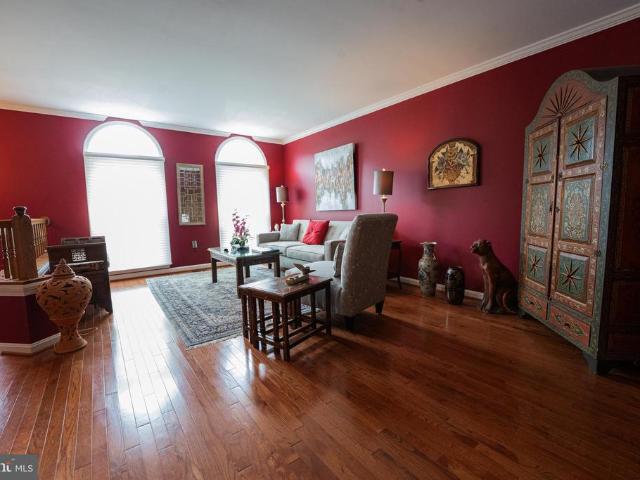
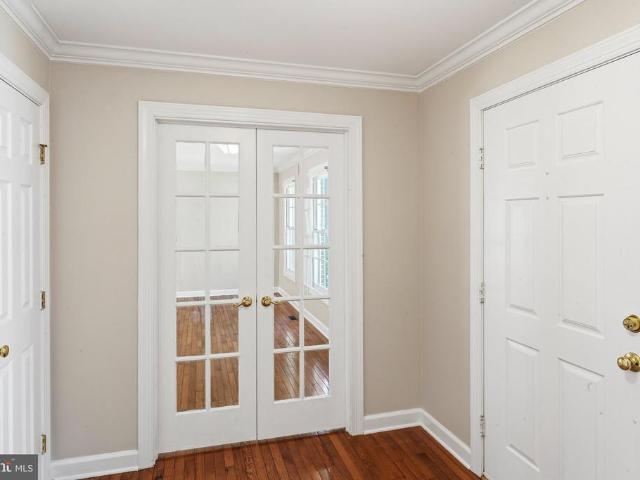
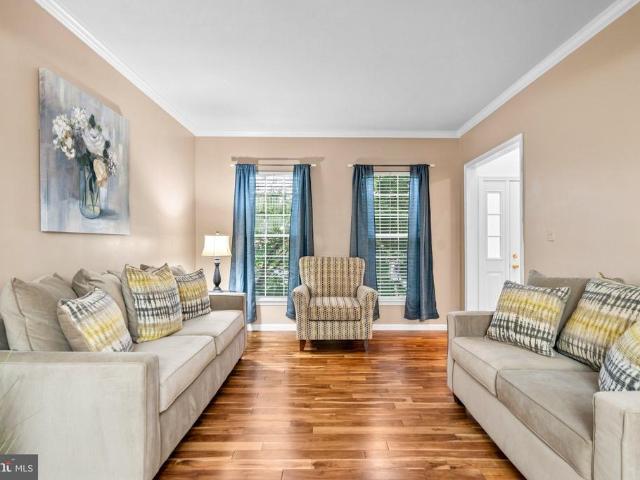
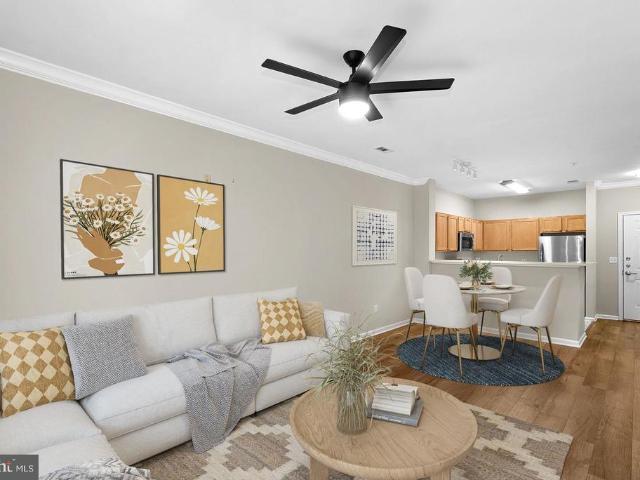
12000 Market Street # 329
View photo
Condo · for sale
USD 488,888
USD 468/sq.ft
Updated
12000 Market Street # 329
Cardinal Glen
· 1,044 sq.ft · 2 Bedrooms · 2 Baths · Condo
· Fireplace · Equipped kitchen
Cardinal Glen · 1,044 sq.ft · 2 Bedrooms · 2 Baths · Condo · Fireplace · Equipped kitchen
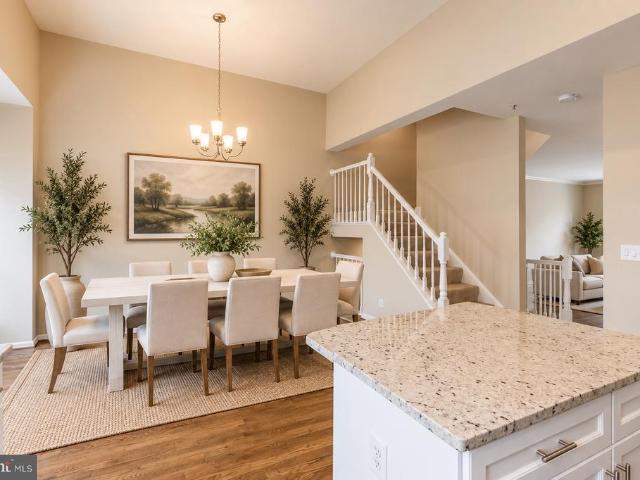
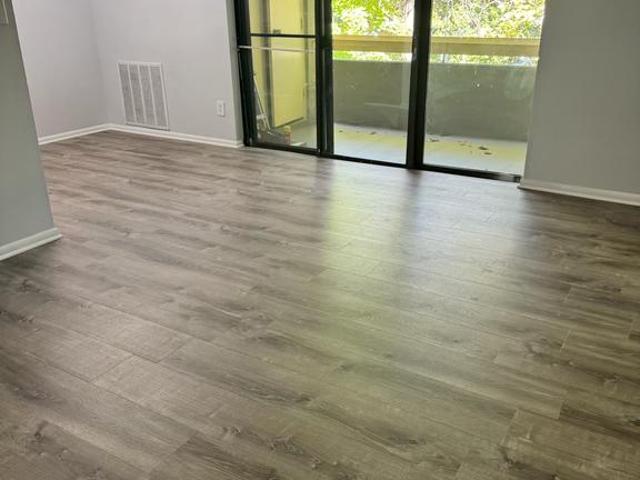
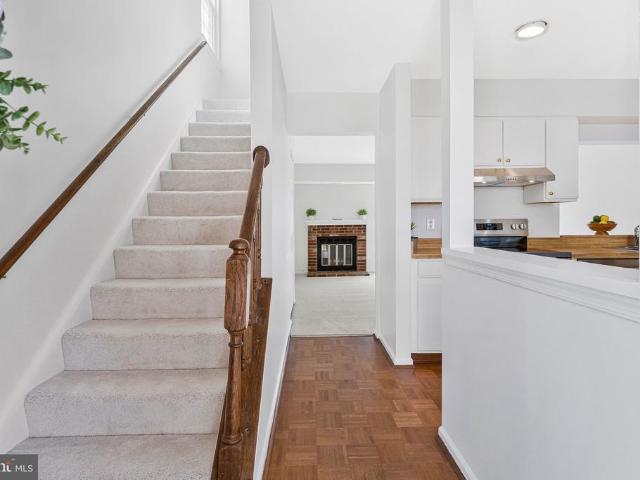
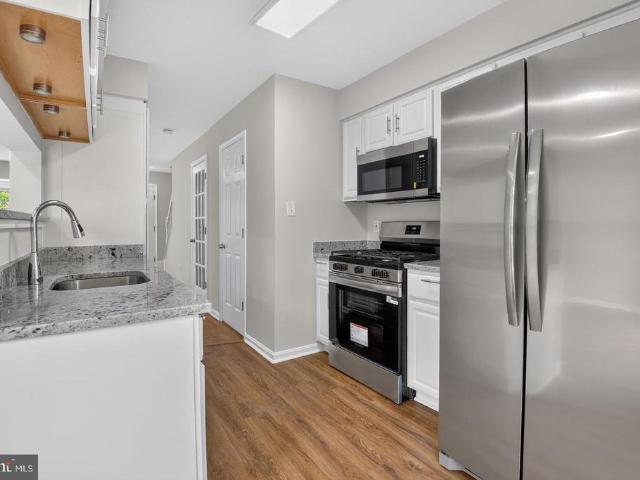
Welcome home to The Savoy, where the energy of Reston Town Center is right outside your door. This Duvall model condominium has two bedrooms and two full baths, and its been refreshed from top to bottom so you can simply unpack and settle in. Step inside to a freshly painted interior in a calm, neutral palette, paired with new luxury vinyl plank flooring that ties the living spaces together. A wood-burning fireplace anchors the main living area and adds character and warmth on cooler evenings. The living and dining areas open to one another, giving you flexible space for quiet nights at home, weekend brunches, or hosting friends. The kitchen has been updated with brand new appliances and offers plenty of cabinet storage and counter space for everyday cooking and entertaining. The two bedrooms sit apart from each other for added privacy. The primary suite includes its own en-suite bath, and the second bedroom has convenient access to the second full bath. It works equally well as a gues
USD 488,888
1448 Millikens Bend Road
View photo
House · for sale
USD 729,975
USD 387/sq.ft
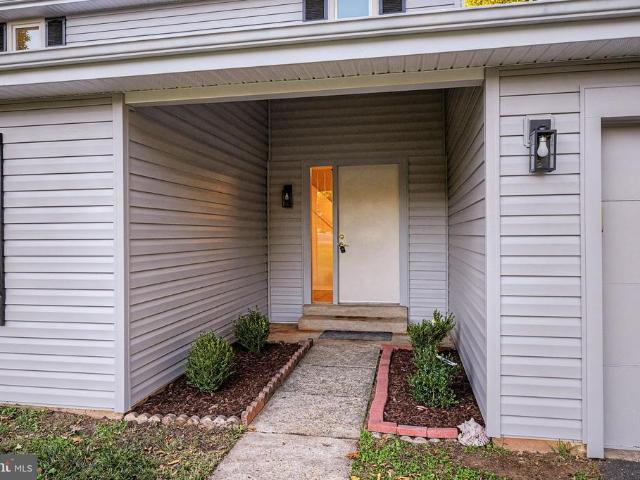
1448 Millikens Bend Road
Cardinal Glen
· 1,884 sq.ft · 4 Bedrooms · 2 Baths · House
· Patio · Garden · Office room · Fireplace · Equipped kitchen · Parking
Cardinal Glen · 1,884 sq.ft · 4 Bedrooms · 2 Baths · House · Patio · Garden · Office room · Fireplace · Equipped kitchen · Parking
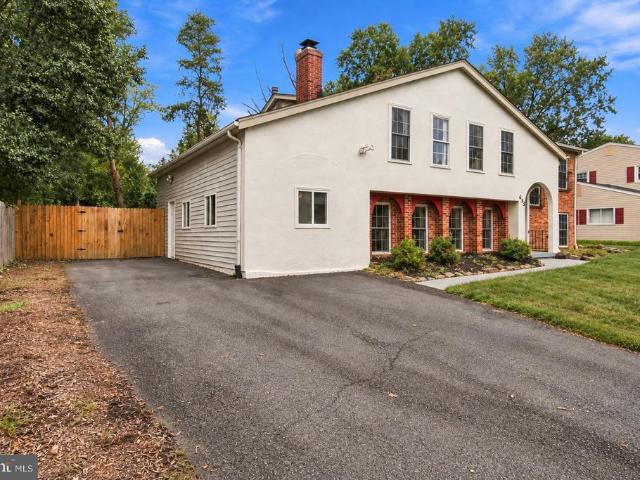
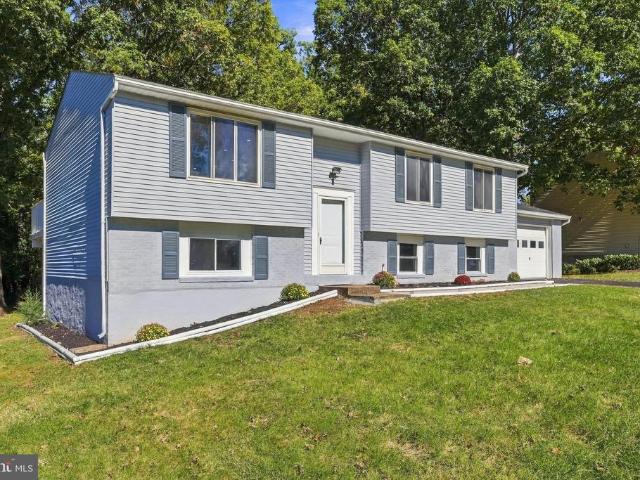
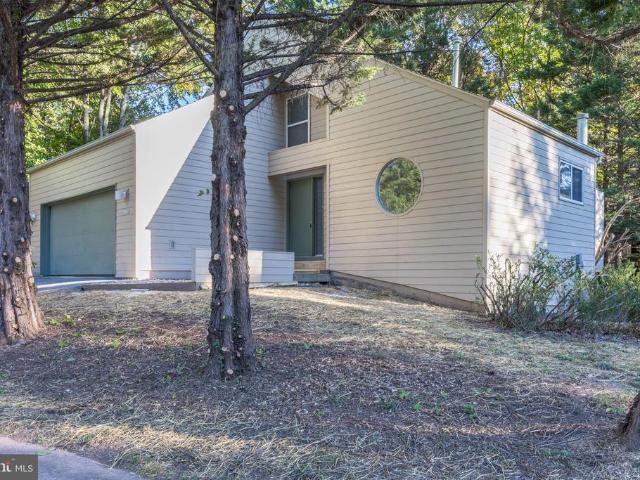
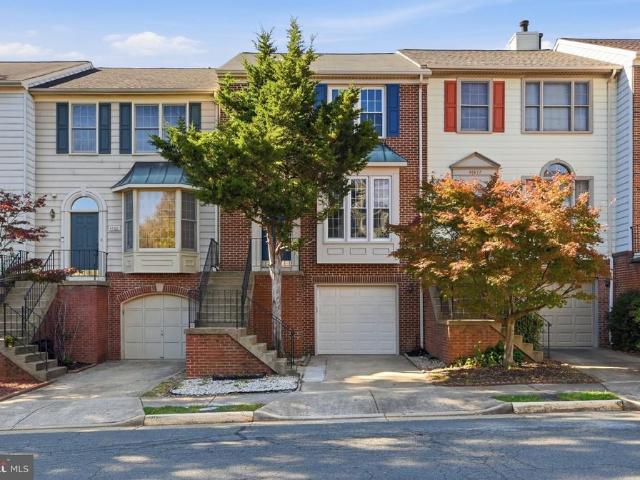
Welcome to home to this move-in ready two-story contemporary sits on a spacious 0.27-acre corner lot in the sought-after Hiddenbrook community. Recent updates include: brand new roof (2026) with 30-year warranty, new vinyl siding (2026), new windows (2026), new LVP flooring throughout both levels (2026), fresh paint throughout the entire house (2026) & new kitchen appliances (2026), including refrigerator, electric stove, dishwasher & exhaust fan. The heat pump HVAC system handles both heating & cooling, is less than 5 years old & is well maintained, with electric baseboard heaters in each room for extra warmth when needed. The main level features a family room with a brick wood-burning fireplace & sliding glass doors to the backyard patio. Four bedrooms & 2.5 baths give you room for family, guests or a home office, plus a full-size washer & dryer and an attached 2-car garage with built-in shelving. Outside, the private backyard is surrounded by mature trees, with an open patio for din
USD 729,975
47114 Southampton Court
View photo
House · for sale
USD 1,099,000
USD 282/sq.ft
47114 Southampton Court
Cardinal Glen
· 3,886 sq.ft · 5 Bedrooms · 3 Baths · House
· Office room · Fireplace · Equipped kitchen · Cellar
Cardinal Glen · 3,886 sq.ft · 5 Bedrooms · 3 Baths · House · Office room · Fireplace · Equipped kitchen · Cellar
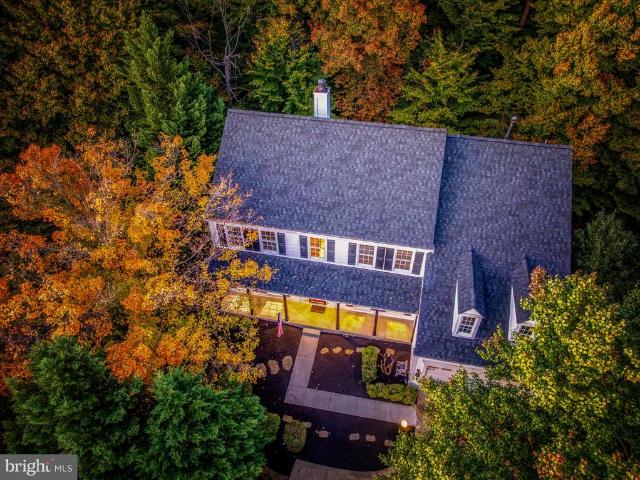
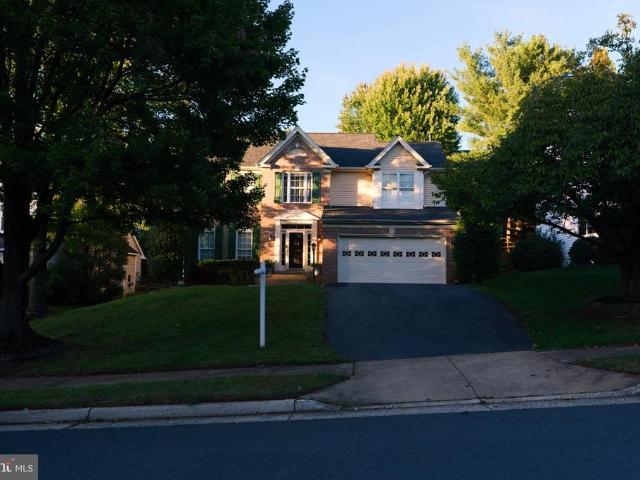
Most houses make you choose between one that is already taken care of and one that feels a world away from everything, and this one does not ask you to choose. The roof and skylights are from 2025, the HVAC compressor from 2023, and the tankless water heater, electrical panel and basement remodel from 2021, so the next few years can go to living here instead of fixing things. Mornings start in a kitchen with white shaker cabinets, granite counters and a center island under pendant lights, open to the breakfast area and a large family room so the person cooking is never cut off from everyone else. A two-sided gas fireplace glows through to the office, which has built-ins and French doors for the days you need quiet and the evenings you want to close the door on work and walk away. The formal living room and the formal dining room, just steps from the butlers pantry, are ready for the long dinners. Newly refinished hardwood floors cover the main level, the stairs are hardwood, and vinyl
USD 1,099,000
2288 Cocquina Drive
View photo
House · for sale
USD 598,000
USD 385/sq.ft
2288 Cocquina Drive
Cardinal Glen
· 1,550 sq.ft · 4 Bedrooms · 3 Baths · House
· Office room · Deck · Equipped kitchen · Swimming pool · Parking
Cardinal Glen · 1,550 sq.ft · 4 Bedrooms · 3 Baths · House · Office room · Deck · Equipped kitchen · Swimming pool · Parking
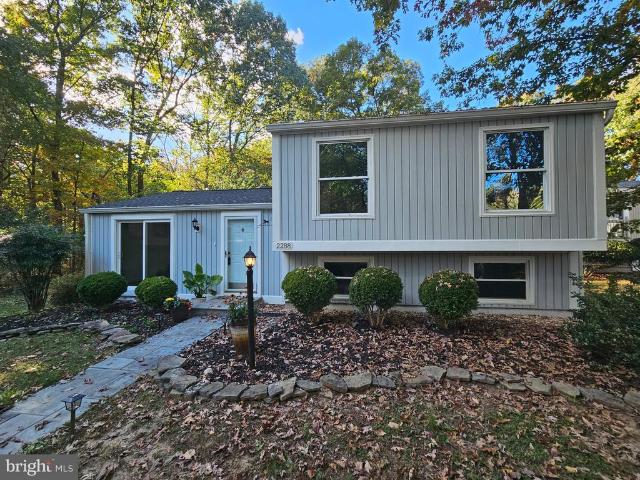
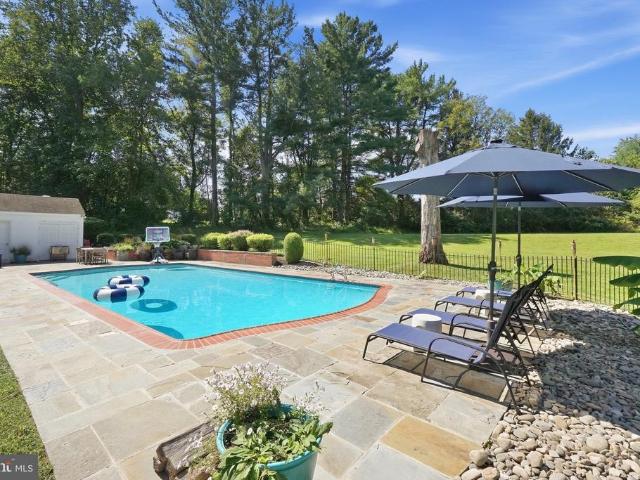
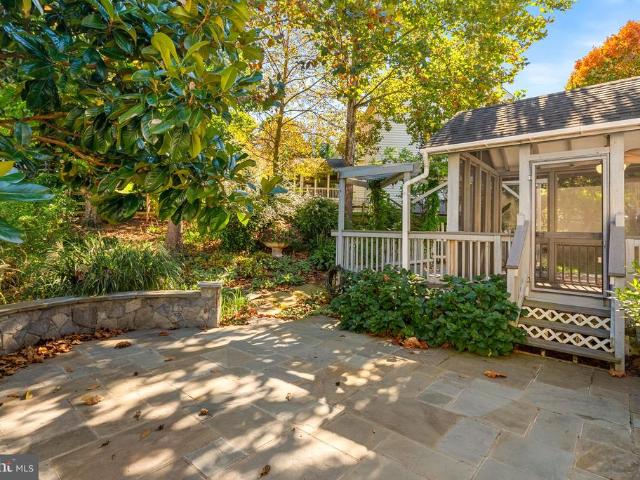
Enjoy privacy and nature in this inviting 4-bedroom, 3-bath home in Reston! The main-level kitchen features an inviting island, perfect for gathering with family and friends or hosting dinner parties. The fourth bedroom and a full bath on the lower level offer flexibility for guests, an in-law suite, or a private home office. Surrounded by mature trees, the deck overlooks 12 acres of wooded Reston Association land and a beautiful koi pond, creating a peaceful retreat. Recent improvements include an encapsulated crawl space, offering added peace of mind and valuable storage potential. Enjoy Reston Association amenities, including pools, parks, lakes, and trails. Reston Town Center is nearby, and the Herndon Silver Line Metro is less than a mile away for convenient commuting and entertainment. Two assigned parking spaces add everyday convenience. Discover the perfect blend of natural beauty, flexible living, and accessibility!
USD 598,000
21102 Crocus Terrace
View photo
Townhouse · for sale
USD 659,900
USD 268/sq.ft
21102 Crocus Terrace
Cardinal Glen
· 2,454 sq.ft · 3 Bedrooms · 3 Baths · Townhouse
· Patio · Terrace · Fireplace · Equipped kitchen
Cardinal Glen · 2,454 sq.ft · 3 Bedrooms · 3 Baths · Townhouse · Patio · Terrace · Fireplace · Equipped kitchen
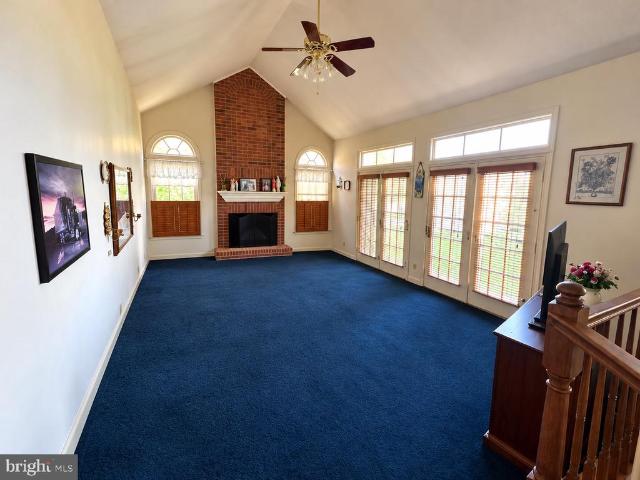
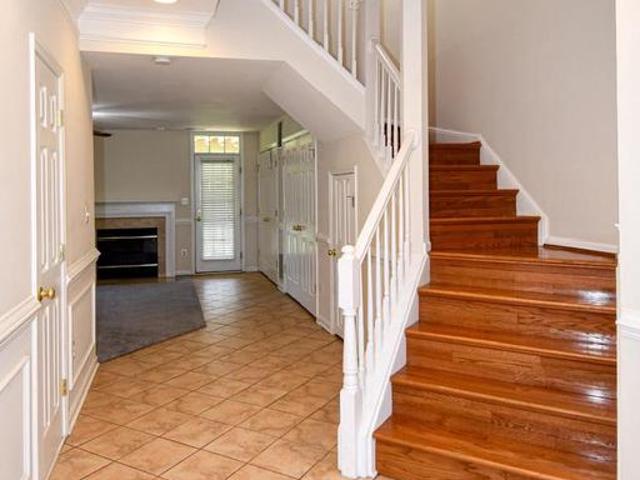
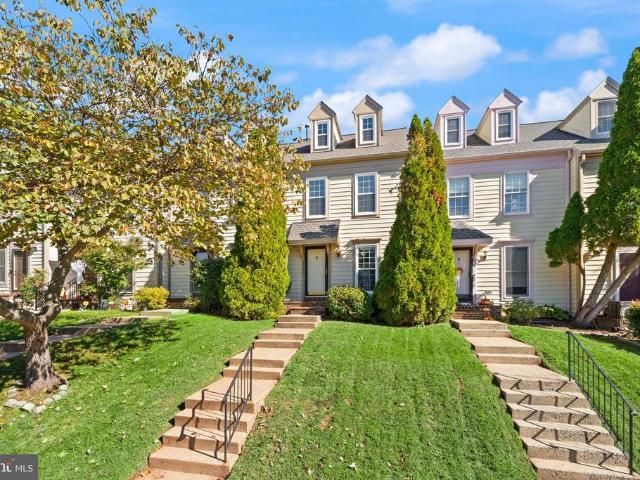
Dramatic Architecture, Soaring Ceilings & an Abundance of Natural Light! Welcome to this lovely and distinctive three-level townhome in the heart of Ashburn! Offering a unique and captivating floor plan, this spacious home features three bedrooms, three baths, and an impressive two-story family room with soaring ceilings, skylights, and a beautiful gas fireplace. Sunlight pours into the expansive family room, creating a warm and inviting atmosphere, while convenient access to the private patio extends your living and entertaining space outdoors. The bright and cheerful kitchen features granite countertops, a new stainless steel oven, microwave, and dishwasher, offering both style and functionality. Newer hardwood flooring enhances the main level, complemented by beautiful hardwood stairs leading to the upper level. Upstairs, you'll discover two generously sized bedrooms and a spacious, light-filled loft overlooking the dramatic family room below. This wonderful architectural feature cr
USD 659,900
2515 Woodrow Wilson Drive
View photo
Townhouse · for sale
USD 675,000
USD 285/sq.ft
2515 Woodrow Wilson Drive
Cardinal Glen
· 2,368 sq.ft · 3 Bedrooms · 2 Baths · Townhouse
Cardinal Glen · 2,368 sq.ft · 3 Bedrooms · 2 Baths · Townhouse
Location, location, location! Enjoy exceptional convenience in sought-after McNair Farms, with easy access to Route 28, the Dulles Toll Road, Fairfax County Parkway, and Centreville Road. Commuters will appreciate nearby Silver Line Metro stations, including Innovation Center and Herndon, offering convenient connections to Tysons, Reston, Arlington, Washington, D. C. and Dulles International Airport. Fairfax Connector bus service provides additional transportation options. Frequent travelers will love the proximity to Dulles International Airport, while shopping, dining, and entertainment at Wegmans, Costco, and Reston Town Center are all within easy reach! Welcome to this beautifully renovated brick townhome offering over 2,400 square feet of living space across three finished levels! Nestled in the desirable McNair Farms community, this light-filled home offers an inviting blend of timeless finishes, generous living spaces, and effortless indoor-outdoor living. From the moment you en
USD 675,000
12910 Esworthy Road
View photo
House · for sale
USD 1,250,000
USD 263/sq.ft
12910 Esworthy Road
Cardinal Glen
· 4,736 sq.ft · 4 Bedrooms · 5 Baths · House
· Garden · Office room · Fireplace · Equipped kitchen · Swimming pool
Cardinal Glen · 4,736 sq.ft · 4 Bedrooms · 5 Baths · House · Garden · Office room · Fireplace · Equipped kitchen · Swimming pool
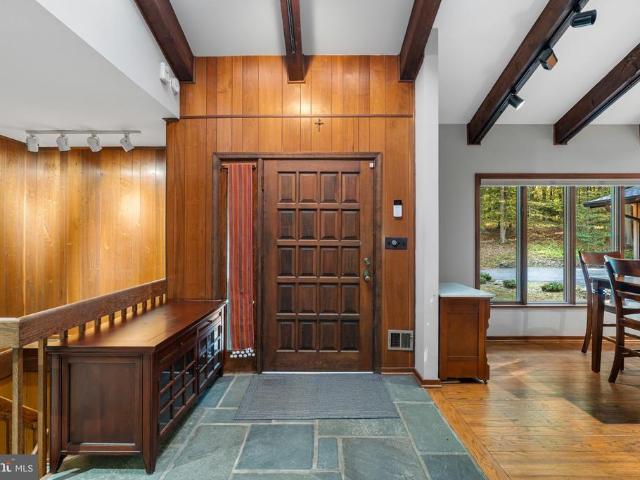
Situated on two beautiful acres in North Potomac's sought-after Wootton High School district, this exceptional home combines the timeless character of its 1964 architecture with extensive recent renovations and modern updates. From its exposed wood beams and rich architectural details to its beautifully updated interiors and resort-style outdoor living spaces, this property offers a rare combination of charm, privacy, and functionality. The main level features hardwood floors, two fireplaces, and spacious rooms designed for both everyday living and entertaining. The beautifully renovated kitchen is filled with natural light and overlooks the swimming pool and expansive backyard. Just off the kitchen, a large family room features exposed wood beams and a fireplace, creating a warm and inviting gathering space. A separate office or sitting room offers rich, dark wood-paneled walls and custom built-in shelving, providing a sophisticated and comfortable retreat. The main level also include
USD 1,250,000
653 Pemberton Court
View photo
House · for sale
USD 695,000
USD 308/sq.ft
653 Pemberton Court
Cardinal Glen
· 2,250 sq.ft · 4 Bedrooms · 2 Baths · House
· Garden · Equipped kitchen
Cardinal Glen · 2,250 sq.ft · 4 Bedrooms · 2 Baths · House · Garden · Equipped kitchen
Open house. Saturday Oct 10th 10am-12pm. Tucked away on a quiet court in the Town of Herndon, this updated home is ready to welcome its next owners. It has four bedrooms and two and a half baths, a big private fenced backyard that backs to trees and 17 acres of common area, and no HOA. It's also just three blocks from Metro and about five minutes from Washington Dulles International Airport. Step inside and the home feels fresh from the first glance. New paint inside and out gives it a clean, bright start. Wood floors bring warmth underfoot, and recessed lighting keeps the rooms bright well into the evening. The new carpet and bathroom floor are the kind of finishing touches that let you simply unpack and settle in. The kitchen is the heart of the home and was thoughtfully updated about a year ago. Contemporary cabinetry pairs with upgraded white quartz countertops with a stylish backsplash, gas cooking and a brand-new dishwasher completes the space. It's just as comfortable for a quic
USD 695,000
20571 Snowshoe Square # 102
View photo
Condo · for sale
USD 285,000
USD 331/sq.ft
20571 Snowshoe Square # 102
Cardinal Glen
· 861 sq.ft · 1 Bedroom · 1 Bath · Condo
· Gym · Equipped kitchen
Cardinal Glen · 861 sq.ft · 1 Bedroom · 1 Bath · Condo · Gym · Equipped kitchen
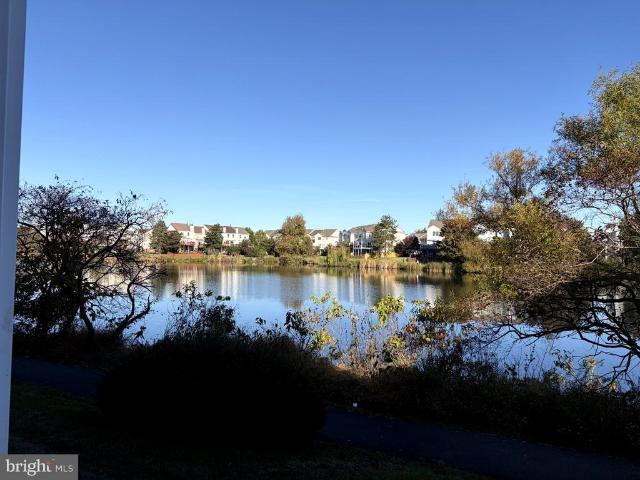
Enjoy lakefront living in the sought-after, amenity-rich community of Ashburn Village! This adorable 1-bedroom, 1-bath condo overlooks Pavilion Lake and is move-in ready with brand-new LVP flooring, brand-new kitchen appliances, fresh paint, an updated bath, and modern light fixtures. The location is hard to beat, just steps from the Sports Pavilion, featuring a gym, basketball, tennis and racquetball courts and indoor and outdoor pools. Unit opens up to ground level in the rear with lake view. Storage locker located in the building, plus. Plenty of closets! Residents also enjoy three additional community pools and miles of scenic walking trails. Convenient to Routes 7 and 28, Dulles Airport, shopping, dining, and everyday essentials. Enjoy the best of Ashburn Village living, with lake views and resort-style amenities right outside your door!
USD 285,000
13063 Park Crescent Circle
View photo
Townhouse · for sale
USD 605,000
USD 334/sq.ft
13063 Park Crescent Circle
Cardinal Glen
· 1,808 sq.ft · 3 Bedrooms · 2 Baths · Townhouse
· Garden · Equipped kitchen · Parking · Cellar
Cardinal Glen · 1,808 sq.ft · 3 Bedrooms · 2 Baths · Townhouse · Garden · Equipped kitchen · Parking · Cellar
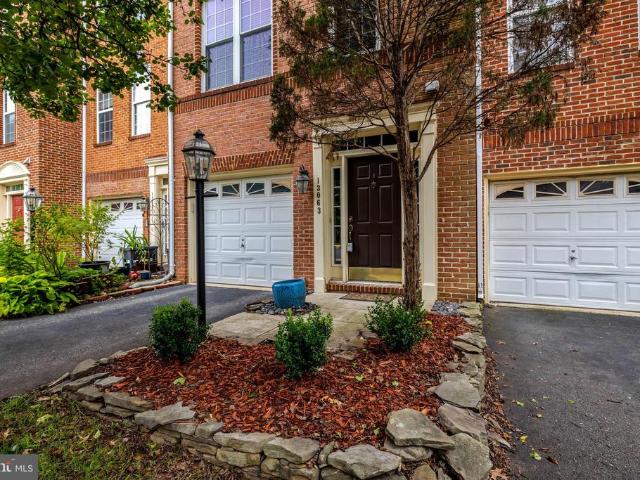
Welcome to Woodland Park! This charming brick Colonial townhouse offers 3 bedrooms, 2 full and 2 half baths, a one-car garage, and a wonderful blend of comfort, style, and convenience. Freshly painted in select areas, the home features beautiful hardwood floors, crown molding, and a fully finished walkout basement with a cozy gas fireplaceperfect for relaxing or entertaining. Step outside to a stone-paved, fenced backyard, ideal for enjoying time outdoors. The kitchen features granite countertops, an island for casual dining, ample storage, and stainless. Steel appliances (2022). Upstairs, the spacious primary suite features a vaulted ceiling, a walk-in closet, and a relaxing soaking tub. Two additional bedrooms and a full hallway bathroom complete the upper level. Brand-new carpet adds a fresh touch throughout the upper level, while main-level laundry and recessed lighting provide everyday convenience. Enjoy an exceptional location. Experience the best of convenience and connectivity
USD 605,000
9509 Watts Road
View photo
House · for sale
USD 1,500,000
USD 441/sq.ft
9509 Watts Road
Cardinal Glen
· 3,401 sq.ft · 4 Bedrooms · 3 Baths · House
· Deck · Fireplace · Equipped kitchen
Cardinal Glen · 3,401 sq.ft · 4 Bedrooms · 3 Baths · House · Deck · Fireplace · Equipped kitchen
Welcome to 9509 Watts Road, a unique 4-bedroom, 3.5-bath home nestled among the beautiful trees of Great Falls, Virginia! Offering privacy, character, and natural beauty, this distinctive home provides a peaceful retreat surrounded by picturesque, wooded views. Step inside to discover soaring vaulted ceilings, exposed wood beams, beautiful hardwood floors, and multiple fireplaces that create a warm and inviting atmosphere. The spacious living area features an impressive wall of windows that fills the space with natural light and showcases the surrounding scenery. The kitchen offers abundant cabinetry, granite countertops, and plenty of workspace. Several bedrooms feature sliding glass doors leading to the expansive rear deck, perfect for enjoying the peaceful wooded setting. One of the home's most unique features is the Japanese-inspired space with sliding shoji-style doors and a built-in soaking tub. The finished lower level provides additional living space with a spacious recreation
USD 1,500,000
2301 Freetown Court # 12C
View photo
Condo · for sale
USD 274,000
USD 273/sq.ft
2301 Freetown Court # 12C
Cardinal Glen
· 1,001 sq.ft · 3 Bedrooms · 1 Bath · Condo
· Swimming pool
Cardinal Glen · 1,001 sq.ft · 3 Bedrooms · 1 Bath · Condo · Swimming pool
Nestled in the charming Glenvale Condo community, this delightful 3-bedroom, 1-bathroom unit offers a perfect blend of comfort and convenience. Built in 1973, this well-maintained garden-style apartment features a classic brick front, exuding warmth and character. The inviting layout is designed for easy living, with ample space for relaxation and entertaining. Step outside to discover the community's fantastic amenities, including a sparkling outdoor pool and tot lots/playgrounds, perfect for enjoying sunny days and creating lasting memories. The association takes care of essential services such as exterior building maintenance, lawn care, and snow removal, allowing you to focus on what truly matters-making this space your home. Located in a vibrant neighborhood, you'll find a variety of local shops, dining options, and parks just a stone's throw away. Enjoy leisurely strolls through tree-lined streets or take advantage of nearby recreational facilities. With convenient on-street park
USD 274,000
905 E Roanoke Road
View photo
House · for sale
USD 749,000
USD 329/sq.ft
905 E Roanoke Road
Cardinal Glen
· 2,271 sq.ft · 5 Bedrooms · 3 Baths · House
· Garden · Office room · Deck · Cellar
Cardinal Glen · 2,271 sq.ft · 5 Bedrooms · 3 Baths · House · Garden · Office room · Deck · Cellar
Welcome home to this charming and beautifully updated property in Sterling! Featuring an inviting open-concept layout, this home offers comfortable living spaces perfect for gathering with family and friends. The remodeled interior includes new appliances, beautiful laminate flooring, and thoughtful updates throughout. Enjoy the added flexibility of a full basement, offering plenty of space for a recreation room, home office, hobbies, or storage. Outside, the brand-new deck overlooks a beautiful backyard, creating the perfect setting for morning coffee, summer gatherings, or relaxing at the end of the day. With its welcoming spaces, modern updates, and wonderful outdoor area, this home is ready to welcome its new owners!
USD 749,000
43701 Great Harvest Court
View photo
House · for sale
USD 895,000
USD 386/sq.ft
43701 Great Harvest Court
Cardinal Glen
· 2,314 sq.ft · 4 Bedrooms · 2 Baths · House
· Office room · Fireplace · Equipped kitchen
Cardinal Glen · 2,314 sq.ft · 4 Bedrooms · 2 Baths · House · Office room · Fireplace · Equipped kitchen
Opportunity, Space & Location Come Together in Ashburn Farm! Welcome to an exciting opportunity to make this charming brick Colonial in the desirable Ashburn Farm community your own! Offering 4 bedrooms, 2.5 baths, and 2,324 square feet of living space, this spacious home presents the perfect canvas for buyers looking to create a home that reflects their personal style while building value in one of Northern Virginias sought-after communities. From the classic Colonial design and spacious rooms to the inviting wood-burning fireplace, this home offers timeless character and a layout filled with possibilities. The property is ready for updating, giving you the opportunity to transform the kitchen, refresh the bathrooms, modernize the finishes, and create the warm, beautiful spaces you've been envisioning. The possibilities are truly yours to define. The generous bedroom count provides flexibility for family, overnight guests, a home office, or additional personal space. The traditional f
USD 895,000
20880 Royal Villa Terrace
View photo
Townhouse · for sale
USD 826,500
USD 234/sq.ft
20880 Royal Villa Terrace
Cardinal Glen
· 3,531 sq.ft · 3 Bedrooms · 3 Baths · Townhouse
· Terrace · Parking · Cellar
Cardinal Glen · 3,531 sq.ft · 3 Bedrooms · 3 Baths · Townhouse · Terrace · Parking · Cellar
Beautifully maintained 3-bedroom villa in a desirable 55+ community, this exquisite end-of-row townhouse offers a luxurious lifestyle tailored for those seeking comfort and elegance. Designed with a contemporary architectural style, this home exudes sophistication while providing a warm and inviting atmosphere. Spanning an impressive 3,534 square feet, this residence features three spacious bedrooms and three and a half bathrooms, ensuring ample space for relaxation and entertaining. The fully finished basement adds versatility, perfect for a cozy retreat or an entertainment hub. The property boasts high-end finishes throughout, with masonry construction that not only enhances its aesthetic appeal but also ensures durability and low maintenance. The attached two-car garage, complete with a garage door opener, provides convenience and security, while the brick driveway adds a touch of elegance to the exterior. Residents of this exclusive community enjoy access to a wealth of amenities d
USD 826,500
20933 Sandstone Square
View photo
Townhouse · for sale
USD 654,990
USD 246/sq.ft
20933 Sandstone Square
Cardinal Glen
· 2,659 sq.ft · 4 Bedrooms · 3 Baths · Townhouse
· Deck · Equipped kitchen
Cardinal Glen · 2,659 sq.ft · 4 Bedrooms · 3 Baths · Townhouse · Deck · Equipped kitchen
Just Ask! Drastically Reduced! This Beautifully maintained townhome in the highly desirable community, offering over 2,600 square feet of finished living space across three spacious levels. The upper-level features three generously sized bedrooms and two full bathrooms, including a luxurious primary suite with soaring ceilings, a ceiling fan, large walk-in closet and an ensuite bath featuring a soaking tub, separate shower, and double-sink vanity with ample storage. The main level showcases gleaming hardwood floors, a bright eat-in kitchen, and a separate dining areaperfect for everyday living and entertaining. The kitchen has granite countertops and opens to a spacious composite deck with low-maintenance Roof Recectly Replaced. The lower level has a spacious bedroom with an attached bathroom, laundry and a space to relax and watch movies?
USD 654,990
20708 Corkwood Drive
View photo
House · for sale
USD 875,000
USD 345/sq.ft
20708 Corkwood Drive
Cardinal Glen
· 2,530 sq.ft · 4 Bedrooms · 2 Baths · House
· Deck · Fireplace · Equipped kitchen
Cardinal Glen · 2,530 sq.ft · 4 Bedrooms · 2 Baths · House · Deck · Fireplace · Equipped kitchen
Welcome to 20708 Corkwood! This well maintained home features 4 bed/2.5 baths in a quaint neighborhood. Walk in to spacious foyer with gleaming hardwood floors that run through the majority of the main level. The home is spacious with a formal living room, separate dining room, an updated kitchen and family room. The updated kitchen features granite counters, island, recessed lighting, classic backsplash, large pantry, eat-in area and gas cooking. The family room off the kitchen has a fireplace and direct access to the screened-in deck with fan and skylights. Updated powder room on main level is convenient for guest use. The upper level offers 4 bedrooms. A primary suite and 3 secondary bedrooms. The primary suite is expansive with vaulted ceilings, walk-in closet and an updated en suite bath with soaking tub, dual vanity and walk-in shower. There are 3 spacious secondary bedrooms that share an updated full hall bath. The walk-up lower level is ready for you to design your own space an
USD 875,000
43848 Glenhazel Drive
View photo
House · for sale
USD 899,900
USD 256/sq.ft
43848 Glenhazel Drive
Cardinal Glen
· 3,509 sq.ft · 4 Bedrooms · 3 Baths · House
· Office room · Deck · Fireplace · Equipped kitchen
Cardinal Glen · 3,509 sq.ft · 4 Bedrooms · 3 Baths · House · Office room · Deck · Fireplace · Equipped kitchen
Come home to comfort and convenience in this 4-bedroom, 3.5-bath single-family home in Ashburn Village, surrounded by mature trees and greenery. Convenient access to Route 7, Route 28, and the Dulles Greenway keeps you connected to Dulles International Airport, Reston, Tysons, and Washington, DC. Inside, a home office offers a dedicated space for work, while the spacious living room flows into the dining room and adjoining kitchen. Granite countertops, stainless steel appliances, a custom backsplash, and a butcher-block-topped island make the kitchen an inviting place to cook and gather. The connected family room features a wood-burning fireplace, with access to the deck and screened-in porch for morning coffee, evening cocktails, or simply relaxing outdoors. Upstairs, the generous primary suite offers two walk-in closets and an ensuite bath with a soaking tub and glass-enclosed shower. Three additional bedrooms share a hallway bath with a double-sink vanity. The lower level adds room
USD 899,900
11911 Moss Point Lane
View photo
House · for sale
USD 999,900
USD 354/sq.ft
11911 Moss Point Lane
Cardinal Glen
· 2,820 sq.ft · 4 Bedrooms · 4 Baths · House
· Equipped kitchen
Cardinal Glen · 2,820 sq.ft · 4 Bedrooms · 4 Baths · House · Equipped kitchen
Fully renovated from top to bottom, this North Reston home offers four bedrooms, four full baths, and three finished levels, featuring fresh paint, new flooring throughout, and a new roof. The brand-new kitchen features an L-shaped island that opens to the dining area and a pass-through opening with a counter ledge connecting the kitchen to the family room. New cabinetry and quartz countertops are complemented by all-new stainless steel appliances, including a stove with a range hood, a counter-depth refrigerator, a wall oven and microwave combination, and a dishwasher. The thoughtfully designed layout offers ample space for meal preparation and easy interaction with guests in the adjoining living areas. All four bathrooms are newly renovated. The main-level primary suite features a luxurious new bathroom with a walk-in shower, separate bathtub, and double vanity. A second main-level bedroom with its own full bath adds flexibility and convenience. Upstairs, an additional bedroom, full
USD 999,900
218 Saint Johns Square
View photo
Condo · for sale
USD 324,900
USD 301/sq.ft
218 Saint Johns Square
Cardinal Glen
· 1,076 sq.ft · 2 Bedrooms · 1 Bath · Condo
· Patio · Fireplace · Equipped kitchen
Cardinal Glen · 1,076 sq.ft · 2 Bedrooms · 1 Bath · Condo · Patio · Fireplace · Equipped kitchen
Professional Photos Coming Saturday, Oct. 24*This corner-unit, bi-level condo in Providence Village combines charming curb appeal with the peace of mind that comes from major recent updates. The home feels bright and airy from the moment you step inside, with 1,078 square feet of thoughtfully arranged living space designed for easy, modern living. The entire interior has been freshly painted in a crisp, clean palette, making it feel brand new and ready for your personal touch. The heart of the home is a sun-drenched, open-concept living and dining area, where a cozy fireplace serves as the perfect centerpiece for colder months. Large sliding glass doors lead out to a private patio and storage shed, offering a seamless connection to the surrounding common green space. The kitchen is ready for its next chef, featuring a dedicated eat-in area and a suite of brand-new appliances, including a stove, refrigerator, and dishwasher. Comfort is the priority here, with a brand-new HVAC and heat p
USD 324,900
47404 Middle Bluff Place
View photo
House · for sale
USD 1,185,000
USD 233/sq.ft
47404 Middle Bluff Place
Cardinal Glen
· 5,081 sq.ft · 4 Bedrooms · 4 Baths · House
· Office room · Deck · Fireplace · Equipped kitchen
Cardinal Glen · 5,081 sq.ft · 4 Bedrooms · 4 Baths · House · Office room · Deck · Fireplace · Equipped kitchen
Pristine 4BR/4.5BA Rivercrest brick-front beauty with over 5,800SF of room to roam across 4 finished levels! This spacious K. Hovnanian Oxford model offers functionality, style and comfort on a grand scale thanks to structural bumpouts, smart cosmetic updates and flexible living spaces. Just past the welcoming slate front walk lined with natural landscaping, the impressive 2-story foyer is flanked by the large formal dining and living rooms and an entire main level clad in refinished hardwoods floors. Unwind in the spacious family room with soaring ceiling, stone gas fireplace, and sun tunnels. The breakfast room with sliding glass door to Trex deck and screened porch opens to the updated gourmet white kitchen with NEW Quartz countertops, center island, double oven, pantry, plus a convenient 2nd staircase! Rounding out the main level are a private and bright office with French doors and wall of windows overlooking a canopy of trees, powder room, and spacious laundry room opposite the a
USD 1,185,000
46744 Oakmere Terrace
View photo
Townhouse · for sale
USD 625,000
USD 293/sq.ft
46744 Oakmere Terrace
Cardinal Glen
· 2,131 sq.ft · 4 Bedrooms · 3 Baths · Townhouse
· Terrace · Deck · Fireplace · Equipped kitchen · Cellar
Cardinal Glen · 2,131 sq.ft · 4 Bedrooms · 3 Baths · Townhouse · Terrace · Deck · Fireplace · Equipped kitchen · Cellar
Price Reduced! Rarely available, spacious 2300+ square feet townhouse in Cascades! 4 bedrooms and 3.5 baths. MBR is on the top level. Main level also has family room featuring wood burning fireplace and laundry. Newer carpeting in family & master bedroom, Deck and fence. Walk out basement, Open floor plan, newer kitchen with stainless steel appliances and much more! Vacant and ready!
USD 625,000
22009 Guilford Station Terrace
View photo
Townhouse · for sale
USD 549,900
USD 309/sq.ft
22009 Guilford Station Terrace
Cardinal Glen
· 1,776 sq.ft · 3 Bedrooms · 2 Baths · Townhouse
· Terrace · Fireplace · Equipped kitchen · Parking · Swimming pool · Cellar
Cardinal Glen · 1,776 sq.ft · 3 Bedrooms · 2 Baths · Townhouse · Terrace · Fireplace · Equipped kitchen · Parking · Swimming pool · Cellar
Experience the epitome of luxury living in this meticulously renovated townhouse with brand new kitchen and updated baths in the prestigious Peace Plantation II community. With a transformative renovation completed in 2026, this stunning residence boasts 1,784 square feet of sophisticated design and high-end finishes that redefine modern elegance. Step inside to discover an inviting ambiance highlighted by a cozy fireplace, perfect for intimate gatherings. The spacious layout features three generously sized bedrooms and four beautifully appointed bathrooms, ensuring comfort and privacy for all. The walkout basement, with its abundant natural light, offers endless possibilities for entertainment or relaxation. The exterior is equally impressive, featuring low-maintenance vinyl siding and a level lot that enhances the property's curb appeal. Enjoy the luxury of an attached garage, providing convenience and security. The community amenities, including a sparkling outdoor pool and well-mai
USD 549,900
46879 Rabbitrun Terrace
View photo
Townhouse · for sale
USD 550,000
USD 283/sq.ft
46879 Rabbitrun Terrace
Cardinal Glen
· 1,938 sq.ft · 3 Bedrooms · 3 Baths · Townhouse
· Office room · Terrace · Deck · Equipped kitchen
Cardinal Glen · 1,938 sq.ft · 3 Bedrooms · 3 Baths · Townhouse · Office room · Terrace · Deck · Equipped kitchen
Welcome home to this beautifully maintained and updated townhouse in desirable Fox Creek of Loudoun. Featuring 3 spacious bedrooms, 3 full baths, and 1 half bath, this home is designed for both everyday living and effortless entertaining. The main level showcases an updated kitchen with sleek NEW Quartz countertops, NEW stainless steel appliances, and ample cabinetry, flowing seamlessly into the bright and open living and dining areas with NEW Paint and NEW Luxury Vinyl Plank (LVP) floors throughout Main Level and NEW carpet on Upper and Lower floors, while warm finishes and thoughtful details create an inviting atmosphere. Step right out onto the Large Deck. Upstairs, the Primary Suite provides a relaxing retreat with generous closet space and a private en-suite bath. Two additional spacious bedrooms and a well-appointed Hall Bath offer flexibility for guests, a home office, or additional living needs. The fully finished lower level adds valuable living space with a versatile recreati
USD 550,000
44027 Laceyville Terrace
View photo
Townhouse · for sale
USD 599,990
USD 308/sq.ft
44027 Laceyville Terrace
Cardinal Glen
· 1,948 sq.ft · 3 Bedrooms · 3 Baths · Townhouse
· Garden · Terrace · Deck · Fireplace
Cardinal Glen · 1,948 sq.ft · 3 Bedrooms · 3 Baths · Townhouse · Garden · Terrace · Deck · Fireplace
Beautifully Updated Four-Level Townhome with Charming Garden Retreat in Ashburn Village! Welcome to 44027 Laceyville Terrace, a beautifully maintained and thoughtfully updated four-level townhome nestled in the highly desirable Ashburn Village community! Offering spacious living areas, versatile spaces, an abundance of recent improvements, and a delightful outdoor retreat, this home combines comfort, functionality, and an incredible location. Step inside to the main level featuring gorgeous upgraded flooring and a spacious, open-concept living and dining area. A fireplace adds character, while the seamless flow between the living and dining spaces creates a wonderful setting for everyday living and entertaining. Step directly onto the brand-new deck, installed in 2026, where outdoor dining and gatherings become something special. And here's a feature you'll absolutely love! Imagine celebrating the 4th of July with family and friends while watching the spectacular fireworks display righ
USD 599,990
46384 Woodlake Place
View photo
House · for sale
USD 947,000
USD 292/sq.ft
46384 Woodlake Place
Cardinal Glen
· 3,240 sq.ft · 4 Bedrooms · 3 Baths · House
· Office room · Fireplace · Equipped kitchen
Cardinal Glen · 3,240 sq.ft · 4 Bedrooms · 3 Baths · House · Office room · Fireplace · Equipped kitchen
Some homes simply feel right the moment you step inside, and this is one of them. Warm, bright and welcoming, this beautifully prepared brick-front home is tucked away on a quiet cul-de-sac in the desirable Cascades community. Offering four bedrooms, three full bathrooms and one half bathroom, the home provides plenty of comfortable living space across three finished levels. The main level features hardwood flooring, elegant trim details, generous living and dining areas, and a dramatic two-story family room with a cozy gas fireplace. The spacious kitchen is designed for both everyday living and entertaining, with granite countertops, stainless-steel appliances, a tile backsplash, center island and adjoining breakfast area. Upstairs, the primary suite offers a relaxing retreat with a cathedral ceiling, walk-in closet and spacious bathroom featuring dual vanities, a soaking tub, separate shower and skylight. The additional bedrooms provide flexibility for family, guests or a home office
USD 947,000
115 Herndon Mill Circle
View photo
Townhouse · for sale
USD 750,000
USD 300/sq.ft
115 Herndon Mill Circle
Cardinal Glen
· 2,497 sq.ft · 3 Bedrooms · 3 Baths · Townhouse
· Equipped kitchen · Parking
Cardinal Glen · 2,497 sq.ft · 3 Bedrooms · 3 Baths · Townhouse · Equipped kitchen · Parking
Welcome to 115 Herndon Mill Circle, located in a sought-after luxury community of beautiful all-brick homes in the heart of historic downtown Herndon! This elegant residence offers the perfect blend of timeless charm, modern upgrades, and an exceptional location. Featuring beautiful hardwood floors, brand-new carpeting, and a well-appointed kitchen with upgraded luxury black appliances, this home is designed for both comfortable everyday living and effortless entertaining. A spacious two-car garage adds convenience and valuable storage. Enjoy the distinctive character of this upscale community while being just moments from downtown Herndon's charming restaurants, boutique shops, parks, and entertainment. Commuters will appreciate convenient access to major transportation routes and the surrounding Northern Virginia business centers. As an added incentive, this home offers a special financing opportunity featuring a discounted permanent mortgage rate and a potential additional 1% rate r
USD 750,000
1367 Garden Wall Circle # 711
View photo
Condo · for sale
USD 489,900
USD 318/sq.ft
1367 Garden Wall Circle # 711
Cardinal Glen
· 1,539 sq.ft · 2 Bedrooms · 2 Baths · Condo
· Garden · Office room · Balcony · Fireplace · Equipped kitchen
Cardinal Glen · 1,539 sq.ft · 2 Bedrooms · 2 Baths · Condo · Garden · Office room · Balcony · Fireplace · Equipped kitchen
Over $100,000 in improvements elevate this light-filled, two-level penthouse in Restons Baldwin Grove community. Offering approximately 1,540 square feet, two bedrooms, two full baths, a half bath, and a spacious loft, this beautifully renovated home pairs soaring ceilings with extensive updates throughout. The two-story great room features a skylight and gas fireplace with an updated faade. The renovated kitchen includes new appliances, while custom built-ins added to the dining room provide attractive storage and display space. New flooring, updated lighting, and beautifully renovated bathrooms complete the transformation. The main-level primary suite offers two walk-in closets and a renovated private bath. Upstairs, the generous loft provides flexible space for a home office, reading room, or additional living area, alongside a second bedroom and full bath. Stretching across the entire unit, the expansive balcony overlooks trees and provides a spacious outdoor retreat for morning co
USD 489,900
47595 Comer Square
View photo
Townhouse · for sale
USD 624,500
USD 291/sq.ft
47595 Comer Square
Cardinal Glen
· 2,142 sq.ft · 4 Bedrooms · 3 Baths · Townhouse
· Garden · Office room · Deck · Equipped kitchen
Cardinal Glen · 2,142 sq.ft · 4 Bedrooms · 3 Baths · Townhouse · Garden · Office room · Deck · Equipped kitchen
Welcome to this beautifully maintained three-level townhome in the sought-after Cascades community! Backing to serene woods, this inviting home features updated finishes throughout and a spacious, open-concept layout. The main level boasts updated luxury vinyl plank flooring, separate living and dining areas, and a generously sized, updated kitchen complete with upgraded cabinetry, granite countertops, stylish backsplash, and stainless steel appliances. The upper level offers three bedrooms and two full bathrooms, including a spacious primary suite with a large walk-in closet and an en-suite bath featuring a soaking tub and separate shower. The walk-out lower level provides a large recreation room, a fourth bedroom ideal for guests or a home office, and a convenient laundry area. Step outside to enjoy outdoor entertaining on the expansive deck with direct access from the living room, or relax in the fenced backyard with peaceful wooded views. Residents can enjoy the many amenities Casc
USD 624,500
21736 Indian Summer Terrace
View photo
Condo · for sale
USD 550,000
USD 255/sq.ft
21736 Indian Summer Terrace
Cardinal Glen
· 2,153 sq.ft · 3 Bedrooms · 2 Baths · Condo
· Terrace · Deck · Fireplace · Equipped kitchen · Parking
Cardinal Glen · 2,153 sq.ft · 3 Bedrooms · 2 Baths · Condo · Terrace · Deck · Fireplace · Equipped kitchen · Parking
Enjoy wooded views and versatile living at 21736 Indian Summer Terrace! Located in Sterlings Cascades Place community, this three-bedroom townhome-style condominium offers four finished levels, two full and two half baths, and an attached one-car garage. Hardwood floors enhance the main living level, where an open layout connects spaces for gathering, dining, and everyday living. The kitchen features granite countertops, stainless steel appliances, and an island, with an adjoining family room featuring an electric fireplace. Step outside onto the expansive deck overlooking the wooded backdropan inviting spot for morning coffee or unwinding at the end of the day. The top-floor primary suite offers a private retreat with an en-suite bath. A separate recreation room with a gas fireplace and built-in beverage refrigerator provides additional space for movie nights, entertaining, or relaxing at home. With a flexible layout, inviting outdoor space, and the convenience of garage parking, this
USD 550,000

Get email alerts

Don't miss out: be the first to know about new properties

The alert was correctly created

On subscribing you accept the conditions of use and the privacy policy
Alert
Receive new ads in your inbox
Save this search
Receive alerts for new listings

We'll send you an email when we have new properties for: "Properties for sale in Cardinal Glen"

The alert was correctly created

Cooktown, Dranesville Dranesville district Fairfax County Virginia
Canterbury, Ashburn Broad Run district Loudoun County Virginia
Get email alerts and be the first to see new listings
Required field
On subscribing I accept the terms of the privacy policy
Perfect! You'll soon start receiving new listings via email
Alert
Receive an email when we have new ads for Properties for sale in Cardinal Glen
Save this search
Filters

Bedrooms

Size (sq.ft)

sq.ft
sq.ft

Price

USD
USD

Property type

Bathrooms

Clear all filters
Receive notifications when new entries are published.