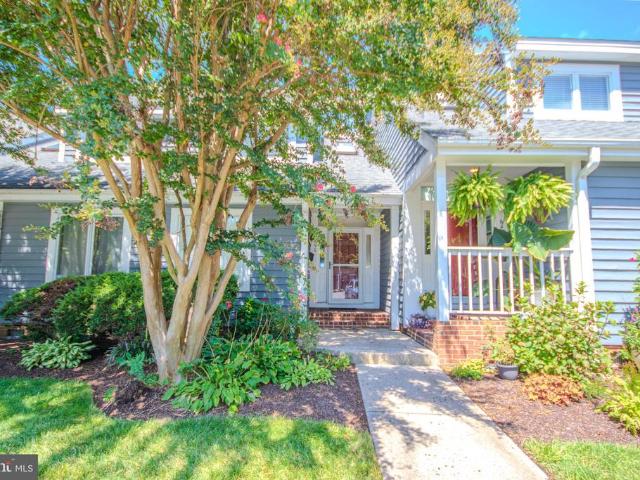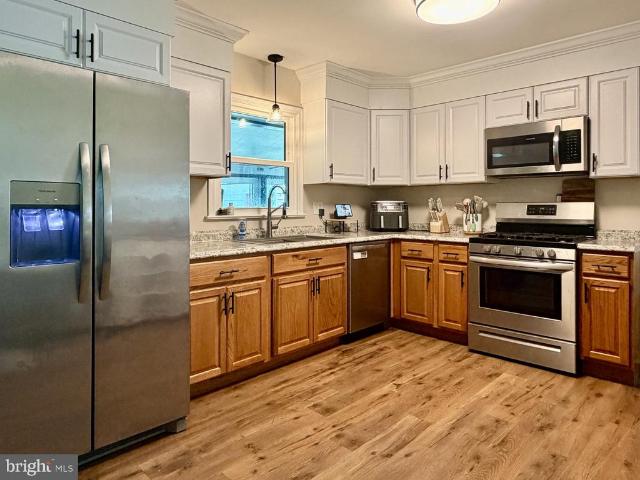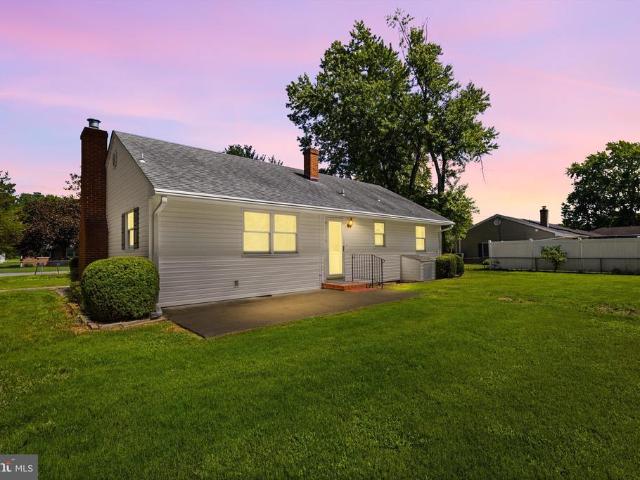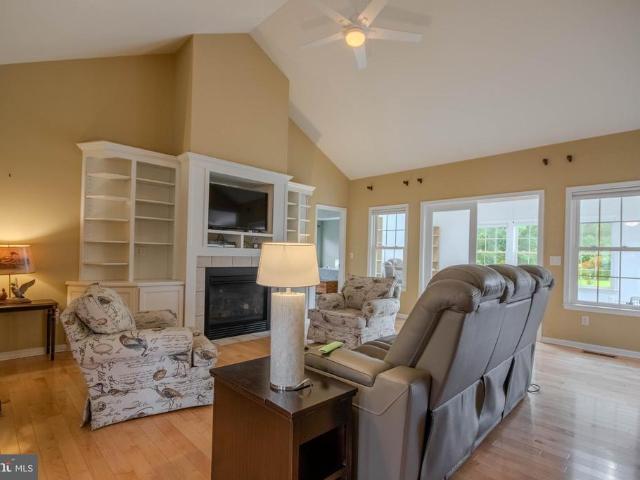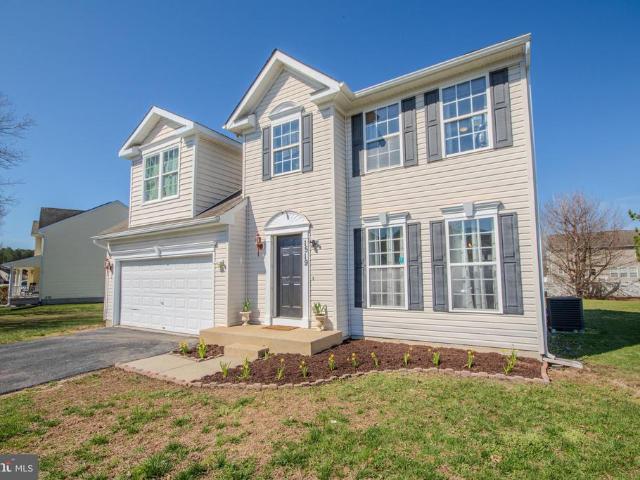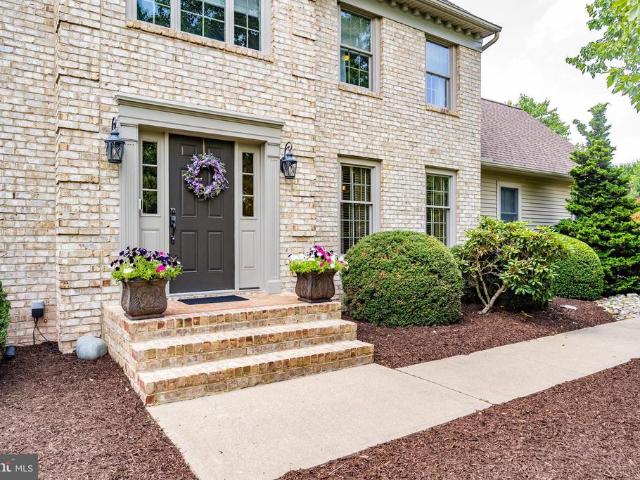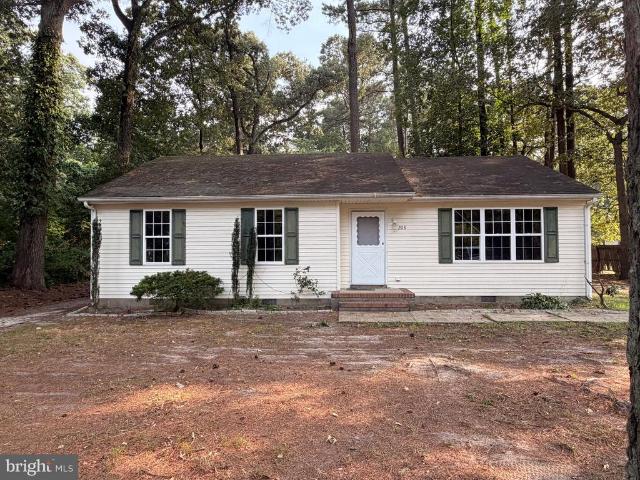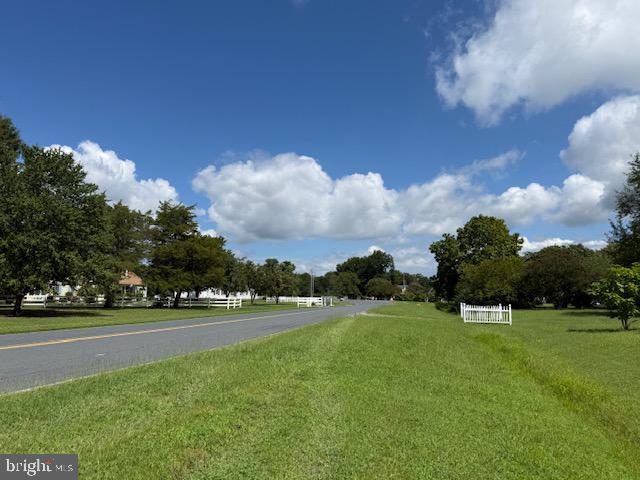
281 properties for sale in Carey Heights

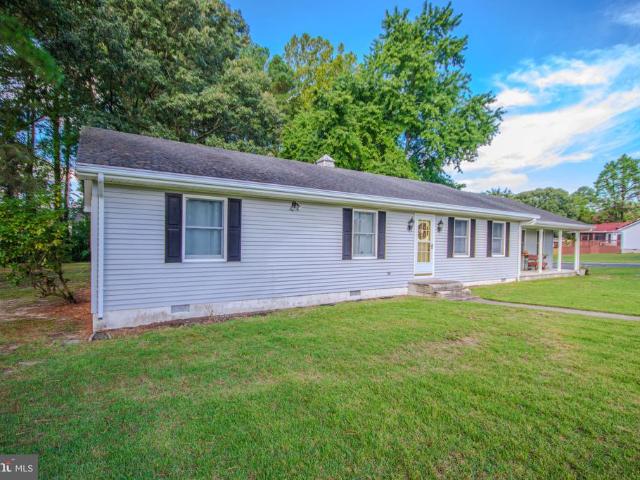
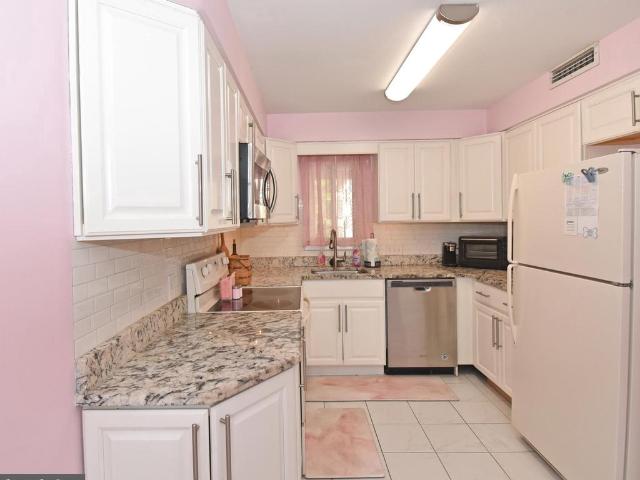
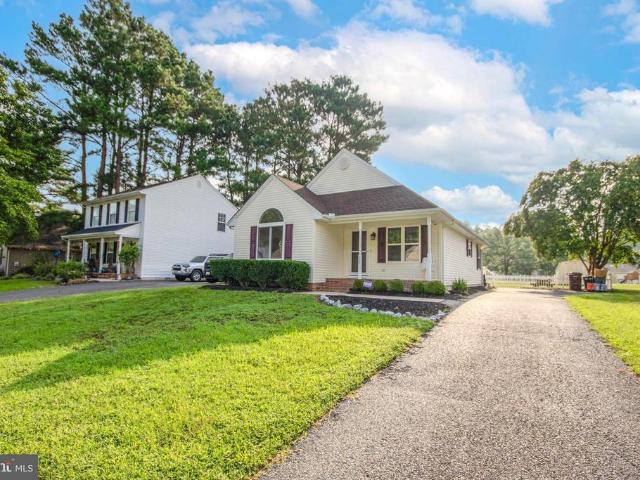
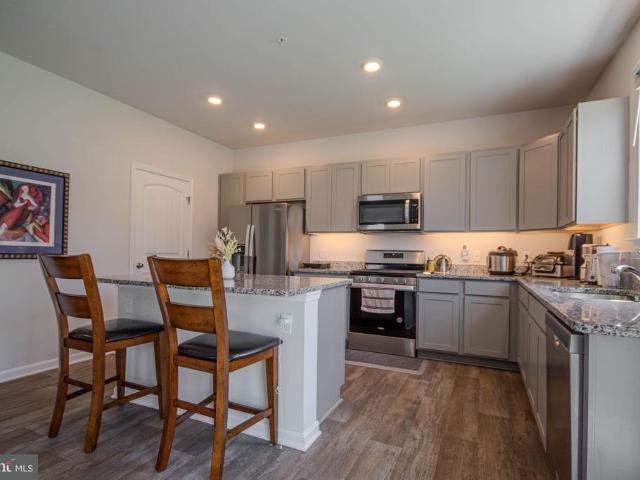
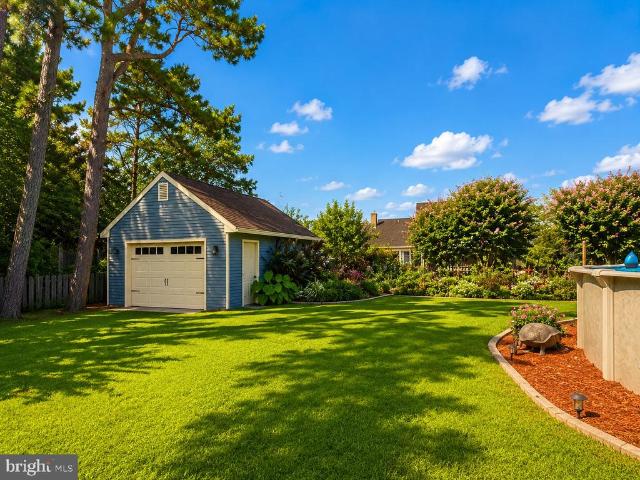
6419 Freedom Way
View photo
House · for sale
USD 395,000
USD 199/sq.ft
6419 Freedom Way
Carey Heights
· 1,981 sq.ft · 3 Bedrooms · 2 Baths · House
· Garden · Office room · Fireplace · Equipped kitchen
Carey Heights · 1,981 sq.ft · 3 Bedrooms · 2 Baths · House · Garden · Office room · Fireplace · Equipped kitchen
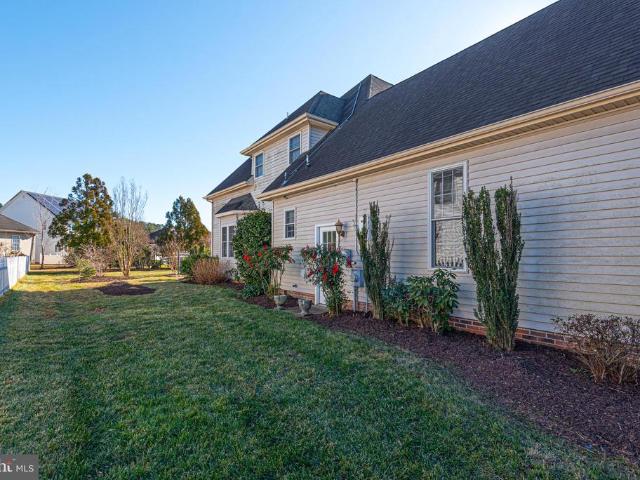
Welcome home to this beautifully maintained 3-bedroom, 2.5-bath single-family home offering spacious indoor living, flexible gathering spaces, and an exceptional backyard designed for relaxing, entertaining, and enjoying the outdoors. The main level features luxury vinyl plank flooring throughout, with coordinating stair treads creating a seamless, updated look. The open kitchen and living area is ideal for everyday living and features a built-in island perfect for family meals and casual dining, along with a cozy pellet stove. Adding to the home's versatility are two additional front rooms that can easily serve as home offices, additional dens, sitting rooms, playrooms, flex spaces, or a formal dining room, allowing the layout to adapt to a variety of needs. Each room offers its own distinctive characterone features a beautiful antique wood mantle with an electric fireplace insert, while the other showcases a custom wood and brick mantle with an electric fireplace insert, creating war
USD 395,000
308 Troopers Way # 308
View photo
Condo · for sale
USD 250,000
USD 227/sq.ft
308 Troopers Way # 308
Carey Heights
· 1,098 sq.ft · 2 Bedrooms · 1 Bath · Condo
· Garden · Parking · Equipped kitchen
Carey Heights · 1,098 sq.ft · 2 Bedrooms · 1 Bath · Condo · Garden · Parking · Equipped kitchen
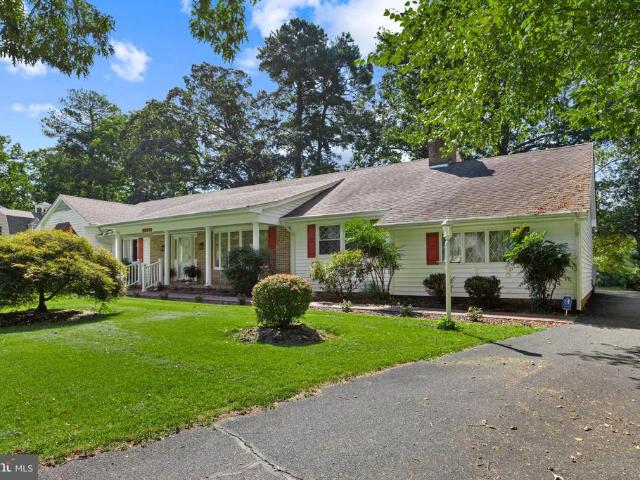
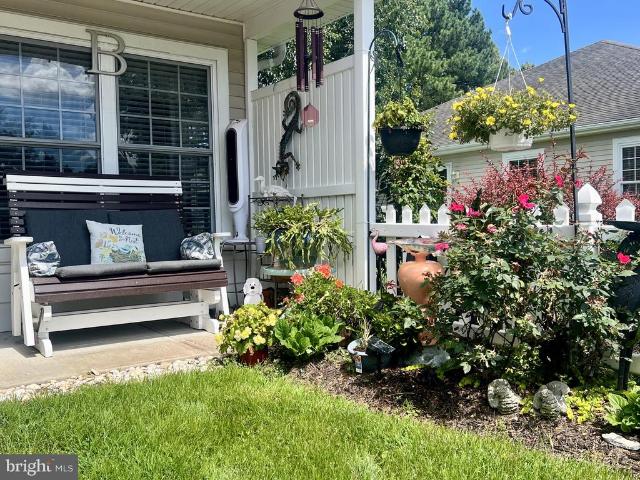
Enjoy single level, maintenance-free living surrounded by beautiful landscaping in this 2 bedroom end-unit condo villa just minutes from shopping and restaurants and a half hour from the beach! Relax on your front porch and flower garden, watch the ducks swim by in your backyard to the pond, take a walk to the community pier and fountain, or enjoy the sunlit open living space inside your spacious villa. All of this can be yours in the hidden gem in Salisbury's Northend at the Avalon 55+ Retirement Community! The first thing you'll notice are the lovely front and side flower gardens and front porch with sitting area. In addition to the one car garage, there is both driveway and dedicated parking at the front of the villa. As you enter, you'll appreciate how bright and airy this end-unit home is with windows lining the side and back of the home with views of the common area trees and pond. You're greeted by an open living and dining space with updated flooring and a kitchen with breakfas
USD 250,000
6023 Tarry Town Road
View photo
House · for sale
USD 445,000
USD 136/sq.ft
6023 Tarry Town Road
Carey Heights
· 3,272 sq.ft · 4 Bedrooms · 2 Baths · House
· Fireplace · Equipped kitchen · Parking
Carey Heights · 3,272 sq.ft · 4 Bedrooms · 2 Baths · House · Fireplace · Equipped kitchen · Parking
Nestled in the charming Sleepy Hollow community, this inviting Colonial home offers a perfect blend of comfort and style. With 4 spacious bedrooms and 2.5 bathrooms, this residence is designed for both relaxation and entertaining. The heart of the home features a well-appointed kitchen with upgraded countertops, a large island for casual dining, and essential appliances including a dishwasher, refrigerator, and Jenn air stove. The family room, conveniently located off the kitchen, is bathed in natural light and features a cozy double-sided wood fireplace, creating a warm ambiance for gatherings. Enjoy the luxury of a jetted tub and a walk-in shower in the master bathroom, providing a serene retreat after a long day. Thoughtful touches throughout the home include built-ins, recessed lighting, and window treatments that enhance the inviting atmosphere. The main floor laundry adds convenience to your daily routine, while the attached side-entry garage and ample driveway space ensure easy
USD 445,000
30392 Mallard Drive
View photo
House · for sale
USD 425,000
USD 193/sq.ft
30392 Mallard Drive
Carey Heights
· 2,196 sq.ft · 3 Bedrooms · 2 Baths · House
· Garden · Fireplace · Equipped kitchen
Carey Heights · 2,196 sq.ft · 3 Bedrooms · 2 Baths · House · Garden · Fireplace · Equipped kitchen
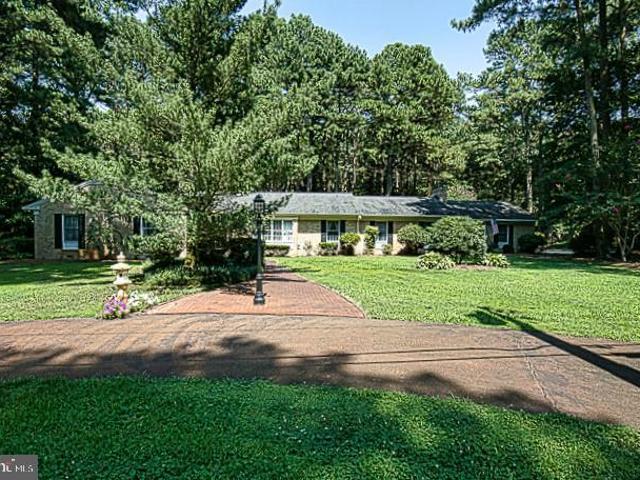
WOW! waterfront, beautifully renovated, move-in ready, this one has it all! Peaceful, inviting, and filled with thoughtful details, this 2,200 sq. Ft. 3 bedroom, 2.5 bath sprawling rancher is tucked along the waters of Leonards Mill Pond in Chestnut Hills. Beautiful renovations include brand-new flooring, baseboards, lighting, an updated kitchen with granite countertops, and a fully renovated primary en suite bath, and much more! The sprawling one-level layout includes a spacious living room, Family room with fireplace, dining room, off of the thoughtfully designed kitchen that leads to an expansive sunroom overlooking the water, creating a picture-perfect setting for morning coffee, entertaining, or quiet evenings watching the sunset. Enjoy kayaking, paddleboarding, boating, or simply the stillness of the water just beyond your backyard. More than move-in ready, this is a home that feels special from the moment you walk through the door
USD 425,000
5239 Silver Run Lane
View photo
House · for sale
USD 599,900
USD 211/sq.ft
5239 Silver Run Lane
Carey Heights
· 2,842 sq.ft · 4 Bedrooms · 3 Baths · House
· Fireplace · Equipped kitchen
Carey Heights · 2,842 sq.ft · 4 Bedrooms · 3 Baths · House · Fireplace · Equipped kitchen
Welcome to your private paradise at 5239 silver run lane! Tucked away on a beautifully maintained 1.03-acre lot just outside of Fruitland, this impressive 4-bedroom, 3.5-bath brick rancher offers approximately 2,903 square feet of living space, a separate guest quarters, outstanding outdoor entertaining areas, and numerous major recent improvements. Step inside the main residence and youll find hardwood flooring throughout many areas, a formal living room and dining room, and a spacious family room featuring a cozy wood-burning fireplace. The large eat-in kitchen features quartz countertops, stainless steel appliances, plenty of workspace and convenient access to the inviting screened porchperfect for relaxing and enjoying the peaceful surroundings. The main portion of the home also features a spacious owners suite with private bath, two additional bedrooms, hall bath, utility room and half bath. But theres more! The separate guest quarters offers incredible flexibility with its own pr
USD 599,900
31375 Mount Hermon Road
View photo
House · for sale
USD 254,999
USD 73/sq.ft
31375 Mount Hermon Road
Carey Heights
· 3,477 sq.ft · 4 Bedrooms · 2 Baths · House
Carey Heights · 3,477 sq.ft · 4 Bedrooms · 2 Baths · House
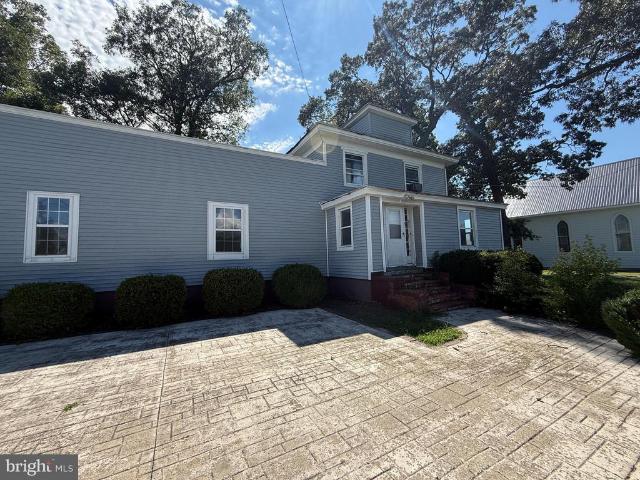
Investment opportunity in salisbury! This well-located duplex offers an excellent opportunity for investors looking to add an income-producing property to their portfolio or house-hackers looking for a property with rental income potential. The upper-level unit is currently rented month-to-month to easy-going tenants, providing immediate rental income and flexibility for the next owner. The lower unit offers additional rental potential and the opportunity to maximize the property's overall income. Conveniently located just minutes from the Salisbury Regional Airport, approximately 15 minutes from Salisbury University, and about 15 minutes from North Salisbury, this property offers easy access to employment, shopping, dining, schools, and major commuter routes. The location makes it attractive to a variety of potential tenants while keeping you close to everything Salisbury has to offer. Whether you're looking to build your rental portfolio, generate additional monthly cash flow, or tak
USD 254,999
650 River Oak Court # B 10 B
View photo
Condo · for sale
USD 319,900
USD 140/sq.ft
650 River Oak Court # B 10 B
Carey Heights
· 2,271 sq.ft · 4 Bedrooms · 3 Baths · Condo
· Deck · Balcony · Parking
Carey Heights · 2,271 sq.ft · 4 Bedrooms · 3 Baths · Condo · Deck · Balcony · Parking
Enjoy Wicomico River views and your very own dock & boat slip area. River Oak is conveniently located near Salisbury's downtown shopping and restaurant district, with Salisbury University actives also close by. The open floor plan takes advantage of multiple river views and sunlight. Easy access is provided via a main parking place near your front door. The floor plan does offer a possible 1st floor bedroom or guestroom. 1st & 2nd floor decks/balcony offer views of area boating activity and bird watching. You will also typically find plenty of room for you and your guest to park. Sit back and relax as the professionally run association takes care of just about everything, so that you don't have to! Schedule your visit to River Oak today! Agents, please view helpful agent remarks section
USD 319,900
6987 Cromwell Avenue
View photo
House · for sale
USD 314,990
USD 209/sq.ft
6987 Cromwell Avenue
Carey Heights
· 1,507 sq.ft · 3 Bedrooms · 1 Bath · House
· Patio · Garden · Equipped kitchen · Parking
Carey Heights · 1,507 sq.ft · 3 Bedrooms · 1 Bath · House · Patio · Garden · Equipped kitchen · Parking
Welcome to 6987 Cromwell Ave! This well-maintained home has seen a long list of improvements over the past few years and offers plenty of space, both inside and out. With 1,508 square feet, a large bonus room, sunroom, detached two-car garage, oversized driveway, and a fenced backyard that backs to trees, there is a lot to love here. Some of the biggest updates have already been taken care of, including a new roof in 2026, triple-pane windows in 2025, Rinnai tankless water heater in 2025, high-efficiency HVAC in 2024, 200-amp electrical panel in 2024, crawlspace insulation and vapor barrier in 2025, and a mini-split in the sunroom in 2024. The home has also been refreshed over the past several years with updated flooring, doors, bathrooms, kitchen, stainless steel appliances, light fixtures, ceiling fans, fresh paint, an outdoor patio, and a sliding patio door with built-in blinds. Walking through the front door, you'll immediately notice the spacious living room, offering plenty of ro
USD 314,990
7010 Brantley Drive
View photo
House · for sale
USD 304,900
USD 304/sq.ft
7010 Brantley Drive
Carey Heights
· 1,001 sq.ft · 3 Bedrooms · 1 Bath · House
· Patio · Garden · Parking · Fireplace · Equipped kitchen
Carey Heights · 1,001 sq.ft · 3 Bedrooms · 1 Bath · House · Patio · Garden · Parking · Fireplace · Equipped kitchen
Located on a quiet street on the east side of Salisbury, just outside of town, this cute-as-a-button rancher offers the best of both worldsconvenient access to all the amenities of the city while enjoying lower taxes, no city water or sewer fees, and a peaceful setting away from the hustle and bustle. Inside, you'll find beautiful hardwood floors throughout, a stunning brick gas fireplace and surround, an open eat-in kitchen, spacious bedrooms, and a nicely updated bathroom featuring a walk-in shower and double-sink vanity. Outside, the property is surrounded by fencing, making the large front and back yards ideal for pets, kids, gardening, entertaining, or simply enjoying some room to spread out. A concrete patio provides the perfect spot for cookouts and relaxing. The spacious driveway offers plenty of parking, while two detached garages with a total of five oversized bays provide an incredible amount of space for vehicles, boats, toys, hobbies, projects, and storage. One of the gara
USD 304,900
6195 Diamondback Drive
View photo
House · for sale
USD 410,000
USD 184/sq.ft
6195 Diamondback Drive
Carey Heights
· 2,217 sq.ft · 3 Bedrooms · 2 Baths · House
· Garden · Office room · Deck
Carey Heights · 2,217 sq.ft · 3 Bedrooms · 2 Baths · House · Garden · Office room · Deck
Open house. SUNDAY 8/30/26 from 12:00. 2:00. Welcome to 6195 Diamondback Dr in the desirable Turtle Creek community of Salisbury! This beautifully maintained 3-bedroom, 2-bathroom home offers 2,228 square feet of thoughtfully designed living space with features that perfectly blend comfort and functionality. The spacious primary suite serves as a private retreat, complete with a generous walk-in closet and an en-suite bathroom. A versatile bonus room on the second floor with a new mini-split heat/air unit, provides the perfect space for a home office, playroom, guest area, or media room. At the heart of the home, you'll find a stunning sunroom featuring vaulted cedar ceilings and skylights that flood the space with natural light. With direct access to the back deck, it's an ideal spot to relax, entertain, or enjoy views of the backyard year-round. Practical features abound, including a large laundry room complete with a convenient dog washing station. Outside, the fenced backyard is de
USD 410,000
6430 Mary Jane Drive
View photo
House · for sale
USD 339,500
USD 233/sq.ft
6430 Mary Jane Drive
Carey Heights
· 1,453 sq.ft · 3 Bedrooms · 2 Baths · House
· Equipped kitchen · Parking
Carey Heights · 1,453 sq.ft · 3 Bedrooms · 2 Baths · House · Equipped kitchen · Parking
Enjoy one level living on this over sized corner lot! Spacious updated kitchen opens to your dining space for functional entertaining space. The cozy sunroom and front living room give you plenty of space to spread out and enjoy being home! Three bedrooms and two full bathrooms, laundry room, and attached garage give you all of the space you need! Make your appointment today!
USD 339,500
1292 Purple Orchid Loop
View photo
House · for sale
USD 272,990
USD 258/sq.ft
1292 Purple Orchid Loop
Carey Heights
· 1,055 sq.ft · 2 Bedrooms · 2 Baths · House
· Equipped kitchen
Carey Heights · 1,055 sq.ft · 2 Bedrooms · 2 Baths · House · Equipped kitchen
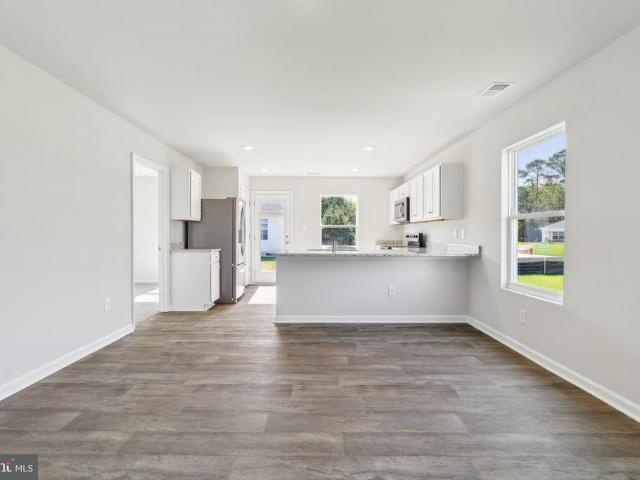
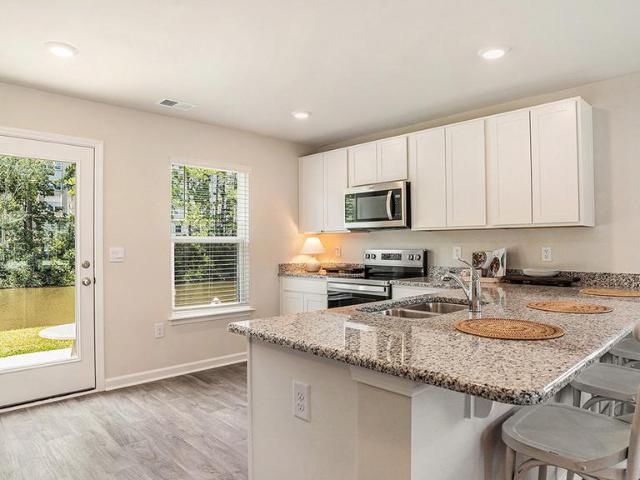
Coming soon to Salisbury, MD in our newest community, Forest Glenn, is 1292 Purple Orchid Lane, a new cottage-style home. The Perry, a 1,059 square foot open concept cottage-style ranch home, offers two bedrooms and two bathrooms nestled on a tree-lined homesite. A welcoming front porch leads you into the spacious living room that seamlessly flows into the kitchen, creating a perfect space for entertaining guests or enjoying family time. The well-equipped kitchen is complete with modern white cabinetry, granite countertops, stainless steel appliances, a spacious peninsula island with room for seating, and a corner pantry. The large main bedroom is a retreat at the back of the home; its private bathroom has a double bowl vanity, shower, and an impressive walk-in closet. The second generously sized bedroom is in the front of the home along with a full bathroom and linen closet. The laundry room is tucked away near the entrance of the home. The white blinds included and the exclusive Smar
USD 272,990
1289 Purple Orchid Loop
View photo
House · for sale
USD 270,990
USD 231/sq.ft
1289 Purple Orchid Loop
Carey Heights
· 1,173 sq.ft · 3 Bedrooms · 2 Baths · House
· Equipped kitchen
Carey Heights · 1,173 sq.ft · 3 Bedrooms · 2 Baths · House · Equipped kitchen
Coming soon to Salisbury, MD in our newest community, Forest Glenn, is a new cottage-style home at 1289 Purple Orchid Lane. The Curtis is a 1,282 square foot, cottage-style ranch home with three bedrooms and two bathrooms. As you enter the home through the front porch, this thoughtfully designed home has a grand open concept living area that leads into the spacious kitchen. To the right, a long, main hallway allows for the two guest bedrooms and guest bathroom to be separate from the living areas of the home. Along this hallway, you will also find a coat closet, a hall linen closet, and the laundry room. The well-appointed kitchen features an abundance of white cabinetry, granite countertops, stainless steel appliances, a corner pantry and a peninsula island with additional room for seating. The main bedroom is set apart in the back of the home and features a walk-in closet and full bathroom with a double-bowl vanity. The white blinds included and the exclusive Smart Home package will
USD 270,990
24 Unit Rental Units In Salisbury Md
View photo
House · for sale
USD 3,250,000
24 Unit Rental Units In Salisbury Md
Carey Heights
· House
Carey Heights · House
23 single family units for sale with 24 units total. Mostly all rented at various locations in salisbury md. 29900 monthly revenue. Great investment opportunity! Sold all in one package. Seller financing available
USD 3,250,000
1519 Anchors Way
View photo
House · for sale
USD 475,000
USD 174/sq.ft
1519 Anchors Way
Carey Heights
· 2,723 sq.ft · 5 Bedrooms · 5 Baths · House
· Cellar
Carey Heights · 2,723 sq.ft · 5 Bedrooms · 5 Baths · House · Cellar
Welcome home! At a little under 3,000 square feet, this home perfectly blends space, comfort, and modern living. Designed with versatility in mind, this impressive residence features multiple well-appointed suitesideal for extended family, guests, or flexible living arrangements. Step inside to discover thoughtfully updated interiors with generous living spaces, abundant natural light, and a seamless flow throughout. Each en-suite offers its own sense of privacy and comfort, complemented by oversized walk-in closets that provide exceptional storage and organization. The fully finished basement elevates this home even further, offering its own private bedroom, full bathroom, and a large walk-in closetcreating the perfect in-law suite, guest retreat, or additional living quarters. Every detail has been enhanced to create a move-in-ready experience, making this home a rare find for those seeking both size and functionality. Dont miss the opportunity to own a spacious, refined and reimagin
USD 475,000
27591 Preakness Way
View photo
House · for sale
USD 524,900
USD 189/sq.ft
27591 Preakness Way
Carey Heights
· 2,766 sq.ft · 4 Bedrooms · 2 Baths · House
· Equipped kitchen · Parking
Carey Heights · 2,766 sq.ft · 4 Bedrooms · 2 Baths · House · Equipped kitchen · Parking
Welcome to 27591PreaknessWay an exceptional 4bedroom, 2.5bath home offering almost 2,800 sq. Ft. of thoughtfully expanded living space on a generous halfacre lot in Salisburys highly soughtafter, amenityrich Steeplechase community. Custombuilt and lovingly maintained by the original owners, this residence exudes pride of ownership and shows like a model home. Neutral, bright colors and meticulous care are evident throughout inside and out making this property completely turnkey and ready for its next owner. Step inside to find a lightfilled layout enhanced by a 600sq. Ft. custom addition by the original builder, RobertMessickRenovations. The expansion delivers an inviting sunroom, an enlarged primary suite with walkin closet and bath, an upstairs laundry room, and generous walkin storage. The main level showcases a refreshed kitchen with granite countertops, a Maytag appliance package, and luxury vinyl plank (LVP) flooring throughout the first floor. Finished Heated Garage: Fully insul
USD 524,900
208 Harford Road
View photo
House · for sale
USD 374,000
USD 340/sq.ft
208 Harford Road
Carey Heights
· 1,098 sq.ft · 3 Bedrooms · 2 Baths · House
· Garden
Carey Heights · 1,098 sq.ft · 3 Bedrooms · 2 Baths · House · Garden
This 3-bedroom, 2-bath rancher sits on almost half an acre, tucked back from the road with plenty of space to garden, entertain, or just enjoy your morning coffee in peace. Built in 1999 and easy to maintain, it's a great fit for first-time buyers and downsizers alike. Best of all? You get the quiet without the inconvenience Rt 13 and Rt 50 are just minutes away. Come take a look before someone else does
USD 374,000
4099 Meadow Bridge Road
View photo
House · for sale
USD 249,900
USD 213/sq.ft
4099 Meadow Bridge Road
Carey Heights
· 1,173 sq.ft · 3 Bedrooms · 2 Baths · House
Carey Heights · 1,173 sq.ft · 3 Bedrooms · 2 Baths · House
Follow Meadow bridge Road to see this one-owner three bedroom two bath ranch style home with attached workshop sitting on a 1+ acre lot in an area of nice homes. Agents, please see additional agent remarks
USD 249,900
7010 Archie Dennis Road
View photo
House · for sale
USD 90,000
USD 104/sq.ft
7010 Archie Dennis Road
Carey Heights
· 861 sq.ft · 3 Bedrooms · 1 Bath · House
· Garden
Carey Heights · 861 sq.ft · 3 Bedrooms · 1 Bath · House · Garden
Investor Special! Renovations have already been started, and now theres plenty of opportunity to bring your own vision to life. This home has been taken down to the studs and offers 2 rooms on the main level, plus potential for an additional guest room upstairs. The stairs to the upper level have been removed, giving the next owner the chance to rework the access and layout as part of the renovation. Situated on a 0.77-acre shaded lot with a fully fenced front yard, the property offers plenty of outdoor space along with room to reimagine the interior. The seller has started the magic. You finish it with your vision. Whether youre looking for your next renovation project or investment opportunity, theres plenty of potential here. Conveniently located with access to US Route 50, US Route 13, and nearby Salisbury. Property is being sold strictly as-is. Buyers are responsible for conducting their own due diligence regarding zoning, intended use, access to the upper level, and all property
USD 90,000
509 Juniper Street
View photo
House · for sale
USD 265,000
USD 227/sq.ft
509 Juniper Street
Carey Heights
· 1,163 sq.ft · 3 Bedrooms · 1 Bath · House
· Patio · Garden
Carey Heights · 1,163 sq.ft · 3 Bedrooms · 1 Bath · House · Patio · Garden
Freshly painted and updated ranch style home. Move in ready. Three nice size bedrooms, one full and one half bath. New in 2026: vinyl replacement windows, heat pump, refrigerator, electric range, washer and dryer. Architectural roof shingles installed 5 years ago. LVP flooring in living room and bathroom. New carpet in the three bedrooms. Paved driveway. Huge 14 x 40 patio with a 9 x 12 screened in gazebo plus an 8 x 12 storage shed in the partially fenced rear yard for privacy. Convenient Salisbury location
USD 265,000
929 Green Mor Avenue
View photo
House · for sale
USD 189,900
USD 198/sq.ft
929 Green Mor Avenue
Carey Heights
· 958 sq.ft · 3 Bedrooms · 1 Bath · House
· Garden · Equipped kitchen · Parking
Carey Heights · 958 sq.ft · 3 Bedrooms · 1 Bath · House · Garden · Equipped kitchen · Parking
Looking for a well-maintained 3-bedroom, 1-bath home conveniently located in the City of Salisbury. Offering a beautifully landscaped yard, driveway with carport, additional on-street parking, and a comfortable, functional floor plan, this home presents a wonderful opportunity for a first-time buyer, investor, or anyone looking for an affordable home they can make their own. The home has been cared for over the years and, from all appearances, may require very little beyond personal preference and cosmetic updating. Appliances are like new, with some having seen very little use the dishwasher has never even been used! There is some carpeting that a new owner may choose to clean or replace, but much of what someone may want to change could simply come down to individual taste rather than necessity. Property is being sold strictly AS-IS and has been priced with its present condition in mind. This should not be interpreted to mean that the Seller is aware of significant problems with the
USD 189,900
4696 Snow Hill Road
View photo
House · for sale
USD 725,000
USD 481/sq.ft
4696 Snow Hill Road
Carey Heights
· 1,507 sq.ft · 5 Bedrooms · 4 Baths · House
Carey Heights · 1,507 sq.ft · 5 Bedrooms · 4 Baths · House
Sanctuary Farm offers a unique combination of rural living and equine amenities. The fully fenced property features a three-bedroom, two-bath main residence, a separate two-bedroom, two-bath in-law suite, 2.75 acres of fenced paddocks, and a four-stall barn with tack and feed rooms. Approximately 4 wooded acres with riding trails and a 0.7 acre pond add to the recreational appeal. Located just a short distance from Pocomoke State Forest and more than 25 miles of rideable trails, Sanctuary Farm is well positioned for those seeking an established equine property with direct access to the outdoor opportunities of Marylands Lower Eastern Shore as well convenient location to the city of Salisbury. Contact the listing agent for full listing package. Property is being sold'as is'. Do not enter property without permission of the land group
USD 725,000
229 Canal Park Drive # 404
View photo
Condo · for sale
USD 200,000
USD 119/sq.ft
229 Canal Park Drive # 404
Carey Heights
· 1,668 sq.ft · 3 Bedrooms · 2 Baths · Condo
· Office room · Balcony · Equipped kitchen · Lift
Carey Heights · 1,668 sq.ft · 3 Bedrooms · 2 Baths · Condo · Office room · Balcony · Equipped kitchen · Lift
Dont miss this wonderful opportunity to own a spacious home in the desirable Canal Woods II community, overlooking scenic Tonytank Pond! Canal Woods II is an owner-occupied condominium community offering secure, locked entrances, elevator access, and well-maintained common areas. Step inside to a welcoming foyer that opens to a spacious living room and open dining areaperfect for everyday living and entertaining. The kitchen features granite countertops, a tile backsplash, ample cabinetry, and space for a breakfast table. The primary suite is a peaceful retreat featuring a private full bathroom with a tile shower and its own screened porch overlooking Tonytank Pond. An additional sun balcony/porch also offers beautiful pond views, providing the perfect place to relax and enjoy the scenery. Two additional bedrooms and a second full bathroom with a tile shower provide plenty of space for family, guests, or a home office. With its spacious layout, secure community amenities, elevator acce
USD 200,000
154 Emily Drive
View photo
House · for sale
USD 261,900
USD 206/sq.ft
154 Emily Drive
Carey Heights
· 1,270 sq.ft · 3 Bedrooms · 2 Baths · House
· Garden · Deck · Equipped kitchen
Carey Heights · 1,270 sq.ft · 3 Bedrooms · 2 Baths · House · Garden · Deck · Equipped kitchen
Located in the small, established Meadowbrook subdivision, this 3 bedroom, 2 bathroom contemporary ranch offers 1,274 square feet of living space with a brand-new roof and several recent updates throughout. A large front porch welcomes you into the living room with cathedral ceilings and plenty of natural light. The home has been freshly painted and features vinyl flooring throughout with no carpet. The spacious kitchen has white cabinetry, stainless steel appliances, and plenty of counter space, with a separate dining room and access to the freshly painted rear deck. The primary suite features a walk-in closet and private bathroom with new LVP flooring, new shower fixtures, and a lighted mirror with a built-in defogger. The second full bathroom has also been updated with new LVP flooring, a new vanity, and new shower fixtures. The front bedroom stands out with cathedral ceilings and a large window overlooking the front yard. Outside, the backyard is fully enclosed with vinyl picket fe
USD 261,900
410 Lena Lane
View photo
House · for sale
USD 379,900
USD 136/sq.ft
410 Lena Lane
Carey Heights
· 2,788 sq.ft · 4 Bedrooms · 2 Baths · House
· Equipped kitchen
Carey Heights · 2,788 sq.ft · 4 Bedrooms · 2 Baths · House · Equipped kitchen
Welcome to 410 Lena Ln, a beautiful home located in the desirable Rowens Mill community in Fruitland. This inviting property with 4 bedrooms and 2 full bathrooms offers comfortable living with a thoughtfully designed layout, modern finishes, and plenty of space to make your own. The open-concept main living area creates an ideal setting for everyday living and entertaining, while the well-appointed kitchen provides a functional space for preparing meals and gathering with family and friends. The spacious bedrooms offer comfortable retreats, and the homes versatile living spaces provide room for work, relaxation, and entertaining. Enjoy the benefits of being part of the Rowens Mill community while remaining conveniently located near shopping, dining, schools, parks, and major routes. Whether youre looking for your first home, a place to grow, or a move-in-ready property in a welcoming community, 410 Lena Ln is a wonderful opportunity to call Fruitland home. Schedule your private tour to
USD 379,900

Get email alerts

Don't miss out: be the first to know about new properties

The alert was correctly created

On subscribing you accept the conditions of use and the privacy policy
Alert
Receive new ads in your inbox
Save this search
Receive alerts for new listings

We'll send you an email when we have new properties for: "Properties for sale in Carey Heights"

The alert was correctly created

Moss Hill Acres
Belmont, District 5 Parsons Wicomico County Maryland
Get email alerts and be the first to see new listings
Required field
On subscribing I accept the terms of the privacy policy
Perfect! You'll soon start receiving new listings via email
Alert
Receive an email when we have new ads for Properties for sale in Carey Heights
Save this search
Filters

Bedrooms

Size (sq.ft)

sq.ft
sq.ft

Price

USD
USD

Property type

Bathrooms

Clear all filters
Receive notifications when new entries are published.