714 properties for sale in Carillon Forest

200 W Woodcroft Parkway Apt 57a
View photo
House · for sale
USD 459,000
USD 426/sq.ft
New
200 W Woodcroft Parkway Apt 57a
Carillon Forest
· 1,076 sq.ft · 2 Bedrooms · 2 Baths · House
· Deck · Fireplace · Equipped kitchen
Carillon Forest · 1,076 sq.ft · 2 Bedrooms · 2 Baths · House · Deck · Fireplace · Equipped kitchen
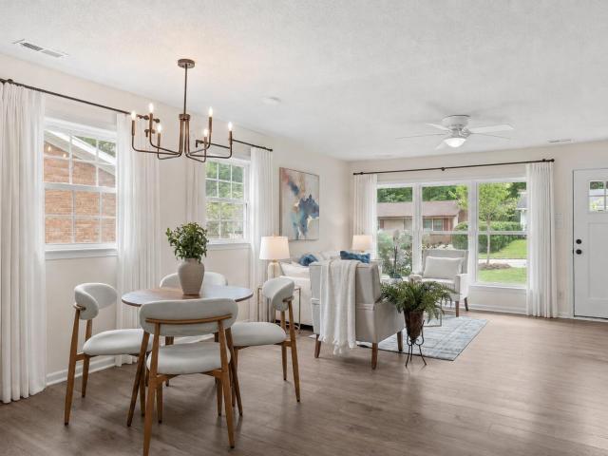
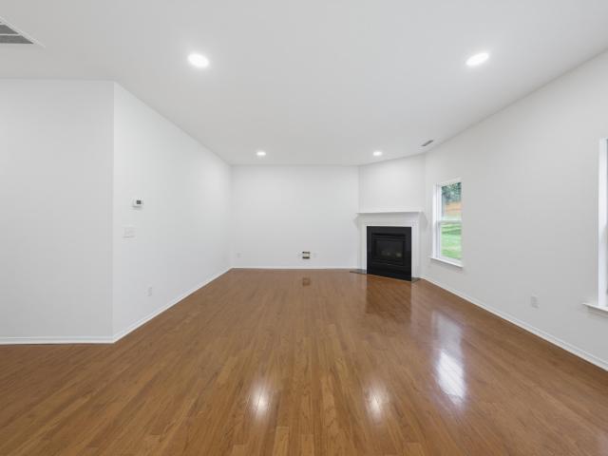
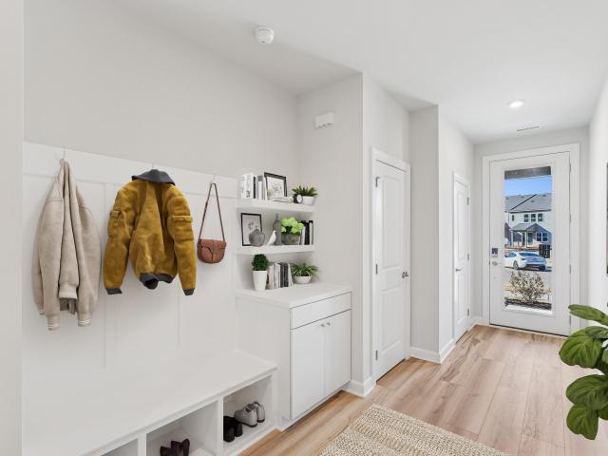
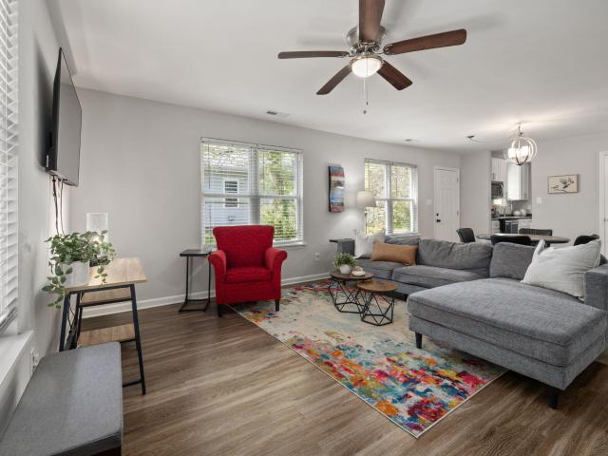
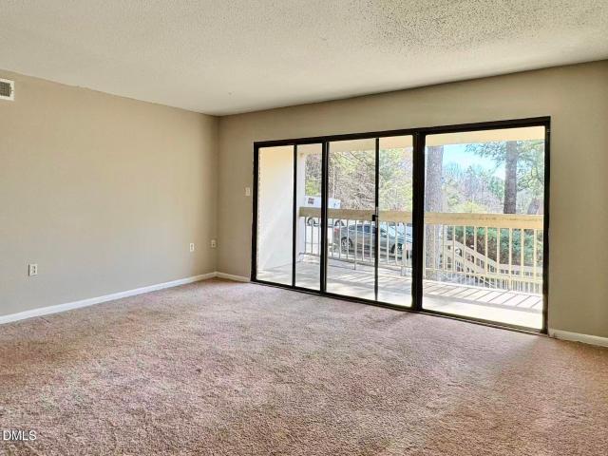
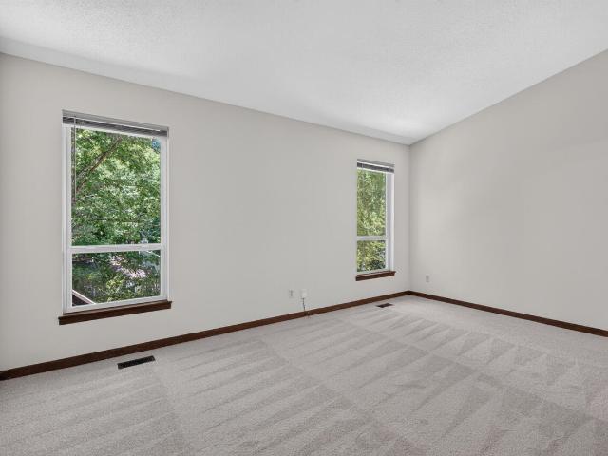
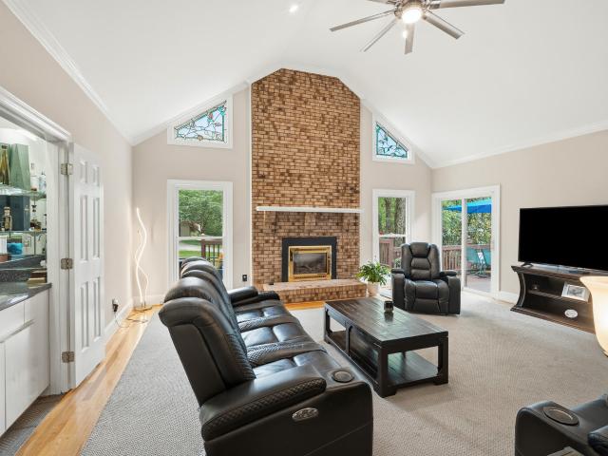
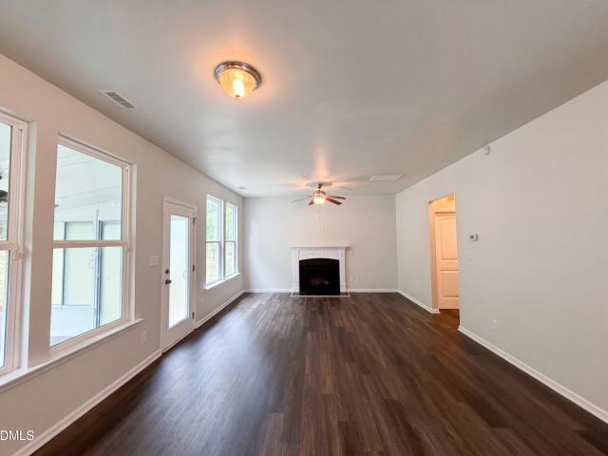
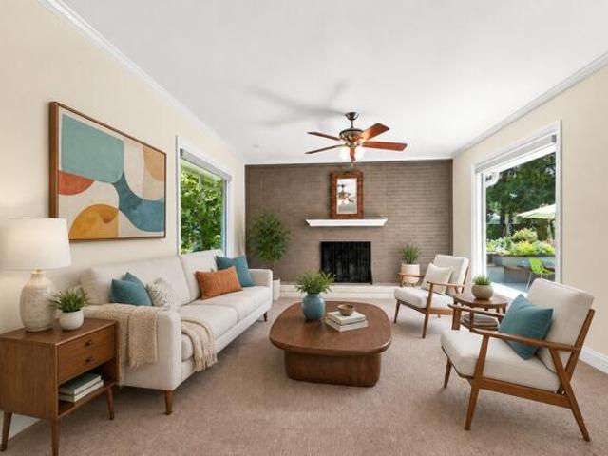
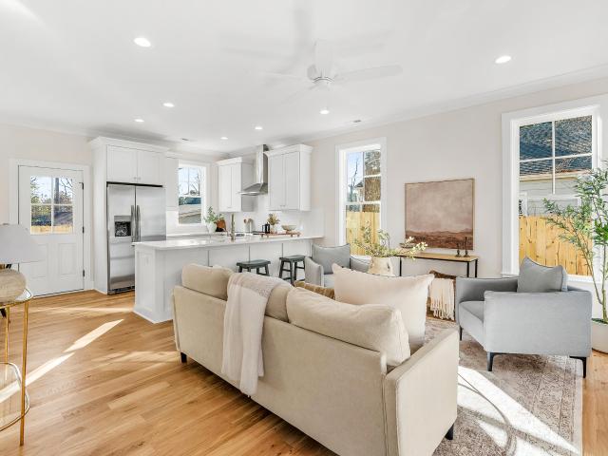
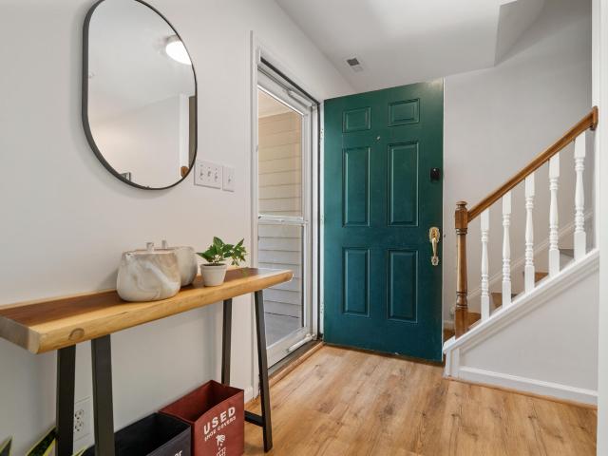
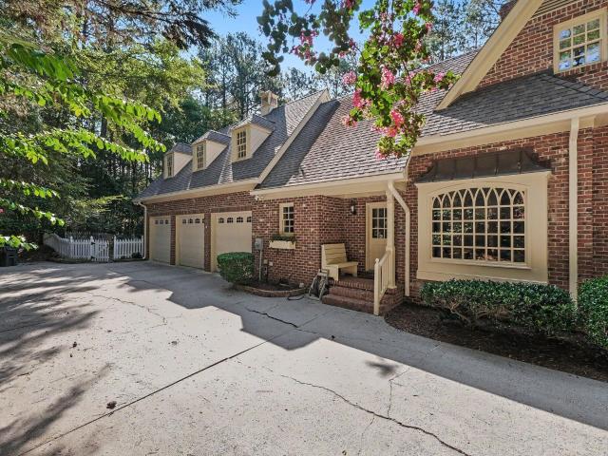
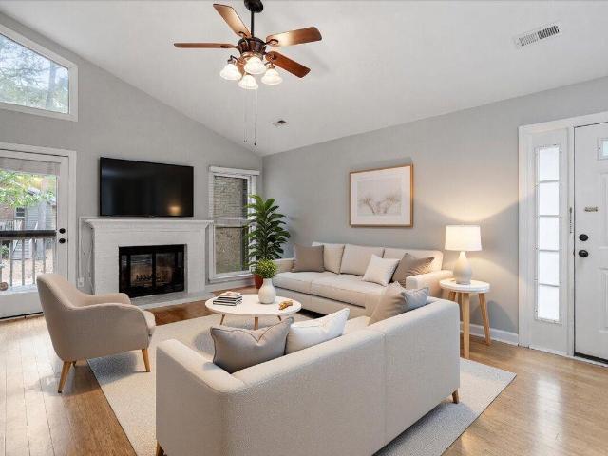
Classic Woodcroft gem filled with abundant natural light. This one-story townhouse offers 2 bedrooms and 2 full baths, open kitchen and dining area with stainless steel appliances, and a spacious living room complete with a cozy fireplace, vaulted ceilings, and skylight. The main bedroom ensuite is updated with a custom tile shower. Enjoy outside gathering space on the private back deck overlooking verdant views. Access 5+ miles of community trails, dining, and shopping. In close proximity to The Streets of Southpoint, Downtown Durham, Research Triangle Park, local universities, and major highways
USD 459,000
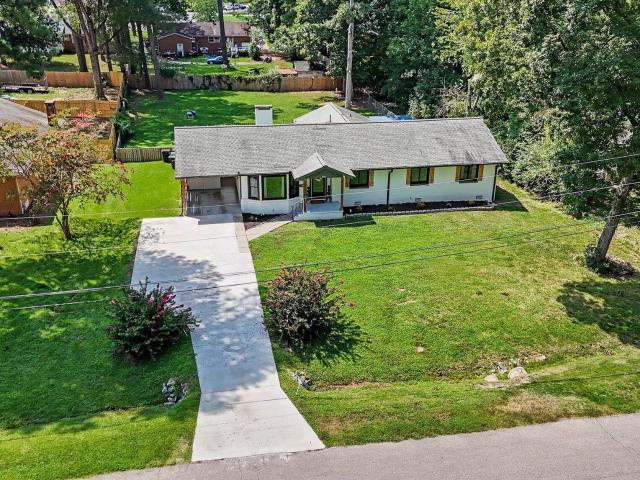
2013 Dartmouth Drive
View photo
House · for sale
USD 515,000
USD 267/sq.ft
New
2013 Dartmouth Drive
Carillon Forest
· 1,927 sq.ft · 4 Bedrooms · 2 Baths · House
· Garden
Carillon Forest · 1,927 sq.ft · 4 Bedrooms · 2 Baths · House · Garden
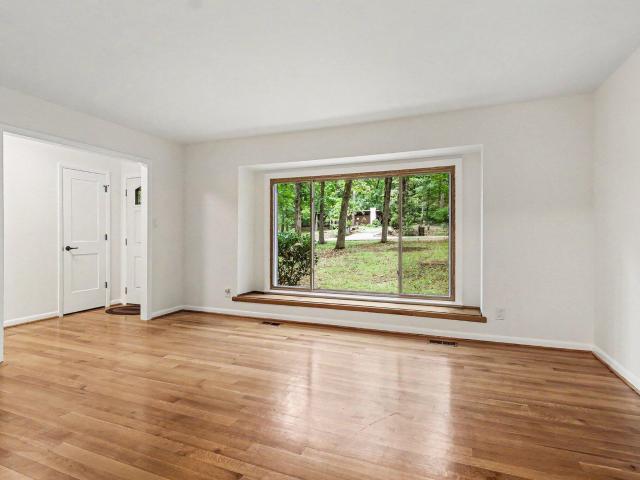
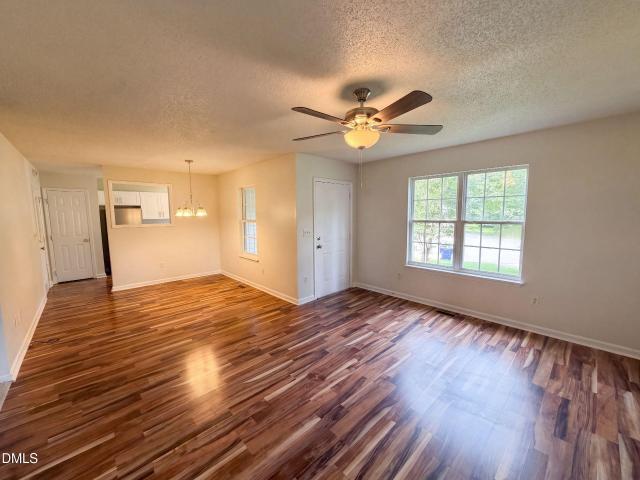
There's something special about a home that simply feels easy. Easy to settle into, easy to enjoy, and easy to picture yourself living in. 2013 Dartmouth Drive is exactly that kind of place. Tucked into a prime Durham location, this beautifully updated 4-bedroom home is truly move-in ready, with a floor plan designed for real life. The living room feels warm and welcoming, the spaces flow naturally from one to the next, and brand-new Andersen windows fill the home with natural light while adding comfort and efficiency for years to come. But life here doesn't stop at the back door. Sitting on nearly half an acre, the fully fenced backyard gives you room to spread out. Enjoy morning coffee on a quiet weekend, friends and family gathered for a cookout, or simply having a little extra breathing room while still being close to everything Durham has to offer. With thoughtful updates already completed, four bedrooms to grow into, and a layout that feels both functional and inviting, this is a
USD 515,000
1007 Ancroft Avenue
View photo
House · for sale
USD 299,900
USD 255/sq.ft
New
1007 Ancroft Avenue
Carillon Forest
· 1,173 sq.ft · 3 Bedrooms · 2 Baths · House
· Garden · Deck · Equipped kitchen
Carillon Forest · 1,173 sq.ft · 3 Bedrooms · 2 Baths · House · Garden · Deck · Equipped kitchen
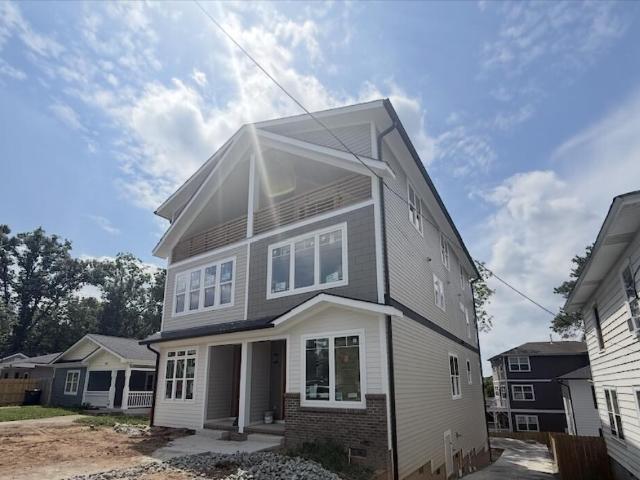
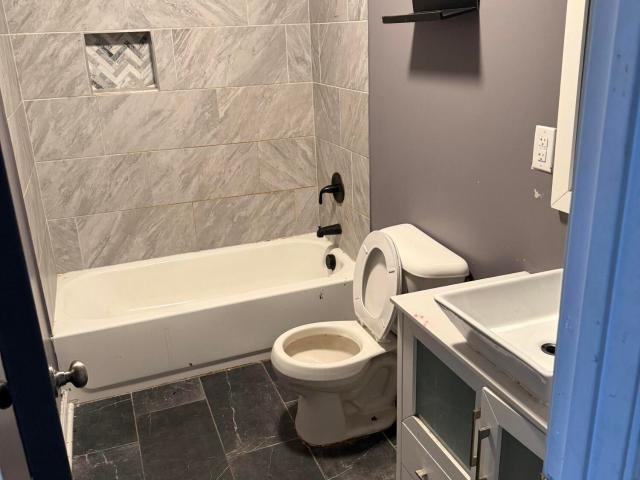
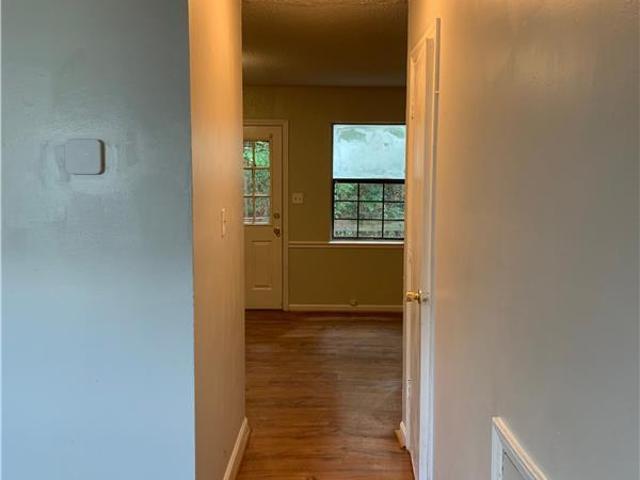
Classic all-brick ranch featuring a complete, turn-key renovation in Durham. The exterior showcases updated architectural shingle roofing, seamless gutters with downspouts, and energy-efficient replacement windows. Inside, an open-concept layout includes continuous luxury vinyl plank flooring throughout the main living areas and bedrooms. The kitchen features white cabinetry with soft-close hardware, solid granite countertops, and a stainless steel appliance suite including a range, microwave, and dishwasher. The primary bedroom suite includes an updated ceiling fan and a private bathroom with custom tile finishes. Two additional bedrooms provide functional options for guest space or home office use. Water heating is supplied by a tankless system. Outdoor amenities include a rear deck overlooking a fully fenced backyard. Key updated systems include the architectural shingle roof, gutters, heat pump HVAC system, electrical fixtures, plumbing components, and tankless water heater. Conven
USD 299,900
205 Rosaline Lane
View photo
House · for sale
USD 439,500
USD 255/sq.ft
New
205 Rosaline Lane
Carillon Forest
· 1,722 sq.ft · 3 Bedrooms · 2 Baths · House
· Garden · Parking · Fireplace · Equipped kitchen
Carillon Forest · 1,722 sq.ft · 3 Bedrooms · 2 Baths · House · Garden · Parking · Fireplace · Equipped kitchen
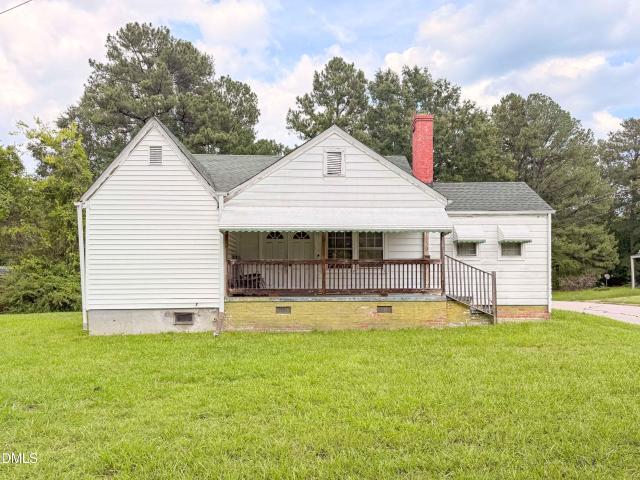
Some homes give you everything you want without adding a long list of things you don't. 205 Rosaline Lane is one of them. A charming brick-accented ranch. Fresh white walls. New carpet. A brand new HVAC. 2 car garage. And a floor plan that was thoughtfully curated. The entertaining area is where this house really shines. The family room, anchored by a gas fireplace, opens directly into the breakfast nook and kitchen, making it easy to picture friends gathered around the island, someone taking over the dining table for game night, and you're still right in the middle of it all. Modern flat panel cabinetry adds a sleek touch, while the window above the kitchen sink gives you a pretty great view of what might become your favorite part: the backyard. Wide open, beautifully green and protected by a wooded buffer, it offers privacy and a peaceful backdrop. And here's where it gets even better: the HOA takes care of the grass, trees & shrubs. So yes, you get all the beauty of the yard without
USD 439,500
257 Oak Summit Place
View photo
Townhouse · for sale
USD 466,492
USD 246/sq.ft
New
257 Oak Summit Place
Carillon Forest
· 1,894 sq.ft · 3 Bedrooms · 2 Baths · Townhouse
· Equipped kitchen
Carillon Forest · 1,894 sq.ft · 3 Bedrooms · 2 Baths · Townhouse · Equipped kitchen
Home is under construction. Photos are representational; features, finishes, and selections may vary. Welcome to this brand-new Chapel Hill townhome in the highly sought-after Summit at Homestead community. This stunning 3-bedroom, 2.5-bath home combines thoughtful design, quality craftsmanship, and an exceptional location just minutes from UNC-Chapel Hill, downtown Chapel Hill, I-40, and top-rated schools. Step inside to an open-concept floor plan designed for comfortable, modern living. The gourmet kitchen features built-in stainless-steel appliances, a large island with seating, quartz countertops, crisp white cabinetry, and matte-black fixtures and hardware. The kitchen flows seamlessly into the dining and living areas, creating a bright and inviting main level that is perfect for everyday living and entertaining. Upstairs, you'll find three spacious bedrooms, including a private primary suite with a generous walk-in closet and luxurious primary bath. The primary bath features dual
USD 466,492
410 Kipling Lane
View photo
Townhouse · for sale
USD 488,129
USD 276/sq.ft
New
410 Kipling Lane
Carillon Forest
· 1,765 sq.ft · 3 Bedrooms · 2 Baths · Townhouse
· Patio · Equipped kitchen
Carillon Forest · 1,765 sq.ft · 3 Bedrooms · 2 Baths · Townhouse · Patio · Equipped kitchen
Home is under construction, photos are representational, features and selections may differ. Discover luxury, nature, and convenience in this brand-new Chapel Hill townhome located in the highly sought-after Summit at Homestead community. This stunning 3-bedroom, 2.5-bathroom townhome offers exceptional design, quality craftsmanship, and unmatched access to outdoor recreation all in a prime location just minutes from UNC-Chapel Hill, downtown Chapel-Hill, I-40, and top-rated schools. Step inside to find an open-concept layout designed for modern living, featuring a gourmet kitchen with quartz countertops, crisp white cabinets, and matte black plumbing fixtures. Perfect for cooking and entertaining, the kitchen also includes stainless steel appliances, combination double oven, and a large island with seating. The kitchen flows seamlessly into the dining and living areas, creating a bright and airy main floor with abundant natural light. Enjoy outdoor living on your covered patio. Upstai
USD 488,129
169 Pinnacle Drive
View photo
Townhouse · for sale
USD 486,970
USD 257/sq.ft
New
169 Pinnacle Drive
Carillon Forest
· 1,894 sq.ft · 3 Bedrooms · 2 Baths · Townhouse
· Equipped kitchen
Carillon Forest · 1,894 sq.ft · 3 Bedrooms · 2 Baths · Townhouse · Equipped kitchen
Buyers may choose design center options! Home is under construction, photos are representational, features and selections may differ. In this brand-new Chapel Hill townhome located in the highly sought-after Summit at Homestead community. This stunning 3-bedroom, 2.5-bathroom townhome offers exceptional design, quality craftsmanship, and unmatched access to outdoor recreation all in a prime location just minutes from UNC-Chapel Hill, downtown Chapel-Hill, I-40, and top-rated schools. Step inside to find an open-concept layout designed for modern living, kitchen also includes stainless steel appliances, and a large island with seating. The kitchen flows seamlessly into the dining and living areas, creating a bright and airy main floor plan. Upstairs, you'll find three spacious bedrooms including a serene primary suite complete with a walk-in closet and luxurious primary bath. The primary bath boasts dual vanities with quartz counters and stylish flooring. Two additional bedrooms offer a
USD 486,970
822 Gerard Street
View photo
House · for sale
USD 364,900
USD 360/sq.ft
New
822 Gerard Street
Carillon Forest
· 1,012 sq.ft · 3 Bedrooms · 1 Bath · House
Carillon Forest · 1,012 sq.ft · 3 Bedrooms · 1 Bath · House
This West End bungalow qualifies for up to 15,000 in incentives with use of preferred lender for qualifying buyers! Contact listing agent for details. Enjoy having dining, coffee, Duke University, and Downtown Durham within easy reach. Spend relaxing evenings on the detached screened porch or Saturday morning strolls to the Tobacco District. Less than a mile to Duke University and Downtown Durham. Only 15 minutes to Research Triangle Park (RTP) and RDU airport. Renovated in 2019, this home offers low-maintenance, one-story living. The location and layout also make it a strong candidate for short-term or mid-term rental use, offering flexibility for buyers thinking beyond just primary occupancy. Whether you are looking for a lifestyle upgrade or your next investment opportunity, this is where smart buying and everyday livability meet
USD 364,900
500 Umstead Drive 304
View photo
Condo · for sale
USD 169,900
USD 140/sq.ft
New
500 Umstead Drive 304
Carillon Forest
· 1,206 sq.ft · 3 Bedrooms · 2 Baths · Condo
Carillon Forest · 1,206 sq.ft · 3 Bedrooms · 2 Baths · Condo
Great location and schools in Chapel Hill, minutes to downtown, UNC, Umstead Park, and highways. Three bedrooms and two full bathrooms, a bright and airy environment with fresh paint in move-in condition. Excellent for a first-time home buyer or investor
USD 169,900
4123 Wallingford Place
View photo
House · for sale
USD 429,000
USD 250/sq.ft
4123 Wallingford Place
Carillon Forest
· 1,711 sq.ft · 3 Bedrooms · 2 Baths · House
· Garden · Deck · Fireplace · Equipped kitchen
Carillon Forest · 1,711 sq.ft · 3 Bedrooms · 2 Baths · House · Garden · Deck · Fireplace · Equipped kitchen
With a distinctly mid-century feel, this single-story contemporary pairs architectural character with the ease of one-level living. Set on a wooded. 42-acre lot in Durham's Trotter Ridge, the home offers privacy, warmth and a memorable sense of style. Vaulted ceilings, warm wood trim, hardwood floors and a stone fireplace set the tone. The kitchen features quartz counters, retro-style flat-panel cabinets and a skylight that draws natural light into the center of the home, brightening both the kitchen and the adjoining living room. With the pass-through and open sight lines, the floor plan feels connected, easy and inviting. The sunken living room adds dimension and character to the interior. Sliding glass doors open to a large deck overlooking the wooded backyard. Updates include fresh interior paint, luxury vinyl in the kitchen, new carpet and deck paint. This prime SoDu location is perfectly situated between multiple shopping and dining districts: Southpoint, U Hill, Hope Valley and
USD 429,000
3735 Stoneybrook Drive
View photo
House · for sale
USD 944,900
USD 249/sq.ft
3735 Stoneybrook Drive
Carillon Forest
· 3,789 sq.ft · 4 Bedrooms · 3 Baths · House
· Office room · Deck · Equipped kitchen
Carillon Forest · 3,789 sq.ft · 4 Bedrooms · 3 Baths · House · Office room · Deck · Equipped kitchen
Now with fresh exterior paint! Located on the 16th tee of prestigious Croasdaile Country Club, this beautifully updated brick home offers stunning golf course views, timeless charm, and flexible living spaces throughout. Featuring 4 bedrooms, 3.5 baths, a dedicated office, bonus room, dining room, and spacious living areas, this home was designed for both everyday comfort and entertaining. The main-level primary suite includes dual vanities, a large walk-in shower with dual shower heads, and custom built-ins with dedicated workspace and abundant storage. The updated kitchen blends style and functionality with granite countertops installed in 2023, newer appliances, and generous prep and gathering space. Recent improvements throughout the home include updated flooring in the primary suite and living room (2024) as well as upstairs bedrooms (2021). Upstairs features spacious secondary bedrooms with en-suite baths, flex space, and an oversized bonus room. Enjoy the expansive rear deck ove
USD 944,900
108 Highland Drive
View photo
House · for sale
USD 568,900
USD 310/sq.ft
108 Highland Drive
Carillon Forest
· 1,830 sq.ft · 4 Bedrooms · 2 Baths · House
· Deck · Parking
Carillon Forest · 1,830 sq.ft · 4 Bedrooms · 2 Baths · House · Deck · Parking
Now move in ready with a new refrigerator, upgraded range, WASHER & DRYER, and Radon Detection system. Thoughtfully renovated with health, comfort, and energy efficiency in mind, this unique home was updated by a renowned local Energy Star and Certified Green builder known for projects such as Whole Foods, Weaver Street Market, Carrboro Farmers Market, and Carolina Brewery. Recent improvements include Lifetime Architectural Shingles (September 2021), energy-efficient windows and doors, upgraded electrical systems, and a sealed crawlspace with commercial dehumidifier. Be sure to check out the heated & cooled workshop (to the left of the deck, behind the carport). Designed for modern living, the home features wood and tile flooring throughout, a whole-house air filtration system with UV purification to help eliminate pathogens, viruses, mold, and mildew, adjustable color and dimmable LED lighting, USB and USB-C charging stations, low-VOC paint, and a Nutone whole-house vacuum system with
USD 568,900
804 S Roxboro Street
View photo
Townhouse · for sale
USD 775,000
USD 292/sq.ft
804 S Roxboro Street
Carillon Forest
· 2,648 sq.ft · 3 Bedrooms · 3 Baths · Townhouse
· Office room · Equipped kitchen · Cellar
Carillon Forest · 2,648 sq.ft · 3 Bedrooms · 3 Baths · Townhouse · Office room · Equipped kitchen · Cellar
Great investment opportunity! Buy both units, rent one side and live in the other one or rent both. New construction townhome close to downtown Durham! This is a two unit building with side by side units. 3 bedrooms, 3.5 baths with a basement for each townhome! Modern design outside. Enter the home and it's an open concept layout with the living, dining, and kitchen. 2nd floor has the master bedroom with an en-suite bath, plus an additional bedroom on the opposite end. Each with their own bathroom. Upstairs you will find a rec room, another bedroom, plus an additional full bath! The basement has a finished and unfinished area which would make great storage or a quiet place for a home office. Both units will be for sale for $775,000 each
USD 775,000
519 Barton Street
View photo
House · for sale
USD 325,000
USD 241/sq.ft
519 Barton Street
Carillon Forest
· 1,345 sq.ft · 3 Bedrooms · 2 Baths · House
· Equipped kitchen · Cellar
Carillon Forest · 1,345 sq.ft · 3 Bedrooms · 2 Baths · House · Equipped kitchen · Cellar
Craftsman-style home that was built in 2020, is now introduced back to the market. Providing access to an open-living area for entertainment, accompanied with a gourmet kitchen with an welcoming island for frequent gatherings. Cabinets and countertops throughout this home, are in great condition. Over 1300-square feet of liveable space including a primary suite, with two additional living quarters for guest and remote inspirations. This property is situated on a. 28 acre lot with an unfinished basement that gives an investors' eye of ideas. Make this property your next addition to your portfolio. This home will need cosmetic work! Craftsman-style home that was built in 2020, is now introduced back to the market. Providing access to an open-living area for entertainment, accompanied with a gourmet kitchen with an welcoming island for frequent gatherings. Cabinets and countertops throughout this home, are in great condition. Over 1300-square feet of liveable space including a primary sui
USD 325,000
4100 Five Oaks Drive Unit 39
View photo
Townhouse · for sale
USD 315,000
USD 193/sq.ft
4100 Five Oaks Drive Unit 39
Carillon Forest
· 1,625 sq.ft · 2 Bedrooms · 2 Baths · Townhouse
· Equipped kitchen
Carillon Forest · 1,625 sq.ft · 2 Bedrooms · 2 Baths · Townhouse · Equipped kitchen
Welcome to a masterpiece of architecture in the heart of Durham's sought-after Five Oaks community. This stunning 2-bedroom, 3-bathroom townhome perfectly captures the essence of Rustic Modernism, offering a unique blend of geometric artistry and tranquil, wooded privacy. From the moment you arrive, the multi-directional shed roofs and vertical wood siding create a striking, asymmetrical silhouette that blends seamlessly into the lush, natural surroundings. Step inside to find an interior defined by light and volume: Vaulted Ceilings & Light-Filled Spaces: The main living area features dramatic vaulted ceilings and large sliding glass doors that invite the outdoors in, creating a'treehouse' feel throughout the home. Modern Gourmet Kitchen: The chef's kitchen is fully updated with sleek granite countertops, custom cabinetry, and a suite of modern appliances, including a stainless steel refrigerator and oven. Elegant Finishes: Stunning hardwood floors flow through the separate dining are
USD 315,000
1401 Watts Street
View photo
House · for sale
USD 489,000
USD 428/sq.ft
1401 Watts Street
Carillon Forest
· 1,141 sq.ft · 2 Bedrooms · 1 Bath · House
· Office room · Lift
Carillon Forest · 1,141 sq.ft · 2 Bedrooms · 1 Bath · House · Office room · Lift
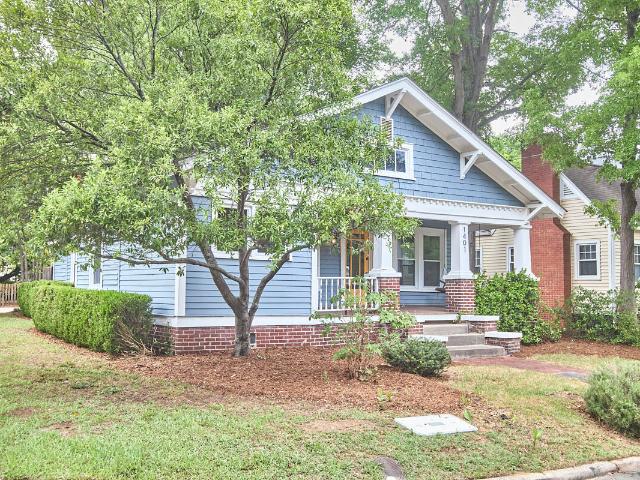
The classics are the classics for a reason! And it doesn't get more classic than this adorable bungalow with a deep front porch in Trinity Park. This is an exceptional opportunity to own an adorable and spacious cottage on an exceptional lot with numerous possibilities. Move right in and enjoy exploring the neighborhood and the bevy of original features or give this beauty a little lift. Or reimagine her altogether and fulfill your dreams. Beautiful heart pine floors set the tone while high ceilings and big windows extend the joy. Two generous bedrooms, one with a large walk-in room that can stay as closet or become an office. Large bathroom can likely be split into 2 (1 en suite and 1 off the hall). And don't miss nearly 70 sq ft of unconditioned enclosed space in the utility room. Get your foot in the door of this house and the neighborhood, you won't want to leave!
USD 489,000
1409 Berkeley Street
View photo
House · for sale
USD 350,000
USD 451/sq.ft
1409 Berkeley Street
Carillon Forest
· 775 sq.ft · 2 Bedrooms · 1 Bath · House
Carillon Forest · 775 sq.ft · 2 Bedrooms · 1 Bath · House
Beautifully Remodeled Home in Prime Durham Location Discover exceptional convenience and value with this remodeled home located just steps from Northgate Mall and minutes from Downtown Durham. Positioned in one of Durham's most accessible areas, this property offers effortless connectivity to I85, Duke University, local parks, shopping, dining, and the rapidly transforming Northgate district. Key Features Remodeled Interior — Updated finishes throughout provide a fresh, moveinready feel. Unbeatable Location — Next to Northgate Mall and within walking distance to the upcoming Northgate Mall redevelopment, bringing future retail, dining, and community amenities right to your doorstep. Easy Commuting — Quick access to I85, making travel to RTP, Downtown Durham, and surrounding areas simple and convenient. Strong Investment Potential — With major redevelopment planned nearby, this location continues to grow in desirability and longterm value. Sold AsIs — A great opportunity for buyers or i
USD 350,000
612 Turmeric Lane
View photo
House · for sale
Request Details
612 Turmeric Lane
Carillon Forest
· 1,851 sq.ft · 3 Bedrooms · 2 Baths · House
· Deck · Fireplace · Equipped kitchen
Carillon Forest · 1,851 sq.ft · 3 Bedrooms · 2 Baths · House · Deck · Fireplace · Equipped kitchen
Don't miss 612 Turmeric Ln, a residence arranged for everyday practicality, providing comfort and functional design. This home includes a fireplace, and the kitchen features an accent backsplash with all stainless steel appliances. The primary bathroom provides double sinks and a separate tub and shower. A deck extends the usable area outdoors. This property is a testament to thoughtful design and comfort
Request Details
3729 Cambridge Road
View photo
House · for sale
USD 525,000
USD 341/sq.ft
3729 Cambridge Road
Carillon Forest
· 1,539 sq.ft · 3 Bedrooms · 2 Baths · House
· Patio · Garden · Office room
Carillon Forest · 1,539 sq.ft · 3 Bedrooms · 2 Baths · House · Patio · Garden · Office room
Mid-Century Modern charm meets thoughtful modern-day updates in this distinctive 1950s home. A detached building at the rear of the property offers exceptional flexibility as a workshop, home office, creative studio, woodworking space, or hobby room. Step outside and discover a private backyard oasis featuring beautifully established plantings, mature greenery, layered garden beds, and an appealing mix of colors and textures. The thoughtfully cultivated landscape creates a peaceful setting throughout the yard, while a tranquil waterfall feature adds to the garden's relaxing atmosphere. Multiple outdoor living spaces—including a covered rear porch, patio, and screened side porch—provide wonderful places to unwind, entertain, or simply enjoy the surroundings. Attached storage adds everyday convenience to this one-of-a-kind property filled with character, versatility, and inviting indoor-outdoor living. Mid-Century Modern charm meets thoughtful modern-day updates in this distinctive 1950s
USD 525,000
102 Jubilee Drive
View photo
House · for sale
USD 325,000
USD 311/sq.ft
102 Jubilee Drive
Carillon Forest
· 1,044 sq.ft · 3 Bedrooms · 2 Baths · House
· Deck · Equipped kitchen
Carillon Forest · 1,044 sq.ft · 3 Bedrooms · 2 Baths · House · Deck · Equipped kitchen
102 Jubilee Dr, Chapel Hill NC 27516 is a residence with a functional layout and comfortable living spaces throughout. The kitchen features stainless steel appliances, creating a well-equipped space for cooking and entertaining. A deck extends the living space outdoors, creating ample room for relaxation and entertaining. This residence combines practical design with comfortable living spaces, delivering functional amenities throughout every room
USD 325,000
1427 Cherrycrest Drive
View photo
House · for sale
USD 335,000
USD 154/sq.ft
1427 Cherrycrest Drive
Carillon Forest
· 2,164 sq.ft · 4 Bedrooms · 2 Baths · House
· Equipped kitchen
Carillon Forest · 2,164 sq.ft · 4 Bedrooms · 2 Baths · House · Equipped kitchen
Welcome to 1427 Cherrycrest Drive in Durham, a spacious 4-bedroom, 3-bathroom duplex home offering comfort and versatility. This property features a thoughtfully designed layout with generous living spaces, ideal for multi-generational living or rental opportunities. Enjoy a modern kitchen, ample natural light, and well-appointed bedrooms that provide privacy and convenience. The home is situated in a desirable Durham location, close to shopping, dining, and major commuter routes, making it perfect for those seeking both accessibility and a vibrant community. With its functional design and prime setting, this duplex is an excellent choice for homeowners or investors looking for value and flexibility
USD 335,000
1839 S Alston Avenue
View photo
House · for sale
USD 250,000
USD 112/sq.ft
1839 S Alston Avenue
Carillon Forest
· 2,228 sq.ft · 3 Bedrooms · 2 Baths · House
Carillon Forest · 2,228 sq.ft · 3 Bedrooms · 2 Baths · House
Welcome to this 3-bedroom, 2-bathroom single-family residence in Blackwell Heights. Situated on a. 33 acres, this home offers substantial outdoor space for your lifestyle and future plans. The residence provides solid fundamentals for a buyer seeking established residential ownership in this established community. This property presents a sound investment opportunity with room to grow
USD 250,000
213 Gresham Avenue
View photo
House · for sale
USD 499,500
USD 399/sq.ft
213 Gresham Avenue
Carillon Forest
· 1,249 sq.ft · 3 Bedrooms · 3 Baths · House
Carillon Forest · 1,249 sq.ft · 3 Bedrooms · 3 Baths · House
Experience the perfect blend of thoughtful design and high-end craftsmanship in this beautifully built 3BR / 3.5BA, 1,200-square-foot home in Northgate Park. Created through Durham's forward-thinking small-lot housing initiatives, this home offers efficient living, exceptional quality, and a location that puts some of the city's best amenities right outside your door. Designed with ease of living in mind, the home is accessible with just two steps from grade into the front door, making everyday entry simple and manageable. The main-floor primary suite provides true convenience for those who prefer to avoid stairs, featuring a walk-in closet and a beautifully appointed bath with a double vanity. There is also an option to relocate the washer and dryer to the first floor, allowing the essential living spaces to remain entirely on one level if desired. Inside, the open-concept floor plan is designed for flexibility and everyday comfort. A spacious living room flows seamlessly into a moder
USD 499,500
2102 Meade Lane
View photo
House · for sale
USD 575,000
USD 312/sq.ft
2102 Meade Lane
Carillon Forest
· 1,841 sq.ft · 3 Bedrooms · 2 Baths · House
· Patio · Garden · Deck · Equipped kitchen
Carillon Forest · 1,841 sq.ft · 3 Bedrooms · 2 Baths · House · Patio · Garden · Deck · Equipped kitchen
Perfect in Parkside! Nestled in Durham's established and sought-after Parkside neighborhood, this 3-bedroom, 2.5-bathroom home has been meticulously updated top to bottom — offering move-in-ready condition, thoughtful craftsmanship, and an unbeatable location. The transformation is evident from the moment you step inside. Fresh paint, new luxury vinyl plank flooring across both levels, and new LED lighting and ceiling fans create a modern, cohesive feel throughout. The renovated kitchen features stainless steel appliances, a butcher block countertop, and a gas range with double ovens. All three bathrooms have been renovated, with the primary bath as a true showpiece — double sinks set in marble and custom tile in the walk-in shower deliver a spa-like experience every day. Step outside to a backyard built for living: a deck, new patio, fully fenced yard, and thoughtful landscaping throughout. New screen doors invite the Carolina breeze without letting the outside world intrude. On a 0.2
USD 575,000
105 Ukiah Lane
View photo
House · for sale
USD 1,299,900
USD 280/sq.ft
105 Ukiah Lane
Carillon Forest
· 4,628 sq.ft · 5 Bedrooms · 3 Baths · House
· Office room · Fireplace · Parking
Carillon Forest · 4,628 sq.ft · 5 Bedrooms · 3 Baths · House · Office room · Fireplace · Parking
Welcome to this beautifully appointed 5-bedroom, 3 full and 2 half bath home offering exceptional space, character, and thoughtful updates throughout. The primary suite is conveniently located on the main level, while the spacious upstairs bedrooms provide plenty of room for family, guests, or a home office. Beautifully updated Primary Bedroom complete with fireplace and updated private en suite. Gorgeous tile flooring, soaker tub, separate shower, water closet, and his and hers vanities complete the spa like primary bath. An impressive open loft overlooks the lower level, creating a wonderful additional living or flex space. Beautiful hardwood floors extend throughout the home, complemented by a formal dining room, family room, living room, breakfast nook, and main-level laundry room. Three fireplaces add warmth and character to the primary bedroom, Family, and living room. The bonus room above the 3-car garage features a wet bar, offering an ideal space for entertaining, a media room
USD 1,299,900

Get email alerts

Don't miss out: be the first to know about new properties

The alert was correctly created

On subscribing you accept the conditions of use and the privacy policy
Alert
Receive new ads in your inbox
Save this search
Receive alerts for new listings

We'll send you an email when we have new properties for: "Properties for sale in Carillon Forest"

The alert was correctly created

Anderson St - Wrightwood Park
Colony Park, Durham city Durham township Durham County North Carolina
Get email alerts and be the first to see new listings
Required field
On subscribing I accept the terms of the privacy policy
Perfect! You'll soon start receiving new listings via email
Alert
Receive an email when we have new ads for Properties for sale in Carillon Forest
Save this search
Filters

Bedrooms

Size (sq.ft)

sq.ft
sq.ft

Price

USD
USD

Property type

Bathrooms

Clear all filters
Receive notifications when new entries are published.