1,165 properties for sale in Carleton Park

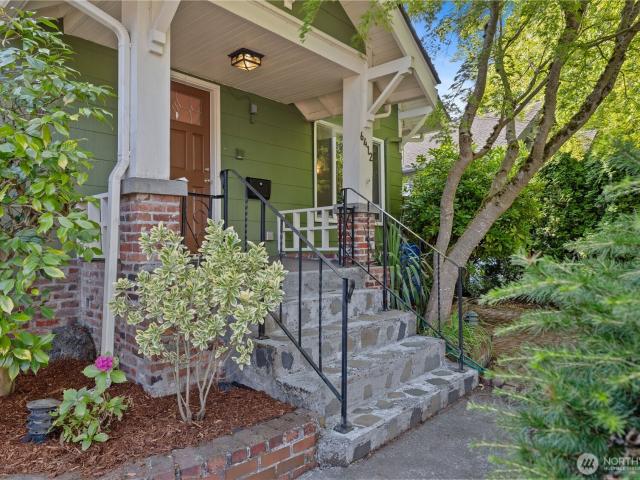
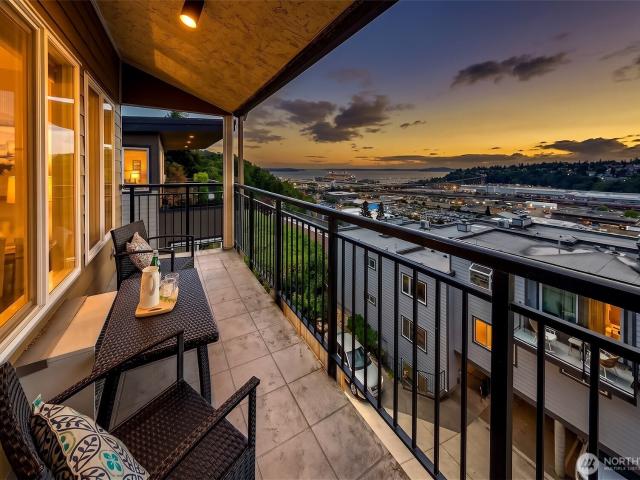
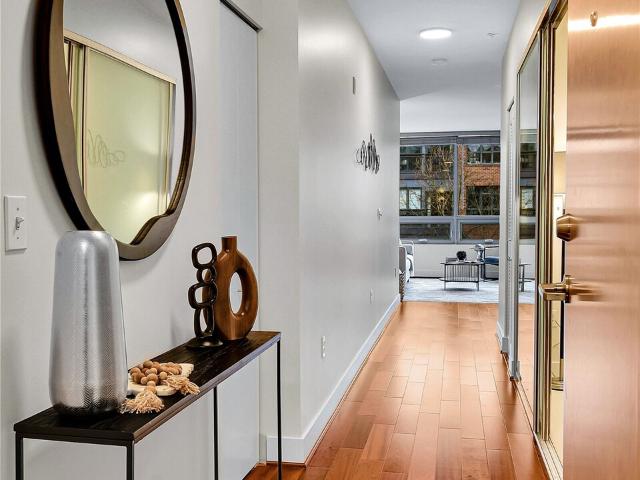
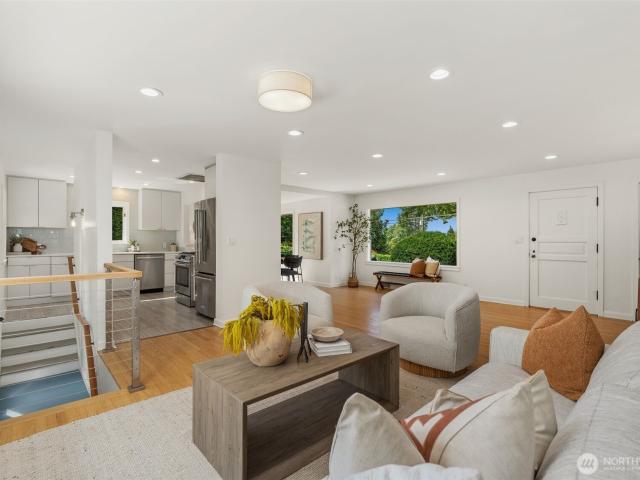
1621 S Weller Street # B
View photo
House · for sale
USD 679,900
USD 474/sq.ft
1621 S Weller Street # B
Carleton Park
· 1,432 sq.ft · 3 Bedrooms · 2 Baths · House
· Patio · Garden · Balcony · Fireplace · Equipped kitchen
Carleton Park · 1,432 sq.ft · 3 Bedrooms · 2 Baths · House · Patio · Garden · Balcony · Fireplace · Equipped kitchen
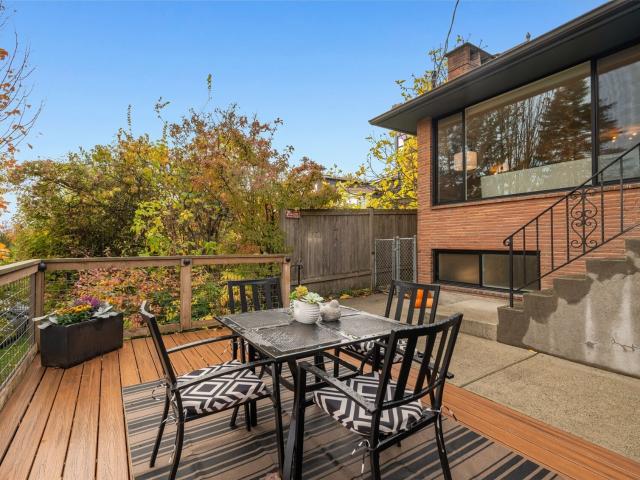
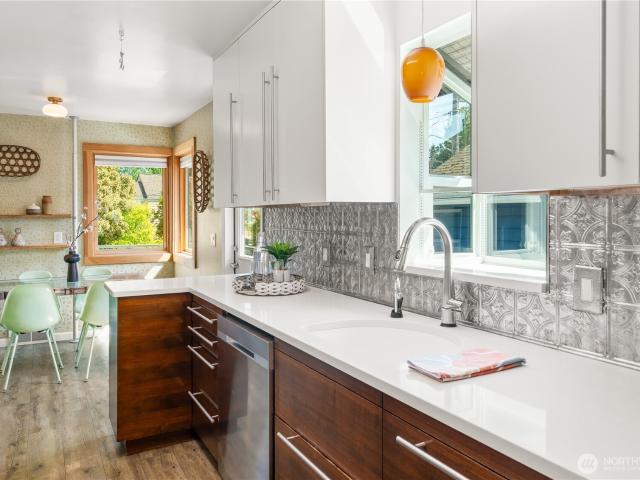
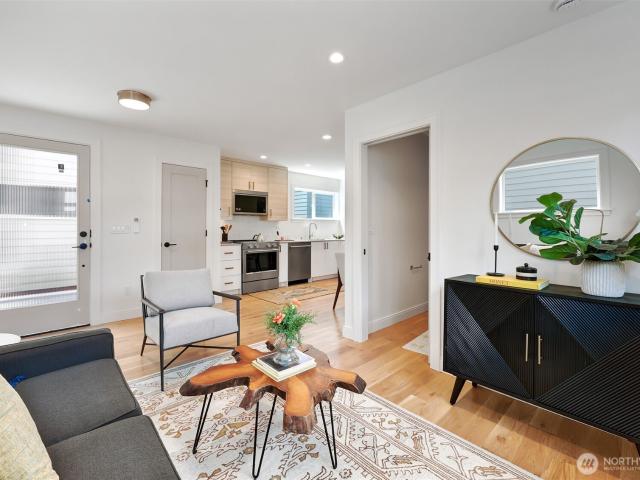
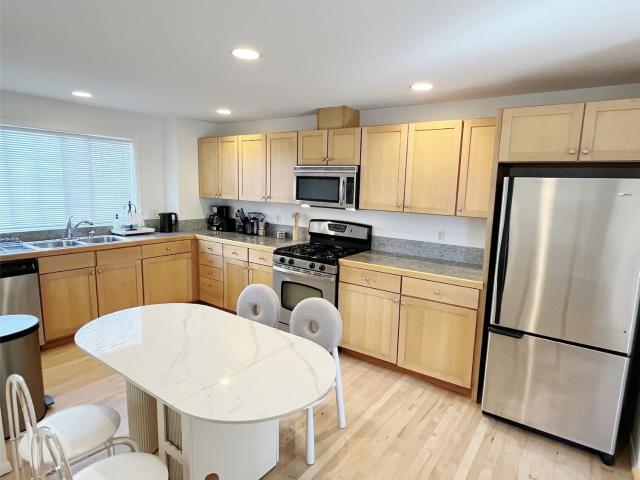
Welcome to this well-maintained end-unit townhome, offering the convenience of city living and the peace and quiet of the neighborhood! Set back from the street at the end of a quiet townhome community, this end unit offers rare privacy. Backdrop of mature trees create a wooded, peaceful setting with open views. Windows on the south, west, and north sides, with the main exposure facing south, bring in abundant sunshine on clear days. The upper level centers on an open living area with a gas fireplace and a balcony overlooking the trees. The spacious kitchen, dining area, and breakfast bar flow easily into the living room, perfect for hosting or a slow morning at home. A bedroom and full bath sit on the entry level. Downstairs, two more bedrooms share a full bath and open to a fenced backyard, paved patio, and firepit. The lower level has its own separate entrance and currently operates as a licensed short-term rental, with seller assistance available for the transition. Live in it, ren
USD 679,900
3205 E Pine Street
View photo
House · for sale
USD 1,350,000
USD 583/sq.ft
3205 E Pine Street
Carleton Park
· 2,314 sq.ft · 4 Bedrooms · 2 Baths · House
· Patio · Garden · Deck · Fireplace · Equipped kitchen · Parking
Carleton Park · 2,314 sq.ft · 4 Bedrooms · 2 Baths · House · Patio · Garden · Deck · Fireplace · Equipped kitchen · Parking
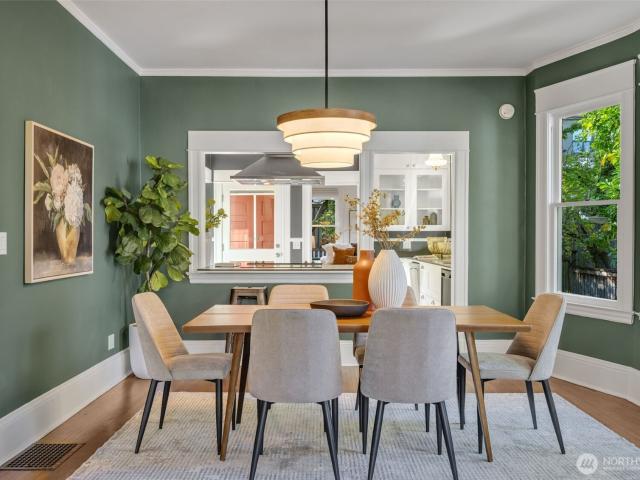
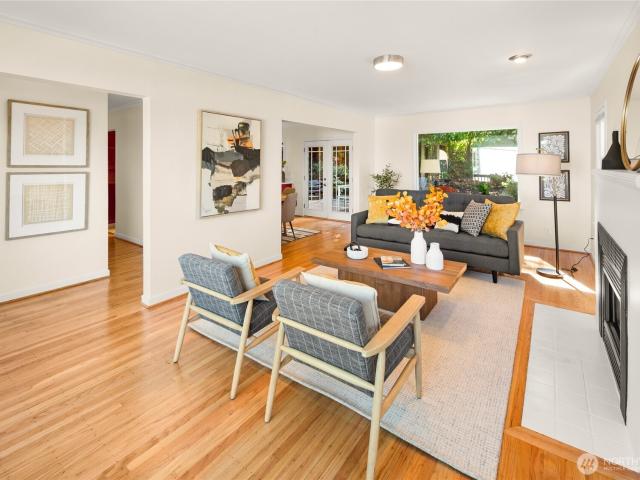
Nestled on a tree-lined street in coveted Madrona, this gracious and thoughtfully updated home blends old world character with modern convenience. Step inside to a light-filled interior with gleaming hardwoods, a flexible floor-plan, and beautifully connected indoor-outdoor spaces. Relax in the comfortable living room with cozy gas fireplace, big picture windows, and territorial views. Prepare meals in a chef's kitchen with gas cooking, new quartz counters, and cherry red cabinets that dare to be bold. Two sets of French doors open outside to incredible decks, stone patio, and a fenced yard. The full second story features an enviable layout with 3 large bedrooms, 1.5 baths, hardwood floors, and a true laundry room. Retreat to a generous primary suite that offers walk-in closet, private bath, and covered deck for your morning latte. Rest easy knowing the home includes all newer systems, earthquake retrofit, Hardie-plank siding, fresh paint inside and out, and oversized garage with EV ch
USD 1,350,000
583 Battery Street # 3701N
View photo
Condo · for sale
USD 2,450,000
USD 1,084/sq.ft
583 Battery Street # 3701N
Carleton Park
· 2,260 sq.ft · 2 Bedrooms · 2 Baths · Condo
· Sauna · Security · Swimming pool · Parking
Carleton Park · 2,260 sq.ft · 2 Bedrooms · 2 Baths · Condo · Sauna · Security · Swimming pool · Parking
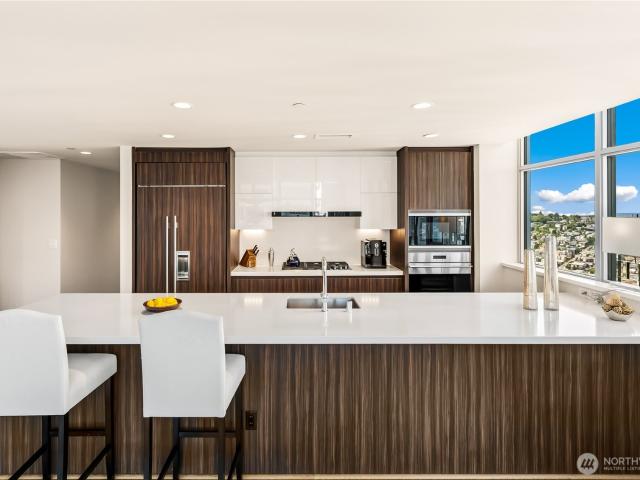
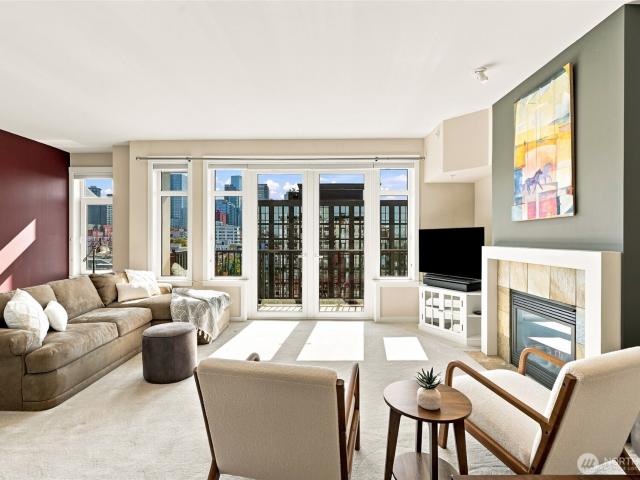
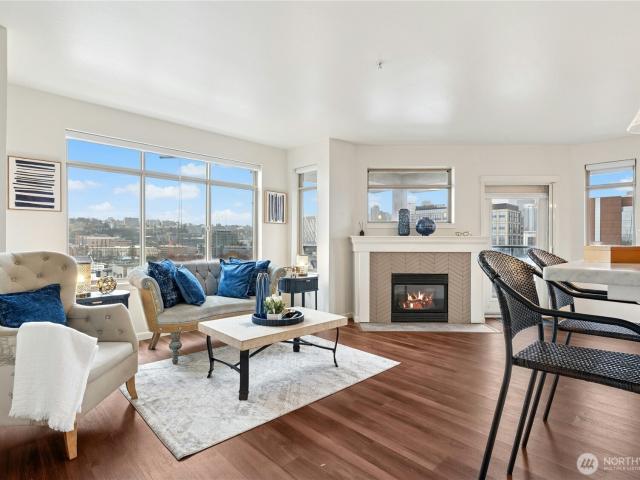
Penthouse #3701N offers the scale of a substantial home with the ease of a full-service tower. Approximately 2,262 square feet, two bedrooms, den that can function as a third bedroom, 2.5 baths, two large, covered room-scaled outdoor areas, dedicated storage and three parking spaces give downtown living the space and utility it often lacks. The layout gives daily life room to work. Generous living and dining areas support hosting, quiet evenings and longer stays from guests. The den creates a proper place for work, media, reading or overflow. The guest suite sits near the entry with its own bath, while the primary suite is set apart for privacy. Floor-to-ceiling windows bring natural light and high-floor urban outlooks without making the view the whole story. Insignia Towers extends the home well beyond the front door with 24-hour concierge, 41st-floor Sky Retreat, rooftop terraces, indoor pool and spa, sauna, steam room, two-story fitness center, yoga/Pilates areas, theater, lounges,
USD 2,450,000
4030 53rd Avenue SW
View photo
House · for sale
USD 725,000
USD 585/sq.ft
New
4030 53rd Avenue SW
Carleton Park
· 1,238 sq.ft · 4 Bedrooms · 2 Baths · House
· Office room · Equipped kitchen
Carleton Park · 1,238 sq.ft · 4 Bedrooms · 2 Baths · House · Office room · Equipped kitchen
Brand-new, stand-alone DADU in the heart of West Seattle’s sought-after Genesee neighborhood! Set on a quiet, attractive residential street, this thoughtfully designed home offers the perfect blend of modern style, privacy, and convenience. The well-planned floor plan maximizes every inch, with bright, open living spaces, a den/office downstairs, a seamless kitchen/living/dining area, comfortable bedrooms, and quality new-construction finishes throughout. Live well with 3 bedrooms on one story! Enjoy an enviable location with easy access to the best of West Seattle—the best schools, walk to coffee, restaurants, shops, the vibrant Alaska Junction, and the year-round Sunday Farmers Market. Sound & Fog is nearby for your morning coffee, while Alki Beach, parks, waterfront trails, and Admiral are just minutes away. A rare opportunity for brand-new construction in a beloved neighborhood!
USD 725,000
5031 39th Avenue NE
View photo
House · for sale
USD 985,000
USD 648/sq.ft
5031 39th Avenue NE
Carleton Park
· 1,518 sq.ft · 3 Bedrooms · 2 Baths · House
· Garden · Deck · Equipped kitchen
Carleton Park · 1,518 sq.ft · 3 Bedrooms · 2 Baths · House · Garden · Deck · Equipped kitchen
Welcome to Bryant! This special Mid-Century home sits up off the street, with easy access to the Burke-Gilman Trail. Enter your open-concept living room and kitchen washed in natural light that flow together seamlessly, making it easy to cook, gather, and entertain. Two generous bedrooms are conveniently located on the main level sharing a full tile bath. The spacious lower level offers flexibility for rainy day play, working from home or guest quarters with their own bath. Step outside and relax on the roomy front deck or unwind in the private backyard. Whether you’re hosting friends, working from home, or heading out for a stroll along the Burke-Gilman, this home fits the way you live. The University Village, and light rail are all just minutes away, putting shopping, dining, and commuting within easy reach. Come see why this one feels like home!
USD 985,000
923 24th Avenue S
View photo
House · for sale
USD 800,000
USD 419/sq.ft
923 24th Avenue S
Carleton Park
· 1,905 sq.ft · 3 Bedrooms · 1 Bath · House
· Cellar
Carleton Park · 1,905 sq.ft · 3 Bedrooms · 1 Bath · House · Cellar
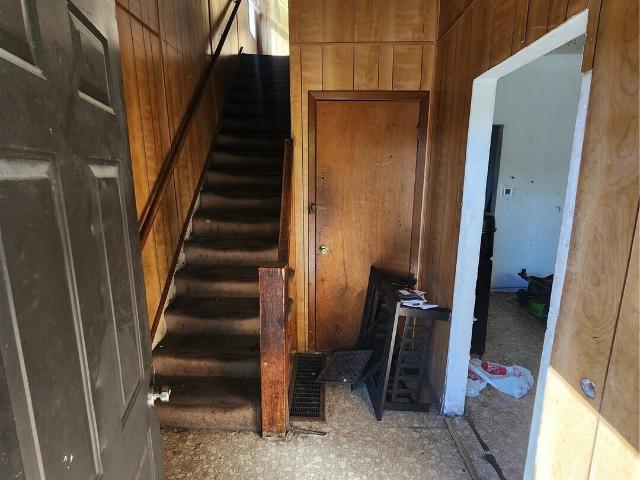
Bring your vision to 923 24th Ave S. Built in 1900, this three-bedroom, 1½-bath Seattle home offers approximately 1,250 square feet of finished living space across two levels, plus a 660-square-foot unfinished basement, on a 3,663-square-foot lot. With approximately 1,910 square feet total, the property offers room to explore a substantial renovation or other possibilities, subject to buyer verification and applicable approvals. Offered in its current condition. The seller is evaluating renovation plans and will consider offers while those plans move forward
USD 800,000
3606 42nd Avenue SW
View photo
House · for sale
USD 1,450,000
USD 563/sq.ft
3606 42nd Avenue SW
Carleton Park
· 2,573 sq.ft · 4 Bedrooms · 3 Baths · House
· Office room · Parking · Deck · Fireplace · Equipped kitchen
Carleton Park · 2,573 sq.ft · 4 Bedrooms · 3 Baths · House · Office room · Parking · Deck · Fireplace · Equipped kitchen
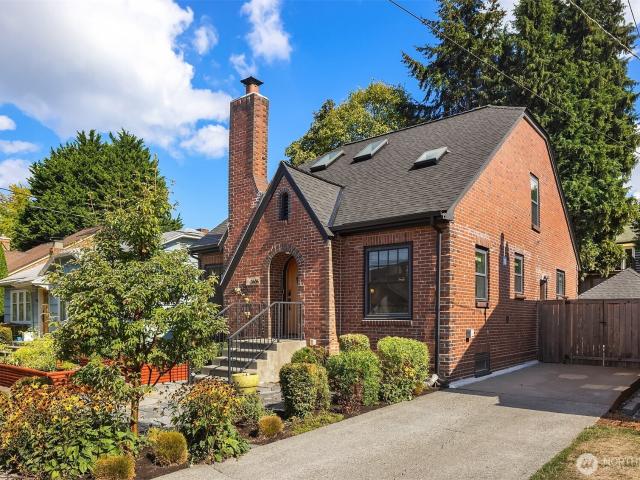
Classic 1931 brick Tudor, beautifully renovated for modern living in coveted Admiral/Belvidere. Rich oak floors and timeless architectural details create warmth and character throughout. The main level features an inviting living room with gas fireplace, beautifully appointed kitchen, dining space and two bedrooms. A charming Dutch door opens to the Ipe deck for easy indoor-outdoor living. Upstairs, the private primary suite offers vaulted ceilings, spa-inspired bath and adjoining bonus room—ideal for an office, nursery or dressing room. The finished lower level adds exceptional flexibility with a media/family room, including top-end projection surround sound home theater system, 4th bedroom, bath, laundry and dedicated wine storage. Plumbing is in place, offering potential for future ADU use— buyer to verify. Special touches include a marble pet-washing station, EV charging, sprinkler system, abundant storage and detached garage. Prime West Seattle location near shops, restaurants, pa
USD 1,450,000
116 Aloha Street # 116
View photo
Condo · for sale
USD 848,000
USD 437/sq.ft
116 Aloha Street # 116
Carleton Park
· 1,938 sq.ft · 3 Bedrooms · 2 Baths · Condo
· Patio · Fireplace · Equipped kitchen · Lift · Parking
Carleton Park · 1,938 sq.ft · 3 Bedrooms · 2 Baths · Condo · Patio · Fireplace · Equipped kitchen · Lift · Parking
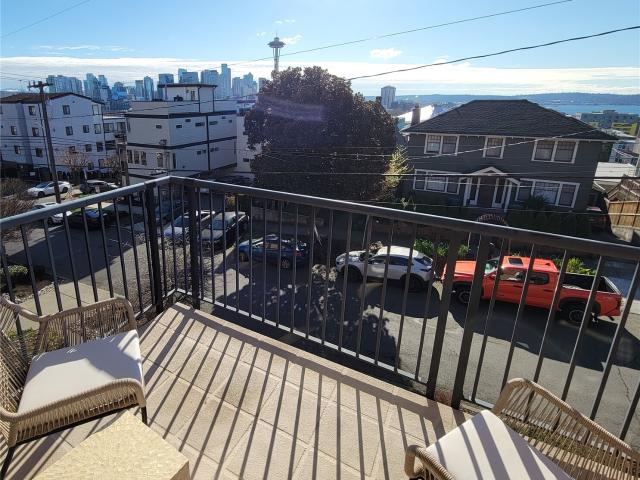
116 Aloha offers a rare kind of Queen Anne condo living: a three-level home with real separation, two oversized gated parking spaces and the feel of a private city residence. The reverse floorplan puts the main living level on top, where kitchen, dining and living spaces open together with hardwood floors, gas fireplace, breakfast nook and outlooks that give the home light and lift above the street along with a downtown, Elliott Bay and space needle view. The layout works because each level has a clear job. The top floor is for gathering, cooking, working from the table and ending the day by the fire. The middle level gives the primary suite its own quiet position, separated from the social spaces above and guest/flex rooms below. The garden-level entry adds an en-suite bedroom and a flexible second room for office, guests, media, fitness or storage. A private patio extends the level outside. Private outdoor space, in-unit laundry and secure building access support the daily pieces, wh
USD 848,000
87 Virginia Street # 12/13
View photo
Condo · for sale
USD 4,300,000
USD 2,309/sq.ft
87 Virginia Street # 12/13
Carleton Park
· 1,862 sq.ft · 1 Bedroom · 2 Baths · Condo
· Office room · Balcony · Fireplace · Equipped kitchen
Carleton Park · 1,862 sq.ft · 1 Bedroom · 2 Baths · Condo · Office room · Balcony · Fireplace · Equipped kitchen
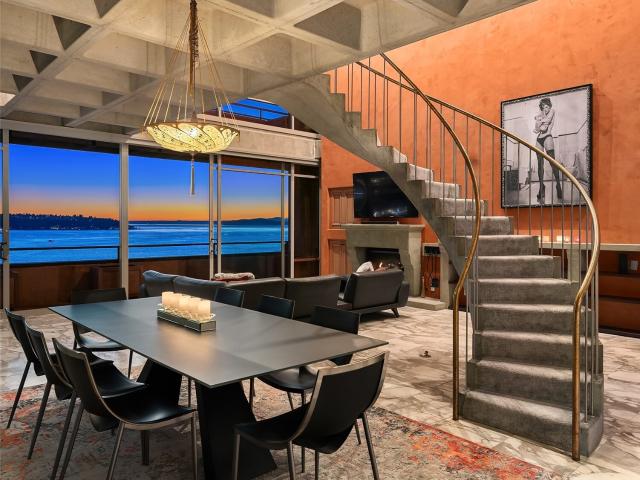
This iconic two-level home holds the prime southwest corner of the architecturally significant Pike & Virginia Building, at 87 Virginia Street and Post Alley in Seattle's Pike Place Market. It was designed by Jim Olson and Gordon Walker of Olson/Walker Architects; Olson later co-founded the world-renowned Olson Kundig. High above the Market and the new Waterfront Park, floor-to-ceiling glass wraps the corner and frames Market rooftops, the waterfront and the bay, while waffled concrete ceilings hover like sculpture. Slide open the doors to the wraparound Juliet balcony and the sounds of the Market drift in. Living and dining share one dramatic, light-filled space of steel, concrete, glass and stone, warmed by a wood-burning fireplace with a gas starter. The cook's kitchen has a La Cornue range, a Sub-Zero refrigerator and a white porcelain farmhouse sink. An office and a ¾ bath complete the main floor. A sweeping concrete staircase rises through a double-height space to the top floor,
USD 4,300,000
3500 Meridian Avenue N
View photo
House · for sale
USD 1,275,000
USD 696/sq.ft
3500 Meridian Avenue N
Carleton Park
· 1,830 sq.ft · 3 Bedrooms · 2 Baths · House
· Garden · Equipped kitchen
Carleton Park · 1,830 sq.ft · 3 Bedrooms · 2 Baths · House · Garden · Equipped kitchen
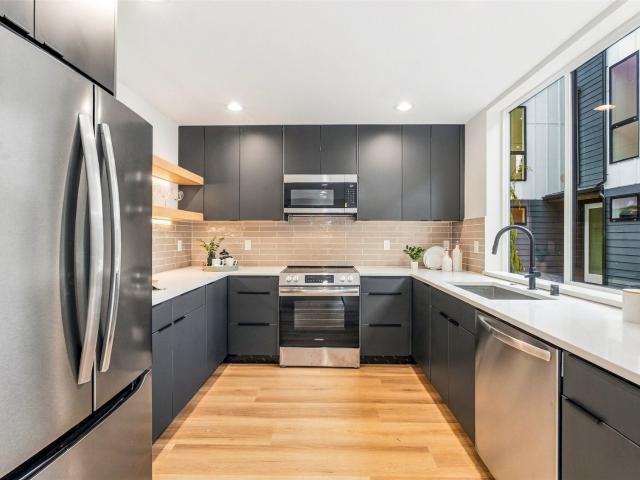
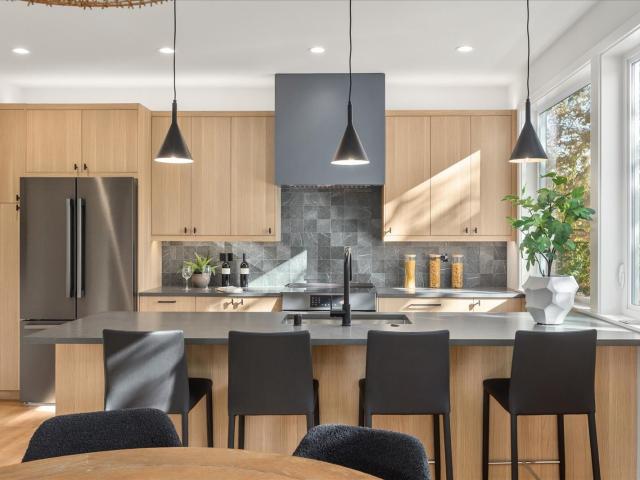
Nestled in the most desirable area of Wallingford, you'll find Iron & Lake, a collection of four uniquely designed homes. This stunning detached corner residence offers a rare combination of privacy, generous living spaces, and an exceptional connection to the outdoors. Inside, natural light pours through oversized windows, illuminating beautiful white oak hardwood flooring, and an inviting open-concept layout. The purposefully designed kitchen pairs warm natural wood cabinetry with rich charcoal countertops, distinctive tilework, modern fixtures, and a generous island. Just beyond the living room, sliding doors open to a spacious, fully fenced yard set beneath mature trees, creating a peaceful retreat in the heart of the city. Upstairs, the impressive primary suite enjoys beautiful views of Lake Union and features an elegant dual vanity bath, custom tiled shower, and an extraordinarily spacious walk-in closet with extensive built-in storage. Additional bedrooms offer flexibility and c
USD 1,275,000
11300 1st Avenue NE # 115
View photo
Condo · for sale
USD 345,000
USD 291/sq.ft
11300 1st Avenue NE # 115
Carleton Park
· 1,184 sq.ft · 2 Bedrooms · 2 Baths · Condo
· Office room · Equipped kitchen · Air conditioning · Swimming pool · Parking
Carleton Park · 1,184 sq.ft · 2 Bedrooms · 2 Baths · Condo · Office room · Equipped kitchen · Air conditioning · Swimming pool · Parking
Price improvement + prime northgate location! *. Welcome to this. *move-in-ready, first-floor 2-bedroom, 1.75-bath condo*. In desirable Northgate West! Enjoy easy, no-stair access. *A/C*, in-unit laundry, abundant storage, one covered parking stall, and a private storage unit. Freshly painted and thoughtfully maintained, the home features a comfortable living and dining area, functional kitchen with newer stainless-steel refrigerator, and a spacious primary suite with private bath. The second bedroom offers flexibility for guests, a home office, or additional living space. Enjoy a. *secure building*. And community amenities including a. *freshly painted with swimming pool*, spa, BBQ area, and guest parking. The exterior and roof were remodeled in 2023. Location is everything! *Walk to Light Rail*, with quick access to. *I-5*, North Seattle College, shopping, dining, parks, and everyday conveniences. *No rental cap*. Adds flexibility for homeowners and investors. Convenient, comfortable
USD 345,000
149 NW 80th Street
View photo
House · for sale
USD 789,000
USD 788/sq.ft
149 NW 80th Street
Carleton Park
· 1,001 sq.ft · 2 Bedrooms · 1 Bath · House
· Patio · Garden · Equipped kitchen · Cellar · Parking
Carleton Park · 1,001 sq.ft · 2 Bedrooms · 1 Bath · House · Patio · Garden · Equipped kitchen · Cellar · Parking
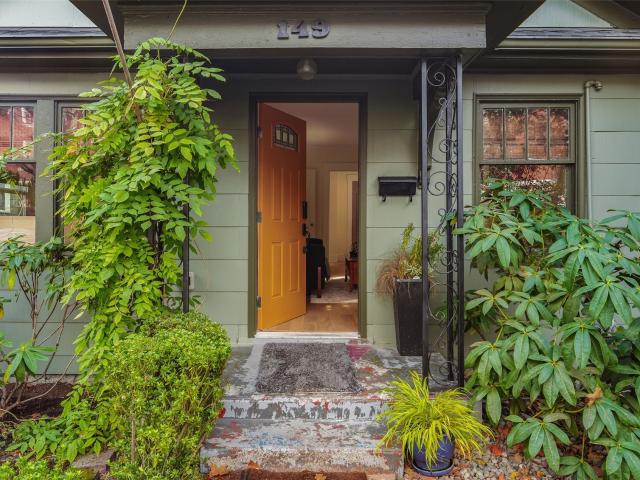
A blend of modern updates and classic details, this Craftsman bungalow is move-in ready! New hardwood floors accentuate light and bright spaces. Updated kitchen and bath mean the work has been done for you. All in fresh new color. The floor plan flows smoothly from living to dining to eat-in kitchen with tons of cabinet storage. Spend fall evenings by the fire and weekend mornings in the large, remodeled kitchen, with slab granite, copper sink, gas cooking and hand-painted Mexican tile backsplash. Updated wiring throughout. Out back, a fully fenced, private yard and patio are ready for summer dinners, gardening or play. Dedicated off-street parking. The unfinished basement and half story offer room to add square footage. Stroll to Greenwood Ave’s cafés, restaurants and shops, with parks and bike routes close by
USD 789,000
1520 S Grand Street
View photo
House · for sale
USD 899,950
USD 592/sq.ft
1520 S Grand Street
Carleton Park
· 1,518 sq.ft · 3 Bedrooms · 2 Baths · House
· Garden · Deck · Fireplace · Equipped kitchen · Parking
Carleton Park · 1,518 sq.ft · 3 Bedrooms · 2 Baths · House · Garden · Deck · Fireplace · Equipped kitchen · Parking
These floorplans live BIG! Sunlight spills in through an abundance of windows, with views of trees and lovely grass yards bringing a welcoming feel to these attached single-family homes in the heart of North Beacon Hill. This corner home offers 3 bedrooms and 1.75 baths, with a spacious main level designed for gathering. The large living room has room for all your friends, with a sleek fireplace adding warmth, while the dining area comfortably accommodates a large table. The generous kitchen features rich green cabinetry, quartz counters, an oversized island, stainless appliances and lovely views out to the yard. Upstairs, the spacious primary bedroom is wrapped in windows. Take in city views from your private rooftop deck—perfect for dining, entertaining or unwinding—and enjoy your own grass yard below. A 268-square-foot garage provides everyday convenience and extra storage. The location is foodie central, within walking distance of Link light rail and North Beacon Hill’s celebrated
USD 899,950
1717 20th Avenue
View photo
House · for sale
USD 1,195,000
USD 555/sq.ft
1717 20th Avenue
Carleton Park
· 2,153 sq.ft · 4 Bedrooms · 3 Baths · House
· Office room · Equipped kitchen
Carleton Park · 2,153 sq.ft · 4 Bedrooms · 3 Baths · House · Office room · Equipped kitchen
Offered by its original owners, this architecturally distinctive townhome was designed by Seattle's b9 architects and developed by the Flanigan Group, pairing sophisticated modern design with an exceptional Capitol Hill lifestyle. Ideally situated near 20th and Madison, you're just moments from Trader Joe's, neighborhood cafés, and the beloved shops and restaurants along 19th Avenue. Set within a thoughtfully designed community with a landscaped pedestrian courtyard, the home features high ceilings, expansive windows, warm hardwood floors, and a beautifully appointed kitchen with sleek cabinetry, a waterfall-edge island, and Bertazzoni gas range. A versatile lower level offers additional living space, a guest suite with its own bath, and a separate laundry hookup, ideal for extended stays or multigenerational living. The spacious primary suite features custom California Closets and a beautifully appointed bath with a freestanding soaking tub and walk-in shower, while a flexible office
USD 1,195,000
809 23rd Avenue E
View photo
House · for sale
USD 899,950
USD 746/sq.ft
809 23rd Avenue E
Carleton Park
· 1,206 sq.ft · 3 Bedrooms · 1 Bath · House
· Equipped kitchen · Cellar · Parking
Carleton Park · 1,206 sq.ft · 3 Bedrooms · 1 Bath · House · Equipped kitchen · Cellar · Parking
Perched high above the street and wrapped in mature landscaping, this classic Capitol Hill Craftsman strikes a rare balance of privacy, personality, and incredible in-city convenience while putting the best of Seattle right outside your door. Inside, the updated kitchen makes a memorable statement (with slate countertops repurposed from the original blackboards of Garfield High School) as it opens seamlessly to generous spaces filled with Craftsman character: original millwork, warm hardwood floors, leaded-glass windows, and a picture-perfect window seat made for lingering with a book or morning coffee. The flexible layout delivers three bedrooms plus a vibey parlor, while the open-concept living, dining, and kitchen configuration makes everyday life and entertaining feel effortless. Two alley-access parking spaces add a coveted dose of convenience, and downstairs, the unfinished basement offers abundant storage and plenty of room to imagine the next chapter. Ideally located just minut
USD 899,950
2607 Western Avenue # 1002
View photo
Condo · for sale
USD 598,000
USD 584/sq.ft
Updated
2607 Western Avenue # 1002
Carleton Park
· 1,023 sq.ft · 1 Bedroom · 1 Bath · Condo
· Garden · Balcony · Fireplace · Air conditioning
Carleton Park · 1,023 sq.ft · 1 Bedroom · 1 Bath · Condo · Garden · Balcony · Fireplace · Air conditioning
Welcome to the original show unit of the prestigious Vine building. One of the largest 1-bedroom units on site, this unit feels open and spacious while remaining versatile to your individual needs. Stepping into this south-facing unit, you’ll be drawn to the floor to ceiling windows overlooking a little bit of everything. Enjoy the view from your private balcony or spacious living room as cruise ships and ferries pass on the Sound and Mt. Rainier watches over the city. Lumen Field, T-Mobile Park, and'The Wheel' are also in this SAME VIEW, beckoning you to explore the city below. When you return to your comfortable home, AC keeps summer cool while a gas fireplace adds cozy PNW charm in winter. The newly finished Seattle Boardwalk takes you along the water to Pike Place Market and Seattle’s best dining, shopping, and entertainment. Across the street, the historic community Pea-Patch Garden offers a beautiful reminder that your view will forever remain the same. At the Vine, enjoy 24/7 co
USD 598,000
12015 Dayton Avenue N
View photo
House · for sale
USD 880,000
USD 817/sq.ft
12015 Dayton Avenue N
Carleton Park
· 1,076 sq.ft · 4 Bedrooms · 2 Baths · House
· Garden · Swimming pool · Deck · Cellar
Carleton Park · 1,076 sq.ft · 4 Bedrooms · 2 Baths · House · Garden · Swimming pool · Deck · Cellar
Mid-century charm meets thoughtful modern living in this wonderful 1952 home. From the beautifully landscaped front yard to the welcoming wraparound porch, there's a sense of character from the moment you arrive. Step inside and you'll find original mahogany paneling—a little wink to the home's era—alongside thoughtful updates and design-forward details throughout. Douglas fir-framed windows, an oversized picture window overlooking the backyard, and carefully chosen lighting bring warmth and personality to the living spaces, while French doors open to the deck and expansive backyard. Downstairs, the daylight basement adds even more room to settle in, with a cozy family room made for movie nights and a dedicated hot tub room that's ready for the ultimate end-of-day unwind. Outside, the backyard feels like its own private escape. A custom-built, covered daybed tucked beneath the tall pines creates the perfect spot to curl up with a book, unwind, and listen to the birds. And for the tinke
USD 880,000
4123 California Avenue SW # 202
View photo
Condo · for sale
USD 360,000
USD 566/sq.ft
New
4123 California Avenue SW # 202
Carleton Park
· 635 sq.ft · 1 Bedroom · 1 Bath · Condo
· Deck · Equipped kitchen · Parking
Carleton Park · 635 sq.ft · 1 Bedroom · 1 Bath · Condo · Deck · Equipped kitchen · Parking
Beautifully maintained one owner condo home located just North of the Alaska Juntion with it's varied shops, dining options, entertainment and year-'round Sunday Farmer's Market. Osborn a beautiful building and units rarely come available. 202 is an East facing, end unit with one large bedroom (carpeted), full bath, kitchen with maple cabinets, granite counter tops and ss appliances. Laundry, separate dining, living room and private deck access. Hardwood floors throughout main rooms. In addition to the in unit deck there is a 2nd level courtyard and a rooftop deck with sweepeing views. Secure parking and extra storage. Healthy HOA and low dues. Walk score 91!
USD 360,000
6412 17th Avenue NW
View photo
House · for sale
USD 800,000
USD 415/sq.ft
6412 17th Avenue NW
Carleton Park
· 1,927 sq.ft · 4 Bedrooms · 2 Baths · House
· Garden · Office room · Deck · Cellar
Carleton Park · 1,927 sq.ft · 4 Bedrooms · 2 Baths · House · Garden · Office room · Deck · Cellar
Classic 1916 Craftsman offering timeless character and exceptional flexibility in Seattle’s vibrant Ballard neighborhood. Refinished hardwood floors throughout the main level and new carpet upstairs create a warm and inviting interior. Offering 1,930 square feet of living space, this 4-bedroom, 2-bath home features two bedrooms on the main level and two upstairs, with potential to add a half bath on the second level. The basement provides endless possibilities with two finished rooms, a full bathroom, and 480 square feet of unfinished space—ideal for future bedrooms, a home office, hobby room, workout space, or additional storage space. Step outside to the newer covered Trex deck overlooking a backyard with plenty of room for gardening, entertaining, and relaxing. Ideally located within walking distance of top-rated schools, popular restaurants, coffee shops, boutique shopping, and the year-round Ballard Farmers Market. Nearby parks, waterfront recreation, everyday amenities, and conve
USD 800,000
1965 12th Avenue W # 401
View photo
Condo · for sale
USD 499,950
USD 478/sq.ft
1965 12th Avenue W # 401
Carleton Park
· 1,044 sq.ft · 2 Bedrooms · 2 Baths · Condo
· Fireplace · Equipped kitchen · Air conditioning · Parking
Carleton Park · 1,044 sq.ft · 2 Bedrooms · 2 Baths · Condo · Fireplace · Equipped kitchen · Air conditioning · Parking
Capture breathtaking sunsets and cruise ships from this bright and sunny top floor corner unit with stunning SW water views! This 2-bed, 1.75-bath condo features a spacious 1,052 sq ft layout with a private lanai perfect for entertaining. Fresh carpet and paint! Enjoy comfort with wall remote A/C in both the living room and primary bedroom. The living room has cathedral ceilings and a marble fireplace. The formal dining room flaunts picture windows, while the open kitchen impresses with slab granite counters and an eating bar. Retreat to the primary suite with an ensuite bath and large walk-in shower. 2nd bedroom complete with custom Murphy Bed! Secure your spot in this serene, well-managed building with covered parking and a storage locker. Just moments from Queen Anne's eateries, Interbay and Downtown!
USD 499,950
530 Broadway E # 503
View photo
Condo · for sale
USD 399,000
USD 628/sq.ft
New
530 Broadway E # 503
Carleton Park
· 635 sq.ft · 1 Bedroom · 1 Bath · Condo
· Garden · Deck · Parking · Lift
Carleton Park · 635 sq.ft · 1 Bedroom · 1 Bath · Condo · Garden · Deck · Parking · Lift
Welcome to The Brix Condominium, one of Capitol Hill’s most coveted addresses on Broadway. This freshly updated 5th floor open one-bedroom offers a light-filled layout with exposed ductwork and west-facing windows perched high above Broadway’s coffee shops, bars and restaurants. Quartz counters, stainless appliances, a rolling glass-top island with storage, a generous soaking tub and in-unit laundry pair with new paint and brand-new bedroom carpet for move-in ease. The common rooftop deck boasts BBQs, a pizza oven, fire pit and community garden with sweeping views of the Space Needle, Mt. Rainier and the Olympics, plus a serene courtyard below. Secure garage parking, private storage, elevator and a well-funded HOA with on-site manager add peace of mind. Embrace car-free living steps from Cal Anderson & Volunteer Parks, cafés and groceries, with light rail just 3 blocks away. Comfort, convenience and urban sophistication
USD 399,000
4715 W Roberts Way
View photo
House · for sale
USD 1,382,000
USD 721/sq.ft
Updated
4715 W Roberts Way
Carleton Park
· 1,916 sq.ft · 3 Bedrooms · 2 Baths · House
· Patio · Garden
Carleton Park · 1,916 sq.ft · 3 Bedrooms · 2 Baths · House · Patio · Garden
Discover a special opportunity in Seattle’s coveted Magnolia neighborhood, where the peaceful enclave of West Roberts Way offers an exceptional blend of privacy, natural beauty, and proximity to Discovery Park. Set on an expansive lot, this reimagined 3 bedroom, 1.75 bath 1940s-era home offers an exceptional living experience. An open main-level floor plan welcomes abundant natural light through extensive glazing, beautifully accented by real oak hardwood floors. A thoughtfully finished lower level offers inviting spaces for guests, movie nights, work, play, or quiet retreat. Step outside to a level backyard and grand entertaining patio, surrounded by stunning old-growth trees and endless possibilities for outdoor living. Perfectly perched atop Magnolia Bluff, enjoy fresh Salish Sea breezes, Olympic Mountain sunsets, and easy access to miles of scenic trails, beaches, wooded paths, open meadows, and sweeping Puget Sound views. This remarkable location offers a rare combination of priva
USD 1,382,000
1000 N Aurora Avenue # 409
View photo
Condo · for sale
USD 599,999
USD 497/sq.ft
1000 N Aurora Avenue # 409
Carleton Park
· 1,206 sq.ft · 2 Bedrooms · 2 Baths · Condo
· Patio · Terrace · Equipped kitchen
Carleton Park · 1,206 sq.ft · 2 Bedrooms · 2 Baths · Condo · Patio · Terrace · Equipped kitchen
Exceptional Deal! Lake Water View! Experience elevated urban living in this beautifully appointed 2 bedroom, 2 bath residence at 1000 Aurora Ave N #409, offering 1,207 sq ft in the heart of South Lake Union. Floor to ceiling windows fill the open concept design with natural light while framing captivating views from the Space Needle across the Seattle skyline to Lake Union. The chef's kitchen features custom countertops, quality cabinetry, generous prep space, and flows seamlessly into the spacious living and dining areas, perfect for entertaining. Luxury plank flooring, heated radiant floors, and contemporary finishes provide exceptional comfort. An oversized private terrace with a fire pit creates a rare outdoor living space for dining, relaxing, and enjoying sunsets and sparkling city lights. The spacious primary suite offers double closets, a spa inspired five piece bath with quartz counters and designer tile, plus access to a second private east facing patio. The generous second b
USD 599,999
8738 B 13th Avenue NW
View photo
Condo · for sale
USD 489,000
USD 567/sq.ft
8738 B 13th Avenue NW
Carleton Park
· 861 sq.ft · 2 Bedrooms · 1 Bath · Condo
· Equipped kitchen · Parking
Carleton Park · 861 sq.ft · 2 Bedrooms · 1 Bath · Condo · Equipped kitchen · Parking
Built by Alchemy Design Build, known for thoughtful architecture and craftsmanship. This design-forward Crown Hill cottage proves great design beats extra square footage. Real sand-on-site oak hardwood floors and vaulted ceilings are a rare pairing at this size and price point—details usually reserved for much larger luxury homes. The open plan flows from a streamlined chef's kitchen into bright living and dining spaces made for casual dinners, cozy hosting, or a solo reset. Upstairs offers two serene bedrooms and a beautifully outfitted full bath. Fresh finishes, ductless mini-split heating, and energy recovery ventilation round out a home built to live well. Dedicated parking with EV charging on select homes. Enjoy easy access to Crown Hill's culinary scene, parks, and transit—minutes from Ballard's farmers market or local bistros and taprooms. Small House. Big Life. Ask about our Buyer Advantage Program. 1% Buyer Credits Available for Rate Buydown & Closing Costs
USD 489,000
1600 Alki Avenue SW # 202
View photo
Condo · for sale
USD 799,000
USD 674/sq.ft
1600 Alki Avenue SW # 202
Carleton Park
· 1,184 sq.ft · 2 Bedrooms · 2 Baths · Condo
· Deck · Equipped kitchen
Carleton Park · 1,184 sq.ft · 2 Bedrooms · 2 Baths · Condo · Deck · Equipped kitchen
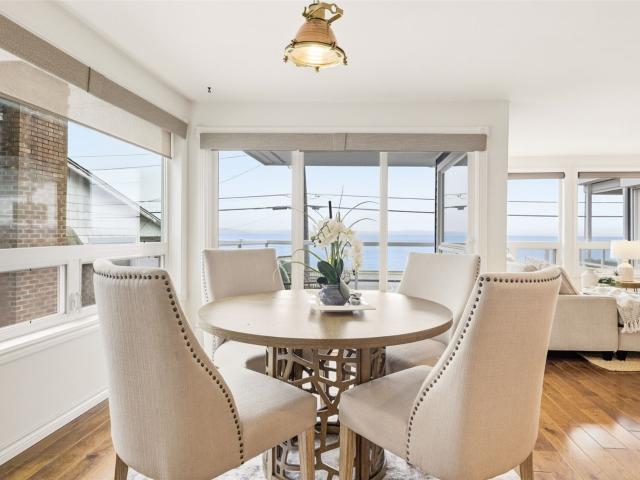
Welcome home to Heron Watch! Experience premier beachfront living on Alki in a boutique Cape Cod-style community of just six residences. This rare, beautifully designed 2 bedroom, 2 bathroom home perfectly pairs sophisticated finishes with an expansive, circular open-concept floor plan designed to capture its stunning surroundings. Enjoy unobstructed views of the Puget Sound and the Olympic Mountains from the kitchen, living, and dining areas. Step onto your private covered deck to take in spectacular sunsets or watch ferries and whales pass by. Premium interior features include wide-plank hardwoods, elegant wainscoting, maple cabinetry, and a true chef’s kitchen equipped with stainless steel appliances and an eating bar. The layout offers distinct privacy: The spacious and exceptionally quiet primary suite features a walk-in closet and a full en-suite bath while backing directly into a peaceful, private greenbelt. A flexible second bedroom easily serves as a guest suite, dedicated hom
USD 799,000
1101 17th Avenue # 207
View photo
Condo · for sale
USD 300,000
USD 619/sq.ft
1101 17th Avenue # 207
Carleton Park
· 484 sq.ft · 1 Bedroom · 1 Bath · Condo
· Fireplace
Carleton Park · 484 sq.ft · 1 Bedroom · 1 Bath · Condo · Fireplace
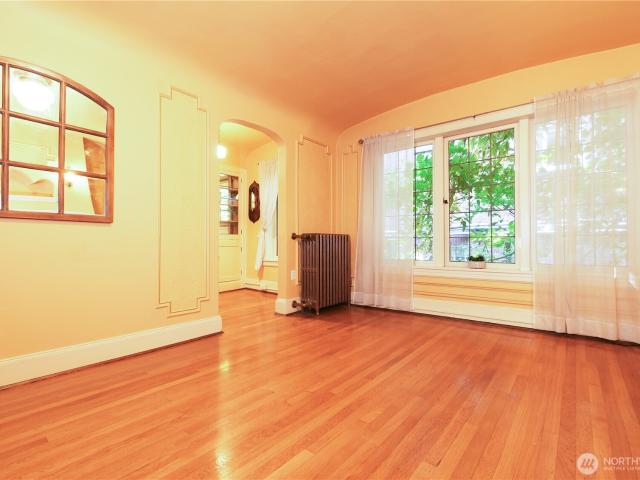
Step into a bygone era in this rare and captivating one-bedroom residence within the iconic Mayfair Manor. Rich with original Art Deco character, this charming home feels like a trip back to Seattle's glamorous 1920s, showcasing authentic architectural details that are increasingly difficult to find. Original coved ceilings, classic moldings, vintage fixtures, and timeless Art Deco styling create a warm and inviting atmosphere filled with historic charm. The thoughtfully designed floor plan offers a true one-bedroom layout that feels both functional and cozy. A working original simulated electric Art Deco fireplace serves as a stunning focal point, while an antique old-school telephone adds a unique touch of nostalgia. The bathroom retains its beautiful original tile, preserving the home's historic integrity. Recent updates include new carpet in the hallway and fresh light fixtures, blending comfort with classic style. Located on a quiet, tree-lined street, Mayfair Manor offers secure
USD 300,000
904 E Miller Street # 4
View photo
Condo · for sale
USD 546,240
USD 583/sq.ft
904 E Miller Street # 4
Carleton Park
· 936 sq.ft · 2 Bedrooms · 1 Bath · Condo
· Fireplace · Equipped kitchen · Parking
Carleton Park · 936 sq.ft · 2 Bedrooms · 1 Bath · Condo · Fireplace · Equipped kitchen · Parking
1% rate buydown at no cost to buyer for the first year through Guild Mortgage, Kristina Burton. Historic character, unobstructed views, and an unbeatable North Capitol Hill location. Set within a charming 6-unit brick building, this thoughtfully renovated home showcases original millwork, hardwood floors, oversized windows, and a classic wood-burning fireplace. The recently updated kitchen pairs beautifully with a remodeled bath featuring a clawfoot tub and radiant heated floors. Abundant natural light enhances the home's timeless character throughout. Complete with covered parking, additional storage, and in-building laundry, this home offers easy access to Volunteer Park, Broadway, South Lake Union, downtown, and Seattle's best dining and coffee shops. A rare blend of timeless craftsmanship and modern style
USD 546,240
209 N 39th Street # 304
View photo
Condo · for sale
USD 325,000
USD 591/sq.ft
209 N 39th Street # 304
Carleton Park
· 549 sq.ft · 1 Bedroom · 1 Bath · Condo
· Parking
Carleton Park · 549 sq.ft · 1 Bedroom · 1 Bath · Condo · Parking
Welcome home! This top-floor, 1bed/1bath unit in one of Seattle's most walkable neighborhoods, Fremont, can now be yours without breaking the bank. Sit above it all; territorial views, natural light, and the peace that comes with being on the top floor. Features include fresh paint, new carpet, hardwood floors, in-unit W/D, covered parking, and storage. Don't forget pet and rental friendly. Whether you're into the naked cyclists of the Summer Solstice Parade, the weekly Fremont Farmers Market, or the beloved Troll under the bridge, this neighborhood has culture baked into every street corner. Of course, there's the shopping, dining, and nightlife just blocks away. VA buyers, come on down as the building is VA approved! No special assessments. Add your own flavor to this vibrant neighborhood today!
USD 325,000
1640 18th Ave # 6
View photo
Condo · for sale
USD 299,000
USD 505/sq.ft
1640 18th Ave # 6
Carleton Park
· 592 sq.ft · 1 Bedroom · 1 Bath · Condo
· Equipped kitchen · Cellar · Parking
Carleton Park · 592 sq.ft · 1 Bedroom · 1 Bath · Condo · Equipped kitchen · Cellar · Parking
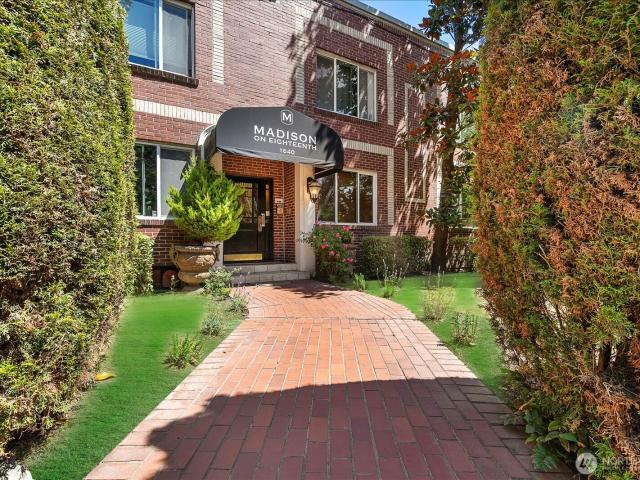
The Madison on 18th is a boutique 1920's building located in Capitol Hill. NE corner top-floor unit with tons of natural light and large double paned windows. Updated stainless steel appliances with an eat-in kitchen. New light fixtures, fresh paint, gleaming hardwoods, coved ceilings & wainscoting charm the senses. Storage included in this pet friendly building. Lovely marble lobby with wood banister stairway and beautiful detailing welcomes you home. Bike & shared laundry in basement. Owner to pay the of monthly HOA dues for the remainder 2026 estimated ($617.22 monthly). Owner to pay for reserved parking for up to 1 (one) year for 1 (one) parking stall
USD 299,000
2322 12th Avenue E
View photo
House · for sale
USD 2,995,000
USD 728/sq.ft
2322 12th Avenue E
Carleton Park
· 4,112 sq.ft · 4 Bedrooms · 3 Baths · House
· Garden · Office room · Deck · Equipped kitchen
Carleton Park · 4,112 sq.ft · 4 Bedrooms · 3 Baths · House · Garden · Office room · Deck · Equipped kitchen
Timeless Craftsman charm meets thoughtful modern updates in this well-maintained North Capitol Hill home. Built in 1909 and featured twice in Seattle Homes Magazine, this 4-bedroom, 3.75-bath home offers 4,120 sq ft showcasing carefully preserved architectural details and original character. The inviting kitchen features stainless steel appliances, a Mediterranean-style tile island and granite countertops. A sunroom addition creates a light-filled gathering space with access to the expansive back deck and private backyard. The primary suite features a stained-concrete bathroom with a Japanese soaking tub, a large closet and an expansive private deck. All bedrooms are generously sized with large closets. The loft-like upper level offers a spacious sitting room with view windows, two office spaces and a half bath. A charming reading alcove with built-in bookshelves conceals an adorable hidden playroom behind cabinet doors. Partial water and downtown Bellevue views add to this level’s app
USD 2,995,000

Get email alerts

Don't miss out: be the first to know about new properties

The alert was correctly created

On subscribing you accept the conditions of use and the privacy policy
Alert
Receive new ads in your inbox
Save this search
Receive alerts for new listings

We'll send you an email when we have new properties for: "Properties for sale in Carleton Park"

The alert was correctly created

Meridian Park, Seattle city Seattle CCD King County Washington
South Lake Union
Get email alerts and be the first to see new listings
Required field
On subscribing I accept the terms of the privacy policy
Perfect! You'll soon start receiving new listings via email
Alert
Receive an email when we have new ads for Properties for sale in Carleton Park
Save this search
Filters

Bedrooms

Size (sq.ft)

sq.ft
sq.ft

Price

USD
USD

Property type

Bathrooms

Clear all filters
Receive notifications when new entries are published.