718 houses for sale in Carleton Park

2017 Parkside Drive E
View photo
House · for sale
USD 5,995,000
USD 1,143/sq.ft
2017 Parkside Drive E
Carleton Park
· 5,242 sq.ft · 6 Bedrooms · 4 Baths · House
· Patio · Equipped kitchen
Carleton Park · 5,242 sq.ft · 6 Bedrooms · 4 Baths · House · Patio · Equipped kitchen
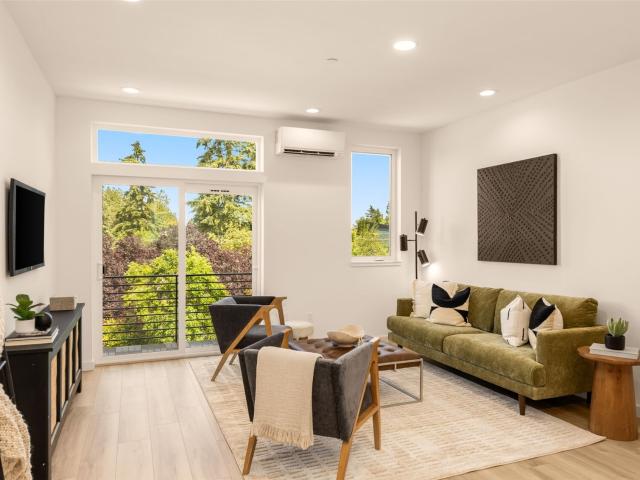
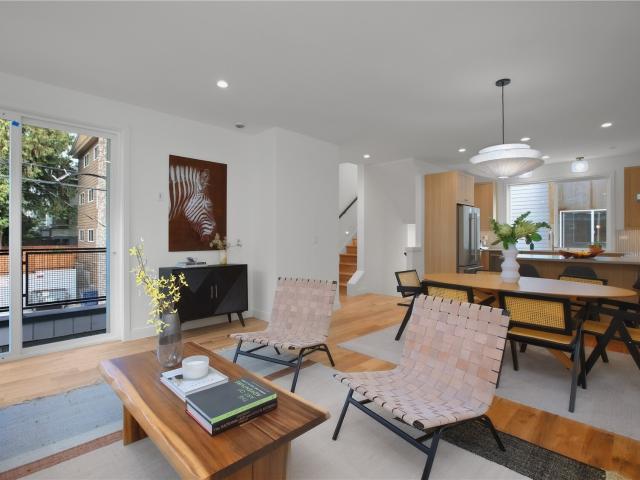
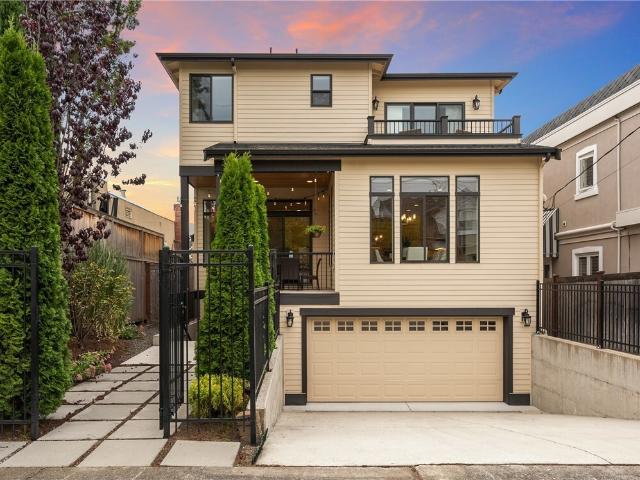
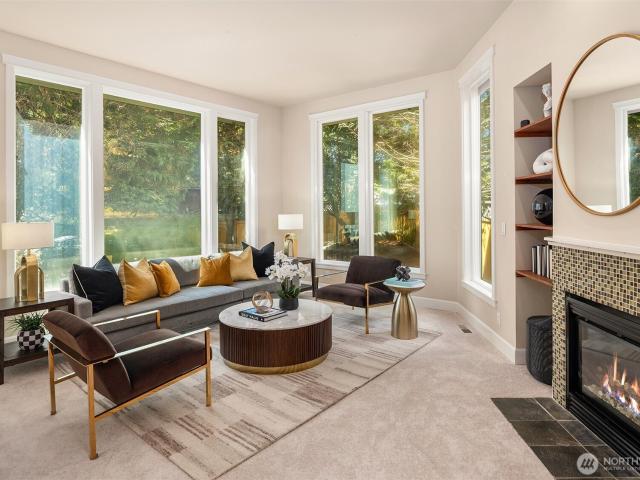
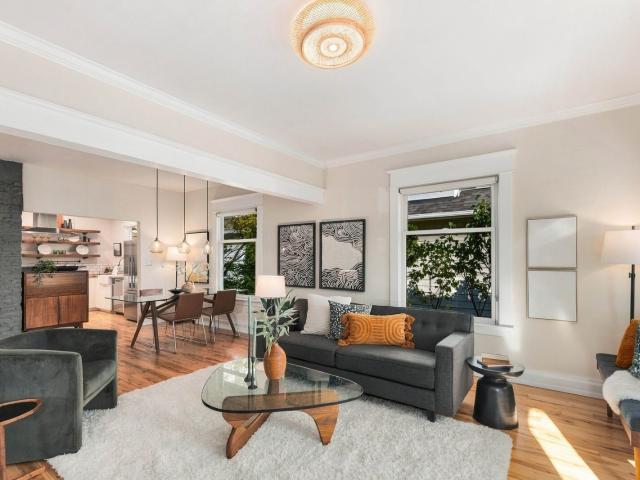
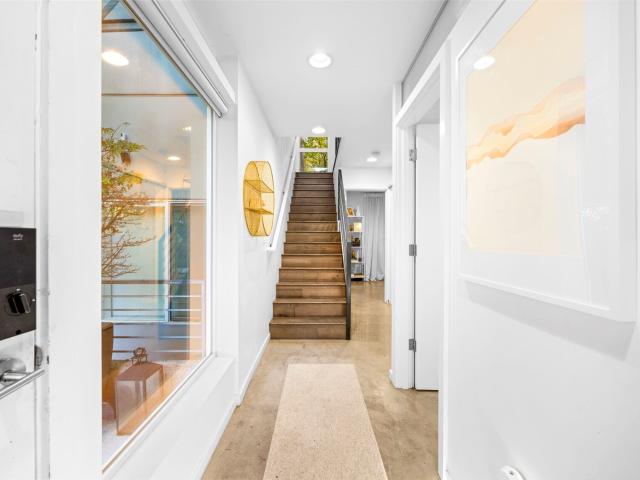
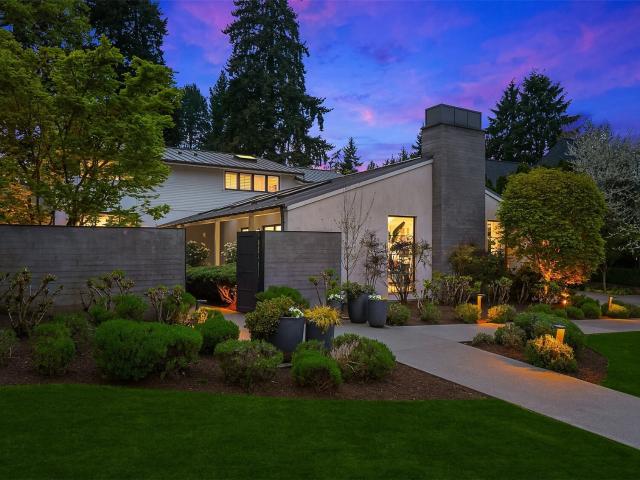
Your in-city sanctuary awaits, where the city slips quietly into the background, natural light takes center stage, and every space is designed for living well. Privately sited on a coveted double lot overlooking the golf course in Broadmoor, this residence embraces the full rhythm of the day—from morning sun in the entry courtyard to warm afternoon light and golden evening sunsets across the fairways. Clean architectural lines, vaulted ceilings, and walls of windows create interiors that are both sophisticated and inviting. Designed for gathering, formal living and dining rooms anchored by a signature bar transition naturally to the light-filled gourmet kitchen—the heart of the home—featuring marble countertops, professional-grade appliances, casual dining, and informal sitting areas. Year-round indoor-outdoor living is enhanced by expansive patios, a covered BBQ station, and a fire pit, creating exceptional spaces for entertaining. A main-level ensuite bedroom offers flexibility, whil
USD 5,995,000
2611 24th Avenue E
View photo
House · for sale
USD 1,200,000
USD 546/sq.ft
2611 24th Avenue E
Carleton Park
· 2,196 sq.ft · 3 Bedrooms · 3 Baths · House
· Garden · Deck · Fireplace · Equipped kitchen · Parking
Carleton Park · 2,196 sq.ft · 3 Bedrooms · 3 Baths · House · Garden · Deck · Fireplace · Equipped kitchen · Parking
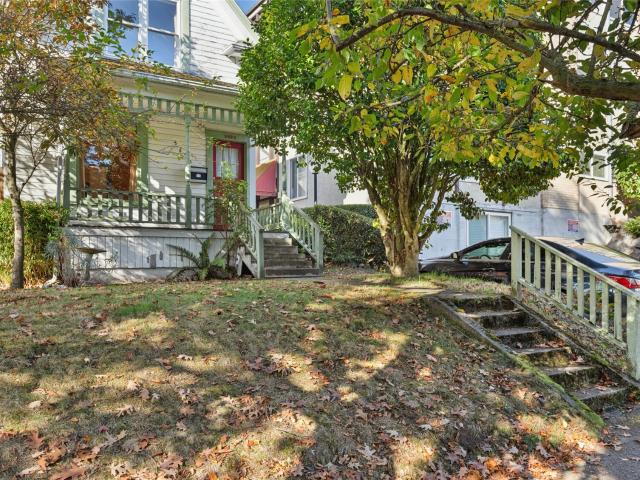
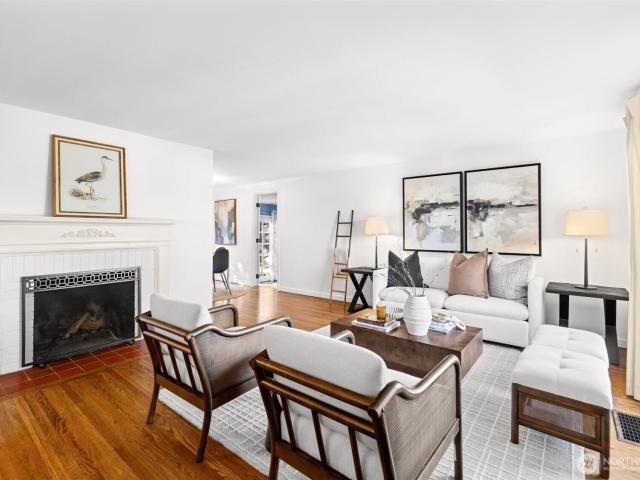
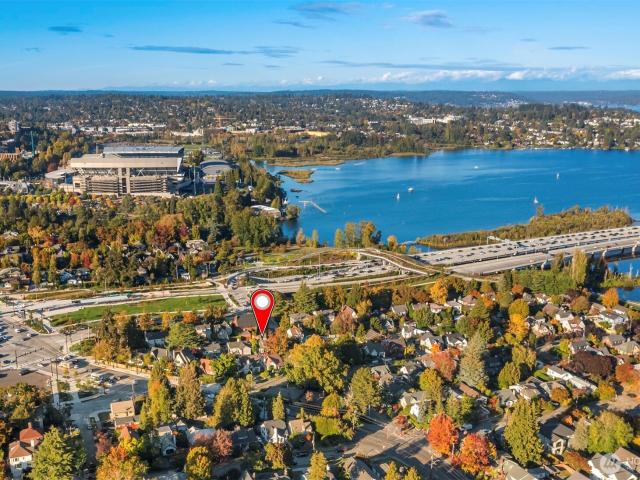
Tucked quietly into one of Seattle’s most beloved neighborhoods, this classic 1928 Tudor blends timeless character with everyday comfort. Sunlight fills the living room, where vaulted ceilings, hardwood floors, and a handsome fireplace create an inviting atmosphere. An updated kitchen, formal dining room, and flexible living spaces span three levels, including a charming upper suite with vaulted wood ceilings and skylights. Outside, a private, fenced yard and elevated deck offer a peaceful retreat, complemented by an alley-accessed, single-car garage. Enjoy walkable neighborhood cafés, restaurants, the Arboretum, and UW, with convenient connections to Capitol Hill, South Lake Union, downtown Seattle, and Bellevue via nearby SR 520
USD 1,200,000
2314 Thorndyke Avenue W # B
View photo
House · for sale
USD 755,000
USD 599/sq.ft
2314 Thorndyke Avenue W # B
Carleton Park
· 1,259 sq.ft · 2 Bedrooms · 2 Baths · House
· Office room · Fireplace · Equipped kitchen · Parking
Carleton Park · 1,259 sq.ft · 2 Bedrooms · 2 Baths · House · Office room · Fireplace · Equipped kitchen · Parking
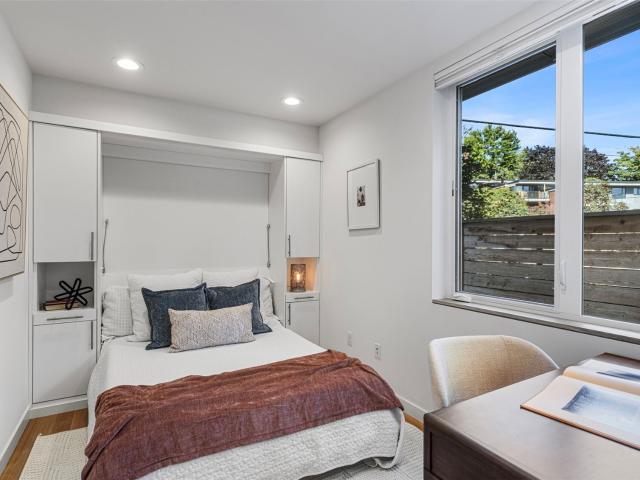
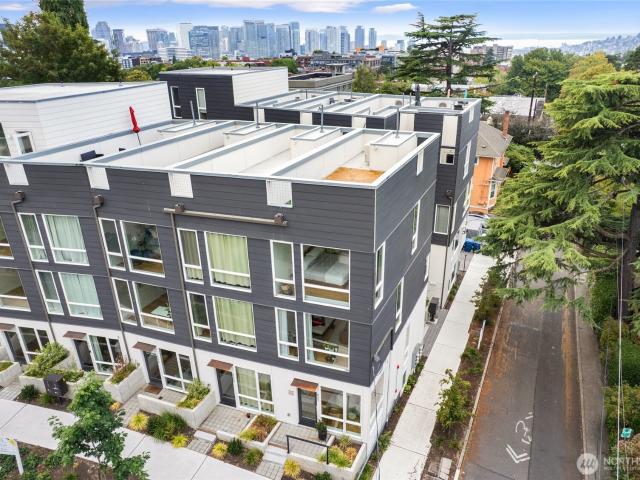
A Magnolia find! A pristine, like-new home with attached garage including dedicated bike and gear storage complete with EV outlet. Built in 2020 to 4-Star Built Green standards, this sun-filled, 2-bedroom, 2-bath home lives more like a 3-bedroom, thanks to a flexible entry-level office/guest suite with Murphy bed and full bath. The main level is the heart of the home with soaring ceilings, wide-plank white oak floors and bespoke finishes throughout. Delight in the chef's kitchen with Belmont cabinetry, GE Profile appliances and an eating island that flows into the generous dining and living spaces. A gas fireplace framed in rift-sawn oak and black steel commands the living room, beside a sleek window seat. Floating oak stairs rise to the third level featuring a primary bedroom that can accommodate a king-sized bed, a spacious second bedroom, laundry with full-sized washer/dryer and a spa-inspired second bath with double floating vanity and tiled rain shower. Crowned by a private roofto
USD 755,000
3633 Whitman Avenue N
View photo
House · for sale
Request Details
3633 Whitman Avenue N
Carleton Park
· 1,345 sq.ft · 3 Bedrooms · 2 Baths · House
· Garden · Office room · Parking
Carleton Park · 1,345 sq.ft · 3 Bedrooms · 2 Baths · House · Garden · Office room · Parking
Rare opportunity in the heart of Wallingford, just minutes from Lake Union. The owner is moving out now, so the home is ready for your vision. With LR3 zoning, the options are wide open: renovate and move in, hold it as a rental or short-term rental, or build a new single-family home or townhomes. The main building has three bedrooms and 1.5 baths. There is a detached garage and an outbuilding that can be a studio or home office. You're close to some of the neighborhood's favorites, including Fremont Brewing, Eltana Bagels, Sea Wolf Bakers, Stone Way Café, Purple Café and Wine Bar, and the Fremont Troll. When you've had your fill, hop on your bike and take the Burke-Gilman Trail to a picnic at the Ballard Locks or a sunset at Golden Gardens. Opportunities like this don't come along often
Request Details
8348 13th Avenue NW # D
View photo
House · for sale
USD 839,500
USD 526/sq.ft
8348 13th Avenue NW # D
Carleton Park
· 1,593 sq.ft · 3 Bedrooms · 2 Baths · House
· Patio · Office room · Equipped kitchen
Carleton Park · 1,593 sq.ft · 3 Bedrooms · 2 Baths · House · Patio · Office room · Equipped kitchen
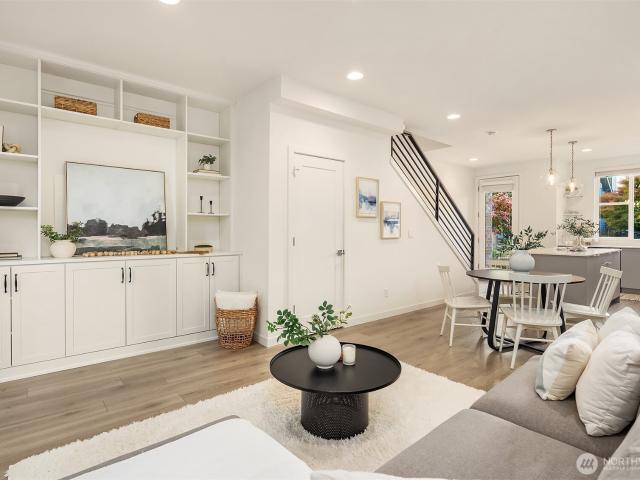
Some neighborhoods are simply places to live, while others feel like a true community. This sweet pocket of Ballard is something special and has the community vibes in spades! Welcome to Willow in Whittier Heights, a thoughtfully designed collection of homes where neighbors actually know each other's names. Think happy hours, impromptu patio gatherings, and holiday celebrations together. Inside, tall ceilings and an inviting living space set the stage for connection. The stunning kitchen features a large island, gas cooktop & plentiful storage, with a seamless flow into the dining and living areas, complete with custom built-ins and a mini-split for cozy winters & cool summers. A glass slider opens to a patio and beautifully landscaped, park-like courtyard. Upstairs, two bedrooms and a full bath occupy the second floor, while the third floor is dedicated to the spacious primary suite with a walk-in closet, office nook, mini-split, and gorgeous bathroom featuring a large dual-head showe
USD 839,500
10737 3rd Avenue NW
View photo
House · for sale
USD 1,075,000
USD 509/sq.ft
10737 3rd Avenue NW
Carleton Park
· 2,110 sq.ft · 3 Bedrooms · 2 Baths · House
· Garden · Deck · Fireplace · Equipped kitchen · Parking
Carleton Park · 2,110 sq.ft · 3 Bedrooms · 2 Baths · House · Garden · Deck · Fireplace · Equipped kitchen · Parking
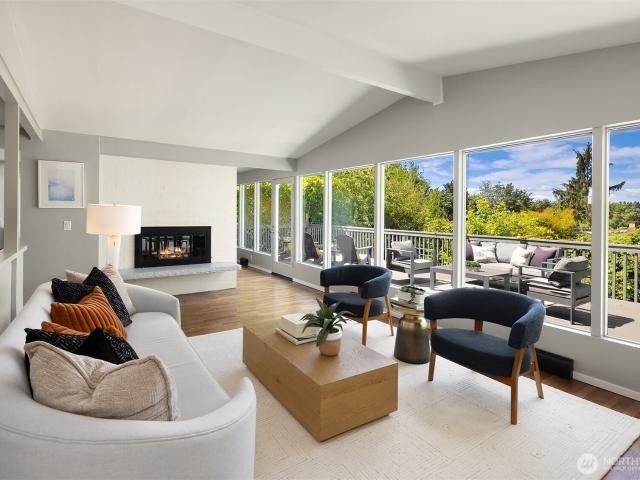
Designed by renowned PNW architect Paul Hayden Kirk, this beautifully maintained Broadview residence showcases the timeless appeal of authentic mid-century modern design. Vaulted ceilings, exposed beams, hardwood floors, and a dramatic floor-to-ceiling windows fill the home with natural light while capturing Olympic Mountain and sunset views. Open-concept living and dining areas are anchored by a striking double-sided fireplace and flow seamlessly to an expansive view deck overlooking breathtaking panorama. Updated kitchen features stainless appliances and new counters/backsplash. Stylishly renovated baths, including a private primary ensuite with walk-in shower, blend modern comfort with architectural character. Large lower-level family room with fireplace, fenced yard, and attached garage complete this exceptional offering. Near Carkeek Park + commuter routes
USD 1,075,000
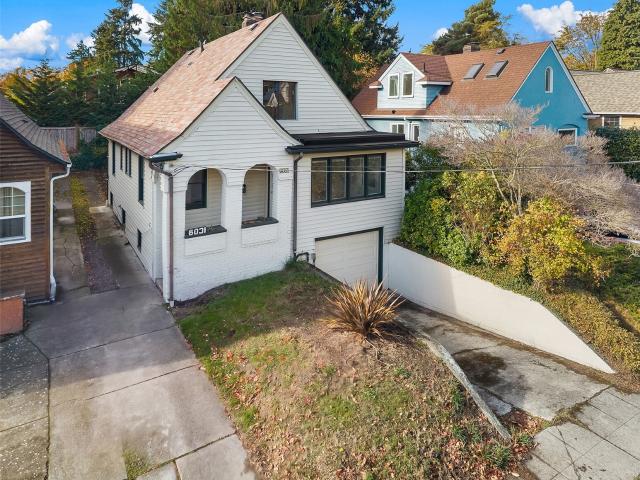
6031 25th Avenue NE
View photo
House · for sale
USD 700,000
USD 516/sq.ft
6031 25th Avenue NE
Carleton Park
· 1,356 sq.ft · 4 Bedrooms · 3 Baths · House
· Garden · Office room · Equipped kitchen · Parking
Carleton Park · 1,356 sq.ft · 4 Bedrooms · 3 Baths · House · Garden · Office room · Equipped kitchen · Parking
Ideally located in the heart of Ravenna/Bryant, this spacious 4-bedroom, 3-bath home offers a functional floor plan across three levels. The main floor features a welcoming living room, dining area, spacious kitchen, two bedrooms, and a full bath. Upstairs, you'll find two additional generously sized bedrooms and a bathroom. The lower level offers great flexibility with two bonus rooms ideal for a home office, workout space, or additional living area, along with a third bathroom and laundry. An attached one-car garage and spacious backyard provide additional convenience and room for outdoor entertaining. Enjoy close proximity to University Village, UW, Seattle Children's Hospital, and the Roosevelt Light Rail Station, with easy access to public transit, I-5, and Highway 99
USD 700,000
3043 59th Avenue SW # B
View photo
House · for sale
USD 799,900
USD 538/sq.ft
3043 59th Avenue SW # B
Carleton Park
· 1,485 sq.ft · 3 Bedrooms · 3 Baths · House
· Patio · Fireplace · Parking
Carleton Park · 1,485 sq.ft · 3 Bedrooms · 3 Baths · House · Patio · Fireplace · Parking
Seller financing available! Enjoy the best of West Seattle living in this well-maintained townhome, ideally located just two blocks from Alki Beach. The open-concept main level features Brazilian cherry hardwood floors, granite countertops, stainless steel appliances, a gas fireplace, and convenient ¾ bath. Upstairs offers a guest bedroom with a full bathroom attached, laundry area, and a spacious primary bedroom with vaulted ceilings, generous closet space, and a five-piece ensuite bathroom. The ground level includes the third bedroom with patio access and a one-car garage with EV charging. Recent updates include a new roof, carpet, and water heater. Adjacent to the newly built Alki Elementary School and close to parks, restaurants, Alki Beach, ferry transit and more. No hoa. Contact the listing agent for seller financing details. 5.5% Rate for qualified buyers
USD 799,900
1535 19th Avenue
View photo
House · for sale
USD 749,950
USD 595/sq.ft
1535 19th Avenue
Carleton Park
· 1,259 sq.ft · 2 Bedrooms · 2 Baths · House
· Deck · Equipped kitchen · Parking
Carleton Park · 1,259 sq.ft · 2 Bedrooms · 2 Baths · House · Deck · Equipped kitchen · Parking
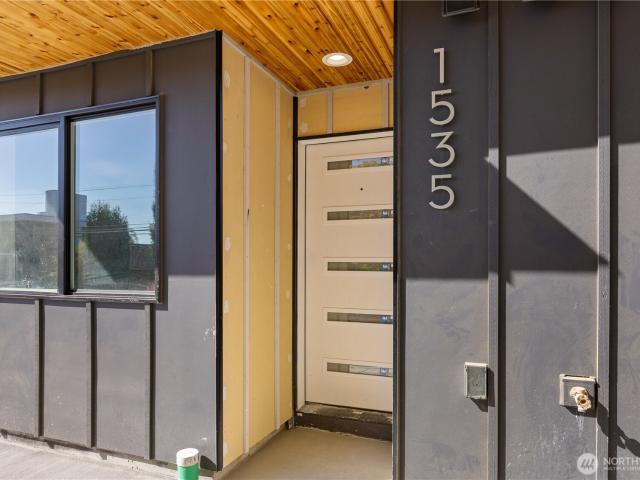
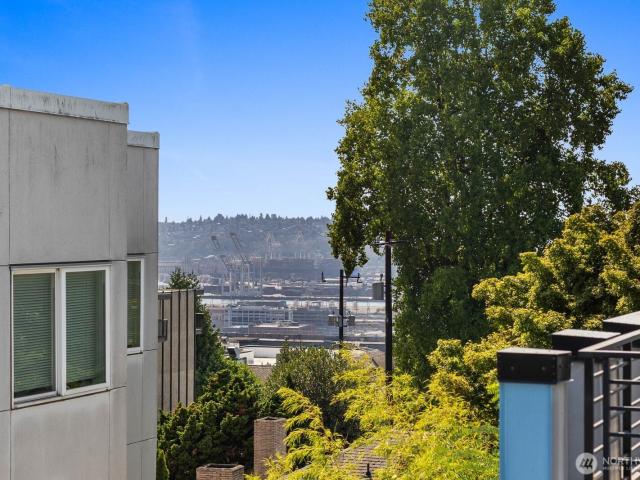
Welcome to this exceptional front-facing residence with sweeping Lake, city & Mountain views in a prime Capitol Hill location. Now preselling—secure your new construction home while it’s under construction. Welcome to 19th & Pine, a boutique collection of nine luxury residences by premier local builder MRN Homes. This beautifully crafted home pairs sophisticated design w/exceptional flexibility, featuring EV-READY PARKING INCLUDED & a main-level bedroom & entry—ideal for WFH, guests, or home-hacking. The stunning chef’s kitchen is finished w/quartz countertops, custom cabinetry, floating shelves, premium appliances & designer fixtures. Soaring ceilings, expansive windows & elevated finishes create a bright, refined living environment, while the impressive upper-level primary suite offers a serene retreat w/views. Enjoy your private rooftop deck w/stunning vistas. With a 95 Walk Score, acclaimed dining, cafés, boutique shopping, parks & entertainment are just steps away, w/Downtown Seat
USD 749,950
1339 15th Avenue S
View photo
House · for sale
USD 535,000
USD 407/sq.ft
1339 15th Avenue S
Carleton Park
· 1,313 sq.ft · 2 Bedrooms · 2 Baths · House
· Garden · Office room · Deck
Carleton Park · 1,313 sq.ft · 2 Bedrooms · 2 Baths · House · Garden · Office room · Deck
Exceptional N Beacon Hill townhome where modern design, thoughtful upgrades & an unbeatable location come together. Light-filled open-concept living features vaulted ceilings, quartz countertops, soft-close cabinetry, stainless steel appliances & sleek contemporary finishes. Automatic smart blinds add everyday convenience, while ductless mini-split heating & cooling provide year-round comfort. Versatile 2-bedroom, 1.75-bath floor plan includes dedicated office/den space for working from home. Step outside to enjoy your own garden space & apple tree, or head to the private rooftop deck for entertaining, relaxing & territorial views overlooking the Leschi & Mt. Baker neighborhoods. The location truly shines with convenient access to Judkins Park Station at Rainier Ave connects you to light rail & destinations throughout the region, with nearby transit, neighborhood amenities & easy access to Downtown Seattle. Stylish, updated & exceptionally well located, this home offers an impressive c
USD 535,000
1914 C Ferry Avenue SW
View photo
House · for sale
USD 1,024,950
USD 553/sq.ft
1914 C Ferry Avenue SW
Carleton Park
· 1,851 sq.ft · 3 Bedrooms · 3 Baths · House
· Patio · Office room · Deck · Equipped kitchen
Carleton Park · 1,851 sq.ft · 3 Bedrooms · 3 Baths · House · Patio · Office room · Deck · Equipped kitchen
Welcome to the newest homes on Ferry Ave in West Seattle's Admiral District. The top floor delivers a private party room with a wet bar, cabinetry, space for a beverage fridge, its own ductless mini-split, and a slider opening onto a rooftop deck framed by Elliott Bay, the downtown skyline, and the Space Needle. The main level offers an open living and dining layout with secondary deck access, plus a kitchen finished in light oak flat-panel cabinetry, quartz counters, full slab backsplash, island seating, stainless appliances, and a pantry closet. Upstairs, the primary suite is lit by oversized windows framing treetop and skyline views, with a dual-vanity quartz bath and a stone-look tiled glass shower featuring a built-in niche and rainfall head. Secondary bedrooms share bathrooms finished with stacked tile surrounds. The entry level includes a bedroom and full bath opening through a glass door to a fenced paver patio, suited as a home office, guest space, or additional sitting area.
USD 1,024,950
721 N 45th Street
View photo
House · for sale
Request Details
721 N 45th Street
Carleton Park
· 1,701 sq.ft · 3 Bedrooms · 3 Baths · House
· Deck · Equipped kitchen · Parking
Carleton Park · 1,701 sq.ft · 3 Bedrooms · 3 Baths · House · Deck · Equipped kitchen · Parking
Welcome to'The Linden Four', a collection of four new townhomes by Alchemy Design Build in the heart of Fremont. This street-facing 3-bed, 3.25-bath residence spans 1,711 sq ft, plus a 238 sq ft garage with EV power. The second level is the heart of the home: a generous living, dining, and kitchen great room anchored by a chef's kitchen with quartz counters, premium appliances, and a dining peninsula built for gathering. Real site-sanded oak hardwoods run throughout. Crowning it all, a private roof deck with sweeping views of the city skyline, Lake Union, and the mountains. Your spot for sunsets over the lake. Steps to transit, Fremont's best restaurants and bars, Green Lake Park, and the Burke-Gilman Trail. Thoughtful design, honest materials, and a location that puts all of Seattle within reach
Request Details
2066 41st Avenue E
View photo
House · for sale
USD 3,250,000
USD 784/sq.ft
2066 41st Avenue E
Carleton Park
· 4,144 sq.ft · 4 Bedrooms · 3 Baths · House
· Garden · Office room · Gym · Deck · Equipped kitchen · Parking · Air conditioning
Carleton Park · 4,144 sq.ft · 4 Bedrooms · 3 Baths · House · Garden · Office room · Gym · Deck · Equipped kitchen · Parking · Air conditioning
Exceptional custom home built by renowned John Buchan in the heart of coveted Madison Park! Built in 2016, this 4-bedroom, 3.5-bath residence blends timeless architectural elegance with modern luxury. Rich African oak floors, soaring ceilings, exquisite millwork, and custom cabinetry showcase quality craftsmanship throughout. The light-filled great room features a chef’s kitchen and expansive entertaining spaces designed for effortless living. Retreat to the spacious primary suite with private deck and heated bathroom floors. The versatile lower level offers a rec room, guest suite, and flexible spaces ideal for a home office, gym, or additional living. Enjoy A/C, dual furnaces, custom blinds, security system, and a low-maintenance yard with alley access to a 2-car garage. Stroll to Lake Washington, Madison Park Village, neighborhood cafés, restaurants, shops, and parks. Convenient access to downtown Seattle. A rare combination of luxury, comfort, and an exceptional location! No showin
USD 3,250,000
7709 30th Avenue NE
View photo
House · for sale
USD 900,000
USD 413/sq.ft
7709 30th Avenue NE
Carleton Park
· 2,174 sq.ft · 4 Bedrooms · 3 Baths · House
· Garden · Deck · Fireplace · Equipped kitchen
Carleton Park · 2,174 sq.ft · 4 Bedrooms · 3 Baths · House · Garden · Deck · Fireplace · Equipped kitchen
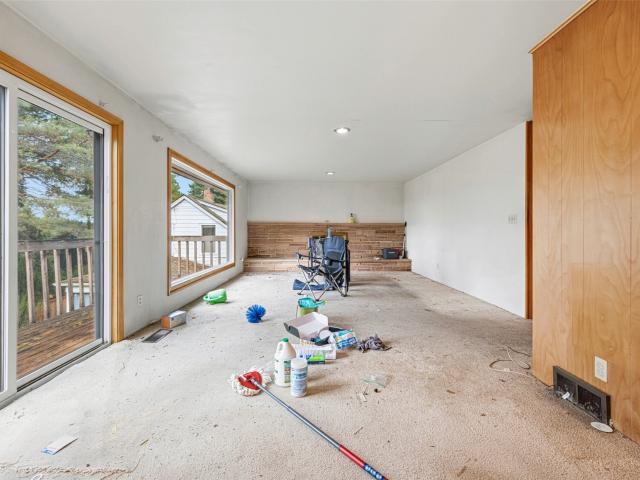
Here is your golden opportunity to create a wonderful home in a desirable neighborhood. With a great floorplan, original hardwood floors, slate entry, beautiful wood doors and paneling, the elbow grease will make it shine. The living/dining room is very large and features a gorgeous brick faced fireplace, hardwood under the carpeting and oversized windows taking in the territorial view. Doors lead to the backyard deck, which needs to be replaced (please do not go onto the deck or stand under it). The kitchen is spacious and will give you room for generous cabinetry and workspace. The adjacent eating area includes large corner windows, making it light and bright and providing a view of Dahl Field. The primary suite has hardwood floors, large closet and 3/4 bath. Each of the additional main floor bedrooms also has hardwood floors and one of them includes a built-in desk. On the lower level, you'll love the huge family room with a second fireplace, large window and door to the backyard. T
USD 900,000
1628 E Marion Street
View photo
House · for sale
USD 749,500
USD 627/sq.ft
1628 E Marion Street
Carleton Park
· 1,195 sq.ft · 2 Bedrooms · 2 Baths · House
· Deck · Equipped kitchen · Parking
Carleton Park · 1,195 sq.ft · 2 Bedrooms · 2 Baths · House · Deck · Equipped kitchen · Parking
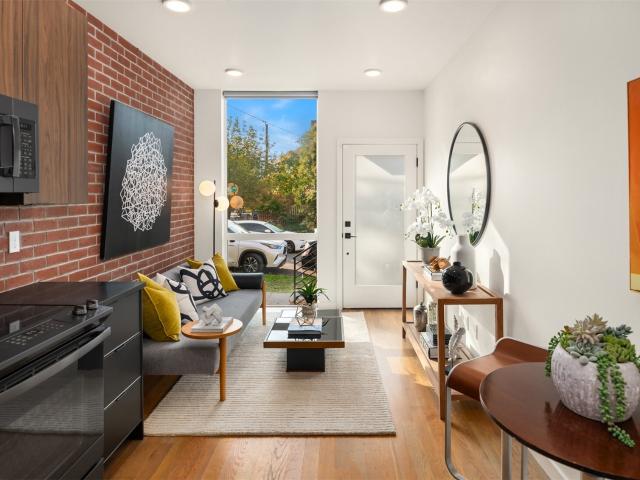
Striking architecture. Rich textures. Sweeping skyline views. This Capitol Hill townhome pairs refined modern design with warmth and character on a residential street near vibrant dining, shops and transit. Built in 2021, its open main level features exposed brick, expansive windows and white oak hardwoods. The sleek kitchen offers quartz counters, walnut and black cabinetry, and stainless appliances. A bright guest bedroom features custom built-ins and a walk-in closet, with a full bath nearby. The entire third floor is a private primary retreat, complete with a generous California-style walk-in closet and ensuite bath with walk-in shower. Above it all, a west-facing rooftop deck captures downtown and mountain views for unforgettable evenings. Abundant storage, mini-split heating and cooling, and off-street parking complete this exceptional urban home
USD 749,500
2316 42nd Avenue E
View photo
House · for sale
USD 3,895,000
USD 975/sq.ft
2316 42nd Avenue E
Carleton Park
· 3,993 sq.ft · 4 Bedrooms · 2 Baths · House
· Garden · Office room · Balcony · Equipped kitchen · Parking
Carleton Park · 3,993 sq.ft · 4 Bedrooms · 2 Baths · House · Garden · Office room · Balcony · Equipped kitchen · Parking
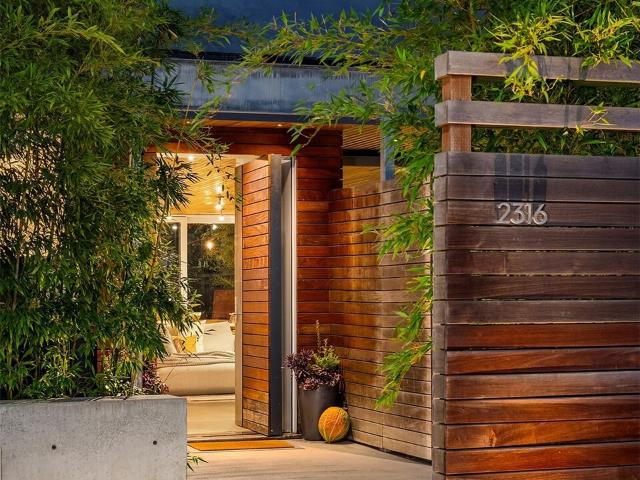
One of one. Rarely does a home come to market where architecture and landscape were composed as a single work of art. Eric Cobb drew the lines. Richard Hartlage of Land Morphology drew the living ones. Together they made five outdoor rooms: a front garden, a courtyard, a bamboo-walled side yard, a rooftop Zen garden above the garage, and a private balcony off the primary suite. Water moves. Fire glows. The seasons do the rest. Inside, light runs the length of the main floor, across the island kitchen, through walls of glass that dissolve into green. Floor-to-ceiling glass whiteboards and integrated art tracks turn the rooms themselves into a canvas for ideas and a collection. Three bedrooms on the second floor. The entire top floor belongs to the primary suite: bedroom, lounge, office, workout space, spacious bath, walk-in closet, Lake Washington views, and a balcony with a fire pit and doors that open to the water or close for privacy. Two-car garage off the alley. Madison Park at the
USD 3,895,000
4600 Green Lake Way N
View photo
House · for sale
USD 1,139,000
USD 537/sq.ft
4600 Green Lake Way N
Carleton Park
· 2,120 sq.ft · 3 Bedrooms · 2 Baths · House
· Patio · Garden · Fireplace · Equipped kitchen · Parking
Carleton Park · 2,120 sq.ft · 3 Bedrooms · 2 Baths · House · Patio · Garden · Fireplace · Equipped kitchen · Parking
Exceptional home highlighting modern Pacific Northwest design on corner lot in vibrant Wallingford. Bright, open interiors are designed for entertaining, featuring a dramatic sunken living room with fireplace, expansive windows, and seamless flow between gathering spaces. Stylish kitchen offers sleek quartz counters, stainless appliances, and pantry storage. French doors open to fenced patio and yard for effortless indoor-outdoor living. Spacious primary suite includes spa-inspired bath with jetted tub, separate shower, dual vanity, and walk-in closet. Enjoy views of the downtown skyline and Mt. Rainier from upper level. Attached 2-car garage, and quick access to Fremont, Green Lake, Woodland Park, restaurants, cafés, transit, and major commuter routes
USD 1,139,000
7014 Brooklyn Avenue NE
View photo
House · for sale
USD 1,000,000
USD 573/sq.ft
7014 Brooklyn Avenue NE
Carleton Park
· 1,744 sq.ft · 2 Bedrooms · 2 Baths · House
· Garden · Parking
Carleton Park · 1,744 sq.ft · 2 Bedrooms · 2 Baths · House · Garden · Parking
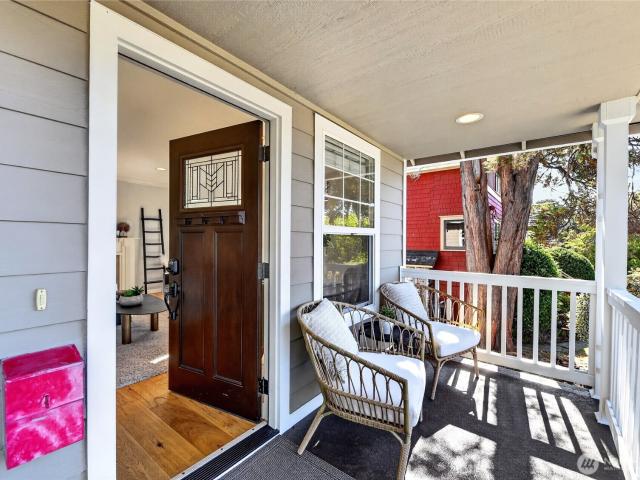
Sweet spot in Roosevelt unlocked; vibrancy of the neighborhood coupled with the serenity of Brooklyn Ave. Tucked onto a dead-end street, this darling home pairs original OWC character with an effective year built of 2013, bridging craftsmanship with a modern way of living. Covered front porch, warm hardwood floors inside. Out back, the unusually generous lot leaves room to breathe, garden, gather or dream up what comes next. Plenty of coveted off-street parking for up to four cars, although living here makes the car surprisingly optional. At the end of the street, a pedestrian path slips you directly into Froula Playground, turning the neighborhood into an extension of the backyard. Head the other direction and Roosevelt HS, neighborhood restaurants, shops, everyday essentials and the Roosevelt Link station are all within easy walking distance. Green Lake lies just to the west, while the trails and green spaces of Cowen and Ravenna unfold to the south. Weekend brunch at Portage Bay, mo
USD 1,000,000
516 W Howe Street
View photo
House · for sale
USD 675,000
USD 774/sq.ft
516 W Howe Street
Carleton Park
· 872 sq.ft · 2 Bedrooms · 1 Bath · House
· Office room · Parking · Gym · Equipped kitchen · Swimming pool
Carleton Park · 872 sq.ft · 2 Bedrooms · 1 Bath · House · Office room · Parking · Gym · Equipped kitchen · Swimming pool
Ideal condo alternative with over $20k in recent updates! This charming Queen Anne retreat, perfectly perched atop the hill and just moments from everything the neighborhood has to offer. The open-concept layout is bathed in natural light with hardwood floors, a beautifully remodeled kitchen and inviting living and dining spaces allowing a seamless flow for both relaxation and entertaining. The main-floor primary suite offers convenience and comfort, while a second bedroom upstairs provides additional living flexibility. The detached garage has been thoughtfully updated and serves as an ideal home office, gym or creative escape with the option to convert it back to garage parking. With parks, playgrounds, the community center and pool, top-rated schools, and Queen Anne Avenue's beloved shops and restaurants just blocks away, this home offers an exceptional lifestyle in the heart of Queen Anne
USD 675,000
1537 Thorndyke Avenue W
View photo
House · for sale
USD 1,500,000
USD 523/sq.ft
1537 Thorndyke Avenue W
Carleton Park
· 2,863 sq.ft · 4 Bedrooms · 3 Baths · House
· Garden · Fireplace · Equipped kitchen
Carleton Park · 2,863 sq.ft · 4 Bedrooms · 3 Baths · House · Garden · Fireplace · Equipped kitchen
A classic brick Tudor built in 1924, this Magnolia home offers 4 bedrooms, 2.75 bathrooms, 2,870 square feet, and views of Puget Sound and Mt. Rainier. Every room is generous without wasted space. Hardwood floors run through the main level, where an expansive foyer opens to a spacious living room with a gas fireplace and a dining room, both drenched in natural light throughout the day. A full bathroom and a large kitchen with a den just off it complete the floor, leading straight out to the backyard. Upstairs, fir hardwoods lead to two bedrooms, a three-quarter bath, and a sitting area on the landing made for morning coffee as the sun rises over Mt. Rainier and the ferries cross the Sound. Downstairs, find two more bedrooms, a large full bathroom with a soaking tub, a roomy laundry room, and a large living space with its own exterior entrance. Outside, the flat, fully fenced backyard soaks up the sun, with irrigated landscaping front and back on a 5,750 square foot lot. Updates include
USD 1,500,000
1124 Sunset Avenue SW
View photo
House · for sale
USD 14,000,000
USD 1,779/sq.ft
1124 Sunset Avenue SW
Carleton Park
· 7,868 sq.ft · 4 Bedrooms · 5 Baths · House
· Fireplace · Equipped kitchen · Lift
Carleton Park · 7,868 sq.ft · 4 Bedrooms · 5 Baths · House · Fireplace · Equipped kitchen · Lift
Open to land, sea and sky, this exquisite residence is shaped by its setting, where panoramic views of the Bay, Sound, City & Space Needle unfold from nearly every room. This contemporary home of 7,870 square feet was designed by Andrew Finch & constructed by Krekow Jennings is situated on an 11,550 sq. Ft. lot. The quality is unmistakable! Dramatic floating staircase winds beneath a sculptural chandelier by artist Sharon Marston. Chef's kitchen is masterful w/ leather-finished stone countertops & top of the line appliances that would be the envy of any top chef. Living room centers on a gas fireplace in polished stone, custom built-in shelving and entertainment center. A separate reading room with fireplace. Generous wall space for art collection. Primary suite is a private retreat with panoramic views, gas fireplace and a boutique-style walk-in closet. The spa bath has steam shower, luxurious soaking tub, dual water closets and brushed cement floors. Elevator, 3 guest ensuites, home
USD 14,000,000
8510 15th Avenue NE
View photo
House · for sale
USD 779,000
USD 629/sq.ft
8510 15th Avenue NE
Carleton Park
· 1,238 sq.ft · 2 Bedrooms · 2 Baths · House
· Fireplace · Equipped kitchen · Parking
Carleton Park · 1,238 sq.ft · 2 Bedrooms · 2 Baths · House · Fireplace · Equipped kitchen · Parking
Maple Leaf living, elevated this 2-bedroom, 2.5-bath DADU raises the bar on what attainable new construction can be. A 1,240 SF, every inch is thoughtfully designed where elevated finishes & smart design make everyday living feel anything but starter. Each bedroom features its own ensuite bath with radiant floor heating. No sharing, no compromising. The kitchen is anchored by Bellmont Cabinetry & quartz countertops with designer finishes throughout. The main floor flows seamlessly from living spaces to a dedicated dining area, with a powder room rounding out the level. An electric fireplace with framed glass rails & spa-inspired bathrooms with radiant floor heating give the home a warmth that's rare at this price point. A bonus room off the entry is perfect for bikes, gear, or whatever your lifestyle calls for. Plus a dedicated off-street parking space that's all yours. Step outside & Maple Leaf's best is at your fingertips coffee shops, local dining, Maple Leaf Reservoir Park, & quick
USD 779,000
6251 37th Avenue NE
View photo
House · for sale
USD 899,950
USD 844/sq.ft
6251 37th Avenue NE
Carleton Park
· 1,066 sq.ft · 2 Bedrooms · 1 Bath · House
· Patio · Garden · Office room · Equipped kitchen
Carleton Park · 1,066 sq.ft · 2 Bedrooms · 1 Bath · House · Patio · Garden · Office room · Equipped kitchen
Welcome to this charming Bryant neighborhood retreat, where timeless character meets modern comfort in one of Northeast Seattle's most desirable communities! This inviting 2-bedroom, 1.5-bath home offers thoughtfully designed living space making it feel much larger, beautifully enhanced by gleaming hardwood floors and an abundance of natural light. The updated kitchen combines style and functionality, creating an inviting space for everyday living and entertaining. Comfortable living areas of warmth and character, while a versatile bonus room provides the perfect setting for a home office, creative studio, guest space or additional flex space. Step outside to your own private backyard oasis, featuring a delightful patio ideal for alfresco dining, year round gatherings, morning coffee, or simply relaxing in a peaceful garden setting. Due to the large lot size an addition or DADU would be entirely possible! Enjoy an exceptional location just minutes from University Village's premier shop
USD 899,950
637 13th Avenue E
View photo
House · for sale
USD 831,000
USD 559/sq.ft
637 13th Avenue E
Carleton Park
· 1,485 sq.ft · 2 Bedrooms · 2 Baths · House
· Office room · Gym · Deck · Equipped kitchen · Parking
Carleton Park · 1,485 sq.ft · 2 Bedrooms · 2 Baths · House · Office room · Gym · Deck · Equipped kitchen · Parking
Better than new in North Capitol Hill. Built in 2025 and only lightly used as a second home, this coveted end-unit residence combines the freshness of new construction with features that set it apart from the remaining new homes: abundant natural light, added privacy and a dedicated parking space in the secure garage—all included. Walls of windows frame leafy neighborhood outlooks, while warm hardwoods and a sleek kitchen with custom cabinetry, quartz surfaces and stainless appliances create a clean, contemporary feel. Two bedrooms and two baths are complemented by a flexible lower-level bonus space—perfect for a home gym, office, creative studio or valuable extra storage. Above it all, your private rooftop deck offers Seattle skyline views and plenty of room to lounge, dine and entertain. Just two blocks from Volunteer Park, with the cafés, restaurants, bars and shops of North Capitol Hill moments away. Barely lived in, beautifully maintained and completely move-in ready
USD 831,000
1539 14th Avenue S # B
View photo
House · for sale
USD 427,000
USD 417/sq.ft
1539 14th Avenue S # B
Carleton Park
· 1,023 sq.ft · 2 Bedrooms · 1 Bath · House
· Deck · Equipped kitchen
Carleton Park · 1,023 sq.ft · 2 Bedrooms · 1 Bath · House · Deck · Equipped kitchen
Modern Beacon Hill living with NO HOA. Built by Isola Homes, designed around natural light, thoughtful efficiency, and an easy connection to the city. This 2 bedroom, 1 bath townhome offers 1,030 square feet across a smart, open layout, with walls of windows filling the home with light and wide plank engineered hardwood floors adding warmth throughout. The main living level feels clean and inviting, anchored by a polished kitchen with quartz counters, custom tile, stainless steel appliances, and a Bertazzoni gas range that brings a refined edge to everyday cooking and entertaining. The private primary suite creates a comfortable retreat, while the second bedroom offers flexibility for guests, work, or additional living space. Built to 4 Star Built Green standards, the home pairs modern design with energy conscious living, including efficient mini split heating and cooling for year round comfort. Above it all, the rooftop deck becomes an extension of the home, with space to lounge, host
USD 427,000
3257 30th Ave SW
View photo
House · for sale
USD 878,000
USD 463/sq.ft
3257 30th Ave SW
Carleton Park
· 1,894 sq.ft · 3 Bedrooms · 2 Baths · House
· Patio · Office room · Equipped kitchen · Parking · Cellar
Carleton Park · 1,894 sq.ft · 3 Bedrooms · 2 Baths · House · Patio · Office room · Equipped kitchen · Parking · Cellar
This Classic Craftsman blends timeless character with modern updates and flexible living spaces. The main level offers easy one-level living with three bedrooms, including a primary bedroom with ensuite bath, two distinct living spaces, hardwood floors, high ceilings, abundant natural light, an updated kitchen, and a spacious laundry room with direct access to the terraced outdoor patio. The outdoor space features a pergola, firepit seating area, a variety of plants, and a gas hookup for a BBQ grill, creating an inviting setting for relaxing, entertaining, and gardening. The daylight basement provides a finished office or work-from-home space, plus approximately 800 square feet of unfinished area for storage, hobbies, or future possibilities. Recent improvements include a new furnace, updated electrical, and new attic insulation. An attached one-car garage and additional parking offer added flexibility. Conveniently located just minutes from Alki Beach, The Junction, Admiral, and downt
USD 878,000
1005 Sturgus Avenue S
View photo
House · for sale
USD 725,000
USD 506/sq.ft
1005 Sturgus Avenue S
Carleton Park
· 1,432 sq.ft · 3 Bedrooms · 2 Baths · House
· Patio · Garden · Office room · Deck · Equipped kitchen · Air conditioning · Parking
Carleton Park · 1,432 sq.ft · 3 Bedrooms · 2 Baths · House · Patio · Garden · Office room · Deck · Equipped kitchen · Air conditioning · Parking
Set into the hillside of North Beacon Hill, this modern townhome combines thoughtful design with an exceptional sense of privacy. Floor-to-ceiling windows frame the surrounding greenery, bringing natural light into open living and dining spaces. The kitchen features a generous island, stainless steel appliances, gas cooking and a beverage fridge, while a striking steel staircase with glass panels adds architectural character. Upstairs, the full-floor primary suite offers a peaceful retreat with a double vanity, oversized walk-in shower and convenient laundry. Two entry-level bedrooms provide flexibility for guests or a home office, with one opening to a secluded garden patio. Two distinct outdoor spaces invite you to unwind: enjoy a quiet moment in the garden or head to the spacious rooftop deck to dine, lounge and take in territorial views. A/C and off-street parking add to everyday comfort and convenience. North Beacon Hill dining, downtown Seattle via surface streets, and nearby I-9
USD 725,000
3438 14th Avenue W
View photo
House · for sale
USD 1,050,000
USD 338/sq.ft
3438 14th Avenue W
Carleton Park
· 3,100 sq.ft · 5 Bedrooms · 3 Baths · House
· Deck · Fireplace · Parking
Carleton Park · 3,100 sq.ft · 5 Bedrooms · 3 Baths · House · Deck · Fireplace · Parking
Perched high above the street, in one of Seattle's most reliably rented neighborhoods, this triplex provides a genuine sense of privacy and security to tenants, a sought-after respite increasingly rare in urban Seattle. These features, plus four parking stalls on a private dead-end alley, in-unit laundry, and northwest facing decks translate directly into tenant stability. All three units are currently occupied. Financials include a normalized cap rate on actual rents. The normalized figure removes one-time repairs, costs not inherited by a new owner. The vacancy reserve is a conservative underwriting cushion, not a reflection of this property's rental history. Unit 1 produces strong income today with fireplace, full appliances, and a private deck. Units 2 & 3 rents are below Interbay market rate for in-unit laundry 1BRs, offering a clear path to a higher cap rate and upside potential without capital investment. Solidly built, this triplex features a standing metal roof, copper plumbin
USD 1,050,000
6710 3rd Avenue NW
View photo
House · for sale
USD 899,000
USD 642/sq.ft
Updated
6710 3rd Avenue NW
Carleton Park
· 1,399 sq.ft · 3 Bedrooms · 2 Baths · House
· Patio · Garden · Balcony · Fireplace · Equipped kitchen · Parking
Carleton Park · 1,399 sq.ft · 3 Bedrooms · 2 Baths · House · Patio · Garden · Balcony · Fireplace · Equipped kitchen · Parking
Morning coffee on tree-lined streets, this 3-bedroom Phinney Ridge home brings together the best of neighborhood living and thoughtful modern updates. Kitchen features all new cabinetry, countertops, backsplash and appliances, with an eat-in dining area ready for everyday meals and gatherings. Updated flooring, fresh upstairs paint and new lighting throughout give the home a fresh feel. Upstairs, vaulted ceilings open the spacious living room, while an electric fireplace brings warmth to evenings. Step onto the west-facing balcony for gorgeous sunsets. The primary bedroom enjoys its own updated bath with ample hall storage. On the entry level, two additional bedrooms share a second bath in addition to a private hallway. One room opens directly to a patio, sheltered by a generous roof overhang overlooking the fenced backyard. Great for Seattle weather in every season. The south west-facing front yard offers sunny space for garden beds. Attached garage and driveway provide off-street par
USD 899,000
6049 33rd Avenue NE
View photo
House · for sale
USD 840,000
USD 716/sq.ft
6049 33rd Avenue NE
Carleton Park
· 1,173 sq.ft · 3 Bedrooms · 2 Baths · House
· Patio · Garden · Fireplace
Carleton Park · 1,173 sq.ft · 3 Bedrooms · 2 Baths · House · Patio · Garden · Fireplace
Located in the desirable Bryant neighborhood. Close to excellent schools, parks, neighborhood businesses, restaurants, coffee shops and easy access to light rail and transit. Sited at the top of Bryant hill, the home enjoys good natural light throughout the day. This two-story home features flexible entertainment space with vaulted ceiling and fireplace, new carpet, vinyl plank flooring and interior paint. Low maintenance yard with front yard patio and alley access
USD 840,000

Get email alerts

Don't miss out: be the first to know about new properties

The alert was correctly created

On subscribing you accept the conditions of use and the privacy policy
Alert
Receive new ads in your inbox
Save this search
Receive alerts for new listings

We'll send you an email when we have new properties for: "Houses for sale in Carleton Park"

The alert was correctly created

South Lake Union
Central Business District, Seattle city Seattle CCD King County Washington
Get email alerts and be the first to see new listings
Required field
On subscribing I accept the terms of the privacy policy
Perfect! You'll soon start receiving new listings via email
Alert
Receive an email when we have new ads for Houses for sale in Carleton Park
Save this search
Filters

Bedrooms

Size (sq.ft)

sq.ft
sq.ft

Price

USD
USD

Property type

Bathrooms

Clear all filters
Receive notifications when new entries are published.