537 properties for sale in Carneros Ranch

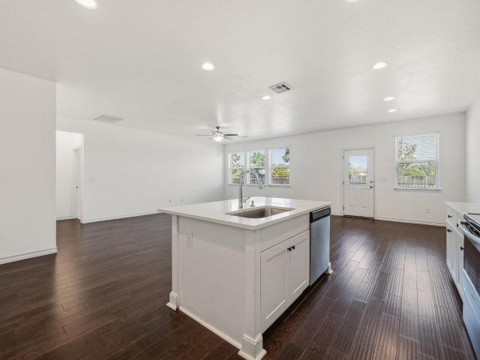
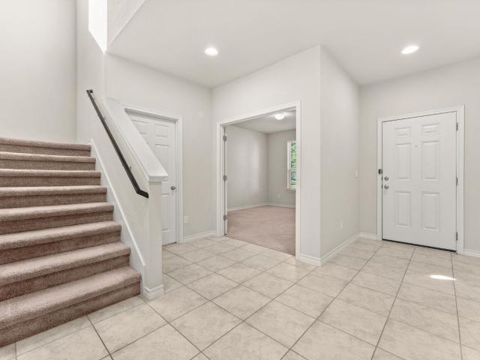
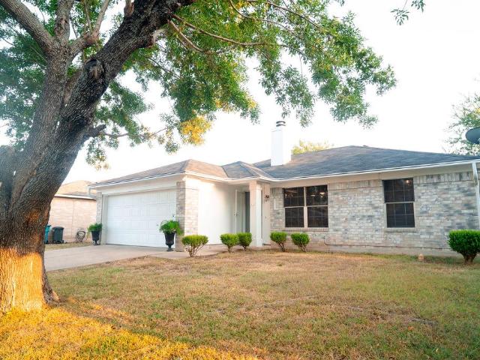
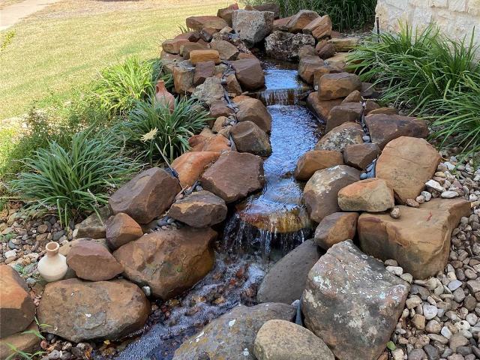
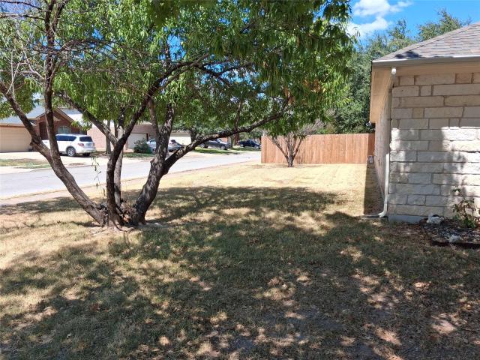
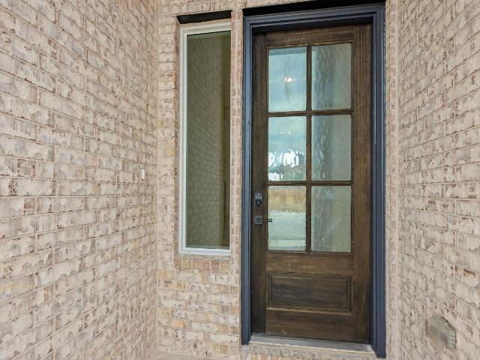
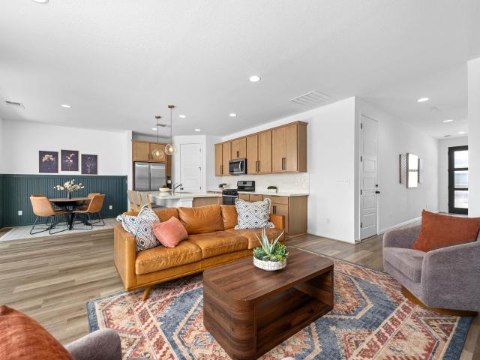
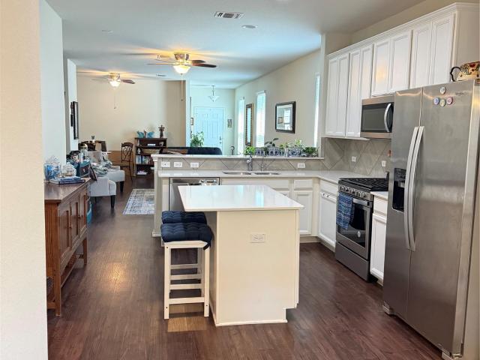
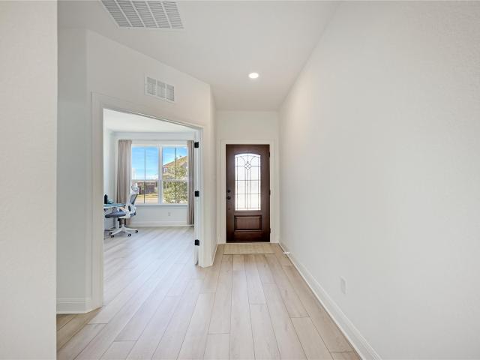
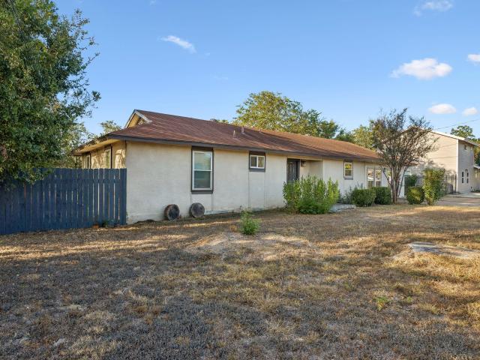
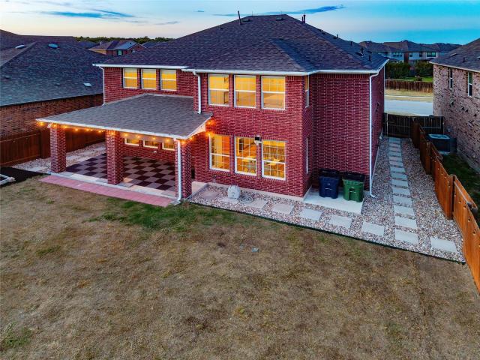
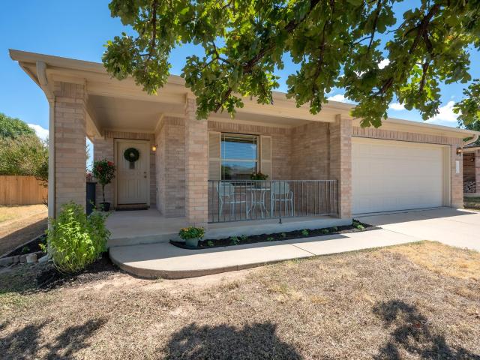
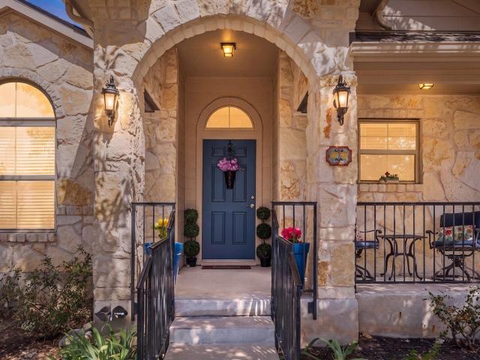
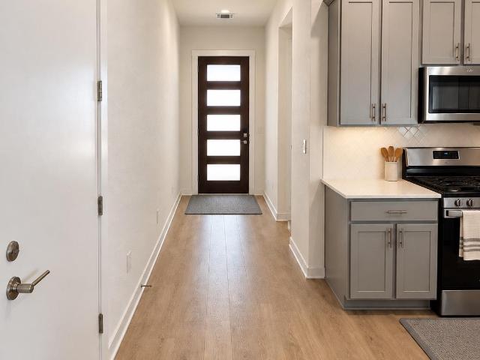
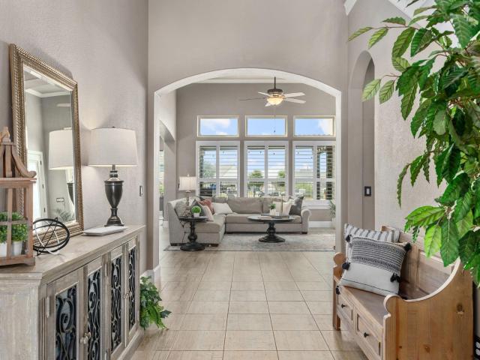
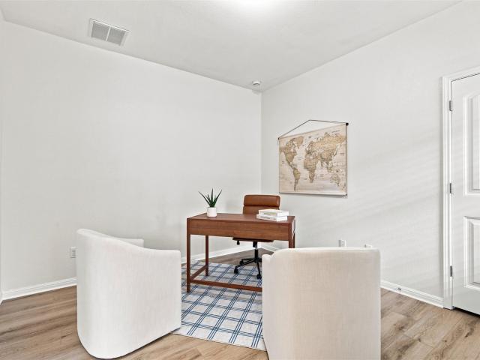
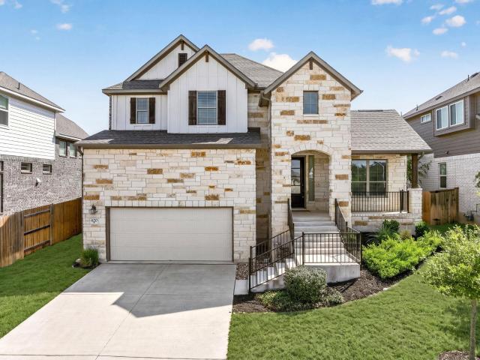
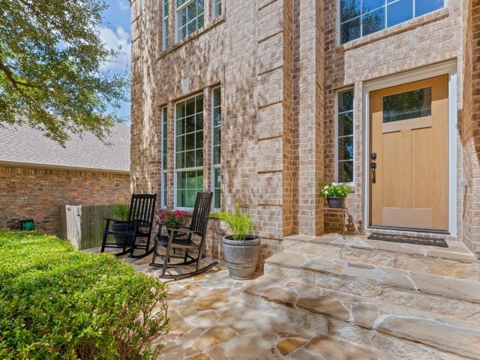
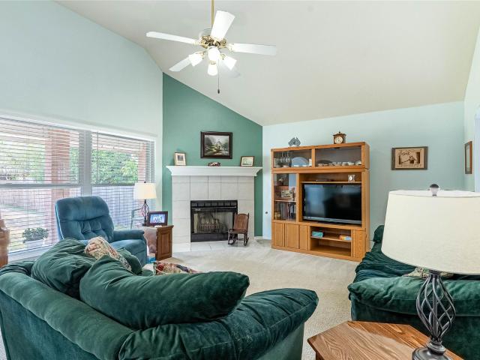
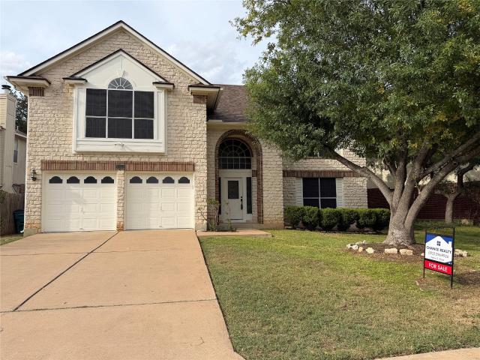
1213 elm forest dr
View photo
House · for sale
Request Details
1213 elm forest dr
Carneros Ranch
· 2,573 sq.ft · 3 Bedrooms · 2 Baths · House
· Equipped kitchen
Carneros Ranch · 2,573 sq.ft · 3 Bedrooms · 2 Baths · House · Equipped kitchen
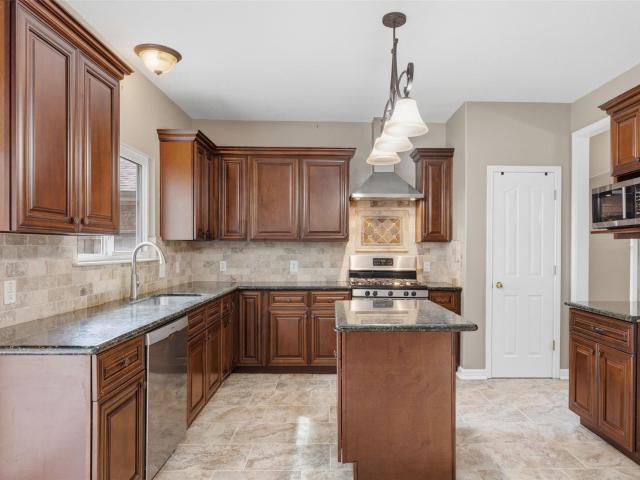
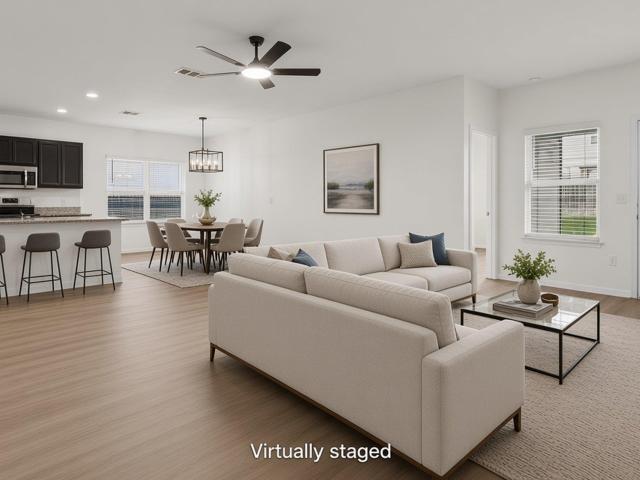
Discover an exceptional lifestyle in Cedar Park, where comfort and convenience converge in this stunning residence. This home presents an unparalleled opportunity for those seeking a vibrant community atmosphere combined with serene living. Enjoy the expansive living area spanning 2576 square feet, thoughtfully distributed across two stories, providing ample space with brand new modern kitchen appliances, fixtures, cabinets, and beautiful quartz countertops for relaxation and entertaining. The property features 2 full bathrooms and an additional half bath with recently installed new toilets, ensuring convenience for both residents and guests. The main house roof was installed in July of 2026. Situated on a generous lot size of 0.18 acres, equivalent to 7784 square feet, there is abundant outdoor space for various activities and gardening aspirations. Located at 1213 Elm Forest Dr, this address places you in the heart of Cedar Park, TX 78613, a highly sought-after area known for its acc
Request Details
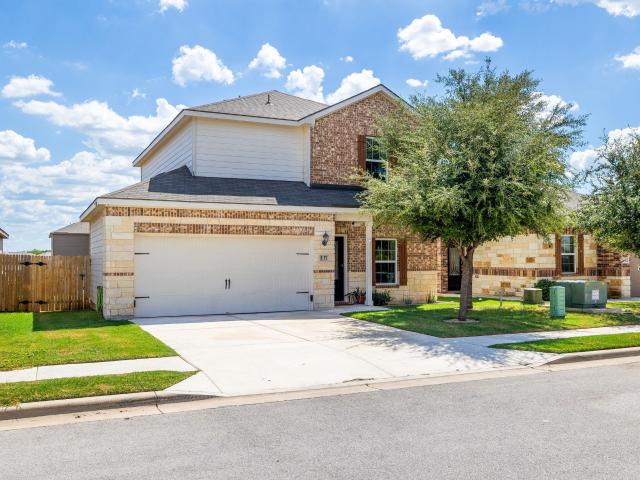
1117 Waterfall Ave
View photo
House · for sale
USD 299,000
USD 208/sq.ft
1117 Waterfall Ave
Carneros Ranch
· 1,432 sq.ft · 3 Bedrooms · 2 Baths · House
· Garden · Equipped kitchen
Carneros Ranch · 1,432 sq.ft · 3 Bedrooms · 2 Baths · House · Garden · Equipped kitchen
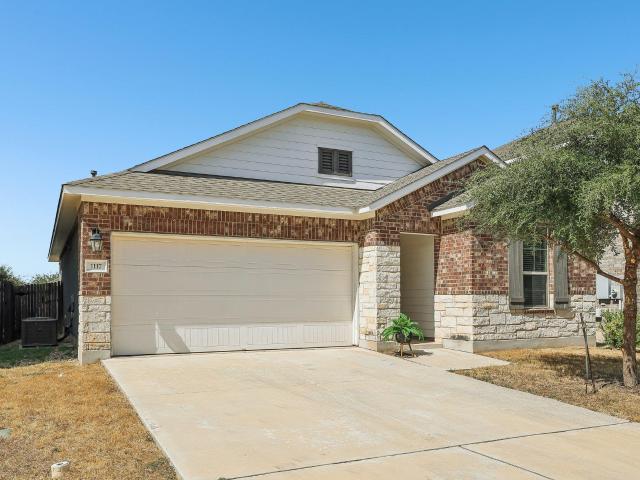
Priced under $300K, this cute one-story home offers 3 bedrooms, 2 baths and a well-planned layout with plenty of natural light. Two secondary bedrooms and a full bath are located near the front of the home, with the entry hall leading into an open living, kitchen and dining area. The kitchen features granite countertops and opens directly to the dining and living spaces, with tile flooring throughout the main areas. The primary bedroom is set apart at the back of the home, offering a little extra privacy. The primary bath includes dual vanities, a large walk-in shower and a spacious walk-in closet. The refrigerator, washer and dryer all convey with the home. Outside, the backyard is fully enclosed with a privacy fence and is ready for the next owner to decide exactly what they want to do with the space. With a comfortable layout, a great price point and everything you need already in place, this home is an easy one to put on your list
USD 299,000
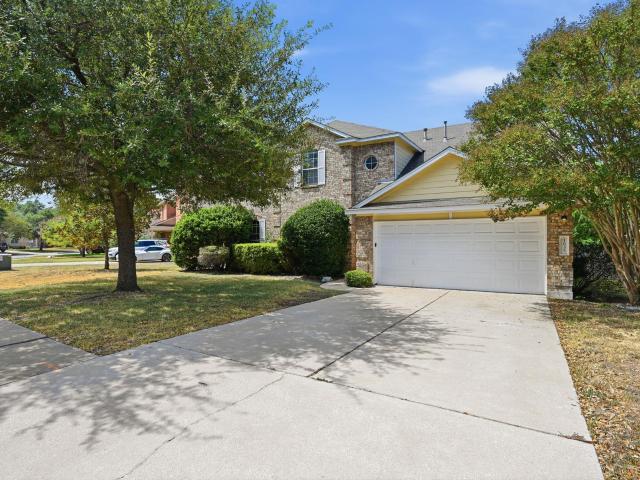
709 American Trl # 58
View photo
House · for sale
USD 405,000
USD 162/sq.ft
709 American Trl # 58
Carneros Ranch
· 2,497 sq.ft · 4 Bedrooms · 2 Baths · House
· Garden · Office room · Equipped kitchen · Swimming pool
Carneros Ranch · 2,497 sq.ft · 4 Bedrooms · 2 Baths · House · Garden · Office room · Equipped kitchen · Swimming pool
The first thing you will notice about this home is the fantastic street appeal! Built by William Lyons Homes, this is a free standing house with a private fenced backyard and no neighbor behind you. The gated community is very quiet and peaceful, and offers a lovely lap pool and playsacape, with walking trails. The super convenient location gives easy proximity to schools, shopping, restaurants, entertainment, parks and major employers. Its an easy 30 minute commute to downtown Austin and just 9 minutes to the Leander train station. Inside the home, you will love the bright and spacious feeling of the huge living/dining/kitchen, high ceilings, and many very large energy star rated windows that flood the space with natural sunlight. The floorplan is very well designed, with the large primary suite on the fist floor, along with a second room that has a double door entry, situated just off the entry foyer, that does double duty as either a fourth bedroom or a home office. Upstairs you wil
USD 405,000
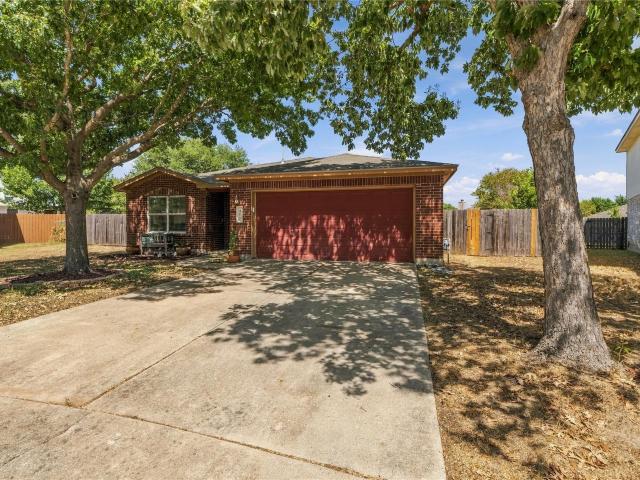
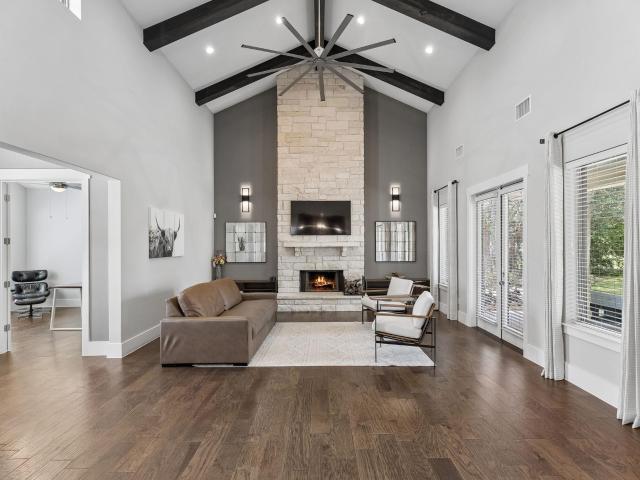
740 Aliso Trl
View photo
House · for sale
USD 380,000
USD 152/sq.ft
740 Aliso Trl
Carneros Ranch
· 2,486 sq.ft · 3 Bedrooms · 2 Baths · House
· Garden · Parking
Carneros Ranch · 2,486 sq.ft · 3 Bedrooms · 2 Baths · House · Garden · Parking
Backs to protected greenbelt trails*no neighbor behind the home*gated community*spotless*great value! The Trails at Leander is a charming, gated neighborhood designed for comfort, convenience and a sense of community on a manageable sized lot. Whether you’re a first-time homebuyer, upgrading from a starter home, or looking to settle into a well-connected area, the Trails has plenty to offer. Technically, homes in Trails at Leander are condos, so owners own their home as well as a portion of the common area, BUT lives like a SFR. NO shared walls and you have a private, fully fenced backyard overlooking the highly desirable greenbelt with views of beautiful trees. HOA maintains the gate, community pool and park. Move-in ready home backs to protected greenbelt trails and offers walkable access to the community pool. Brick and stone exterior is lovely! You also have a roomy 2-car garage. Bathed in natural light, the open floor plan has high ceilings and easy to maintain tile flooring throu
USD 380,000
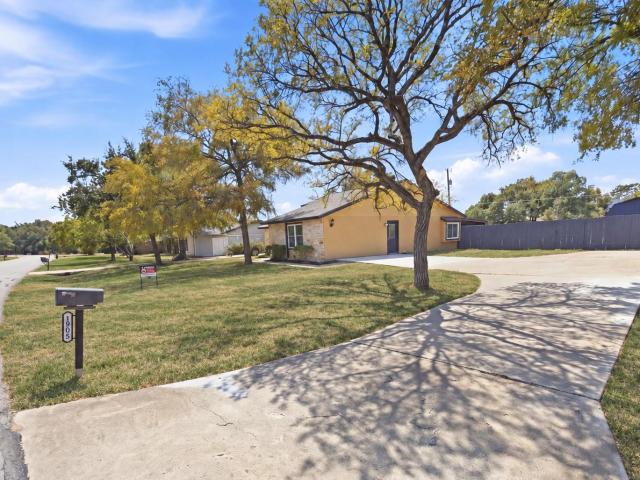
1903 S West Dr
View photo
House · for sale
USD 365,000
USD 218/sq.ft
1903 S West Dr
Carneros Ranch
· 1,668 sq.ft · 4 Bedrooms · 2 Baths · House
· Equipped kitchen
Carneros Ranch · 1,668 sq.ft · 4 Bedrooms · 2 Baths · House · Equipped kitchen
Welcome to your own little piece of heaven! Nestled in a beautiful, established community filled with mature trees and NO HOA, and located right next to the Cedar Park city limits. This completely renovated home offers the perfect combination of character, modern luxury, space, and convenience. Everything you need is right around the corner—from a local Mexican market, bakery, pizza and Italian restaurants just minutes away to H-E-B, shopping, dining, major retailers, and even SCHEELS nearby. Located within a highly rated school district, this home has been thoughtfully renovated from the ground up to the roof, with attention to detail throughout. Step inside to soaring ceilings, new windows, luxury vinyl flooring, and a stunning designer kitchen featuring a quartz waterfall island, custom cabinetry, 100% wood and soft closing features and an incredible oversized pantry. A beautiful statement beam adds warmth and character to the open living space. With 4 spacious bedrooms and uniquely
USD 365,000
405 Fairfield Loop
View photo
House · for sale
USD 375,000
USD 193/sq.ft
405 Fairfield Loop
Carneros Ranch
· 1,938 sq.ft · 3 Bedrooms · 2 Baths · House
· Patio · Garden · Office room · Fireplace · Equipped kitchen · Swimming pool
Carneros Ranch · 1,938 sq.ft · 3 Bedrooms · 2 Baths · House · Patio · Garden · Office room · Fireplace · Equipped kitchen · Swimming pool
Welcome to 405 Fairfield Loop, a charming three-bedroom, two-bath home in the established Horizon Park community of Leander. This thoughtfully designed home offers comfortable living spaces and a backyard made for enjoying the Texas sunshine. Inside, the spacious living room is centered around a cozy fireplace, while a separate dining area provides plenty of room for everyday meals or entertaining. The kitchen features stainless steel appliances and opens easily to the surrounding living spaces. Just off the primary suite, a spacious home office offers a quiet, private place to work or study. The primary suite features a tray ceiling and an ensuite bath with a separate shower and soaking tub. Two additional bedrooms and a second full bath provide flexible space for guests, hobbies, or additional workspace. Step outside to a private backyard retreat featuring a covered patio, inviting swimming pool, and storage shed—an ideal setup for relaxing, entertaining, and enjoying warm Texas days
USD 375,000
2210 Clayton Way
View photo
House · for sale
USD 325,000
USD 271/sq.ft
2210 Clayton Way
Carneros Ranch
· 1,195 sq.ft · 3 Bedrooms · 2 Baths · House
Carneros Ranch · 1,195 sq.ft · 3 Bedrooms · 2 Baths · House
This charming 3 bedroom, single-story home comes with no HOA. Major systems have already been taken care of for you — new roof, new water heater, and new HVAC system — meaning peace of mind and lower upkeep costs for years to come. Located in Leander ISD and in walking distance to schools, with easy access to Veterans Memorial Park, shopping, dining, and major roadways, plus a low, competitive tax rate for the area. With big-ticket updates already complete and zero HOA fees, this is an opportunity to own in one of Cedar Park's established, friendly neighborhoods
USD 325,000
137 Star Spangled Dr
View photo
House · for sale
USD 289,000
USD 204/sq.ft
137 Star Spangled Dr
Carneros Ranch
· 1,410 sq.ft · 3 Bedrooms · 2 Baths · House
· Garden · Equipped kitchen · Parking
Carneros Ranch · 1,410 sq.ft · 3 Bedrooms · 2 Baths · House · Garden · Equipped kitchen · Parking
Welcome to 137 Star Spangled Dr, a well-maintained two-story home in the desirable Liberty Parke community of Liberty Hill. This 3-bedroom, 2.5-bath home offers an open floor plan with a spacious living area, kitchen with granite countertops, stainless steel appliances, breakfast bar and pantry, plus a convenient half bath downstairs. Upstairs features all three bedrooms, including a comfortable primary suite with walk-in closet, along with a dedicated laundry area. Enjoy the covered front porch, landscaped yard and fenced backyard, perfect for relaxing or entertaining. The home also includes an attached 2-car garage and energy-efficient windows. Liberty Parke offers residents access to a community pool, playground, park, dog park, walking trails and common areas. Conveniently located near Hwy 29, shopping, dining and everyday conveniences, with easy access to surrounding Liberty Hill and the greater Austin area. Zoned to Liberty Hill ISD
USD 289,000
1635 Abbey Ln
View photo
House · for sale
USD 429,900
USD 149/sq.ft
1635 Abbey Ln
Carneros Ranch
· 2,885 sq.ft · 4 Bedrooms · 2 Baths · House
· Garden · Fireplace · Equipped kitchen · Parking
Carneros Ranch · 2,885 sq.ft · 4 Bedrooms · 2 Baths · House · Garden · Fireplace · Equipped kitchen · Parking
Spacious 2-story home featuring 4 bedrooms, 2.5 bathrooms, and a 2-car garage! The inviting living room offers a fireplace, while the kitchen features a convenient island and opens to comfortable living space. A formal dining room provides additional room for entertaining. The primary suite includes a spacious closet, double vanity, and separate tub and shower. Step outside to the back porch overlooking the wood-fenced backyard, offering plenty of space to enjoy the outdoors
USD 429,900
408 Old Pecan Ln
View photo
House · for sale
USD 1,499,000
USD 382/sq.ft
408 Old Pecan Ln
Carneros Ranch
· 3,918 sq.ft · 5 Bedrooms · 5 Baths · House
· Office room · Parking
Carneros Ranch · 3,918 sq.ft · 5 Bedrooms · 5 Baths · House · Office room · Parking
A truly one-of-a-kind offering in Reagan’s Overlook, this property spans one acre and offers 3,926 sqft, 5 bedrooms, 5 baths and an extraordinary 11-car garage capacity. Situated on a cul-de-sac beneath a canopy of mature oak trees, it combines luxury living, remarkable versatility and a garage configuration rarely found in Central Texas. At the center is the 40’x45’ detached 8-car garage, that compliments the home’s attached 3-car garage. Designed with 18’ ceilings, 10’ garage doors and front and rear access for convenient pull-through capability, this space is ideal for a car collection, recreational vehicles, a workshop or hobby use. The detached building has its own dedicated heating and air-conditioning system, along with an additional bedroom and full bath for guests, a private office or other flexible uses. The main residence features 4. Bedrooms, 4. Baths and a dedicated main-level office. The spacious primary suite and an additional bedroom are also downstairs. Upstairs are tw
USD 1,499,000
1606 discovery blvd
View photo
House · for sale
USD 375,000
USD 196/sq.ft
1606 discovery blvd
Carneros Ranch
· 1,905 sq.ft · 4 Bedrooms · 2 Baths · House
· Garden
Carneros Ranch · 1,905 sq.ft · 4 Bedrooms · 2 Baths · House · Garden
Owner is moving out of state and is motivated to sell. New paint throughout nice fountain in front yard
USD 375,000
1101 Downridge Dr
View photo
House · for sale
USD 379,900
USD 176/sq.ft
1101 Downridge Dr
Carneros Ranch
· 2,153 sq.ft · 4 Bedrooms · 2 Baths · House
Carneros Ranch · 2,153 sq.ft · 4 Bedrooms · 2 Baths · House
Welcome to 1101 Downridge Dr! This spacious 4-bedroom, 2-bath home offers 2,160 sqft of comfortable living space with a functional layout and plenty of room to make it your own. A great opportunity in a desirable Leander location? Schedule your showing today!
USD 379,900
1341 Cypress Paul St
View photo
House · for sale
USD 768,900
USD 301/sq.ft
1341 Cypress Paul St
Carneros Ranch
· 2,551 sq.ft · 4 Bedrooms · 3 Baths · House
· Patio · Garden · Office room · Equipped kitchen · Parking
Carneros Ranch · 2,551 sq.ft · 4 Bedrooms · 3 Baths · House · Patio · Garden · Office room · Equipped kitchen · Parking
Two-story entry leads past a secondary bedroom, a full bath, and a home office with French doors before opening into the main living areas. The two-story family room features a wall of windows extending to a sliding glass door that opens to the extended covered backyard patio. An inviting kitchen hosts a 5-burner gas cooktop, a corner walk-in pantry, and a generous island with built-in seating space. The corner dining area, embraced by rows of windows, offers additional access to the patio. The first-floor primary bedroom highlights a wall of windows. Double doors lead to the primary bath with dual vanities, a freestanding tub, a separate glass-enclosed shower, and a large walk-in closet. Upstairs features a game room, two secondary bedrooms, and a full bath. Two-car garage
USD 768,900
2453 Tumbleweed Bnd
View photo
House · for sale
USD 547,190
USD 207/sq.ft
2453 Tumbleweed Bnd
Carneros Ranch
· 2,637 sq.ft · 4 Bedrooms · 3 Baths · House
· Patio · Equipped kitchen · Parking
Carneros Ranch · 2,637 sq.ft · 4 Bedrooms · 3 Baths · House · Patio · Equipped kitchen · Parking
2453 Tumbleweed Bend at The Enclave at Bar W Ranch in Leander, TX, is a thoughtfully designed two-story home that balances private retreats with spacious gathering areas. Featuring 4 bedrooms, 3 bathrooms, and a 2-car garage, this home is ideal for modern living. The first floor welcomes you with a foyer leading past a secondary bedroom and full bathroom, perfect for guests or a home office. The heart of the home is the gourmet kitchen, featuring quartz countertops, a decorative tile backsplash, and a large center island. The kitchen flows seamlessly into the dining area and expansive family room, creating an inviting space for everyday living and entertaining. Tucked away for privacy, the primary suite offers a spa-inspired bathroom and oversized walk-in closet. The living area opens to a covered patio, with an option for an 8-foot sliding glass door. Upstairs, a versatile game room overlooks the family room below. Two additional bedrooms and a full bathroom provide comfortable accomm
USD 547,190
193 Fluttermill Loop
View photo
House · for sale
USD 350,000
USD 179/sq.ft
193 Fluttermill Loop
Carneros Ranch
· 1,948 sq.ft · 3 Bedrooms · 2 Baths · House
· Patio · Garden · Fireplace
Carneros Ranch · 1,948 sq.ft · 3 Bedrooms · 2 Baths · House · Patio · Garden · Fireplace
Searching for an upgraded 3-bedroom home in Liberty Hill with Leander ISD schools, a game room, community amenities, and designer finishes? Located in Orchard Ridge, this original-owner, two-story home offers 3 bedrooms, 2.5 bathrooms, an upstairs game room and laundry room, covered front and rear patios, and finishes that set it apart from standard builder-grade homes. Orchard Ridge is conveniently located just east of Liberty Hill and is known for its community gardens, resort-style amenities, neighborhood trails, and access to the growing Leander and Liberty Hill areas. This section is zoned to Leander ISD, combining a Liberty Hill location with LISD schools. The covered front porch offers space for seating and seasonal decor. An impressive 8-foot front door opens into an extended foyer with elevated ceilings and wood-look flooring, creating an open entrance while maintaining privacy from the main living areas. The living room features a custom floor-to-ceiling electric fireplace wa
USD 350,000
281 La Dera Dr
View photo
House · for sale
USD 315,000
USD 196/sq.ft
281 La Dera Dr
Carneros Ranch
· 1,604 sq.ft · 3 Bedrooms · 2 Baths · House
· Patio · Garden
Carneros Ranch · 1,604 sq.ft · 3 Bedrooms · 2 Baths · House · Patio · Garden
Welcome to 281 La Dera Dr, a beautifully inviting home in the sought-after Santa Rita Ranch community! Thoughtfully designed for comfortable everyday living, this home offers 3 bedrooms, 2 full bathrooms, and a versatile flex space that can easily be tailored to fit your lifestyle—whether you want a playroom, hobby space, or want the extra room for hosting! The open and welcoming layout creates an ideal setting for both relaxing and entertaining. Step outside to enjoy the extended covered back patio, perfect for morning coffee, outdoor dining, or gathering with friends and family. With no neighbors directly behind the home, the backyard offers an added sense of privacy and a peaceful space to enjoy year-round (fully equipped with irrigation)! With its functional floor plan, flexible living space, private backyard setting. And ease of getting out of the neighborhood, this home offers the perfect opportunity to enjoy all that Santa Rita Ranch has to offer. Come see why 281 La Dera Dr cou
USD 315,000
316 Regatta Trl
View photo
House · for sale
USD 550,000
USD 181/sq.ft
316 Regatta Trl
Carneros Ranch
· 3,035 sq.ft · 4 Bedrooms · 2 Baths · House
· Office room · Equipped kitchen
Carneros Ranch · 3,035 sq.ft · 4 Bedrooms · 2 Baths · House · Office room · Equipped kitchen
Over 100k in upgrades, please check the attached upgrades list! Situated on a desirable corner lot in the highly sought-after Horizon Lake community, this beautifully maintained home offers 4 bedrooms, 2.5 bathrooms with a game room, media room and office, aling with thoughtfully designed living spaces that blend functionality with modern comfort. A dedicated OFFICE room downstairs provides the perfect space for working from home, studying, or additional flex use. The spacious primary suite is conveniently located on the main level, creating a private retreat, while all secondary bedrooms are upstairs alongside a versatile GAME room and dedicated MEDIA room—ideal for entertaining, movie nights, or everyday relaxation. The open-concept living area showcases soaring high ceilings that fill the home with natural light and create an inviting sense of space, seamlessly flowing into the kitchen and dining areas for effortless living and entertaining. Some of the wonderful upgrades include hi
USD 550,000
200 Seminole Rd
View photo
House · for sale
USD 299,000
USD 181/sq.ft
200 Seminole Rd
Carneros Ranch
· 1,647 sq.ft · 3 Bedrooms · 2 Baths · House
· Office room · Parking
Carneros Ranch · 1,647 sq.ft · 3 Bedrooms · 2 Baths · House · Office room · Parking
Welcome to 200 Seminole Rd in Leander! Situated on a spacious. 315-acre lot with NO HOA, this property offers room, flexibility, and plenty of potential. The home features two living areas, providing versatile space for entertaining, a game room, home office, or additional gathering area. Additional parking provides space for an RV, boat, or extra vehicles. In the additional parking area there is an RV 220v and Sewer connection available. Two storage sheds convey with the property, and all appliances, including the washer and dryer, can convey. The foundation was recently re-leveled, and the property is being sold as-is. Conveniently located in Leander with easy access to shopping, dining, and major roadways. Bring your ideas and make this one your own!
USD 299,000
1117 Arbor Acres Loop
View photo
House · for sale
USD 500,000
USD 153/sq.ft
1117 Arbor Acres Loop
Carneros Ranch
· 3,251 sq.ft · 4 Bedrooms · 2 Baths · House
· Garden · Office room · Equipped kitchen
Carneros Ranch · 3,251 sq.ft · 4 Bedrooms · 2 Baths · House · Garden · Office room · Equipped kitchen
Imagine coming home to 1117 Arbor Acres Loop. Pull into the driveway and you're greeted by a beautifully landscaped front yard — brick tree rings framing a Red Maple and a Jane Magnolia that puts on a show every spring. Walk inside this spacious 4-bedroom home where comfort, space and thoughtful upgrades come together. Step inside to commercial-grade vinyl flooring throughout the first floor, where you’ll find a dedicated office, formal dining room, spacious family room and breakfast area. The kitchen features an upgraded backsplash, painted cabinetry and updated hardware. A brand new roof installed in July 2025, whole-home water softener, reverse-osmosis drinking water system, whole-home surge protection and a 220V outlet ready for EV charging are among the important upgrades already in place. Head upstairs, where four bedrooms provide plenty of room to spread out. The spacious open loft leaves plenty of room for imagination. Create a movie-night retreat, a space for the music lover,
USD 500,000
204 Katherine Way
View photo
House · for sale
USD 285,000
USD 166/sq.ft
204 Katherine Way
Carneros Ranch
· 1,711 sq.ft · 3 Bedrooms · 2 Baths · House
· Patio · Garden · Equipped kitchen
Carneros Ranch · 1,711 sq.ft · 3 Bedrooms · 2 Baths · House · Patio · Garden · Equipped kitchen
Welcome to 204 Katherine Way, an inviting single-story home in the established Westview Meadows community. Offering 3 bedrooms, 2 bathrooms, and 1,722 square feet of comfortable living space on a 0.163-acre lot, this home features a functional floor plan with plenty of room to relax and gather. A welcoming covered front porch leads into spacious living areas and a large eat-in kitchen with ample dining space. Carpet extends through the main living areas and bedrooms, with easy-care tile flooring in the kitchen and bathrooms. The dedicated laundry room includes additional pantry shelving for convenient storage, and 2-inch faux-wood blinds are installed throughout. A water softener with reverse osmosis system, refrigerator, washer, and dryer all convey with the sale. Out back, a generous covered patio overlooks the fully fenced backyard, creating a comfortable outdoor space for relaxing, entertaining, pets, or play. Westview Meadows residents enjoy neighborhood amenities including a comm
USD 285,000
1413 Bess Cv
View photo
House · for sale
USD 310,000
USD 239/sq.ft
Updated
1413 Bess Cv
Carneros Ranch
· 1,292 sq.ft · 3 Bedrooms · 2 Baths · House
· Garden · Parking · Equipped kitchen
Carneros Ranch · 1,292 sq.ft · 3 Bedrooms · 2 Baths · House · Garden · Parking · Equipped kitchen
Welcome to 1413 Bess Cove in Connelly's Crossing in Leander! This adorable and well cared for one story home is located close to everything, yet positioned on a cul de sac for privacy! This 3 bedroom, 2 bath home is low maintenance with no carpet; wood and tile only! This home has been lovingly maintained, and even the lighting fixtures have been updated. The bedrooms are spacious, with plenty of closet space. The backyard is private, and there is a storage shed and additional fenced off are to store your yard equipment, etc. The cul de sac features alley entrances to the garage at the back of the home, and plenty of parking spaces for guests out front. You will find yourself close to tons of retail, business, medical, and so much more that Leander and Cedar Park have to offer! Leander ISD. Updates: roof 2022; Gutters 2022; Exterior Paint 2026; Storage shed & slab 2020; Bosch Dishwasher 2022; Whirlpool 5 burner gas range 2022
USD 310,000
1928 Barnett Dr
View photo
House · for sale
USD 435,000
USD 168/sq.ft
1928 Barnett Dr
Carneros Ranch
· 2,583 sq.ft · 4 Bedrooms · 3 Baths · House
· Garden · Equipped kitchen
Carneros Ranch · 2,583 sq.ft · 4 Bedrooms · 3 Baths · House · Garden · Equipped kitchen
Backing to a peaceful greenspace with no rear neighbors! This home offers the space, privacy, and thoughtful updates that make a home truly easy to love. This fantastic home has 4 bedrooms, 3.5 baths, and a spacious floor plan with an oversized primary suite that feels like a true retreat. One secondary bedroom has its own attached full bath! The home has been exceptionally well cared for, with meaningful improvements made throughout the years. Windows were replaced in 2026, roof replaced in 2025, and HVAC system replaced in 2017. The kitchen was also fully remodeled in 2017, adding to the move-in-ready appeal. Outside, the backyard is a peaceful escape. There are no homes to interrupt the serene setting. It's the perfect spot for morning coffee, weekend grilling, or evenings spent enjoying the quiet surroundings! Veterans Memorial Park is just right around the corner, giving you an incredible neighborhood amenity right outside your door. Head over for a summer swim, let the kids enjoy
USD 435,000
209 Purple Mountain Dr
View photo
House · for sale
USD 279,990
USD 165/sq.ft
209 Purple Mountain Dr
Carneros Ranch
· 1,690 sq.ft · 4 Bedrooms · 2 Baths · House
· Garden · Equipped kitchen
Carneros Ranch · 1,690 sq.ft · 4 Bedrooms · 2 Baths · House · Garden · Equipped kitchen
Renovated single-story living in Liberty Parke: four bedrooms, two full baths, and no interior steps anywhere in the home. The seller has taken this one down to a clean slate. Brand new flooring runs through the entire house, the same laminate in every room with no carpet anywhere, so there is no transition strip between spaces and no worn bedroom carpet to negotiate around. The interior has been freshly painted throughout and the light fixtures are new. Outside, new sod was laid in both the front and back yards and the irrigation system has been replaced, front, back, and sides. All four bedrooms and both full baths sit on one level. The kitchen opens to the main living area and includes a pantry, recessed lighting, electric cooktop, free-standing range, microwave, dishwasher, and ENERGY STAR qualified appliances. High ceilings run throughout, the primary bedroom is on the main level with a walk-in closet and full bath, and a dedicated laundry room keeps laundry out of the hallway. Bl
USD 279,990
2100 Magnolia Hill Dr
View photo
House · for sale
USD 469,990
USD 212/sq.ft
2100 Magnolia Hill Dr
Carneros Ranch
· 2,207 sq.ft · 4 Bedrooms · 3 Baths · House
· Patio · Garden · Equipped kitchen · Parking
Carneros Ranch · 2,207 sq.ft · 4 Bedrooms · 3 Baths · House · Patio · Garden · Equipped kitchen · Parking
Welcome to 2100 Magnolia Hill Dr, a very well-maintained, better than new, 2025 D. R. Horton home featuring the single-story Steinbeck floor plan with 4 bedrooms, 3 full baths, and 2,209 sqft. Situated on a generous. 222-acre homesite one the biggest lots in the community, the home features a stone entry, front porch, and 2-car garage. The open floor plan includes 10-ft ceilings, 8-ft doors, abundant windows, and plenty of natural light. The kitchen features a large center island, granite countertops, stainless steel appliances, walk-in pantry, and decorative tile backsplash, with the island overlooking the dining and family areas. Window treatments throughout the home. The family room opens to a large covered patio and private fenced backyard with an expansive lawn and tiered stone retaining wall, providing room for entertaining, gardening, play, and pets. The spacious primary suite includes tray ceiling, frameless walk-in shower, garden tub, dual vanities, and walk-in closet. Additio
USD 469,990
2893 Heritage Heights Rd
View photo
House · for sale
USD 1,089,900
USD 269/sq.ft
2893 Heritage Heights Rd
Carneros Ranch
· 4,047 sq.ft · 4 Bedrooms · 4 Baths · House
· Office room · Equipped kitchen
Carneros Ranch · 4,047 sq.ft · 4 Bedrooms · 4 Baths · House · Office room · Equipped kitchen
MLS# 7555-. Built by Drees Custom Homes. Jan 2027 completion! Leander, tx: new 4 bedroom, 4.5 Bath Luxury Home. Discover exceptional single-story living in this stunning new construction home in Leander, TX, where custom luxury features come standard. Designed for both everyday comfort and effortless entertaining, this thoughtfully crafted home offers an open-concept layout filled with natural light and upscale finishes throughout. The chef-inspired kitchen features a spacious center island, walk-in pantry and convenient planning area adjacent to the family ready room, creating the perfect space for cooking, organizing and gathering. The expansive dining room connects seamlessly to the gameroom, media room and covered outdoor living area, making entertaining family and friends a breeze. Two secondary bedrooms with private en suite baths are tucked away near the gameroom for comfort and privacy. On the opposite side of the home, you'll find a dedicated home office, an additional bedroom
USD 1,089,900
2220 Quarry Loop
View photo
House · for sale
USD 875,000
USD 280/sq.ft
2220 Quarry Loop
Carneros Ranch
· 3,122 sq.ft · 4 Bedrooms · 3 Baths · House
· Garden · Office room · Balcony · Fireplace · Equipped kitchen
Carneros Ranch · 3,122 sq.ft · 4 Bedrooms · 3 Baths · House · Garden · Office room · Balcony · Fireplace · Equipped kitchen
Behind the gates of The Fairways at Crystal Falls, this 2017 custom masterpiece offers approximately 3,129 square feet on a just-over-half-acre corner lot with permanent views and a private outdoor retreat. An iron-and-glass entry opens to soaring ceilings, designer tile, statement lighting, a wood staircase, arched openings, and a stone fireplace. The open kitchen is designed for both everyday living and entertaining with a sprawling island, custom dark-wood cabinetry, custom vent hood, designer backsplash, gas cooktop, stainless double ovens, granite counters, and walk-in pantry. The main-level primary suite features a recessed ceiling, walk-in closet, soaking tub, dual granite vanities, custom mirrors, and dual-head mud-set shower. A second downstairs bedroom and bath complement two upstairs bedrooms, a full bath, and a spacious flex room with balcony access and far-reaching views, ideal for media, office, game, guest, or additional bedroom use. The backyard is a true retreat with a
USD 875,000
406 Summer Vista Cv
View photo
House · for sale
USD 635,000
USD 289/sq.ft
406 Summer Vista Cv
Carneros Ranch
· 2,196 sq.ft · 4 Bedrooms · 2 Baths · House
· Fireplace · Equipped kitchen · Parking
Carneros Ranch · 2,196 sq.ft · 4 Bedrooms · 2 Baths · House · Fireplace · Equipped kitchen · Parking
Tucked away on a quiet cul-de-sac in the sought-after Parkwest Estates, this beautifully maintained one-story home offers the rare combination of space, privacy and an enviable Cedar Park location. Set on a lot of more than a quarter acre, the home enjoys a peaceful neighborhood setting while putting some of Cedar Park’s most popular destinations practically at your doorstep. Inside, hardwood flooring flows through the entry, dining room, family room and kitchen, creating a warm and timeless feel. The open kitchen is designed for both everyday living and entertaining, featuring a generous center island, granite countertops, built-in stainless-steel appliances and upgraded Level 5 cabinetry with a touch of french country. The family room centers around an attractive brick corner fireplace, creating an inviting gathering space. This spacious one-story floor plan offers easy living, while recent luxury plank vinyl flooring in the bedrooms adds a fresh, modern touch. A three-car garage pro
USD 635,000
620 Altea Dr
View photo
House · for sale
USD 669,900
USD 214/sq.ft
620 Altea Dr
Carneros Ranch
· 3,122 sq.ft · 4 Bedrooms · 4 Baths · House
· Garden · Equipped kitchen
Carneros Ranch · 3,122 sq.ft · 4 Bedrooms · 4 Baths · House · Garden · Equipped kitchen
Elevated Living in the Heart of Palmera Ridge! Set within the highly desirable Palmera Ridge community, this beautifully designed 4-bedroom, 4-bathroom home blends generous living spaces, elevated finishes and resort-style amenities in one exceptional Leander setting. Tucked into a peaceful cul-de-sac, this home offers an upper-level bonus room, dedicated office, spacious backyard and plenty of room to live, work, gather, and unwind. Inside, a dramatic two-story living room creates an impressive focal point, with soaring ceilings and abundant natural light flowing into the heart of the home. The kitchen is designed to impress, featuring quartz countertops, extended cabinetry with glass-front display uppers, a gas cooktop and a full walk-in butler’s pantry complete with a secondary prep counter, ideal for everything from everyday meals to effortless entertaining. A private main-floor office provides a dedicated workspace near the entry, while the spacious primary suite offers a relaxing
USD 669,900
1305 Quail Creek Trl
View photo
House · for sale
USD 639,900
USD 221/sq.ft
1305 Quail Creek Trl
Carneros Ranch
· 2,885 sq.ft · 4 Bedrooms · 2 Baths · House
· Patio · Equipped kitchen · Parking
Carneros Ranch · 2,885 sq.ft · 4 Bedrooms · 2 Baths · House · Patio · Equipped kitchen · Parking
Complete top to bottom 2026 remodel. No surface left untouched! Brand new kitchen, bathrooms, flooring, interior & exterior paint, fixtures, appliances! Stunning primary bathroom with oversized shower featuring both rain-head and hand-held shower heads and frameless glass enclosure. Outstanding kitchen remodel with built-in wall oven and microwave, 5-burner gas range and eye-catching stainless steel hood, double-height to the ceiling white shaker soft-close cabinetry, quartz counters, and large single basin black sink. Abundant recessed lighting, modern light fixtures and ceiling fans, custom built interior iron and hardwood stair railing, solid pine 4' baseboards, wood-look LVP flooring throughout with tile in bathrooms and plush carpeting in upstairs secondary bedrooms. 3-car attached garage, front and rear patios, mature trees, full gutters, new roof in August 2025, exterior maintenance and paint in 2026. Pre-inspected with findings used as a punch list by contractor & seller to ens
USD 639,900
1106 Willow Creek Dr
View photo
House · for sale
USD 339,900
USD 167/sq.ft
1106 Willow Creek Dr
Carneros Ranch
· 2,024 sq.ft · 3 Bedrooms · 2 Baths · House
· Patio · Garden · Fireplace · Equipped kitchen
Carneros Ranch · 2,024 sq.ft · 3 Bedrooms · 2 Baths · House · Patio · Garden · Fireplace · Equipped kitchen
Welcome home to easy, single-story living in the sought-after Oak Ridge community of Leander! From the moment you step inside, high ceilings & a cozy fireplace set the tone in the spacious living room, creating a bright, inviting space to gather. The huge, open kitchen is a true showstopper, offering ample cabinetry, a prep island perfect for meal prep & casual seating, stainless steel appliances, & a gas stove. Ideal for the home chef & effortless entertaining alike. A formal dining room & a separate breakfast area give you flexibility for everything from holiday dinners to easy weekday mornings. The spacious primary suite is filled with natural light & offers a true retreat at the end of the day, while the primary bath impresses with a huge dual-sink vanity, a large garden tub, & a separate walk-in shower. Step outside to a large backyard with a covered patio, perfect for outdoor dining & entertaining, surrounded by mature shade trees that create a private, tree-canopied escape for r
USD 339,900

Get email alerts

Don't miss out: be the first to know about new properties

The alert was correctly created

On subscribing you accept the conditions of use and the privacy policy
Alert
Receive new ads in your inbox
Save this search
Receive alerts for new listings

We'll send you an email when we have new properties for: "Properties for sale in Carneros Ranch"

The alert was correctly created

Cold Springs Subdivision
Orchard Ridge, Cedar Park-Liberty Hill CCD Williamson County Texas
Get email alerts and be the first to see new listings
Required field
On subscribing I accept the terms of the privacy policy
Perfect! You'll soon start receiving new listings via email
Alert
Receive an email when we have new ads for Properties for sale in Carneros Ranch
Save this search
Filters

Bedrooms

Size (sq.ft)

sq.ft
sq.ft

Price

USD
USD

Property type

Bathrooms

Clear all filters
Receive notifications when new entries are published.