551 properties for sale in Carr Hills

100 Robbins Reef Way
View photo
House · for sale
USD 829,900
USD 282/sq.ft
100 Robbins Reef Way
Carr Hills
· 2,939 sq.ft · 5 Bedrooms · 3 Baths · House
· Office room · Fireplace · Equipped kitchen
Carr Hills · 2,939 sq.ft · 5 Bedrooms · 3 Baths · House · Office room · Fireplace · Equipped kitchen
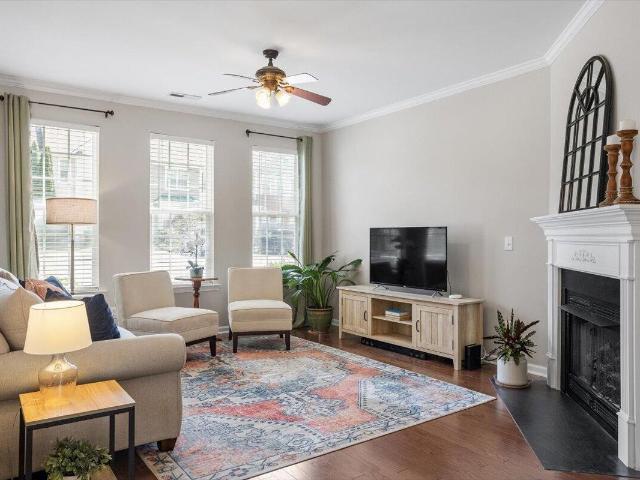
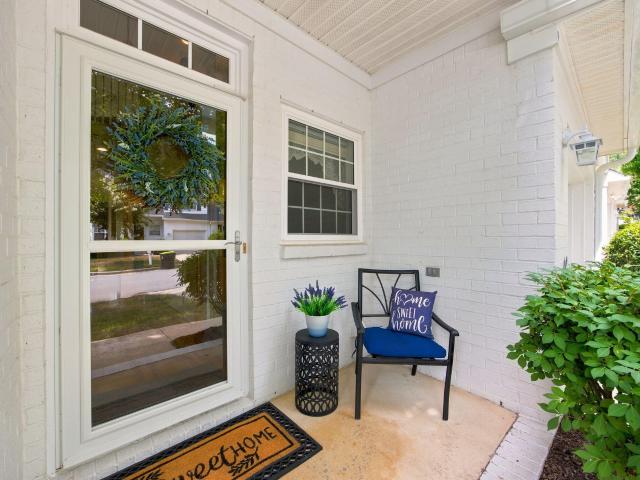
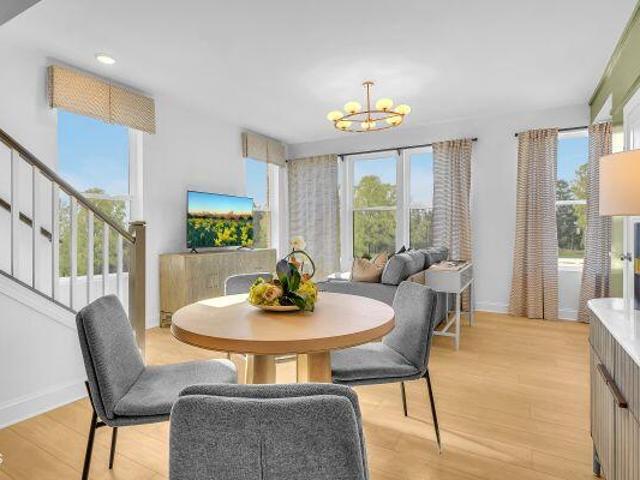
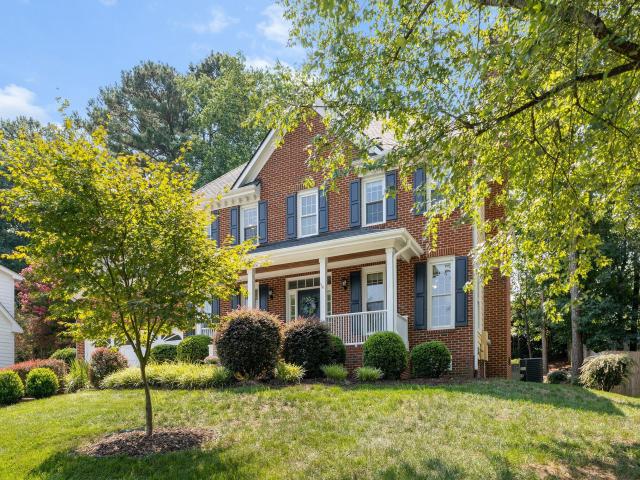
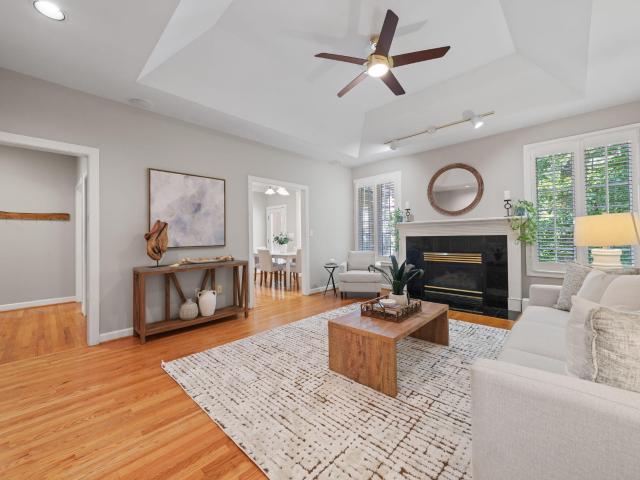
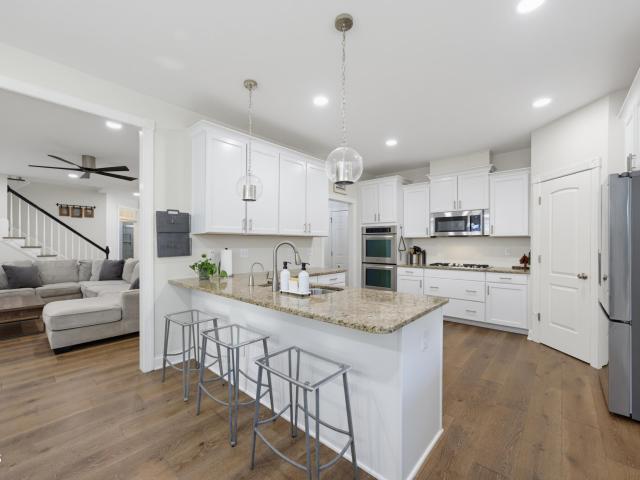
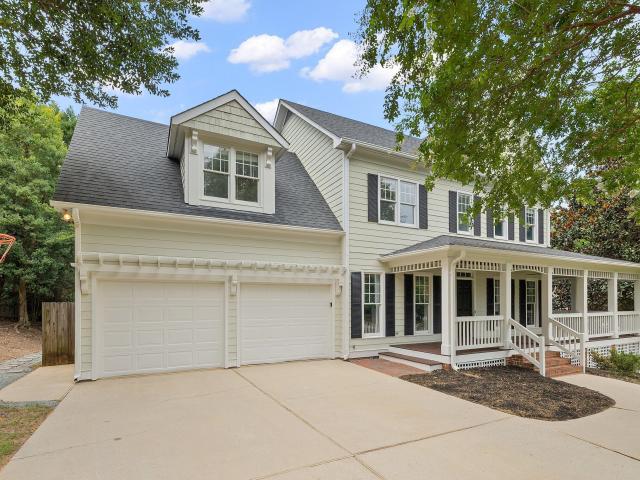
Welcome to this spacious Cary home, beginning with an expansive covered front porch featuring ceiling fans and a porch swing, plus a side wrap porch! A transom-topped front door opens to an inviting entry with crown molding. The formal dining room showcases a transom entry, chair rail and crown molding, while the private home office offers French doors, a transom, built-in bookcases and crown molding. The living room, anchored by a gas fireplace, flows into the kitchen featuring granite countertops, stainless steel appliances, an island with a peninsula and breakfast bar, plus two pantries—including built-in storage. Upstairs, the spacious primary suite includes a walk-in closet with built-in shelving and a private bath with elevated counters, dual shower heads, a linen closet, tile flooring and a tiled shower! Three secondary bedrooms share a hall bath with a dual vanity and a separate water closet containing the tub/shower and toilet. The bonus room offers flexible space for an addit
USD 829,900
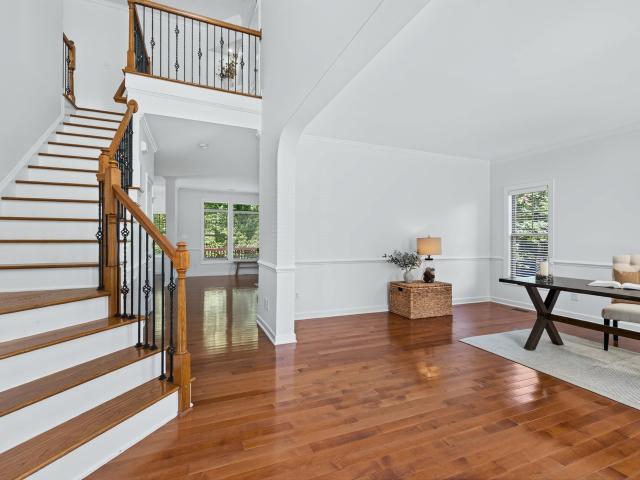
808 City Walls Street
View photo
House · for sale
USD 925,000
USD 264/sq.ft
808 City Walls Street
Carr Hills
· 3,498 sq.ft · 4 Bedrooms · 3 Baths · House
· Fireplace · Equipped kitchen
Carr Hills · 3,498 sq.ft · 4 Bedrooms · 3 Baths · House · Fireplace · Equipped kitchen
Welcome to 808 City Walls Street, a beautiful luxury home in Bishop's Gate, ideally located in the heart of Cary. Impressive curb appeal, inviting front porch, mature landscaping and a private lot backing to the neighborhood walking trail create a wonderful setting for this spacious 4-bedroom, 3.5-bath home with a large bonus room and flexible living spaces. Inside, a dramatic two-story foyer, arched openings and custom architectural details make a memorable first impression. Hardwood flooring extends throughout the main level, staircase and upper hallway, while fresh interior paint, new light fixtures and updated bathroom mirrors. Move-in ready! The spacious family room features a gas fireplace with a beautiful mantle and opens to the kitchen with warm wood cabinetry, granite countertops, center island, new stainless steel refrigerator and dishwasher, and a generous dining area. A butler's pantry with upper and lower cabinetry and granite countertop connects the kitchen to the formal
USD 925,000
1124 Platform Drive
View photo
Townhouse · for sale
USD 425,000
USD 174/sq.ft
1124 Platform Drive
Carr Hills
· 2,433 sq.ft · 3 Bedrooms · 3 Baths · Townhouse
· Deck · Equipped kitchen · Parking
Carr Hills · 2,433 sq.ft · 3 Bedrooms · 3 Baths · Townhouse · Deck · Equipped kitchen · Parking
Come and check out this GORGEOUS, move-in ready 3 bed/3.5 bath townhome in The Villages of Apex, walking distance to charming DT Apex and served by highly rated schools. HOA dues include access to the community pool, fitness center, clubhouse, playground and walking trails. The lower level offers a spacious bonus room, full bathroom, and 2-car garage. The open-concept main level features generous living and dining areas plus a beautifully appointed kitchen with quartz countertops & stainless steel appliances, gas range, oversized island, walk-in pantry, tons of storage. A rear deck provides the perfect spot to relax or entertain outside. Upstairs, the spacious primary suite includes a walk-in closet and private bath with dual vanities, soaking tub, and tiled shower. Two additional bedrooms, a full bathroom, and laundry room complete the upper level. Welcome home!
USD 425,000
106 Altair Circle
View photo
Townhouse · for sale
USD 350,000
USD 273/sq.ft
106 Altair Circle
Carr Hills
· 1,281 sq.ft · 2 Bedrooms · 2 Baths · Townhouse
· Garden · Office room · Deck · Equipped kitchen
Carr Hills · 1,281 sq.ft · 2 Bedrooms · 2 Baths · Townhouse · Garden · Office room · Deck · Equipped kitchen
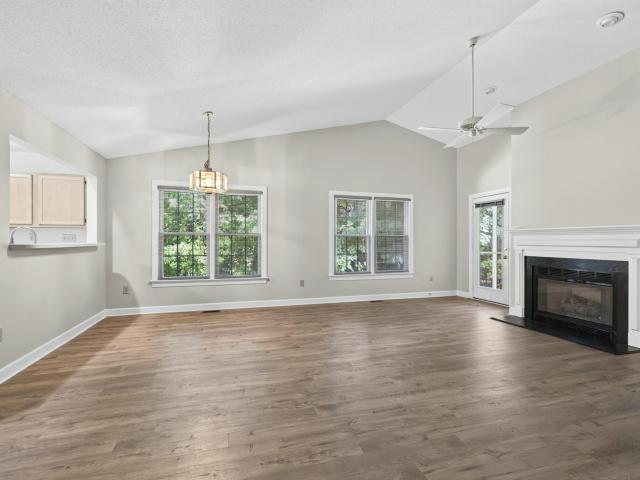
Desirable ranch-style end-unit townhome in a wonderful Apex location! This inviting home features 2 bedrooms and 2 full baths with an open, comfortable floor plan. The spacious family room is highlighted by a vaulted ceiling and flows into the dining area offering an open view of the main living space. The kitchen features a charming breakfast area, gas cooktop and stainless steel appliances. An additional flexible space overlooking the backyard is ideal for a home office, reading nook or sitting area. Enjoy outdoor living on the private screened porch and deck, with additional exterior storage. Washer, dryer and refrigerator convey. Conveniently located near Costco, Downtown Apex, parks, restaurants, shopping and major highways
USD 350,000
106 Debrock Court
View photo
House · for sale
USD 1,245,000
USD 355/sq.ft
106 Debrock Court
Carr Hills
· 3,498 sq.ft · 5 Bedrooms · 3 Baths · House
· Garden · Office room · Equipped kitchen
Carr Hills · 3,498 sq.ft · 5 Bedrooms · 3 Baths · House · Garden · Office room · Equipped kitchen
Welcome to this beautifully maintained home tucked away on a quiet cul-de-sac in Preston Village, one of Cary's most sought-after neighborhoods. Lovingly cared for by the same owners for over 30 years, this home is ready for its next chapter. A dramatic two-story foyer welcomes you inside and leads to the spacious two-story family room, where an open floor plan creates an easy flow into the breakfast area and kitchen. The kitchen features new quartz countertops, Bosch double ovens, a butler's pantry, and abundant cabinet and workspace. Enjoy your morning coffee in the breakfast area while taking in peaceful views of the backyard. The first-floor primary suite offers plenty of room for a sitting area, two closets, and a spacious primary bath. Upstairs, additional bedrooms provide flexibility for family, guests, or home office space. The oversized fourth bedroom can easily serve as a bonus room or second primary suite. Recent improvements make this home truly move-in ready, including fre
USD 1,245,000
232 Turner Oaks Drive
View photo
House · for sale
USD 719,900
USD 261/sq.ft
232 Turner Oaks Drive
Carr Hills
· 2,756 sq.ft · 4 Bedrooms · 3 Baths · House
· Garden · Fireplace · Equipped kitchen
Carr Hills · 2,756 sq.ft · 4 Bedrooms · 3 Baths · House · Garden · Fireplace · Equipped kitchen
Introducing this wonderfully cared-for 4-bedroom, 3-bath home, where a bright, open floor plan, thoughtfully designed spaces, and an unbeatable location come together to create a home you'll love! A large covered front porch and beautifully landscaped yard create a warm welcome from the moment you arrive. Inside, gleaming hardwood floors and abundant natural light enhance the inviting main living spaces. The gorgeous kitchen is designed for both everyday living and entertaining, featuring a double oven, gas cooktop, ample cabinetry, granite countertops, and a stylish tile backsplash. The kitchen opens to a sun-filled breakfast room, while a separate formal dining room with a tray ceiling highlights an elegant setting for special occasions. The family room provides a cozy gathering space with a gas-log fireplace. A first-floor guest suite offers flexibility and convenience, complete with a walk-in shower—ideal for guests or multi-generational living. Upstairs, the expansive loft creates
USD 719,900
5310 Crescentview Parkway
View photo
Townhouse · for sale
USD 315,000
USD 235/sq.ft
5310 Crescentview Parkway
Carr Hills
· 1,335 sq.ft · 2 Bedrooms · 2 Baths · Townhouse
· Patio · Garden · Fireplace · Equipped kitchen
Carr Hills · 1,335 sq.ft · 2 Bedrooms · 2 Baths · Townhouse · Patio · Garden · Fireplace · Equipped kitchen
Beautifully maintained END-UNIT townhome in sought-after Crescent Ridge, conveniently located near Cary Crossroads, NCSU, Downtown Raleigh and Lake Johnson! Light-filled, open floor plan with hardwood floors in family room and dining area, neutral paint and a gas-log fireplace. Updated kitchen features quartz countertops, tile backsplash, island, stainless steel appliances, pantry and abundant cabinetry. Both spacious bedrooms offer private en-suite baths, with the larger bedroom featuring a vaulted ceiling, two closets and garden tub. Enjoy the rear patio and additional side space unique to the end-unit setting. Major updates include roof (2022), hvac (2019), water heater (2022) and refrigerator (2024). Crescent Ridge offers wonderful community amenities and an active neighborhood atmosphere. HOA dues include the community pool and clubhouse, and neighborhood activities include a monthly book club, seasonal pool parties, Halloween and holiday decorating contests, plus Little Free Libr
USD 315,000
124 Merry Hill Drive
View photo
House · for sale
USD 750,000
USD 283/sq.ft
124 Merry Hill Drive
Carr Hills
· 2,648 sq.ft · 3 Bedrooms · 2 Baths · House
· Garden · Deck · Equipped kitchen · Swimming pool
Carr Hills · 2,648 sq.ft · 3 Bedrooms · 2 Baths · House · Garden · Deck · Equipped kitchen · Swimming pool
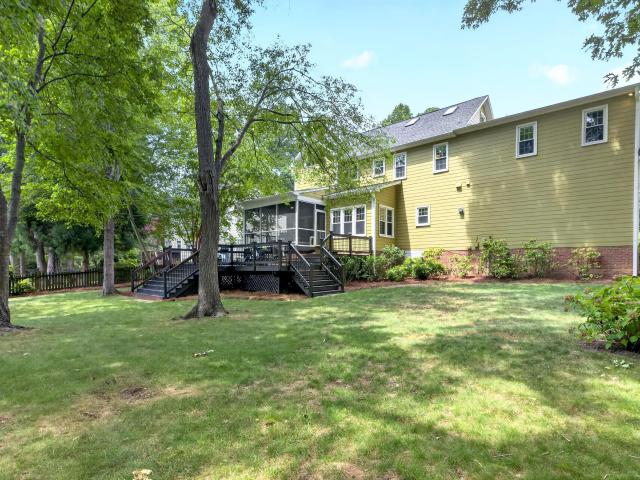
Located in the active subdivision of Glenridge with sports courts and a pool, this custom-built home that backs to the Glenridge lake is the perfect address. Although the lake has just undergone a key drainage infrastructure restoration project (typically such occurs about every 15-20 years), we anxiously await as it refills to its peaceful and beautiful glory. A bi-level deck, the huge screened porch, the kitchen sink window, and eat-in area all overlook the fenced. 29 of an acre backyard. There are plenty of good spots to enjoy your favorite drink, entertain, cook out, play, or just have some solitary peace. Hardwood floors abound everywhere but the carpeted bonus room/4th bedroom and the tiled laundry and bathrooms. Fiber cement siding has replaced all the original hardboard siding. Original windows were replaced with Champion vinyl windows. Downstairs heat & air 2026, Upstairs 2017. The unfinished walk-up attic already has windows & skylights for future expansion. A large family ro
USD 750,000
1601 Poets Glade Drive
View photo
Townhouse · for sale
USD 400,000
USD 219/sq.ft
1601 Poets Glade Drive
Carr Hills
· 1,819 sq.ft · 3 Bedrooms · 2 Baths · Townhouse
· Patio · Office room · Fireplace · Equipped kitchen
Carr Hills · 1,819 sq.ft · 3 Bedrooms · 2 Baths · Townhouse · Patio · Office room · Fireplace · Equipped kitchen
Pride of ownership shines in this meticulously maintained, one-owner end-unit townhome! Step from the charming front porch onto beautiful hardwood flooring that flows through the foyer, dining room, and living room. The sunlit kitchen features a bay window in the breakfast nook and all appliances remain. Enjoy a soaring vaulted ceiling in the living room that opens to a versatile second-floor loft. Ideal for a dedicated home office. Primary bedroom and laundry (washer/dryer convey) are on the main floor. Along with the loft, the upstairs features two additional spacious bedrooms and a full bath. Peace of mind knowing heating & cooling were replaced in 2017. Owners are under contract with Michael & Sons for regular maintenance of the heating, cooling, plumbing, and electrical systems. Gas logs in the fireplace have not been used in many years and the fabric awning on the patio has 2 holes in it; both sold as is
USD 400,000
1305 Granholm Road 101
View photo
Condo · for sale
USD 385,000
USD 244/sq.ft
1305 Granholm Road 101
Carr Hills
· 1,572 sq.ft · 2 Bedrooms · 2 Baths · Condo
· Terrace · Balcony · Equipped kitchen · Parking
Carr Hills · 1,572 sq.ft · 2 Bedrooms · 2 Baths · Condo · Terrace · Balcony · Equipped kitchen · Parking
LOWER two levels, NO rooftop terrace Welcome to The Tessa, a stylish and intelligently designed condo that combines everyday ease with refined living. Featuring a rear-load 1-car garage and additional space on your private driveway, convenience begins the moment you arrive. Inside, you'll find a bright and open main level that flows from the spacious living room into the dining area and a well-appointed kitchen, complete with modern finishes and plenty of prep space which is ideal for everything from casual mornings to hosting friends. Upstairs, the primary suite offers a relaxing getaway with an attached private bath and dual walk-in closets for extra storage. A second bedroom, full bathroom, and a spacious STUDY round out the upper level. Whether you need a quiet workspace, reading nook, or creative zone, adapts to your lifestyle. Both the open family room and second bedroom provide direct access to a BALCONY, bringing the outdoors just steps away. Designed for low-maintenance living
USD 385,000
2109 Gardenbrook Drive
View photo
House · for sale
USD 1,799,000
USD 418/sq.ft
2109 Gardenbrook Drive
Carr Hills
· 4,295 sq.ft · 4 Bedrooms · 5 Baths · House
· Garden · Fireplace · Swimming pool
Carr Hills · 4,295 sq.ft · 4 Bedrooms · 5 Baths · House · Garden · Fireplace · Swimming pool
Welcome to this resort-inspired retreat in the prestigious Sanctuary at Yates Mill. Crafted by award-winning Poythress Homes, this exceptional custom residence offers refined luxury living with an extraordinary backyard oasis that truly steals the show. The outdoor living space features a heated gunite saltwater pool and spa, cascading waterfalls and speciality lighting, lush tropical landscaping with banana trees, and a covered porch with fireplace, television and remote-controlled Phantom screens. Host elegant gatherings or unwind in the spa under the stars, every detail has been thoughtfully curated to create an atmosphere of privacy, beauty, and serenity. Wake each morning with owners' suite private access to your outdoor paradise and indoors to another true spa experience with a freestanding soaking tub, separate vanities, and gorgeous custom-designed closet. Lives like a 5-bedroom home with five ensuites, soaring ceilings, exquisite millwork, custom built-ins, gas fireplace and a
USD 1,799,000
201 Lyncroft Lane
View photo
House · for sale
USD 678,000
USD 275/sq.ft
201 Lyncroft Lane
Carr Hills
· 2,465 sq.ft · 4 Bedrooms · 2 Baths · House
· Patio · Garden · Office room · Deck · Equipped kitchen
Carr Hills · 2,465 sq.ft · 4 Bedrooms · 2 Baths · House · Patio · Garden · Office room · Deck · Equipped kitchen
Prime West Cary location with top-rated schools! Move-in-ready with beautiful remodeled kitchen, freshly painted, bright and welcoming. The home features updated lighting and door hardware, a new ventless gas log, and numerous recent improvements. Major updates include two HVAC systems replaced in 2019 and 2023, a newer water heater, and recent crawlspace improvements with vapor barrier work. The spacious primary suite offers a walk-in closet and private bath with dual vanities, separate shower, and soaking tub. An oversized bonus room with a closet provides flexible space for an additional bedroom, home office, media room, or playroom, while the expansive unfinished third-floor attic offers exceptional storage and future finishing potential. The outdoor setting is truly special, with beautifully maintained lawn and landscaping, mature trees, and a natural wooded backdrop creating a peaceful sense of privacy. A spacious deck, separate paver patio, and raised garden beds offer wonderful
USD 678,000
208 Highlands Lake Drive
View photo
House · for sale
USD 669,000
USD 252/sq.ft
208 Highlands Lake Drive
Carr Hills
· 2,648 sq.ft · 3 Bedrooms · 2 Baths · House
· Garden · Equipped kitchen
Carr Hills · 2,648 sq.ft · 3 Bedrooms · 2 Baths · House · Garden · Equipped kitchen
Have you been searching for a move-in-ready home in Cary that offers the convenience of a first-floor primary suite, flexible living space, and the lifestyle of an established, amenity-rich community? Welcome to 208 Highlands Lake Drive, offering approximately 2,657 square feet of thoughtfully designed living space in Cary's established Lochmere community. The flexible 3-to-4-bedroom floor plan offers exceptional versatility, with the primary suite conveniently located on the main level. An updated kitchen featuring a center island, new quartzite countertops, and new subway tile backsplash provides an inviting centerpiece for everyday living and entertaining, while comfortable living and dining spaces offer an easy flow throughout the home. One of the home's standout features is the four-season room with its own dedicated HVAC system—creating comfortable year-round space for relaxing, entertaining, working from home, exercising, or simply enjoying views of the backyard. Step outside to
USD 669,000
1141 Bexley Hills Bend
View photo
House · for sale
USD 825,000
USD 248/sq.ft
1141 Bexley Hills Bend
Carr Hills
· 3,315 sq.ft · 5 Bedrooms · 4 Baths · House
· Garden · Office room · Fireplace · Equipped kitchen · Parking
Carr Hills · 3,315 sq.ft · 5 Bedrooms · 4 Baths · House · Garden · Office room · Fireplace · Equipped kitchen · Parking
Looking for the perfect floor plan, a fenced backyard, and a nice cul-de-sac location? This beautifully maintained home in one of Apex's most desirable areas checks all the boxes! Designed to live large, this light-filled home offers 5 spacious bedrooms, including a first-floor bedroom with an adjacent full bath, plus a dedicated first-floor home office, bonus room, and formal dining/flex space with designer sliding doors. The open-concept main level features a warm and inviting family room with a cozy gas fireplace. The chef's kitchen is sure to impress with granite countertops, stainless steel appliances, a 5-burner gas cooktop, double ovens, Bosch dishwasher, LG refrigerator, corner walk-in pantry, and an abundance of cabinetry and counter space. Just off the garage, a convenient drop zone with hooks and storage cubbies helps keep everything organized. Upstairs, retreat to the oversized primary suite featuring a bay window, huge walk-in closet with custom built-ins, and a spacious b
USD 825,000
206 Redwood Park Drive
View photo
House · for sale
USD 739,000
USD 203/sq.ft
206 Redwood Park Drive
Carr Hills
· 3,638 sq.ft · 5 Bedrooms · 3 Baths · House
· Office room · Deck · Equipped kitchen · Swimming pool · Cellar
Carr Hills · 3,638 sq.ft · 5 Bedrooms · 3 Baths · House · Office room · Deck · Equipped kitchen · Swimming pool · Cellar
Freshly refreshed, thoughtfully updated, and ideally located in one of Morrisville's most desirable communities with a resort-style pool and tennis courts, this East-facing Breckenridge home delivers an exceptional combination of comfort, versatility, and convenience. With 5 bedrooms, 3 ½ bathrooms, and a fully finished basement, the thoughtfully designed floor plan provides plenty of room to spread out, work from home, entertain, and enjoy everyday living. Recent updates make this home truly move-in ready, including fresh interior paint, new carpet, updated light fixtures and bathroom mirrors, new hardware, select new windows, and a freshly painted deck. The main level offers both a spacious family room and separate living room, providing valuable flexibility for a home office, playroom, formal sitting area, or additional gathering space. A formal dining room and sunny breakfast nook provide plenty of options for meals and entertaining, while the kitchen features a convenient island,
USD 739,000
703 Midsummer Lane
View photo
House · for sale
USD 535,000
USD 290/sq.ft
703 Midsummer Lane
Carr Hills
· 1,841 sq.ft · 3 Bedrooms · 2 Baths · House
· Garden · Office room
Carr Hills · 1,841 sq.ft · 3 Bedrooms · 2 Baths · House · Garden · Office room
Welcome to this charming 1,850 square foot home tucked away on a quiet cul-de-sac in a great Apex location! The open floorplan features LVP flooring throughout and fresh paint downstairs, creating a bright and comfortable space that is easy to live in and enjoy. With three bedrooms plus a versatile flex space, there's room for a home office, sunroom, playroom or whatever fits your needs. The cute front porch welcomes you in, while the mature trees and newly fenced backyard that backs to woods create a private and peaceful setting. Just minutes from downtown Apex, Jaycee Park and nearby walking trails, this is a beautiful home in a fabulous location!
USD 535,000
2108 Cameron Pond Drive
View photo
House · for sale
USD 927,500
USD 281/sq.ft
2108 Cameron Pond Drive
Carr Hills
· 3,294 sq.ft · 4 Bedrooms · 3 Baths · House
· Fireplace · Equipped kitchen · Parking
Carr Hills · 3,294 sq.ft · 4 Bedrooms · 3 Baths · House · Fireplace · Equipped kitchen · Parking
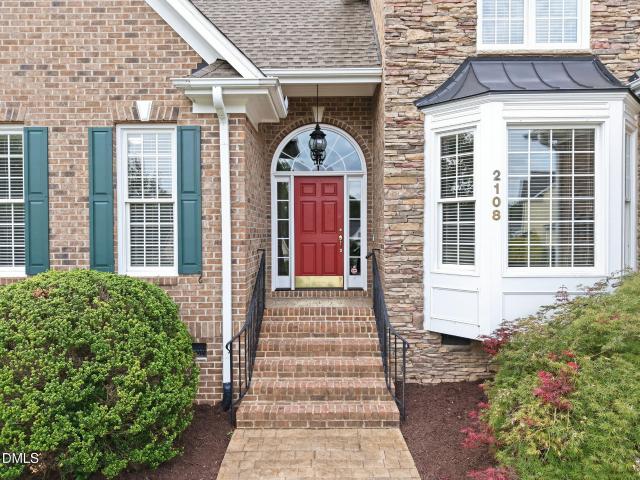
Move-In Ready & Meticulously Maintained. This beautifully updated, custom-built home in sought-after Cameron Pond has been thoughtfully refreshed inside and out—so you can simply move in, unpack, and enjoy. Major updates include two brand-new HVAC systems, a new 50-gallon gas water heater, and the roof replaced in 2021. The inviting floor plan features a first-floor primary suite, an elegant dining room with a bay window, and a spacious great room with a cozy gas fireplace and built-ins. The great room flows into a generously sized kitchen with granite countertops, abundant cabinetry, a large pantry, and an open dining area. Designed to balance open-concept living with privacy and work-from-home flexibility, the home also showcases gleaming hardwood floors, new carpet, extensive crown molding and millwork, freshly painted walls, a large screened porch, and an oversized 19' × 24' bonus room above the garage. The luxurious primary bath includes a soaking tub, tiled shower, dual vanities,
USD 927,500
2604 Tealin Lane
View photo
House · for sale
USD 1,549,900
USD 360/sq.ft
2604 Tealin Lane
Carr Hills
· 4,295 sq.ft · 4 Bedrooms · 5 Baths · House
· Office room · Fireplace · Equipped kitchen · Parking
Carr Hills · 4,295 sq.ft · 4 Bedrooms · 5 Baths · House · Office room · Fireplace · Equipped kitchen · Parking
Exceptional Custom Home on 0.7 Acres—Featuring a Rare First-Floor Primary Suite, Private Guest Suite, Dedicated Office & 3-Car Garage! Hardwood floors throughout the main living areas. The gourmet kitchen features quartz countertops, custom cabinetry, high-end stainless appliances, dual-fuel gas range, oversized island, walk-in pantry, and butler's pantry. The spacious family room boasts an 11.5-ft ceiling, gas fireplace, and oversized sliding doors opening to a screened porch with a stone fireplace. The primary suite offers a spa-like bath with dual vanities, freestanding soaking tub, tiled shower, and walk-in closet. Upstairs are two spacious en-suite bedrooms and a large bonus room ideal for media, recreation, or fitness. Convenient to shopping, dining, major highways, and everyday amenities, this beautifully designed home offers privacy, space, and versatility
USD 1,549,900
726 Orchard Vista Circle
View photo
Townhouse · for sale
USD 499,900
USD 315/sq.ft
726 Orchard Vista Circle
Carr Hills
· 1,582 sq.ft · 4 Bedrooms · 3 Baths · Townhouse
· Equipped kitchen
Carr Hills · 1,582 sq.ft · 4 Bedrooms · 3 Baths · Townhouse · Equipped kitchen
Welcome to the Radcliffe at Helmsley, built by Smith Douglas Homes, a stunning end-unit townhome offering rare flexibility with 4 spacious bedrooms, including a private lower-level bedroom with its own ensuite. The kitchen impresses with 42-inch cabinets, stainless steel appliances, and a large island, while blinds throughout add a polished, move-in-ready feel. Upgraded luxury vinyl plank flooring runs through the lower level and second floor, and a generous private outdoor living space gives you room to entertain or unwind. The owner's suite delivers a true retreat with a large walk-in shower. Just minutes from Fenton's premier shopping, dining, and entertainment, this home pairs modern design with an unbeatable location. Investor-friendly with potential for Airbnb/short-term rental use, schedule your showing today!
USD 499,900
3418 Edgemont Drive
View photo
House · for sale
USD 1,625,000
USD 425/sq.ft
3418 Edgemont Drive
Carr Hills
· 3,821 sq.ft · 4 Bedrooms · 4 Baths · House
· Garden · Fireplace · Equipped kitchen · Swimming pool
Carr Hills · 3,821 sq.ft · 4 Bedrooms · 4 Baths · House · Garden · Fireplace · Equipped kitchen · Swimming pool
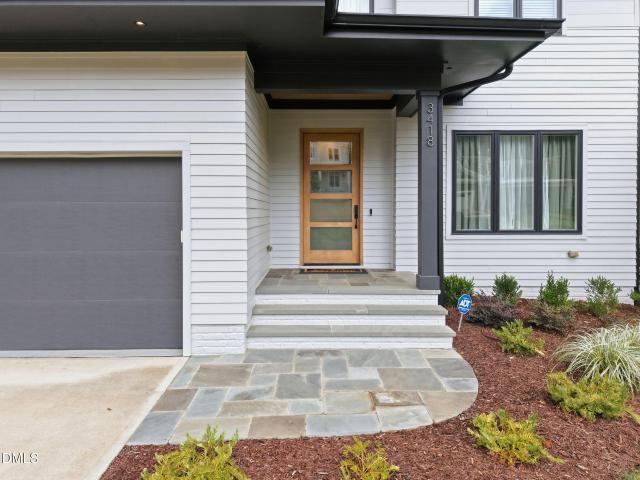
Located in one of Raleigh's most sought-after settings, this exceptional 2021 Raleigh Custom Homes residence blends sleek contemporary design with the comfort and polish of a brand-new home. A striking wood-and-glass entry door welcomes you into a light-filled foyer framed by wide-plank hardwood floors and an elegant dining room. At the heart of the home, the open chef's kitchen is beautifully appointed with quartz countertops, an oversized island, tiled backsplash, custom lighting, a Wolf range and statement vent hood. The adjoining family room is equally impressive, featuring a fireplace with exotic slate surround and 10' ceilings. Designed for effortless indoor-outdoor living, double sliding doors open to an exceptional screened porch with a tongue-and-groove wood ceiling, stone-surround gas fireplace and TV hookup. Beyond, the fenced and professionally landscaped backyard offers a peaceful natural buffer for exceptional privacy, with ample space to add a pool. The main-level primar
USD 1,625,000
206 Great Ridge Court
View photo
Townhouse · for sale
USD 385,000
USD 204/sq.ft
206 Great Ridge Court
Carr Hills
· 1,884 sq.ft · 2 Bedrooms · 2 Baths · Townhouse
· Garden · Deck · Equipped kitchen
Carr Hills · 1,884 sq.ft · 2 Bedrooms · 2 Baths · Townhouse · Garden · Deck · Equipped kitchen
Beautiful 2 bedroom, 2 full bath and 2 half bath townhome features a bright, open floor plan, spacious bedrooms, and modern finishes throughout. Enjoy a well-appointed kitchen, generous living spaces, and a private backyard deck perfect for relaxing or entertaining. Bonus room on 1st level! Ideally located just minutes from RTP, RDU Airport, shopping, dining, and major highways, this home offers easy access to everything the Triangle has to offer. Community Pool & Tennis!
USD 385,000
5000 Dezola Street
View photo
House · for sale
USD 603,590
USD 260/sq.ft
5000 Dezola Street
Carr Hills
· 2,314 sq.ft · 4 Bedrooms · 3 Baths · House
· Fireplace · Equipped kitchen · Parking
Carr Hills · 2,314 sq.ft · 4 Bedrooms · 3 Baths · House · Fireplace · Equipped kitchen · Parking
This Stella floor plan at Horton Park offers the space and functionality today's homebuyers need. Featuring 4 bedrooms, 3 bathrooms, approximately 2,315 square feet, and a 2-car garage, this floor plan was designed to make everyday living a little bit easier. The open-concept layout brings the kitchen, dining area, and family room together into one connected living space, complete with a cozy fireplace. Quartz countertops, stainless steel appliances, a spacious island, and a corner walk-in pantry create a kitchen that is both functional and inviting. A secondary bedroom and full bathroom provide additional space and flexibility. Upstairs, a bonus room, additional bedroom, and full bathroom create the perfect guest retreat or additional living space. Photos are not of the actual home or interior features and are representative of floor plan only
USD 603,590
1308 Stonemoor Court
View photo
House · for sale
USD 599,900
USD 299/sq.ft
1308 Stonemoor Court
Carr Hills
· 2,002 sq.ft · 4 Bedrooms · 2 Baths · House
· Garden · Swimming pool · Deck · Parking
Carr Hills · 2,002 sq.ft · 4 Bedrooms · 2 Baths · House · Garden · Swimming pool · Deck · Parking
Unique opportunity to own in Glenoe on Ferry next to Lake Johnson Park and where homes don't sell often! WALK out your back yard to the beautiful and scenic paved & unpaved trails that encompass Lake Johnson with extended access to Walnut Creek Trail (part of the Raleigh Greenway system), or take the short walk from the neighborhood to the Lake Johnson Pool! Nearby Lake Johnson Park provides for activities such as boating, boat rentals, stand-up paddleboarding, fishing, walking, cycling, hiking, and running, all mere minutes form your doorstep! Inside this home you'll find hardwood floors, granite countertops, stainless appliances, built-in shelves, and a large walk-up attic for storage or future expansion. Situated on a quiet & private wooded cul-de-sac lot connected to the nature trails at Lake Johnson, this home really shines on the outside with a screened porch, deck, hot tub, storage shed, extra parking pad, fenced yard, and Hardiplank siding! From this fantastic location you'll a
USD 599,900
3307 Roundtree Court
View photo
House · for sale
USD 495,000
USD 221/sq.ft
3307 Roundtree Court
Carr Hills
· 2,239 sq.ft · 4 Bedrooms · 2 Baths · House
· Patio · Garden · Office room · Fireplace · Equipped kitchen · Parking
Carr Hills · 2,239 sq.ft · 4 Bedrooms · 2 Baths · House · Patio · Garden · Office room · Fireplace · Equipped kitchen · Parking
Located in one of Raleigh's most desirable and established neighborhoods. This home has gorgeous natural light throughout, flexible spaces and tremendous potential. The huge yard is private, peaceful and offers several entertaining spaces, gardening and play opportunities. Living, dining, kitchen and three bedrooms are all on the main floor, including the primary suite with a huge walk in closet. Refresh these spaces into the home of your dreams! The lower level den has a beautiful gas fireplace and direct access to the private back patio. Extra office space and attached garage make it perfect for every situation. This Meredith Woods home home sits at the entrance to a quiet cul-de-sac and has quick access to downtown, I40, Crabtree, Lake Boone shops, restaurants and fun
USD 495,000
425 Warren Avenue
View photo
House · for sale
USD 1,795,000
USD 521/sq.ft
425 Warren Avenue
Carr Hills
· 3,444 sq.ft · 5 Bedrooms · 4 Baths · House
· Equipped kitchen
Carr Hills · 3,444 sq.ft · 5 Bedrooms · 4 Baths · House · Equipped kitchen
Some houses are built to be lived in. This one is built to be loved. A rare pre-sale opportunity in the heart of Downtown Cary, 425 Warren reimagines what new construction can be — where confident design, easy livability, and real style come together without a single wasted detail. The first impression sets the tone. Warm off-white siding, natural wood accents, crisp modern lines, oversized windows, and rooflines that carry genuine presence — polished, deliberate, and ready for the finishing touches that will make it yours. Inside, the home breathes. The main level flows through an open-concept kitchen, dining, and living space designed for real life, whether that's slow Sunday pancakes or a dinner party that runs late. Soaring ceilings, sunlight from every angle, thoughtfully chosen lighting, and designer finishes give it a sense of ease that's hard to fake. Also on the main floor, tucked away for privacy, is a primary suite that actually earns the word retreat — a spacious walk-in cl
USD 1,795,000

Get email alerts

Don't miss out: be the first to know about new properties

The alert was correctly created

On subscribing you accept the conditions of use and the privacy policy
Alert
Receive new ads in your inbox
Save this search
Receive alerts for new listings

We'll send you an email when we have new properties for: "Properties for sale in Carr Hills"

The alert was correctly created

Melbourne, Cary town Cary township Wake County North Carolina
Carrington, Cary town Cary township Wake County North Carolina
Get email alerts and be the first to see new listings
Required field
On subscribing I accept the terms of the privacy policy
Perfect! You'll soon start receiving new listings via email
Alert
Receive an email when we have new ads for Properties for sale in Carr Hills
Save this search
Filters

Bedrooms

Size (sq.ft)

sq.ft
sq.ft

Price

USD
USD

Property type

Bathrooms

Clear all filters
Receive notifications when new entries are published.