186 properties for sale in Carroll Dale

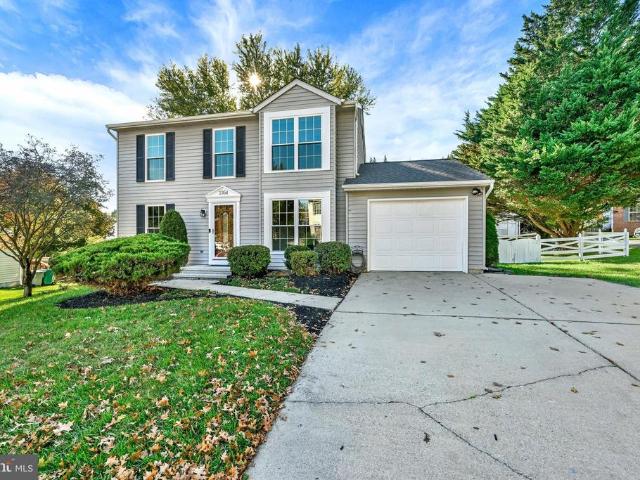
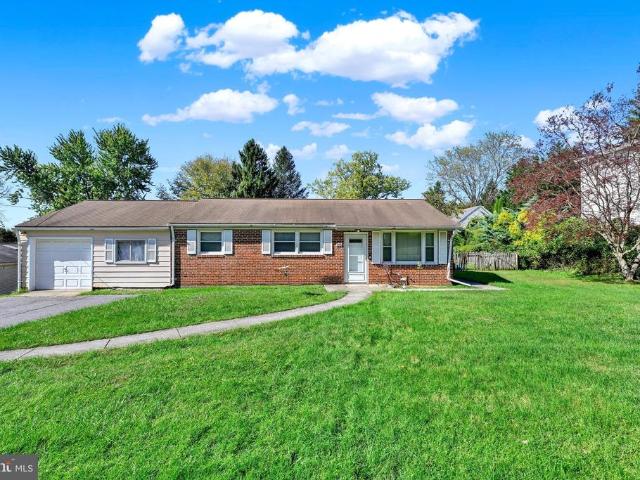
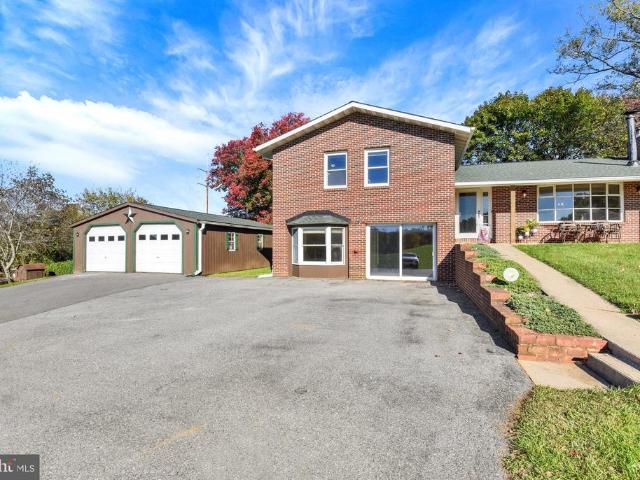
4284 Louisville Road
View photo
House · for sale
USD 525,000
USD 212/sq.ft
4284 Louisville Road
Carroll Dale
· 2,476 sq.ft · 4 Bedrooms · 3 Baths · House
· Garden · Deck · Fireplace · Equipped kitchen · Parking
Carroll Dale · 2,476 sq.ft · 4 Bedrooms · 3 Baths · House · Garden · Deck · Fireplace · Equipped kitchen · Parking
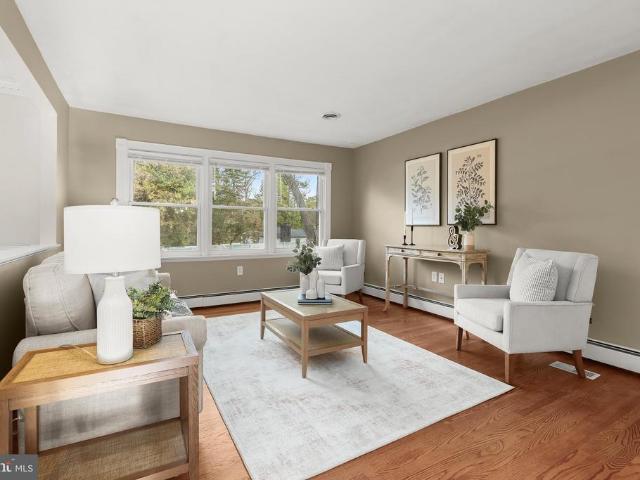
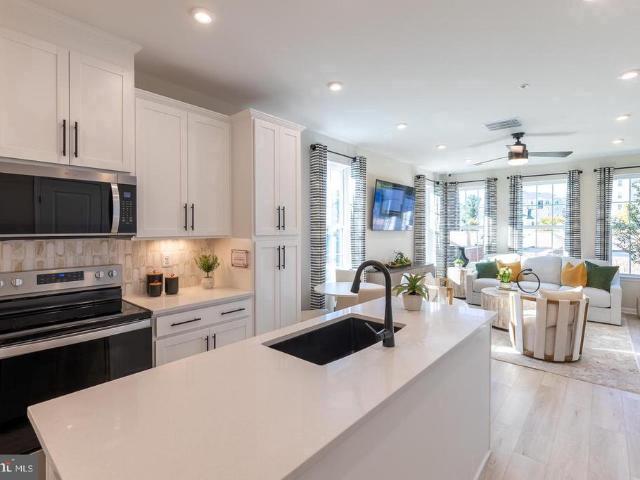
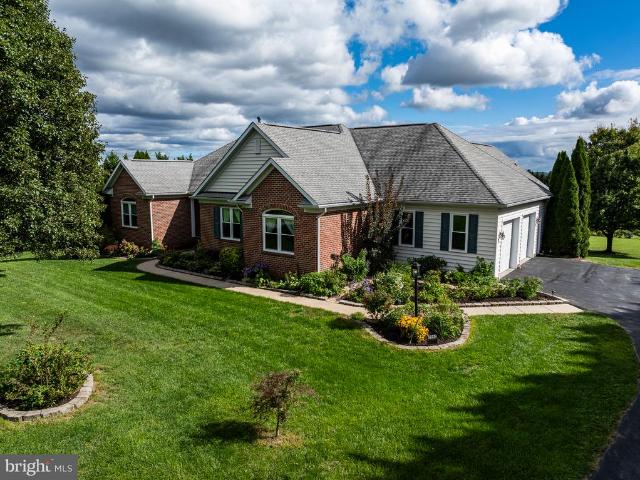
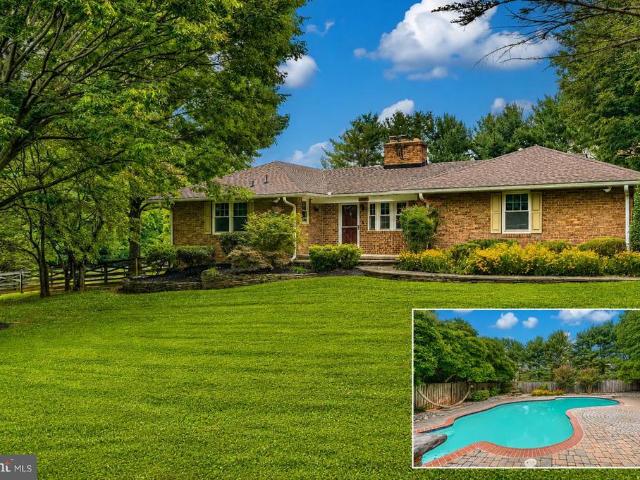
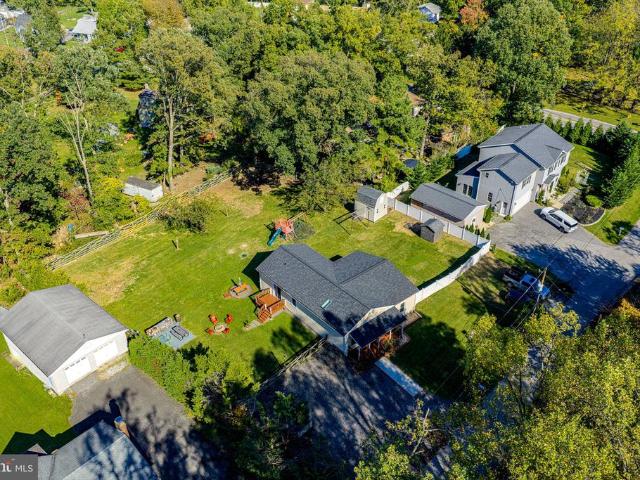
Enjoy peaceful privacy and everyday convenience on this secluded 2.14-acre Finksburg property. Theres room for chickens, gardening, four-wheelers, dirt bikes, or simply enjoying the open spacewhile staying close to work and amenities. This classic 2,478 sq. Ft. home features engineered hardwood floors, an upgraded kitchen, a renovated family room, and recently updated bathrooms. The living rooms St. Croix multi-fuel pellet stove adds warmth and charm. Upstairs are three bedrooms and two full baths; the finished lower level offers a fourth bedroom, another full bath, spacious living area, and fireplace. The house and garage roofs were replaced in 2023, and attic insulation was upgraded in 2024. A private deck overlooks the secluded backyard. The large chicken coop, detached two-car garage, and pony barn provide space for hobbies, storage, and equipment. With over two acres, theres room to garden and enjoy country pursuits. Walking-distance access to the Liberty Watershed offers more tha
USD 525,000
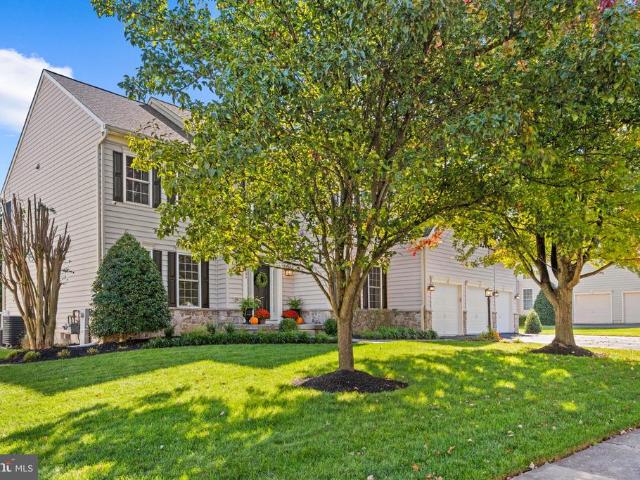
345 Chamborley Drive
View photo
House · for sale
USD 924,900
USD 190/sq.ft
345 Chamborley Drive
Carroll Dale
· 4,855 sq.ft · 4 Bedrooms · 4 Baths · House
· Fireplace · Equipped kitchen
Carroll Dale · 4,855 sq.ft · 4 Bedrooms · 4 Baths · House · Fireplace · Equipped kitchen
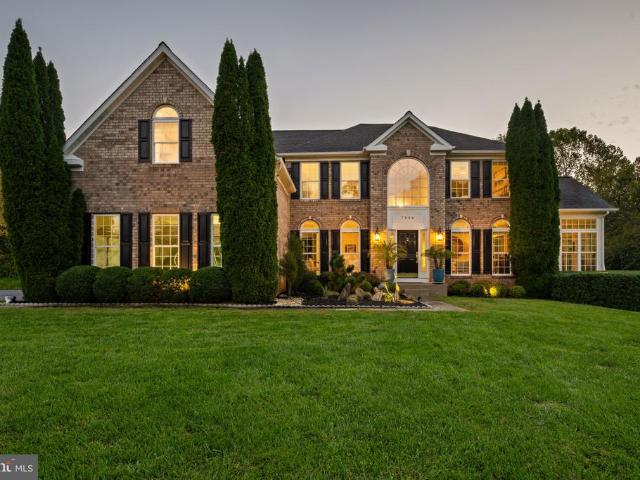
This meticulously maintained colonial in Berryman's Grant checks all the boxes. For those who love to entertain, enjoy the open concept gourmet kitchen, sweeping granite countertops, and stainless steel appliances including a built-in microwave, undercounter beverage cooler, standalone ice maker, dishwasher, and spacious refrigerator. The kitchen flows into the great room with stunning windows for tremendous natural light and impressive gas fireplace. For the consummate host, you'll find an inviting dining room and formal living room, perfect for any occasion. The upper level offers a spacious primary en-suite bedroom with a tray ceiling, walk-in closet and loads of natural light. The bathroom wows with a glass enclosed shower, soaking tub, double vanity, and water closet. The Jack and Jill suite features two spacious bedrooms shared by a full bathroom with double vanity. The fourth bedroom is en-suite, offering the perfect blend of privacy and comfort. The lower level offers an except
USD 924,900
1354 Jay Road
View photo
House · for sale
USD 529,900
USD 305/sq.ft
1354 Jay Road
Carroll Dale
· 1,733 sq.ft · 3 Bedrooms · 2 Baths · House
· Parking
Carroll Dale · 1,733 sq.ft · 3 Bedrooms · 2 Baths · House · Parking
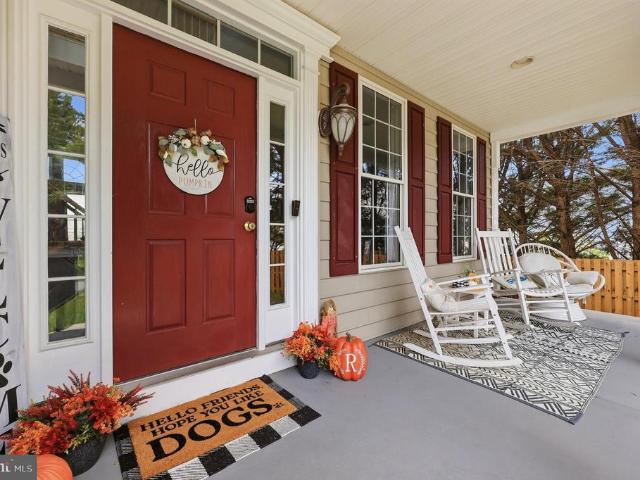
This is what a true top-to-bottom renovation looks like! *. Welcome to 1354 Jay Road, where exceptional craftsmanship meets the peace of mind that comes with knowing the big-ticket items have already been taken care of. Located in the highly desirable Benjamins Claim community of Eldersburg, this home has been thoughtfully renovated from top to bottom in 2026and the quality of the work speaks for itself. We're talking a brand-new roof, gutters, windows, HVAC system, and plumbing throughout, plus fresh paint and new carpet. No cutting corners, no laundry list of projects waiting for the next owner. Just a beautifully refreshed home that's ready to enjoy. Inside, you'll find three generously sized bedrooms, while the one-car garage adds everyday convenience and extra storage. Add in a low HOA, excellent local schools, and a fantastic neighborhood, and you've got a home that checks all the right boxes. *All the work is done. All that's missing is you.
USD 529,900
6015 Fairfield Lane
View photo
House · for sale
USD 479,900
USD 239/sq.ft
Updated
6015 Fairfield Lane
Carroll Dale
· 2,002 sq.ft · 4 Bedrooms · 2 Baths · House
· Patio · Fireplace · Equipped kitchen
Carroll Dale · 2,002 sq.ft · 4 Bedrooms · 2 Baths · House · Patio · Fireplace · Equipped kitchen
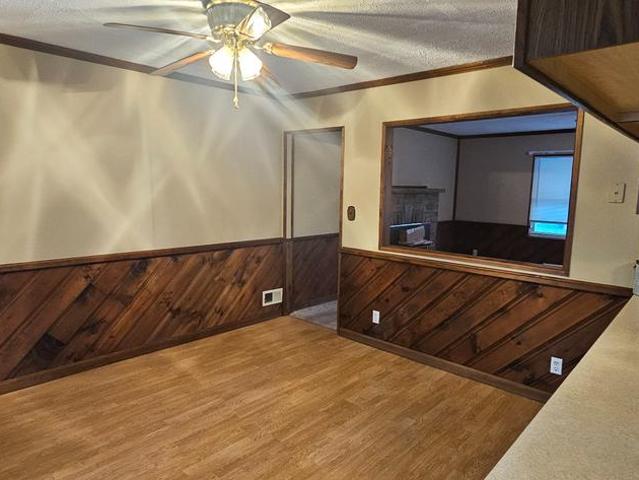
Welcome to 6015 Fairfield Lane, a move in ready (be in before Thanksgiving! )and well maintained home situated on a picturesque, nearly half-acre lot in Sykesville with no HOA! Offering wonderful outdoor living space, this inviting four-bedroom, two-bath home combines comfortable interiors, a flexible floorplan, thoughtful updates, and plenty of room to relax, entertain, and enjoy everyday living. Step inside to discover light-filled living and dining rooms featuring beautiful hardwood floors and an easy flow to the rear patio. The kitchen offers granite countertops, breakfast bar, stainless steel appliances, and under-cabinet lighting, while radiant heated flooring. The updated main-level bath also features radiant heated flooring for an extra touch of comfort. Three generously sized bedrooms complete the main level. The finished lower level provides exceptional flexibility with a spacious family room featuring a charming brick fireplace, an additional bedroom and an updated full bath
USD 479,900
534 Quarry Place Court
View photo
Condo · for sale
USD 399,990
USD 256/sq.ft
534 Quarry Place Court
Carroll Dale
· 1,561 sq.ft · 3 Bedrooms · 2 Baths · Condo
· Equipped kitchen
Carroll Dale · 1,561 sq.ft · 3 Bedrooms · 2 Baths · Condo · Equipped kitchen
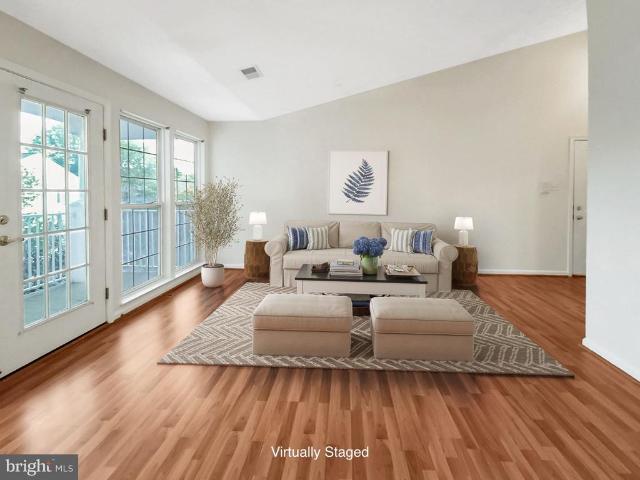
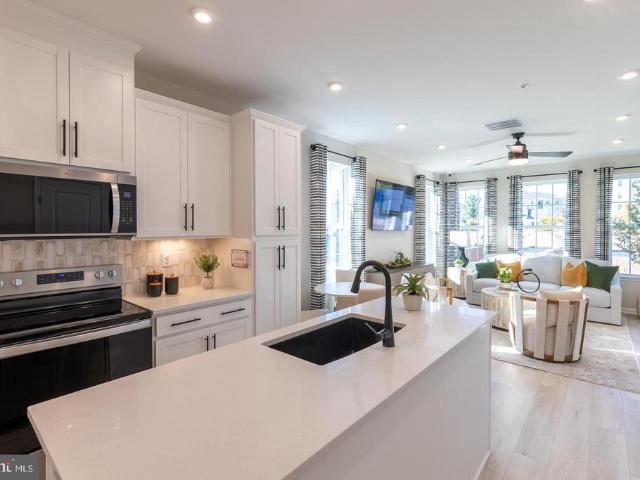
This end unit home is move in ready! Find Your New Home Adventure at Gatherings at Lakeview. Whether you want to elevate, downsize, or rightsize your lifestyle, this 55+ community in Reisterstown offers the perfect balance of comfort and convenience. Choose from two stylish condo floorplans and enjoy amenities like a walking trail around the lake, fitness stations, pickleball, dog park, and more. Join community events or explore nearby Owings Mills for shopping and dining. At Gatherings at Lakeview, you'll be close to everything that matters mostdaily conveniences, top-tier amenities, and cherished connections. Discover the ease of condo living in the Linganore floorplan, a spacious three-bedroom home in the sought-after 55+ community of Gatherings at Lakeview. Designed for comfort and convenience, this open-concept layout features a bright living and dining area, a modern kitchen with ample cabinetry, and a large pantry. Upstairs, residents enjoy a spacious primary bedroom with an ens
USD 399,990
541 Quarry Place Court
View photo
Condo · for sale
USD 349,990
USD 224/sq.ft
541 Quarry Place Court
Carroll Dale
· 1,561 sq.ft · 3 Bedrooms · 2 Baths · Condo
· Equipped kitchen
Carroll Dale · 1,561 sq.ft · 3 Bedrooms · 2 Baths · Condo · Equipped kitchen
This end unit home is move in ready! Find Your New Home Adventure at Gatherings at Lakeview. Whether you want to elevate, downsize, or rightsize your lifestyle, this 55+ community in Reisterstown offers the perfect balance of comfort and convenience. Choose from two stylish condo floorplans and enjoy amenities like a walking trail around the lake, fitness stations, pickleball, dog park, and more. Join community events or explore nearby Owings Mills for shopping and dining. At Gatherings at Lakeview, you'll be close to everything that matters mostdaily conveniences, top-tier amenities, and cherished connections. Discover the ease of condo living in the Linganore floorplan, a spacious three-bedroom home in the sought-after 55+ community of Gatherings at Lakeview. Designed for comfort and convenience, this open-concept layout features a bright living and dining area, a modern kitchen with ample cabinetry, and a large pantry. Upstairs, residents enjoy a spacious primary bedroom with an ens
USD 349,990
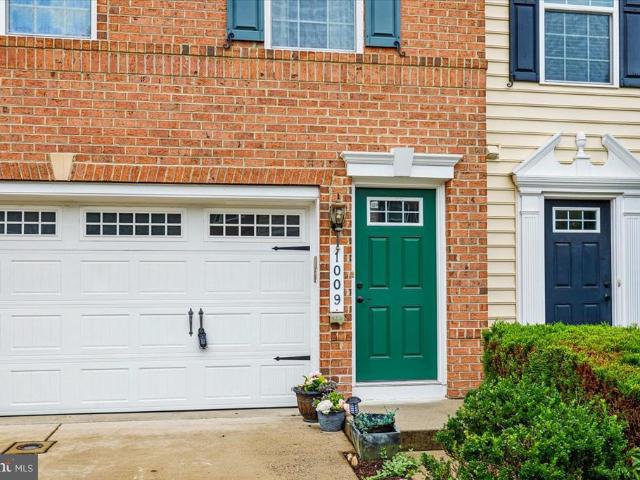
1009 Cypress Forest Drive
View photo
Townhouse · for sale
USD 559,900
USD 220/sq.ft
1009 Cypress Forest Drive
Carroll Dale
· 2,540 sq.ft · 3 Bedrooms · 3 Baths · Townhouse
· Patio · Garden · Deck · Equipped kitchen · Parking
Carroll Dale · 2,540 sq.ft · 3 Bedrooms · 3 Baths · Townhouse · Patio · Garden · Deck · Equipped kitchen · Parking
Welcome to 1009 Cypress Forest Drive, a beautifully maintained brick-front and side end-unit townhome in the desirable Raincliffe community of Sykesville. Offering three spacious levels, 3 bedrooms, 3.5 baths, and an attached 2-car garage, this home combines generous living space, thoughtful upgrades, and exceptional indoor-outdoor living. The light-filled main level features hardwood floors and an open layout ideal for both everyday living and entertaining. At the heart of the home is the gourmet kitchen, appointed with granite countertops, premium stainless steel appliances, abundant cabinetry, and an expansive center island with seating for up to six. The kitchen flows seamlessly into the surrounding living and dining areas and provides direct access to the large rear deckperfect for outdoor dining, entertaining, or simply relaxing. Below the deck, a paver-stone patio matching the deck's footprint creates a second outdoor living and entertaining area overlooking the backyard. Togeth
USD 559,900
5204 Stone Shop Circle # 5204
View photo
Condo · for sale
USD 219,900
USD 196/sq.ft
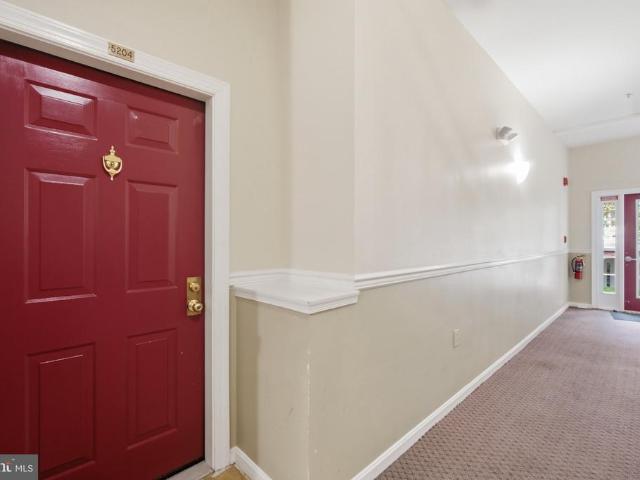
5204 Stone Shop Circle # 5204
Carroll Dale
· 1,119 sq.ft · 2 Bedrooms · 2 Baths · Condo
· Fireplace · Equipped kitchen · Swimming pool
Carroll Dale · 1,119 sq.ft · 2 Bedrooms · 2 Baths · Condo · Fireplace · Equipped kitchen · Swimming pool
Nestled in the charming Silverbrook Wood community, this delightful 2-bedroom, 2-bathroom apartment offers a perfect blend of comfort and modern living. Built in 1995, this traditional-style unit features an inviting open floor plan, ideal for both relaxation and entertaining. The gourmet kitchen boasts upgraded countertops and ENERGY STAR appliances, including a refrigerator, dishwasher, and front-loading washer and dryer, ensuring efficiency and convenience. Natural light floods the living and dining areas, enhanced by stylish window treatments. Cozy up by the gas fireplace with glass doors, creating a warm ambiance for gatherings. The primary suite includes a private bath, providing a serene retreat at the end of the day. Step outside to enjoy the community amenities, including a refreshing outdoor pool, tennis courts, and scenic bike trails. The picnic area is perfect for weekend barbecues or leisurely afternoons. With snow removal, water, sewer, and trash services included in the
USD 219,900
118 Strongwood Road
View photo
House · for sale
USD 195,000
USD 123/sq.ft
118 Strongwood Road
Carroll Dale
· 1,582 sq.ft · 3 Bedrooms · 2 Baths · House
· Garden
Carroll Dale · 1,582 sq.ft · 3 Bedrooms · 2 Baths · House · Garden
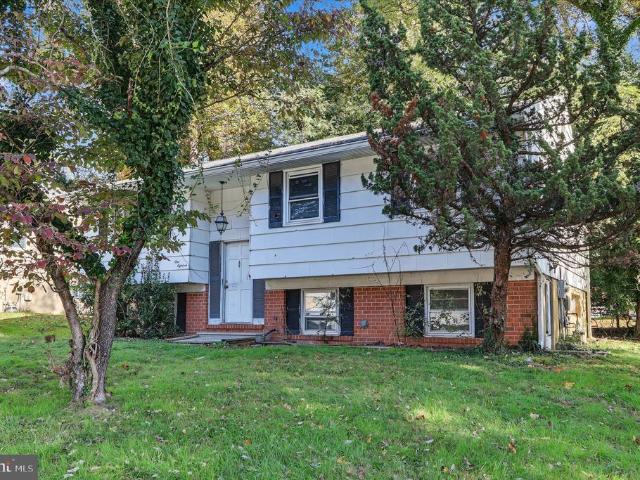
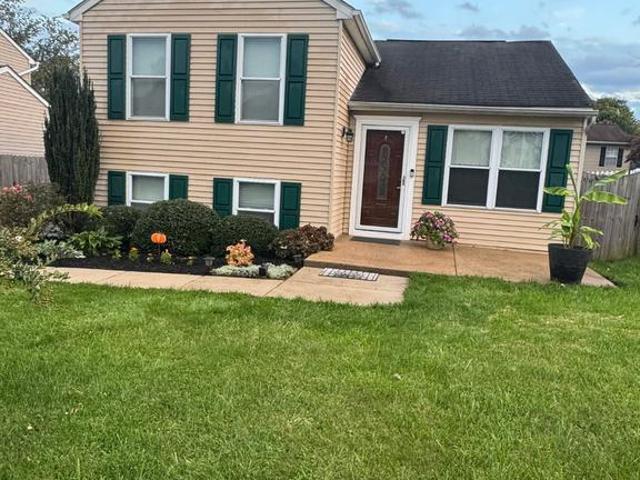
Nvestor alert! Opportunity is knocking! Bring your vision, your contractor, and your imagination! This 3-bedroom, 2.5-bath split foyer is ready for a complete transformation. In need of renovation, this property offers tremendous potential for investors, renovators, or buyers looking to create something special. Situated on a great lot with a spacious yard in an prime location, the possibilities are endless! Furnace was replaced 2025. Whether you're looking for your next investment project or a home to completely reimagine, this diamond in the rough is waiting for its second chance to shine. Bring your creativity and unlock the potential! This is an as-is sale
USD 195,000
7231 Gaither Road
View photo
House · for sale
USD 465,000
USD 220/sq.ft
7231 Gaither Road
Carroll Dale
· 2,110 sq.ft · 3 Bedrooms · 2 Baths · House
· Garden · Deck · Equipped kitchen · Cellar
Carroll Dale · 2,110 sq.ft · 3 Bedrooms · 2 Baths · House · Garden · Deck · Equipped kitchen · Cellar
Impeccably Maintained Sykesville Home with Privacy, Updates & Incredible Convenience! Welcome to 7231 Gaither Road, a beautifully maintained 3-bedroom, 2-full-bath home offering the perfect blend of comfort, privacy, and convenience in sought-after Sykesville. From the moment you arrive, it is clear that this home has been lovingly cared for, both inside and out. The spacious floor plan features large bedrooms, inviting living spaces, and an updated kitchen and bathrooms, making this truly a move-in-ready opportunity. Additionally finished basement with recreational room, second full bathroom, and utility/laundry room. With approximately 0.47 acres, the property provides a wonderful sense of privacy and a backyard where you can relax, entertain around firepit, garden, or simply enjoy the outdoors off the maintenance free deck. The location is one of the home's standout features. Located less than two miles from Historic Downtown Sykesville, where you'll find locally owned restaurants,
USD 465,000
7710 Carter Road
View photo
House · for sale
USD 349,500
USD 289/sq.ft
7710 Carter Road
Carroll Dale
· 1,206 sq.ft · 3 Bedrooms · 1 Bath · House
Carroll Dale · 1,206 sq.ft · 3 Bedrooms · 1 Bath · House
Location, location, location! This 3-bedroom, 1-bath home offers convenient one-level living in a desirable Sykesville location. With plenty of potential to make it your own, this property is a great opportunity for buyers looking to build equity and bring their vision to life. Stay tuned for more details!
USD 349,500
6916 Stratford Drive
View photo
House · for sale
USD 615,000
USD 170/sq.ft
6916 Stratford Drive
Carroll Dale
· 3,606 sq.ft · 4 Bedrooms · 3 Baths · House
· Garden · Balcony · Equipped kitchen
Carroll Dale · 3,606 sq.ft · 4 Bedrooms · 3 Baths · House · Garden · Balcony · Equipped kitchen
Welcome to 6916 Stratford Drive! Situated on a beautifully landscaped 0.74-acre lot, this spacious 4-bedroom, 3.5-bath home offers a wonderful combination of comfortable living, entertaining space, and outdoor enjoyment. A charming stone walkway enhances the home's curb appeal and welcoming exterior. Inside, hardwood floors add warmth and character to the main living areas, while the spacious kitchen features granite countertops, a large center island, tile flooring, a generous pantry, and a breakfast area, with skylights bringing in abundant natural light. A thoughtfully designed 2010 addition expanded the home's living space, creating an impressive primary suite featuring vaulted ceilings, a spacious walk-in closet, private bathroom, and its own balcony overlooking the backyard. Convenient main-level laundry adds to the home's everyday functionality. The finished walkout lower level offers exceptional versatility with a bedroom with its own entrance, bonus room, full bathroom, spacio
USD 615,000
5113 Spring Willow Court
View photo
Townhouse · for sale
USD 399,900
USD 149/sq.ft
5113 Spring Willow Court
Carroll Dale
· 2,669 sq.ft · 3 Bedrooms · 2 Baths · Townhouse
· Office room · Fireplace · Equipped kitchen
Carroll Dale · 2,669 sq.ft · 3 Bedrooms · 2 Baths · Townhouse · Office room · Fireplace · Equipped kitchen
Welcome home to this spacious brick-front end-unit townhome offering a versatile floor plan, abundant natural light, and comfortable living across multiple levels! Step inside to find beautiful hardwood floors flowing throughout the main level, with inviting living and dining spaces perfect for everyday living and entertaining. The kitchen features granite countertops, white cabinetry, stainless steel appliances, a center island, and plenty of storage and prep space. Just beyond, the family room offers a cozy gas fireplace and large windows that fill the space with natural light. Upstairs, you'll find generously sized bedrooms, including a spacious primary suite with a private bathroom featuring a dual-sink vanity and beautifully tiled walk-in shower. Additional bedrooms offer flexibility for guests, a home office, or whatever suits your needs. There is a shared bathroom with a tub/shower combo to relax in after a long day. The finished lower level provides even more living space, idea
USD 399,900
6704 Senecca Lane
View photo
House · for sale
USD 1,650,000
USD 224/sq.ft
6704 Senecca Lane
Carroll Dale
· 7,341 sq.ft · 5 Bedrooms · 4 Baths · House
· Office room · Fireplace · Equipped kitchen
Carroll Dale · 7,341 sq.ft · 5 Bedrooms · 4 Baths · House · Office room · Fireplace · Equipped kitchen
Price improvement. Perfectly positioned to capture sweeping views over 326 acres of Carroll County farmland and spectacular sunsets. Offering more than 7,900 sq. Ft. of finished living space on three levels, this impressive residence blends gracious interiors with resort-style outdoor living. A welcoming front porch and custom Mission-style entry open to a grand two-story foyer, 910 main-level ceilings, formal dining room, butlers pantry with wine fridge, sun-filled conservatory and private office with built-ins. At the heart of the home, the gourmet kitchen features induction cooking, double ovens and an oversized island, flowing seamlessly into the morning room and family room with coffered ceilings, surround sound and gas fireplace. Upstairs, the luxurious primary suite enjoys beautiful rear views, a sitting room, dual walk-in closets with built-ins and a spa-inspired bath with oversized dual-head shower. Additional bedrooms include Jack-and-Jill suites plus a bedroom with adjoining
USD 1,650,000
7221 Shub Farm Road
View photo
House · for sale
USD 925,000
USD 172/sq.ft
7221 Shub Farm Road
Carroll Dale
· 5,350 sq.ft · 5 Bedrooms · 3 Baths · House
· Office room · Equipped kitchen
Carroll Dale · 5,350 sq.ft · 5 Bedrooms · 3 Baths · House · Office room · Equipped kitchen
Welcome to Jenna Estates, where space, comfort, and exceptional entertaining come together in this impressive 5-bedroom, 3.5-bath home offering over 5,300 square feet of finished living space. A shared private driveway leads to this inviting retreat, filled with natural light and designed for both everyday living and memorable gatherings. The main level features two versatile office or den spaces, along with an updated chefs kitchen, complete with a center island, that opens to a stunning two-story family room. A separate dining room provides the perfect setting for holiday celebrations and special occasions. Upstairs, four generously sized bedrooms offer plenty of room to unwind, including a spacious primary suite with an expansive bath featuring a separate shower and relaxing soaking tub. The recently renovated lower level, complete with a private exterior entrance, offers exceptional flexibility for multigenerational living or potential rental use, subject to applicable requirements
USD 925,000
4890 Shellbark Road # 4890
View photo
Condo · for sale
USD 237,000
USD 215/sq.ft
4890 Shellbark Road # 4890
Carroll Dale
· 1,098 sq.ft · 2 Bedrooms · 2 Baths · Condo
· Balcony · Equipped kitchen
Carroll Dale · 1,098 sq.ft · 2 Bedrooms · 2 Baths · Condo · Balcony · Equipped kitchen
Nestled in the charming Riders Ridge in Owings Mills community, this delightful 2-bedroom, 2-bathroom unit offers a perfect blend of comfort and convenience. Built in 1997, this well-maintained residence features an inviting open floor plan that seamlessly connects the living, dining, and breakfast areas, creating an ideal space for relaxation and entertaining. The kitchen is equipped with modern appliances, including a dishwasher, new microwave, new refrigerator and new electric range, making meal preparation a breeze. New carpet, new blinds and freshly painted throughout. Enjoy the tranquility of nature from your private balcony, where you can unwind and take in the serene views of the surrounding trees and woods. The primary suite boasts an en-suite bath, providing a personal retreat, while thoughtful window treatments throughout the home ensure privacy and natural light. Additional features include an electric alarm system for peace of mind and convenient in-unit laundry with a was
USD 237,000
6562 Jasana Court
View photo
House · for sale
USD 799,900
USD 302/sq.ft
6562 Jasana Court
Carroll Dale
· 2,648 sq.ft · 4 Bedrooms · 2 Baths · House
· Office room · Fireplace · Equipped kitchen · Cellar · Parking
Carroll Dale · 2,648 sq.ft · 4 Bedrooms · 2 Baths · House · Office room · Fireplace · Equipped kitchen · Cellar · Parking
This is the one you have waited for! Sitting on an extremely quiet cul-de-sac, and backing to scenic views of farmland, this 2650+ square foot home (all above grade! )boasts 4 bedrooms (or 3 bedrooms and an office. Whichever you prefer! )and 2 full baths, all on the main level! There is also a new half bath in the basement. This brick rancher, with beautiful curb appeal and ample parking has everything you could want. Walk into the home to gleaming hardwood floors and a large open space! The living room/kitchen combination is the open floor plan that everyone loves. So many windows for natural lighting, a propane fireplace, chair rail, crown molding, and neutral paint colors all are in beautiful condition. The eat-in kitchen has been UPDATED with a newer cooktop, granite counters, and stainless steel appliances (fridge, microwave, and dishwasher). It also features a double oven and a pantry. There is a large formal dining room with space for any table you can imagine. The expansive pri
USD 799,900
8 N Geier Court
View photo
House · for sale
USD 395,000
USD 165/sq.ft
8 N Geier Court
Carroll Dale
· 2,390 sq.ft · 4 Bedrooms · 2 Baths · House
· Patio · Garden
Carroll Dale · 2,390 sq.ft · 4 Bedrooms · 2 Baths · House · Patio · Garden
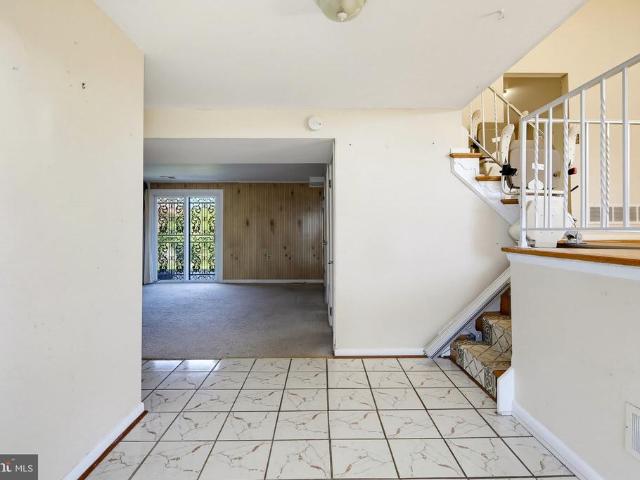
Cul de sac location for a multi. Level split also known as the Sutton 2. Entry foyer with den or bedroom and family room with a powder room. This level opens to the patio to a lovely back yard. Hardwood floors throughout. Vaulted ceiling in the living room that adjoins a formal dining area. Roof replaced in 2025. Has a service policy on the water lines. Special feature is a motorized chair from entry level to bedroom level
USD 395,000
1050 Streaker Road
View photo
House · for sale
USD 875,000
USD 258/sq.ft
1050 Streaker Road
Carroll Dale
· 3,380 sq.ft · 5 Bedrooms · 4 Baths · House
· Garden · Fireplace · Equipped kitchen
Carroll Dale · 3,380 sq.ft · 5 Bedrooms · 4 Baths · House · Garden · Fireplace · Equipped kitchen
Do not go onto property without an appointment*. Welcome Home! This impeccably maintained all-brick home is the perfect retreat after a long day. A beautiful flagstone walkway, bordered by stacked stone flower beds, welcomes you to the front entrance and hints at the exceptional quality that awaits inside. Step through the front door to gleaming hardwood floors and a cozy wood-burning fireplace that immediately make you feel at home. Just beyond, you'll discover an inviting sitting room featuring a second wood-burning stovethe perfect place to unwind with a glass of wine while the chef of the family prepares dinner in the spectacular gourmet kitchen. Designed for both everyday living and entertaining, the kitchen boasts custom cabinetry, granite countertops, a gas cooktop, built-in wall oven and microwave, and an expansive center island, all flowing seamlessly into the spacious great room. A dramatic picture window frames breathtaking views of the backyard, while sliding glass doors le
USD 875,000
6387 Red Spruce Lane
View photo
House · for sale
USD 448,000
USD 275/sq.ft
6387 Red Spruce Lane
Carroll Dale
· 1,625 sq.ft · 2 Bedrooms · 2 Baths · House
· Garden · Office room · Equipped kitchen
Carroll Dale · 1,625 sq.ft · 2 Bedrooms · 2 Baths · House · Garden · Office room · Equipped kitchen
Don't miss out on this sought after carroll county single family. Home Buyers refer to the County Site for School Information! Welcome to this beautifully maintained split-level home nestled on a quiet cul-de-sac. The inviting layout offers a comfortable blend of living and entertaining spaces, including a spacious family room addition, updated flooring, vaulted ceilings, and a well-appointed kitchen with granite countertops and an upgraded sink. The lower level adds valuable flexibility with a full bathroom and space that can be used as a third bedroom, home office, guest area, or additional living space. Thoughtful features throughout the home make everyday living easy, while a large shed and two crawl spaces provide plenty of storage. Step outside to a fully fenced backyard with a Trex Exterior Landing with the potential for perfect for relaxing, entertaining, or enjoying time with pets. Solar panels provide an energy-conscious benefit, while the community's walking paths offer plen
USD 448,000
7284 Lisa Drive
View photo
House · for sale
USD 1,275,000
USD 202/sq.ft
7284 Lisa Drive
Carroll Dale
· 6,297 sq.ft · 4 Bedrooms · 4 Baths · House
Carroll Dale · 6,297 sq.ft · 4 Bedrooms · 4 Baths · House
Distinctive single-family residence on a sprawling 2.92-acre lot surrounded by manicured landscaping and mature trees in coveted Jenna Estates. Offering 6,304 finished square feet, the beautifully appointed interior showcases grand open living spaces, elegant moldings, sophisticated columns, oversized and arched windows, and a soothing neutral color palette throughout. Step inside the dramatic two-story foyer, where gleaming hardwood floors flow throughout the main level and introduce a thoughtfully designed traditional floor plan. On one side, the formal dining room is elegantly accented by a statement chandelier and classic chair rail molding, while the formal living room opposite, is beautifully defined by decorative columns. French doors from the living room open to a light-filled solarium featuring an elegant tray ceiling creating a serene space for relaxation. Continue into the expansive open-concept great room, where the inviting family room centers around a striking stone-accen
USD 1,275,000
2721 Old Liberty Road
View photo
House · for sale
USD 630,000
USD 336/sq.ft
2721 Old Liberty Road
Carroll Dale
· 1,873 sq.ft · 3 Bedrooms · 2 Baths · House
· Equipped kitchen
Carroll Dale · 1,873 sq.ft · 3 Bedrooms · 2 Baths · House · Equipped kitchen
Welcome to modern luxury living in this exquisite 1,882 square foot contemporary detached residence. Built in 2023, this masterfully crafted home seamlessly blends charm, elegance, and functionality. The main level welcomes you with an open-concept layout bathed in natural light from expansive windows, highlighted by beautiful flooring running across the entire space. At the heart of the home is a gourmet kitchen featuring sleek finishes and high-end stainless steel appliances, flowing effortlessly into the dining and living spaces under a canopy of stunning, custom lighting fixtures. Retain total convenience with a main-level primary bedroom suite alongside a spa-like full bath and a generous walk-in closet. A dedicated laundry room completes the first floor. Upstairs, a charming loft leads to two additional spacious bedrooms and a second full bathroom, providing an ideal layout for family or visiting guests. Situated on a generous 0.27-acre fully fenced lot, the expansive grounds off
USD 630,000
4773 Shellbark Road # 4773
View photo
Condo · for sale
USD 225,000
USD 190/sq.ft
4773 Shellbark Road # 4773
Carroll Dale
· 1,184 sq.ft · 2 Bedrooms · 2 Baths · Condo
· Office room · Balcony · Equipped kitchen
Carroll Dale · 1,184 sq.ft · 2 Bedrooms · 2 Baths · Condo · Office room · Balcony · Equipped kitchen
Welcome home to this charming and spacious 2-bedroom, 2-full-bath condo offering comfort, convenience, and an abundance of natural light! Step inside to discover a welcoming open living and dining area, perfect for both everyday living and entertaining. Large windows fill the space with natural light, creating a bright and inviting atmosphere. The kitchen offers ample cabinetry, generous counter space, and a functional layout that makes meal preparation a breeze. Both bedrooms are generously sized, including a primary suite with its own private full bathroom. The second bedroom provides flexibility for guests, a home office, or additional living space. Enjoy your morning coffee or unwind after a long day on the private balcony overlooking peaceful, tree-lined views. With spacious living areas, a versatile floor plan, and the ease of condo living, this home offers the perfect opportunity to move right in or add your own personal touches. Don't miss your chance to make this wonderful con
USD 225,000
3317 Old Westminster Pike
View photo
House · for sale
USD 439,900
USD 253/sq.ft
3317 Old Westminster Pike
Carroll Dale
· 1,733 sq.ft · 3 Bedrooms · 3 Baths · House
· Equipped kitchen
Carroll Dale · 1,733 sq.ft · 3 Bedrooms · 3 Baths · House · Equipped kitchen
This gorgeous house is Beautifully remodeled with 3 bedrooms and 3 spectacular full bathrooms. The main level features an open floor plan consists a living room dining, and kitchen area. Gorgeous kitchen with brand new quartz countertops, Stainless-Steel appliances, and custom cabinetry. Recessed lighting and elegant light fixtures throughout the house. The lower level offers a spacious rec room and a full bathroom. Hardwood Flooring in the Main level. New Paint, New appliances. New HVAC unit. New Water Heater. Almost everything is new in this wonderful house
USD 439,900
926 Nicodemus Road
View photo
House · for sale
USD 795,000
USD 248/sq.ft
926 Nicodemus Road
Carroll Dale
· 3,197 sq.ft · 4 Bedrooms · 3 Baths · House
· Office room · Deck · Fireplace · Equipped kitchen
Carroll Dale · 3,197 sq.ft · 4 Bedrooms · 3 Baths · House · Office room · Deck · Fireplace · Equipped kitchen
Beautiful Colonial situated on a premium 3.34-acre lot backing to woods offering a spacious floor plan, generous living spaces, and a peaceful setting. A grand two-story foyer welcomes you inside, flanked by formal living and dining rooms enhanced with elegant accent molding. The chefs kitchen features an island breakfast bar, granite countertops, stainless steel appliances, and a spacious breakfast area with access to the expansive deck overlooking the wooded backdrop. Open to the kitchen, the inviting family room is highlighted by a wood-burning fireplace, creating an ideal space for everyday living and entertaining. A private home office/den/playroom, laundry room, and powder room complete the main level. Upstairs, the spacious primary bedroom suite features a walk-in closet and en suite bathroom with a dual vanity, jetted soaking tub, and separate shower. Three additional bedrooms, each with a walk-in closet, and a hall bathroom complete the upper level. The finished walkout lower
USD 795,000
202 Fox Haven Court
View photo
House · for sale
USD 624,900
USD 251/sq.ft
202 Fox Haven Court
Carroll Dale
· 2,486 sq.ft · 4 Bedrooms · 3 Baths · House
· Garden · Parking · Gym · Deck · Equipped kitchen
Carroll Dale · 2,486 sq.ft · 4 Bedrooms · 3 Baths · House · Garden · Parking · Gym · Deck · Equipped kitchen
Lovely 4 (possibly 5) bedroom, 3.5 bathroom detached colonial with 2 car attached garage and driveway in Reisterstown. Living room, family room, dining room, kitchen, and. 5 bathroom are located on the main level. Kitchen has stainless steel appliances, gas stove, backsplash and granite countertops. Dining room provides access to a large outside deck overlooking a level fenced-in backyard. Four bedrooms on upper level. Primary bedroom has walk-in closet and private bathroom with shower. One full bathroom also located off upper level hallway. Lower level includes another full bathroom plus large finished area that can be used as a rec room/gym and/or 5th bedroom. Laundry/ utility room also on lower level. Must see!
USD 624,900
10106 Barnes Avenue
View photo
House · for sale
USD 390,000
USD 238/sq.ft
10106 Barnes Avenue
Carroll Dale
· 1,636 sq.ft · 3 Bedrooms · 2 Baths · House
· Garden · Deck · Parking
Carroll Dale · 1,636 sq.ft · 3 Bedrooms · 2 Baths · House · Garden · Deck · Parking
Welcome to this lovely rancher offering valuable updates, generous outdoor space, and an unbeatable location! Since its last sale in 2021, the home has received updates including the siding, systems, and roof. Outside, enjoy a welcoming porch, a deck perfect for relaxing or entertaining, a dedicated grilling area, and a fire pit for gathering with family and friends. The fully fenced, expansive backyard offers plenty of room to enjoy the outdoors, complete with a mini playground and storage shed. A massive driveway provides parking for at least six vehicles. The washer and dryer are included for added convenience. Ideally situated near restaurants, shopping centers, and everyday amenities, the property is also just minutes from the Baltimore Ravens training facility. Excellent condition, significant updates, and versatile outdoor amenities, this property offers a wonderful opportunity to enjoy both comfort and convenience
USD 390,000
3044 Old Gamber Road
View photo
House · for sale
USD 399,999
USD 353/sq.ft
3044 Old Gamber Road
Carroll Dale
· 1,130 sq.ft · 3 Bedrooms · 1 Bath · House
· Garden · Deck · Fireplace · Parking · Cellar
Carroll Dale · 1,130 sq.ft · 3 Bedrooms · 1 Bath · House · Garden · Deck · Fireplace · Parking · Cellar
A little bit country, with plenty of room to make it your own! Welcome to 3004 Old Gamber Road, a 3-bedroom rancher set on approximately half an acre with one-level living, a spacious fenced backyard, Trex deck, full unfinished basement and detached 2-car garage. Inside, rich wood accents and a stone fireplace give the home a warm, rustic personality with a cozy, lodge-inspired feel. Enjoy it just as it is or bring your own ideas and create a look that's completely yours. Step outside onto the Trex deck overlooking the large fenced backyardplenty of room for pets, gardening, entertaining, play or simply enjoying your own outdoor space. The detached 2-car garage is a real bonus, with room for vehicles, tools, hobbies, a workshop or additional storage. The full unfinished basement offers even more space and has its own exterior entrance, making it especially convenient for storage, projects, hobbies or potential future finished space. One-level living. Half an acre. Fenced yard. Trex dec
USD 399,999
5000 Willow Branch Way # 304
View photo
Condo · for sale
USD 239,000
USD 200/sq.ft
5000 Willow Branch Way # 304
Carroll Dale
· 1,195 sq.ft · 2 Bedrooms · 2 Baths · Condo
· Balcony · Fireplace · Equipped kitchen
Carroll Dale · 1,195 sq.ft · 2 Bedrooms · 2 Baths · Condo · Balcony · Fireplace · Equipped kitchen
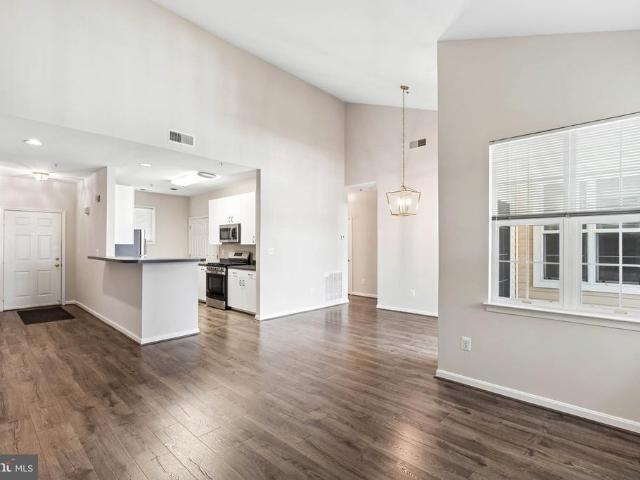
Live authentically. This top-level condominium features an open-concept floor plan with vaulted ceilings that expand your livable volume. The space is bathed in natural light and boasts elevated rear views. Relax on the private rear balcony perched amongst evergreens that nest serenading songbirds. 304 is truly ready for its new owner, as it offers a thoughtful fresh coat of paint, new kitchen appliances, LVP flooring installed in 2022, and a gas fireplace updated in 2020. Conveniently located close to Hwy 795 for commuting and the Metro Centre at Owings Mills. New Town High School, New Town Elementary School, and The Goddard School are within walking distance. Fulfill your nature cravings with the neighboring Red Run Valley Trail and Soldiers Delight Natural Environment Area. Cultivate your existence. The art of uniting human an home
USD 239,000
562 Quarry Place Court
View photo
Condo · for sale
USD 374,990
USD 240/sq.ft
562 Quarry Place Court
Carroll Dale
· 1,561 sq.ft · 3 Bedrooms · 2 Baths · Condo
· Equipped kitchen
Carroll Dale · 1,561 sq.ft · 3 Bedrooms · 2 Baths · Condo · Equipped kitchen
This end unit home is move in ready! Find Your New Home Adventure at Gatherings at Lakeview. Whether you want to elevate, downsize, or rightsize your lifestyle, this 55+ community in Reisterstown offers the perfect balance of comfort and convenience. Choose from two stylish condo floorplans and enjoy amenities like a walking trail around the lake, fitness stations, pickleball, dog park, and more. Join community events or explore nearby Owings Mills for shopping and dining. At Gatherings at Lakeview, you'll be close to everything that matters mostdaily conveniences, top-tier amenities, and cherished connections. Discover the ease of condo living in the Linganore floorplan, a spacious three-bedroom home in the sought-after 55+ community of Gatherings at Lakeview. Designed for comfort and convenience, this open-concept layout features a bright living and dining area, a modern kitchen with ample cabinetry, and a large pantry. Upstairs, residents enjoy a spacious primary bedroom with an ens
USD 374,990

Get email alerts

Don't miss out: be the first to know about new properties

The alert was correctly created

On subscribing you accept the conditions of use and the privacy policy
Alert
Receive new ads in your inbox
Save this search
Receive alerts for new listings

We'll send you an email when we have new properties for: "Properties for sale in Carroll Dale"

The alert was correctly created

Haight, Eldersburg District 5 Freedom Carroll County Maryland
Merryman Heights
Get email alerts and be the first to see new listings
Required field
On subscribing I accept the terms of the privacy policy
Perfect! You'll soon start receiving new listings via email
Alert
Receive an email when we have new ads for Properties for sale in Carroll Dale
Save this search
Filters

Bedrooms

Size (sq.ft)

sq.ft
sq.ft

Price

USD
USD

Property type

Bathrooms

Clear all filters
Receive notifications when new entries are published.