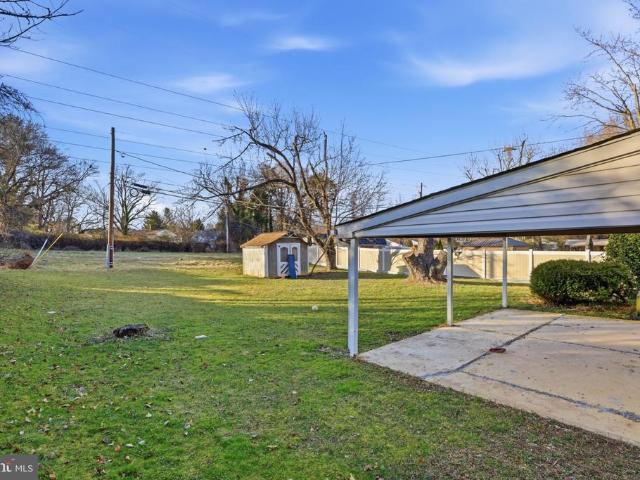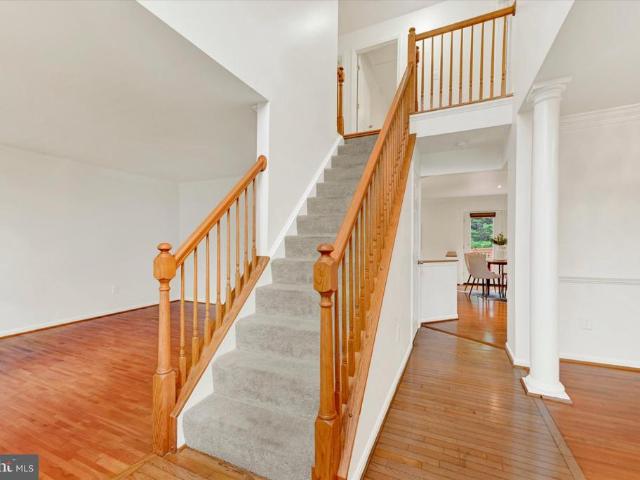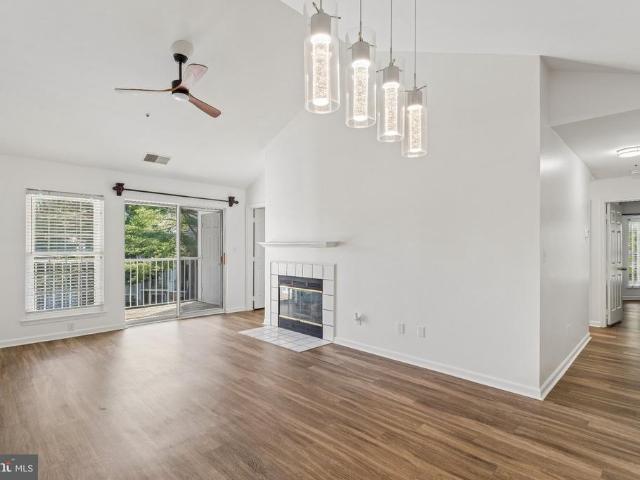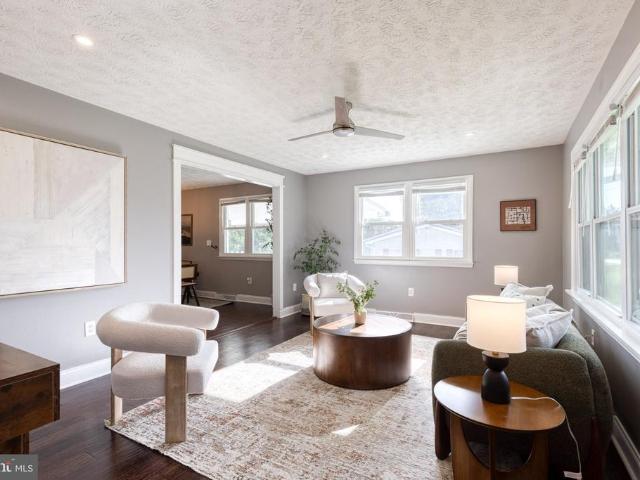
192 properties for sale in Carroll Highlands

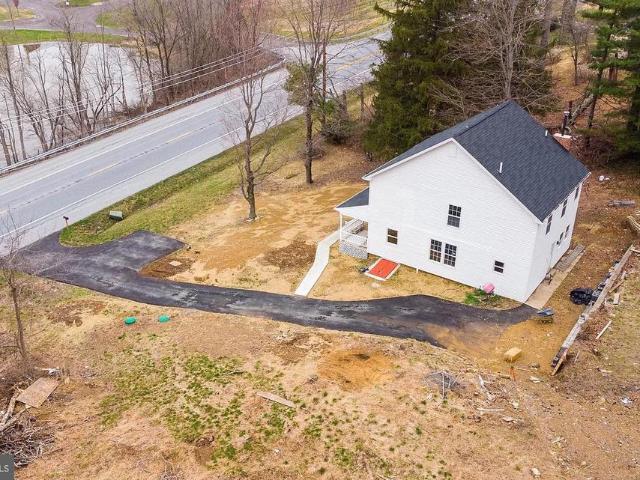
3607 Gamber Road
View photo
House · for sale
USD 649,000
USD 231/sq.ft
Updated
3607 Gamber Road
Carroll Highlands
· 2,799 sq.ft · 5 Bedrooms · 5 Baths · House
· Fireplace · Cellar
Carroll Highlands · 2,799 sq.ft · 5 Bedrooms · 5 Baths · House · Fireplace · Cellar
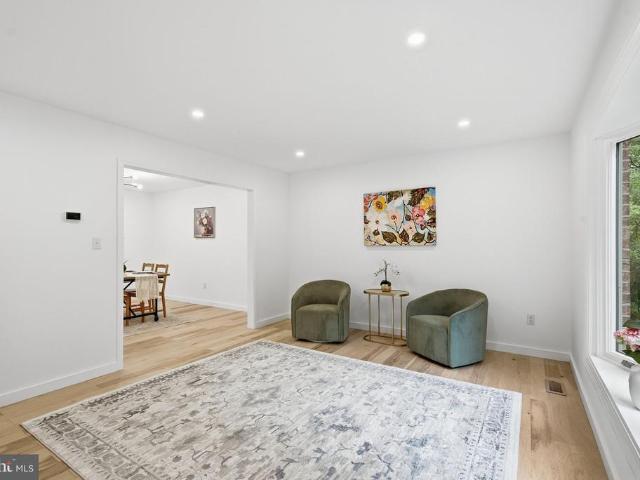
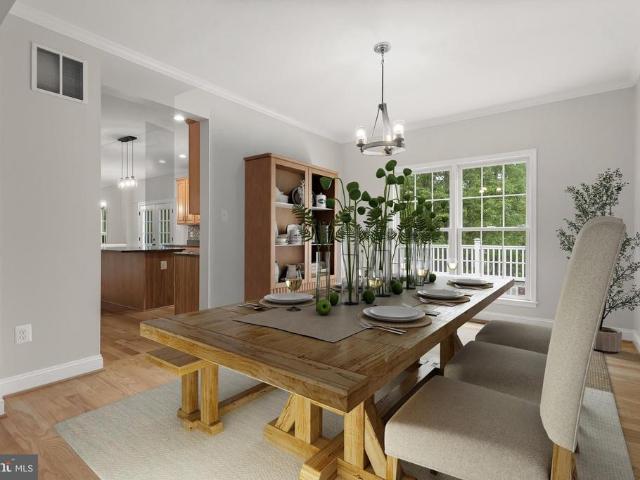
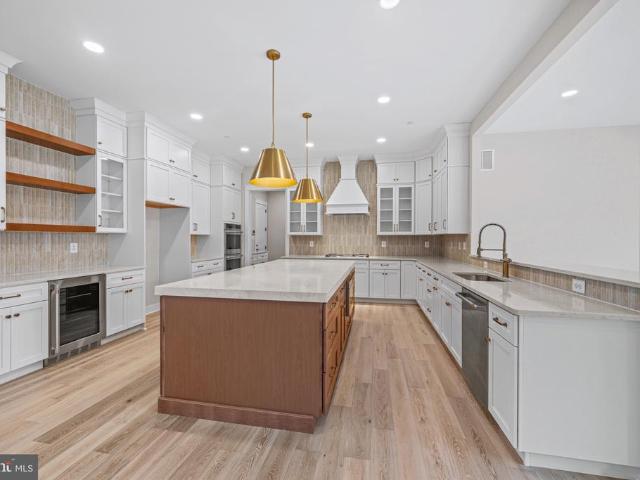
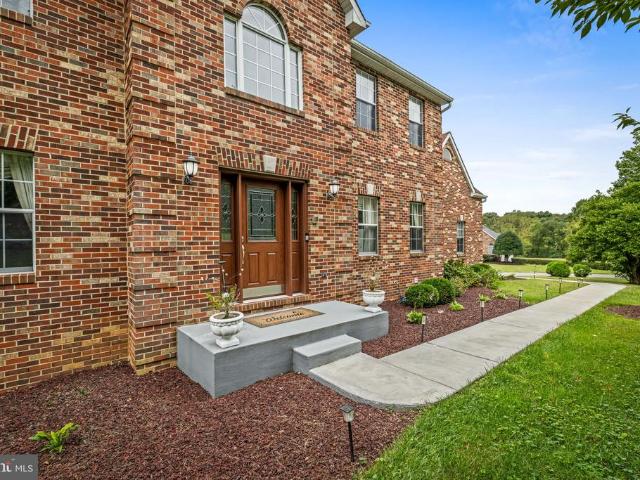
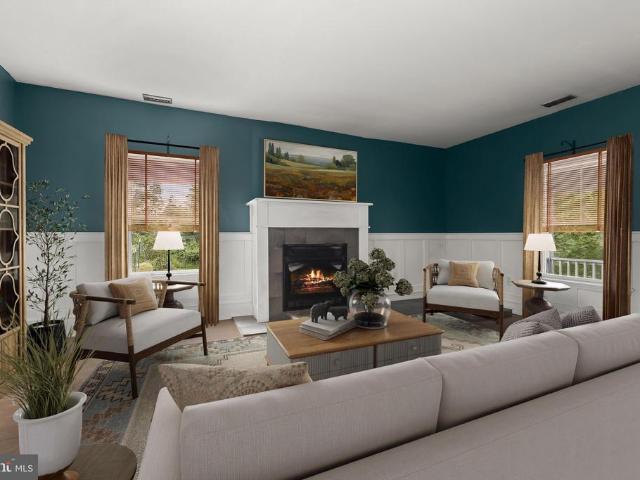
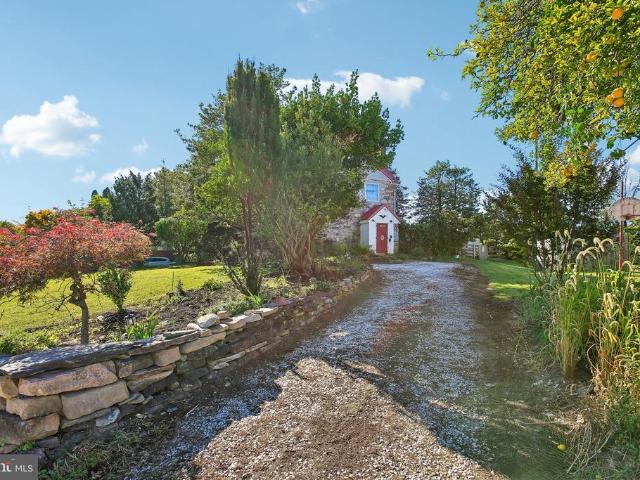
Nestled in the serene enclave of White Pine Acres, this exquisite Colonial residence, originally built in 1935, has undergone a remarkable transformation, with major renovations completed in 2025. The property seamlessly blends timeless elegance with modern luxury, offering an unparalleled lifestyle for those who appreciate the finer things in life. As you approach the home, the charming faade, crafted from a combination of frame and stone, exudes warmth and character. The meticulously maintained exterior features inviting awnings and a thoughtfully designed gutter system, ensuring both beauty and functionality. The expansive lot, nearly an acre in size, provides ample space for outdoor enjoyment and relaxation. Step inside to discover a fully finished basement that adds significant living space, perfect for entertaining or creating a cozy retreat. The home boasts five spacious bedrooms and five luxurious bathrooms, each designed with comfort and style in mind. A stunning fireplace ser
USD 649,000
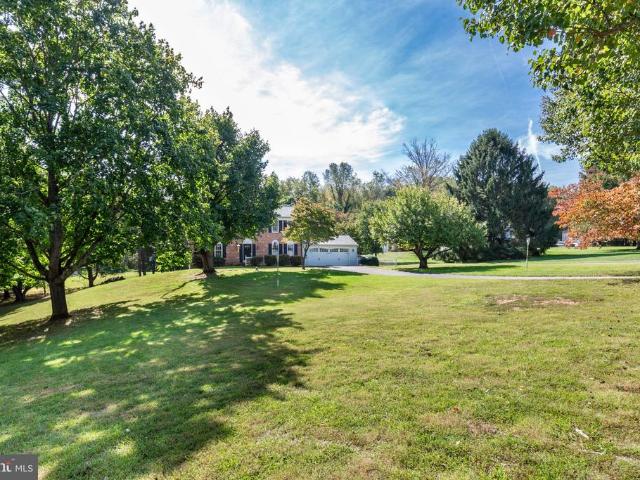
511 Tanglewood Drive
View photo
House · for sale
USD 575,000
USD 329/sq.ft
511 Tanglewood Drive
Carroll Highlands
· 1,744 sq.ft · 3 Bedrooms · 2 Baths · House
· Deck · Fireplace · Equipped kitchen · Cellar
Carroll Highlands · 1,744 sq.ft · 3 Bedrooms · 2 Baths · House · Deck · Fireplace · Equipped kitchen · Cellar
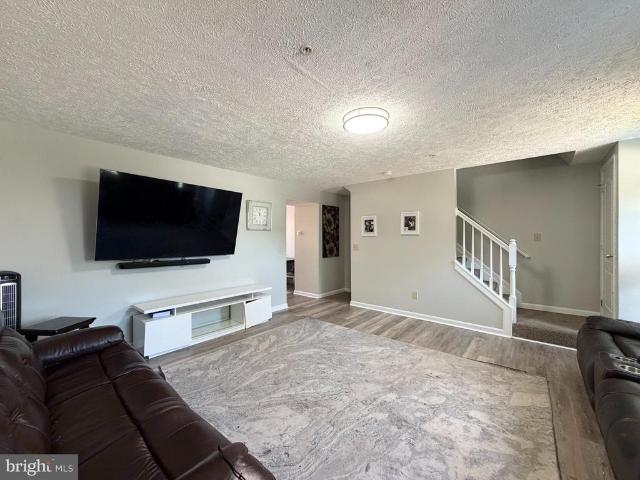
Beautiful Parkside neighborhood! This 3 bed(one bedroom as been converted into a walk in closet, but can easily be switched back to make the original 4th bedroom) Two and a half bath home feels warm and inviting. There is a sunroom off the kitchen area that flows out to the deck for plenty of entertaining space! Enjoy the cozy family room with fireplace for quiet evenings! The large living room and adjoining dining room for plenty space for family gatherings. There is a partially finished basement with walk out and plenty of storage space. Seller is going to do some renovations while home is on the market or act fast and negotiate price!
USD 575,000
4302 Coolidge Court
View photo
House · for sale
USD 525,000
USD 227/sq.ft
4302 Coolidge Court
Carroll Highlands
· 2,303 sq.ft · 5 Bedrooms · 2 Baths · House
· Garden · Office room · Deck · Fireplace · Equipped kitchen · Parking · Cellar
Carroll Highlands · 2,303 sq.ft · 5 Bedrooms · 2 Baths · House · Garden · Office room · Deck · Fireplace · Equipped kitchen · Parking · Cellar
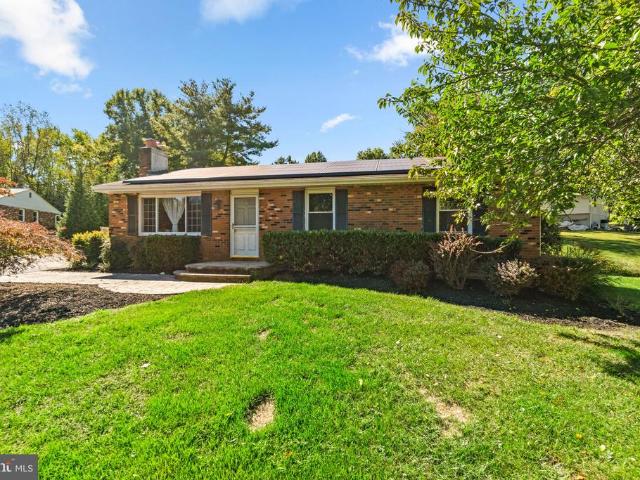
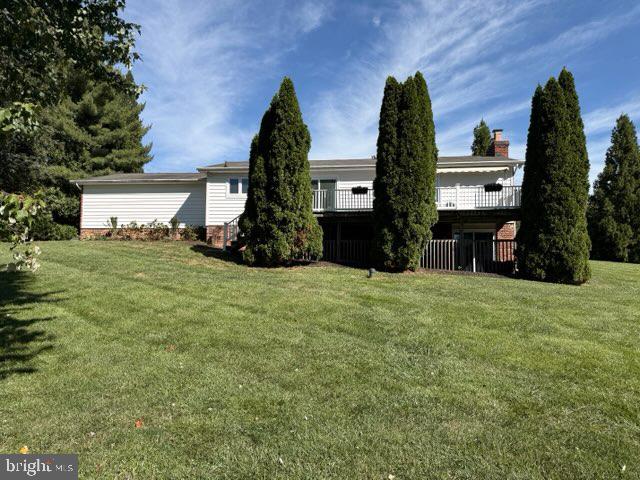
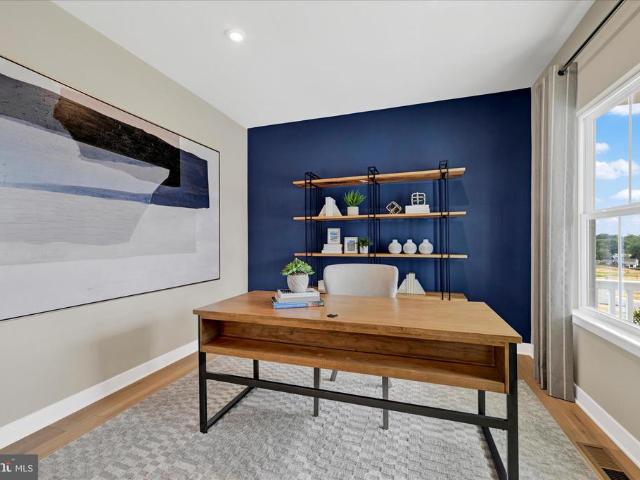
Welcome to this well-maintained 3-bedroom, 2-full-bath rancher situated on nearly half an acre in a desirable Sykesville location! The main level features new carpet and LVP flooring, three bedrooms, two full baths, a comfortable family room with a wood-burning fireplace, and a bright kitchen with updated cabinets, plenty of counter space, pull out pantry drawers, stainless steel appliances and a separate dining room. Step outside to enjoy the screened-in porch, deck, and spacious backyard, perfect for relaxing or entertaining. The finished lower level offers excellent flexibility with two additional bedrooms/bonus rooms, providing plenty of space for guests, a home office, hobbies, or recreation. The basement also includes laundry and a large storage area. The well pump was replaced in 2026. A huge detached two-car garage provides abundant parking and storage, while the generous lot offers plenty of room to enjoy the outdoors. Conveniently located near shopping, dining, parks, commute
USD 525,000
4721 Avatar Lane
View photo
House · for sale
USD 625,000
USD 232/sq.ft
4721 Avatar Lane
Carroll Highlands
· 2,691 sq.ft · 4 Bedrooms · 3 Baths · House
· Patio · Fireplace · Equipped kitchen · Cellar
Carroll Highlands · 2,691 sq.ft · 4 Bedrooms · 3 Baths · House · Patio · Fireplace · Equipped kitchen · Cellar
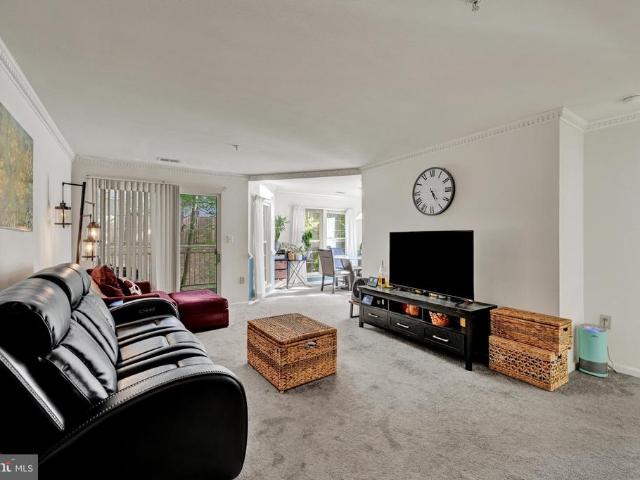
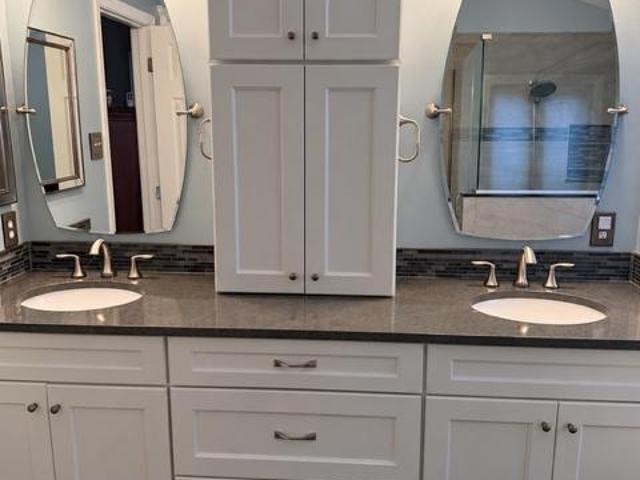
This impressive residence offers 4 bedrooms, 3 full baths, and 1 half bath, showcasing modern finishes throughout. The entry foyer is truly unique, highlighted by iron designer railings that create an elegant, open feel from the moment you step inside. The family room provides a warm and comfortable gathering space centered around the fireplace. The kitchen offers ample seating and flow for both everyday dining and entertaining. A formal dining room accommodates holiday meals with ease, while the living room provides additional space for extended gatherings. A wellappointed patio sits just off the kitchen, offering generous seating for summer entertaining or quiet relaxation. The expansive primary suite includes walkin closets and a luxurious bath with a soaking tub, walkin shower, and dual sinks. Three additional bedrooms and a newly updated full bath complete the upper level. The finished basement is designed for entertainment, featuring a wet/dry bar, abundant open space, a full bat
USD 625,000
9300 Silver Charm Drive
View photo
Townhouse · for sale
USD 389,900
USD 239/sq.ft
9300 Silver Charm Drive
Carroll Highlands
· 1,625 sq.ft · 3 Bedrooms · 2 Baths · Townhouse
· Deck · Balcony · Equipped kitchen
Carroll Highlands · 1,625 sq.ft · 3 Bedrooms · 2 Baths · Townhouse · Deck · Balcony · Equipped kitchen
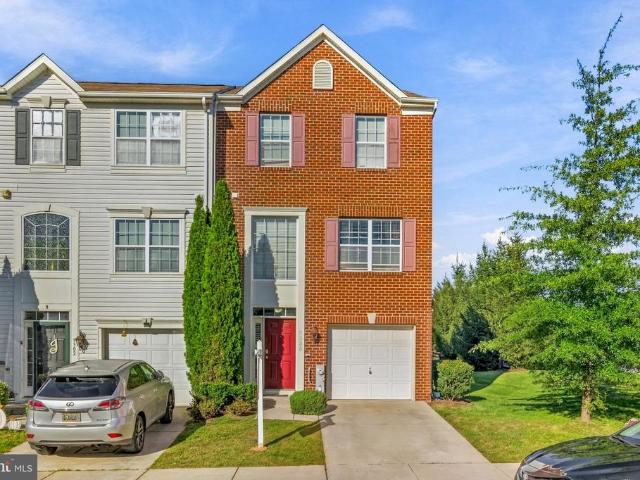
Just reduced. *. And seller will pay $5,000.00 to buying down your rate! ->buyers act now. *. Don't Miss IT! Feels Like New. Lives Even Better. Welcome to 9300 Silver Charm Dr an impressive end-of-group townhome in a sought-after Randallstown neighborhood that delivers the space, style, and modern lifestyle todays buyers are looking for. Step inside and immediately feel the difference. The open-concept main level creates an inviting flow from the living room into the oversized kitchen, where a huge center island takes center stage. Whether youre hosting Sunday Game Day, gathering with family, entertaining friends, or simply spreading out for everyday life, this is the kind of kitchen and living space that makes everyone'Feel At Home'! The main level also offers direct access to a deck/balcony off the kitchen, creating an easy extension of the living and entertaining space. As an end-of-group, youll enjoy an abundance of natural light and a greater sense of privacy and openness. The hom
USD 389,900
729 Rustling Leaf Court
View photo
House · for sale
USD 890,500
USD 203/sq.ft
729 Rustling Leaf Court
Carroll Highlands
· 4,370 sq.ft · 5 Bedrooms · 3 Baths · House
· Garden · Office room · Deck · Equipped kitchen
Carroll Highlands · 4,370 sq.ft · 5 Bedrooms · 3 Baths · House · Garden · Office room · Deck · Equipped kitchen
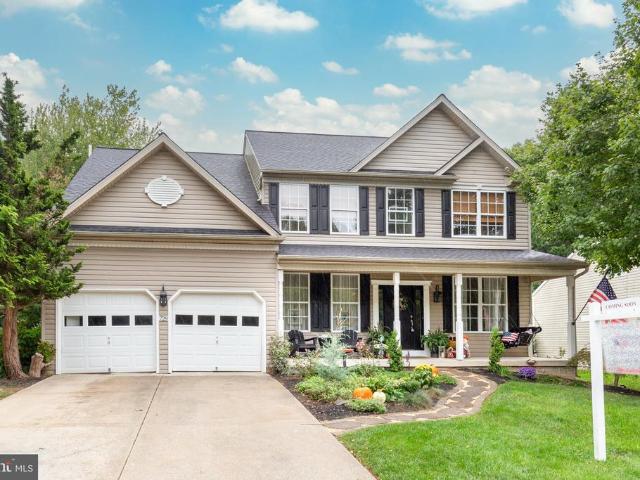
Welcome to this stunning five-bedroom masterpiece, where modern features meet everyday comfort. The location is nestled into the sweetest corner of the neighborhood on a private cul-de-sac. The architecture and curb appeal is timeless, with a comfortable sitting porch spanning the front of the home. Inside, the heart of the home features an expansive open floor plan sprinkled with natural light from the large two story windows. Rich, gleaming hardwood floors flow continuously throughout the main level, adding warmth to every room. The kitchen has been lovingly updated and features plenty of counter space as well counter seating for entertainment. There's a calm corner office and separate sitting and dining spaces towards the front of the home. Along the back of the home there is a sunroom with floor to ceiling windows and is the perfect spot to enjoy coffee in the morning and watch the sun rise. The new slider door leads to a beautiful deck space that overlooks the level grassy yard, l
USD 890,500
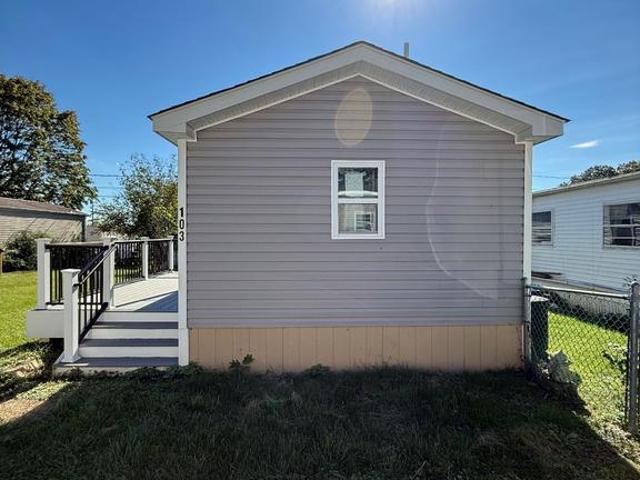
4600 Sykesville Road # 103
View photo
House · for sale
USD 120,000
USD 132/sq.ft
4600 Sykesville Road # 103
Carroll Highlands
· 904 sq.ft · 2 Bedrooms · 1 Bath · House
· Air conditioning
Carroll Highlands · 904 sq.ft · 2 Bedrooms · 1 Bath · House · Air conditioning
Fully renovated 1995 mobile home featuring 2 bedrooms, 1 bathroom, and over 900 sq ft of living spaceone of the larger homes in Lakeview Trailer Park! Located in a great Carroll County location, this home offers updated interiors, central AC, public water, and public sewer. Ground rent is $800/month and includes water and sewer. All residents must be approved by the Lakeview Trailer Park Association. Contact Baltazar for all questions and inquiries or to schedule a showing
USD 120,000
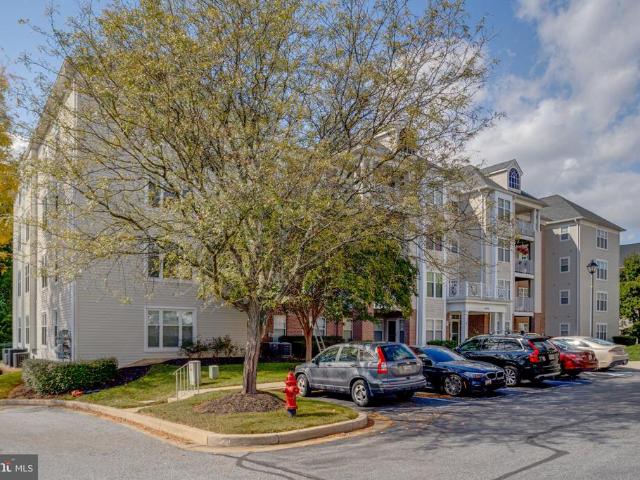
9450 Wordsworth Way # 404
View photo
Condo · for sale
USD 259,900
USD 158/sq.ft
9450 Wordsworth Way # 404
Carroll Highlands
· 1,636 sq.ft · 2 Bedrooms · 2 Baths · Condo
· Balcony · Equipped kitchen · Parking
Carroll Highlands · 1,636 sq.ft · 2 Bedrooms · 2 Baths · Condo · Balcony · Equipped kitchen · Parking
MOTIVATED SELLER Discover the charm of this inviting penthouse unit in the desirable Beckett Green community. With 1,642 sq. ft. Of well-designed living space, this condo features two spacious bedrooms and two full bathrooms, perfect for relaxation and comfort. Step outside to your private balcony, ideal for morning coffee or evening sunsets. The community offers beautifully maintained common grounds, a security gate for peace of mind, easy access to a nearby metro station, and major highways enhancing your urban lifestyle. Inside, the eat-in kitchen is equipped with essential appliances, including a built-in microwave, dishwasher, and refrigerator, catering to all your culinary needs. This unit boasts a blend of carpet and vinyl flooring, ensuring both style and practicality. With assigned parking and a welcoming atmosphere, this home is ready to embrace its new owners. Experience comfort and convenience in every corner! Decorator allowance offered!
USD 259,900
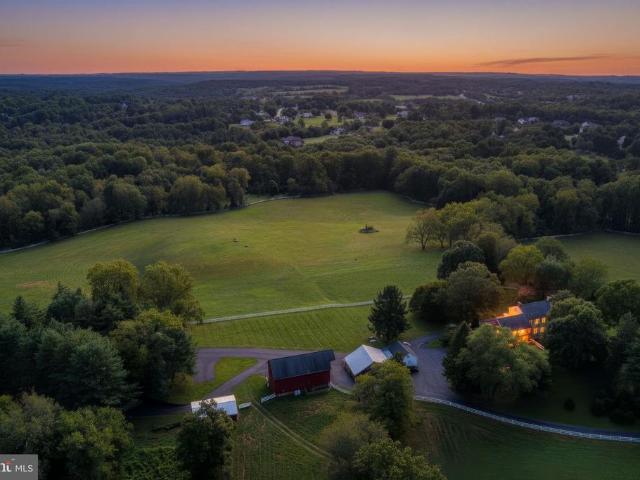
1575 Marriottsville Road
View photo
House · for sale
USD 1,500,000
USD 309/sq.ft
1575 Marriottsville Road
Carroll Highlands
· 4,844 sq.ft · 5 Bedrooms · 4 Baths · House
· Parking
Carroll Highlands · 4,844 sq.ft · 5 Bedrooms · 4 Baths · House · Parking
Welcome to Valhalla, an extraordinary historic residence set in one of the most beautiful and private pastoral settings in Western Howard County. Originally built in the early1800s and thoughtfully expanded over the years, this remarkable 5-bedroom, 4-full and 2-half-bath home offers just under 5,000 square feet of living space, an oversized side-loading two-car garage, timeless character, and an exceptional connection to the surrounding countryside. Offered at $1,500,000, this listing includes the Valhalla residence at 1575 Marriottsville Road and its approximately one-acre parcel. What makes this offering even more exceptional, however, is a potential opportunity for the right buyer to expand beyond the subject property and assemble one of Howard Countys most distinctive private estates. Surrounding Valhalla is an approximately 92-acre agriculturally preserved property, along with 2 additional residences, each situated on its own approximately one-acre parcel. These additional proper
USD 1,500,000
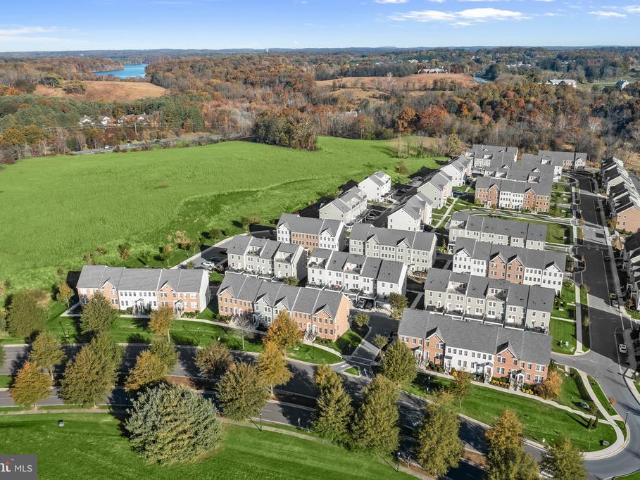
821 Herman Way
View photo
Townhouse · for sale
USD 600,000
USD 256/sq.ft
821 Herman Way
Carroll Highlands
· 2,336 sq.ft · 3 Bedrooms · 3 Baths · Townhouse
· Office room · Deck · Balcony · Equipped kitchen · Parking
Carroll Highlands · 2,336 sq.ft · 3 Bedrooms · 3 Baths · Townhouse · Office room · Deck · Balcony · Equipped kitchen · Parking
Beautiful four-level townhome situated in sought after Parkside at Warfield community. The entry level welcomes you with a versatile flex room, full bathroom, and convenient garage access, providing the perfect space for a home office, guest area, or additional family room. The open-concept main level features stylish LVP flooring, a neutral color palette, and recessed lighting throughout. Spacious living and dining areas offer an ideal setting for entertaining, with direct access to the expansive deck. At the heart of the home, the chefs kitchen showcases an oversized island breakfast bar, granite countertops, and stainless steel appliances. The upper level features a spacious primary bedroom suite with a walk-in closet and private en suite bath with dual vanity. Two additional bedrooms, a full hall bathroom, and conveniently located laundry complete the level. The top level provides even more flexible living space with a versatile loft or fourth bedroom, its own private balcony, and
USD 600,000
800 Berrymans Lane
View photo
House · for sale
USD 795,000
USD 233/sq.ft
Updated
800 Berrymans Lane
Carroll Highlands
· 3,412 sq.ft · 5 Bedrooms · 2 Baths · House
· Deck · Fireplace · Equipped kitchen
Carroll Highlands · 3,412 sq.ft · 5 Bedrooms · 2 Baths · House · Deck · Fireplace · Equipped kitchen
Welcome to an exceptional contemporary all-brick Colonial nestled on a private 3.3-acre wooded estate, offering over 3,400 square feet of beautifully renovated living space and an unparalleled blend of elegance, comfort, and resort-style amenities. From the moment you arrive, the expansive grounds, timeless brick exterior, and serene setting create an impressive sense of privacy and sophistication. Inside, the thoughtfully designed interior features generous living spaces and refined finishes throughout. The spacious living room flows effortlessly into the elegant dining room, creating an ideal setting for both intimate gatherings and grand entertaining. The gourmet island kitchen is the centerpiece of the home, appointed with granite countertops and ample workspace, and opens to a spectacular family room highlighted by soaring vaulted ceilings, a dramatic second-floor overlook, fireplace, and expansive sliders leading directly to the rear deck. The seamless connection between the indo
USD 795,000
3806 Sandy Hook Road
View photo
Townhouse · for sale
USD 359,999
USD 269/sq.ft
3806 Sandy Hook Road
Carroll Highlands
· 1,335 sq.ft · 3 Bedrooms · 2 Baths · Townhouse
· Garden · Parking · Cellar
Carroll Highlands · 1,335 sq.ft · 3 Bedrooms · 2 Baths · Townhouse · Garden · Parking · Cellar
Discover the perfect blend of comfort and convenience in this charming 3-bedroom, 2.5-bathroom townhouse nestled in the desirable Randallstown community. Built in 1999, this traditional-style home boasts a fully finished basement with garage access, and bonus room that can be used as an office, providing ample space for relaxation or entertainment. Step inside to find a warm and inviting atmosphere, where natural light dances through the windows, illuminating the spacious living areas. Retreat to the generously sized bedrooms, each designed to offer a peaceful sanctuary at the end of the day. The master suite features an en-suite bathroom, ensuring privacy and comfort. With an additional full and half bath, morning routines are a breeze. Outside, enjoy the low-maintenance yard, perfect for those who prefer to spend their weekends exploring the local parks or enjoying the vibrant community. The attached garage and driveway provide convenient parking options, making coming home a pleasur
USD 359,999
609 Fannie Dorsey Road
View photo
House · for sale
USD 549,900
USD 260/sq.ft
609 Fannie Dorsey Road
Carroll Highlands
· 2,110 sq.ft · 3 Bedrooms · 3 Baths · House
· Patio · Garden · Deck · Fireplace · Equipped kitchen · Parking · Cellar
Carroll Highlands · 2,110 sq.ft · 3 Bedrooms · 3 Baths · House · Patio · Garden · Deck · Fireplace · Equipped kitchen · Parking · Cellar
Welcome to 609 Fannie Dorsey Rd! Step inside to refinished hardwood floors (2026) that lead into a bright kitchen remodeled in 2016 featuring quartz countertops, a large island, and under-cabinet lighting. Entertaining is a breeze as a new sliding glass door opens onto a spacious composite deck. The main level also boasts brand-new carpet across all three bedrooms, and both the primary and hall bathrooms were renovated in 2026. Downstairs, the full finished basement offers a large rec area complete with a cozy wood fireplace and a sliding door that walks out to a covered patio beneath the deckperfect for outdoor lounging. EV drivers will appreciate the finished two-car garage (2020) featuring drywall, fresh paint, new concrete, epoxy floors, and a Tesla charger. Set on nearly an acre, the backyard features an invisible dog fence, a convenient shed, and peach, apple, pear, and crabapple trees, plus strawberry and blueberry bushes. Major systems and mechanical upgrades include: water tre
USD 549,900
5628 Triplett Road # 5628
View photo
Condo · for sale
USD 28,000,000
USD 25,022/sq.ft
5628 Triplett Road # 5628
Carroll Highlands
· 1,119 sq.ft · 2 Bedrooms · 2 Baths · Condo
· Parking
Carroll Highlands · 1,119 sq.ft · 2 Bedrooms · 2 Baths · Condo · Parking
Discover a charming 2-bedroom, 2-bathroom garden-style apartment nestled in a vibrant community that truly feels like home. Built in 1995, this inviting unit boasts 1,130 sq. Ft. of comfortable living space, complete with in-unit laundry for your convenience. Enjoy the ease of maintenance with included lawn care, sewer, and trash services, allowing you more time to explore the neighborhood. Step outside to find delightful amenities, including a community pool, tot lots, and scenic jog/walk paths perfect for leisurely strolls or energetic runs. The surrounding area is rich with parks and recreational facilities, fostering a strong sense of community and outdoor enjoyment. With convenient parking and secure intercom access, this home offers both comfort and peace of mind. Embrace a lifestyle where community and convenience come together beautifully!
USD 28,000,000
1322 Holt Court
View photo
House · for sale
USD 600,000
USD 194/sq.ft
1322 Holt Court
Carroll Highlands
· 3,089 sq.ft · 4 Bedrooms · 3 Baths · House
· Patio · Garden · Office room · Gym · Fireplace · Equipped kitchen · Parking · Cellar
Carroll Highlands · 3,089 sq.ft · 4 Bedrooms · 3 Baths · House · Patio · Garden · Office room · Gym · Fireplace · Equipped kitchen · Parking · Cellar
Situated on a quiet cul-de-sac in Eldersburg Estates, this home stands apart with a private, main-level in-law suite offering its own full kitchen, separate bedroom, full bath, and private entrance. Designed as part of the original home in place of a traditional garage, the suite provides comfortable separation for multigenerational living, work from home, extended stays, or an au pair. This 4-bedroom, 3.5-bath home includes three additional bedrooms upstairs, including a primary suite with private bath. The main residence offers a formal dining room, living room, and family room with fireplace and direct access to the fenced backyard and paver patio. A huge 1,500+ sq. Ft. basement includes approximately 800 square feet of finished living space with a large recreation room and a bonus room for a gym, office, or hobbies, plus storage. Conveniently located near Piney Run Park, Downtown Sykesville, shopping, dining, and major commuter routes. Select photos have been virtually staged
USD 600,000
10313 Gretchen Nicole
View photo
House · for sale
USD 1,195,000
USD 278/sq.ft
10313 Gretchen Nicole
Carroll Highlands
· 4,295 sq.ft · 5 Bedrooms · 4 Baths · House
· Patio · Garden · Fireplace · Equipped kitchen · Swimming pool · Cellar
Carroll Highlands · 4,295 sq.ft · 5 Bedrooms · 4 Baths · House · Patio · Garden · Fireplace · Equipped kitchen · Swimming pool · Cellar
Welcome to 10313 Gretchen Nicole Ct, a stunning single-family home offering over 4,900 square feet of beautifully designed living space. This 5-bedroom, 4.5-bath residence has been thoughtfully renovated to create the perfect balance of style and functionality. Upon entering, you'll immediately notice the gleaming hardwood floors, creating a timeless, elegant feel throughout the main living areas. The spacious, fully renovated kitchen is a chef's dream, featuring premium finishes and modern design, while the renovated baths add touches of luxury throughout. Oversized windows and dual-pane casement windows provide an abundance of natural light, seamlessly blending indoor and outdoor living. Cozy up to the fireplace in the inviting family room right off the kitchen or retreat to the fully finished basement for added entertainment or recreational space. Step outside to find a fenced private yard, complete with a sparkling private pool, patio, and ample room for outdoor gatherings or relax
USD 1,195,000
1129 Saffell Road
View photo
House · for sale
USD 949,900
USD 175/sq.ft
1129 Saffell Road
Carroll Highlands
· 5,403 sq.ft · 7 Bedrooms · 4 Baths · House
· Cellar
Carroll Highlands · 5,403 sq.ft · 7 Bedrooms · 4 Baths · House · Cellar
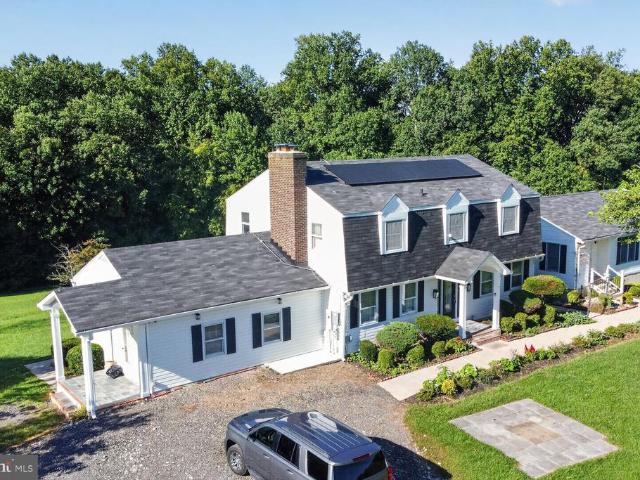
No hoa! Nestled on approximately 10 breathtaking acres, this one-of-a-kind estate offers the perfect combination of privacy, luxury, and space. Even better, the home features fully paid-off solar panels, allowing the new owner to enjoy the benefits of solar energy and significantly reduced electricity costs. This exceptional 7 bedroom, 5.5 bath residence is thoughtfully designed for comfortable everyday living while providing an ideal setting for entertaining on a grand scale. From the moment you arrive, youll appreciate the peaceful surroundings and impressive presence of this truly remarkable property. Inside, expansive living spaces are filled with natural light and offer a seamless flow throughout the home. The well-appointed layout provides generous room for family, guests, and multi-generational living, with spacious bedrooms and beautifully designed gathering areas. The basement expands the homes versatility, offering endless possibilities for recreation, entertaining, a home th
USD 949,900
415 Crystal Downs Court
View photo
House · for sale
USD 824,900
USD 212/sq.ft
415 Crystal Downs Court
Carroll Highlands
· 3,875 sq.ft · 4 Bedrooms · 3 Baths · House
· Equipped kitchen
Carroll Highlands · 3,875 sq.ft · 4 Bedrooms · 3 Baths · House · Equipped kitchen
5000 incentive towards closing! Truly one of a kind, better than new, and loaded with upgrades! This stunning 5-year-young home combines modern luxury, thoughtful design, and exceptional entertaining spaces. Even better, the fully owned and paid-off solar system provides valuable energy savings with no lease or payment to assumeand the movie room and bar furniture convey with the home! From the moment you arrive, youll appreciate the inviting curb appeal and beautifully maintained condition. Inside, the open-concept floor plan is filled with natural light and features a gourmet kitchen with an oversized island, granite countertops, stainless steel appliances, and seamless flow into the spacious living and dining areasperfect for everyday living and entertaining. Upstairs, youll find generously sized bedrooms, convenient upper-level laundry, and an impressive owners suite featuring a spa-inspired bath and expansive walk-in closet. The showstopper is the spectacular, professionally finis
USD 824,900
6946 Hollenberry Road
View photo
House · for sale
USD 800,000
USD 188/sq.ft
6946 Hollenberry Road
Carroll Highlands
· 4,252 sq.ft · 5 Bedrooms · 4 Baths · House
· Office room · Deck · Equipped kitchen
Carroll Highlands · 4,252 sq.ft · 5 Bedrooms · 4 Baths · House · Office room · Deck · Equipped kitchen
Welcome to 6946 Hollenberry Rd, a picture-perfect Colonial, just moments from downtown Sykesville Main Street and Piney Run Lake. An impressive collection of updates gives this home a fresh, inviting feel, with bright interiors, hardwood floors throughout the main level, a soft neutral palette, plush carpeting, and luxury vinyl plank flooring. Step into the two-story foyer, where formal living and dining rooms with classic moldings offer lovely spaces for gathering, while a private office provides a quiet place to work or unwind. At the heart of the home, the eat-in kitchen pairs granite countertops and stainless steel appliances with a decorative backsplash and under-cabinet lighting. The sunny breakfast room opens directly to the expansive deck, creating an easy flow for indoor-outdoor living. The deck was built with a base designed to support a future expanded screened porch, offering added flexibility for the next owner. Just off the kitchen, the family room invites you to settle i
USD 800,000
102 Kenard Drive
View photo
House · for sale
USD 1,589,900
USD 262/sq.ft
102 Kenard Drive
Carroll Highlands
· 6,049 sq.ft · 5 Bedrooms · 5 Baths · House
· Fireplace · Equipped kitchen · Parking
Carroll Highlands · 6,049 sq.ft · 5 Bedrooms · 5 Baths · House · Fireplace · Equipped kitchen · Parking
Immediate move-in! Introducing Catonsville Homes at Bradleys Overlook! Catonsville Homes proudly presents the Ryleigh floorplan, which will be meticulously crafted on a spacious 2-acre homesite. As you approach, you'll be drawn in by the inviting full porch, featuring a stylish metal seam roof, complemented by a stone-to-grade front and premium vinyl siding. The property also boasts a practical 3-car side load garage for your convenience. Step inside to discover an inviting open layout with impressive 10' ceilings on the first floor. The gourmet kitchen is a culinary enthusiasts dream, complete with a large island, upgraded countertops, and a walk-in pantry. Start your day in the bright morning room or unwind in the expansive family room, which includes a gas fireplace adorned with a shiplap surround. The main level features a full bath and a separate powder room, adding convenience and versatility to your living space. The mudroom conveniently features built-in cubbies and a handy dro
USD 1,589,900
2551 Sophia Chase Drive
View photo
House · for sale
USD 950,000
USD 296/sq.ft
2551 Sophia Chase Drive
Carroll Highlands
· 3,208 sq.ft · 2 Bedrooms · 3 Baths · House
· Office room · Fireplace · Equipped kitchen
Carroll Highlands · 3,208 sq.ft · 2 Bedrooms · 3 Baths · House · Office room · Fireplace · Equipped kitchen
Welcome to 2551 Sophia Chase Drive in Marriottsville, Maryland, an elegant two bedroom, three full bath residence nestled within the desirable Waverly Woods West 55+ community. Surrounded by beautiful landscaping and backing to a peaceful wooded setting, this exceptional home offers a wonderful blend of refined living, everyday comfort, and serene natural beauty. Thoughtfully designed for convenient main level living, both bedrooms and two full baths are located on the main level, along with a formal dining room and dedicated office. The gourmet kitchen serves as an inviting centerpiece, offering a sophisticated space for preparing meals and entertaining. Flowing naturally into the gracious living room, a beautiful stone fireplace creates a warm and striking focal point, while the open layout and tranquil wooded backdrop bring an effortless sense of comfort to everyday living. One of the home's most charming spaces is the cozy screened-in porch. Overlooking the surrounding trees, this
USD 950,000
19 Deep Powder Court
View photo
House · for sale
USD 785,000
USD 168/sq.ft
19 Deep Powder Court
Carroll Highlands
· 4,661 sq.ft · 5 Bedrooms · 3 Baths · House
· Garden · Deck · Fireplace · Equipped kitchen · Parking
Carroll Highlands · 4,661 sq.ft · 5 Bedrooms · 3 Baths · House · Garden · Deck · Fireplace · Equipped kitchen · Parking
Stunning home sitting on 1.2 acres in the highly sought-after Mardella Run estate homes community located in Woodstock. Step inside to discover natural hardwood floors in the foyer, living and dining area. The entry level also features a spacious family room with a raised-hearth brick fireplace adjacent to the breakfast area and adjoining sunroom. The sunroom has a vaulted ceiling with skylights and plantation shutters. The kitchen features granite countertops with backsplash, hanging light pendants and plenty of counter and storage spaces. Stainless steel appliances include a dishwasher, cooktop with range hood, refrigerator and a built-in wall oven/microwave combo unit. The kitchen has sliders to the huge deck, overlooking the rear yard. There is a powder room in the entry hall. The main-level laundry/mud room with washerand dryer adds convenient access to the home via the two-car garage leading directly into the kitchen to store and drop off your groceries. The second level primary
USD 785,000
9809 Tolworth Circle
View photo
House · for sale
USD 508,000
USD 172/sq.ft
9809 Tolworth Circle
Carroll Highlands
· 2,949 sq.ft · 5 Bedrooms · 4 Baths · House
· Office room · Equipped kitchen
Carroll Highlands · 2,949 sq.ft · 5 Bedrooms · 4 Baths · House · Office room · Equipped kitchen
This isn't just a home, itts an uncommon opportunity to build wealth through real estate. This unique home offers 5 bedrooms and 4 full bathrooms with an additional room suitable for a home office or another bedroom. Nestled in the serene enclave of The Woodlands, this stunning Colonial-style residence has been thoughtfully renovated in 2022, blending timeless elegance with modern luxury. Spanning over 2,100 square feet, this home offers an inviting atmosphere that is perfect for both relaxation and entertaining. As you step inside, you are greeted by a warm and welcoming foyer that leads to a spacious family room, where natural light dances across the rich wood floors. The open floor plan seamlessly connects the family room to the kitchen, creating an ideal space for gatherings. The kitchen is a chef's dream, featuring high-end appliances including a gas oven/range, dishwasher, and refrigerator, all designed to elevate your culinary experience. The kitchen also boasts a charming table
USD 508,000
9537 Whitehurst Drive
View photo
House · for sale
USD 650,000
USD 203/sq.ft
9537 Whitehurst Drive
Carroll Highlands
· 3,197 sq.ft · 5 Bedrooms · 3 Baths · House
· Garden · Deck · Fireplace · Equipped kitchen
Carroll Highlands · 3,197 sq.ft · 5 Bedrooms · 3 Baths · House · Garden · Deck · Fireplace · Equipped kitchen
Welcome to spacious living in this impressive 5-bedroom, 3.5-bath colonial situated on a half-acre lot surrounded by a beautiful wooded setting. Freshly painted throughout, the main level features hardwood floors and a functional layout with plenty of room for everyday living and entertaining. The kitchen offers granite countertops, stainless steel appliances, abundant cabinetry, and a large center island with seating, opening directly to the family room with a fireplace. Upstairs, the expansive primary suite features vaulted ceilings, a separate sitting area, walk-in closet, and private bath, while three additional bedrooms complete the level. Downstairs, the finished walk-out lower level provides outstanding flexibility with a fifth bedroom, full bath, recreation area, wet bar, and second fireplace. Outside, a substantial rear deck overlooks the flat backyard and surrounding mature trees, creating a peaceful, wooded setting with plenty of room to relax, gather, or enjoy the outdoors.
USD 650,000
4403 Silverbrook Lane # A301
View photo
Condo · for sale
USD 245,000
USD 214/sq.ft
4403 Silverbrook Lane # A301
Carroll Highlands
· 1,141 sq.ft · 3 Bedrooms · 2 Baths · Condo
· Balcony · Fireplace · Equipped kitchen · Swimming pool
Carroll Highlands · 1,141 sq.ft · 3 Bedrooms · 2 Baths · Condo · Balcony · Fireplace · Equipped kitchen · Swimming pool
Welcome to this beautifully updated 3-bedroom, 2-bathroom top-floor condo in the charming Silverbrook Farms community. Step into a bright, open-concept layout featuring soaring cathedral ceilings, brand new flooring, and a cozy wood-burning fireplace. The kitchen features upgraded countertops and stainless steel appliances. The primary suite offers a quiet retreat complete with elegant bay windows, a spacious walk-in closet, and an en-suite bath with a soaking tub. Enjoy your morning coffee on the balcony, which includes a convenient exterior storage closet. In-unit laundry and abundant storage space add to the home's everyday functionality. Residents enjoy premium community amenities, including 3 outdoor pools, picnic areas, well-maintained grounds, and hiking trails. Conveniently located minutes from Foundry Row (Wegmans, LA Fitness, HomeGoods, and more) and Mill Station. The condo fee includes water, building maintenance, one fireplace cleaning a year, dryer vent cleaning, snow remo
USD 245,000
5145 Bartholow Road
View photo
House · for sale
USD 550,000
USD 214/sq.ft
5145 Bartholow Road
Carroll Highlands
· 2,562 sq.ft · 3 Bedrooms · 3 Baths · House
· Office room · Equipped kitchen
Carroll Highlands · 2,562 sq.ft · 3 Bedrooms · 3 Baths · House · Office room · Equipped kitchen
Welcome to this beautifully updated 3-bedroom, 3-bath rancher with 2-bonus rooms, offering endless versatile living space in Sykesville! The bright and inviting main level features engineered hardwood flooring, abundant natural light, a spacious living room, and a separate dining area. The stunning updated kitchen boasts new stainless steel appliances (2025), granite countertops, a massive center island with seating, white cabinetry, subway tile backsplash, and recessed and pendant lighting. The spacious primary suite offers recessed lighting, tons of natural light, and a beautifully renovated en-suite bath (2026) featuring a walk-in tiled glass shower, modern vanity with gold fixtures, and convenient stacked laundry. Two additional bedrooms and office with luxury vinyl plank flooring and a stylishly updated full bath (2024) complete the main level. The finished walk-out lower level features luxury vinyl plank flooring, a large family room, a wet bar, a recreation room, full bath, seco
USD 550,000
2760 Melrose Avenue
View photo
House · for sale
USD 575,000
USD 243/sq.ft
2760 Melrose Avenue
Carroll Highlands
· 2,357 sq.ft · 4 Bedrooms · 3 Baths · House
· Office room · Deck · Fireplace · Equipped kitchen
Carroll Highlands · 2,357 sq.ft · 4 Bedrooms · 3 Baths · House · Office room · Deck · Fireplace · Equipped kitchen
New Price! Beautifully updated historic home and privately situated on a peaceful one-acre lot surrounded by mature trees in the well established Granite Community. Rich in timeless character yet thoughtfully updated for modern living. A welcoming covered front porch sets the stage for the inviting interior, where the living room features hardwood floors and a cozy fireplace. A versatile adjoining room is ideal for a home office or main-level bedroom. The eat-in kitchen offers a granite-topped center island with breakfast-bar seating, sleek appliances, ample cabinetry, a sunny breakfast area, and convenient access to the rear deck. A full bath and laundry complete the main level. Upstairs, the spacious primary suite impresses with soaring ceilings, skylights, a private full bath, and a walk-in closet. Three additional bedrooms and another full bath complete the upper level, while the lower-level recreation room features durable luxury vinyl plank flooring. A fantastic detached two-stor
USD 575,000
3001 Cobalt Court
View photo
House · for sale
USD 759,990
USD 238/sq.ft
3001 Cobalt Court
Carroll Highlands
· 3,186 sq.ft · 4 Bedrooms · 3 Baths · House
· Equipped kitchen · Parking · Cellar
Carroll Highlands · 3,186 sq.ft · 4 Bedrooms · 3 Baths · House · Equipped kitchen · Parking · Cellar
Model home available for move-in september 2026! This community is sold out and the beautifully appointed model home on a spacious one-third-acre homesite is now ready for move-in. It is the Columbia floorplan with the perfect blend of comfort, style, and function featuring a 2-car garage, 4 bedrooms, and 3.5 baths. This home is ideal for both everyday living and entertaining. Inside, an open floorplan welcomes you with a stunning gourmet kitchen showcasing dual ovens, soft-close white cabinetry, an oversized island, and quartz countertops that anchor the space. The luxurious owner's suite includes a spa-inspired private bath, creating a peaceful retreat at the end of the day. The following are options that are included: finished basement with full bath for extra living space, a charming rear covered porch perfect for relaxing or hosting guests, upgraded LVP, appliance upgrades of double oven and including a refrigerator and washer/dryer, first floor study, and custom lighting and wiri
USD 759,990
5735 Meyerfield Court
View photo
House · for sale
USD 830,000
USD 225/sq.ft
5735 Meyerfield Court
Carroll Highlands
· 3,681 sq.ft · 5 Bedrooms · 3 Baths · House
· Office room · Deck · Fireplace · Equipped kitchen · Parking
Carroll Highlands · 3,681 sq.ft · 5 Bedrooms · 3 Baths · House · Office room · Deck · Fireplace · Equipped kitchen · Parking
Spacious 5-bedroom home on 1 acre with approximately 2,700 above-grade sq ft, a finished walkout lower level & oversized 2-car garage and a multiple car driveway! This beautifully maintained and updated home offers exceptional space, flexibility, and privacy in a convenient Eldersburg location. A dramatic two-story foyer opens to formal living and dining rooms with hardwood floors and classic moldings. The spacious kitchen features stainless steel appliances, Silestone countertops, center island, pantry, and a bright breakfast area with glass doors leading to an impressive Four-season sunroom and Trex deck. The adjoining family room features a cozy fireplace, while an office/potential bedroom, laundry/mudroom, and powder room complete the main level. Upstairs, the primary suite offers a walk-in closet and beautifully renovated spa-like bath, along with three additional bedrooms and a full hall bath. The finished walkout lower level provides excellent flexibility for guests, extended fa
USD 830,000
3519 Cabot Road
View photo
House · for sale
USD 399,999
USD 181/sq.ft
3519 Cabot Road
Carroll Highlands
· 2,207 sq.ft · 4 Bedrooms · 2 Baths · House
· Fireplace · Equipped kitchen
Carroll Highlands · 2,207 sq.ft · 4 Bedrooms · 2 Baths · House · Fireplace · Equipped kitchen
New price adjustment! Nestled in a serene setting, this charming Colonial residence, built in 1800, exudes timeless elegance and modern comfort. This home invites you to experience a lifestyle of warmth and sophistication. Step inside to discover a harmonious blend of classic architecture and contemporary amenities. The interior features crown moldings and solid cherry hardwood floors on the main level that create an inviting atmosphere throughout. The eat-in kitchen is a culinary enthusiast's dream, equipped with stainless steel appliances, including an electric range, a dishwasher, and stainless steel refrigerator with icemaker. The home boasts 4 bedrooms including a nice sized Primary bedroom with attached bath featuring a walk-in shower. Ceiling fans throughout the home ensure a comfortable climate year-round. Two of the fireplaces are functioning with wood stove inserts and the non-functioning fireplaces add a touch of character and charm to the living space. The attic offers a 4t
USD 399,999

Get email alerts

Don't miss out: be the first to know about new properties

The alert was correctly created

On subscribing you accept the conditions of use and the privacy policy
Alert
Receive new ads in your inbox
Save this search
Receive alerts for new listings

We'll send you an email when we have new properties for: "Properties for sale in Carroll Highlands"

The alert was correctly created

Haight, Eldersburg District 5 Freedom Carroll County Maryland
Lake Hills, Eldersburg District 5 Freedom Carroll County Maryland
Get email alerts and be the first to see new listings
Required field
On subscribing I accept the terms of the privacy policy
Perfect! You'll soon start receiving new listings via email
Alert
Receive an email when we have new ads for Properties for sale in Carroll Highlands
Save this search
Filters

Bedrooms

Size (sq.ft)

sq.ft
sq.ft

Price

USD
USD

Property type

Bathrooms

Clear all filters
Receive notifications when new entries are published.