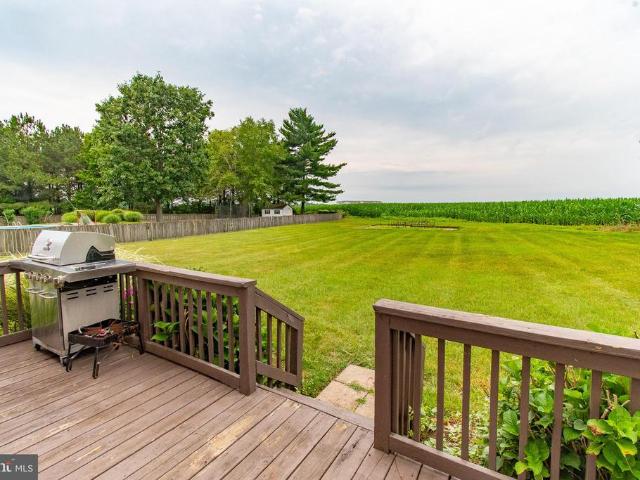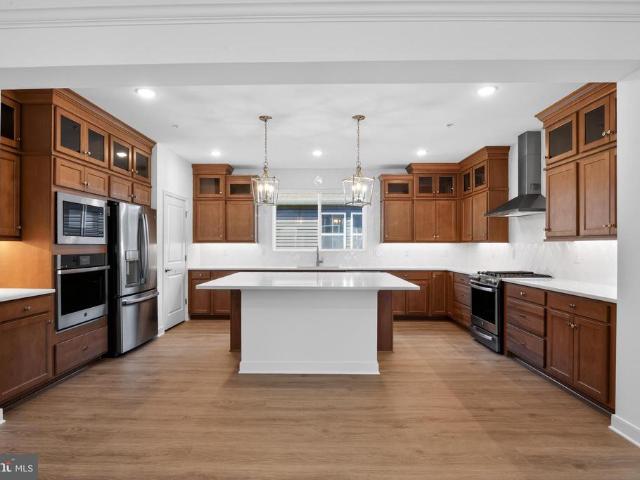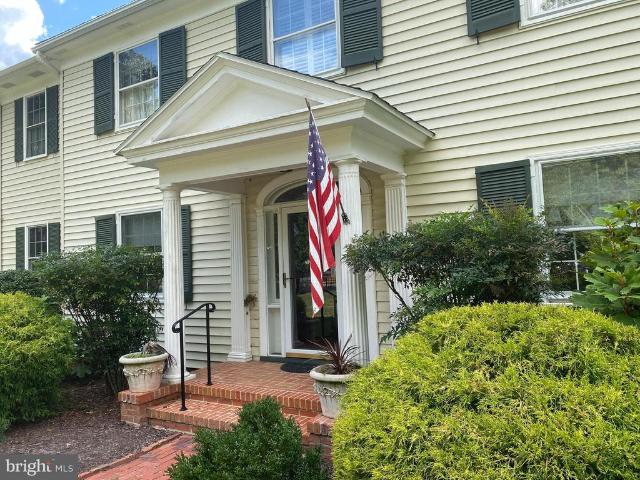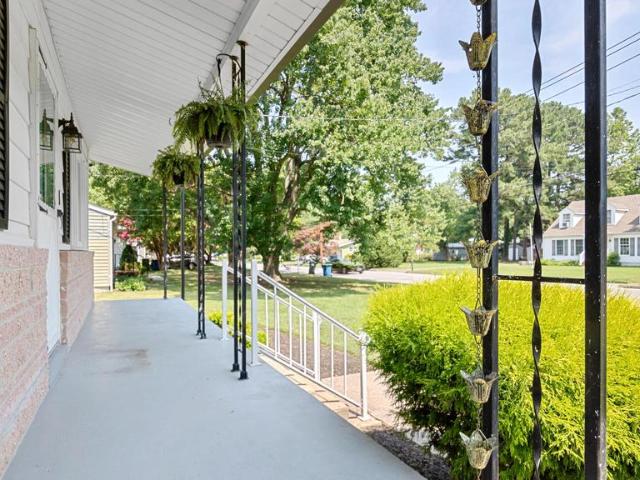
184 properties for sale in Carrolls Addition

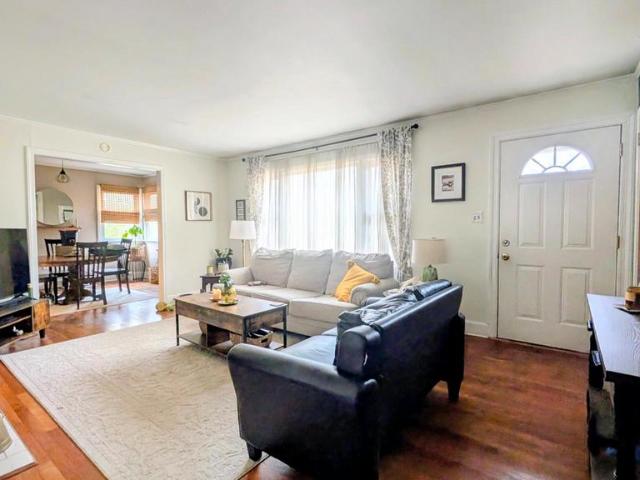
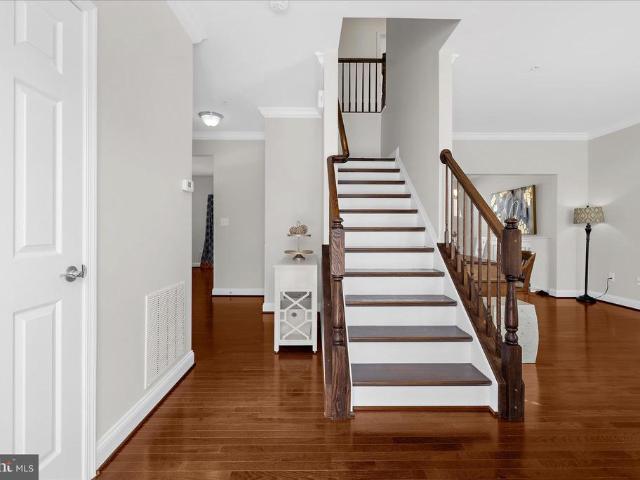
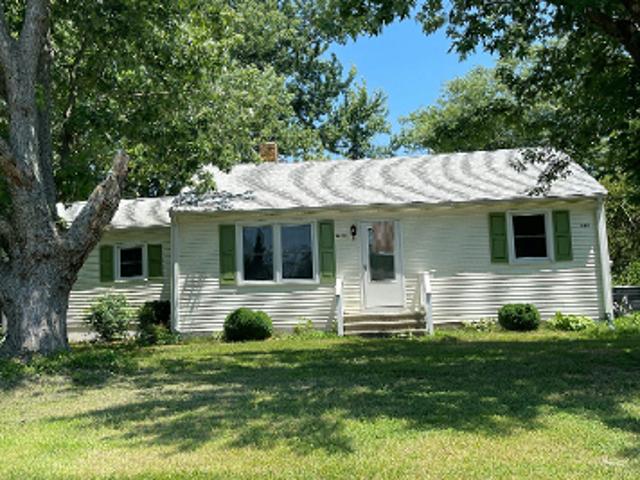
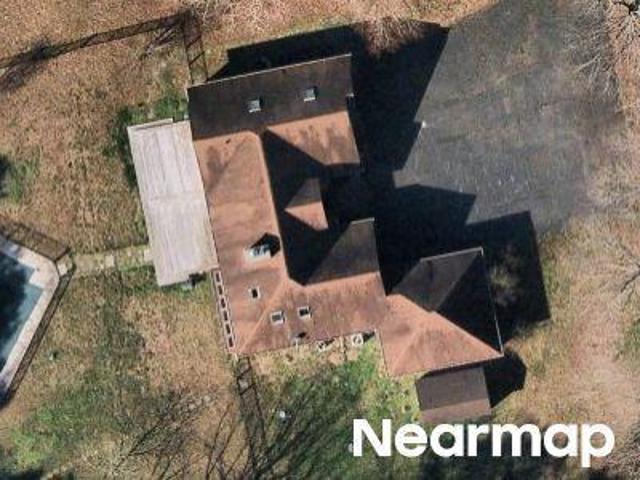
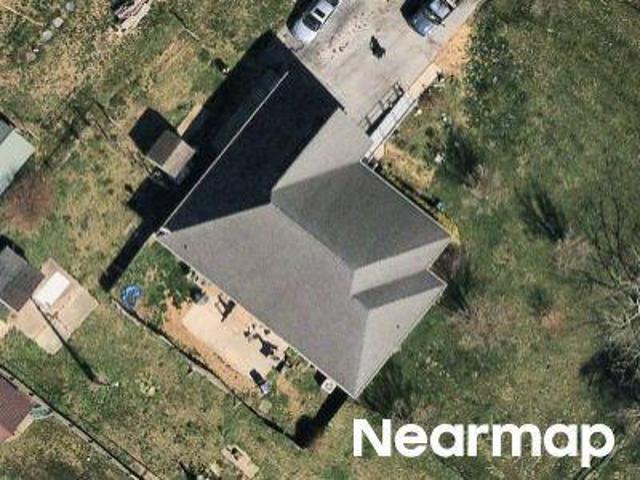
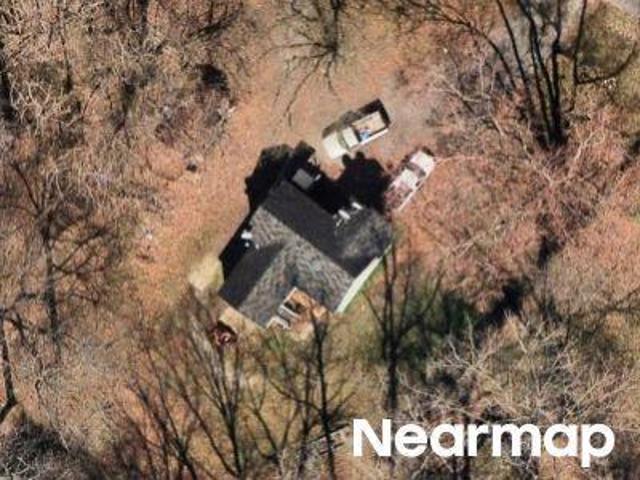
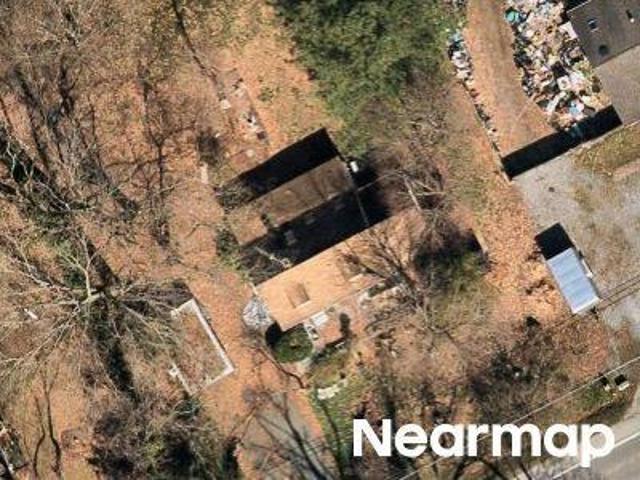
29425 Corbin Parkway
11 pictures
House · for sale
USD 299,900
USD 214/sq.ft
29425 Corbin Parkway
Carrolls Addition
· 1,399 sq.ft · 3 Bedrooms · 1 Bath · House
· Equipped kitchen
Carrolls Addition · 1,399 sq.ft · 3 Bedrooms · 1 Bath · House · Equipped kitchen
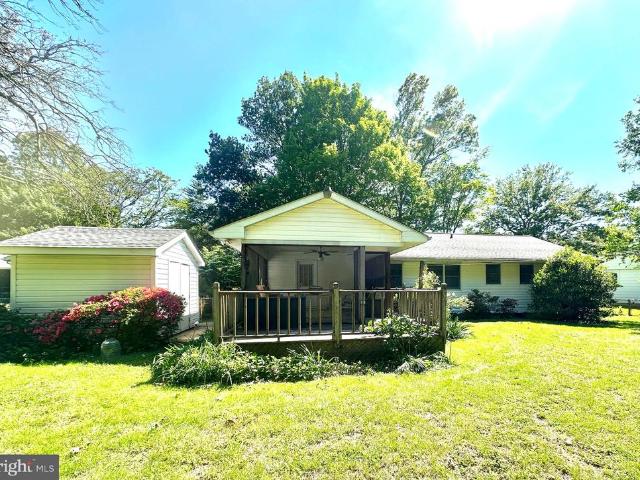
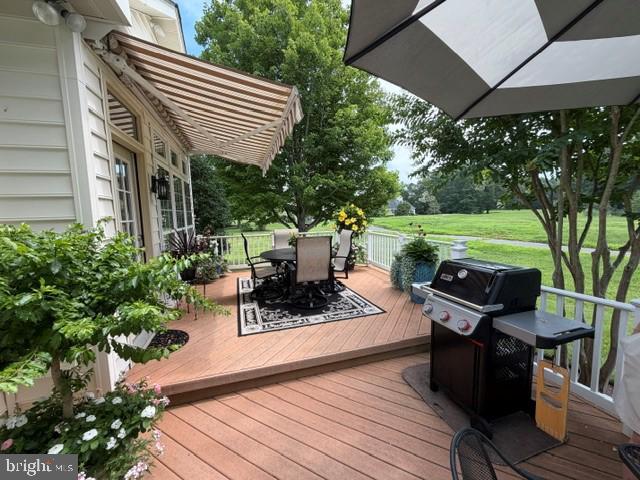
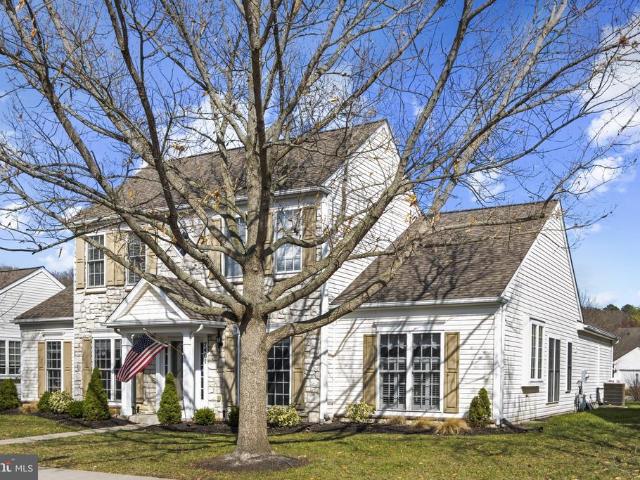
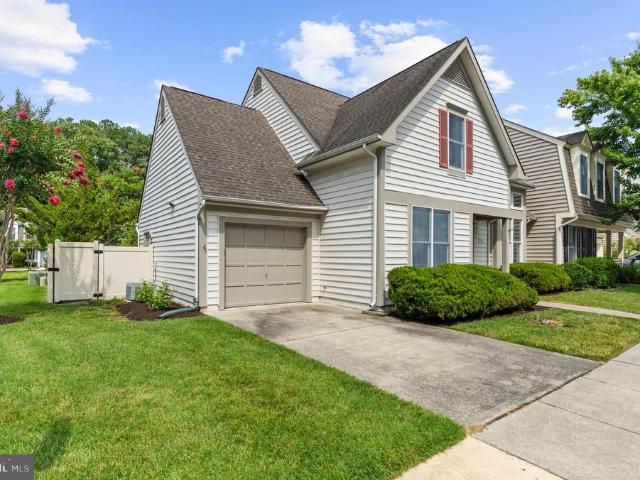
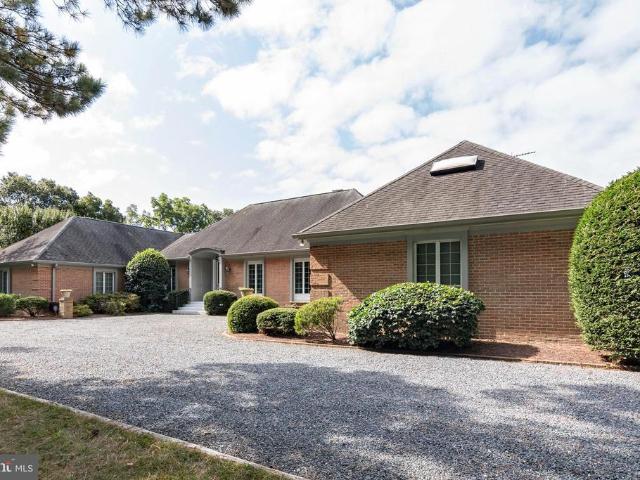
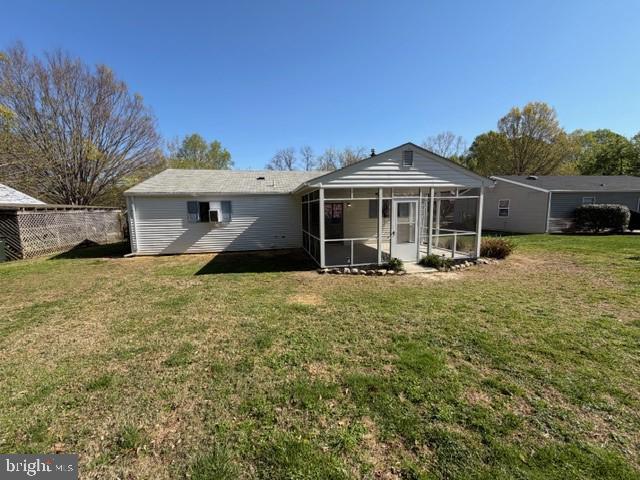
Stoney Ridge Farm offers a charming 3-bedroom, 1-bath rancher situated on nearly a quarter acre. The property includes a spacious shed with a concrete foundation and a relaxing screened porchperfect for enjoying the outdoors. Inside, the home has been thoughtfully updated with fresh paint, new flooring throughout, brand-new appliances and hot water heater. The great room just off the kitchen features a cozy wood stove with a classic brick hearth, creating a warm and inviting living space. Ideal as a starter home or an investment opportunity, this property combines comfort and value!
USD 299,900
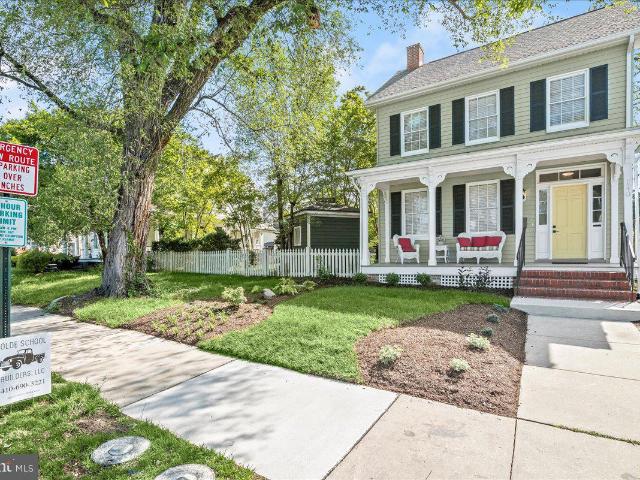
140 S Washington St, Easton, MD 21601 | MLS #MDTA2013
View photo
House · for sale
USD 1,080,000
USD 542/sq.ft
140 S Washington St, Easton, MD 21601 | MLS #MDTA2013
Carrolls Addition
· 1,991 sq.ft · 4 Bedrooms · 4 Baths · House
· Deck · Balcony · Fireplace · Equipped kitchen · Parking
Carrolls Addition · 1,991 sq.ft · 4 Bedrooms · 4 Baths · House · Deck · Balcony · Fireplace · Equipped kitchen · Parking
Looking for the ideal downtown Easton location? This beautifully renovated Colonial offers a rare opportunity—perfect as a high‑end investment property or as your personal residence with an income‑producing second unit. This stunning building features two fully updated 1,000 sq. Ft. units, each finished with high‑quality materials and thoughtful design. This stunning building features two fully updated 1,000 sq. Ft. units, each finished with high‑quality materials and thoughtful design First‑Floor Unit 2 bedrooms, 2 baths Gourmet kitchen with premium finishes In‑unit washeru002Fdryer Fireplace and hardwood floors Relaxing front porch and covered rear deck with landlord‑provided furniture Large private parking lot behind the building Easy walking distance to Easton’s restaurants, shops, and entertainment Second‑Floor Unit Offered fully furnished Mirrors the first‑floor layout and upgrades Primary bedroom with access to a second‑story balcony Turnkey and ready for immediate occupancy Tog
USD 1,080,000
16 Willis Avenue
View photo
House · for sale
USD 309,999
USD 285/sq.ft
16 Willis Avenue
Carrolls Addition
· 1,087 sq.ft · 3 Bedrooms · 1 Bath · House
· Equipped kitchen
Carrolls Addition · 1,087 sq.ft · 3 Bedrooms · 1 Bath · House · Equipped kitchen
Motivated seller! Charming 3-Bedroom Rancher in an Ideal Easton LocatioNestled in a prime Easton location, 16 Willis Avenue offers the perfect combination of comfort, convenience, and charm. This well-maintained 3-bedroom, 1-bath rancher is situated on a desirable corner lot, just a stone's throw from the heart of Easton. Whether you're looking for a great starter home or a cozy space to downsize, this property has something for everyone. The thoughtfully designed layout includes a spacious living room with a large windows allowing for ample natural light with a separate dining room that leads into a well-equipped kitchen that includes a full-size washer and dryer. Hardwood floors can be found throughout the home. Three bedrooms and one bath complete the interior layout of this quaint in-town Easton home. From the kitchen, step outside to a screened-in porch, the perfect spot for enjoying your morning coffee, unwinding after a long day, or hosting friends and family for a gathering, al
USD 309,999
8862 Roundhouse Circle
View photo
House · for sale
USD 475,000
USD 227/sq.ft
8862 Roundhouse Circle
Carrolls Addition
· 2,088 sq.ft · 4 Bedrooms · 2 Baths · House
· Garden · Deck · Fireplace · Equipped kitchen · Swimming pool
Carrolls Addition · 2,088 sq.ft · 4 Bedrooms · 2 Baths · House · Garden · Deck · Fireplace · Equipped kitchen · Swimming pool
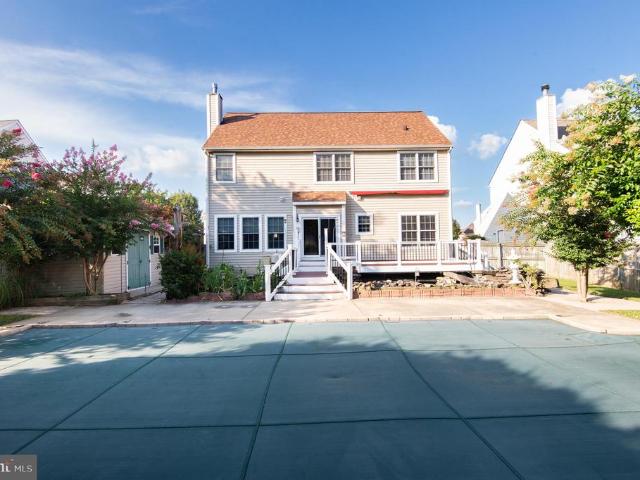
Private backyard in Vibrant Community. Get lost in this backyard oasis close to downtown Easton in the very exciting neighborhood of Mulberry Station. Minutes from downtown Easton, you will get lost in all the special nooks and crannies hiding in your hidden paradise. Lose yourself in a book under the Crepe Myrtles, Zen out next to the manmade Koi ponds with water features. Who needs a sound machine with the peaceful sounds of leaves rustling and babbling brooks babbling? A huge inground pool with a designated firepit area can make any evening special. This thoughtfully designed outdoor space needs to be seen to really be appreciated. Inside, you will find ample room to spread out. The lovely kitchen/family room combo features a gas fireplace to cozy up to. Indoor/Outdoor dining with sliders that open up from your kitchen onto your beautiful large deck with electric awning. Upstairs, Double doors open to your very large primary suite with walk-in closet and en-suite. Three other large
USD 475,000
819 Chapel Farm Drive
12 pictures
House · for sale
USD 399,999
USD 195/sq.ft
819 Chapel Farm Drive
Carrolls Addition
· 2,045 sq.ft · 3 Bedrooms · 2 Baths · House
· Garden · Deck · Equipped kitchen
Carrolls Addition · 2,045 sq.ft · 3 Bedrooms · 2 Baths · House · Garden · Deck · Equipped kitchen
Welcome to 819 Chapel Farm Drive in the heart of Easton. Charming, move-in ready home that offers a perfect blend of comfort, space, and tranquility. This home has been modestly updated with new quartz countertops, updated appliances, and refreshed bathrooms, freshly painted throughout the home, creating a clean and modern feel throughout. The thoughtful improvements make everyday living easy while still leaving room for your personal touch. Enjoy a spacious driveway, a large backyard, and a deck thats perfect for entertaining or relaxing outdoors. The main level features an updated kitchen, a dedicated dining room, and a large living room filled with natural light, ideal for both everyday living and hosting guests. Youll also find two bedrooms on this level, including a primary suite with a private ensuite bathroom, along with a conveniently located laundry area and an updated half bath. Upstairs, youll find a bright and expansive primary suite complete with an oversized bathroom and
USD 399,999
818 Applewood Court
View photo
House · for sale
USD 334,000
USD 213/sq.ft
818 Applewood Court
Carrolls Addition
· 1,561 sq.ft · 3 Bedrooms · 1 Bath · House
· Garden · Deck
Carrolls Addition · 1,561 sq.ft · 3 Bedrooms · 1 Bath · House · Garden · Deck
3 bedroom rancher conveniently located in town on quiet cul-de-sac. Large 1/3 acre lot with fenced in back yard, screened porch, deck, and small storage shed. Quiet neighborhood. New roof 2021. Walking distance to Rails to-Trails and John Ford Park. Sold As Is. Priced below recent appraisal
USD 334,000
8804 Roundhouse Cir
View photo
House · for sale
USD 415,000
USD 196/sq.ft
8804 Roundhouse Cir
Carrolls Addition
· 2,110 sq.ft · 4 Bedrooms · 2 Baths · House
· Office room · Fireplace · Equipped kitchen
Carrolls Addition · 2,110 sq.ft · 4 Bedrooms · 2 Baths · House · Office room · Fireplace · Equipped kitchen
Welcome to an exceptional opportunity to own a home in the highly soughtafter Mulberry Station community. This spacious 4bedroom, 2.5bath residence offers one of the neighborhoods most desirable floor plans, set on nearly a halfacreone of the largest lots in the communityand backing to peaceful open farmland for added privacy and views. Inside, the home features a welcoming flow featuring hardwood floors in the foyer with a formal living room, a separate family room enhanced by custom builtin bookcases, an entertainment center, a gas fireplace with a slate hearth and Anderson windows throughout. The formal dining room sits just off the kitchen, which includes an Americast sink and plenty of workspace for everyday cooking or entertaining. Upstairs, the generous primary suite offers a relaxing retreat complete with a soaking tub, while three additional bedrooms provide ample space for family, guests, or a home office. Several areas of carpet have already been replaced, giving you a head
USD 415,000
29405 Jobes Street
View photo
House · for sale
USD 629,990
USD 253/sq.ft
29405 Jobes Street
Carrolls Addition
· 2,486 sq.ft · 2 Bedrooms · 2 Baths · House
· Patio · Office room · Fireplace · Equipped kitchen · Parking
Carrolls Addition · 2,486 sq.ft · 2 Bedrooms · 2 Baths · House · Patio · Office room · Fireplace · Equipped kitchen · Parking
Welcome to the Carver, a beautifully designed home that blends an open-concept layout with charming Farmhouse-inspired elements. Scheduled for settlement in June 2026, this home offers 2 bedrooms plus a home office, 2.5 baths, and a 2.5-car garage, providing both flexibility and functionality. The main living area features a stunning stone fireplace with hearth, creating a warm and inviting focal point. A screened-in patio extends your living space outdoors, perfect for relaxing or entertaining. Everyday conveniences include a top-load washer and dryer and a utility sink. The kitchen is designed for both style and performance, featuring quartz countertops and a double ovenideal for hosting or preparing meals with ease. Laminate flooring flows throughout the home, with tile flooring in the bathrooms for added durability. The baths include an upgraded shower, adding a touch of comfort and style to your daily routine. For a full list of features for this home please contact our sales repr
USD 629,990
221 S Harrison Street
12 pictures
House · for sale
USD 1,100,000
USD 364/sq.ft
221 S Harrison Street
Carrolls Addition
· 3,014 sq.ft · 4 Bedrooms · 2 Baths · House
· Garden · Office room · Parking · Fireplace · Equipped kitchen · Air conditioning
Carrolls Addition · 3,014 sq.ft · 4 Bedrooms · 2 Baths · House · Garden · Office room · Parking · Fireplace · Equipped kitchen · Air conditioning
Beautifully updated home on Easton's premier residential block. A short distance to the downtown, Idlewild Park the'Y', and the Academy Art Museum. Brick and flagstone walkways. Traditional center-hall colonial with 9 ft ceilings and oak floors. Oversize crown moldings in LR, DR and PBR. Living Room with fireplace. Dining Room, with built in corner cupboards. Eat-in kitchen with top-of-the-line refrigerator, decorative tiles. Cheery sunroom with south bay window. Three or four Bedrooms, 2 1/2 baths. Principal Bedroom has four closets, and newly remodeled principal Bath has heated tile floor, marble shower surround. Third story can be utilized as a large home office or as a dormitory. Central A/C. Third story and sunroom heated/cooled by mini-split heat pump supplemented by e. B.b. heat Third story is 20' x 31', irregular dimensions. Hardwood floors. Newly installed'Levelor' privacy blinds. Screened porch. Detached garage, beautiful flower garden with fenced yard. Brick and flagstone wa
USD 1,100,000
104 Sycamore Avenue
View photo
House · for sale
USD 349,900
USD 328/sq.ft
New
104 Sycamore Avenue
Carrolls Addition
· 1,066 sq.ft · 2 Bedrooms · 1 Bath · House
· Patio · Garden · Parking · Equipped kitchen
Carrolls Addition · 1,066 sq.ft · 2 Bedrooms · 1 Bath · House · Patio · Garden · Parking · Equipped kitchen
Welcome to this charming, move-in ready rancher in one of Easton's most convenient in-town locations. Thoughtfully updated throughout, this well-maintained home features hardwood floors, an updated eat-in kitchen with white cabinetry, and a flexible floor plan with an oversized primary bedroom. Enjoy outdoor living on the impressive 550-square-foot patio, perfect for entertaining, along with a large backyard, heated detached garage/workshop, and an extended driveway with room for a boat or trailer. Recent improvements include fresh paint, updated landscaping, modern lighting, new gutters (2025), an updated bathroom, vinyl-clad windows, newer roof, spray foam insulation crawlspace, and updated HVAC components. Conveniently located just minutes from downtown Easton's shops, restaurants, parks, and Rails-to-Trails. Seller to identify home of choice
USD 349,900
408 Stayton Street
12 pictures
House · for sale
USD 425,000
USD 218/sq.ft
408 Stayton Street
Carrolls Addition
· 1,948 sq.ft · 3 Bedrooms · 2 Baths · House
· Office room · Deck · Fireplace · Equipped kitchen · Parking
Carrolls Addition · 1,948 sq.ft · 3 Bedrooms · 2 Baths · House · Office room · Deck · Fireplace · Equipped kitchen · Parking
Move-in ready (freshly painted) and beautifully maintained with gorgeous wood floors, this 2015 home in desirable Ashby Commons offers nearly 2,000 square feet of comfortable living space just minutes from downtown Easton. The bright and inviting floor plan features 3 spacious bedrooms plus a flexible nursery/office/4th bedroom/exercise room, 2.5 baths, and a spacious living area with a cozy gas fireplace. The beautiful kitchen with granite counters and double oven flows easily into the main living space, making it perfect for everyday living and entertaining. Enjoy the convenience of a two-car garage, large driveway, attractive landscaping, and a welcoming front porch. The rear deck provides a great space for relaxing or hosting friends and family. Located in a charming neighborhood with a low HOA and easy access to Easton's shops, restaurants, and cultural attractions, this home offers the perfect balance of comfort, convenience and lifestyle. Energy. Efficient upgrades include a tan
USD 425,000
29401 Jobes Street
View photo
House · for sale
USD 669,990
USD 226/sq.ft
29401 Jobes Street
Carrolls Addition
· 2,960 sq.ft · 3 Bedrooms · 3 Baths · House
· Patio · Fireplace · Equipped kitchen · Parking
Carrolls Addition · 2,960 sq.ft · 3 Bedrooms · 3 Baths · House · Patio · Fireplace · Equipped kitchen · Parking
Welcome to the Franklin, a beautifully designed home that pairs an open-concept layout with timeless Classic elements. Offering 3 bedrooms, 3.5 baths, and a 2.5-car garage, this home provides both elegance and everyday functionality. Just off the foyer, a formal dining room creates the perfect setting for hosting holidays and special gatherings. The spacious kitchen is both stunning and practical, featuring a large island and walk-in pantry to support effortless entertaining and daily living. The open and airy great room impresses with a vaulted ceiling, optional beams, and a sliding door leading to the covered patio, seamlessly blending indoor and outdoor living. A cozy fireplace with mantel and hearth adds warmth and character to the space, while the screened-in patio offers another inviting area to relax. The luxurious primary suite is a true retreat, highlighted by triple windows for abundant natural light and a gorgeous primary bath with an optional freestanding tub and walk-in cl
USD 669,990
E Dover St
View photo
House · for sale
Request Details
Updated
E Dover St
Carrolls Addition
· 1,119 sq.ft · 1 Bath · House
Carrolls Addition · 1,119 sq.ft · 1 Bath · House
This home is in preforeclosure, which means the homeowner is in default (missed payments). Therefore, there could be an opportunity to strike a great deal with the owner and the bank
Request Details
Old Trappe Rd
View photo
House · for sale
Request Details
Updated
Old Trappe Rd
Carrolls Addition
· 904 sq.ft · 2 Bedrooms · 1 Bath · House
Carrolls Addition · 904 sq.ft · 2 Bedrooms · 1 Bath · House
This home is in preforeclosure, which means the homeowner is in default (missed payments). Therefore, there could be an opportunity to strike a great deal with the owner and the bank
Request Details
Manadier Rd
View photo
House · for sale
Request Details
Updated
Manadier Rd
Carrolls Addition
· 3,391 sq.ft · 2 Baths · House
Carrolls Addition · 3,391 sq.ft · 2 Baths · House
This home is in preforeclosure, which means the homeowner is in default (missed payments). Therefore, there could be an opportunity to strike a great deal with the owner and the bank
Request Details
Black Dog Aly
View photo
House · for sale
Request Details
Updated
Black Dog Aly
Carrolls Addition
· 1,711 sq.ft · 2 Baths · House
Carrolls Addition · 1,711 sq.ft · 2 Baths · House
This is a Real Estate-Owned (REO)/post-foreclosure home owned or managed by a bank. All offers are considered; however, the highest and best will most likely be accepted
Request Details
Rabbit Hill Rd
View photo
House · for sale
Request Details
Updated
Rabbit Hill Rd
Carrolls Addition
· 592 sq.ft · 1 Bath · House
Carrolls Addition · 592 sq.ft · 1 Bath · House
This is a Real Estate-Owned (REO)/post-foreclosure home owned or managed by a bank. All offers are considered; however, the highest and best will most likely be accepted
Request Details
Cordova Rd
View photo
House · for sale
Request Details
Updated
Cordova Rd
Carrolls Addition
· 1,130 sq.ft · 1 Bath · House
Carrolls Addition · 1,130 sq.ft · 1 Bath · House
This is a Real Estate-Owned (REO)/post-foreclosure home owned or managed by a bank. All offers are considered; however, the highest and best will most likely be accepted
Request Details
28391 Masters Court
View photo
House · for sale
USD 850,000
USD 257/sq.ft
28391 Masters Court
Carrolls Addition
· 3,305 sq.ft · 5 Bedrooms · 3 Baths · House
· Deck · Fireplace · Equipped kitchen · Swimming pool
Carrolls Addition · 3,305 sq.ft · 5 Bedrooms · 3 Baths · House · Deck · Fireplace · Equipped kitchen · Swimming pool
Easton Club. This beautiful 3300 sq. Ft. home has been almost entirely renovated. Living room, formal dining room, renovated kitchen with Quartz countertops, new appliances and breakfast area, family room with stone gas fireplace, 1st floor primary suite with remodeled bath, laundry room and powder room. Wood flooring throughout 1st floor. 2nd floor offers 4 bedrooms, 2 baths and large game room. Exterior features a tiered deck with awnings, lawn irrigation system and extensive landscaping. Sited on a. 35 acre lot backing to open space on a quiet cul-de-sac. Roof is 5 years old. Community amenities include a pool and tennis/pickleball court. Close to downtown Easton and amenities. A must to see!
USD 850,000
7401 Casey Avenue
View photo
House · for sale
USD 534,900
USD 228/sq.ft
7401 Casey Avenue
Carrolls Addition
· 2,336 sq.ft · 3 Bedrooms · 3 Baths · House
· Garden · Office room · Fireplace · Equipped kitchen
Carrolls Addition · 2,336 sq.ft · 3 Bedrooms · 3 Baths · House · Garden · Office room · Fireplace · Equipped kitchen
Welcome to this beautifully updated two-story Wittman model in the highly sought-after 55+ community of Easton Club East, where thoughtful upgrades and timeless design come together effortlessly. From the moment you step inside, youll notice the extensive improvements throughout, from custom paint and upgraded lighting to engineered wood flooring and high-end finishes that elevate every space. The heart of the home is the stunning, fully renovated kitchen (approx. 3 years young), featuring granite countertops, a center island with seating, custom cabinetry with soft-close drawers, and stainless steel appliances. Heated floors add an extra touch of comfort, while the adjoining breakfast nook and sunroom create the perfect setting for morning coffee overlooking the private backyard. The spacious great room is designed for both relaxing and entertaining, complete with a natural gas fireplace, along with built-in wiring for surround sound. A dedicated office provides flexibility for work o
USD 534,900
28484 Woods Drive
View photo
Townhouse · for sale
USD 425,000
USD 236/sq.ft
28484 Woods Drive
Carrolls Addition
· 1,798 sq.ft · 3 Bedrooms · 2 Baths · Townhouse
· Fireplace
Carrolls Addition · 1,798 sq.ft · 3 Bedrooms · 2 Baths · Townhouse · Fireplace
Welcome to 28484 Woods Drive, nestled in the highly sought-after Easton Club community on the desirable west side of Easton, Maryland. This beautifully maintained home offers the perfect blend of elegant, low-maintenance living and exceptional community amenities, creating an ideal Eastern Shore lifestyle. Offering approximately 1,806 square feet, this freshly painted home features 3 bedrooms and 2 full bathrooms. Beautiful wood flooring extends throughout the main living areas, while brand-new carpeting in the upstairs and all bedrooms provides a fresh, comfortable feel. The open-concept floor plan is filled with natural light thanks to generous windows and offers a warm, inviting family room centered around a cozy gas fireplace. Designed for both comfort and convenience, the home also features a highly desirable first-floor primary suite. The quarterly HOA provides outstanding value by covering lawn care, snow removal, and common area maintenance, allowing for easy, carefree living.
USD 425,000
9338 Bantry Road
View photo
House · for sale
USD 2,995,000
USD 786/sq.ft
9338 Bantry Road
Carrolls Addition
· 3,810 sq.ft · 3 Bedrooms · 3 Baths · House
· Office room · Terrace · Equipped kitchen · Parking · Swimming pool · Cellar
Carrolls Addition · 3,810 sq.ft · 3 Bedrooms · 3 Baths · House · Office room · Terrace · Equipped kitchen · Parking · Swimming pool · Cellar
Welcome to Holly House A Rare Waterfront Legacy Estate on the Miles River Holly House presents an extraordinary opportunity to own one of the Upper Miles Rivers most captivating waterfront estates. Set gracefully on five spectacular, beautifully landscaped acres, this contemporary French-inspired residence offers approximately 150 feet of private shoreline, panoramic water views, and unforgettable sunsets. Designed for effortless one-level living, the impeccably constructed brick home blends timeless architecture with endless potential. The current residence features a gracious living room, formal dining room, inviting den, spacious kitchen, sunroom, private office, study/optional bedroom, an elegant waterfront primary suite with dual bathrooms and separate walk-in closets, two additional en-suite bedrooms, a powder room, unfinished basement, and an attached two-car garage. Outdoor living is equally impressive. A waterside 8-foot-deep swimming pool, expansive terrace overlooking the Mi
USD 2,995,000
28413 Pinehurst Circle
View photo
Townhouse · for sale
USD 519,900
USD 221/sq.ft
28413 Pinehurst Circle
Carrolls Addition
· 2,347 sq.ft · 3 Bedrooms · 2 Baths · Townhouse
· Patio · Garden · Parking · Fireplace · Equipped kitchen
Carrolls Addition · 2,347 sq.ft · 3 Bedrooms · 2 Baths · Townhouse · Patio · Garden · Parking · Fireplace · Equipped kitchen
Here it is.Luxurious yet comfortable End unit townhome with numerous upgrades! This 2350+ sf, 3 bedroom, 2 full and 1 half bath home, with attached 2 car garage, is located just off of Oxford Road, in The Easton Club, which is slightly southwest of Easton and its picturesque downtown, as well as just minutes from the Tred Avon River. The home backs to tree Lined open space with a nicely landscaped back yard (front yard also! )and well appointed patio that is totally fenced in, with access to the garage, as well as through sliding glass doors to the breakfast nook and the family room. The family room has a natural gas fireplace, which helps to set the mood for a nostalgic cozy atmosphere, it is located at the back of the home and abuts the breakfast nook and the kitchen. The kitchen which features granite counter tops, upgraded tile back splash, dishwasher, range (Brook Gas) and microwave. With an added bonus of a sub zero refrigerator and pantry with slide out shelving. (See upgrade li
USD 519,900
1175 S Washington Street # 18
View photo
Condo · for sale
USD 3,950,000
USD 718/sq.ft
Updated
1175 S Washington Street # 18
Carrolls Addition
· 5,500 sq.ft · 2 Bedrooms · 2 Baths · Condo
· Fireplace · Equipped kitchen
Carrolls Addition · 5,500 sq.ft · 2 Bedrooms · 2 Baths · Condo · Fireplace · Equipped kitchen
Comfortable living spaces can be found in this well-maintained 2BR/2BA townhome located just minutes from downtown Easton. Features include hardwood floors, wood-burning fireplace, newer kitchen appliances, washer and dryer. Carpeting was replaced a couple years ago. Convenient location with quick access to the Easton bypass and Rt 50, hospital and downtown
USD 3,950,000
8722 Harper Way
View photo
House · for sale
USD 513,990
USD 214/sq.ft
8722 Harper Way
Carrolls Addition
· 2,400 sq.ft · 3 Bedrooms · 3 Baths · House
· Patio · Equipped kitchen · Parking
Carrolls Addition · 2,400 sq.ft · 3 Bedrooms · 3 Baths · House · Patio · Equipped kitchen · Parking
Discover the charm of 8722 Harper Way, a new home in Gannon Range, ideally located minutes away from downtown Easton, MD, boasting serene surroundings and convenient proximity to Route 50. This 2,401 square foot, open concept two-story home offers three bedrooms, including a first-floor primary, a flex room, three full bathrooms, 9 ceilings, a loft, and a two-car garage. A welcoming foyer leads you to the spacious guest bedroom with a closet, the guest bathroom and a linen closet. The inviting flex room is a versatile space with an abundance of natural light. The home's well-designed kitchen features modern white cabinets, granite countertops, a generous walk-in pantry, an oversized island and stainless-steel appliances. The kitchen is open to the ample living room and dining room that leads to the privately covered patio at the back of the home and a fully sodded, landscaped and irrigated lawn. The large first floor owners suite is a retreat in the back of the home; its private bathro
USD 513,990

Get email alerts

Don't miss out: be the first to know about new properties

The alert was correctly created

On subscribing you accept the conditions of use and the privacy policy
Alert
Receive new ads in your inbox
Save this search
Receive alerts for new listings

We'll send you an email when we have new properties for: "Properties for sale in Carrolls Addition"

The alert was correctly created

Cooks Hope
South Beechwood
Get email alerts and be the first to see new listings
Required field
On subscribing I accept the terms of the privacy policy
Perfect! You'll soon start receiving new listings via email
Alert
Receive an email when we have new ads for Properties for sale in Carrolls Addition
Save this search
Filters

Bedrooms

Size (sq.ft)

sq.ft
sq.ft

Price

USD
USD

Property type

Bathrooms

Clear all filters
Receive notifications when new entries are published.