35 apartments for sale in Carrollton Manor

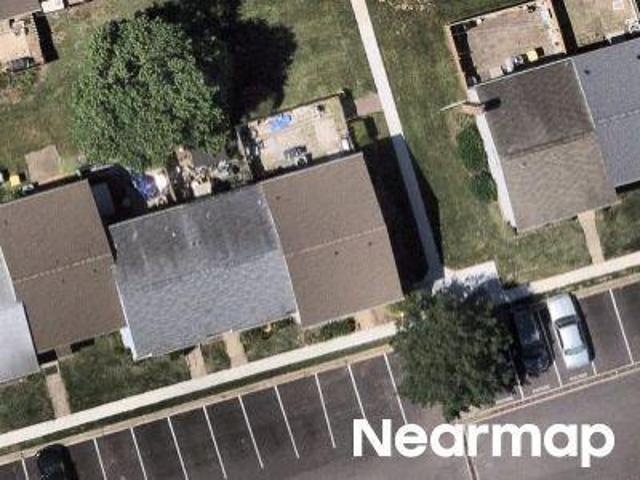
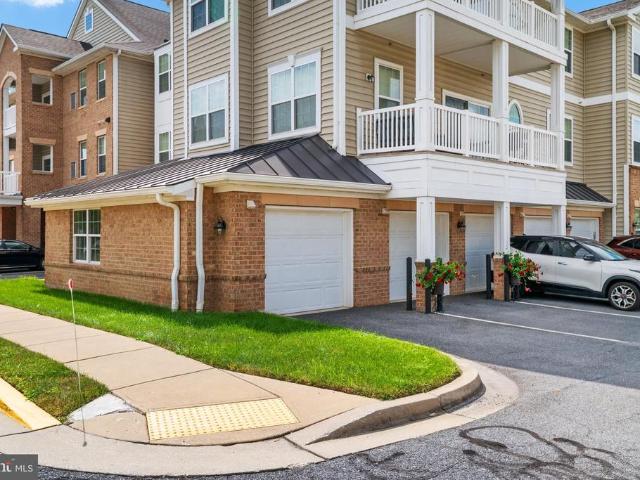
Wigeon Way
View photo
Condo · for sale
Request Details
Updated
Wigeon Way
Carrollton Manor
· Condo
Carrollton Manor · Condo
This is a Real Estate-Owned (REO)/post-foreclosure home owned or managed by a bank. All offers are considered; however, the highest and best will most likely be accepted
Request Details
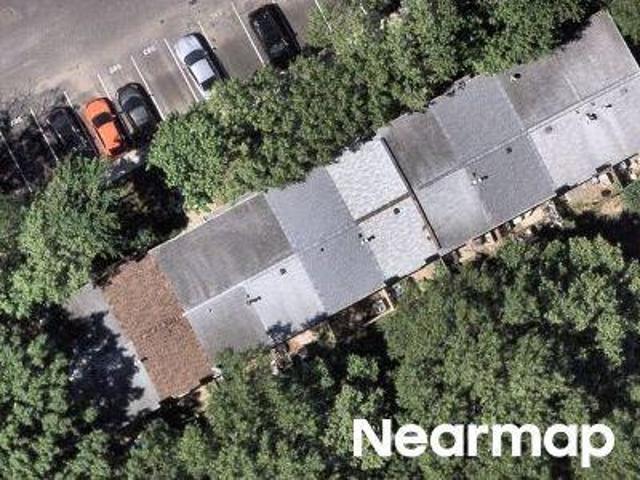
Norvelle Ct
View photo
Condo · for sale
Request Details
Updated
Norvelle Ct
Carrollton Manor
· 1,701 sq.ft · 2 Baths · Condo
Carrollton Manor · 1,701 sq.ft · 2 Baths · Condo
This is a Real Estate-Owned (REO)/post-foreclosure home owned or managed by a bank. All offers are considered; however, the highest and best will most likely be accepted
Request Details
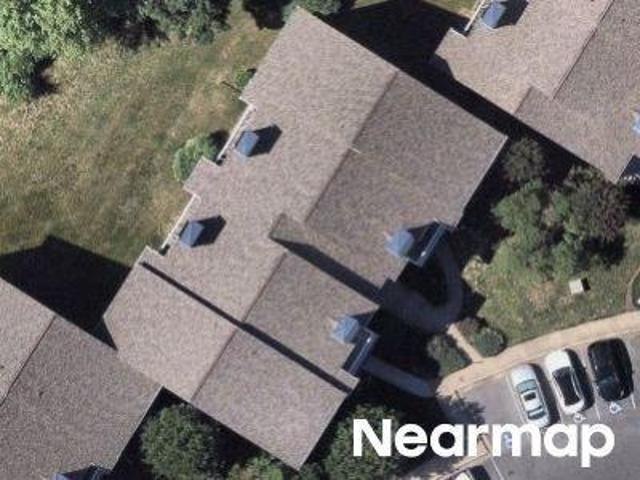
Belmawr Pl
View photo
Condo · for sale
Request Details
Updated
Belmawr Pl
Carrollton Manor
· 926 sq.ft · 1 Bath · Condo
Carrollton Manor · 926 sq.ft · 1 Bath · Condo
This is a Real Estate-Owned (REO)/post-foreclosure home owned or managed by a bank. All offers are considered; however, the highest and best will most likely be accepted
Request Details
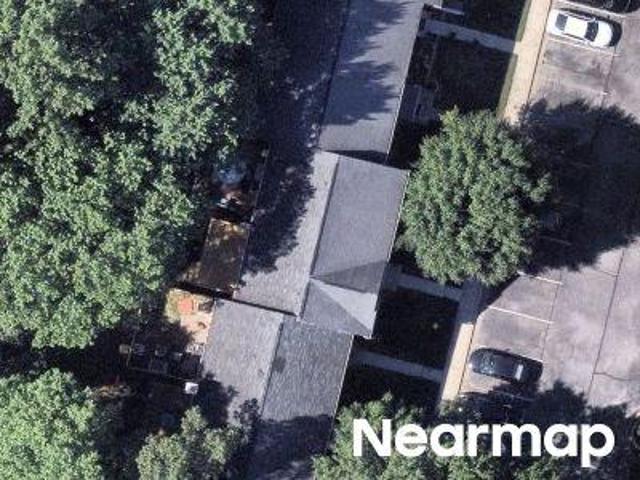
Castle Harbour Way
View photo
Condo · for sale
Request Details
Updated
Castle Harbour Way
Carrollton Manor
· Condo
Carrollton Manor · Condo
This is a Real Estate-Owned (REO)/post-foreclosure home owned or managed by a bank. All offers are considered; however, the highest and best will most likely be accepted
Request Details
Della Rosa Ct
View photo
Condo · for sale
Request Details
Updated
Della Rosa Ct
Carrollton Manor
· 1,615 sq.ft · 2 Baths · Condo
Carrollton Manor · 1,615 sq.ft · 2 Baths · Condo
This is a Real Estate-Owned (REO)/post-foreclosure home owned or managed by a bank. All offers are considered; however, the highest and best will most likely be accepted
Request Details
2435 Wentworth Drive
View photo
Condo · for sale
USD 369,900
USD 270/sq.ft
New
2435 Wentworth Drive
Carrollton Manor
· 1,367 sq.ft · 2 Bedrooms · 2 Baths · Condo
· Deck · Fireplace · Equipped kitchen
Carrollton Manor · 1,367 sq.ft · 2 Bedrooms · 2 Baths · Condo · Deck · Fireplace · Equipped kitchen
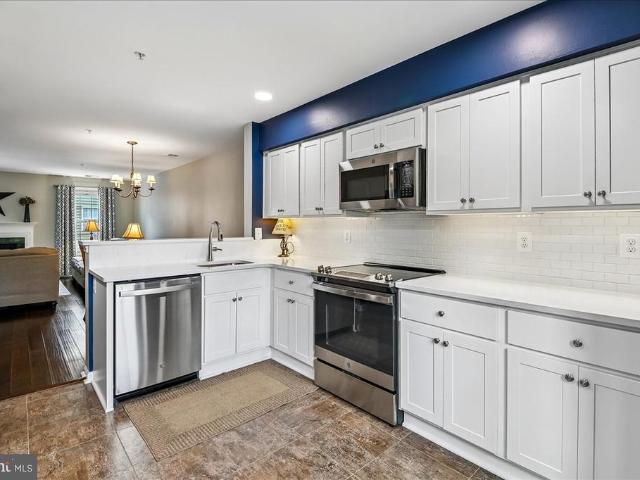
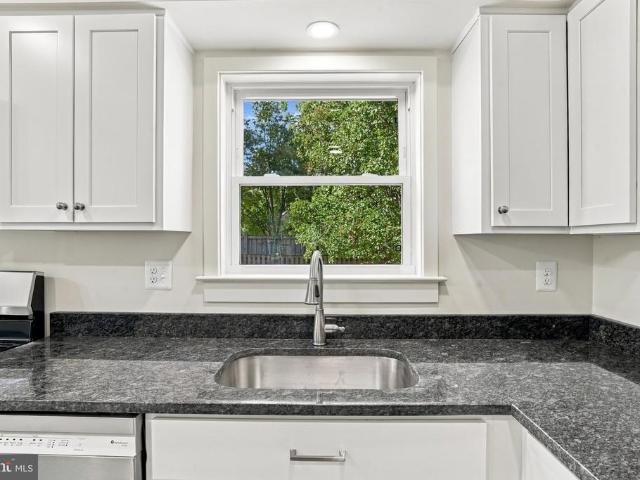
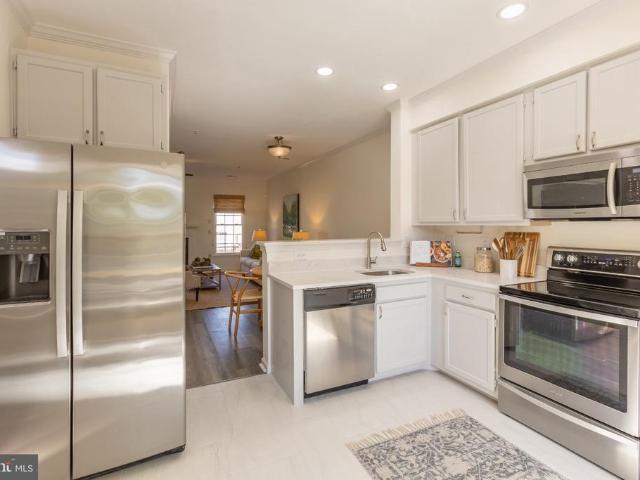
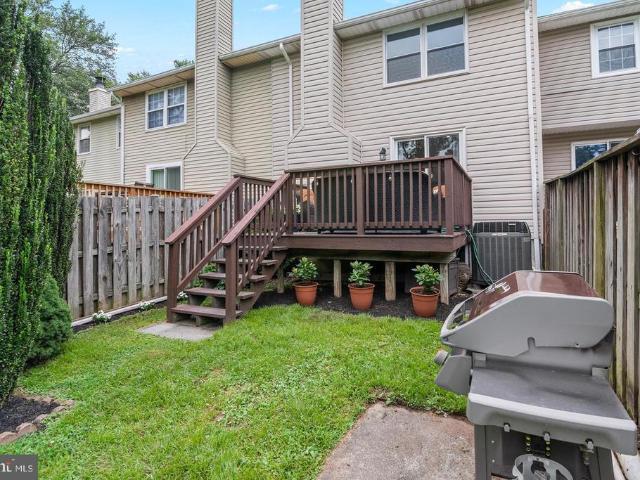
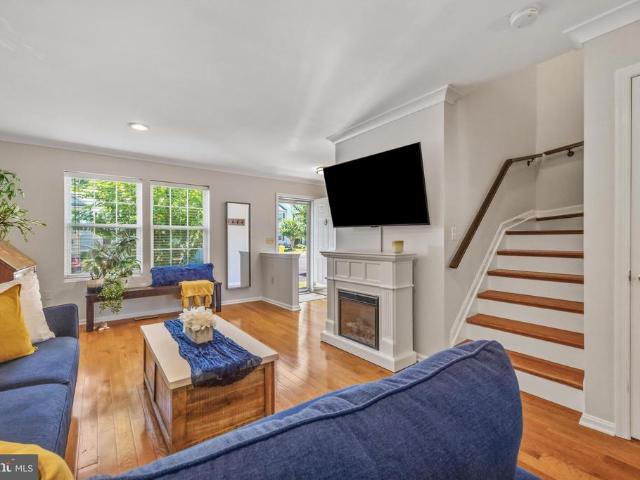
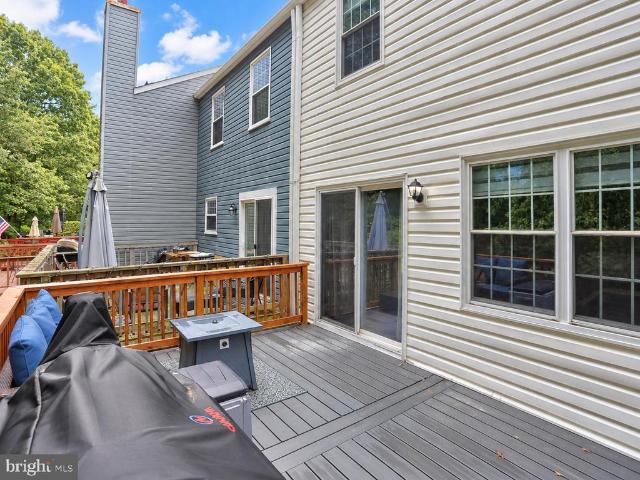
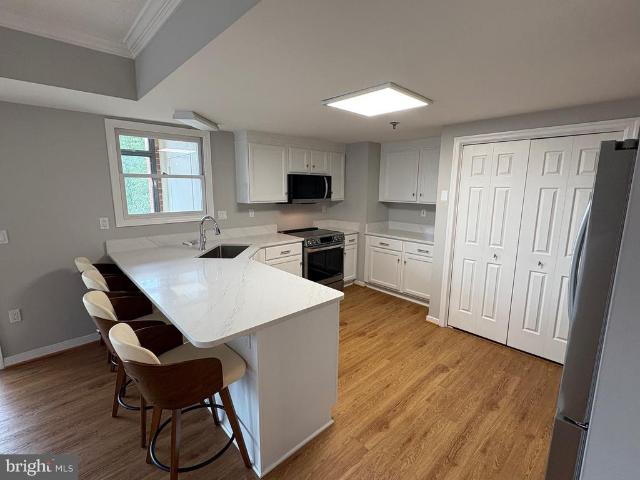
Pride of ownership shows throughout this completely renovated two-level home in Stonehaven Mews in Crofton Village. Every major update is already done, so the next owner can move right in and enjoy it. The kitchen and all three bathrooms were remodeled in 2022. The kitchen has premium Quartz counters, a backsplash, soft-close drawers, stainless steel appliances, and a breakfast bar. The kitchen floor was replaced in 2016, and engineered hardwood runs through the rest of the home. A fireplace anchors the living area, and a slider door (2015) opens to the composite deck. Upstairs are two large primary suites, each with its own full bath. One has soaring cathedral ceilings and a custom closet organizer. The other features Theres also an attic with pull-down stairs. The homes systems and exterior have been updated too: roof (2016), double-pane windows (2010), siding (2020), HVAC with air purifier (2023), and water heater and washer/dryer (2022). Out back, a composite deck (2020) leads to a
USD 369,900
7640 Odaniel Court
View photo
Condo · for sale
USD 329,900
USD 286/sq.ft
7640 Odaniel Court
Carrollton Manor
· 1,152 sq.ft · 3 Bedrooms · 1 Bath · Condo
· Garden · Deck · Equipped kitchen · Cellar
Carrollton Manor · 1,152 sq.ft · 3 Bedrooms · 1 Bath · Condo · Garden · Deck · Equipped kitchen · Cellar
Completely remodeled and move-in ready! Located in the Cohansey Courts community, this 3-bedroom, 1.5-bath townhome offers 1,160 square feet of beautifully updated living space. The home features a fully renovated kitchen and bathrooms, updated flooring and finishes throughout, plus new windows, and a rear deck. The main level includes a convenient half bath and access from the kitchen to the new deck overlooking a fenced backyard. Upstairs, you'll find three bedrooms and a full bathroom. An additional 580-square-foot unfinished basement offers plenty of room for storage, a workshop, or future possibilities. Conveniently located near shopping, restaurants, and major commuter routes including I-97 and Route 100. Move right in and enjoy!
USD 329,900
1402 Braden Loop
View photo
Condo · for sale
USD 379,900
USD 241/sq.ft
1402 Braden Loop
Carrollton Manor
· 1,572 sq.ft · 3 Bedrooms · 2 Baths · Condo
· Equipped kitchen · Parking
Carrollton Manor · 1,572 sq.ft · 3 Bedrooms · 2 Baths · Condo · Equipped kitchen · Parking
Welcome to 1402 Braden Loop, a beautifully upgraded two-level home in Red Oak Crossing where the original owner selected every available builder upgrade and has meticulously maintained the home ever since. The front door opens into a bright, open main level finished with crown moulding, recessed lighting, custom plantation shutters, and high-end fixtures, including a statement chandelier in the living room. A convenient powder room serves guests on the main level. The kitchen is made for cooking and gathering, with top-of-the-line appliances, granite countertops, custom tile work, and a double-level island that serves as a breakfast bar, plus direct access from the garage that makes unloading groceries a breeze. Upstairs, the primary suite is a true retreat, featuring a lighted tray ceiling, custom wallpaper, two walk-in closets, and a spa-like bath with custom tile and an oversized walk-in shower with dual shower heads. The second full bath offers a deep soaking tub, perfect for unwin
USD 379,900
715 Lions Gate Lane
View photo
Condo · for sale
USD 374,999
USD 216/sq.ft
715 Lions Gate Lane
Carrollton Manor
· 1,733 sq.ft · 3 Bedrooms · 2 Baths · Condo
· Office room · Deck · Fireplace · Equipped kitchen · Cellar
Carrollton Manor · 1,733 sq.ft · 3 Bedrooms · 2 Baths · Condo · Office room · Deck · Fireplace · Equipped kitchen · Cellar
Welcome to 715 Lions Gate Lane! Freshly painted with new carpet throughout, this 3-bedroom, 2.5-bath townhome offers three finished levels of comfortable, move-in-ready living space. Hardwood floors welcome you on the main level, featuring a spacious living and dining area with access to the rear deck, perfect for relaxing, grilling, or enjoying some fresh air. Beautiful kitchen with stainless appliances and pantry open to the dining area and living room. Upstairs, youll find three bedrooms and two full baths, while the finished lower level offers even more room to spread out. Create a rec room, home office, workout space, or cozy movie room. The flexible space is ready to fit your needs and is complete with a wood-burning fireplace for those cooler evenings. Large storage area in the basement. Even better, several of the big-ticket items have already been taken care of! All above-grade windows were replaced less than a year ago, the roof is approximately 5 years old, and the HVAC syst
USD 374,999
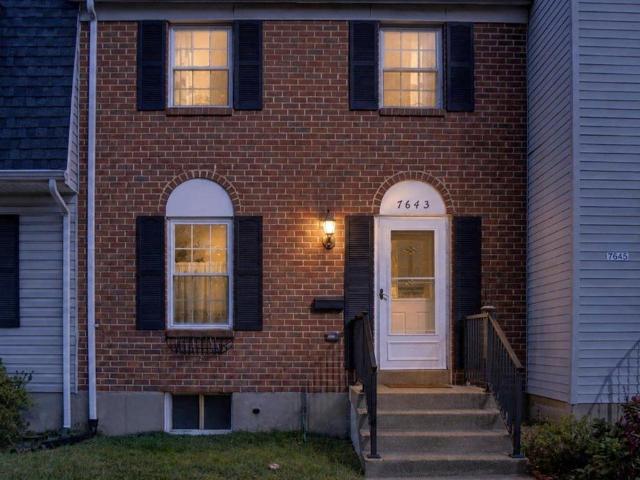
7643 Hennesey Court
View photo
Condo · for sale
USD 325,000
USD 187/sq.ft
7643 Hennesey Court
Carrollton Manor
· 1,733 sq.ft · 3 Bedrooms · 1 Bath · Condo
· Equipped kitchen · Cellar · Parking
Carrollton Manor · 1,733 sq.ft · 3 Bedrooms · 1 Bath · Condo · Equipped kitchen · Cellar · Parking
Nestled in the charming Cohansey Courts community, this beautifully renovated townhouse offers a perfect blend of comfort and modern living. With major renovations completed since 2019, this home features a warm and inviting interior, highlighted by crown moldings and luxury vinyl flooring & cozy carpeting throughout. ELFA modular closet systems from the Container Store throughout. Fresh paint as well, so nothing to do, but move right in! The efficient kitchen boasts upgraded Corian countertops, tiled backsplash and several energy-efficient appliances. This spacious residence includes three bedrooms and two half bathrooms, providing ample space for relaxation and privacy. The connecting stairway leads to an improved basement, perfect for additional storage or a cozy retreat. The huge laundry area has lots of cabinets, as well as a front-loading washer and dryer, making daily tasks a breeze. Enjoy the convenience of assigned parking and the benefits of a well-managed community, where la
USD 325,000
1113 Castle Harbour Way # 2B
View photo
Condo · for sale
USD 234,990
USD 256/sq.ft
1113 Castle Harbour Way # 2B
Carrollton Manor
· 915 sq.ft · 2 Bedrooms · 2 Baths · Condo
· Balcony · Fireplace · Equipped kitchen
Carrollton Manor · 915 sq.ft · 2 Bedrooms · 2 Baths · Condo · Balcony · Fireplace · Equipped kitchen
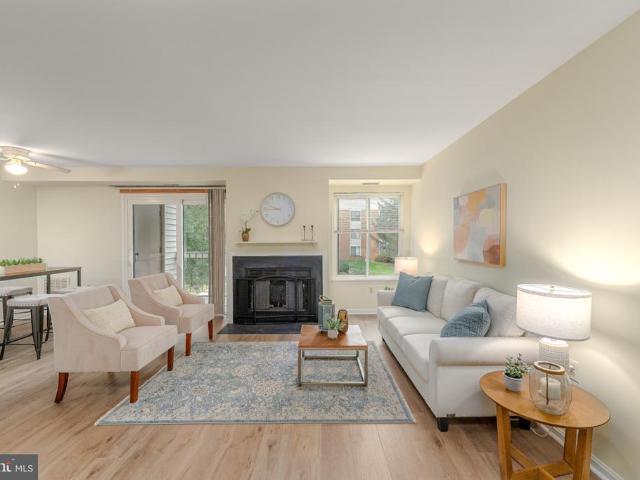
Welcome to 1113 Castle Harbour Way, a beautifully maintained 2-bedroom, 2-bath condominium in Glen Burnies sought-after Castle Harbour community. Located just a half flight up from the building entrance, this home offers easy access without the long climb. Fresh updates, warm neutral tones, and a bright, open layout make it easy to move right in. The well-lit living room centers on a charming wood-burning fireplace with a mantel shelf, perfect for cozy evenings. Sliding glass doors fill the space with natural light and open to a private balcony overlooking a lush, landscaped green space framed by mature trees, a peaceful spot for morning coffee or quiet evenings. Gleaming new luxury vinyl plank flooring flows seamlessly through the living room, dining area, and hallway. The inviting dining area features recessed built-in shelving and a ceiling fan. The clean, efficient galley kitchen offers crisp white shaker-style cabinetry, tile flooring, a smooth-top electric range, a dishwasher, an
USD 234,990
438 Hardmoore Court
View photo
Condo · for sale
USD 299,950
USD 148/sq.ft
438 Hardmoore Court
Carrollton Manor
· 2,024 sq.ft · 4 Bedrooms · 2 Baths · Condo
· Office room · Equipped kitchen
Carrollton Manor · 2,024 sq.ft · 4 Bedrooms · 2 Baths · Condo · Office room · Equipped kitchen
Discover the charm of this inviting end-unit townhouse in Elvaton Towne Condo community. This model is one of the largest townhouses in the community with over 2,000 finished sq. Ft. of thoughtfully designed living space. This home features four spacious bedrooms and two & a half bathrooms. Step inside to find a warm and welcoming atmosphere, highlighted by a traditional floor plan that seamlessly connects the kitchen to the living room & dining area. The kitchen boasts upgraded granite countertops and stainless steel appliances, including a built-in microwave and dishwasher, making meal prep a delight. The huge 15x14 primary bedroom offers a private en-suite full bathroom with a walk-in shower, while additional bedrooms provide ample space for guests or a home office. The partially finished recently renovated lower level family room and laundry/storage room add versatility, with potential for extra rooms or a recreation area. Brand new Luxury Vinyl Plank flooring can be seen throughou
USD 299,950
604 Mckinsey Park Drive # 304
View photo
Condo · for sale
USD 400,000
USD 294/sq.ft
604 Mckinsey Park Drive # 304
Carrollton Manor
· 1,356 sq.ft · 2 Bedrooms · 2 Baths · Condo
· Equipped kitchen
Carrollton Manor · 1,356 sq.ft · 2 Bedrooms · 2 Baths · Condo · Equipped kitchen
This is the one youve been waiting for, featuring the most sought-after floor plan in the community! 604 McKinsey Park Dr. 304 is a well-appointed 2-bedroom, 2-full-bath condominium in a 55+ community in Severna Park. The inviting interior features low-maintenance hard-surface flooring throughout, an updated kitchen, plus a newer HVAC system and tankless water heater for added comfort and efficiency. The spacious primary bath includes a walk-in/step-in tub with aromatherapy, hydrotherapy/therapeutic water jets, a heated seat, and handheld shower. Enjoy a peaceful wooded backdrop from the home, while shopping and everyday conveniences are just a short walk away. Thoughtful updates, desirable features, and a convenient location come together to make this condominium a wonderful place to call home
USD 400,000
473 Kenilworth Court
View photo
Condo · for sale
USD 290,000
USD 165/sq.ft
473 Kenilworth Court
Carrollton Manor
· 1,755 sq.ft · 3 Bedrooms · 1 Bath · Condo
· Garden · Air conditioning · Swimming pool · Cellar · Parking
Carrollton Manor · 1,755 sq.ft · 3 Bedrooms · 1 Bath · Condo · Garden · Air conditioning · Swimming pool · Cellar · Parking
Make it your own in Elvaton Towne! This 3-bedroom, 1.5-bath townhome-style condo offers 1,160 square feet above grade plus a finished basement, giving you room to spread out and create a home that fits your style. Enjoy central A/C, a fenced backyard, and assigned parking, along with community amenities including a pool, playground, and basketball courts. The home needs repairs and updates, making it an opportunity for buyers ready to put their personal touch on their next home. Listed at $290,000 with a motivated seller ready for a quick closing. Sold as-is. Select photos have been digitally edited to remove personal property; please view the home in person to assess its current condition
USD 290,000
1408 Wigeon Way # 104
View photo
Condo · for sale
USD 400,000
USD 225/sq.ft
1408 Wigeon Way # 104
Carrollton Manor
· 1,776 sq.ft · 3 Bedrooms · 2 Baths · Condo
· Patio · Equipped kitchen · Parking
Carrollton Manor · 1,776 sq.ft · 3 Bedrooms · 2 Baths · Condo · Patio · Equipped kitchen · Parking
Welcome to 1408 Wigeon Way, Unit 104, offering a highly sought-after main-level floor plan in the desirable active adult community of Carrolls Creek! This expansive residence features 3 bedrooms, 2 full baths, approximately 2,217 square feet of living space, an oversized private garage, and a covered patio overlooking a peaceful wooded backdrop. Step inside to an open, inviting layout enhanced by gleaming hardwood floors, crown molding, recessed lighting, and abundant natural light. Generously sized living and dining areas flow seamlessly together, creating an impressive setting for everyday living and entertaining. The beautifully appointed kitchen features rich wood cabinetry, granite countertops, decorative tile backsplash, stainless steel appliances, abundant workspace, and an oversized breakfast bar overlooking the adjoining living spaces. Sliding glass doors lead directly to the covered patio, where wooded views create a tranquil setting for morning coffee, outdoor dining, or rel
USD 400,000
666 Lions Gate Lane
View photo
Condo · for sale
USD 358,900
USD 191/sq.ft
666 Lions Gate Lane
Carrollton Manor
· 1,873 sq.ft · 3 Bedrooms · 1 Bath · Condo
· Office room · Deck · Equipped kitchen
Carrollton Manor · 1,873 sq.ft · 3 Bedrooms · 1 Bath · Condo · Office room · Deck · Equipped kitchen
Welcome to 666 Lions Gate Lane! Located in the desirable Lions Gate community of Odenton, this move-in-ready townhome offers the perfect combination of comfort, updates, and convenience. Freshly painted and well maintained, this home features. *3 bedrooms, 1.5 baths, and a finished lower level*. Providing flexible living space for todays lifestyle. Step inside and youll immediately appreciate the bright, inviting main level featuring. *beautiful LVP flooring installed in 2022*. The spacious layout includes a comfortable living room, dining area, kitchen, and convenient half bath. Just off the main level, step onto the. *private rear deck overlooking a peaceful tree-lined setting*a wonderful spot for morning coffee, outdoor dining, or relaxing at the end of the day. Upstairs, you will find the spacious primary bedroom, two additional bedrooms and a full hall bath which provide plenty of space for family, guests, a home office, or hobbies. The. *finished lower level*. Offers valuable add
USD 358,900
534 Millshire Drive
View photo
Condo · for sale
USD 315,000
USD 210/sq.ft
534 Millshire Drive
Carrollton Manor
· 1,496 sq.ft · 3 Bedrooms · 1 Bath · Condo
· Garden · Equipped kitchen · Cellar
Carrollton Manor · 1,496 sq.ft · 3 Bedrooms · 1 Bath · Condo · Garden · Equipped kitchen · Cellar
New price $10,000 price improvement! Now a better opportunity to make 534 Millshire Drive your new home! This move-in ready home blends classic character with plenty of updates, offering the perfect combination of comfort and peace of mind. Recent improvements include the roof, doors, windows, HVAC system, HWH, flooring, and an updated kitchen with warm, traditional vibes; both inviting and functional. Inside, you'll find a spacious floor plan with formal dining room that's perfect for holiday gatherings, family dinners, or entertaining friends. The bright and welcoming living spaces flow seamlessly throughout the home, with 3 bedrooms, 1.5 baths and finished basement area provide room for everyday living. Step outside and enjoy your own backyard retreat featuring a screened-in porch and low-maintenance composite deckideal for morning coffee, summer cookouts, or relaxing evenings outdoors. Conveniently located in the heart of Millersville with easy access to shopping, dining, parks, co
USD 315,000
1136 Wickford Court
View photo
Condo · for sale
USD 375,000
USD 274/sq.ft
Updated
1136 Wickford Court
Carrollton Manor
· 1,367 sq.ft · 3 Bedrooms · 2 Baths · Condo
· Deck · Fireplace · Equipped kitchen
Carrollton Manor · 1,367 sq.ft · 3 Bedrooms · 2 Baths · Condo · Deck · Fireplace · Equipped kitchen
Welcome to 1136 Wickford Court a beautifully refreshed townhouse in Nantucket Mews, offering low-maintenance living in an unbeatable Crofton location. Just two blocks from Nantucket Elementary and zoned for Crofton middle/high schools, this stylish home is packed with updates. The bright kitchen features quartz countertops, stainless steel appliances, updated cabinets, recessed lighting, tile flooring, and space for a breakfast table in front of the bay window. Luxury vinyl plank flooring continues through the dining area and living room, where a gas fireplace and crown molding add warmth and character. A half bath and sliding glass doors to the rear deck round out the main level. Upstairs, the primary suite impresses with a vaulted ceiling, walk-in closet, and spa-like ensuite marble tile floors, a tiled tub/shower, and an updated vanity with quartz countertops. Two more bedrooms and a full bath complete the level. The walkout lower level offers a laundry area and direct access to the
USD 375,000
270 Glenda Court
View photo
Condo · for sale
USD 375,000
USD 223/sq.ft
270 Glenda Court
Carrollton Manor
· 1,679 sq.ft · 3 Bedrooms · 2 Baths · Condo
· Equipped kitchen
Carrollton Manor · 1,679 sq.ft · 3 Bedrooms · 2 Baths · Condo · Equipped kitchen
ACCEPTING BACK UP OFFERS, PLEASE CONTINUE TO SHOW*Welcome to 270 Glenda Court, an absolutely gorgeous and meticulously maintained townhome in the Village of Olde Mill! Offering over 1,600 square feet of beautifully finished living space, 3 bedrooms, 2.5 bathrooms, and more than $50,000 in recent improvements, this home has been thoughtfully updated from top to bottom and is truly move-in ready. Step inside to a warm and inviting living area featuring beautiful luxury vinyl plank flooring, which continues throughout the main and upper levels. A conveniently located half bathroom is just off the living space. Continue through the main level and you'll find one of the home's most charming featuresa custom built-in bookshelf with additional storage and a dedicated coffee/drink station with beverage refrigerator. The adjacent dining area features beautiful board and batten trim, adding character and style to the space. The well-appointed kitchen offers plenty of cabinetry, granite counterto
USD 375,000
1206 Farley Court N
View photo
Condo · for sale
USD 444,900
USD 232/sq.ft
1206 Farley Court N
Carrollton Manor
· 1,916 sq.ft · 3 Bedrooms · 2 Baths · Condo
· Deck · Equipped kitchen
Carrollton Manor · 1,916 sq.ft · 3 Bedrooms · 2 Baths · Condo · Deck · Equipped kitchen
Your next chapter starts here. This is a home designed for living well right nowwith room to grow and adapt. With 1,920 total square feet, theres more room here than you might expect. Bonus. Seller is offering $5,000 toward the buyers closing costs. Three finished levels give you plenty of room to spread out and settle in. From the minute you walk through the door, this simply feels like a happy place to call home. The main level is where everyone gathers. The living room flows easily into the eat-in kitchen, creating an open, connected space that works just as well for everyday life as it does for entertaining. Hardwood floors, crown molding and recessed lighting add a polished touch, while the updated kitchen features granite counters, stainless steel appliances, gas cooking, a breakfast-bar peninsula and additional dining area. Extend the inside out. Slide open the door, hit the button on the retractable awning, grab your favorite drink and settle onto the deck overlooking mature la
USD 444,900
2607 Chapel Lake Drive # 313
View photo
Condo · for sale
USD 319,900
USD 288/sq.ft
2607 Chapel Lake Drive # 313
Carrollton Manor
· 1,109 sq.ft · 2 Bedrooms · 2 Baths · Condo
· Balcony · Fireplace · Parking · Lift
Carrollton Manor · 1,109 sq.ft · 2 Bedrooms · 2 Baths · Condo · Balcony · Fireplace · Parking · Lift
Welcome to The Village at Waugh Chapel, a 55+ active adult community conveniently located near shopping, restaurants, cafes, and fitness options. This 2-bedroom, 2-bath condo offers 1,116 square feet of living space, featuring new lvp flooring in the main living area, a recently replaced hvac system, fresh paint and an electric fireplace. The open living and dining area leads to a private balcony, providing additional space to relax. The home also includes an in-unit washer and dryer. Community amenities include secure building access, elevators, a game/party room, and exterior maintenance handled by the association. Bonus! Seller offers complimentary use of indoor garage space #24 for the first three years. The garage space itself is not included in the sale
USD 319,900
1409 Wigeon Way # 304
View photo
Condo · for sale
USD 460,000
USD 259/sq.ft
1409 Wigeon Way # 304
Carrollton Manor
· 1,776 sq.ft · 3 Bedrooms · 2 Baths · Condo
· Gym · Balcony · Equipped kitchen · Parking · Swimming pool
Carrollton Manor · 1,776 sq.ft · 3 Bedrooms · 2 Baths · Condo · Gym · Balcony · Equipped kitchen · Parking · Swimming pool
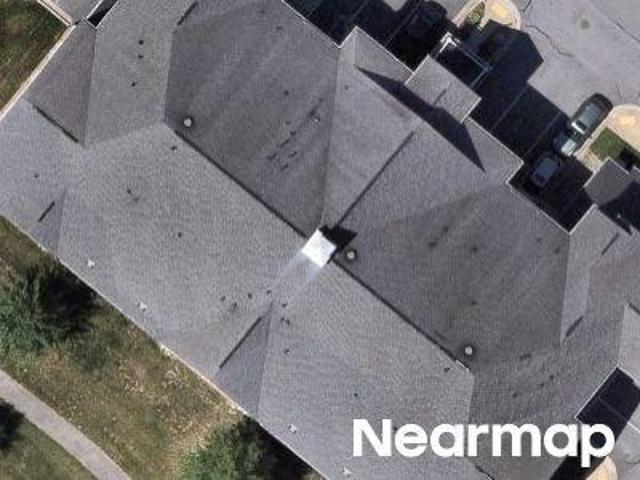
Welcome to 1409 Wigeon Way #304, a spacious three-bedroom, two-bath Davenport model in the 55+ Carrolls Creek community. This top-floor end unit offers a well-designed layout with generous living and dining areas, luxury vinyl plank flooring, abundant natural light, ceiling fans, and a private balcony. The upgraded kitchen features granite countertops, upgraded cabinetry, a gas cooktop, double wall ovens, stainless steel appliances, a double sink, and pantry storage. The primary suite includes a custom built-in closet and an updated bath with dual vanities, a walk-in ceramic-tile shower, and a towel warmer. Two additional bedrooms offer flexible space, with one featuring a built-in closet and electric window shades. A separate laundry and utility room provides cabinetry and additional built-in storage. A standout feature is the oversized, heated, accessible one-car garage. Carrolls Creek amenities include a clubhouse, fitness room, outdoor pool, and walking paths. Conveniently located
USD 460,000
3311 Pescara Court
View photo
Condo · for sale
USD 359,900
USD 224/sq.ft
3311 Pescara Court
Carrollton Manor
· 1,604 sq.ft · 3 Bedrooms · 2 Baths · Condo
· Deck · Fireplace · Equipped kitchen · Cellar
Carrollton Manor · 1,604 sq.ft · 3 Bedrooms · 2 Baths · Condo · Deck · Fireplace · Equipped kitchen · Cellar
Want a lower interest rate? Seller will pay for a 2% less interest rate for the first year of your loan! Adorable 3 Br, 2 full and 2 half bath Townhome in the desirable community of Villa Toscana. Located in the Chesapeake School district just waiting for you to call it Home! This home has been thoughtfully updated and boasts new light fixtures and fans in 2026, new trex decking outside in 2025, and a cozy electric fireplace surrounded by a beautiful shiplap accent wall. Spacious kitchen features custom cabinets, granite counters, S/S appliances, tile floor and large windows allowing plenty of natural light to pour in. With gorgeous renovated bathrooms and additional living space in the basement, all you have to do is move in!
USD 359,900
1109 Castle Harbour Way # 2B
View photo
Condo · for sale
USD 239,500
USD 258/sq.ft
1109 Castle Harbour Way # 2B
Carrollton Manor
· 926 sq.ft · 2 Bedrooms · 2 Baths · Condo
· Deck · Balcony · Fireplace · Equipped kitchen · Swimming pool · Parking
Carrollton Manor · 926 sq.ft · 2 Bedrooms · 2 Baths · Condo · Deck · Balcony · Fireplace · Equipped kitchen · Swimming pool · Parking
A rare find: a second-floor Castle Harbour condo lovingly maintained by a single owner and now thoroughly updated. Open-concept living/dining with a cozy wood-burning fireplace, new light-oak laminate flooring, and plush new Karastan carpet in the primary bedroom. Open-concept living room adaptable as two sitting areas with stools at the counter and/or dining area. The kitchen features granite counters, all-new appliances still under warranty, and a one-of-kind custom pantry rarely found in a unit this size. Both baths refreshed with new toilets, vanities, and fixtures. New Deck/Balcony In-unit washer/dryer. The HOA is low even though these units each have two dedicated parking spots, and this is a pet-friendly community with a life-guarded pool and a huge covered grilling area. Only 2-3 minutes to Rt. 10, Rt. 100, I-97 easy access to Baltimore, Annapolis, Fort Meade, and BWI
USD 239,500
600 Mckinsey Park Drive # 502
View photo
Condo · for sale
USD 400,000
USD 325/sq.ft
600 Mckinsey Park Drive # 502
Carrollton Manor
· 1,227 sq.ft · 2 Bedrooms · 2 Baths · Condo
· Equipped kitchen · Lift
Carrollton Manor · 1,227 sq.ft · 2 Bedrooms · 2 Baths · Condo · Equipped kitchen · Lift
This stunning 2-bedroom, 2-bathroom top floor condo boasts an open floor plan, perfect for entertaining or enjoying quiet evenings. Revel in high-end features such as beautiful floors, elegant window treatments, and an outstanding primary bath. The modern kitchen is equipped with top-of-the-line appliances, including a dishwasher, microwave, and electric oven, ensuring culinary excellence. Step outside to your private enclosed sunroom, where serene views of lush trees create a tranquil retreat. The community offers exceptional amenities, including an elevator and a stylish party room, while the association fee covers essential services like exterior maintenance and snow removal. With a major kitchen renovation done in 2025, this property promises to elevate your living experience. Embrace the luxury and comfort of McKinsey Park-your new retirement home awaits! 55 plus community living
USD 400,000
490 Worthington Road
View photo
Condo · for sale
USD 306,000
USD 256/sq.ft
490 Worthington Road
Carrollton Manor
· 1,195 sq.ft · 4 Bedrooms · 1 Bath · Condo
· Garden · Office room · Deck · Equipped kitchen
Carrollton Manor · 1,195 sq.ft · 4 Bedrooms · 1 Bath · Condo · Garden · Office room · Deck · Equipped kitchen
The perfect place to live, work & unwind! *Welcome to 490 Worthington Road in Millersville, MD a bright, move-in-ready 3BR/1.5BA condo offering approximately 1,600 finished sq. Ft. across three levels. Fresh paint, new luxury, vinyl plank main-level flooring, as well as new carpeting on the upper and lower levels give the home a crisp, updated feel. The classic white and black kitchen creates a bright and inviting space for everyday cooking and entertaining. The kitchenopens to a spacious dining area perfect for holiday dinners or gathering with friends. Upstairs, 3 comfortable bedrooms provide space to recharge. Downstairs, the partially-finished lower level serves as an excellent space to work from home, pursue hobbies, or simply spread out. Theres room for a den, TV room, or workout area, along with a separate flexible 4th bedroom or home office, plus a laundry room and storage area. Outside, enjoy the rear yard and deck your own space to quietly read, relax, entertain or simply unw
USD 306,000
604 Mckinsey Park Drive # 301
View photo
Condo · for sale
USD 350,000
USD 295/sq.ft
604 Mckinsey Park Drive # 301
Carrollton Manor
· 1,184 sq.ft · 2 Bedrooms · 2 Baths · Condo
· Office room · Deck · Equipped kitchen · Lift
Carrollton Manor · 1,184 sq.ft · 2 Bedrooms · 2 Baths · Condo · Office room · Deck · Equipped kitchen · Lift
Huge price reduction, priced to sell! Welcome to effortless living in the highly sought-after McKinsey Park, a premier 55+ community in Severna Park! This spacious 2 Bedroom, 2 Full Bath condominium is located on the third floor of an elevator building and offers the perfect combination of comfort, convenience, and value. The open-concept floor plan features a generously sized Kitchen that flows seamlessly into the Dining Area and expansive Living Room, creating an ideal space for everyday living and entertaining. Step outside onto your private covered deck and enjoy peaceful wooded viewsthe perfect place to relax and unwind. The spacious Primary Suite offers a large walk-in closet and an en-suite bath, while the second bedroom and full bath provide comfortable accommodations for guests or the perfect home office. This home has been lovingly maintained and shows beautifully. While the finishes remain original, it has been priced accordingly, presenting an outstanding opportunity to upd
USD 350,000
463 Darton Court
View photo
Condo · for sale
USD 329,700
USD 192/sq.ft
463 Darton Court
Carrollton Manor
· 1,711 sq.ft · 5 Bedrooms · 3 Baths · Condo
· Office room · Equipped kitchen · Swimming pool
Carrollton Manor · 1,711 sq.ft · 5 Bedrooms · 3 Baths · Condo · Office room · Equipped kitchen · Swimming pool
Welcome to this spacious end-unit townhome offering extra privacy and fantastic community amenities. The main level welcomes you with an open living room, dining room, kitchen, and a convenient half bathroom. Upstairs, you will find 4 spacious bedrooms and 2 full bathrooms. The fully finished lower level adds incredible versatility with a potential 5th bedroom/hobby room, full bathroom, rec room, and separate laundry roomideal for guests, an in-law suite, or a home office. Major updates include a new 2024 roof. Enjoy community access to an outdoor swimming pool, playground, and basketball court. Centrally located between Baltimore and Annapolis with fast access to Rt 100, I-97, MD-295, and Rt 32, you are just minutes from Ft. Meade, NSA, National Business Park, shopping, and dining!
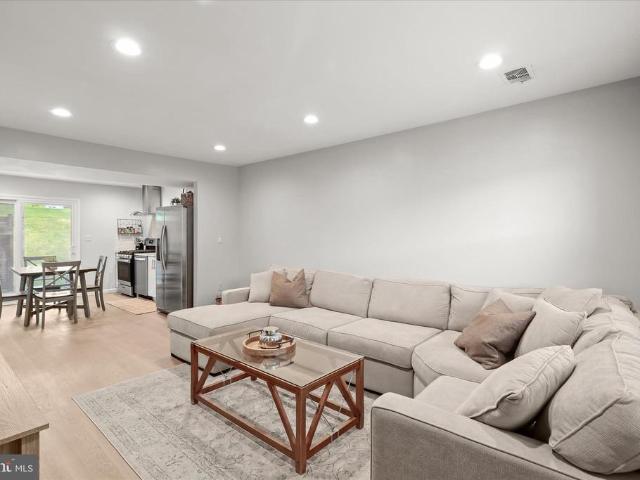
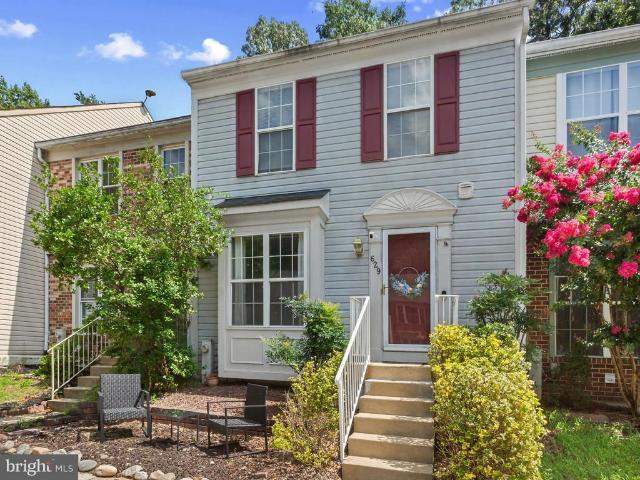
USD 329,700
563 Belmawr Place
View photo
Condo · for sale
USD 225,000
USD 242/sq.ft
Updated
563 Belmawr Place
Carrollton Manor
· 926 sq.ft · 1 Bedroom · 1 Bath · Condo
· Patio · Equipped kitchen
Carrollton Manor · 926 sq.ft · 1 Bedroom · 1 Bath · Condo · Patio · Equipped kitchen
Seller assistance is available for interest rate buydown or closing cost assistance, with agreeable terms. Tucked within Sussex Square Condo, this charming brick townhouse offers an inviting blend of comfort, style, and low-maintenance living in the heart of Millersville. Thoughtfully updated throughout, the one-bedroom residence features an open-concept main level designed for both everyday living and easy entertaining. Recessed lighting and stylish plank flooring extend through the bright living room and continue seamlessly into the eat-in kitchen, creating a warm and cohesive atmosphere. The renovated kitchen pairs timeless finishes with modern function, showcasing sparkling upgraded counters, a stone backsplash, white shaker cabinetry, and stainless steel appliances including a gas range and hood. A sliding glass door with built-in blinds opens to the patio, providing a convenient extension of the living space. The main level also includes a laundry room and an oversized storage cl
USD 225,000
629 Lions Gate Lane
View photo
Condo · for sale
USD 390,000
USD 203/sq.ft
629 Lions Gate Lane
Carrollton Manor
· 1,916 sq.ft · 4 Bedrooms · 2 Baths · Condo
· Patio · Garden · Office room · Swimming pool · Equipped kitchen · Cellar
Carrollton Manor · 1,916 sq.ft · 4 Bedrooms · 2 Baths · Condo · Patio · Garden · Office room · Swimming pool · Equipped kitchen · Cellar
4 bedrooms finished basement luxury jacuzzi tub ev charging prime location! Welcome to this beautifully maintained Lions Gate townhome offering space, flexibility, and convenience in one of Odentons sought-after locations. With a versatile three-level layout, this home delivers room for everyoneincluding a finished lower level with a fourth bedroom, full bath, office, laundry, and storage. The main level features a spacious eat-in kitchen with new granite countertops and abundant cabinetry, a formal dining room, and a bright living room leading to a fully finished patio backyard and oversized multi-level deckperfect for entertaining, relaxing, or enjoying outdoor living. Upstairs, the spacious primary suite boasts vaulted ceilings and access to a spa-inspired bath featuring double vanities, a luxurious Jacuzzi-style soaking tub, and separate walk-in shower. Two additional generously sized bedrooms complete the upper level. Modern convenience continues with a new NEMA 14-50 EV charging
USD 390,000

Get email alerts

Don't miss out: be the first to know about new properties

The alert was correctly created

On subscribing you accept the conditions of use and the privacy policy
Alert
Receive new ads in your inbox
Save this search
Receive alerts for new listings

We'll send you an email when we have new properties for: "Apartments for sale in Carrollton Manor"

The alert was correctly created

Colchester on the Severn
Evergreen Estates, Severna Park District 5 Anne Arundel County Maryland
Get email alerts and be the first to see new listings
Required field
On subscribing I accept the terms of the privacy policy
Perfect! You'll soon start receiving new listings via email
Alert
Receive an email when we have new ads for Apartments for sale in Carrollton Manor
Save this search
Filters

Bedrooms

Size (sq.ft)

sq.ft
sq.ft

Price

USD
USD

Property type

Bathrooms

Clear all filters
Receive notifications when new entries are published.