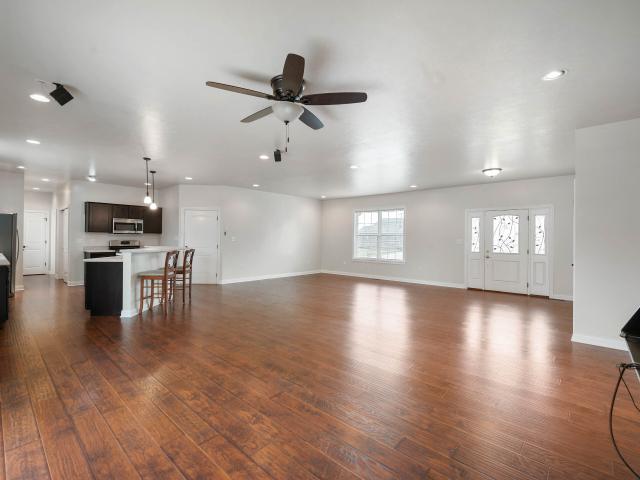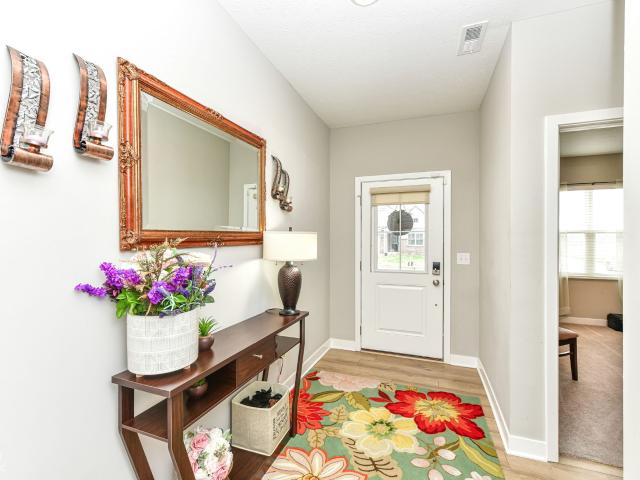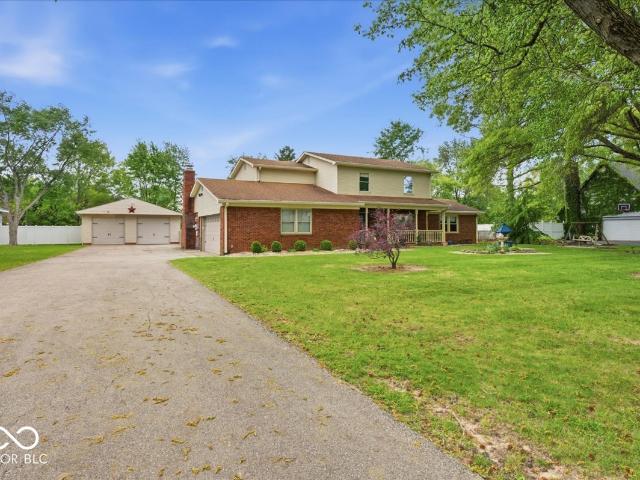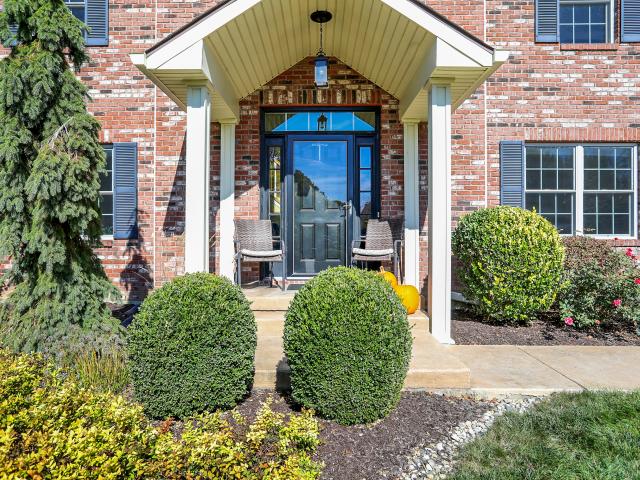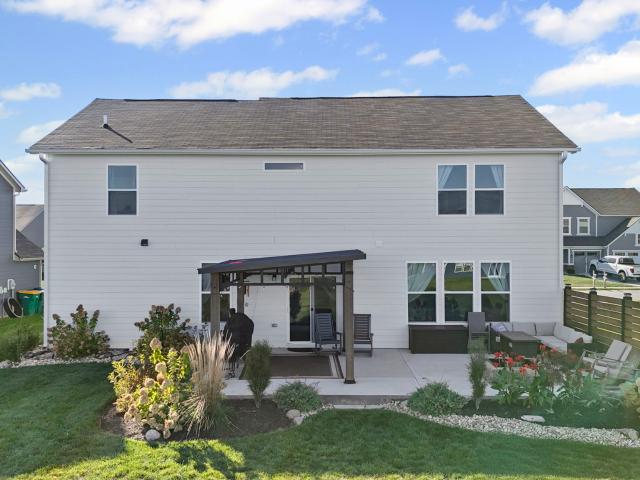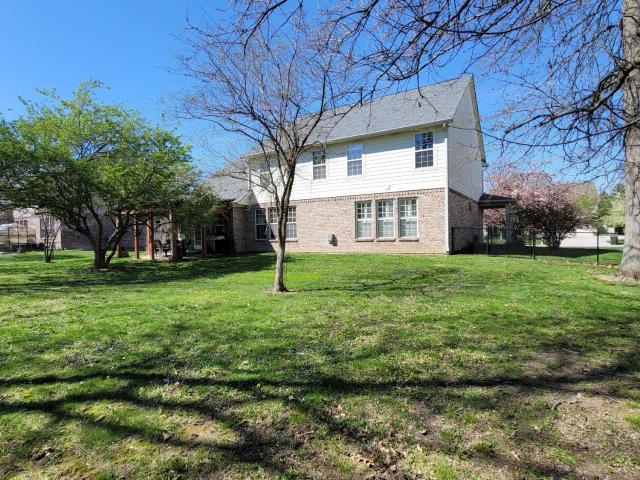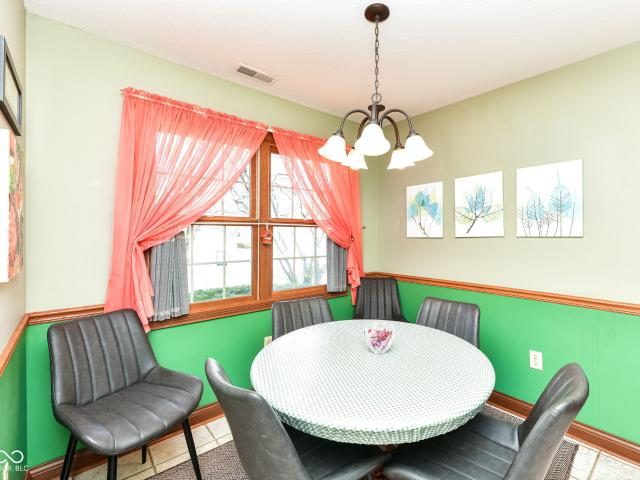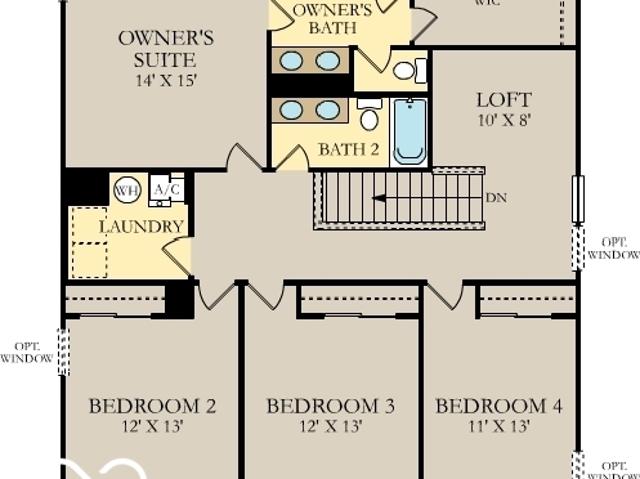
138 properties for sale in Carrollton, Brandywine township Hancock County Indiana

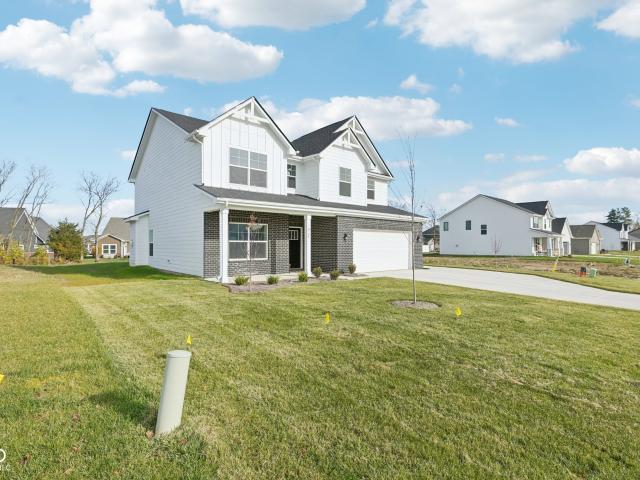
281 Riley Rae Way
12 pictures
House · for sale
USD 374,270
USD 154/sq.ft
281 Riley Rae Way
Carrollton, Brandywine township Hancock County Indiana
· 2,422 sq.ft · 5 Bedrooms · 3 Baths · House
· Equipped kitchen · Parking
Carrollton, Brandywine township Hancock County Indiana · 2,422 sq.ft · 5 Bedrooms · 3 Baths · House · Equipped kitchen · Parking
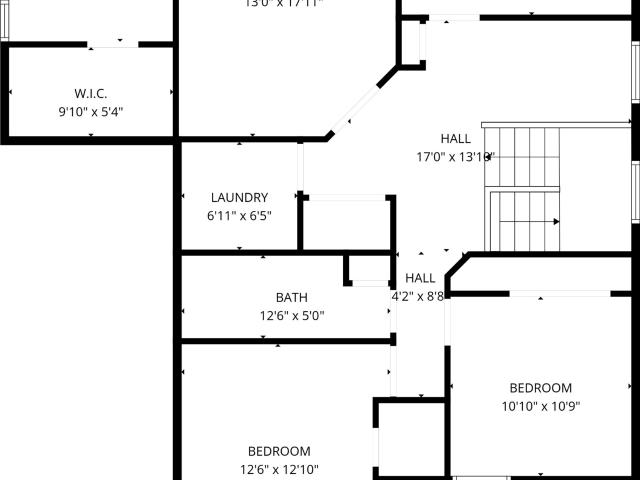
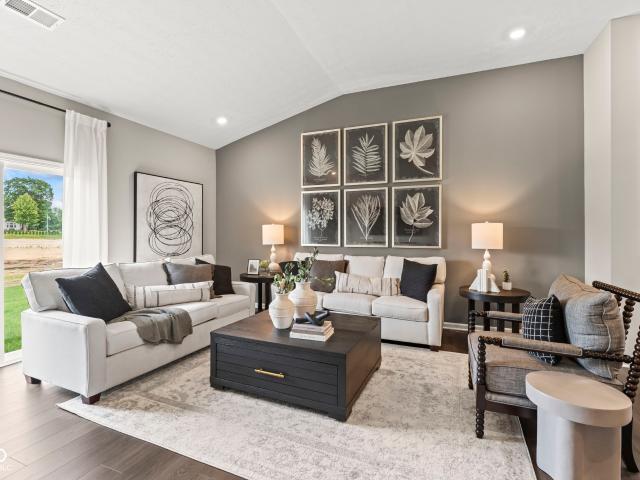
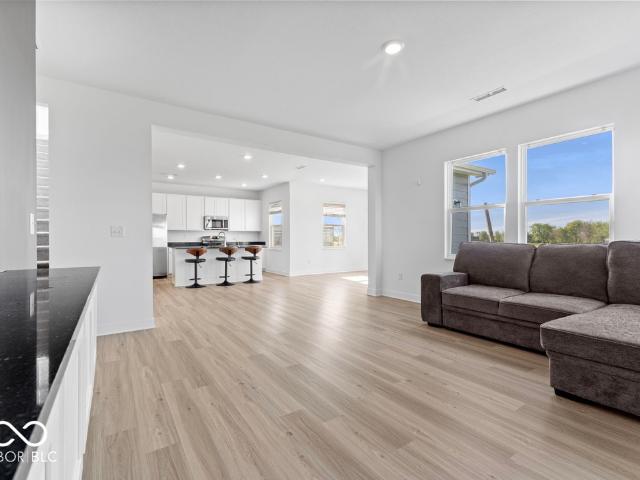
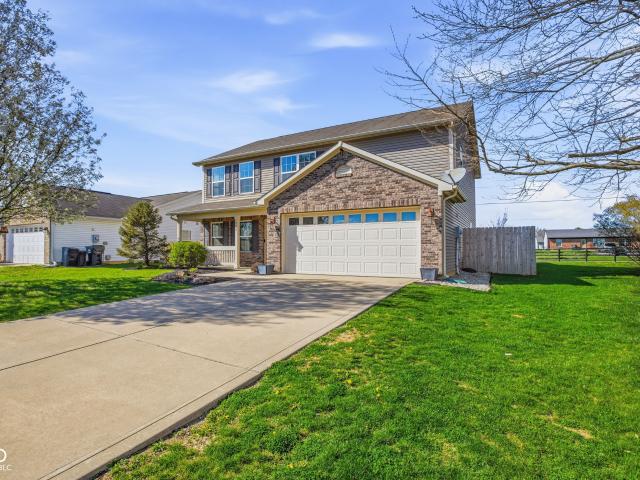
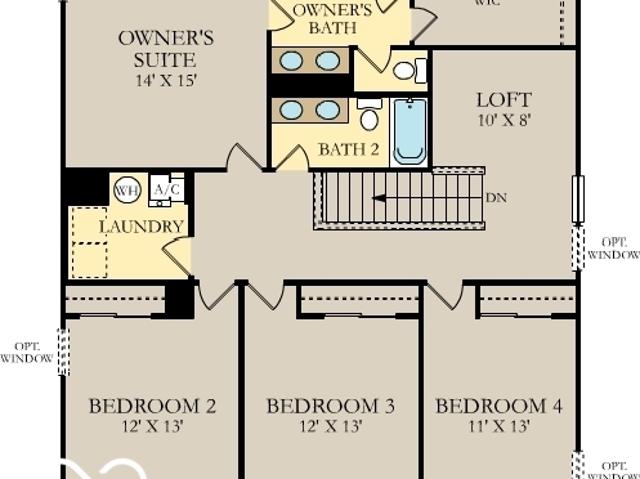
Mohawk Trails is a new community of single-family homes for sale in Greenfield, IN. Residents will enjoy the future onsite amenity of a colorful playground. The community offers a tranquil, rural atmosphere with proximity to I-70 and SR-9, making it easy to experience the best Greenfield has to offer. The first level of the Hampshire offers a 5th bedroom/flex room as an ideal space for overnight stays. The Great Room, kitchen and dining room can also be found on the first floor, arranged in an expansive floorplan. Upstairs, four bedrooms await, plus a loft offering additional living space for everyone. A 4' extension in the garage adds extra storage! Photos/Tour of model may show features not selected in home
USD 374,270
1862 Becca Court
12 pictures
House · for sale
USD 364,385
USD 150/sq.ft
1862 Becca Court
Carrollton, Brandywine township Hancock County Indiana
· 2,422 sq.ft · 5 Bedrooms · 3 Baths · House
· Parking · Equipped kitchen
Carrollton, Brandywine township Hancock County Indiana · 2,422 sq.ft · 5 Bedrooms · 3 Baths · House · Parking · Equipped kitchen
Mohawk Trails is a new community of single-family homes for sale in Greenfield, IN. Residents will enjoy the future onsite amenity of a colorful playground. The community offers a tranquil, rural atmosphere with proximity to I-70 and SR-9, making it easy to experience the best Greenfield has to offer. The first level of the Hampshire offers a 5th bedroom/flex room as an ideal space for overnight stays. The Great Room, kitchen and dining room can also be found on the first floor, arranged in an expansive floorplan. Upstairs, four bedrooms await, plus a loft offering additional living space for everyone. A 3 car garage adds extra storage. Photos/Tour of model may show features not selected in home
USD 364,385
266 Riley Rae Way
12 pictures
House · for sale
USD 369,385
USD 145/sq.ft
266 Riley Rae Way
Carrollton, Brandywine township Hancock County Indiana
· 2,540 sq.ft · 5 Bedrooms · 3 Baths · House
· Parking · Equipped kitchen
Carrollton, Brandywine township Hancock County Indiana · 2,540 sq.ft · 5 Bedrooms · 3 Baths · House · Parking · Equipped kitchen
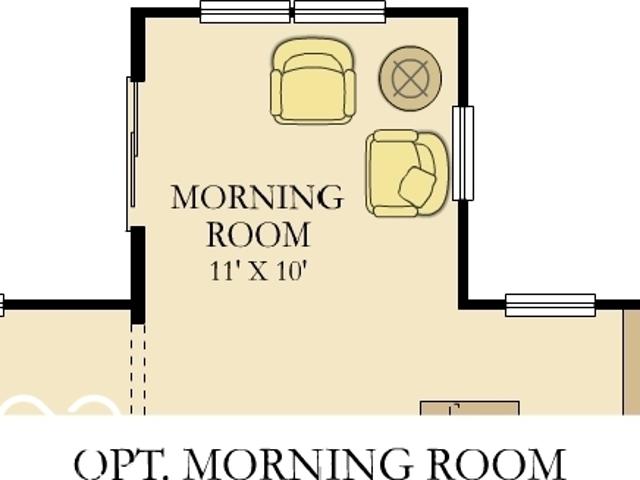
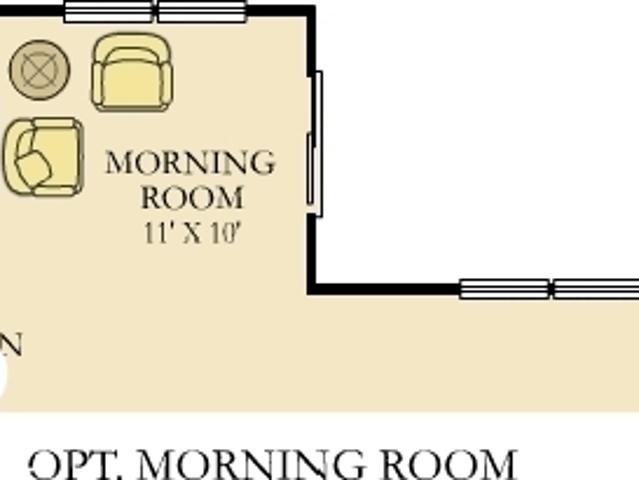
Mohawk Trails is a new community of single-family homes for sale in Greenfield, IN. Residents will enjoy the future onsite amenity of a colorful playground. The community offers a tranquil, rural atmosphere with proximity to I-70 and SR-9, making it easy to experience the best Greenfield has to offer. The first level of the Hampshire offers a 5th bedroom/flex room as an ideal space for overnight stays. The Great Room, kitchen and dining room can also be found on the first floor, arranged in an expansive floorplan. Don't miss the light filled morning room! Upstairs, four bedrooms await, plus a loft offering additional living space for everyone. A 3 car garage adds extra storage. Photos/Tour of model may show features not selected in home
USD 369,385
983 S Raylee Garden Drive
12 pictures
House · for sale
USD 379,000
USD 139/sq.ft
983 S Raylee Garden Drive
Carrollton, Brandywine township Hancock County Indiana
· 2,713 sq.ft · 4 Bedrooms · 2 Baths · House
· Garden · Equipped kitchen · Parking
Carrollton, Brandywine township Hancock County Indiana · 2,713 sq.ft · 4 Bedrooms · 2 Baths · House · Garden · Equipped kitchen · Parking
Built in 2018, this 2,722 sqft home is in great condition, practically winking at you with its attractive craftsman exterior. The kitchen is a culinary playground, featuring sleek stainless steel appliances, including a smart refrigerator that might just know what you're craving before you do. The island invites lively conversation. This open-plan flows effortlessly, making entertaining a breeze and keeping the chef part of the party. Four spacious bedrooms on the upper level. Primary bathroom boasts a double vanity, ensuring harmonious morning routines. Beyond the main living spaces, you'll find a convenient laundry room. The attached garage provides ample space for your vehicles and storage, while a charming porch offers a lovely spot to greet the day or wind down in the evening. With four bedrooms and two full bathrooms plus a handy half bath spread across two stories, there's plenty of space for everyone to spread out and enjoy. Ready to add a dash of playful charm to your everyday
USD 379,000
3860 White Willow Way
12 pictures
House · for sale
USD 429,995
USD 154/sq.ft
3860 White Willow Way
Carrollton, Brandywine township Hancock County Indiana
· 2,777 sq.ft · 5 Bedrooms · 3 Baths · House
· Equipped kitchen · Parking
Carrollton, Brandywine township Hancock County Indiana · 2,777 sq.ft · 5 Bedrooms · 3 Baths · House · Equipped kitchen · Parking
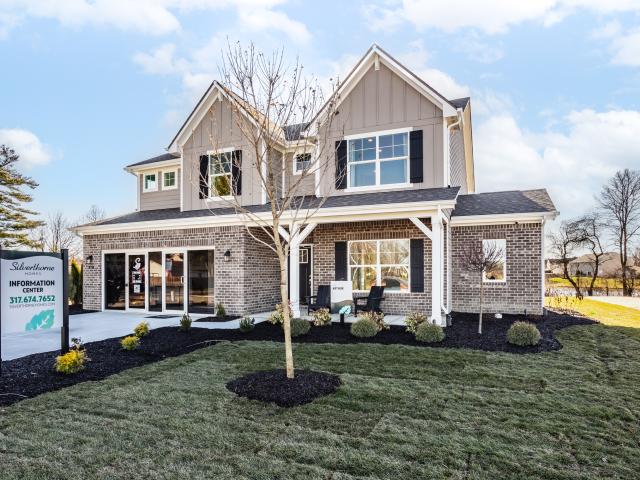
This beautifully designed new construction Silverthorne home in New Palestine offers space, flexibility, and modern finishes without the long build timeline. Featuring 5 bedrooms and 3.5 baths, this accommodating floor plan provides room to live, work, entertain, and unwind with ease. Structural upgrades including a 4 foot rear nook extension and 4 foot side garage expansion enhance both functionality and overall living space, while oversized first floor windows bring in abundant natural light. A versatile main level bedroom with full bath adds flexibility for guests, workspace, or hobbies, and the flex room features a single step ceiling for added architectural interest. Durable luxury vinyl plank flooring flows throughout the main living areas. The kitchen serves as the heart of the home with 42 inch white cabinetry, a spacious center island, 3 CM quartz countertops, and stainless steel SmudgeProof gas appliances including the range, microwave, dishwasher, and refrigerator. Upstairs,
USD 429,995
4556 W Lakeway Drive
12 pictures
House · for sale
USD 185,000
USD 69/sq.ft
4556 W Lakeway Drive
Carrollton, Brandywine township Hancock County Indiana
· 2,680 sq.ft · 4 Bedrooms · 2 Baths · House
· Patio · Office room · Equipped kitchen
Carrollton, Brandywine township Hancock County Indiana · 2,680 sq.ft · 4 Bedrooms · 2 Baths · House · Patio · Office room · Equipped kitchen
Beautiful 4 bedroom home in prime location. Large foyer says welcome! Property offers a nicely appointed home office with built-in counter tops and bookshelves. Open gourmet kitchen w/island. Island is perfect for tall chairs to enjoy that perfect cup of coffee in the morning or just relaxing. The kitchen cabinets are beautiful! Loads of counter tops, built-in oven, plus an additional oven and range, microwave, wine cooler, refrigerator, disposal. 2 upgraded pendulum lights over island plus new light fixture over dining area. Great room has an accent wall that compliments the entire area. (TV mount stays) All blinds and window treatments thru out the property stays. Upstairs are 4 bedrooms. The primary bedroom and bathroom are extremely nice. Outside there is a front porch to enjoy and a 12x20 foot patio for evening cookouts. This could be the home for you!
USD 185,000
5026 W Stonehaven Lane
12 pictures
House · for sale
USD 364,900
USD 180/sq.ft
5026 W Stonehaven Lane
Carrollton, Brandywine township Hancock County Indiana
· 2,024 sq.ft · 3 Bedrooms · 2 Baths · House
· Equipped kitchen
Carrollton, Brandywine township Hancock County Indiana · 2,024 sq.ft · 3 Bedrooms · 2 Baths · House · Equipped kitchen
Welcome to this beautifully updated all-brick ranch offering over 2,000 square feet of comfortable, modern living. Featuring 3 spacious bedrooms and 2.5 bathrooms, this home boasts an open floor plan concept perfect for entertaining or relaxing with family. The inviting great room seamlessly flows into the dining area and stylish kitchen, filled with natural light and pond views right outside your window. Enjoy the peace of mind of updated mechanicals and move right in without worry. Located in the highly desired New Pal school district. Whether you're starting your family or looking to downsize in style, this home provides the perfect blend of classic charm and modern updates in a tranquil setting. Don't miss your chance to own a truly special property in one of the area's most sought-after communities!
USD 364,900
2515 S Carlota Drive
12 pictures
House · for sale
USD 450,000
USD 145/sq.ft
2515 S Carlota Drive
Carrollton, Brandywine township Hancock County Indiana
· 3,100 sq.ft · 5 Bedrooms · 3 Baths · House
· Garden · Office room · Equipped kitchen
Carrollton, Brandywine township Hancock County Indiana · 3,100 sq.ft · 5 Bedrooms · 3 Baths · House · Garden · Office room · Equipped kitchen
The perfect floor plan for living, playing, entertaining and working from home, thoughtfully designed to offer both comfort and convenience for today's lifestyle. Just off the foyer, you'll find the 5th bedroom complete with its own ensuite for guests or multigenerational living! Continue up the hall to your home office, complete with plenty of natural light and french doors. The main living area opens beautifully into a spacious Great Room, dining area, and modern kitchen, creating an ideal setting for everyday living and entertaining. The kitchen is bright and cheery with quartz counters a gas stove, walk-in pantry and plenty of cabinets. The island is large enough for 4 barstools AND food prep. The sliding door opens to your pond view backyard with plenty of space for grilling, gardening or relaxing. Upstairs, four additional bedrooms and a versatile loft provide plenty of space for play or additional living needs. The huge owners ensuite has double sinks, an oversized walk-in showe
USD 450,000
1343 S Buttercup Drive
12 pictures
House · for sale
USD 409,900
USD 166/sq.ft
1343 S Buttercup Drive
Carrollton, Brandywine township Hancock County Indiana
· 2,465 sq.ft · 5 Bedrooms · 3 Baths · House
· Parking · Equipped kitchen
Carrollton, Brandywine township Hancock County Indiana · 2,465 sq.ft · 5 Bedrooms · 3 Baths · House · Parking · Equipped kitchen
This beautifully updated 5 bedroom, 3.5 bath home offers the perfect balance of comfort, space, and move in ready convenience. Designed with family living in mind, it features a well appointed kitchen, spacious bedrooms, and inviting living areas that are ideal for both everyday life and entertaining. A bright and welcoming sunroom provides the perfect spot to relax, gather with loved ones, or enjoy natural light year round. The dual primary bedrooms, one on the main level and one upstairs, give this home very versatile functionality. The home also includes a 2 car garage along with a large, separate detached garage with a finished work space. There are so many thoughtful updates throughout, giving it a fresh and modern feel
USD 409,900
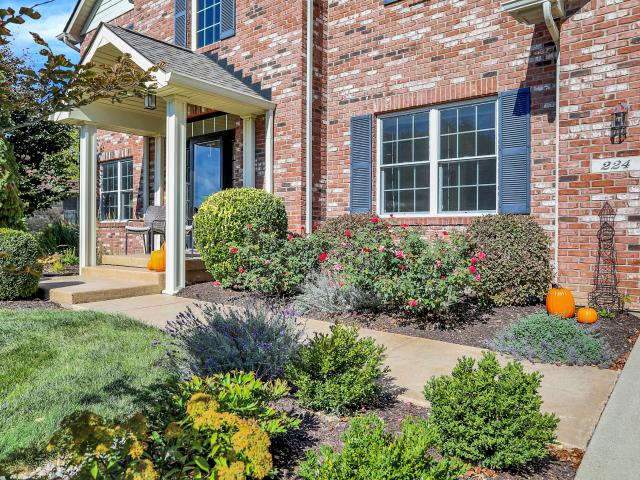
224 W Stoney Trail
12 pictures
House · for sale
USD 449,900
USD 152/sq.ft
224 W Stoney Trail
Carrollton, Brandywine township Hancock County Indiana
· 2,949 sq.ft · 3 Bedrooms · 2 Baths · House
· Patio · Garden · Office room · Equipped kitchen
Carrollton, Brandywine township Hancock County Indiana · 2,949 sq.ft · 3 Bedrooms · 2 Baths · House · Patio · Garden · Office room · Equipped kitchen
Beautifully maintained one-owner home in The Trails! Located in one of Greenfield's desirable custom neighborhoods on the edge of town, this nearly 3,000 sq ft home offers the space, quality, and setting that can be hard to find in today's new construction. Pride of ownership is evident throughout, inside and out. The exterior is surrounded by lush professional landscaping on all sides, creating a private and relaxing setting. The spacious 20x18 covered patio overlooks the gardens and offers a great spot to enjoy quiet evenings, summer cookouts, or time with friends and family. Inside, the bright and functional floor plan begins with an impressive two-story foyer that opens to a private office and formal living room. The kitchen is a standout feature with newer quartz countertops, a large center island, and a sunny breakfast nook that flows into the family room, making it a comfortable layout for everyday living and entertaining. A formal dining room adds even more flexibility for holi
USD 449,900
265 Riley Rae Way
12 pictures
House · for sale
USD 404,175
USD 132/sq.ft
265 Riley Rae Way
Carrollton, Brandywine township Hancock County Indiana
· 3,046 sq.ft · 5 Bedrooms · 3 Baths · House
· Office room · Equipped kitchen · Parking
Carrollton, Brandywine township Hancock County Indiana · 3,046 sq.ft · 5 Bedrooms · 3 Baths · House · Office room · Equipped kitchen · Parking
Mohawk Trails is a new community of single-family homes for sale in Greenfield, IN. Residents will enjoy the future onsite amenity of a colorful playground. The community offers a tranquil, rural atmosphere with proximity to I-70 and SR-9, making it easy to experience the best Greenfield has to offer. The largest floorplan in the collection, the Valencia home offers convenience and comfort. A separate bedroom and a study can be found off the foyer, providing space for guests and a practical home office. The Great Room, dining room and kitchen are arranged among a spacious open floorplan. Four bedrooms and a loft are located on the second floor. A 4' extension in the garage adds extra storage! Photos/Tour of model may show features not selected in home
USD 404,175
184 Thistlewood Drive
12 pictures
House · for sale
USD 295,000
USD 162/sq.ft
184 Thistlewood Drive
Carrollton, Brandywine township Hancock County Indiana
· 1,819 sq.ft · 3 Bedrooms · 2 Baths · House
· Equipped kitchen
Carrollton, Brandywine township Hancock County Indiana · 1,819 sq.ft · 3 Bedrooms · 2 Baths · House · Equipped kitchen
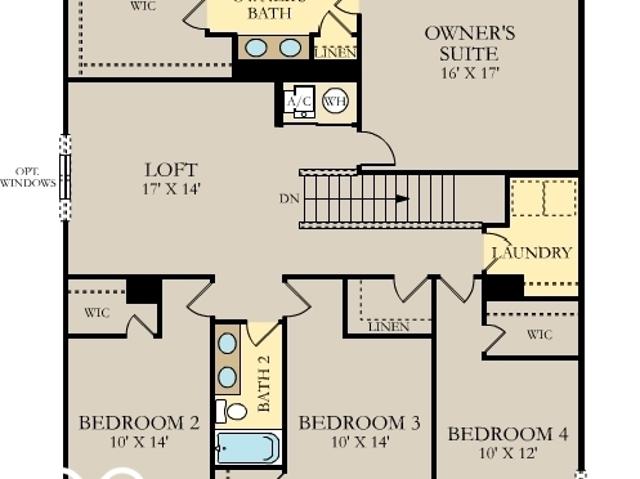
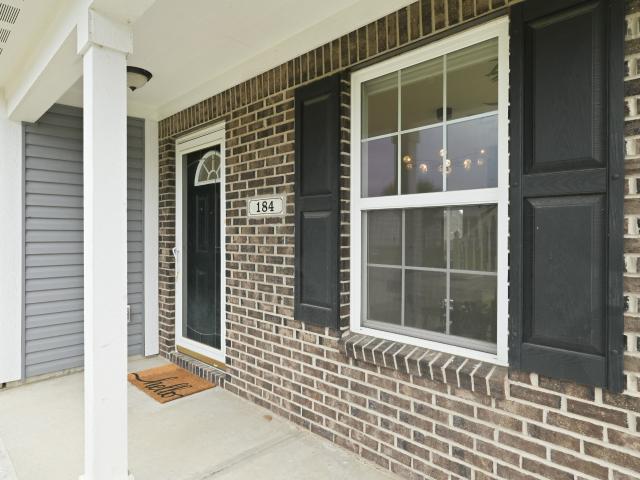
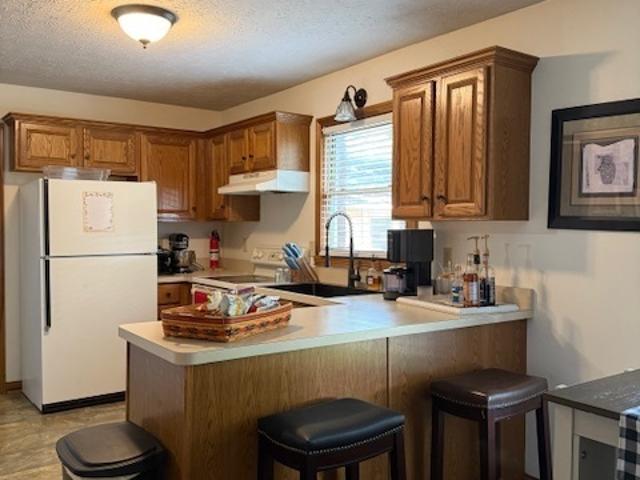
Imagine a place where everyday living feels like a delightful escape, a charming retreat designed for joy and ease. Such a place exists at 184 Thistlewood Dr The heart of this inviting home beats strongest in its culinary haven, where an open floor plan embraces cheerful gatherings and effortless entertaining. Prepare gourmet feasts or casual snacks on expansive Corian countertops, surrounded by stylish shaker cabinets standing ready for all your culinary essentials, all while a charming backsplash adds a touch of artistic flair. A large kitchen island offers a generous workspace, ideal for relaxed mornings or convivial evenings. When the day winds down, three serene bedrooms, AND a loft!,beckon, providing private spaces for rest and rejuvenation, as well as that all important second living area. The Primary retreat boasts a personal sanctuary designed for ultimate relaxation. This private oasis includes an full tile shower rivalling a spa! Double sinks make morning routines a breeze.
USD 295,000
18 Hough Street
12 pictures
House · for sale
USD 499,900
18 Hough Street
Carrollton, Brandywine township Hancock County Indiana
· House
· Patio · Equipped kitchen · Parking
Carrollton, Brandywine township Hancock County Indiana · House · Patio · Equipped kitchen · Parking
Original owner, custom built in 1996 as a 3 unit high end Tri-Plex, State approved plans and building codes with fire rated guidelines. All units have separate utilities, Stacked washer & dryer, all appliances, newer HVAC, updated baths and a new roof. Unit 14 & 16 Hough are 1200 & 1100 sq ft. 2 bedrooms, story and a half with vaulted great room, lofted bedrooms, masters on the main level, dinning area, galley kitchens and 1 car garages. Unit 18 is a single level 1 bedroom with a great patio area. Whatever your current or future needs may be, this property has so much to offer. Investment, owner occupied with rentals, or that Air B&B. Units 16 and 18 are month to month leases and are available for showing with 24 hour notice. Unit 14 is leased thru May of 2027 and will only be shown with the condition of viewing and approval of Buyer, written in a purchase agreement. I assure you this is the best unit, only having 3 tenants in 30 years. Broker must be present for all showings. Broker O
USD 499,900
3176 S Parker Lane
12 pictures
House · for sale
USD 499,900
USD 168/sq.ft
3176 S Parker Lane
Carrollton, Brandywine township Hancock County Indiana
· 2,971 sq.ft · 4 Bedrooms · 2 Baths · House
· Patio · Garden · Fireplace · Equipped kitchen · Parking · Swimming pool
Carrollton, Brandywine township Hancock County Indiana · 2,971 sq.ft · 4 Bedrooms · 2 Baths · House · Patio · Garden · Fireplace · Equipped kitchen · Parking · Swimming pool
Welcome home to this meticulous 4 bedroom, 2.5 baths in Village Green. You'll love the flexible layout and stylish finishes throughout. The beautiful stacked stone fireplace with gas logs adds warmth to the great room and is perfect for entertaining. The spacious eat-in kitchen is bright and sunny with solid surface countertops, tile backsplash and stainless steel appliances. Upstairs you'll find a luxurious owners suite, complete with a whirlpool tub, tiled shower, double sinks and a walk-in closet with custom storage and drawers. The loft is perfect for movie night or a play area and adds a nice separation between the primary suite and the other three bedrooms. Step out onto the large patio and spend the day relaxing in your own heated, sparkling salt water pool. This is the perfect set up for summer cookouts with plenty of yard space for games, gatherings and pets with a fenced yard. A finished, three-car side-load garage provides ample space for vehicles and extra storage while off
USD 499,900
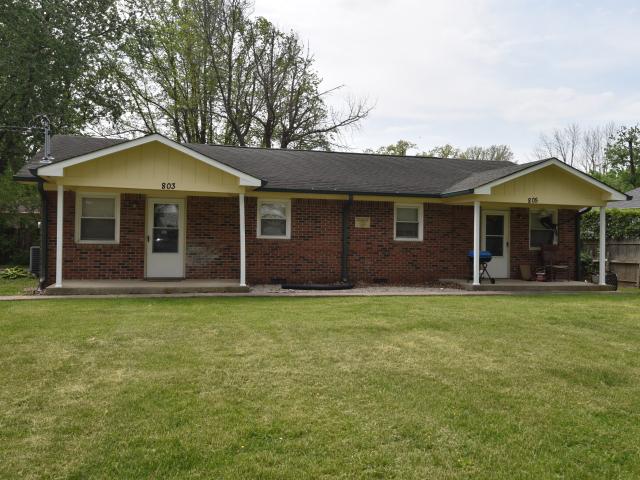
803 W Fifth Street
12 pictures
House · for sale
USD 239,900
803 W Fifth Street
Carrollton, Brandywine township Hancock County Indiana
· House
· Equipped kitchen
Carrollton, Brandywine township Hancock County Indiana · House · Equipped kitchen
This single story property offers a mostly brick exterior and the exterior wood was painted just 2 years ago. There are 2 similar two bedroom units each includes a living room, one full bath with tub, eat in kitchen with laundry hookups. Each unit enjoy's it's own front porch as well as a side door. These units have been easy to rent and keep tenants. Although the structure was built in 1950, it has been renovated several years ago so it has vinyl windows. Both units are rented at $850 each on a month to month basis. Tenants pay for trash and their own electric in these all electric units. Owner pays water, sewer, and lawn care. Buyers must be pre-approved or provide proof of funds if paying cash before a showing will be scheduled. It is a block building as you will notice how thick the walls are at the windows. Interior photos are prior to tenants moving in but both units are currently rented so please do not approach the property without an appointment. Property has been professional
USD 239,900
4724 White Willow Way, New Palestine, IN 46163 | MLS #22099
View photo
House · for sale
USD 484,900
USD 183/sq.ft
4724 White Willow Way, New Palestine, IN 46163 | MLS #22099
Carrollton, Brandywine township Hancock County Indiana
· 2,648 sq.ft · 4 Bedrooms · 3 Baths · House
· Office room · Fireplace · Equipped kitchen
Carrollton, Brandywine township Hancock County Indiana · 2,648 sq.ft · 4 Bedrooms · 3 Baths · House · Office room · Fireplace · Equipped kitchen
Welcome to a home that feels like a custom build, without the long wait. This bright and airy 4-bedroom home is designed for easy living, featuring 9-foot ceilings and wide, welcoming hallways. Off the entry, stylish etched-glass doors lead to a flexible 'plus' room-perfect for your home office, a quiet reading spot, or a formal dining space. The heart of the home is a beautiful open-concept Great Room, complete with a cozy gas fireplace that flows right into a gourmet-style kitchen. You'll love the 42-inch custom cabinets, quartz countertops, and the large island that's perfect for quick breakfasts or hosting friends. Built-in features like the wall oven and Advantium technology are ready for the home chef, while the spacious layout makes everyday life feel seamless. Upstairs offers plenty of room for everyone, with a versatile loft and four comfortable bedrooms. The Primary Suite serves as a true escape, featuring a luxurious walk-in shower with dual showerheads and a built-in bench.
USD 484,900
224 W Stoney Trail, Greenfield, IN 46140 | MLS #22092
View photo
House · for sale
USD 444,900
USD 150/sq.ft
Updated
224 W Stoney Trail, Greenfield, IN 46140 | MLS #22092
Carrollton, Brandywine township Hancock County Indiana
· 2,949 sq.ft · 3 Bedrooms · 3 Baths · House
· Patio · Garden · Office room · Equipped kitchen
Carrollton, Brandywine township Hancock County Indiana · 2,949 sq.ft · 3 Bedrooms · 3 Baths · House · Patio · Garden · Office room · Equipped kitchen
Beautifully maintained one-owner home in The Trails! Located in one of Greenfield's desirable custom neighborhoods on the edge of town, this nearly 3,000 sq ft home offers the space, quality, and setting that can be hard to find in today's new construction. Pride of ownership is evident throughout, inside and out. The exterior is surrounded by lush professional landscaping on all sides, creating a private and relaxing setting. The spacious 20x18 covered patio overlooks the gardens and offers a great spot to enjoy quiet evenings, summer cookouts, or time with friends and family. Inside, the bright and functional floor plan begins with an impressive two-story foyer that opens to a private office and formal living room. The kitchen is a standout feature with newer quartz countertops, a large center island, and a sunny breakfast nook that flows into the family room, making it a comfortable layout for everyday living and entertaining. A formal dining room adds even more flexibility for holi
USD 444,900
1916 W Addison Drive
12 pictures
House · for sale
USD 381,385
USD 119/sq.ft
1916 W Addison Drive
Carrollton, Brandywine township Hancock County Indiana
· 3,197 sq.ft · 5 Bedrooms · 3 Baths · House
· Office room · Parking · Equipped kitchen
Carrollton, Brandywine township Hancock County Indiana · 3,197 sq.ft · 5 Bedrooms · 3 Baths · House · Office room · Parking · Equipped kitchen
Mohawk Trails is a new community of single-family homes for sale in Greenfield, IN. Residents will enjoy the future onsite amenity of a colorful playground. The community offers a tranquil, rural atmosphere with proximity to I-70 and SR-9, making it easy to experience the best Greenfield has to offer. The largest floorplan in the collection, the Valencia home offers convenience and comfort. A separate bedroom and a study can be found off the foyer, providing space for guests and a practical home office. The Great Room, dining room and kitchen are arranged among a spacious open floorplan. Don't miss the light filled morning room! Four bedrooms and a loft are located on the second floor. A 3 car garage adds extra storage. Photos/Tour of model may show features not selected in home
USD 381,385
336 Little Torino Way
12 pictures
House · for sale
USD 304,995
USD 190/sq.ft
336 Little Torino Way
Carrollton, Brandywine township Hancock County Indiana
· 1,604 sq.ft · 3 Bedrooms · 2 Baths · House
· Equipped kitchen
Carrollton, Brandywine township Hancock County Indiana · 1,604 sq.ft · 3 Bedrooms · 2 Baths · House · Equipped kitchen
Peace of mind awaits in this beautifully crafted new construction home in Greenfield, thoughtfully designed for modern living and estimated to be completed in June of 2026. Offering over 1,600 square feet of well planned space, this ranch style home features 3 bedrooms and 2 full baths, delivering the perfect balance of comfort and functionality. From the moment you step inside, 9' ceilings and a vaulted Great Room and Kitchen create an open, airy feel, while durable vinyl plank flooring flows throughout the main living areas. The kitchen is a true centerpiece with 42' tall white cabinetry, quartz countertops, and stainless steel appliances, ideal for both everyday living and entertaining. A versatile front room with double doors offers the perfect space for a dining room, home office, or additional living area. The private primary suite provides a relaxing retreat with a spacious shower and double vanity, while two additional bedrooms offer comfort for family or guests. Outside, enjoy
USD 304,995
4985 W Burrel Lane
12 pictures
House · for sale
USD 347,500
USD 135/sq.ft
4985 W Burrel Lane
Carrollton, Brandywine township Hancock County Indiana
· 2,573 sq.ft · 5 Bedrooms · 3 Baths · House
· Garden · Office room · Equipped kitchen
Carrollton, Brandywine township Hancock County Indiana · 2,573 sq.ft · 5 Bedrooms · 3 Baths · House · Garden · Office room · Equipped kitchen
This stunning 2-story former Lennar model home is ready for you now! Featuring brick and composite siding exterior and packed with premium upgrades and designer finishes. On the main level, you'll find an open layout, perfect for entertaining and everyday living. A versatile 5th bedroom/flex space provides options for a guest suite, office, or playroom. The kitchen boasts stainless steel appliances, quartz countertops, upgraded cabinetry, and a large island that flows seamlessly into the dining and living areas. Upstairs, discover four large sized bedrooms with upgraded closet shelving + a loft! The primary suite offers a double vanity, large walk-in shower, and a custom-designed closet with built-in shelving. As a former model home, every detail has been thoughtfully upgraded-from lighting and flooring to trim work and built-ins. Yard is top notch with upgraded landscaping & full irrigation system. Located in a desirable small town community with easy access to top-rated schools, park
USD 347,500
4985 W Burrel Ln, New Palestine, IN 46163 | MLS #22078
View photo
House · for sale
USD 347,500
USD 135/sq.ft
4985 W Burrel Ln, New Palestine, IN 46163 | MLS #22078
Carrollton, Brandywine township Hancock County Indiana
· 2,573 sq.ft · 5 Bedrooms · 3 Baths · House
· Garden · Office room · Equipped kitchen
Carrollton, Brandywine township Hancock County Indiana · 2,573 sq.ft · 5 Bedrooms · 3 Baths · House · Garden · Office room · Equipped kitchen
This stunning 2-story former Lennar model home is ready for you now! Featuring brick and composite siding exterior and packed with premium upgrades and designer finishes. On the main level, you'll find an open layout, perfect for entertaining and everyday living. A versatile 5th bedroomu002Fflex space provides options for a guest suite, office, or playroom. The kitchen boasts stainless steel appliances, quartz countertops, upgraded cabinetry, and a large island that flows seamlessly into the dining and living areas. Upstairs, discover four large sized bedrooms with upgraded closet shelving + a loft! The primary suite offers a double vanity, large walk-in shower, and a custom-designed closet with built-in shelving. As a former model home, every detail has been thoughtfully upgraded-from lighting and flooring to trim work and built-ins. Yard is top notch with upgraded landscaping & full irrigation system. Located in a desirable small town community with easy access to top-rated schools,
USD 347,500
450 Sedgewick Drive
12 pictures
House · for sale
USD 305,000
USD 132/sq.ft
450 Sedgewick Drive
Carrollton, Brandywine township Hancock County Indiana
· 2,303 sq.ft · 4 Bedrooms · 2 Baths · House
· Patio · Garden · Fireplace · Equipped kitchen
Carrollton, Brandywine township Hancock County Indiana · 2,303 sq.ft · 4 Bedrooms · 2 Baths · House · Patio · Garden · Fireplace · Equipped kitchen
This spacious 4-bedroom, 2.5-bath home offers an expansive layout designed for comfortable living and easy entertaining. From the inviting 20x5 covered front porch, you enter a massive living room centered by a cozy wood burning fireplace, which flows seamlessly into an open-concept kitchen and breakfast area. The kitchen is a standout with two pantries-including a convenient walk-in-and the added benefit of all appliances staying with the home. Upstairs, the layout is equally impressive, featuring a dedicated laundry room and four oversized bedrooms. The owner's suite serves as a true retreat, boasting a large footprint, two walk-in closets, dual sinks, a separate shower, and a relaxing garden tub. Outside, the fully fenced backyard provides a private escape with a 16x13 patio and built-in flower boxes, perfect for outdoor gatherings or quiet afternoons
USD 305,000
2433 S Copperstone Drive
12 pictures
House · for sale
USD 414,900
USD 147/sq.ft
2433 S Copperstone Drive
Carrollton, Brandywine township Hancock County Indiana
· 2,820 sq.ft · 4 Bedrooms · 2 Baths · House
· Patio · Garden · Office room · Equipped kitchen · Parking
Carrollton, Brandywine township Hancock County Indiana · 2,820 sq.ft · 4 Bedrooms · 2 Baths · House · Patio · Garden · Office room · Equipped kitchen · Parking
Welcome to this New Pal Beauty! 2-story home is offering 4-bedroom, including a main level office and a large upstairs loft-perfect to separate areas for work, play, or relaxing. This home is the idea of SHARP; clean black-and-white color scheme throughout gives the home a fresh, modern feel. Meals in this kitchen can be shared at the eat-in area or the huge breakfast bar, all flowing seamlessly into the open living room. The garage setup includes a side-by-side two-car space plus a tandem bay-ideal for storage, a workshop, or that third vehicle. The backyard is set up with a fire pit, pergola, and privacy panels that make it feel nice and tucked away. Offering an extended concrete patio gives you plenty of space to hang out or have people over + top notch landscaping full of perennials! Located in a desirable small town community with easy access to top-rated schools, parks, and beloved Frosty Boy just a mile up the road! Schedule your private tour today!
USD 414,900
4677 W Harvest Way, New Palestine, IN 46163 | MLS #22096
View photo
House · for sale
USD 414,900
USD 110/sq.ft
4677 W Harvest Way, New Palestine, IN 46163 | MLS #22096
Carrollton, Brandywine township Hancock County Indiana
· 3,746 sq.ft · 5 Bedrooms · 4 Baths · House
· Equipped kitchen · Parking
Carrollton, Brandywine township Hancock County Indiana · 3,746 sq.ft · 5 Bedrooms · 4 Baths · House · Equipped kitchen · Parking
Welcome to 4677 W Harvest Way, a charming residence located in the close-knit community of New Palestine, IN. This beautifully maintained home has open concept living areas filled with natural light and quality flooring. The spacious floor plan includes a well-equipped kitchen with stainless steel appliances and ample cabinetry. Enjoy peace of mind with well-maintained mechanics and a brand-new roof in 2026. Boasting spacious closets, a loft, 5 bedrooms, and 4 bathrooms with a three-car attached garage. The open concept is any hosts dream space!
USD 414,900
4739 W Harrisburg Court
12 pictures
Condo · for sale
USD 349,900
USD 158/sq.ft
4739 W Harrisburg Court
Carrollton, Brandywine township Hancock County Indiana
· 2,207 sq.ft · 3 Bedrooms · 2 Baths · Condo
· Office room · Deck · Equipped kitchen
Carrollton, Brandywine township Hancock County Indiana · 2,207 sq.ft · 3 Bedrooms · 2 Baths · Condo · Office room · Deck · Equipped kitchen
Enjoy low-maintenance living in desirable Centennial Commons with peaceful pond views from the private deck. This well-maintained 3-bedroom, 2.5-bath condominium offers a practical layout with all bedrooms located on the main level. The main living area opens to the deck overlooking a pond, creating a comfortable setting for everyday living, entertaining, or relaxing while enjoying the water view. The primary suite includes a private bath featuring a walk-in tub designed for convenience and comfort. Two additional bedrooms on the main level provide flexibility for guests, hobbies, or workspace. The kitchen and dining areas offer a functional layout suited for daily use and gatherings. Upstairs, the home includes a spacious finished office area measuring over 200 square feet and includes its own 1/2 bath. This additional space provides versatility and can accommodate a variety of uses such as a home office, study area, hobby space, media room, or exercise area. Situated on a quiet court
USD 349,900

Get email alerts

Don't miss out: be the first to know about new properties

The alert was correctly created

On subscribing you accept the conditions of use and the privacy policy
Alert
Receive new ads in your inbox
Save this search
Receive alerts for new listings

We'll send you an email when we have new properties for: "Properties for sale in Carrollton, Brandywine township Hancock County Indiana"

The alert was correctly created

Julietta
Hunters Crossing, Indianapolis Center township Marion County Indiana
Get email alerts and be the first to see new listings
Required field
On subscribing I accept the terms of the privacy policy
Perfect! You'll soon start receiving new listings via email
Alert
Receive an email when we have new ads for Properties for sale in Carrollton, Brandywine township Hancock County Indiana
Save this search
Filters

Bedrooms

Size (sq.ft)

sq.ft
sq.ft

Price

USD
USD

Property type

Bathrooms

Clear all filters
Receive notifications when new entries are published.