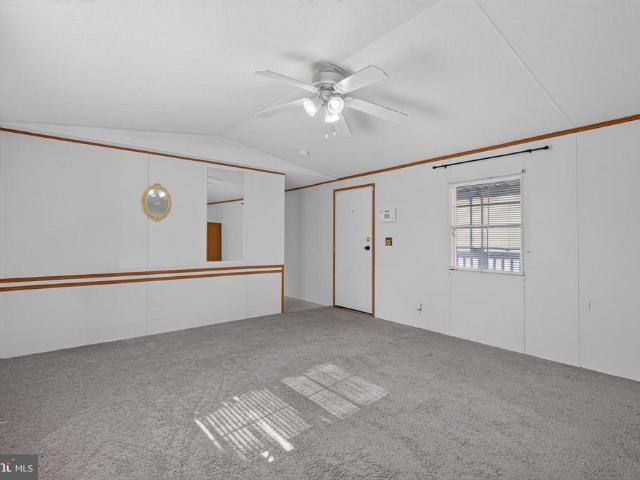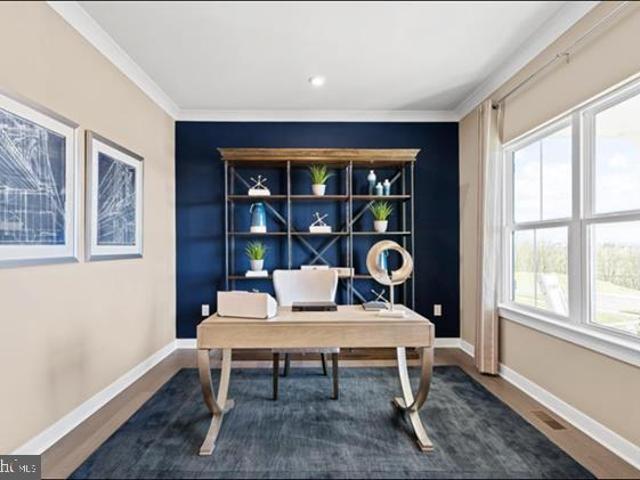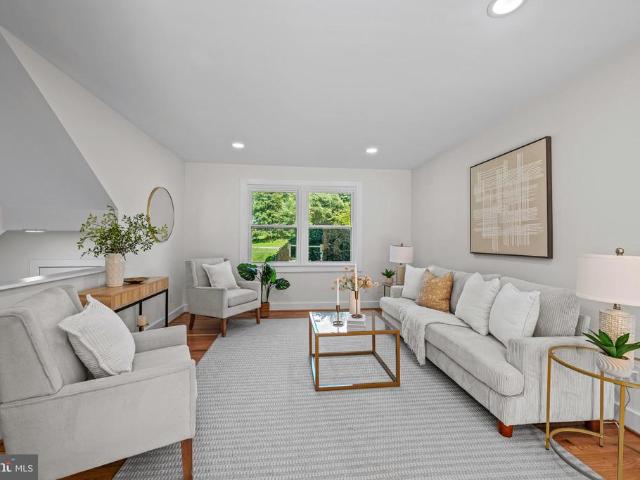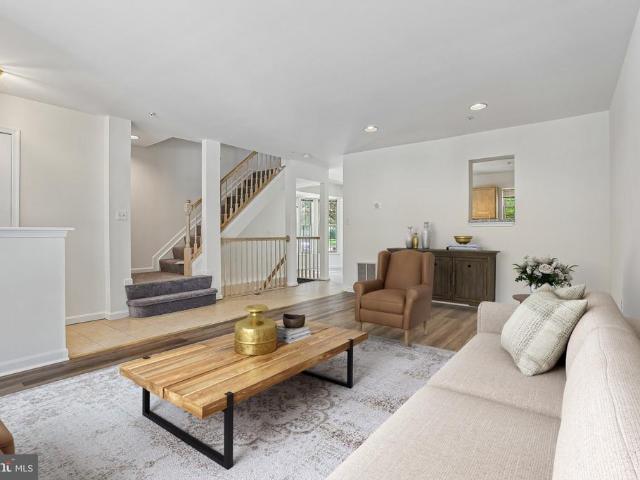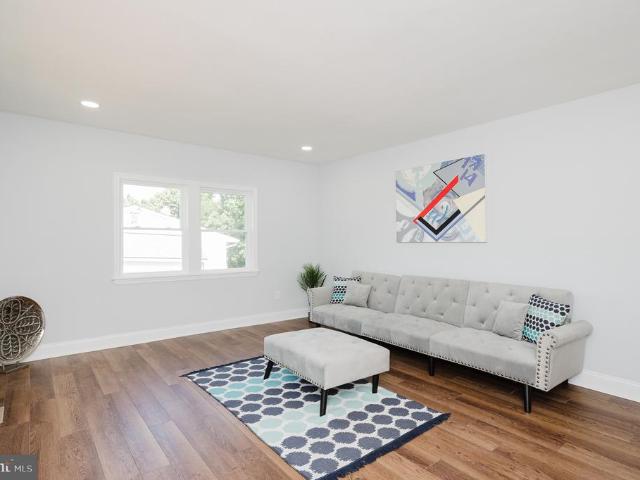
138 houses for sale in Carrolltowne

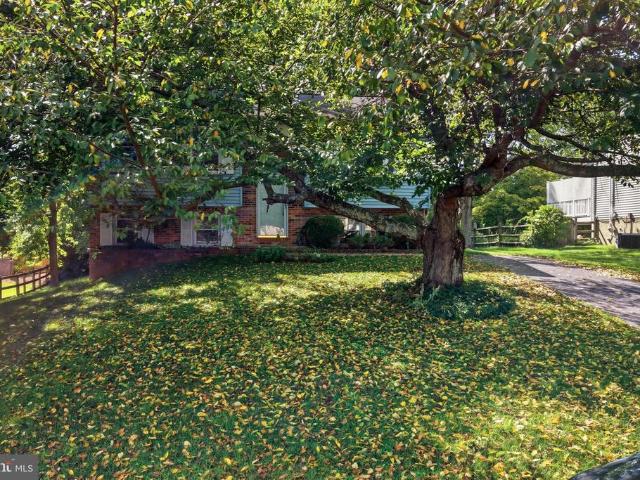
3615 Sykesville Road
View photo
House · for sale
USD 460,000
USD 213/sq.ft
3615 Sykesville Road
Carrolltowne
· 2,153 sq.ft · 3 Bedrooms · 3 Baths · House
· Office room · Equipped kitchen · Parking
Carrolltowne · 2,153 sq.ft · 3 Bedrooms · 3 Baths · House · Office room · Equipped kitchen · Parking
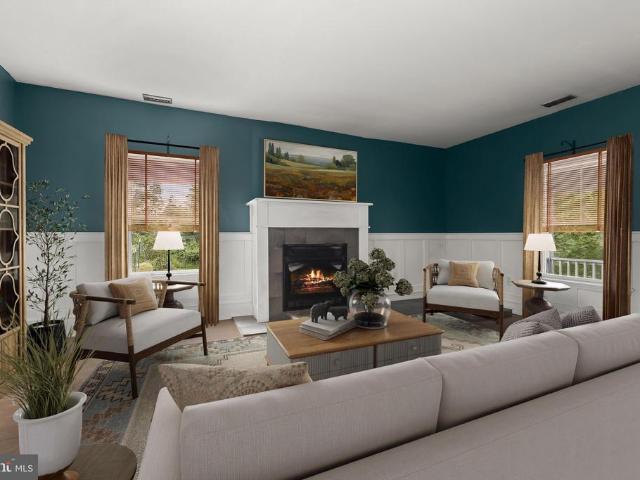
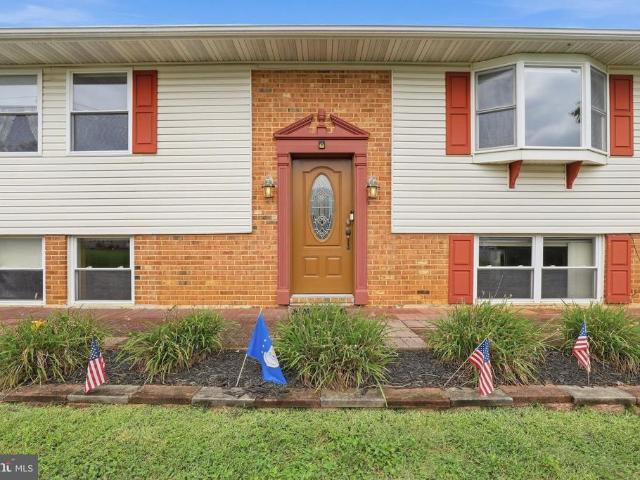
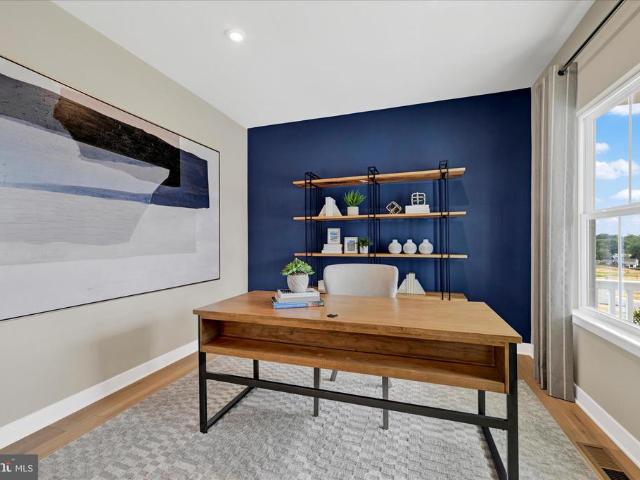
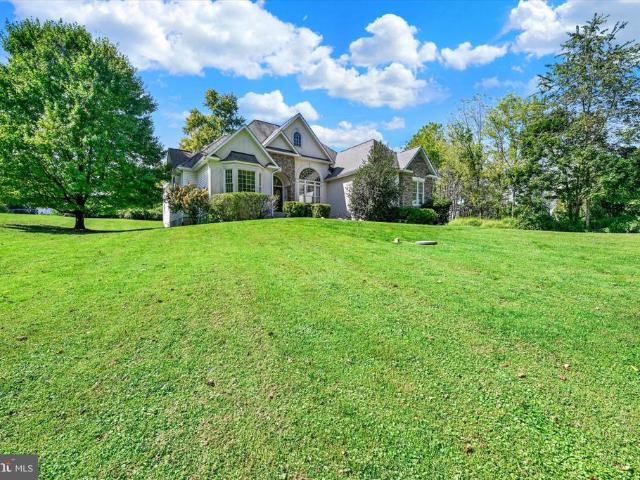
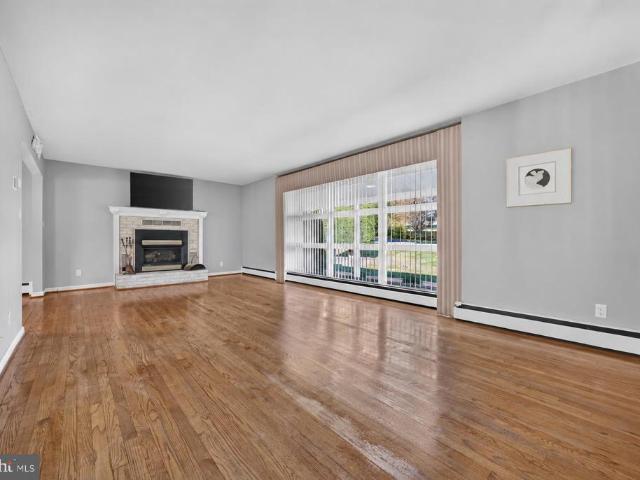
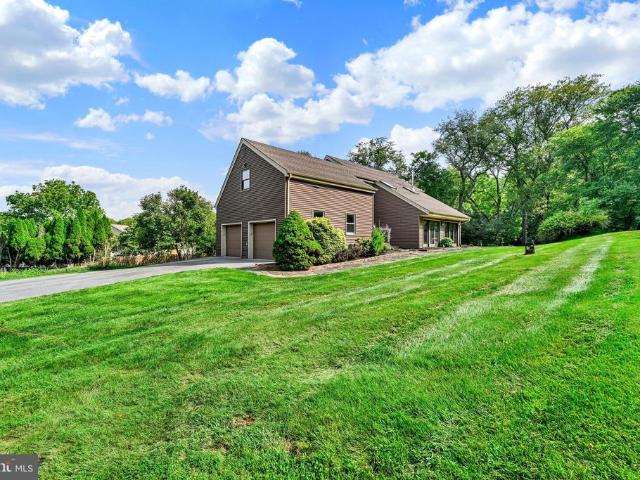
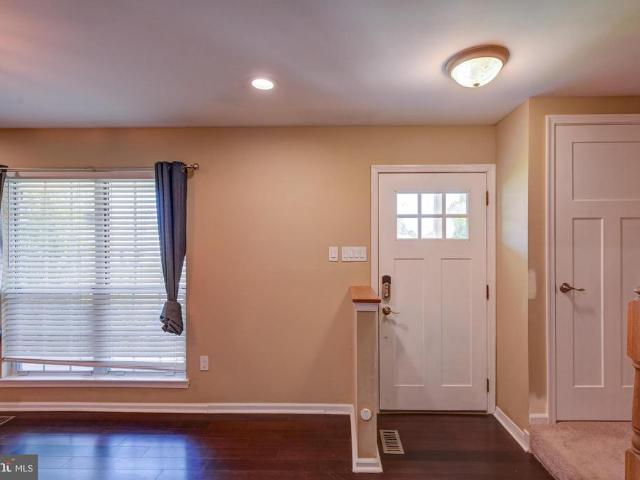
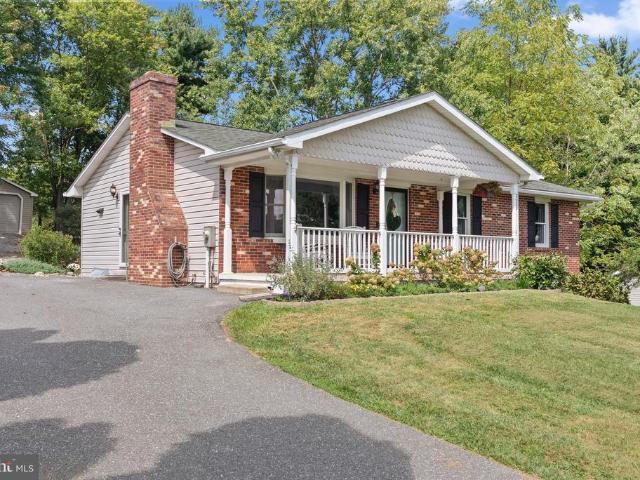
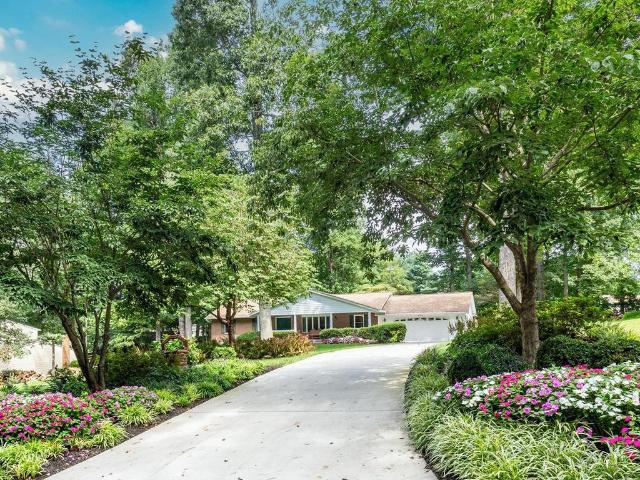
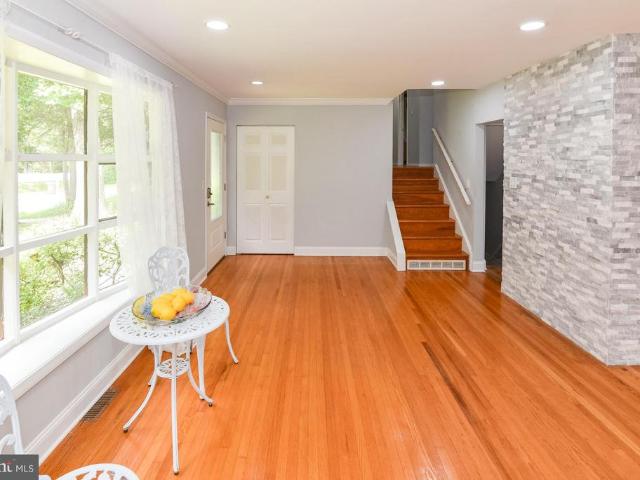
Updated 3-bedroom, 3-full-bath detached rancher pairs desirable main-level living with a beautifully refreshed interior, a spacious homesite, and flexible finished space on the lower level. The main floor places all three bedrooms and two full baths on one convenient level, including a primary suite, while the updated kitchen stands out with quartz countertops and stainless steel appliances. Updated bathrooms add to the fresh, polished feel, creating a home that feels comfortable, cohesive, and designed for easy everyday living. Downstairs, the partially finished lower level adds approximately 700 square feet of finished space along with a third full bath, opening up plenty of possibilities for a recreation room, home office, hobby space, guest area, or a combination of uses. Outside, the approximately 0.44-acre lot provides additional breathing room, while driveway parking adds everyday convenience. With an updated interior, a functional rancher layout, three full baths, and valuable
USD 460,000
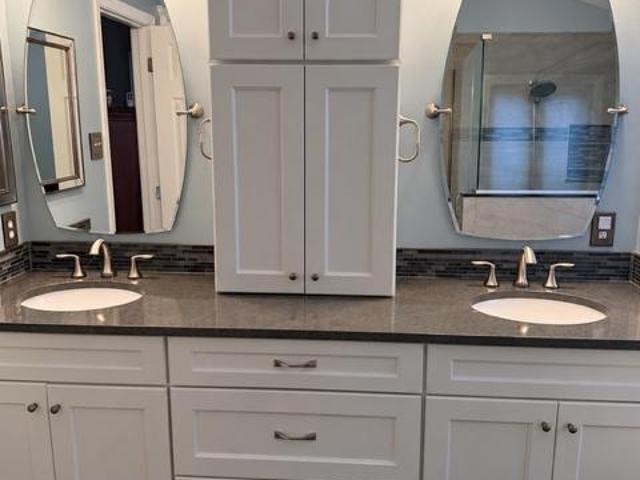
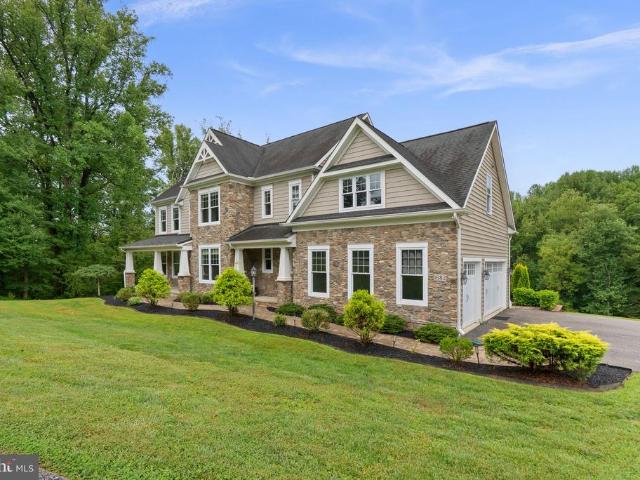
5735 Meyerfield Court
View photo
House · for sale
USD 830,000
USD 225/sq.ft
5735 Meyerfield Court
Carrolltowne
· 3,681 sq.ft · 5 Bedrooms · 3 Baths · House
· Office room · Deck · Fireplace · Equipped kitchen · Parking
Carrolltowne · 3,681 sq.ft · 5 Bedrooms · 3 Baths · House · Office room · Deck · Fireplace · Equipped kitchen · Parking
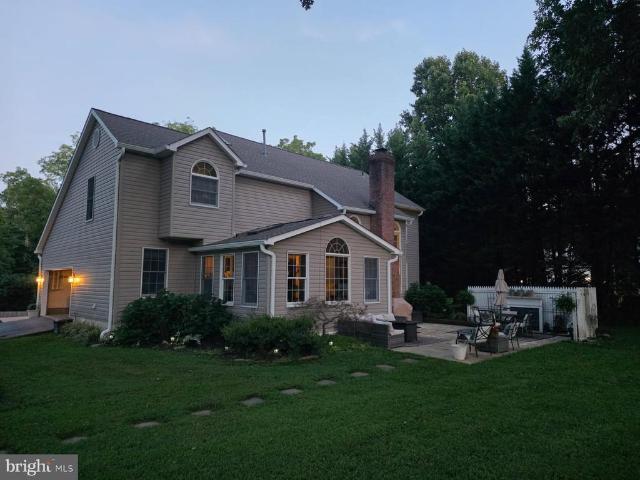
Spacious 5-bedroom home on 1 acre with approximately 2,700 above-grade sq ft, a finished walkout lower level & oversized 2-car garage and a multiple car driveway! This beautifully maintained and updated home offers exceptional space, flexibility, and privacy in a convenient Eldersburg location. A dramatic two-story foyer opens to formal living and dining rooms with hardwood floors and classic moldings. The spacious kitchen features stainless steel appliances, Silestone countertops, center island, pantry, and a bright breakfast area with glass doors leading to an impressive Four-season sunroom and Trex deck. The adjoining family room features a cozy fireplace, while an office/potential bedroom, laundry/mudroom, and powder room complete the main level. Upstairs, the primary suite offers a walk-in closet and beautifully renovated spa-like bath, along with three additional bedrooms and a full hall bath. The finished walkout lower level provides excellent flexibility for guests, extended fa
USD 830,000
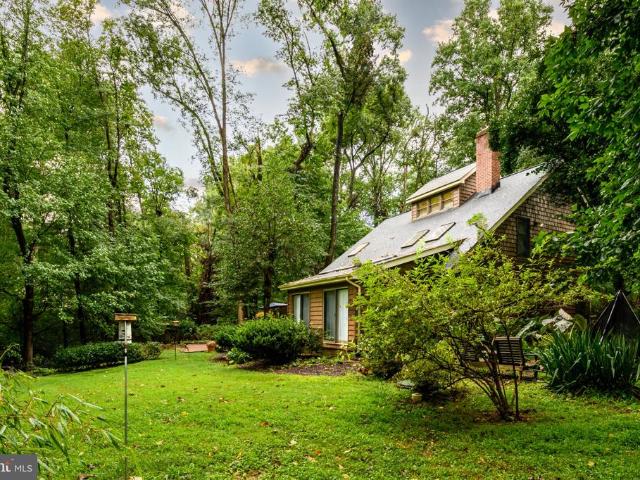
2760 Melrose Avenue
View photo
House · for sale
USD 575,000
USD 243/sq.ft
2760 Melrose Avenue
Carrolltowne
· 2,357 sq.ft · 4 Bedrooms · 3 Baths · House
· Office room · Deck · Fireplace · Equipped kitchen
Carrolltowne · 2,357 sq.ft · 4 Bedrooms · 3 Baths · House · Office room · Deck · Fireplace · Equipped kitchen
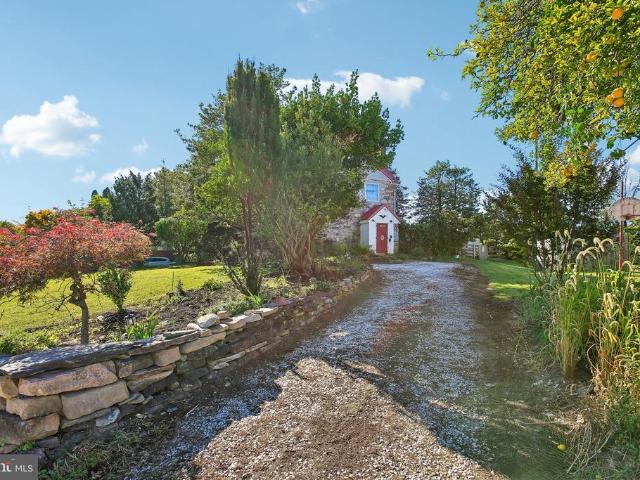
New Price! Beautifully updated historic home and privately situated on a peaceful one-acre lot surrounded by mature trees in the well established Granite Community. Rich in timeless character yet thoughtfully updated for modern living. A welcoming covered front porch sets the stage for the inviting interior, where the living room features hardwood floors and a cozy fireplace. A versatile adjoining room is ideal for a home office or main-level bedroom. The eat-in kitchen offers a granite-topped center island with breakfast-bar seating, sleek appliances, ample cabinetry, a sunny breakfast area, and convenient access to the rear deck. A full bath and laundry complete the main level. Upstairs, the spacious primary suite impresses with soaring ceilings, skylights, a private full bath, and a walk-in closet. Three additional bedrooms and another full bath complete the upper level, while the lower-level recreation room features durable luxury vinyl plank flooring. A fantastic detached two-stor
USD 575,000
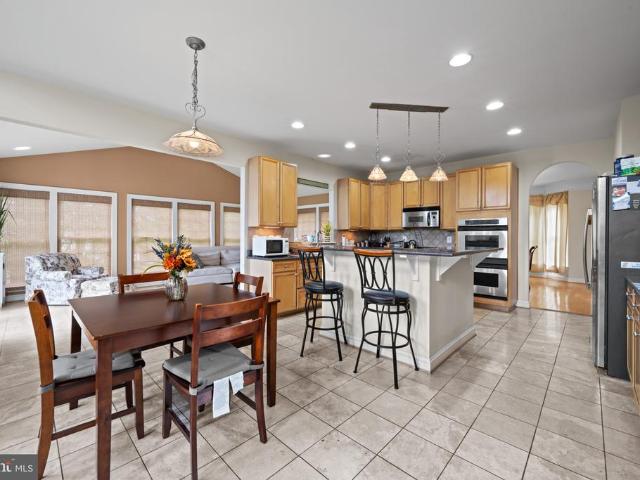
4427 Bartholow Road
View photo
House · for sale
USD 399,900
USD 187/sq.ft
4427 Bartholow Road
Carrolltowne
· 2,131 sq.ft · 3 Bedrooms · 2 Baths · House
· Office room · Gym · Cellar · Parking
Carrolltowne · 2,131 sq.ft · 3 Bedrooms · 2 Baths · House · Office room · Gym · Cellar · Parking
Offer deadline set for Monday Sept. 21st at 1 PM. Welcome to 4427 Bartholow Road! Situated on nearly half an acre in Sykesville, this inviting home offers 3 bedrooms, a bonus room, 2 bathrooms, a finished basement, and plenty of room to spread out. Step inside to find a comfortable, functional layout with fresh new carpet and generous living spaces. The finished basement provides valuable additional space for a family room, home office, playroom, gym, or entertaining. Outside, enjoy the spacious lot with plenty of room for outdoor gatherings, gardening, or play, along with a large covered deckan ideal spot for relaxing, enjoying your morning coffee, or entertaining family and friends rain or shine. A large driveway provides ample parking, while the convenient Sykesville location puts you close to shopping, dining, entertainment, and major commuter routes. Come see everything this home has to offer!
USD 399,900
3001 Cobalt Court
View photo
House · for sale
USD 759,990
USD 238/sq.ft
3001 Cobalt Court
Carrolltowne
· 3,186 sq.ft · 4 Bedrooms · 3 Baths · House
· Equipped kitchen · Parking · Cellar
Carrolltowne · 3,186 sq.ft · 4 Bedrooms · 3 Baths · House · Equipped kitchen · Parking · Cellar
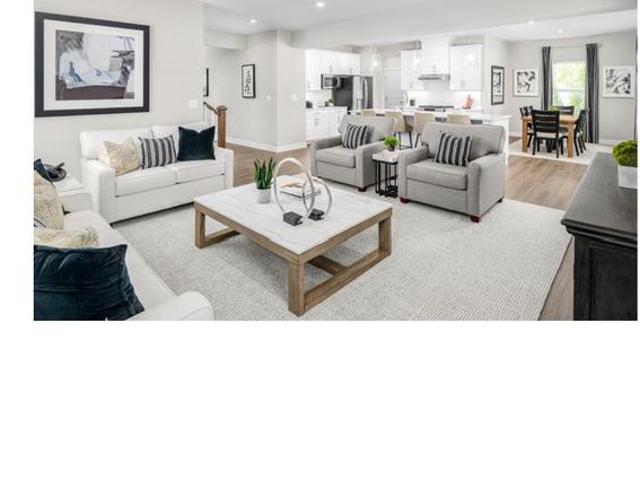
Model home available for move-in september 2026! This community is sold out and the beautifully appointed model home on a spacious one-third-acre homesite is now ready for move-in. It is the Columbia floorplan with the perfect blend of comfort, style, and function featuring a 2-car garage, 4 bedrooms, and 3.5 baths. This home is ideal for both everyday living and entertaining. Inside, an open floorplan welcomes you with a stunning gourmet kitchen showcasing dual ovens, soft-close white cabinetry, an oversized island, and quartz countertops that anchor the space. The luxurious owner's suite includes a spa-inspired private bath, creating a peaceful retreat at the end of the day. The following are options that are included: finished basement with full bath for extra living space, a charming rear covered porch perfect for relaxing or hosting guests, upgraded LVP, appliance upgrades of double oven and including a refrigerator and washer/dryer, first floor study, and custom lighting and wiri
USD 759,990
10405 Lyons Mill Road
View photo
House · for sale
USD 899,000
USD 374/sq.ft
10405 Lyons Mill Road
Carrolltowne
· 2,400 sq.ft · 5 Bedrooms · 3 Baths · House
· Garden · Office room · Fireplace · Equipped kitchen
Carrolltowne · 2,400 sq.ft · 5 Bedrooms · 3 Baths · House · Garden · Office room · Fireplace · Equipped kitchen
Welcome to this beautifully maintained 5-bedroom, 3.5-bath home, thoughtfully designed for comfortable everyday living. A standout feature is the spacious first-floor primary suite, along with two additional bedrooms, two full baths and laundry all on the main leveloffering the ease and convenience of true one-floor living. Inside, hardwood floors, generous natural light and a traditional yet comfortable floor plan create a warm and welcoming feel. The kitchen offers granite countertops, a gas range, double ovens, plenty of cabinet space and a casual eat-in area, while the adjoining living spaces make it easy to gather and entertain. A stone gas fireplace adds warmth and character to the main living area. The finished walk-out lower level provides even more flexible living space, with additional bedrooms, a full bath and plenty of room for guests, recreation, hobbies or a home office. Outside, enjoy a private backyard designed for relaxing and entertaining, complete with a heated saltw
USD 899,000
3519 Cabot Road
View photo
House · for sale
USD 399,999
USD 181/sq.ft
3519 Cabot Road
Carrolltowne
· 2,207 sq.ft · 4 Bedrooms · 2 Baths · House
· Fireplace · Equipped kitchen
Carrolltowne · 2,207 sq.ft · 4 Bedrooms · 2 Baths · House · Fireplace · Equipped kitchen
New price adjustment! Nestled in a serene setting, this charming Colonial residence, built in 1800, exudes timeless elegance and modern comfort. This home invites you to experience a lifestyle of warmth and sophistication. Step inside to discover a harmonious blend of classic architecture and contemporary amenities. The interior features crown moldings and solid cherry hardwood floors on the main level that create an inviting atmosphere throughout. The eat-in kitchen is a culinary enthusiast's dream, equipped with stainless steel appliances, including an electric range, a dishwasher, and stainless steel refrigerator with icemaker. The home boasts 4 bedrooms including a nice sized Primary bedroom with attached bath featuring a walk-in shower. Ceiling fans throughout the home ensure a comfortable climate year-round. Two of the fireplaces are functioning with wood stove inserts and the non-functioning fireplaces add a touch of character and charm to the living space. The attic offers a 4t
USD 399,999
9740 Bon Haven Lane
View photo
Townhouse · for sale
USD 389,990
USD 190/sq.ft
9740 Bon Haven Lane
Carrolltowne
· 2,045 sq.ft · 4 Bedrooms · 2 Baths · Townhouse
· Parking · Cellar
Carrolltowne · 2,045 sq.ft · 4 Bedrooms · 2 Baths · Townhouse · Parking · Cellar
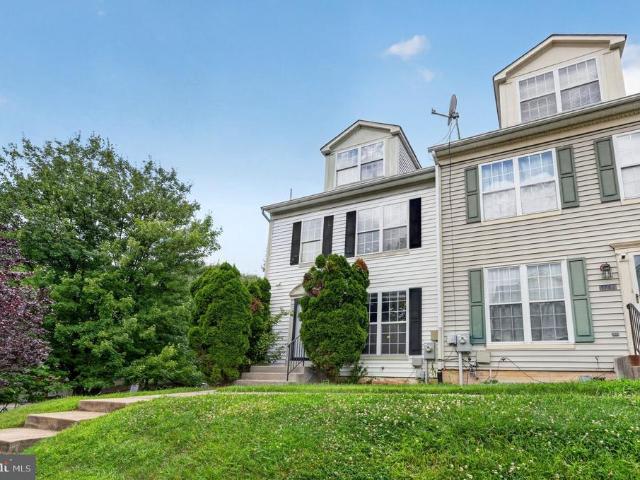
Discover an exquisite opportunity in the prestigious Villages of Winterset, where luxury meets comfort in this beautifully renovated townhouse, set to impress with its major renovations completed in 2026. This end-of-row residence boasts a traditional architectural style, enveloped in elegant vinyl siding, and offers a perfect blend of modern amenities and classic charm. Step inside to find a fully finished basement with walkout access, providing additional living space. With three spacious bedrooms and two and a half bathrooms, this home is designed for both relaxation and functionality. The upper-floor laundry adds convenience to your daily routine, while the attached garage ensures easy access and ample storage. Enjoy the peace of mind that comes with a well-maintained community. Experience the perfect blend of luxury and warmth in a space that truly feels like home
USD 389,990
4744 Wainwright Circle
View photo
Townhouse · for sale
USD 289,900
USD 183/sq.ft
4744 Wainwright Circle
Carrolltowne
· 1,582 sq.ft · 2 Bedrooms · 2 Baths · Townhouse
· Office room · Gym · Equipped kitchen · Cellar
Carrolltowne · 1,582 sq.ft · 2 Bedrooms · 2 Baths · Townhouse · Office room · Gym · Equipped kitchen · Cellar
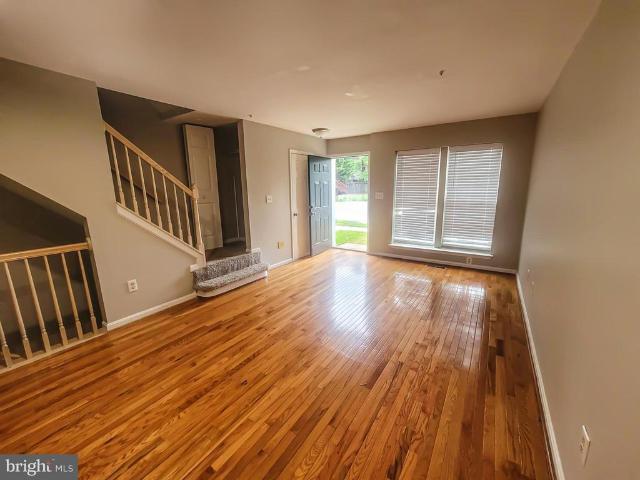
Welcome to this charming colonial townhouse located in the desirable Owings Mills Newtown subdivision. Built in 1994, the property features a brick front and vinyl siding, ensuring both durability and aesthetic appeal. Spanning 1,472 square feet, the interior showcases two spacious bedrooms and two and a half bathrooms, including a jetted tub in the primary bathroom. The living area is enhanced by recessed lighting and laminated flooring creating an inviting atmosphere for relaxation and entertainment. The dining area seamlessly connects to the well-appointed kitchen, which is equipped with white cabinetry, granite countertops and stainless-steel appliances, catering to culinary enthusiasts. The loft with cathedral ceiling in the 3rd level can be used or converted into an additional bedroom or a guest suite. The fully finished basement provides additional living space with a walkout level, ideal for a home office, gym, or recreation room. The property is equipped with modern convenienc
USD 289,900
4100 Friar Tuck Way
View photo
House · for sale
USD 540,000
USD 176/sq.ft
4100 Friar Tuck Way
Carrolltowne
· 3,068 sq.ft · 3 Bedrooms · 2 Baths · House
· Patio · Fireplace · Equipped kitchen
Carrolltowne · 3,068 sq.ft · 3 Bedrooms · 2 Baths · House · Patio · Fireplace · Equipped kitchen
Stunning all-brick rancher in a beautiful mature neighborhood! Featuring 3 bedrooms and 2.5 baths, this home boasts a primary suite complete with hardwood flooring, a walk-in closet, and a full bath. The spacious living room highlights an inviting gas fireplace, while the eat-in kitchen offers updated white cabinetry and stainless steel appliances. Step off the kitchen into a screened-in patio featuring a built-in kegerator, which leads out to an open-air all-brick patio accented with built-in perimeter lightingperfect for enjoying the incredible views. The fully finished walk-out lower level is an entertainer's dream, complete with a cool wet bar featuring a glossy wood countertop with a built-in checkers/chess board, pattern-stitched paneling, a second kegerator, a fridge, an ice maker, custom lighting, a built-in TV, and surround sound. The lower level also includes a half bath, rec room, and workshop. Offering over 3,000 sq. Ft. of living space on just under one acre, this beautifu
USD 540,000
465 Gaither Road
View photo
House · for sale
USD 689,000
USD 282/sq.ft
465 Gaither Road
Carrolltowne
· 2,443 sq.ft · 3 Bedrooms · 1 Bath · House
· Deck
Carrolltowne · 2,443 sq.ft · 3 Bedrooms · 1 Bath · House · Deck
Seller is offering a $15,000 credit towards updating and repairs to home! A true Howard County gem situated on 6.38 picturesque acres! This contemporary home offers three bedrooms, one-and-a-half bathrooms with rough-in for another full bathroom and the potential for a fourth bedroom in the loft by adding one or two walls. The open-concept interior is filled with incredible natural light, while the cathedral-ceiling living room features a cozy wood-burning stove. Step outside onto the expansive deck and enjoy the peaceful surroundings, abundant wildlife, and views of the South Branch Patapsco River. With solid bones and endless possibilities, this property is ready for your personal vision. Major updates include a Trane HVAC system (2022), pressure tank (2022), roof (2016), and water heater (2013). A truly rare, one-of-a-kind property offering privacy, acreage, and natural beauty in a highly desirable location. See disclosures for offer-submission instructions. Home is being sold as-is
USD 689,000
6205 Honeycomb Court
View photo
House · for sale
USD 495,000
USD 202/sq.ft
6205 Honeycomb Court
Carrolltowne
· 2,443 sq.ft · 4 Bedrooms · 3 Baths · House
· Garden · Office room · Equipped kitchen · Cellar
Carrolltowne · 2,443 sq.ft · 4 Bedrooms · 3 Baths · House · Garden · Office room · Equipped kitchen · Cellar
Welcome to 6205 Honeycomb Ct. A home that offers the combination buyers are always looking for: an affordable price, a fantastic location, top rated school, and an easy commute. Tucked away at the end of a quiet cul-de-sac, this home feels private and peaceful while still being just moments from everything Eldersburg has to offer. Inside, youll find fresh paint throughout, an updated kitchen, new LVP flooring, updated fixtures, and a large bonus sunroom off kitchen. The finished basement provides valuable additional living space for a family room, playroom, home office, or 4th bedroom. Outside, the partially fenced yard is ready for kids, pets, and outdoor enjoyment. Whether youre hosting gatherings, watching the kids or pets play, or simply relaxing at the end of the day, this backyard offers the space you need. A move-in-ready family home in a highly desirable Eldersburg location at an attainable price point this is the opportunity youve been waiting for!
USD 495,000
608 Hoods Mill Road
View photo
House · for sale
USD 889,000
USD 393/sq.ft
608 Hoods Mill Road
Carrolltowne
· 2,260 sq.ft · 5 Bedrooms · 3 Baths · House
· Fireplace · Equipped kitchen
Carrolltowne · 2,260 sq.ft · 5 Bedrooms · 3 Baths · House · Fireplace · Equipped kitchen
Welcome to 608 Hoods Mill Road in beautiful Woodbine, Marylandwhere privacy, space, comfort, and convenience come together on approximately 2 picturesque acres. Set well back from the road at the end of a long private driveway, this impressive brick-front home offers over 3,200 square feet of living space, 4 to 5 bedrooms, and 3.5 bathrooms, all surrounded by expansive open lawn and peaceful natural surroundings. Step through the new front entry door into a dramatic two-story foyer and an inviting open floor plan designed for both comfortable everyday living and entertaining. Beautiful custom hardwood flooring adds warmth, character, and craftsmanship throughout the home. At the heart of the home is a spacious kitchen featuring granite countertops and stainless steel appliances, opening naturally to the surrounding living areas. The home offers multiple gathering spaces, including a welcoming family room highlighted by a stunning two-story custom-framed fireplace that creates a dramati
USD 889,000
4706 Buxton Circle
View photo
Townhouse · for sale
USD 368,000
USD 209/sq.ft
4706 Buxton Circle
Carrolltowne
· 1,755 sq.ft · 3 Bedrooms · 3 Baths · Townhouse
· Fireplace · Cellar
Carrolltowne · 1,755 sq.ft · 3 Bedrooms · 3 Baths · Townhouse · Fireplace · Cellar
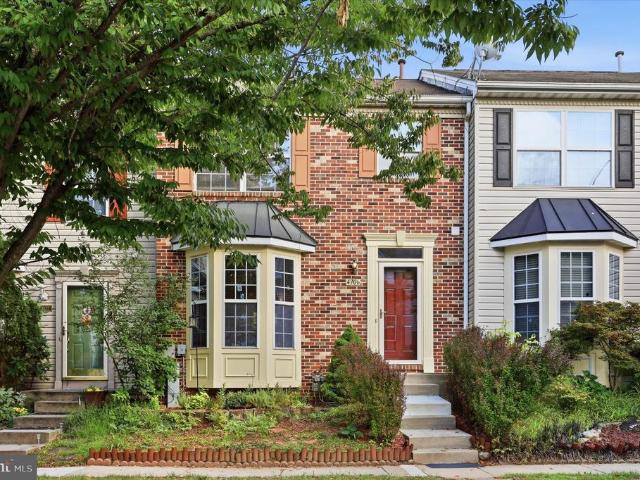
Major price improvement! Close on your home before the holidays! This charming Colonial townhouse in the desirable Owings Mills Newtown community offers a perfect blend of comfort and style. The home features a classic brick front. Located in a sought-after Owings Mills community, this inviting three-bedroom home offers the perfect blend of comfort, space, and versatility. With a lovely bonus room*. In the basement that can be used as an office, lounge, bedroom or extra storage. Make the space your own! Beautiful hardwood flooring flows throughout the main and upper levels, creating a warm and welcoming feel. The main level features a spacious living area, dining area, and convenient half bath, while the upper level offers three bedrooms, including a generous primary suite with a private bathroom and walk-in closet. The finished walkout basement adds even more living space with a recreation room, electric fireplace, fourth bedroom, full bathroom, and abundant storageproviding plenty of
USD 368,000
7080 Saddle Drive
View photo
House · for sale
USD 407,525
USD 278/sq.ft
7080 Saddle Drive
Carrolltowne
· 1,464 sq.ft · 3 Bedrooms · 2 Baths · House
· Garden · Deck · Equipped kitchen
Carrolltowne · 1,464 sq.ft · 3 Bedrooms · 2 Baths · House · Garden · Deck · Equipped kitchen
Welcome to this charming, move-in-ready split foyer single family home in Hilltop Estates of Sykesville, conveniently located within walking distance of the elementary school. The Sykesville/Eldersburg area offers abundant shopping, dining, recreation, and everyday conveniences. Inside, youll find new luxury vinyl plank flooring and carpet, along with fresh paint throughout. The bright living room features a bay window overlooking a flowering cherry tree, while the eat-in kitchen offers a skylight and a newly replaced door leading to the deck. The primary bedroom provides direct access to the hall bath. The finished lower level includes a spacious family room with a walk-out slider, brick hearth and wood stove, an additional bedroom, and a full bath. Enjoy the generously sized backyard with a wooden swing structure that conveys as is', but willing to have it removed if you don't want it. Additional updates include a 2018 Trane gas HVAC system, 2023 electric water heater, GE washer and
USD 407,525
1682 Woodstock Road
View photo
House · for sale
USD 1,300,000
USD 246/sq.ft
1682 Woodstock Road
Carrolltowne
· 5,264 sq.ft · 6 Bedrooms · 6 Baths · House
· Equipped kitchen
Carrolltowne · 5,264 sq.ft · 6 Bedrooms · 6 Baths · House · Equipped kitchen
Stunning stone-accented Colonial-style residence nestled on an exceptional lot in sought-after Woodstock, thoughtfully maintained by its original owner. Offering an impressive 5,270 total finished square feet, this inviting home combines timeless architectural details with spacious, comfortable living areas and a serene natural setting. A welcoming covered front porch opens to the elegant interior, where abundant natural light, refined molding details, and a soothing neutral color palette create a warm and inviting atmosphere. Hardwood floors extend across most of the main level, beginning in the foyer and flowing into the formal living room, enhanced by graceful bay windows. The formal dining room continues the timeless appeal with a beautiful chandelier and classic chair rail detailing. The expansive eat-in kitchen is designed for both everyday living and effortless entertaining, featuring stainless steel appliances, a refrigerator replaced in 2025 and a microwave replaced in 2023, a
USD 1,300,000
1710 Heatherwood Way
View photo
House · for sale
USD 925,000
USD 438/sq.ft
1710 Heatherwood Way
Carrolltowne
· 2,110 sq.ft · 4 Bedrooms · 3 Baths · House
Carrolltowne · 2,110 sq.ft · 4 Bedrooms · 3 Baths · House
Tucked away in a serene, tree-lined setting, this classic Saltbox-style home offers a rare combination of privacy, character, and location. Set on over 3 private, wooded acres and back from the road amid mature trees, the property feels like a true escapeyet you're just minutes from top-rated schools (West Friendship Elementary, Mount View Middle & Marriotts Ridge High) and everyday conveniences. Step inside and discover a home full of personality and unique architectural charm rarely found in today's cookie-cutter construction. This 3-bedroom, 3-full-bath home features a distinctive Saltbox roofline, thoughtful nooks, and a one-of-a-kind layout that's hard to replicate. A cozy sunroom offers the perfect spot to curl up with a book alongside the little pellet stove while overlooking the wooded surroundings, while a charming finished loft/attic spaceaccessed by a ladder, just like a true cabin in the woodsadds a whimsical, storybook touch you won't find anywhere else. This is a canvas f
USD 925,000
1136 Saffell Road
View photo
House · for sale
USD 775,000
USD 131/sq.ft
1136 Saffell Road
Carrolltowne
· 5,899 sq.ft · 4 Bedrooms · 4 Baths · House
· Patio · Office room · Fireplace · Equipped kitchen · Parking · Air conditioning · Heating
Carrolltowne · 5,899 sq.ft · 4 Bedrooms · 4 Baths · House · Patio · Office room · Fireplace · Equipped kitchen · Parking · Air conditioning · Heating
Welcome to this spacious 4-bedroom Colonial in Reisterstown, MD, offering approximately 4,209 square feet above grade, approximately 5,909 finished square feet, and a private 1.22-acre setting. Built in 2000, this detached home combines generous gathering spaces, flexible lower-level living, outdoor entertaining areas, and a 3-car garage with convenient access throughout Baltimore County. Approximately 5,909 finished square feet 1.22-acre lot Dramatic two-story family room with fireplace Separate living and dining rooms Gourmet kitchen Four upper-level bedrooms, including primary suite Three full bathrooms upstairs Fully finished lower level with full bathroom Flexible lower-level space for recreation, office, guests, or other needs Outside entrance from lower level Stone patio with built-in grill and fireplace 3-car attached side-entry garage Brick-front exterior Central air and natural gas forced-air heat Roof was replaced a few years ago. Inside, the soaring two-story family room cr
USD 775,000
6266 Pinyon Pine
View photo
House · for sale
USD 585,000
USD 258/sq.ft
6266 Pinyon Pine
Carrolltowne
· 2,260 sq.ft · 4 Bedrooms · 2 Baths · House
· Patio · Office room · Equipped kitchen
Carrolltowne · 2,260 sq.ft · 4 Bedrooms · 2 Baths · House · Patio · Office room · Equipped kitchen
Welcome to 6266 Pinyon Pine Ct, a spacious and beautifully updated 4-bedroom, 3-bathroom single-family home offering approximately 2,270 sq. Ft. of comfortable living space. The main level offers a spacious living and dining area, along with an updated eat-in kitchen featuring stainless-steel appliances, granite countertops, ample cabinetry, a pantry, and a convenient breakfast bar. The family room is filled with natural light, while an additional room provides excellent flexibility for a home office, guest room, or playroom. The spacious primary bedroom includes a private full bathroom, with additional generously sized bedrooms and bathrooms providing plenty of space for family and guests. The finished lower level offers a fantastic entertainment area with a bar, den, and additional half bath, along with laundry and storage space. Enjoy the outdoors from the covered front porch or relax on the rear brick patio overlooking the beautifully maintained lawn. The property also offers a one
USD 585,000
5222 Freter Road
View photo
House · for sale
USD 515,000
USD 236/sq.ft
5222 Freter Road
Carrolltowne
· 2,174 sq.ft · 3 Bedrooms · 2 Baths · House
· Office room · Equipped kitchen
Carrolltowne · 2,174 sq.ft · 3 Bedrooms · 2 Baths · House · Office room · Equipped kitchen
Welcome to 5222 Freter Road, a warm and inviting home set in a picturesque location overlooking the rolling farm hills right across the street. On the main level, youll find a comfortable and spacious living room, along with an updated kitchen featuring quartz countertops that flows seamlessly into the dining area. The primary bedroom boasts its own private en suite and the two additional bedrooms share a full bathroom. The fully finished lower level, complete with a walkout, adds even more living space plus a bonus room perfect for a den or home office. Situated on nearly half an acre, this home is ideal for outdoor gatherings or simply unwinding in the peaceful countryside setting. It is a true sanctuary, ready for you to make it your own
USD 515,000
1058 Caren Drive
View photo
House · for sale
USD 850,000
USD 197/sq.ft
1058 Caren Drive
Carrolltowne
· 4,306 sq.ft · 4 Bedrooms · 3 Baths · House
· Patio · Garden · Office room · Fireplace · Equipped kitchen · Swimming pool
Carrolltowne · 4,306 sq.ft · 4 Bedrooms · 3 Baths · House · Patio · Garden · Office room · Fireplace · Equipped kitchen · Swimming pool
HUGE colonial on level lot in sought after neighborhood convenient to everythingnoffers over 4300 square feet of living space! The home offers so much space you have to tour to believe. The kitchen w/plenty of granite counter space, SS appliances, opens to not only the family room but a massive sunroom. The family room offeres a stone fireplace and french doors to the patio area where an outside kitchen awaits the BBQ master! There's also a formal dining room and LR for entertaining. Work from home? The main level office will meet your work from home needs. On the upper level you will find your dream Primary suite. So spacious and offers 2 walk in closets, a sitting area PLUS updated en suite w/jetted tub and walk in shower. The 3 other bedrooms offer great space and large closets. The 4th bedroom offers it's on'play room' PLUS an upper loft! N The LL is finished with a wet bar, storage area and full bath. Enjoy the outside with your level backyard. Plenty of space to put in a pool! En
USD 850,000
4001 Copper Drive
View photo
House · for sale
USD 806,665
USD 223/sq.ft
4001 Copper Drive
Carrolltowne
· 3,617 sq.ft · 6 Bedrooms · 5 Baths · House
· Equipped kitchen · Parking · Cellar
Carrolltowne · 3,617 sq.ft · 6 Bedrooms · 5 Baths · House · Equipped kitchen · Parking · Cellar
Introducing Eldersburg's only new construction single family homes Mineral Hill. The Hudson floorplan offers a modern design, quality craftsmanship, and a thoughtful layout. This home features open concept living spaces, gourmet kitchen, spacious bedrooms, walk-in closets, and much more. Enjoy living in a private and convenient location with easy access to shopping, dining and major commuter routes. Finished basement and 3-car garage available. See sales representative for more information. Photos are representative only
USD 806,665
3541 Gamber Road
View photo
House · for sale
USD 350,000
USD 216/sq.ft
3541 Gamber Road
Carrolltowne
· 1,615 sq.ft · 2 Bedrooms · 1 Bath · House
· Garden · Equipped kitchen
Carrolltowne · 1,615 sq.ft · 2 Bedrooms · 1 Bath · House · Garden · Equipped kitchen
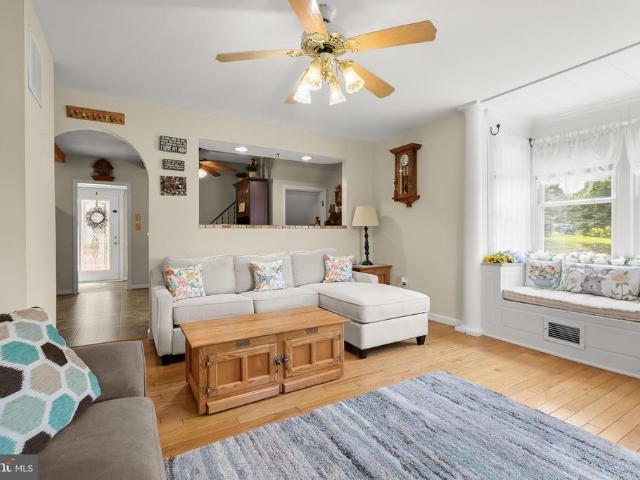
Welcome to 3541 Gamber Road, a charming Cape Cod situated on a beautifully landscaped 0.47-acre lot in Finksburg. Filled with character, natural light, and inviting indoor and outdoor spaces, this home offers a wonderful blend of classic details and everyday functionality. Step inside to the welcoming living room, where hardwood floors and lofty, light-filled windows create a bright and comfortable atmosphere. A distinctive sunken window with a built-in window seat provides the perfect spot to relax while adding architectural interest to the space. An arched doorway leads into the adjoining kitchen and dining area, creating an easy flow for everyday living and entertaining. The kitchen is full of personality with ample cabinetry, a decorative backsplash, sleek appliances, a garden window, and wood-beamed ceilings. A convenient breakfast bar provides casual seating, while a pass-through window opens to the living room, keeping the spaces connected while maintaining their individual char
USD 350,000
614 Trixsam Road
View photo
House · for sale
USD 630,000
USD 174/sq.ft
614 Trixsam Road
Carrolltowne
· 3,606 sq.ft · 4 Bedrooms · 3 Baths · House
· Deck · Fireplace · Equipped kitchen · Air conditioning
Carrolltowne · 3,606 sq.ft · 4 Bedrooms · 3 Baths · House · Deck · Fireplace · Equipped kitchen · Air conditioning
Turn-key and exceptionally well maintained, this 4-bedroom, 3-full-bath home offers peace of mind with nearly every major system updated and professionally maintained. The 2025 improvements include a new Rheem oil furnace, Lennox A/C, and hot water heater, plus a 20 KW Kohler whole-house generator with the next scheduled service already paid. Roof replaced in 2019, driveway in 2023, upgraded electrical panel, and sump pump replaced in 2023. Water filtration, HVAC and generator have all been serviced this year; septic has been pumped; and lawn treatment is prepaid through the end of the year. Even the leaf removal is paid through year-end! The main level features 3 bedrooms and 2 full baths, a spacious living room with fireplace and skylight, an updated kitchen with newer appliances and propane gas range, and a bright breakfast room with two skylights and access to the new deck. The primary bath features granite and a spacious shower, while the hall bath offers an oversized soaking tub.
USD 630,000
3008 Cobalt Court
View photo
House · for sale
USD 792,385
USD 248/sq.ft
3008 Cobalt Court
Carrolltowne
· 3,186 sq.ft · 4 Bedrooms · 3 Baths · House
· Equipped kitchen · Parking · Cellar
Carrolltowne · 3,186 sq.ft · 4 Bedrooms · 3 Baths · House · Equipped kitchen · Parking · Cellar
This beautifully designed COLUMBIA floorplan offers the perfect blend of comfort, style, and function featuring a 2-car garage, 4 bedrooms, and 3.5 baths. This home is ideal for both everyday living and entertaining. Inside, an open floorplan welcomes you with a stunning gourmet kitchen. The luxurious owner's suite includes a spa-inspired private bath, creating a peaceful retreat at the end of the day. Added is the optional finished basement with full bath for extra living space, a charming front covered porch makes for a perfect entry. See sales representative for more information. Photos are representative only
USD 792,385
607 Church Road
View photo
House · for sale
USD 399,000
USD 173/sq.ft
607 Church Road
Carrolltowne
· 2,303 sq.ft · 4 Bedrooms · 2 Baths · House
· Deck · Parking · Equipped kitchen
Carrolltowne · 2,303 sq.ft · 4 Bedrooms · 2 Baths · House · Deck · Parking · Equipped kitchen
Excellent opportunity to purchase a 4 level home with over 2,000 sq ft +/. Above grade counting the additions with an additional 2 levels below grade. New hvac 2024. New water heater 2025. Updated kitchen. Updated bathrooms. 22x13 sunroom which leads to the deck. 6 car plus off street parking. Large storage building. No hoa. Nearly 1 acre lot. Private setting. Bring your imagination. Bee keeper currently using the lower portion of the lot and would like to stay, you would be supplied with free honey (will relocate if requested) close to all conveniences and major routes 795 and reisterstown rd
USD 399,000
4600 #120 Sykesville Road
View photo
House · for sale
USD 74,500
USD 88/sq.ft
4600 #120 Sykesville Road
Carrolltowne
· 840 sq.ft · 2 Bedrooms · 2 Baths · House
· Parking
Carrolltowne · 840 sq.ft · 2 Bedrooms · 2 Baths · House · Parking
Welcome to this well-maintained 2-bedroom, 2-bathroom home offering the ease of single-floor living in a convenient Finksburg location. This home has been thoughtfully cared for, featuring a roof just 2 years old, a 5-year-old hot water heater, new tub surround in the bathroom, a box of new skirting and newer appliances throughout. The park has given permission for off street parking to be added if a buyer would like. The open, functional layout makes everyday living simple, with both bedrooms offering comfortable space and the primary suite featuring its own private bath. Whether you're downsizing, buying your first home, or looking for low-maintenance living, this property checks the boxes. 800 per month lot rent covers trash, water, sewer, and snow removal on the street. The lot size is listed for the entire park, no land is for sale as this is in a mobile home park
USD 74,500
3013 Cobalt Court
View photo
House · for sale
USD 881,150
USD 243/sq.ft
3013 Cobalt Court
Carrolltowne
· 3,617 sq.ft · 4 Bedrooms · 4 Baths · House
· Equipped kitchen · Parking · Cellar
Carrolltowne · 3,617 sq.ft · 4 Bedrooms · 4 Baths · House · Equipped kitchen · Parking · Cellar
Introducing Eldersburg's only new construction single family homes Mineral Hill. The Hudson floorplan offers a modern design, quality craftsmanship, and a thoughtful layout. This home features open concept living spaces, gourmet kitchen, spacious bedrooms, walk-in closets, and much more. Enjoy living in a private and convenient location with easy access to shopping, dining and major commuter routes. Finished basement and 3-car garage available. See sales representative for more information. Photos are representative only
USD 881,150
7000 Sheldon Lane
View photo
House · for sale
USD 700,000
USD 248/sq.ft
7000 Sheldon Lane
Carrolltowne
· 2,820 sq.ft · 6 Bedrooms · 4 Baths · House
· Office room · Equipped kitchen
Carrolltowne · 2,820 sq.ft · 6 Bedrooms · 4 Baths · House · Office room · Equipped kitchen
Welcome to 7000 Sheldon Lane, a beautifully renovated home that offers the perfect blend of luxury, space, and functionality on a private 1.22-acre lot just minutes from downtown Sykesville and Eldersburg. Completely remodeled from top to bottom, this exceptional home features 6 bedrooms and 4 full bathrooms, including two spacious primary suites on the upper level, making it an excellent option for multigenerational living or anyone looking for flexible living space. The main level includes three additional bedrooms and a beautifully updated full hall bath. The finished lower level offers a sixth bedroom and another full bath, creating the perfect space for guests, a home office, or playroom. The stunning kitchen has been thoughtfully redesigned with quartz countertops, a designer tile backsplash, stainless steel appliances, and double wall ovens. Rich hardwood flooring has been added throughout the main and upper levels, while luxury vinyl plank flooring completes the finished baseme
USD 700,000
4800 Simonds Drive
View photo
Townhouse · for sale
USD 365,000
USD 220/sq.ft
4800 Simonds Drive
Carrolltowne
· 1,658 sq.ft · 3 Bedrooms · 3 Baths · Townhouse
· Deck · Equipped kitchen · Cellar
Carrolltowne · 1,658 sq.ft · 3 Bedrooms · 3 Baths · Townhouse · Deck · Equipped kitchen · Cellar
Welcome to 4800 Simonds Dr, a move-in-ready end-unit townhome nestled in the highly desirable New Town community of Owings Mills, MD 21117. Featuring 3 spacious bedrooms and 3 full bathrooms, including a primary suite, this multi-level home has been refreshed with fresh interior paint and brand-new luxury vinyl plank (LVP) flooring throughout the main level living area, complemented by brand-new plush carpeting in the fully finished basement and upper levels. The updated kitchen boasts granite countertops, perfect for meal prep, while the main-level living space walks out to an updated back deck that is ideal for relaxing or outdoor entertaining. As an end unit, enjoy added privacy and natural light, along with all the benefits of the New Town neighborhood, including access to community pools, walking paths, and recreational areas. Prime location offering convenient commuter access to I-795 and I-95, as well as easy access to the Metro Centre at Owings Mills, local shopping, dining, an
USD 365,000

Get email alerts

Don't miss out: be the first to know about new properties

The alert was correctly created

On subscribing you accept the conditions of use and the privacy policy
Alert
Receive new ads in your inbox
Save this search
Receive alerts for new listings

We'll send you an email when we have new properties for: "Houses for sale in Carrolltowne"

The alert was correctly created

Longview Heights, Eldersburg District 5 Freedom Carroll County Maryland
Carroll Highlands
Get email alerts and be the first to see new listings
Required field
On subscribing I accept the terms of the privacy policy
Perfect! You'll soon start receiving new listings via email
Alert
Receive an email when we have new ads for Houses for sale in Carrolltowne
Save this search
Filters

Bedrooms

Size (sq.ft)

sq.ft
sq.ft

Price

USD
USD

Property type

Bathrooms

Clear all filters
Receive notifications when new entries are published.