448 houses for sale in Carrollwood Manor

109 Hughes Shore Rd, Baltimore, MD 21220 | MLS #MDBC2157
View photo
House · for sale
USD 499,999
USD 595/sq.ft
109 Hughes Shore Rd, Baltimore, MD 21220 | MLS #MDBC2157
Carrollwood Manor
· 840 sq.ft · 2 Bedrooms · 1 Bath · House
Carrollwood Manor · 840 sq.ft · 2 Bedrooms · 1 Bath · House
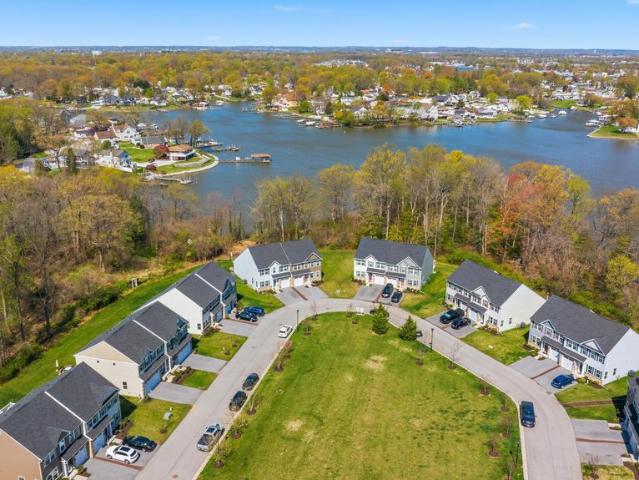
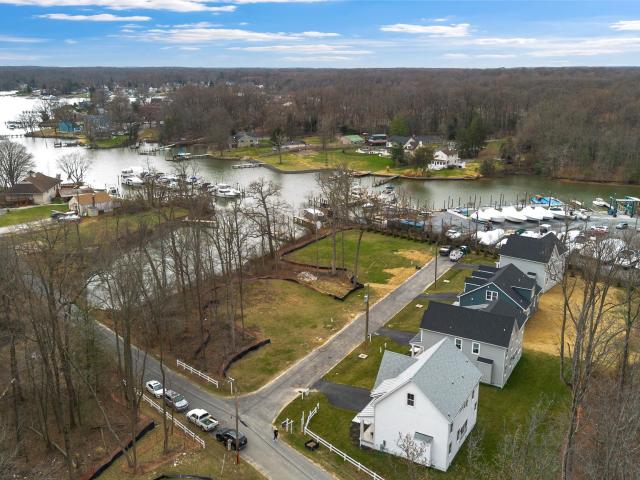
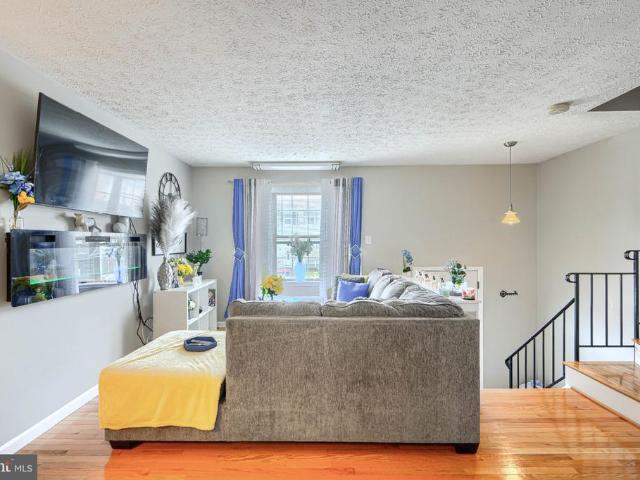
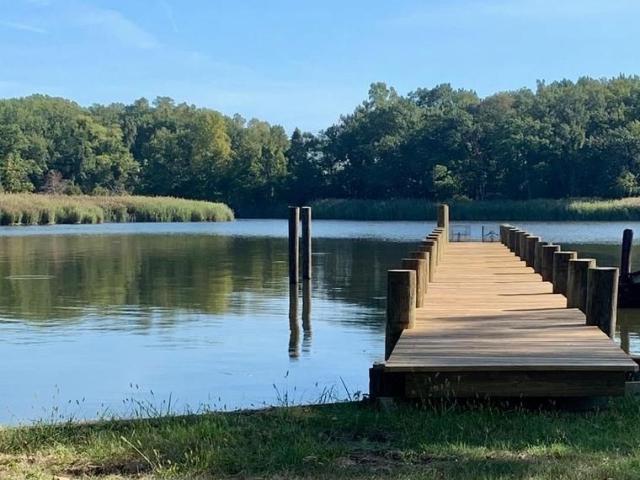
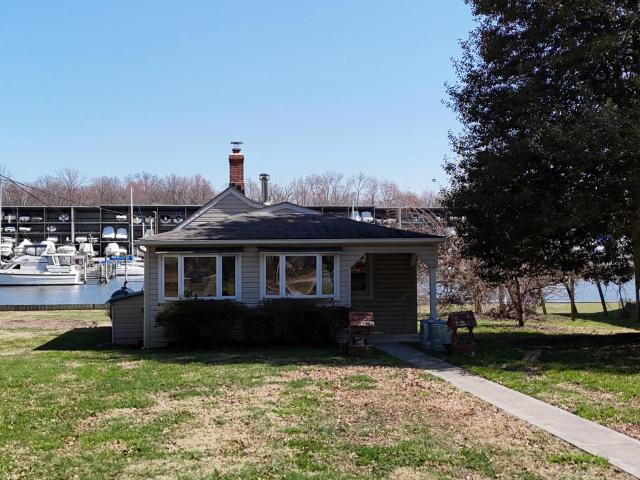
There are properties, and then there are locations. This is a location. Sitting directly on the shores of Middle River, this waterfront opportunity puts you right in the heart of one of the most sought-after water communities in the Baltimore area — where weekends are measured in boat rides, morning coffees on the dock, and sunsets that paint the sky in ways no camera can quite capture. Step outside and you're on the water. A newer bulkhead keeps your investment protected, and a private dock extends right out to the river — tie up your boat, launch the jet ski, drop a line in the water, or simply sit and watch the world slow down. Middle River connects you to the Chesapeake Bay and all the boating, fishing, and crabbing that comes with it. This is the lifestyle people spend years searching for. The views from this property are the kind that make you stop and take a breath. Whether it's the morning light dancing off the water, the boats drifting by on a summer afternoon, or those legend
USD 499,999
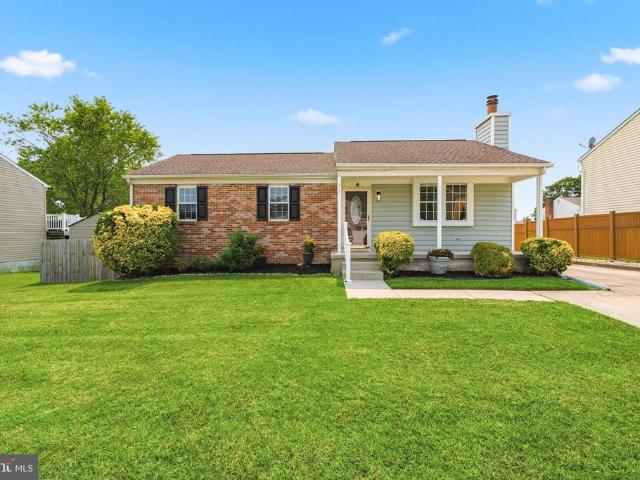
530 Holly Hunt Road
View photo
House · for sale
USD 375,000
USD 154/sq.ft
530 Holly Hunt Road
Carrollwood Manor
· 2,422 sq.ft · 3 Bedrooms · 2 Baths · House
· Office room · Gym · Fireplace · Equipped kitchen · Parking
Carrollwood Manor · 2,422 sq.ft · 3 Bedrooms · 2 Baths · House · Office room · Gym · Fireplace · Equipped kitchen · Parking
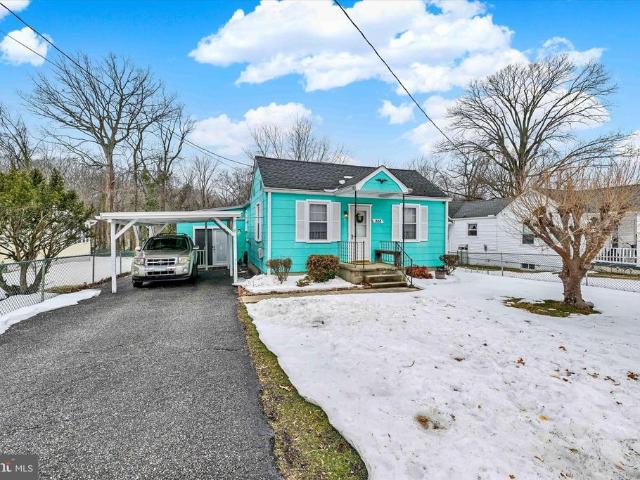
Huge Detached 2-Car Garage! Welcome to this beautifully updated & meticulously maintained charming home featuring a welcoming covered front porch that leads right into a bright living room with a sunny bay window with soaring vaulted ceilings & wood burning fireplace. The freshly painted interior leads right to your spacious kitchen, perfect for family meals or entertaining, equipped with brand new stainless-steel appliances & plenty of counter space for prepping your favorite meals. Retreat to the fully finished sunroom on the main level to relax and unwind or enjoy entertaining or hosting with the ample room it provides. The main level offers three generously sized bedrooms and a full bathroom. Downstairs, you'll find a fully finished rec room area as well as a bonus room and another modern updated full bathroom. The lower level also has its own outside entrance, along with storage or hobby areas, laundry space, and plenty of room for a home office or home gym. Outside, the home feat
USD 375,000
500 Turnstone Court
12 pictures
Townhouse · for sale
USD 529,900
USD 177/sq.ft
500 Turnstone Court
Carrollwood Manor
· 2,992 sq.ft · 3 Bedrooms · 3 Baths · Townhouse
· Deck · Cellar
Carrollwood Manor · 2,992 sq.ft · 3 Bedrooms · 3 Baths · Townhouse · Deck · Cellar
Premium Waterview lot in Quiet Waters. With just under 3000 sq. Ft. You will love this three bedroom 3 1/2 bath home. Open floor plan with tons of storage space. This home has a main floor master suite. Upstairs you'll find two additional bedrooms and a loft with an additional storage room. The basement is huge with a wet bar, full bath and additional storage space. There is a deck off the back with a view of Norman Creek. The HOA takes care of Lawn Care and Snow Removal. The community has walking paths that lead to a pier and a private beach
USD 529,900
564 Katherine Ave, Baltimore, MD 21221 | MLS #MDBC2161
View photo
Townhouse · for sale
USD 429,900
USD 192/sq.ft
564 Katherine Ave, Baltimore, MD 21221 | MLS #MDBC2161
Carrollwood Manor
· 2,228 sq.ft · 3 Bedrooms · 4 Baths · Townhouse
· Garden · Parking · Balcony · Equipped kitchen
Carrollwood Manor · 2,228 sq.ft · 3 Bedrooms · 4 Baths · Townhouse · Garden · Parking · Balcony · Equipped kitchen
Major Price Improvement. Now offered at $429,900, Spacious end-of-row. Designer finishes. Model-like presentation. Two car garage. This exceptional stone front semi-detached home in Quiet Waters at Norman Creek offers three finished levels of refined living. Arrive to an oversized parking pad and attached two car garage. The entry level features a spacious family room, half bath, storage, and walk out access to a private rear yard. The sun-drenched main level features an open concept layout with high ceilings, luxury flooring, recessed lighting, and crown molding. The living and dining areas flow into a designer kitchen featuring a stunning '12-foot quartz island' stainless steel appliances, custom backsplash, deep stainless steel undermount sink, and a pantry closet. Step out to the balcony overlooking green space and a serene, private, tree. Lined setting. Upstairs offers two secondary bedrooms, a full bath, and second-floor laundry. The expansive primary suite includes tray ceilings
USD 429,900
302 Bevington Street
12 pictures
Townhouse · for sale
USD 449,900
USD 212/sq.ft
302 Bevington Street
Carrollwood Manor
· 2,120 sq.ft · 4 Bedrooms · 3 Baths · Townhouse
· Office room · Equipped kitchen · Parking
Carrollwood Manor · 2,120 sq.ft · 4 Bedrooms · 3 Baths · Townhouse · Office room · Equipped kitchen · Parking
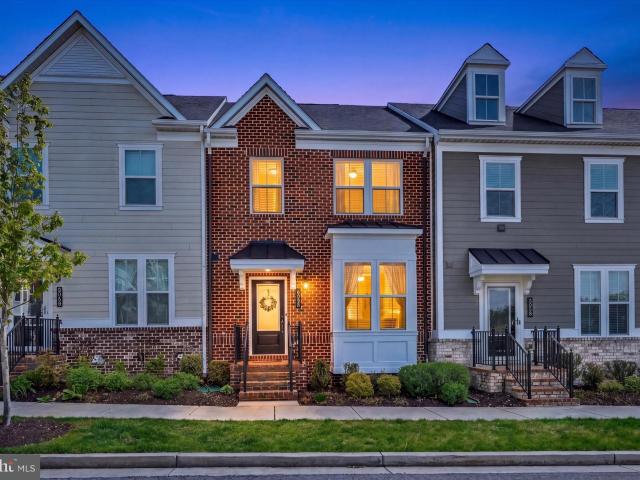
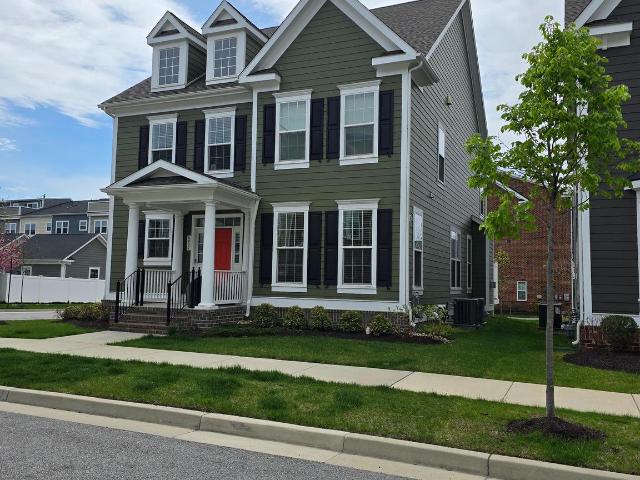
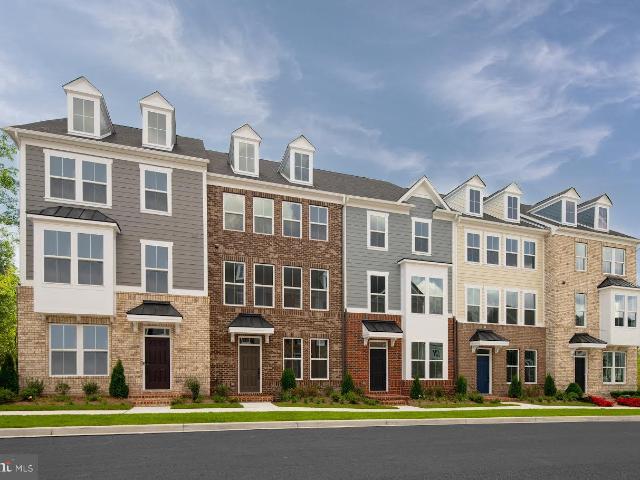
Welcome to Bevingtonwhere luxury, lifestyle, and convenience come together in a home that truly shows like a model. Built in 2021, this stunning 4-bedroom, 3.5-bath townhome offers the feel of brand-new constructionwithout the wait or premium price tag. From the moment you step inside, youre greeted by a bright, airy foyer that sets the tone for whats to come. The entry level offers a versatile private suiteperfect for guests, a home office, or fitness spacecomplete with a full bath and easy access to the 2-car garage. Upstairs, prepare to be impressed. The main living level is an absolute showstopperan expansive, sun-drenched open concept space designed for both everyday living and unforgettable entertaining. At the center is a sleek, modern kitchen featuring a massive island with built-in sink, granite countertops, stainless steel appliances, abundant cabinetry, and a spacious pantry. The dining area flows seamlessly to a rear Trex deckideal for morning coffee or evening gatheringswh
USD 449,900
3512 Wagon Train Rd
12 pictures
House · for sale
USD 105,000
USD 87/sq.ft
3512 Wagon Train Rd
Carrollwood Manor
· 1,195 sq.ft · 3 Bedrooms · 2 Baths · House
· Office room · Equipped kitchen
Carrollwood Manor · 1,195 sq.ft · 3 Bedrooms · 2 Baths · House · Office room · Equipped kitchen
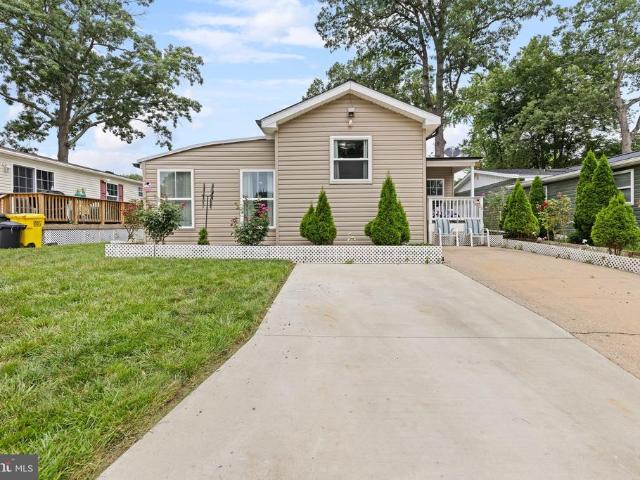
Welcome to 3512 Wagon Train Rd where comfort, style, and pride of ownership meet! Located in the well-maintained Williams Estates community, this beautifully updated manufactured home offers 3 spacious bedrooms, 2.5 bathrooms, and a thoughtful floor plan designed for easy living and entertaining. From the moment you arrive, youll feel the warmth and care the current owners have poured into every corner of this home. Step inside to discover a bright and open living area filled with natural light, leading into a modern kitchen complete with upgraded cabinetry, ample counter space, and a cozy breakfast area. Each bedroom is generously sized, with the primary suite featuring a private full bath and walk-in closet. The additional bedrooms are perfect for guests, a home office, or growing families, and the 2.5 bathrooms offer comfort and convenience for all. One of the standout features of this home is the beautiful outdoor space, perfect for relaxing, entertaining, or simply enjoying the pe
USD 105,000
2027 William Ave, Essex, MD 21221 | MLS #MDBC2159
View photo
House · for sale
USD 869,900
USD 388/sq.ft
2027 William Ave, Essex, MD 21221 | MLS #MDBC2159
Carrollwood Manor
· 2,239 sq.ft · 3 Bedrooms · 3 Baths · House
· Garden
Carrollwood Manor · 2,239 sq.ft · 3 Bedrooms · 3 Baths · House · Garden
Waterfront new construction. The Ellington” by Greenspring Homes at Water’s Edge on Sue Creek This adorable To-Be-Built home is waiting for you to make it your own. Pick your favorite colors, finishes, and little details to create your dream space. The layout features 3 bedrooms, 2.5 baths and a bright, open floor plan perfect for relaxing or entertaining. The best part? Use your own private dock located in your backyard or walk through the private community gate directly into the marina with waterfront dining and boat slips. 25,000 Closing Cost Incentive when you use Greenspring Homes’ preferred lender & title company
USD 869,900
210 Trailway Rd, Middle River, MD 21220 | MLS #MDBC2143
View photo
House · for sale
USD 38,000
USD 49/sq.ft
210 Trailway Rd, Middle River, MD 21220 | MLS #MDBC2143
Carrollwood Manor
· 775 sq.ft · 2 Bedrooms · 1 Bath · House
· Patio · Garden
Carrollwood Manor · 775 sq.ft · 2 Bedrooms · 1 Bath · House · Patio · Garden
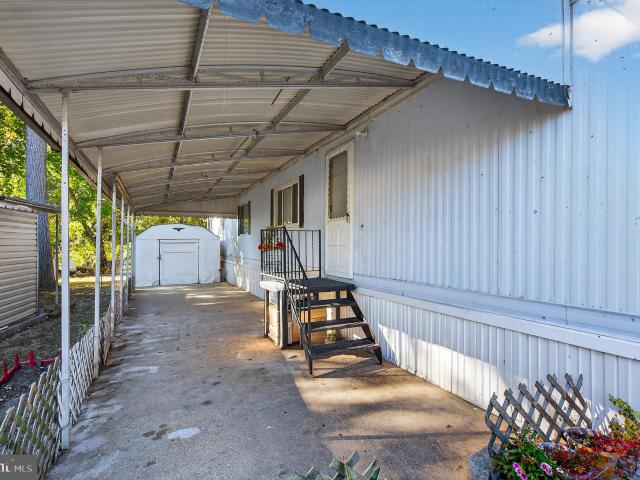
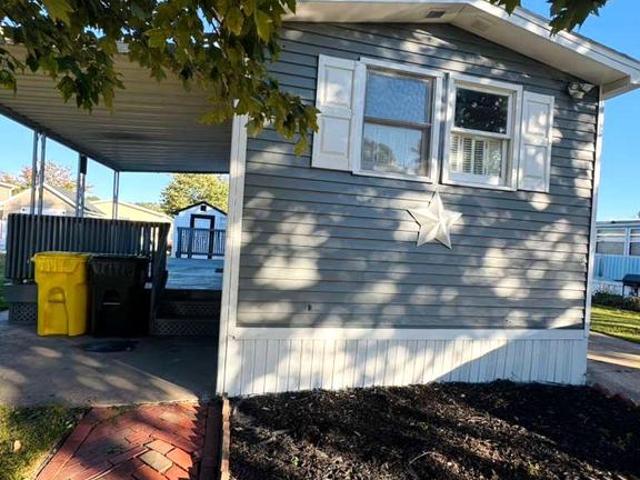
Welcome to 210 Trailway Road! This beautiful 2-bedroom, 1-bath manufactured home is move-in ready and full of potential. You’ll love the open concept, recessed lighting throughout, central Au002FC, and the convenience of having your own washer and dryer. Outside, enjoy a nice yard with a covered patio, perfect for relaxing or entertaining and a private driveway and a spacious shed for extra storage. A great home that’s ready for you to make it your own! Must get pre-approved by williams estates. Peppermint woods
USD 38,000
6408 Paddington St, Middle River, MD 21220 | MLS #MDBC2143
View photo
House · for sale
USD 985,599
USD 169/sq.ft
6408 Paddington St, Middle River, MD 21220 | MLS #MDBC2143
Carrollwood Manor
· 5,802 sq.ft · 5 Bedrooms · 5 Baths · House
· Garden · Swimming pool · Cellar
Carrollwood Manor · 5,802 sq.ft · 5 Bedrooms · 5 Baths · House · Garden · Swimming pool · Cellar
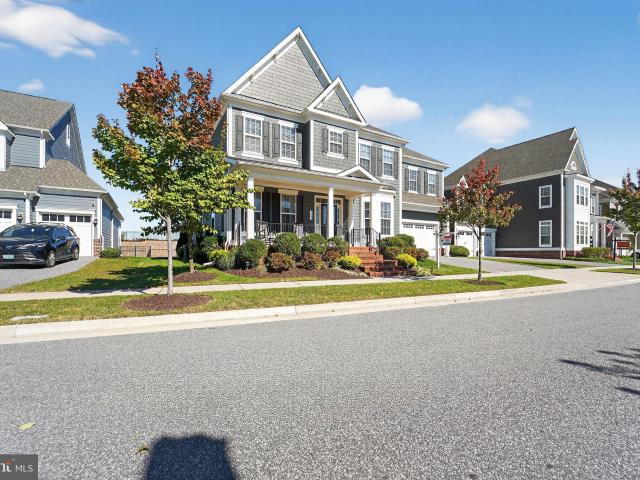
Open house sunday 5u002F3 11am to 1pm! From the moment you arrive at 6408 Paddington Street, you’re welcomed into a lifestyle where comfort, convenience, and modern elegance come together effortlessly. Tucked within the highly desirable Greenleigh at Crossroads community, this beautifully crafted home offers the perfect blend of serenity and accessibility, with major travel routes just minutes away. Only six years young, this spacious residence features five generous bedrooms and five well-appointed bathrooms, giving everyone room to unwind. The fully finished basement is an entertainer’s dream — complete with a theater room, a bedroom with its own full bath, and an expansive lounge area that adapts to your needs, whether it’s movie nights, game days, or relaxed gatherings. Step outside to your own private retreat, thoughtfully designed with extensive hardscaping and a built-in hot tub that invites you to relax after a long day. The oversized yard — larger than most in the neighborhood
USD 985,599
6257 Islington St, Middle River, MD 21220 | MLS #MDBC2154
View photo
Townhouse · for sale
USD 450,000
USD 194/sq.ft
6257 Islington St, Middle River, MD 21220 | MLS #MDBC2154
Carrollwood Manor
· 2,314 sq.ft · 3 Bedrooms · 4 Baths · Townhouse
· Gym · Equipped kitchen
Carrollwood Manor · 2,314 sq.ft · 3 Bedrooms · 4 Baths · Townhouse · Gym · Equipped kitchen
Incredible price for this spacious residence where lifestyle meets convenience in one of Middle River’s most sought-after communities! This move-in ready home stands out with a fully outfitted, high-end home gym—a rare and valuable feature that truly sets it apart. Whether you're a serious fitness enthusiast or simply want the convenience of working out at home, this space (worth over $7,000) delivers; custom gym floor, modular wall equipment and more! All gym equipment conveys (excluding the Skiing Machine), making this a turnkey fitness setup from day one. Inside, you’ll find thoughtful updates including accent walls, a stylish stone backsplash and island, and a newly installed dishwasher. The home offers bathrooms on every level, a tankless water heater (IYKYK), and updated major systems (roof, HVAC—2021), providing peace of mind for years to come. Step outside and enjoy a community designed for connection and ease. Incredible green space right out front of your front door. The HOA
USD 450,000
4067 Rustico Road
12 pictures
Townhouse · for sale
USD 275,000
USD 195/sq.ft
4067 Rustico Road
Carrollwood Manor
· 1,410 sq.ft · 3 Bedrooms · 1 Bath · Townhouse
· Office room · Deck · Equipped kitchen · Cellar
Carrollwood Manor · 1,410 sq.ft · 3 Bedrooms · 1 Bath · Townhouse · Office room · Deck · Equipped kitchen · Cellar
Nestled in the charming Carroll Crest community, this delightful split foyer townhouse offers a perfect blend of comfort and modern living. With 1,413 square feet of thoughtfully designed space, this home features three inviting bedrooms and one and a half bathrooms, making it an ideal retreat for those seeking a cozy yet spacious environment. Step inside to discover a warm and welcoming interior, where the combination kitchen and dining area seamlessly flows into the family room, creating an inviting space for gatherings and everyday living. The upgraded countertops and pantry space enhance the kitchen's functionality. Natural light pours in through the bay window, illuminating the home with an abundance of natural light. The full, improved basement offers additional living space with a convenient walkout entrance, perfect for a home office, play area, or extra storage. Enjoy the outdoors on your private deck, where you can unwind and take in the serene views of the lush greenery that
USD 275,000
6708 Camden St, Baltimore, MD 21220 | MLS #MDBC2122
View photo
House · for sale
USD 724,900
USD 194/sq.ft
6708 Camden St, Baltimore, MD 21220 | MLS #MDBC2122
Carrollwood Manor
· 3,735 sq.ft · 4 Bedrooms · 3 Baths · House
· Patio · Parking
Carrollwood Manor · 3,735 sq.ft · 4 Bedrooms · 3 Baths · House · Patio · Parking
Welcome to Greeneigh and the Mount Vernon Model. This exceptional well designed plan offers 9 ft ceilings on the first floor, open living areas that you can see from each room. A rear garage or detached rear garage can be selected with a patio space to enjoy seasonal for entertainment and relaxation. There is an option to have a primary suite or a library on the first level. There is an option to finish the lower level into a 5th bedroom, rec room, media room The Builder is OFFERING A FREE REC ROOM (800 SF) which will bump up the square footage area to 3739SF This home is not built. But there are models to see
USD 724,900
1811 Cape May Road
View photo
House · for sale
USD 389,900
USD 296/sq.ft
1811 Cape May Road
Carrollwood Manor
· 1,313 sq.ft · 4 Bedrooms · 2 Baths · House
· Garden · Office room · Deck · Equipped kitchen · Parking
Carrollwood Manor · 1,313 sq.ft · 4 Bedrooms · 2 Baths · House · Garden · Office room · Deck · Equipped kitchen · Parking
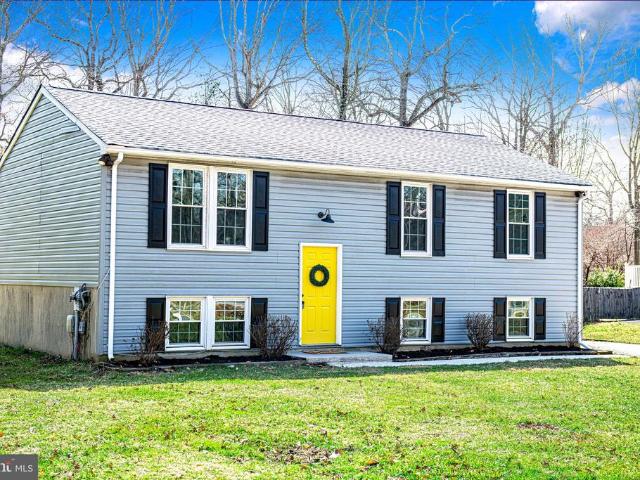
Welcome home to this newly renovated 4-bedroom, 2.5-bath split-level located in the sought-after water oriented community on Cape May road. This move in ready property features a bright and modern kitchen with white cabinetry, granite countertops and stainless steel appliances, perfect for everyday living and entertaining. Step outside to the large backyard and expansive deck, ideal for outdoor gatherings, relaxing evenings, and weekend barbecues. Enjoy freshly painted bedrooms with new carpet and updated bathrooms featuring new vanities and luxury vinyl flooring. The spacious layout includes a finished lower level with a bonus fourth bedroom, offering flexibility for guests or a home office. The property also offers plenty of parking and a detached shed for added convenience. Situated on a quiet street that ends at Crescent Yacht Club on Middle River, this home is the perfect spot for boating and water enthusiasts and is a wonderful opportunity to enjoy comfort, updates, and a peacefu
USD 389,900
6407 Falconwood St, Baltimore, MD 21220 | MLS #MDBC2160
View photo
House · for sale
USD 774,900
USD 193/sq.ft
6407 Falconwood St, Baltimore, MD 21220 | MLS #MDBC2160
Carrollwood Manor
· 4,015 sq.ft · 5 Bedrooms · 4 Baths · House
· Equipped kitchen · Cellar
Carrollwood Manor · 4,015 sq.ft · 5 Bedrooms · 4 Baths · House · Equipped kitchen · Cellar
Better than New! Welcome to a home where 'standard' was never an option. This meticulously curated home transitions seamlessly from a sophisticated main level to a basement designed for the ultimate entertainer. With no expense spared during construction or in subsequent high-end upgrades, this property offers a 'better-than-new' experience for the most discerning buyer. Sophisticated Main Level. Every room makes a bold architectural statement, enhanced by soaring ten-foot ceilings and an airy, open layout. The living area is anchored by striking coffered ceilings that add luxury and architectural depth, while the formal dining room showcases custom wainscoting perfect for hosting elegant gatherings. A true chef’s dream, the gourmet kitchen features double ovens, premium finishes, and a layout optimized for high-end meal prep and breakfast area. Four upper-level bedrooms to include the primary suite, boasting his and her walk-in closets, tray ceiling, and an en suite with a deep soakin
USD 774,900
6312 Osterley Street
12 pictures
Townhouse · for sale
USD 450,000
USD 213/sq.ft
6312 Osterley Street
Carrollwood Manor
· 2,110 sq.ft · 3 Bedrooms · 2 Baths · Townhouse
· Office room · Equipped kitchen · Parking
Carrollwood Manor · 2,110 sq.ft · 3 Bedrooms · 2 Baths · Townhouse · Office room · Equipped kitchen · Parking
Welcome to 6312 Osterley Rd. A beautifully maintained 3-level townhome offering approximately 1,880 square feet of thoughtfully designed living space, plus a 2-car garage! The entry level features a welcoming foyer with hardwood flooring, a spacious flex space with French doors (that can easily be a TV room, home office, play room, or a guest bedroom), convenient half bath, storage room, and interior access to the garage. The main level showcases an open-concept layout ideal for everyday living and entertaining. The expansive kitchen is the heart of the home, complete with a large center island, granite countertops, stainless steel appliances, gas cooking, subway tile backsplash, solid wood cabinetry, pendant lighting, and ample storage. The kitchen flows seamlessly into a generous dining area and family room, all accented by hardwood floors, recessed lighting, and abundant natural light. Rarely featured bump out, offers you a welcomed coffee station nook. Sliding glass doors lead to a
USD 450,000
1158 E Riverside Ave, Essex, MD 21221 | MLS #MDBC2153
View photo
House · for sale
USD 1,199,900
USD 259/sq.ft
1158 E Riverside Ave, Essex, MD 21221 | MLS #MDBC2153
Carrollwood Manor
· 4,618 sq.ft · 5 Bedrooms · 5 Baths · House
· Deck · Fireplace · Lift · Cellar
Carrollwood Manor · 4,618 sq.ft · 5 Bedrooms · 5 Baths · House · Deck · Fireplace · Lift · Cellar
Construction is underway on this remarkable custom waterfront home on back river nestled on oversized 1u002f2 acre double lot with deep water pier & boat lift. This home will feature over 4600 sq ft of finished living space on 4 levels offering the buyer the opportunity to customize colors and finishes throughout as they work with the builder to completion. Standard features for this home include a gas fireplace, quartz countertops, commercial grade ss appliances, basement wet bar, composite decking, multiple zone hvac systems and so much more! Building envelope is not in the flood plain. Flood insurance may not be required. June completion date. Call for details
USD 1,199,900
418 Redbridge Street
View photo
Townhouse · for sale
USD 474,900
USD 209/sq.ft
418 Redbridge Street
Carrollwood Manor
· 2,271 sq.ft · 3 Bedrooms · 2 Baths · Townhouse
· Equipped kitchen · Parking
Carrollwood Manor · 2,271 sq.ft · 3 Bedrooms · 2 Baths · Townhouse · Equipped kitchen · Parking
Welcome home to 418 Redbridge Street, a beautifully maintained end-of-row luxury townhome that perfectly blends modern comfort, style, and convenience. With a spacious open floor plan, new carpet throughout that provides a fresh, move-in-ready feel, thoughtful upgrades, and a detached two-car garage for effortless parking, this home offers the ideal setting for both everyday living and entertaining. The main level is bright, inviting, and designed with connection in mind. Enjoy an expansive living room that flows seamlessly into the dining area and kitchen. Home chefs will appreciate the granite countertops, stainless steel appliances, gas range, alkaline water filtration system, and oversized center island with seating for fourperfect for morning coffee, casual meals, or gathering with friends and family. A convenient half bath completes the main level. Upstairs, the spacious owner's suite serves as a private retreat, featuring a walk-in closet and an en suite bathroom with dual vanit
USD 474,900
2028 William Ave, Essex, MD 21221 | MLS #MDBC2159
View photo
House · for sale
USD 718,795
USD 324/sq.ft
Updated
2028 William Ave, Essex, MD 21221 | MLS #MDBC2159
Carrollwood Manor
· 2,217 sq.ft · 4 Bedrooms · 3 Baths · House
· Equipped kitchen
Carrollwood Manor · 2,217 sq.ft · 4 Bedrooms · 3 Baths · House · Equipped kitchen
Available for private showings! Please callu002Ftext listing agent to schedule! This brand-new Arlington Craftsman by Greenspring Homes is officially finished and ready for an immediate move-in at Water’s Edge on Sue Creek. The layout features a high-end gourmet kitchen that flows into a firelit family room, plus a primary suite designed as a genuine retreat with a spa-style walk-in shower. Skip the construction timeline and move straight into a home that backs to serene woods. Walk through the private community gate directly into the marina with waterfront dining and boat slips. 10,000 Closing Cost Incentive with use of Greenspring Homes Preferred Lender & Title Company. (See Sales Consultant for Details)!
USD 718,795
6650 Camden St, Middle River, MD 21220 | MLS #MDBC2158
View photo
Townhouse · for sale
USD 529,990
USD 236/sq.ft
6650 Camden St, Middle River, MD 21220 | MLS #MDBC2158
Carrollwood Manor
· 2,239 sq.ft · 3 Bedrooms · 4 Baths · Townhouse
· Equipped kitchen · Parking
Carrollwood Manor · 2,239 sq.ft · 3 Bedrooms · 4 Baths · Townhouse · Equipped kitchen · Parking
October Delivery! The Van Dorn townhome offers the convenience of single-family home living. Enter from a 2-car garage into the foyer with a recreational room and half bathroom. The main level is welcoming, with its large family room that flows into a gourmet kitchen with GE appliances and quartz countertops. Upstairs, the luxurious owner’s suite features a huge walk-in closet, dual vanities and a separate roman shower. The secondary bedrooms are large with plenty of storage. Early October delivery! For a limited time, NVHomes is offering up to $10,000 in Closing Costs with use of NVR Mortgage. Model hours apply, please call to schedule an appointment
USD 529,990
3605 Wheelhouse Road
View photo
House · for sale
USD 4,490,000
USD 2,044/sq.ft
3605 Wheelhouse Road
Carrollwood Manor
· 2,196 sq.ft · 2 Bedrooms · 1 Bath · House
· Garden · Office room · Equipped kitchen
Carrollwood Manor · 2,196 sq.ft · 2 Bedrooms · 1 Bath · House · Garden · Office room · Equipped kitchen
Come check me out! Charming and well-maintained 2 bedroom, 1 full bath home in the desirable Williams Estates community! This residence features bright and open layout with a combined living room, kitchen, and dining area. Enjoy outdoor living with plenty of rear yard. A private 2-car concrete driveway adds to the appeal. Conveniently located near major commuter routes, shopping, dining, and entertainment. There are two qualification applications that need to be submitted. One with Williams Estates & Peppermint Woods to get qualified for the ground rent which ranges between $900-$1,090 a month. Contact their direct office, to get the exact ground rent number. Another with a lender that offers special financing that would have to be with either 21st Mortgage, Park Lane Financing Solutions, APGFCU, Hartford Bank, or Vanderbilt Mortgagel. You can not use a regular lender as mobile homes are not backed by FHA/Conventional financing. You can get a list of the banks that can finance this dea
USD 4,490,000
958 Seneca Park Rd, Baltimore, MD
5 pictures
House · for sale
USD 950,000
958 Seneca Park Rd, Baltimore, MD
Carrollwood Manor
· 4 Bedrooms · 4 Baths · House
· Equipped kitchen · Parking · Lift
Carrollwood Manor · 4 Bedrooms · 4 Baths · House · Equipped kitchen · Parking · Lift
To-be-built waterfront residence offering 4 bedrooms and 4 full bathrooms, thoughtfully designed for refined coastal living. The home features a luxurious primary bedroom suite with a full bath and tranquil water views, creating a private retreat. The open-concept kitchen includes a spacious island, ideal for entertaining, and the home is equipped with an elevator providing convenient access to all levels. This exceptional property also includes a 2-car garage and a private boat pier, perfect for embracing a true waterfront lifestyle. Open-concept living spaces enhance both comfort and flow throughout the home. A rare offering to create a stunning waterfront retreat with direct water accessideal for boating, entertaining, and everyday relaxation. Exterior front photo is a rendering and for illustrative purposes only. Exterior features, materials, colors, and design details are subject to change and may not reflect the final constructed home. Starting at $950,000. Buyer to verify Taxes
USD 950,000
322 Sassafras Road
12 pictures
House · for sale
USD 299,900
USD 182/sq.ft
322 Sassafras Road
Carrollwood Manor
· 1,647 sq.ft · 3 Bedrooms · 1 Bath · House
· Office room · Cellar
Carrollwood Manor · 1,647 sq.ft · 3 Bedrooms · 1 Bath · House · Office room · Cellar
Welcome to this charming 3-bedroom, 1-bath detached bungalow in the established Middleborough neighborhood of Essex. This well-maintained home offers convenient one-level living with a functional layout and level-entry main floor. The full basement provides additional finished living space complete with a built-in barperfect for entertaining, a rec room, home office, or flexible use to fit your needs. A private driveway adds everyday convenience. Ideally located near I-695, MD-702, and I-95 with easy access to shopping, dining, and local amenities, this property presents a great opportunity for first-time buyers, downsizers, or investors alike
USD 299,900
302 West Road
12 pictures
House · for sale
USD 449,900
USD 259/sq.ft
302 West Road
Carrollwood Manor
· 1,733 sq.ft · 5 Bedrooms · 3 Baths · House
· Garden · Deck · Equipped kitchen
Carrollwood Manor · 1,733 sq.ft · 5 Bedrooms · 3 Baths · House · Garden · Deck · Equipped kitchen
Fully renovated and move-in ready, this 5-bedroom, 3-bath home at 302 West Rd offers the perfect blend of modern updates and functional outdoor space. Inside, youll find a custom kitchen and a fully updated interior designed for comfortable everyday living. Enjoy the outdoors with a large deck and a screened-in porch perfect for relaxing or entertaining. The spacious backyard also features a large shed, providing plenty of storage or workspace. A great opportunity you dont want to miss!
USD 449,900
2021 Hackberry Road
View photo
Townhouse · for sale
USD 290,900
USD 163/sq.ft
2021 Hackberry Road
Carrollwood Manor
· 1,776 sq.ft · 3 Bedrooms · 3 Baths · Townhouse
· Garden · Office room · Equipped kitchen
Carrollwood Manor · 1,776 sq.ft · 3 Bedrooms · 3 Baths · Townhouse · Garden · Office room · Equipped kitchen
Welcome to 2021 Hackberry Road, a beautifully maintained end-of-group townhome nestled in the desirable New Haven Community. Backing to mature trees and peaceful wooded views, this home offers the perfect combination of comfort, privacy, and convenience. Step inside to an inviting open-concept main level featuring a spacious living room, a well-appointed kitchen with ample cabinetry and storage, a cozy breakfast nook, and a dining area filled with natural light. Attractive laminate flooring flows throughout the main level, creating a warm and cohesive living space. The upper level boasts a spacious primary suite complete with a private en-suite bath, along with two additional generously sized bedrooms and a second full bath. The fully finished lower level expands your living space with a large family room, a third full bath, and a versatile bonus room ideal for a home office, guest room, or potential fourth bedroom. Sliding glass doors from the dining area leads to the backyard, provid
USD 290,900
6334 Islington St, Middle River, MD 21220 | MLS #MDBC2160
View photo
Townhouse · for sale
USD 589,000
USD 183/sq.ft
6334 Islington St, Middle River, MD 21220 | MLS #MDBC2160
Carrollwood Manor
· 3,218 sq.ft · 3 Bedrooms · 4 Baths · Townhouse
· Equipped kitchen · Cellar
Carrollwood Manor · 3,218 sq.ft · 3 Bedrooms · 4 Baths · Townhouse · Equipped kitchen · Cellar
Experience: Where comfortable, luxury living is made easy! An exquisitely curated home in the highly desirable community of Greenleigh, this gorgeous property boasts an inviting and open floor plan, perfect for anyone with a designer's touch. The gourmet kitchen provides an abundance of custom cabinetry, an expansive island with center undermount sink, quartz counters and extra storage space in the walk-in pantry. Both the main and bottom floors are an entertainer's dream! With high end light fixtures, thoughtfully curated finishes and bespoke details throughout, this home begs to be on display. The beautifully finished basement is complete with blonde flooring, a stylish full bath and a tailor-made wet bar, providing a dedicated in-home entertaining space. Equally as impressive is a grand owner's bedroom with walk-in closets and chic en suite bathroom. Throughout this home, large windows spill natural light exactly where it's wanted. The view from every rear window showcases scenery o
USD 589,000

Get email alerts

Don't miss out: be the first to know about new properties

The alert was correctly created

On subscribing you accept the conditions of use and the privacy policy
Alert
Receive new ads in your inbox
Save this search
Receive alerts for new listings

We'll send you an email when we have new properties for: "Houses for sale in Carrollwood Manor"

The alert was correctly created

Hawthorne, Middle River District 15 Baltimore County Maryland
Recreation Grove
Get email alerts and be the first to see new listings
Required field
On subscribing I accept the terms of the privacy policy
Perfect! You'll soon start receiving new listings via email
Alert
Receive an email when we have new ads for Houses for sale in Carrollwood Manor
Save this search
Filters

Bedrooms

Size (sq.ft)

sq.ft
sq.ft

Price

USD
USD

Property type

Bathrooms

Clear all filters
Receive notifications when new entries are published.