138 houses for sale in Carrollyn Manor

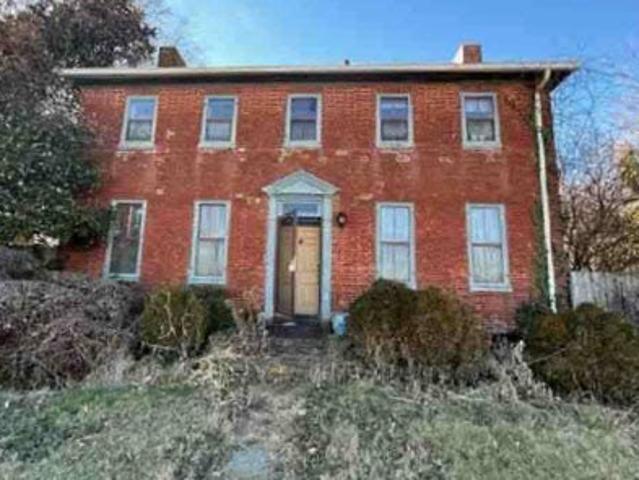
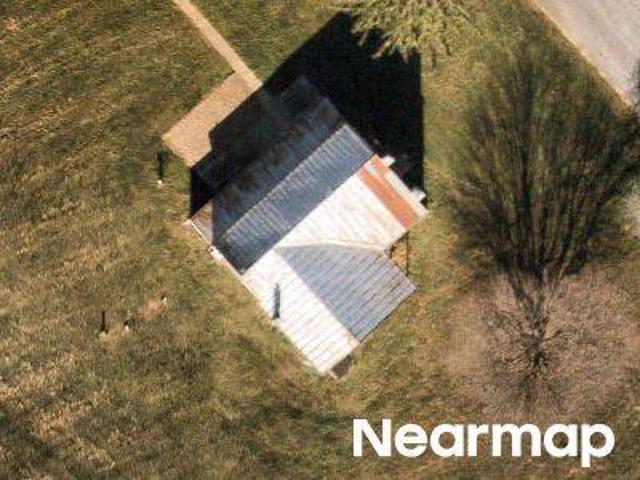
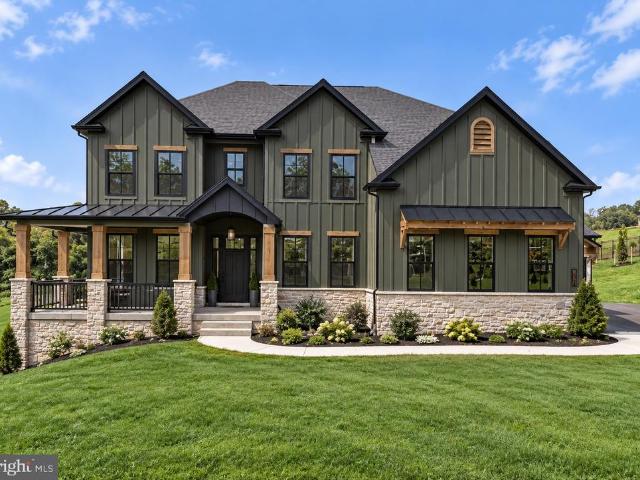
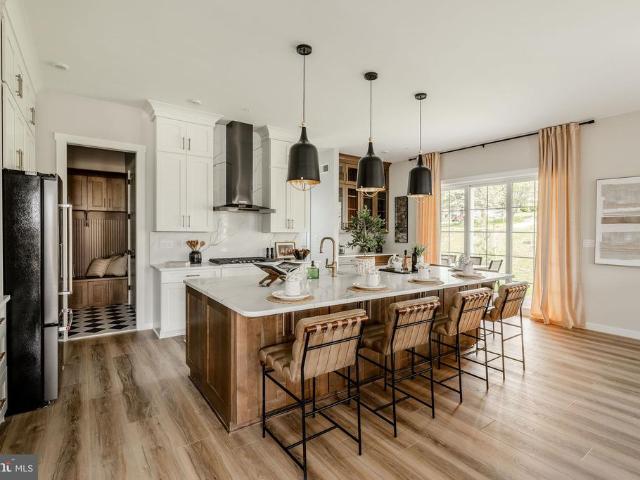
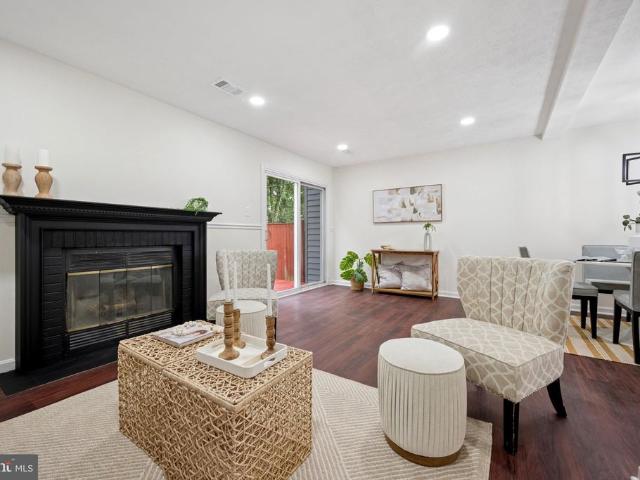
440 Silver Court
View photo
Townhouse · for sale
USD 299,990
USD 248/sq.ft
440 Silver Court
Carrollyn Manor
· 1,206 sq.ft · 3 Bedrooms · 1 Bath · Townhouse
· Garden · Fireplace · Equipped kitchen · Cellar
Carrollyn Manor · 1,206 sq.ft · 3 Bedrooms · 1 Bath · Townhouse · Garden · Fireplace · Equipped kitchen · Cellar
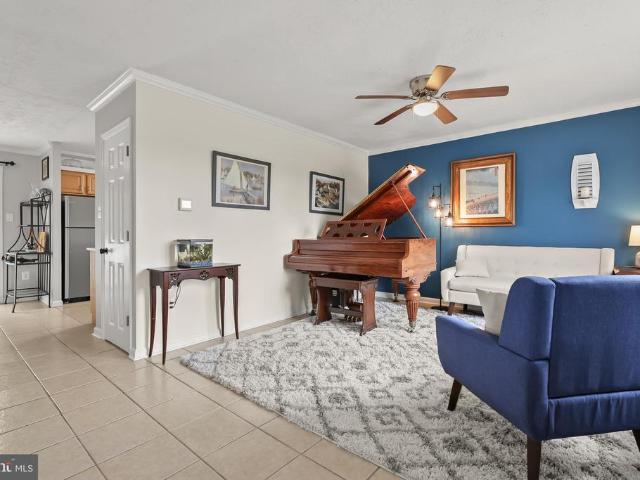
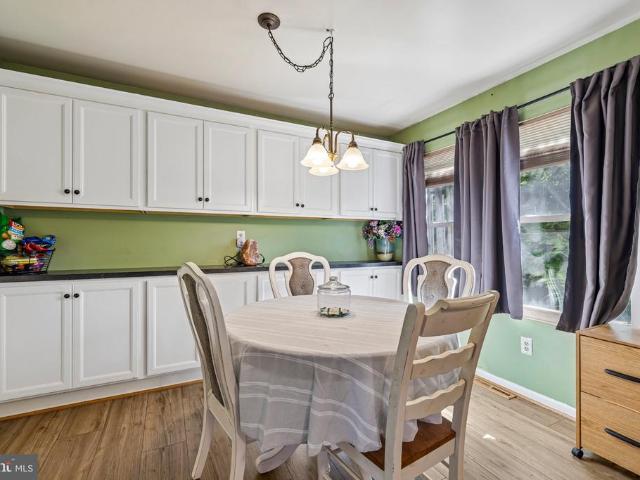
Welcome to sought after Furance Hills community. This lovingly restored town home is at the end of a private tree-lined cul-de-sac and is move-in ready. The main level is served by a 1/2 bath and the sun-drenched kitchen is perfect for meal prep with sight lines into the main living area with a fireplace and sliders to the flat fenced yard. Enjoy a backdrop of mature trees beyond your property. Upstairs, find 3 bedrooms and an updated full bath. The basement is partially finished and ready for additional space to spread out. Laundry and utilities and plenty of storage round out this level. This neighborhood is walkable to multiple trails and walking paths, close to Old Westminster Winery, Baughers, all amenities that 140 and Main Street are well known for and of course, commuter routes. Welcome Home!
USD 299,990
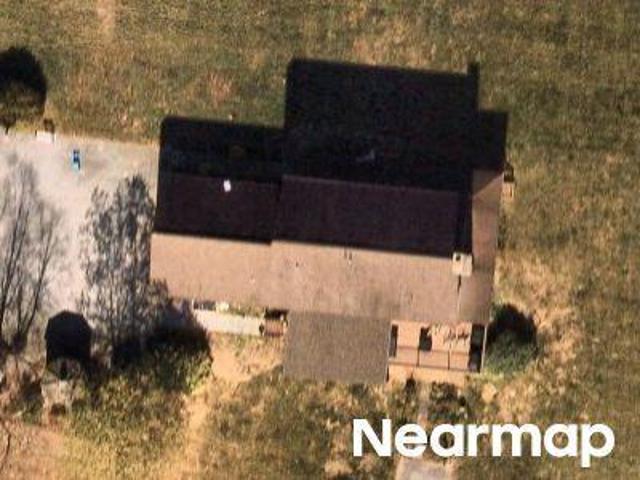
187 Bell Road
View photo
House · for sale
USD 759,000
USD 245/sq.ft
187 Bell Road
Carrollyn Manor
· 3,089 sq.ft · 4 Bedrooms · 3 Baths · House
· Fireplace · Equipped kitchen · Parking
Carrollyn Manor · 3,089 sq.ft · 4 Bedrooms · 3 Baths · House · Fireplace · Equipped kitchen · Parking
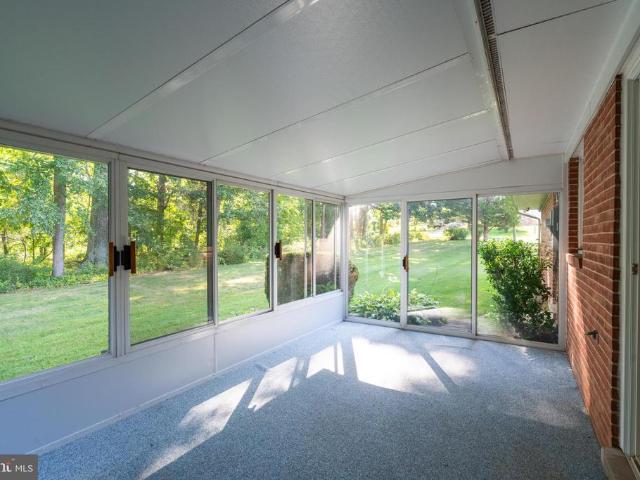
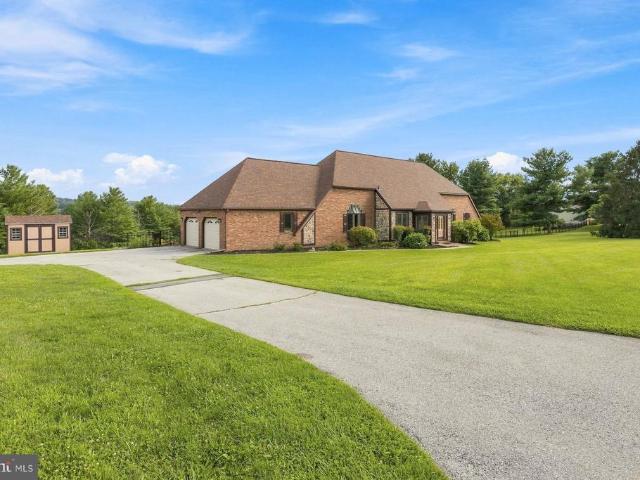
Gorgeous brick 4 BR home with 2 car side loading garage. First floor has Gourmet kitchen with new upgraded appliances. Primary Suite is on the first floor with remodeled bath. Absolutely beautiful family room with hardwood floors and fireplace. Huge Florida room that overlooks the stunning lot for all your entertaining. Lower Level is waiting for you to make it your own. A must see!
USD 759,000
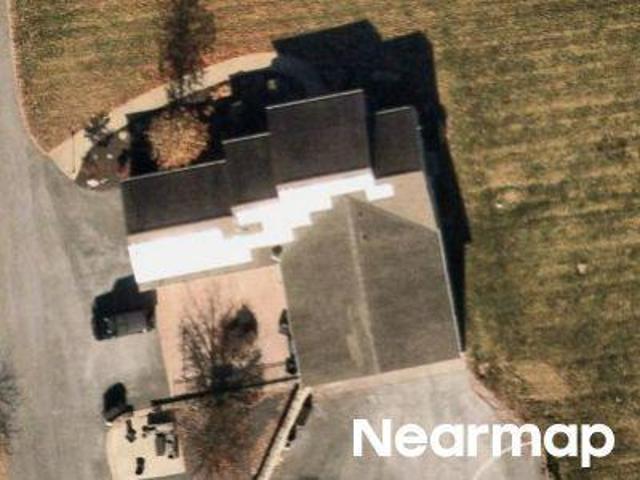
1520 Miller Road
View photo
House · for sale
USD 570,000
USD 233/sq.ft
1520 Miller Road
Carrollyn Manor
· 2,443 sq.ft · 4 Bedrooms · 2 Baths · House
· Patio · Garden · Fireplace · Equipped kitchen · Swimming pool · Cellar
Carrollyn Manor · 2,443 sq.ft · 4 Bedrooms · 2 Baths · House · Patio · Garden · Fireplace · Equipped kitchen · Swimming pool · Cellar
Beautiful updated 4-bedroom 2.5 bath home in Kalten Acres. Home features many updates including recessed lighting throughout, kitchen. Granite countertops, ceramic flooring and newer appliances. Family room. Features brick hearth fireplace and sliders to updated sunroom. Separate living and dining room. Basement. Features a second family room and a bonus room! The large level backyard features a covered patio leading to an in-ground pool enclosed with vinyl a fence for safety. A shed for storage and plenty of additional space for a potential garden and entertaining. Whole house humidifier Schedule your showing today!
USD 570,000
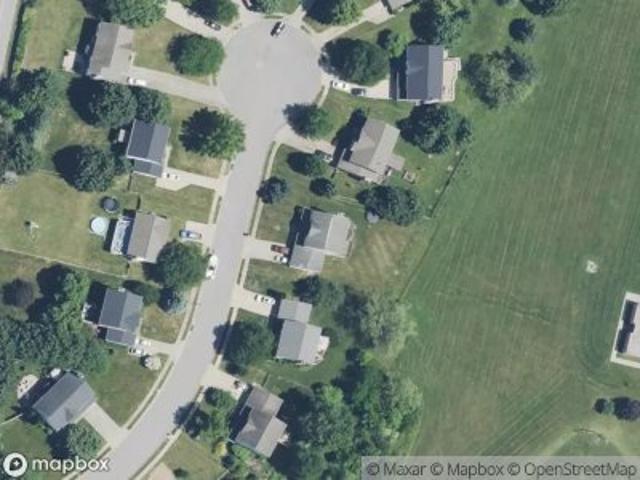
818 Uniontown Road
View photo
House · for sale
USD 384,000
USD 249/sq.ft
818 Uniontown Road
Carrollyn Manor
· 1,539 sq.ft · 3 Bedrooms · 2 Baths · House
· Garden · Equipped kitchen
Carrollyn Manor · 1,539 sq.ft · 3 Bedrooms · 2 Baths · House · Garden · Equipped kitchen
Welcome to 818 Uniontown Road, a charming rancher nestled in the desirable community of The Greens of Westminster, offering the perfect blend of comfortable one-level living, flexible living spaces, and an exceptional location. Step inside a bright and inviting living room highlighted by elegant crown molding, a built-in hall tree, and a beautiful bay window that fills the space with abundant natural light. The adjoining dining room provides ample space for gatherings and features a large sliding glass door that opens to the backyard, creating a seamless connection between indoors and outdoor living. The well-appointed kitchen is designed for both style and function, featuring quartz countertops, abundant cabinetry accented with open shelving, sleek stainless-steel appliances, and a convenient side entrance for everyday ease. The thoughtfully designed main level offers three spacious bedrooms and a beautifully updated full bathroom, providing the convenience of easy one-level living. T
USD 384,000
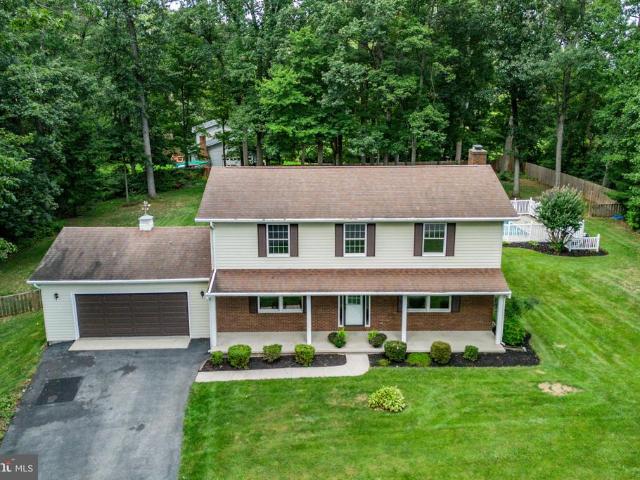
511 Marshall Drive
View photo
House · for sale
USD 599,999
USD 208/sq.ft
Updated
511 Marshall Drive
Carrollyn Manor
· 2,874 sq.ft · 4 Bedrooms · 3 Baths · House
· Deck · Equipped kitchen · Parking
Carrollyn Manor · 2,874 sq.ft · 4 Bedrooms · 3 Baths · House · Deck · Equipped kitchen · Parking
Well-maintained Colonial residence offering 4 bedrooms, 3.5 bathrooms, and 2,880 finished square feet in tranquil Sullivan Heights. The traditional floor plan begins with a welcoming foyer featuring laminate flooring. The formal living room offers carpeting and a classic chair railing and opens into the dining/breakfast room, which features laminate flooring, an accent wall, and access to the deck. The dining room flows into the kitchen, equipped with upgraded countertops, stainless steel appliances, a ceramic tile backsplash, and warm wood cabinetry that adds a touch of character. Just off the kitchen, a hallway provides access to a convenient powder room, laundry room, and attached garage. Completing the main level is the spacious family room, featuring hardwood floors, chair railing, and a brick-accented decorative raised hearth, creating a cozy focal point for the space. The upper level features four carpeted bedrooms and two full bathrooms, including the comfortable owners suite w
USD 599,999
Watson Ln
View photo
House · for sale
Request Details
Updated
Watson Ln
Carrollyn Manor
· 1,184 sq.ft · 2 Bedrooms · 1 Bath · House
Carrollyn Manor · 1,184 sq.ft · 2 Bedrooms · 1 Bath · House
This is a Real Estate-Owned (REO)/post-foreclosure home owned or managed by a bank. All offers are considered; however, the highest and best will most likely be accepted
Request Details
Littlestown Pike
View photo
House · for sale
Request Details
Updated
Littlestown Pike
Carrollyn Manor
· 2,196 sq.ft · 3 Bedrooms · 2 Baths · House
Carrollyn Manor · 2,196 sq.ft · 3 Bedrooms · 2 Baths · House
This is a Real Estate-Owned (REO)/post-foreclosure home owned or managed by a bank. All offers are considered; however, the highest and best will most likely be accepted
Request Details
Stoner Ave
View photo
House · for sale
Request Details
Updated
Stoner Ave
Carrollyn Manor
· 1,163 sq.ft · 1 Bath · House
Carrollyn Manor · 1,163 sq.ft · 1 Bath · House
This home is in preforeclosure, which means the homeowner is in default (missed payments). Therefore, there could be an opportunity to strike a great deal with the owner and the bank
Request Details
Fannies Meadow Ct
View photo
House · for sale
Request Details
Updated
Fannies Meadow Ct
Carrollyn Manor
· 2,917 sq.ft · 4 Baths · House
Carrollyn Manor · 2,917 sq.ft · 4 Baths · House
This home is in preforeclosure, which means the homeowner is in default (missed payments). Therefore, there could be an opportunity to strike a great deal with the owner and the bank
Request Details
Saint Hales Ct
View photo
House · for sale
Request Details
Updated
Saint Hales Ct
Carrollyn Manor
· 1,851 sq.ft · 2 Baths · House
Carrollyn Manor · 1,851 sq.ft · 2 Baths · House
This is a Real Estate-Owned (REO)/post-foreclosure home owned or managed by a bank. All offers are considered; however, the highest and best will most likely be accepted
Request Details
Meadow Branch Rd
View photo
House · for sale
Request Details
Updated
Meadow Branch Rd
Carrollyn Manor
· House
Carrollyn Manor · House
This is a Real Estate-Owned (REO)/post-foreclosure home owned or managed by a bank. All offers are considered; however, the highest and best will most likely be accepted
Request Details
Vision Way Dr
View photo
House · for sale
Request Details
Updated
Vision Way Dr
Carrollyn Manor
· 2,347 sq.ft · 1 Bath · House
Carrollyn Manor · 2,347 sq.ft · 1 Bath · House
This is a Real Estate-Owned (REO)/post-foreclosure home owned or managed by a bank. All offers are considered; however, the highest and best will most likely be accepted
Request Details
Vision Way Dr
View photo
House · for sale
Request Details
Updated
Vision Way Dr
Carrollyn Manor
· 2,303 sq.ft · 2 Baths · House
Carrollyn Manor · 2,303 sq.ft · 2 Baths · House
This is a Real Estate-Owned (REO)/post-foreclosure home owned or managed by a bank. All offers are considered; however, the highest and best will most likely be accepted
Request Details
Vision Way Dr
View photo
House · for sale
Request Details
Updated
Vision Way Dr
Carrollyn Manor
· 4,489 sq.ft · 2 Baths · House
Carrollyn Manor · 4,489 sq.ft · 2 Baths · House
This is a Real Estate-Owned (REO)/post-foreclosure home owned or managed by a bank. All offers are considered; however, the highest and best will most likely be accepted
Request Details
Burning Tree Ct
View photo
House · for sale
Request Details
Updated
Burning Tree Ct
Carrollyn Manor
· 2,131 sq.ft · 2 Baths · House
Carrollyn Manor · 2,131 sq.ft · 2 Baths · House
This is a Real Estate-Owned (REO)/post-foreclosure home owned or managed by a bank. All offers are considered; however, the highest and best will most likely be accepted
Request Details
E Mayberry Rd
View photo
House · for sale
Request Details
Updated
E Mayberry Rd
Carrollyn Manor
· 1,313 sq.ft · 2 Baths · House
Carrollyn Manor · 1,313 sq.ft · 2 Baths · House
This is a Real Estate-Owned (REO)/post-foreclosure home owned or managed by a bank. All offers are considered; however, the highest and best will most likely be accepted
Request Details
Bachmans Valley Rd
View photo
House · for sale
Request Details
Updated
Bachmans Valley Rd
Carrollyn Manor
· 2,713 sq.ft · 2 Baths · House
Carrollyn Manor · 2,713 sq.ft · 2 Baths · House
This is a Real Estate-Owned (REO)/post-foreclosure home owned or managed by a bank. All offers are considered; however, the highest and best will most likely be accepted
Request Details
Key Heights Rd
View photo
House · for sale
Request Details
Updated
Key Heights Rd
Carrollyn Manor
· 1,324 sq.ft · 1 Bath · House
Carrollyn Manor · 1,324 sq.ft · 1 Bath · House
This home is in preforeclosure, which means the homeowner is in default (missed payments). Therefore, there could be an opportunity to strike a great deal with the owner and the bank
Request Details
413 Babylon Court
View photo
Townhouse · for sale
USD 315,000
USD 226/sq.ft
New
413 Babylon Court
Carrollyn Manor
· 1,389 sq.ft · 3 Bedrooms · 1 Bath · Townhouse
· Garden · Deck · Equipped kitchen · Cellar · Parking
Carrollyn Manor · 1,389 sq.ft · 3 Bedrooms · 1 Bath · Townhouse · Garden · Deck · Equipped kitchen · Cellar · Parking
Welcome to 413 Babylon Court in Westminster! Situated at the end of a cul-de-sac, this end-unit townhome offers 3 bedrooms, 1 full bath, 1 half bath, driveway parking, and a variety of recent updates throughout. The main level features a bright, open living room and an updated half bath. The updated kitchen includes built-ins and flows into an eat-in dining area, creating a functional layout for everyday living and entertaining. Upstairs, you'll find three bedrooms featuring fresh paint and new carpet, along with an updated full bathroom. The partially finished basement provides additional flexible living space and includes direct access to the outdoors. Outside, enjoy a fenced-in yard complete with a new deck and storage shed, offering additional space for outdoor dining, relaxing, and storage. The home is also conveniently located within walking distance of a nearby park and community pool, with shopping, dining, and major commuter routes just minutes away. With its end-unit location
USD 315,000
915 Trevanion
View photo
House · for sale
USD 459,900
USD 209/sq.ft
New
915 Trevanion
Carrollyn Manor
· 2,196 sq.ft · 3 Bedrooms · 1 Bath · House
· Fireplace · Equipped kitchen · Parking
Carrollyn Manor · 2,196 sq.ft · 3 Bedrooms · 1 Bath · House · Fireplace · Equipped kitchen · Parking
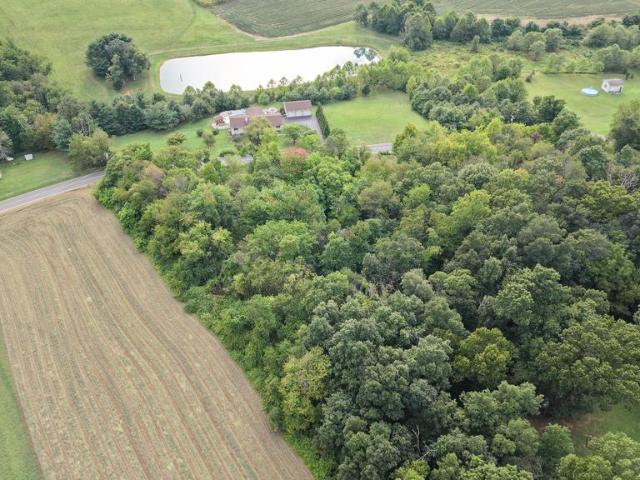
Set in a peaceful rural setting, this well-maintained 3-bedroom, 1.5-bath brick rancher offers privacy, comfortable one-level living and plenty of room to spread out on nearly 2 acres. With approximately 1,400 square feet above grade, the home features a traditional floor plan, updated kitchen appliances, a wood-burning fireplace and an attached two-car garage. A bright sunroom overlooking the wooded backdrop provides a quiet spot to enjoy the surrounding property. The lower level expands the usable living space with a large finished area featuring a wood stove, plus a separate unfinished laundry, utility and storage area. Numerous improvements to the homes major systems include HVAC replaced in 2023, a new well pump and water softening system in 2025, and a new water heater and dehumidifier in 2026. Electrical was upgraded in 2013, the septic system was inspected in 2022, and the roof was replaced in 2009. A storage shed provides additional space for lawn and outdoor equipment. Privat
USD 459,900
3533 Littlestown Pike
View photo
House · for sale
USD 219,000
USD 126/sq.ft
New
3533 Littlestown Pike
Carrollyn Manor
· 1,733 sq.ft · 3 Bedrooms · 2 Baths · House
· Equipped kitchen
Carrollyn Manor · 1,733 sq.ft · 3 Bedrooms · 2 Baths · House · Equipped kitchen
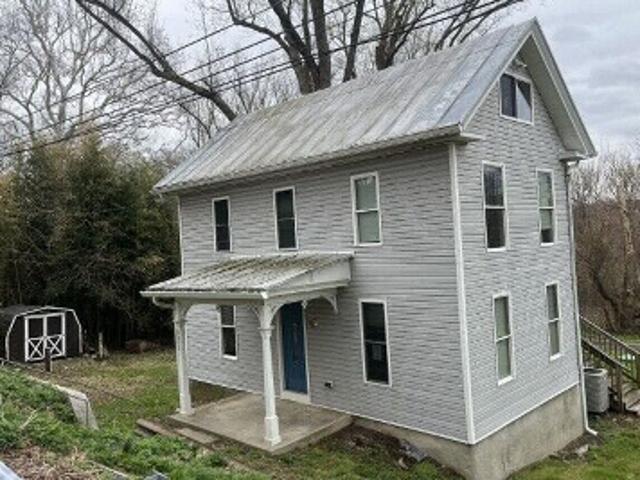
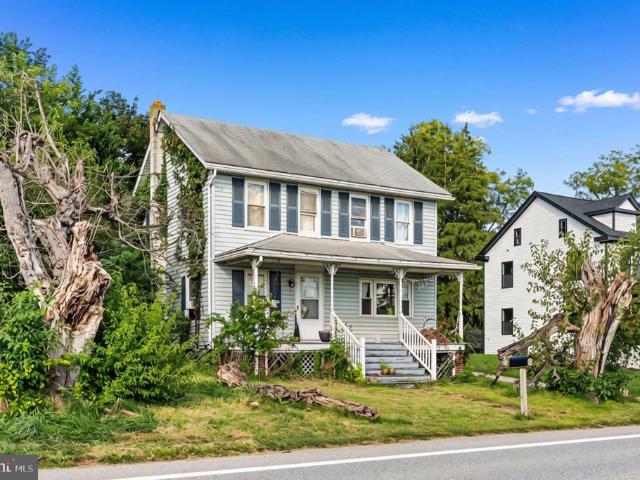
Step into a world of timeless charm and modern potential with this stunning Colonial home nestled in the desirable Silver Run community. Built in 1894, this residence beautifully marries historic character with contemporary living, offering a unique opportunity for those seeking a home that tells a story while providing all the comforts of today. As you enter, you are greeted by a spacious dining area that invites gatherings and celebrations, perfect for creating lasting memories with loved ones. The kitchen, designed with table space, is a cozy nook where culinary creativity can flourish. Imagine sipping your morning coffee while basking in the warmth of natural light filtering through the windows, setting the tone for a productive day ahead. This home boasts three generously sized bedrooms, providing ample space for relaxation and personalization. Each room offers a canvas for your design dreams, whether you envision a serene retreat or a vibrant playroom. The two full bathrooms ensu
USD 219,000
770 Winchester Drive
View photo
House · for sale
USD 550,000
USD 273/sq.ft
New
770 Winchester Drive
Carrollyn Manor
· 2,013 sq.ft · 4 Bedrooms · 2 Baths · House
· Fireplace · Equipped kitchen · Parking · Cellar
Carrollyn Manor · 2,013 sq.ft · 4 Bedrooms · 2 Baths · House · Fireplace · Equipped kitchen · Parking · Cellar
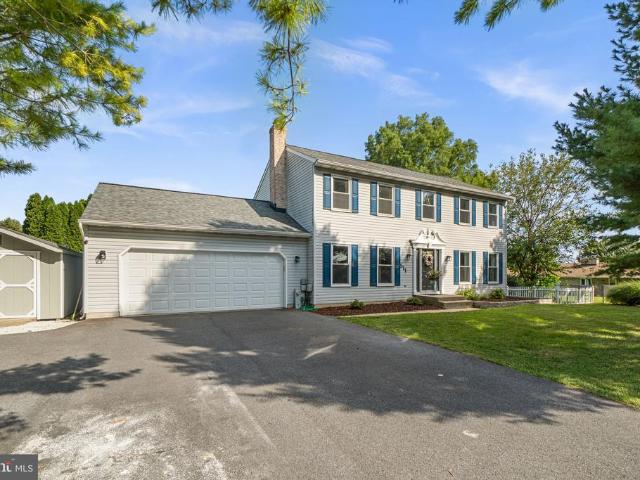
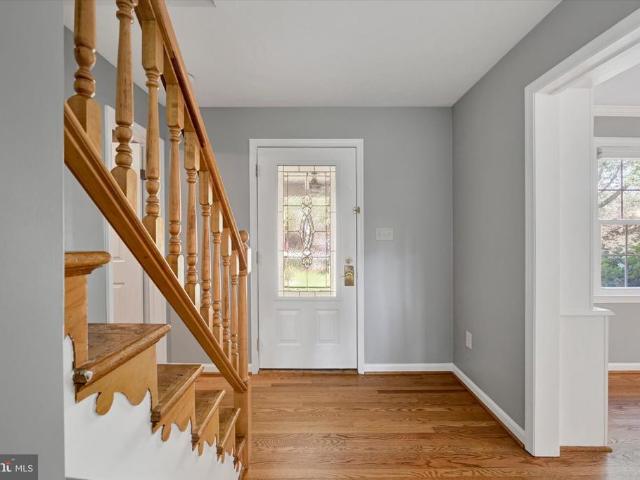
Welcome to 770 Winchester Drive nestled in the charming Winchester Park neighborhood! This 4 Bedroom 2 1/2 bath Colonial exudes warmth and charm and awaits your own personal touches to the kitchen and the bathrooms! Step inside to discover a harmonious layout with hardwood floors. The inviting family room, complete with a cozy brick fireplace, seamlessly connects to the eat-in kitchen. The formal dining room, enhanced by wainscoting, sets the stage for memorable gatherings. Additional highlights include a versatile unfinished basement with windows, perfect for customization, and a main floor laundry area for added convenience. Outside, the property boasts a generous 0.69-acre lot, beautifully landscaped and level, providing a serene backdrop for outdoor activities. Relax on the screened porch, perfect for enjoying warm evenings, while the attached garage and paved driveway ensure effortless parking. This home is not just a residence; it's a lifestyle, offering a perfect blend of comfor
USD 550,000
Lot 1 Snydersburg Road
View photo
House · for sale
USD 767,832
USD 385/sq.ft
New
Lot 1 Snydersburg Road
Carrollyn Manor
· 1,991 sq.ft · 3 Bedrooms · 2 Baths · House
· Equipped kitchen · Parking · Cellar
Carrollyn Manor · 1,991 sq.ft · 3 Bedrooms · 2 Baths · House · Equipped kitchen · Parking · Cellar
Build the home youve been waiting for on 1.244 acres with Rylea Homes! Lot 1 offers a rare opportunity to create a brand-new home designed around the way you want to live. The featured Sophia is a thoughtfully designed approximately 2,000-square-foot home offering convenient one-level living, 3 bedrooms, a private owners suite, study, open kitchen and great room, dining room, main-level laundry, 2-car garage and a full basement with opportunities for additional finished space. The current offering includes a 4-foot rear extension, stone watertable, vinyl siding, architectural-shingle roof, concrete lead walk, asphalt driveway and an artfully designed landscape package. Inside, the standard features are anything but basic, with 9-foot main-level ceilings, crown molding in the dining room, matte-black hardware and lighting, Level 2 granite kitchen countertops, Level 2 cabinetry, engineered hardwood or equivalent LVP in the main living areas, Level 2 bathroom tile and stainless-steel Whir
USD 767,832
Lot 2 Snydersburg Road
View photo
House · for sale
USD 859,538
USD 309/sq.ft
New
Lot 2 Snydersburg Road
Carrollyn Manor
· 2,777 sq.ft · 4 Bedrooms · 2 Baths · House
Carrollyn Manor · 2,777 sq.ft · 4 Bedrooms · 2 Baths · House
Build the home you actually want. Welcome to Lot 2 on Snydersburg Road, an exceptional opportunity to build a new home with Rylea Homes in beautiful Carroll County. Bring your own plans, customize one of Rylea Homes' many available designs, or start with the Chestertown shown here, the choice is yours. Located in Westminster and just minutes from Hampstead, this homesite offers the kind of setting that draws buyers to Carroll County. More space, beautiful surroundings and room to create a home that truly fits the way you live, without giving up everyday convenience. Enjoy easy access to the shops, restaurants and amenities of both Westminster and Hampstead, along with nearby parks, recreation and commuter routes. Its a location that feels tucked away without feeling far away. The Chestertown is featured as one example of what can be created on this homesite, offering approximately 2,782 finished square feet above ground with a thoughtful floor plan designed for the way people live toda
USD 859,538
544 Alysweep Court
View photo
House · for sale
USD 1,099,000
USD 250/sq.ft
New
544 Alysweep Court
Carrollyn Manor
· 4,381 sq.ft · 4 Bedrooms · 2 Baths · House
· Patio · Garden · Office room · Equipped kitchen · Parking · Cellar
Carrollyn Manor · 4,381 sq.ft · 4 Bedrooms · 2 Baths · House · Patio · Garden · Office room · Equipped kitchen · Parking · Cellar
This Covington Cottage is a 4-bedroom, 2 full bathrooms, 2 half bathrooms, and spans 3,415 sqft! As you enter the Covington Cottage, you are greeted with a Foyer and private Study on your right. The Foyer features a vertical shiplap detail, while the Study showcases 5' wainscoting. Continuing through the home, passing the Powder Room, you arrive at the Dining Room with a coffered ceiling and a continuation of the 5' wainscoting. Towards the back of the home, you will find the main living area, which contains the Garden Kitchen with two-tone cabinets, a Breakfast Area, and an inviting Family Room. This space is filled with bright light due to the large sliding glass doors that lead to the covered patio. Adjacent to the Garden Kitchen is the private office and pantry area. This space is ideal for homework and studying. Heading past the fridge is an entry area with a bench and cabinets, and a basement entrance from the Garage. Heading upstairs, you are immediately greeted by a landing are
USD 1,099,000

Get email alerts

Don't miss out: be the first to know about new properties

The alert was correctly created

On subscribing you accept the conditions of use and the privacy policy
Alert
Receive new ads in your inbox
Save this search
Receive alerts for new listings

We'll send you an email when we have new properties for: "Houses for sale in Carrollyn Manor"

The alert was correctly created

Michaels Ridge, District 7 Westminster Carroll County Maryland
Blue Ridge View, District 7 Westminster Carroll County Maryland
Get email alerts and be the first to see new listings
Required field
On subscribing I accept the terms of the privacy policy
Perfect! You'll soon start receiving new listings via email
Alert
Receive an email when we have new ads for Houses for sale in Carrollyn Manor
Save this search
Filters

Bedrooms

Size (sq.ft)

sq.ft
sq.ft

Price

USD
USD

Property type

Bathrooms

Clear all filters
Receive notifications when new entries are published.