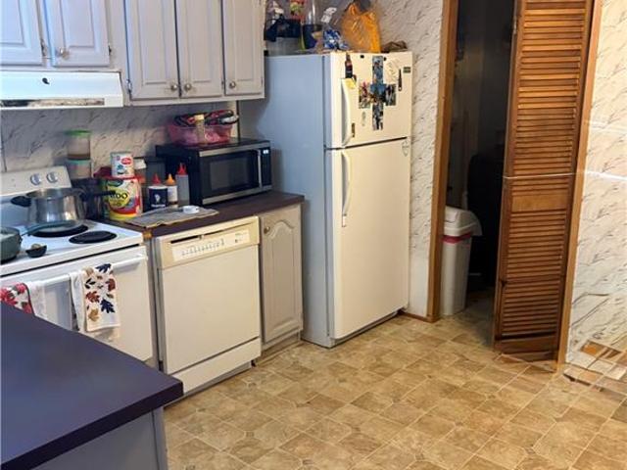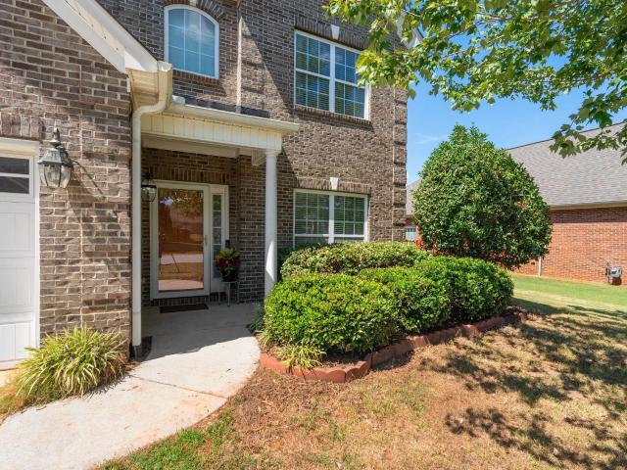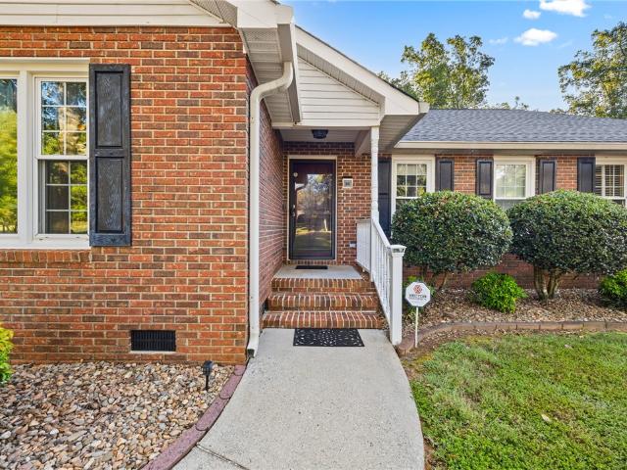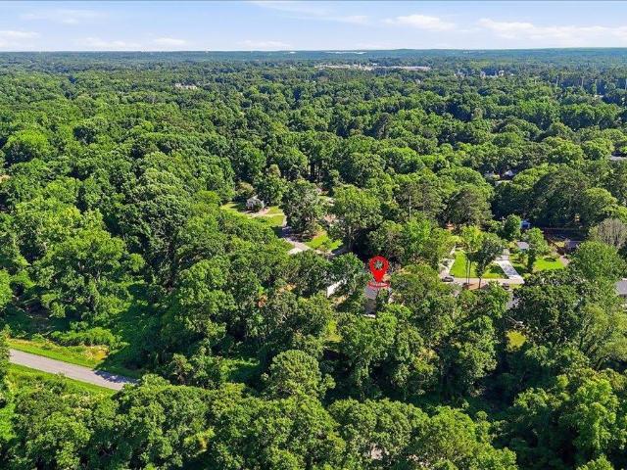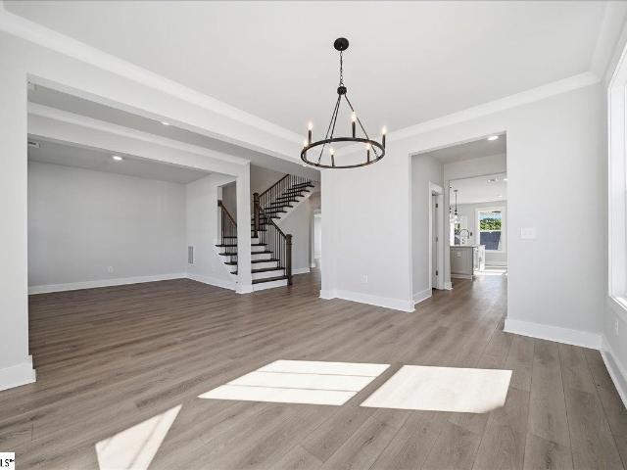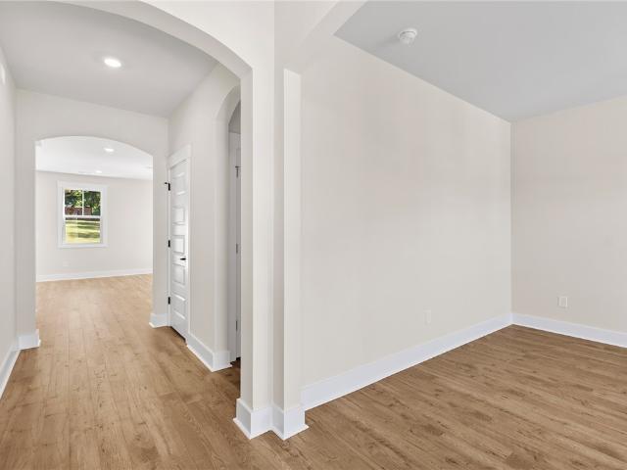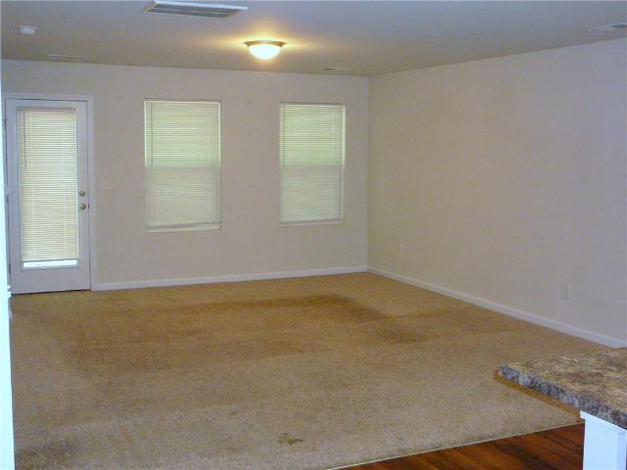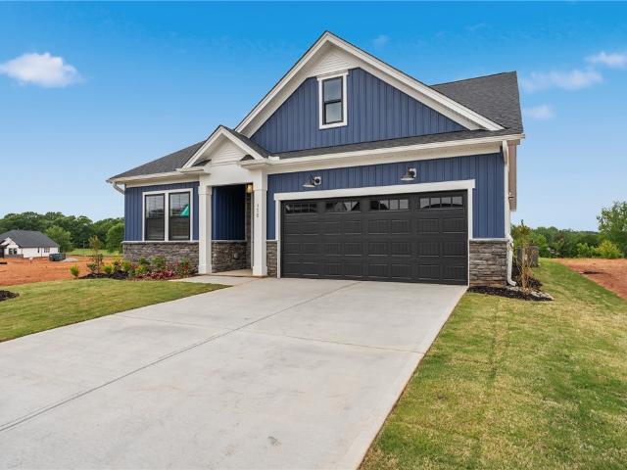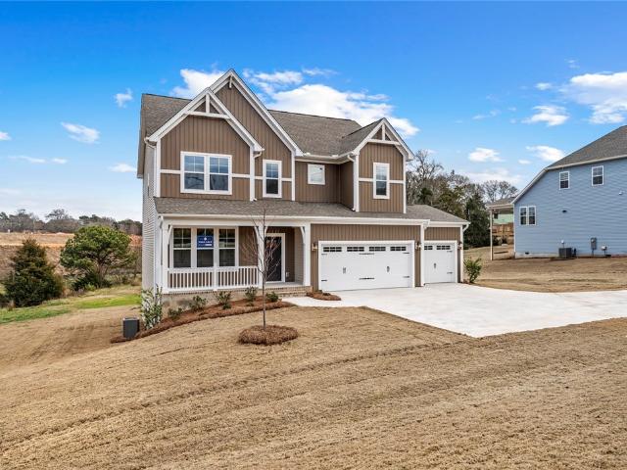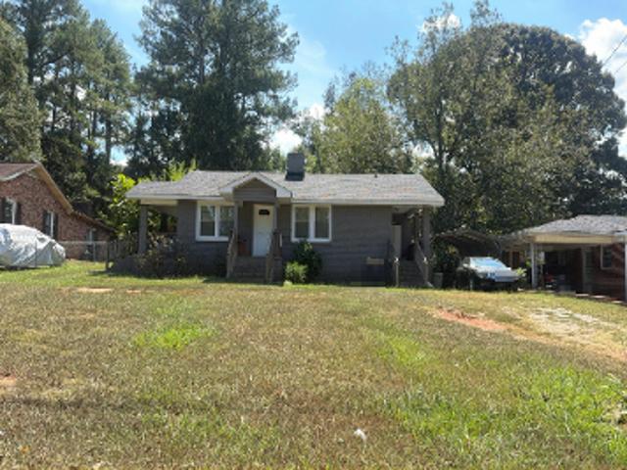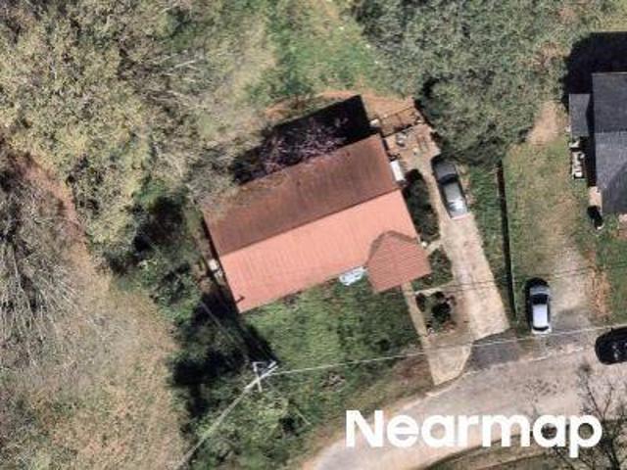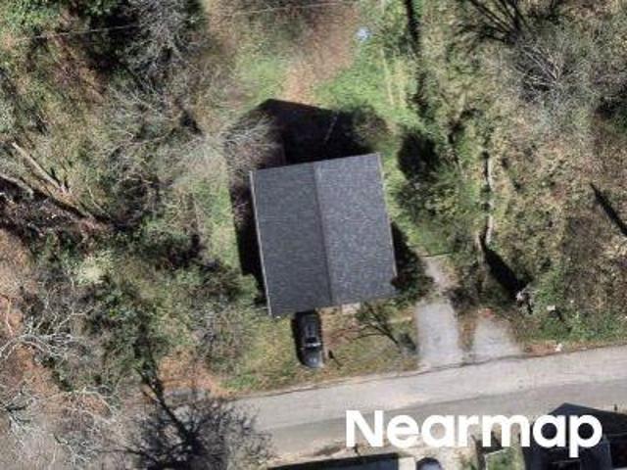
575 houses for sale in Carter Hall

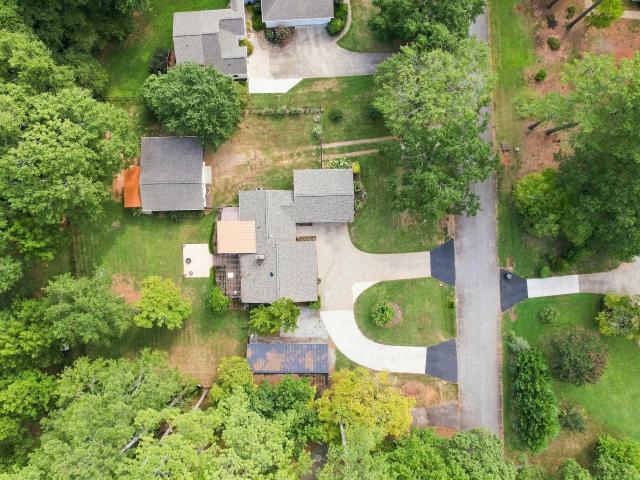
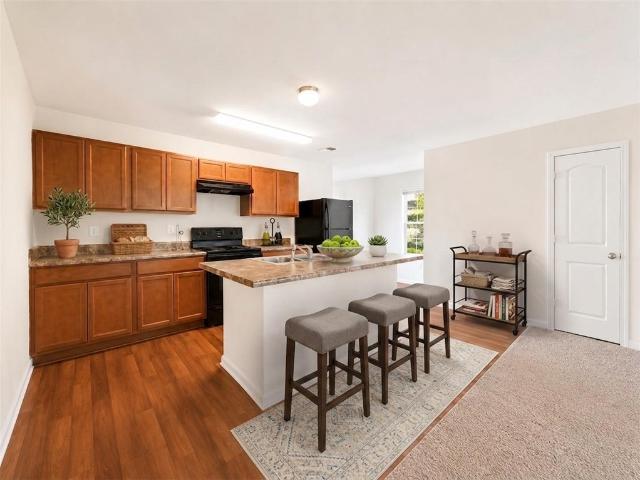
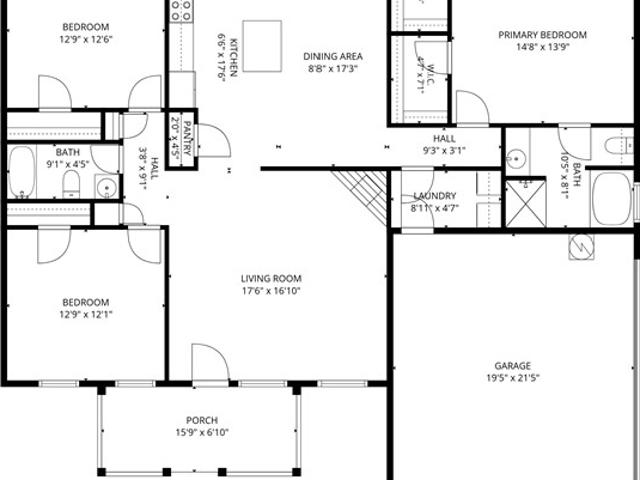
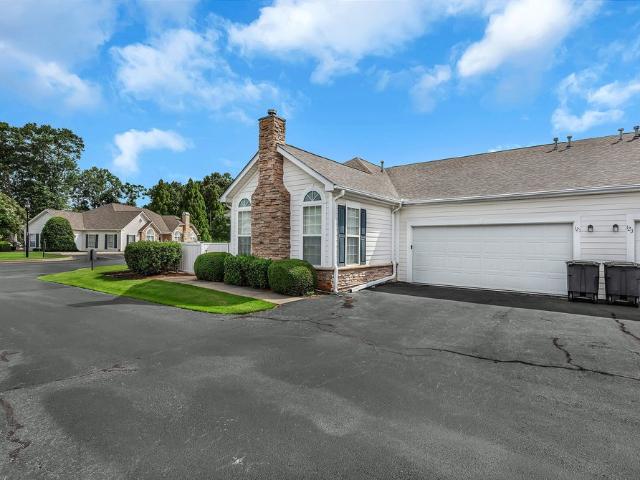
121 Life Style Lane
View photo
Townhouse · for sale
USD 269,500
121 Life Style Lane
Carter Hall
· 2 Bedrooms · 2 Baths · Townhouse
· Patio · Swimming pool
Carter Hall · 2 Bedrooms · 2 Baths · Townhouse · Patio · Swimming pool
Welcome home to this charming 2-bedroom, 2-bathroom patio home located in the highly desirable'Ravines at Holly Creek' community. Designed for comfortable, low-maintenance living, this home offers an inviting layout that's perfect for relaxing or entertaining. Conveniently situated just minutes from AnMed North Campus, the YMCA, shopping, dining, and schools, you'll enjoy easy access to everything you need while living in a peaceful neighborhood setting. Residents of'Ravines at Holly Creek' enjoy exceptional community amenities, including a swimming pool, clubhouse, and fitness area. HOA dues also include water and sewer service, making homeownership even more convenient and affordable. Don't miss this opportunity to own a beautiful home in one of the area's most sought-after communities!
USD 269,500
508 Grasshopper Court
View photo
House · for sale
USD 1,240,000
USD 412/sq.ft
Updated
508 Grasshopper Court
Carter Hall
· 3,003 sq.ft · 5 Bedrooms · 4 Baths · House
· Office room · Fireplace · Equipped kitchen
Carter Hall · 3,003 sq.ft · 5 Bedrooms · 4 Baths · House · Office room · Fireplace · Equipped kitchen
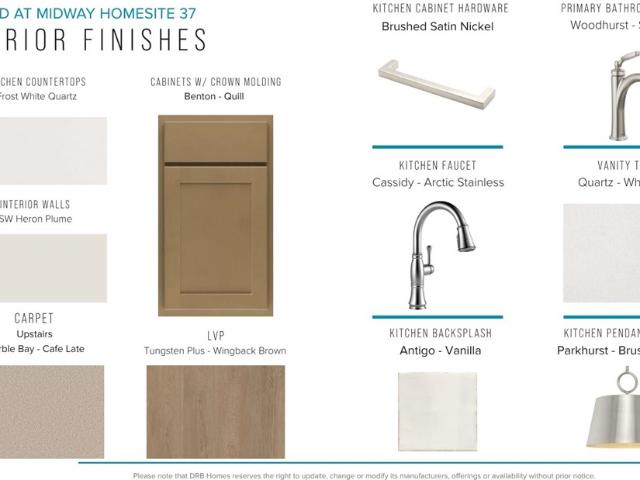
Welcome to Kayfield at Midway! One of a kind thoughtfully designed estate homes featuring resort style amenities, just 5 miles to I-85. This spacious Stonehaven home offers over 3,900 square feet of thoughtfully designed living space, ideal for both everyday living and entertaining. A welcoming rocking chair front porch leads into a dedicated study with french doors allowing for the perfect home office or extra living space. The adjacent dining room connects to a butler’s pantry featuring additional counter space and a walk-in pantry. The open-concept kitchen and living area is filled with natural light, highlighted by coffered ceilings, along with a double sided gas fireplace that leads into the beautiful morning room and covered porch. The kitchen showcases light brown cabinetry, quartz countertops, a tiled backsplash, and a large center island with a farmhouse sink, providing ample prep space and seating. Additional features include under-cabinet lighting and gourment stainless stee
USD 1,240,000
529 Stone Drive
View photo
House · for sale
USD 165,000
USD 136/sq.ft
529 Stone Drive
Carter Hall
· 1,206 sq.ft · 3 Bedrooms · 1 Bath · House
· Equipped kitchen · Air conditioning · Heating
Carter Hall · 1,206 sq.ft · 3 Bedrooms · 1 Bath · House · Equipped kitchen · Air conditioning · Heating
Welcome to this well-maintained, one-owner 3-bedroom, 1.5-bath home in a highly desirable location! Conveniently situated within walking distance of schools and just minutes from shopping, restaurants, parks, and other everyday amenities, this home offers both comfort and convenience. The interior features a spacious living area, dining room, and an updated kitchen with newer appliances and a breakfast bar. Hardwood floors are under the carpet, offering the opportunity to restore their original beauty. Additional features include central heating and air conditioning, tilt-out windows, and a roof that was replaced approximately 10 years ago. The original baseboard heaters remain in the home but are not functional, as the home is heated and cooled by the central HVAC system. The washer and dryer are included, along with an attached storage/tool room that provides extra space for hobbies, lawn equipment, or seasonal storage. Remaining furniture may be included with the sale if desired by
USD 165,000
77 Hillsborough Drive
View photo
Townhouse · for sale
USD 309,900
USD 188/sq.ft
77 Hillsborough Drive
Carter Hall
· 1,647 sq.ft · 3 Bedrooms · 2 Baths · Townhouse
· Equipped kitchen · Parking
Carter Hall · 1,647 sq.ft · 3 Bedrooms · 2 Baths · Townhouse · Equipped kitchen · Parking
Seventy-seven's slice of heaven is waiting for you in Crayton Hall! This immaculate end-unit townhome delivers the lock-and-leave lifestyle you've been looking for — everything you need and nothing you don't, all on one level, with not a lawn to mow in sight. The open kitchen is a true gathering space, featuring white cabinetry, granite counters, a center island, and stainless appliances that flow seamlessly into the living area beneath soaring vaulted ceilings. Hardwood floors, plantation shutters, and crown molding carry a sense of quality throughout. When it's time to unwind, the showstopping four-season sunroom beckons with windows that raise and lower on three sides let you bring the breeze in and the world out. The primary suite is a private retreat with a spacious bedroom, granite double vanity, soaking tub, and separate shower. The pride of ownership here is evident in every detail, right down to the epoxy-coated garage floor, driveway, front porch, and sunroom floor. With the
USD 309,900
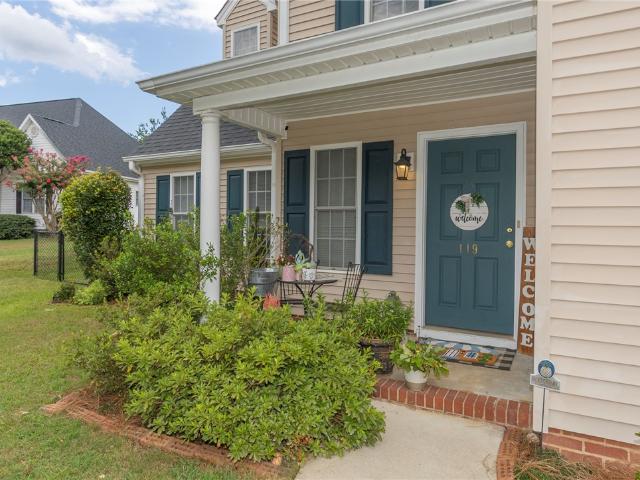
119 Taylors Trail
View photo
House · for sale
USD 339,900
USD 158/sq.ft
119 Taylors Trail
Carter Hall
· 2,142 sq.ft · 4 Bedrooms · 2 Baths · House
· Office room · Equipped kitchen
Carter Hall · 2,142 sq.ft · 4 Bedrooms · 2 Baths · House · Office room · Equipped kitchen
Welcome to 119 Taylors Trail! A move-in-ready four-bedroom, two-and-a-half-bath home offering approximately 2,200 square feet on a spacious 0.54-acre lot in Anderson’s desirable 29621 area. Located outside the Anderson city limits with no city property taxes, this home enjoys a quiet, single-street setting that backs to a larger tract of land while remaining convenient to shopping, dining, medical facilities, and I-85. The main level features fresh interior paint, low-maintenance laminate flooring, a spacious living room, formal dining room, and an eat-in kitchen remodeled in 2017. The kitchen offers granite countertops, a pantry, generous workspace, and a full appliance package, including the refrigerator. The main-level primary suite includes a walk-in closet and a private bathroom with separate his-and-hers vanities, a large jetted tub, and a separate shower. Upstairs are three additional bedrooms and a full bathroom, creating a versatile layout for guests, a home office, hobbies, o
USD 339,900
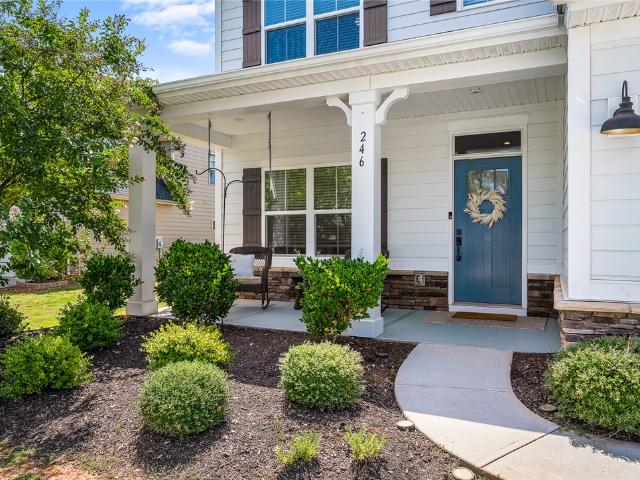
246 Bronson Ridge
View photo
House · for sale
USD 420,000
USD 151/sq.ft
246 Bronson Ridge
Carter Hall
· 2,777 sq.ft · 5 Bedrooms · 2 Baths · House
· Garden · Office room · Fireplace · Equipped kitchen · Swimming pool
Carter Hall · 2,777 sq.ft · 5 Bedrooms · 2 Baths · House · Garden · Office room · Fireplace · Equipped kitchen · Swimming pool
The backyard may be the reason you come, but the space inside will make you want to stay. Tucked toward the back of the Bronson Ridge community on a cul-de-sac, this five-bedroom, three-bath home offers added privacy along with a layout designed for both everyday living and entertaining. The open kitchen and living area keeps everyone connected, with granite countertops, subway tile backsplash, stainless appliances, LVP flooring and a fireplace anchoring the main living space. A main-level bedroom with a full bath adds valuable flexibility for guests, a home office or multi-generational living. Outside is where this home really sets itself apart. The in-ground sport pool features a 5-foot depth in the center, creating a backyard made for swimming, games and summer entertaining. A covered pergola lounge and built-in fire pit extend the outdoor living space well beyond the pool. Upstairs, four additional bedrooms and two full baths provide plenty of room to spread out. Conveniently locat
USD 420,000
122 Tiger Lily Drive
View photo
House · for sale
USD 399,900
122 Tiger Lily Drive
Carter Hall
· 3 Bedrooms · 2 Baths · House
· Fireplace · Equipped kitchen
Carter Hall · 3 Bedrooms · 2 Baths · House · Fireplace · Equipped kitchen
Welcome to The Riverain—a thoughtfully designed 3-bedroom home in The Meadows at Midway, where style, comfort, and functionality come together beautifully. This open-concept floor plan offers effortless everyday living with exceptional storage, including abundant cabinetry and dual walk-in closets in the spacious primary suite. The heart of the home is a stunning, oversized kitchen island—perfect for entertaining—complemented by upgraded white cabinetry, brushed nickel hardware, pendant lighting, and designer lighting and plumbing fixtures throughout. The inviting living area features a beautiful gas log fireplace with shiplap extending to the ceiling, creating a warm and elegant focal point. Retreat to the owner’s suite, where you’ll find a spa-inspired bath complete with a sleek frameless glass shower for a clean, modern finish. Situated on a private homesite backing to mature trees, this home offers a peaceful, natural setting—ideal for relaxing at the end of the day. Estimated comp
USD 399,900
115 Bronson Ridge
View photo
House · for sale
USD 414,900
USD 136/sq.ft
115 Bronson Ridge
Carter Hall
· 3,046 sq.ft · 4 Bedrooms · 2 Baths · House
· Office room · Fireplace · Equipped kitchen · Parking
Carter Hall · 3,046 sq.ft · 4 Bedrooms · 2 Baths · House · Office room · Fireplace · Equipped kitchen · Parking
Bronson Ridge Subdivision! This beautiful 4 or 5 bedroom, 2.5 bath home offers the perfect blend of comfort, style, and functionality for a growing family. A welcoming front porch invites you inside to a bright open living and dining floor plan, creating an ideal space for both everyday living and entertaining. The stunning formal dining room is perfect for family gatherings and special occasions. The great room, featuring a cozy gas fireplace, opens into the kitchen and breakfast area. The beautiful white kitchen boasts granite countertops, a large island with an eating bar, and all kitchen appliances to remain, making it both stylish and practical for daily use. The main level also offers a versatile office or 5th bedroom, allowing flexibility to meet your family’s needs. Just inside the two-car garage is a convenient mudroom area providing the perfect spot for kids’ backpacks, shoes, and sports equipment. Upstairs, you’ll find an open bonus area ideal for relaxing, a playroom, or a
USD 414,900
1103 Greenacres
View photo
House · for sale
USD 250,000
USD 112/sq.ft
1103 Greenacres
Carter Hall
· 2,217 sq.ft · 4 Bedrooms · 2 Baths · House
· Garden · Parking
Carter Hall · 2,217 sq.ft · 4 Bedrooms · 2 Baths · House · Garden · Parking
Great location within walking distance of Anderson University! This one-level brick home features 4 bedrooms, 2 full bathrooms, a spacious family room, a formal dining room, and a screened porch. Additional highlights include a two-car carport and a large, level backyard with plenty of room to enjoy. While the home could benefit from some updating, it is being sold AS IS, presenting an excellent opportunity for a buyer to add their personal touches and build instant sweat equity. Conveniently located just minutes from downtown Anderson, shopping, medical facilities, and highly sought-after schools
USD 250,000
206 Stone Drive
View photo
House · for sale
USD 215,000
206 Stone Drive
Carter Hall
· 3 Bedrooms · 1 Bath · House
· Equipped kitchen
Carter Hall · 3 Bedrooms · 1 Bath · House · Equipped kitchen
Discover the effortless charm of this move-in-ready single-story home at 206 Stone Drive, Anderson, SC. This delightful residence offers a comfortable living area of 1131 square feet and sits on a generous 0.34-acre lot, providing ample space for outdoor enjoyment. Recent updates within the last five years, including the kitchen cabinets, water heater, HVAC system, and roof, ensure modern comfort and peace of mind for the new homeowners. The inviting brick and siding exterior, complemented by a covered front porch and mature trees, creates a welcoming first impression. Inside, a practical layout features a dedicated utility room alongside a convenient laundry room, enhancing the home's functionality. The kitchen boasts updated cabinetry, a dishwasher, and a refrigerator, offering a pleasant space for culinary endeavors. A mix of flooring, including carpet, tile, vinyl, and hardwood, adds character and warmth throughout the home. The well-appointed bathroom includes a combined tub and s
USD 215,000
203 Knoxwood Court
View photo
House · for sale
USD 429,900
203 Knoxwood Court
Carter Hall
· 3 Bedrooms · 2 Baths · House
· Fireplace · Equipped kitchen · Parking
Carter Hall · 3 Bedrooms · 2 Baths · House · Fireplace · Equipped kitchen · Parking
Just minutes from Lake Hartwell, this beautifully updated home offers exceptional space for boats, RVs, vehicles, hobbies, and workshop projects. The expanded circular driveway provides easy access to an impressive 40' x 26' metal carport with electrical outlets and built-in storage, plus a 30' x 24' detached insulated garage featuring a mini-split system, 220V outlet, sink, abundant electrical service, additional covered parking with double gates, and a spacious rear storage room with a lawn-equipment ramp. Inside, the remodeled kitchen and dining area have been opened to create a bright, inviting floor plan. The kitchen features wood cabinetry, quartzite/marble countertops, updated appliances, and a natural-gas range. Luxury vinyl plank flooring and updated lighting extend throughout the home, while three sun tunnels fill the living room with natural light. A stone fireplace with ventless natural-gas logs adds warmth and character. From the living room is a new sunroom with an openin
USD 429,900
131 Evonshire Boulevard
View photo
Townhouse · for sale
USD 199,000
131 Evonshire Boulevard
Carter Hall
· 3 Bedrooms · 2 Baths · Townhouse
· Equipped kitchen
Carter Hall · 3 Bedrooms · 2 Baths · Townhouse · Equipped kitchen
Beautiful 3-bedroom, 2.5-bath townhome nestled in the desirable Oak Hill community! Approximately 1,508 square feet of living space, move-in-ready home and conveniently located off Clemson Blvd. Inviting open-concept floor plan featuring a spacious living area that flows seamlessly into the kitchen and dining space—perfect for entertaining family and friends. The kitchen offers plenty of cabinet space, a pantry, and comes complete with major appliances, making your move even easier. Upstairs, you’ll find all three bedrooms, including a comfortable primary suite with a walk-in closet and private bath. Convenient Anderson location near shopping, dining, Anderson University, and I-85. Whether you’re a first-time homebuyer, looking to downsize, or searching for an investment opportunity, this home is one you won’t want to miss! These photos have been virtually staged. Landscaping AI improved
USD 199,000
116 Ventura Street
View photo
Townhouse · for sale
USD 235,000
USD 158/sq.ft
116 Ventura Street
Carter Hall
· 1,485 sq.ft · 3 Bedrooms · 2 Baths · Townhouse
· Office room
Carter Hall · 1,485 sq.ft · 3 Bedrooms · 2 Baths · Townhouse · Office room
Seller is offering a one-year home warranty! Welcome to this charming three-bedroom, two-bath townhouse located right in the heart of Anderson! Offering a convenient location and comfortable living spaces, this home is a wonderful opportunity for homeowners, first-time buyers, or investors alike. Inside, you’ll find a functional layout with three spacious bedrooms and two full bathrooms, providing plenty of room for everyday living, guests, or a home office. The central location puts you close to Anderson’s shopping, dining, entertainment, and other local conveniences, making it easy to enjoy all that the area has to offer. With a one-year home warranty being offered by the seller, you can enjoy added peace of mind as you make this townhouse your own. Don’t miss the opportunity to own a home in such a convenient Anderson location!
USD 235,000
101 Radcliff Way
View photo
House · for sale
USD 290,000
USD 184/sq.ft
101 Radcliff Way
Carter Hall
· 1,572 sq.ft · 3 Bedrooms · 2 Baths · House
· Garden
Carter Hall · 1,572 sq.ft · 3 Bedrooms · 2 Baths · House · Garden
Well-maintained, inviting, and ready for its next chapter! Welcome to 101 Radcliff Way, where comfortable living meets a backyard made for enjoying life. This charming 3-bedroom, 2-bath home sits on a desirable corner lot and offers the kind of indoor-outdoor living You are looking for. Step inside and discover a functional layout with approximately 1,500 square feet of living space—room to spread out without feeling overwhelming. And when it comes to the big-ticket items, you can breathe a little easier with a 2019 roof and 2017 HVAC already in place. But the real fun begins outside! ?Your covered back porch creates the perfect extension of the living space for morning coffee, weekend grilling, or relaxing after a long day. The fenced backyard offers privacy and room to enjoy the outdoors, while the swingset surrounding the firepit set the stage for evenings around the fire and plenty of backyard memories. NOTE: The Fenced-In Yard does not define the property boundaries Features Worth
USD 290,000
2204/ Lot 4A Standridge Road
View photo
House · for sale
USD 35,000
2204/ Lot 4A Standridge Road
Carter Hall
· 3 Bedrooms · 2 Baths · House
Carter Hall · 3 Bedrooms · 2 Baths · House
Great investment opportunity! *. Seller is a licensed South Carolina Realtor. 1994 Oakwood Mobile Home in good condition. It currently has renters who faithfully pay $950.00 on the 1st. Of every month. The current annual lease is good through October 2026. The current lot rent is $485 per month. A new Buyer/Owner can move if they choose to do so. Annual taxes run about $600. Repairs/updates were done in the amount around $10,000. Great Investment!
USD 35,000
19 Fawn Hill Drive
View photo
House · for sale
USD 355,000
USD 157/sq.ft
19 Fawn Hill Drive
Carter Hall
· 2,250 sq.ft · 3 Bedrooms · 2 Baths · House
· Garden · Office room · Fireplace · Equipped kitchen · Parking
Carter Hall · 2,250 sq.ft · 3 Bedrooms · 2 Baths · House · Garden · Office room · Fireplace · Equipped kitchen · Parking
WELCOME HOME to 19 Fawn Hill Drive, an absolutely adorable ALL-BRICK home located in the charming Rockwell Plantation Community in Anderson, SC! From the moment you arrive, this home feels special. Beautiful brick curb appeal, a level fully fenced backyard, an attached 2-car garage, and access to the neighborhood community pool are just the beginning. Offering 3 bedrooms, 2.5 baths, a flexible floor plan, and fantastic storage, this is one you'll want to see in person! Step inside to beautiful hardwood floors and graceful arched openings that add architectural character and create a warm, inviting flow throughout the main level. Just off the foyer, the dining room offers wonderful flexibility—use it for traditional dining, a home office, study, or whatever best fits your lifestyle. Continue into the spacious living room, where a cozy gas-log fireplace creates the perfect gathering place. The open flow continues into the breakfast area and kitchen, making everyday living and entertainin
USD 355,000
230 Northridge Drive
View photo
House · for sale
USD 300,000
USD 177/sq.ft
230 Northridge Drive
Carter Hall
· 1,690 sq.ft · 3 Bedrooms · 2 Baths · House
· Garden · Deck · Parking
Carter Hall · 1,690 sq.ft · 3 Bedrooms · 2 Baths · House · Garden · Deck · Parking
The right house isn't always the one someone else already made their own, sometimes it's the one that gives you the space, location, and opportunity to make it yours! Welcome to 230 Northridge Drive, offering single-level living in an established, sought-after area near T. L. Hanna High School and just minutes from shopping, dining, schools, and everything you need day to day. Inside, you'll find comfortable living spaces with plenty of opportunity to add your own style over time. Thoughtful accessibility features, including a ramp from the garage and a mobility-friendly primary bath, add flexibility to the way the home can be enjoyed. Outside may just be the best part! A spacious backyard with beautiful established green space and room for pets, play, gardening, entertaining, or simply enjoying a quiet afternoon on the deck. Some of the big-ticket items have already been addressed with a newer roof and HVAC, a new water heater, and a recently partially replaced deck. With a great loca
USD 300,000
411 Hillside Drive
View photo
House · for sale
USD 279,000
411 Hillside Drive
Carter Hall
· 3 Bedrooms · 2 Baths · House
· Equipped kitchen · Parking
Carter Hall · 3 Bedrooms · 2 Baths · House · Equipped kitchen · Parking
Welcome to 411 Hillside Drive, where comfort, privacy, and affordability come together on a spacious 0.53-acre lot with NO HOA restrictions! This beautifully maintained one-level home offers 3 bedrooms, 2 full bathrooms, a two-car garage, and an open-concept design that feels bright, inviting, and move-in ready from the moment you walk through the door. The heart of the home is the kitchen, featuring granite countertops, stainless steel appliances, a large center island, and a spacious walk-in pantry with ample storage. The kitchen flows seamlessly into the dining and living areas, creating the perfect space for entertaining guests or enjoying everyday life. Large windows throughout the home fill the space with natural light and provide peaceful views of the surrounding property. The owner's suite offers a private retreat with a generous walk-in closet and an en-suite bathroom complete with dual vanities. Durable laminate flooring runs throughout the main living areas, and a dedicated
USD 279,000
511 Grasshopper Court
View photo
House · for sale
USD 493,990
USD 135/sq.ft
511 Grasshopper Court
Carter Hall
· 3,649 sq.ft · 5 Bedrooms · 4 Baths · House
· Office room · Fireplace · Equipped kitchen
Carter Hall · 3,649 sq.ft · 5 Bedrooms · 4 Baths · House · Office room · Fireplace · Equipped kitchen
Home is Move in Ready! Welcome to Kayfield at Midway! One of a kind thoughtfully designed estate homes featuring resort style amenities, just 5 miles to I-85. This spacious Stonehaven home offers over 3,600 square feet of thoughtfully designed living space, ideal for both everyday living and entertaining. A welcoming rocking chair front porch leads into a versatile formal living room, perfect as a sitting area or home office. The adjacent dining room connects to a butler’s pantry featuring additional counter space and a walk-in pantry. The open-concept kitchen and living area is filled with natural light, highlighted by coffered and soaring ceilings, along with a gas fireplace featuring a stone surround. The kitchen showcases soft white cabinetry, quartz countertops, a tiled backsplash, and a large center island with a farmhouse sink, providing ample prep space and seating. Additional features include under-cabinet lighting and upgraded stainless steel gas appliances. The breakfast are
USD 493,990
124 Tiger Lily Drive
View photo
House · for sale
USD 439,290
USD 191/sq.ft
124 Tiger Lily Drive
Carter Hall
· 2,293 sq.ft · 4 Bedrooms · 3 Baths · House
· Patio · Office room · Fireplace · Equipped kitchen
Carter Hall · 2,293 sq.ft · 4 Bedrooms · 3 Baths · House · Patio · Office room · Fireplace · Equipped kitchen
The Callaham by Hunter Quinn Homes offers 4 bedrooms, 3 full baths, and a thoughtfully designed two-story layout built for the way you actually live. A main-level bedroom and full bath offer flexibility for guests, multigenerational households, or a dedicated home office — a rare find in new construction at this price point. The upgraded kitchen is the centerpiece of the home, featuring quartz countertops, enhanced cabinetry, an oversized island, and a corner walk-in pantry. The open-concept layout flows directly into the family room, anchored by a gas fireplace with floor-to-ceiling shiplap — warm, clean, and move-in ready. Upstairs, the primary suite impresses with a tiled walk-in shower, dual vanities, and an oversized walk-in closet. Two additional bedrooms share a full bath, and a generous loft adds valuable bonus space — ideal for a media room, play area, or home office overflow. A covered rear patio extends your living space outdoors, perfect for entertaining or unwinding year-r
USD 439,290
133 Evonshire Boulevard
View photo
Townhouse · for sale
USD 198,000
USD 109/sq.ft
133 Evonshire Boulevard
Carter Hall
· 1,808 sq.ft · 3 Bedrooms · 2 Baths · Townhouse
· Equipped kitchen · Parking
Carter Hall · 1,808 sq.ft · 3 Bedrooms · 2 Baths · Townhouse · Equipped kitchen · Parking
Vinyl siding and classic shutters define this two-story exterior located at 133 Evonshire Blvd. This newer townhouse features architectural shingles, insulated windows, and an attached single-car garage with a concrete driveway. Inside the residence, the main level features a kitchen equipped with laminate flooring, rich wood cabinetry, a Dishwasher, and a Range/Oven-Electric. A half bath with a pedestal sink and a mirror is located on the main level. The living space is finished with carpet and wood flooring, and the home utilizes an electric water heater. All three bedrooms are located on the upper level and feature carpeted flooring and ceiling fans, including a walk-in closet. The two full baths are also on the upper level, offering laminate flooring, a double vanity, and a tub and shower combination. The property sits on a 0.07-acre lot with a porch and is located near a mall, restaurants, and banks. It is situated in Anderson with convenient access to I-85 exit 19. This townhouse
USD 198,000
310 Bluestem Court
View photo
House · for sale
USD 449,900
310 Bluestem Court
Carter Hall
· 4 Bedrooms · 3 Baths · House
· Patio · Office room · Fireplace · Equipped kitchen
Carter Hall · 4 Bedrooms · 3 Baths · House · Patio · Office room · Fireplace · Equipped kitchen
Welcome to The Meadows at Midway! Discover comfortable, modern living in this beautifully designed Greenbrier home located in the amenity-rich community of The Meadows. With a thoughtfully designed floor plan and plenty of flexible living space, this home is perfect for both everyday living and entertaining. The main level features an inviting open-concept living area, creating an easy flow between the kitchen, dining, and living spaces. You’ll also find three bedrooms plus a dedicated den downstairs, offering the flexibility to use the den as a home office, playroom, study, or additional living space. Cozy up to the gas fireplace in the colder months with a hot cup of coffee or lounge in the covered patio in the warmer months with a glass of sweet tea! Upstairs, the home offers even more room to spread out with an additional bedroom and full bathroom, along with a spacious bonus room—ideal for guests, a media room, hobby space, or whatever best fits your lifestyle. Residents of The Me
USD 449,900
3140 Midway Road
View photo
House · for sale
USD 484,000
USD 178/sq.ft
3140 Midway Road
Carter Hall
· 2,713 sq.ft · 4 Bedrooms · 3 Baths · House
· Office room · Fireplace · Equipped kitchen · Parking
Carter Hall · 2,713 sq.ft · 4 Bedrooms · 3 Baths · House · Office room · Fireplace · Equipped kitchen · Parking
Welcome to Homesite 97 at Ridgecrest in Anderson County, SC, where the beautifully crafted Roanoke floor plan offers timeless craftsman-style architecture and modern comfort—situated on a generous. 49-acre homesite with no HOA. This expansive 2,719-square-foot home features four bedrooms, two-and-a-half bathrooms, a stylish office with French doors, a spacious loft, and a three-car garage, delivering both flexibility and functionality for everyday living. The main level welcomes you with a dedicated home office, followed by a bright and airy open-concept layout where the gourmet kitchen flows seamlessly into the great room, complete with a cozy gas fireplace. The kitchen is a chef’s dream, showcasing a large center island, quartz countertops, upgraded cabinetry, gas cooktop, and in-wall oven and microwave, all accented by sleek stainless steel appliances. Upstairs, the private primary suite offers a tranquil escape with boxed ceilings, two spacious walk-in closets, and a luxurious en-s
USD 484,000
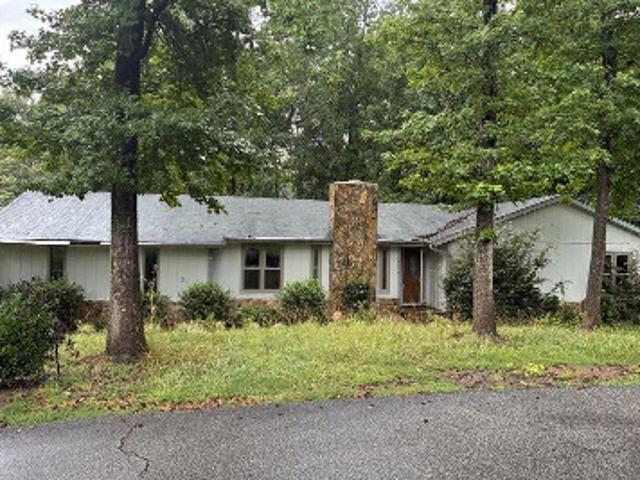
Belhaven Rd
View photo
House · for sale
Request Details
New
Belhaven Rd
Carter Hall
· House
Carter Hall · House
This is a Real Estate-Owned (REO)/post-foreclosure home owned or managed by a bank. All offers are considered; however, the highest and best will most likely be accepted
Request Details
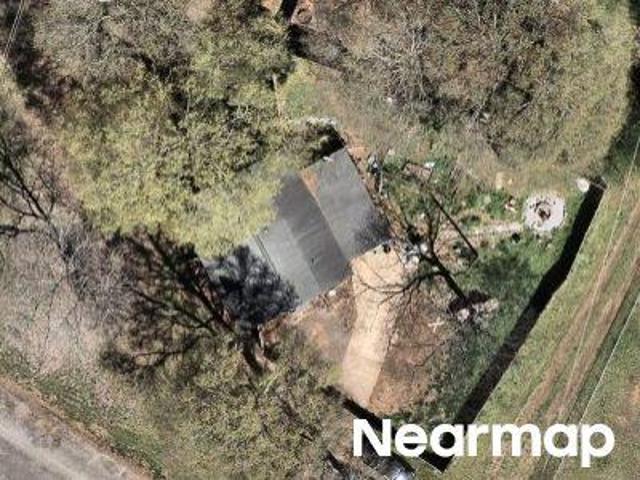
Bowden Rd
View photo
House · for sale
Request Details
New
Bowden Rd
Carter Hall
· House
Carter Hall · House
This home is in preforeclosure, which means the homeowner is in default (missed payments). Therefore, there could be an opportunity to strike a great deal with the owner and the bank
Request Details
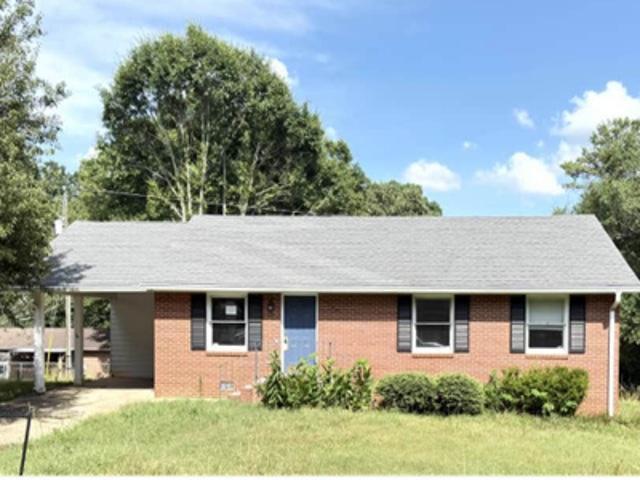
Strickland Ave
View photo
House · for sale
Request Details
Updated
Strickland Ave
Carter Hall
· House
Carter Hall · House
This is a Real Estate-Owned (REO)/post-foreclosure home owned or managed by a bank. All offers are considered; however, the highest and best will most likely be accepted
Request Details
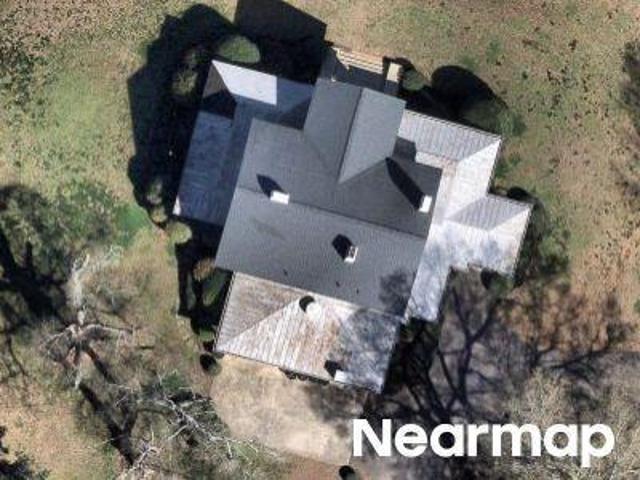
Hembree Creek Rd
View photo
House · for sale
Request Details
Updated
Hembree Creek Rd
Carter Hall
· 1,593 sq.ft · 3 Bedrooms · 2 Baths · House
Carter Hall · 1,593 sq.ft · 3 Bedrooms · 2 Baths · House
This is a Real Estate-Owned (REO)/post-foreclosure home owned or managed by a bank. All offers are considered; however, the highest and best will most likely be accepted
Request Details
Camden Dr
View photo
House · for sale
Request Details
Updated
Camden Dr
Carter Hall
· House
Carter Hall · House
This is a Real Estate-Owned (REO)/post-foreclosure home owned or managed by a bank. All offers are considered; however, the highest and best will most likely be accepted
Request Details
Dellwood Ln
View photo
House · for sale
USD 186,000
USD 166/sq.ft
Updated
Dellwood Ln
Carter Hall
· 1,119 sq.ft · 3 Bedrooms · 2 Baths · House
Carter Hall · 1,119 sq.ft · 3 Bedrooms · 2 Baths · House
This is a Real Estate-Owned (REO)/post-foreclosure home owned or managed by a bank. All offers are considered; however, the highest and best will most likely be accepted
USD 186,000
E River St
View photo
House · for sale
Request Details
Updated
E River St
Carter Hall
· House
Carter Hall · House
This home is in preforeclosure, which means the homeowner is in default (missed payments). Therefore, there could be an opportunity to strike a great deal with the owner and the bank
Request Details

Get email alerts

Don't miss out: be the first to know about new properties

The alert was correctly created

On subscribing you accept the conditions of use and the privacy policy
Alert
Receive new ads in your inbox
Save this search
Receive alerts for new listings

We'll send you an email when we have new properties for: "Houses for sale in Carter Hall"

The alert was correctly created

Spring Park, Anderson city Anderson CCD Anderson County South Carolina
Kingsley Hills, Anderson city Anderson CCD Anderson County South Carolina
Get email alerts and be the first to see new listings
Required field
On subscribing I accept the terms of the privacy policy
Perfect! You'll soon start receiving new listings via email
Alert
Receive an email when we have new ads for Houses for sale in Carter Hall
Save this search
Filters

Bedrooms

Size (sq.ft)

sq.ft
sq.ft

Price

USD
USD

Property type

Bathrooms

Clear all filters
Receive notifications when new entries are published.