1,559 properties for sale in Cartersville city

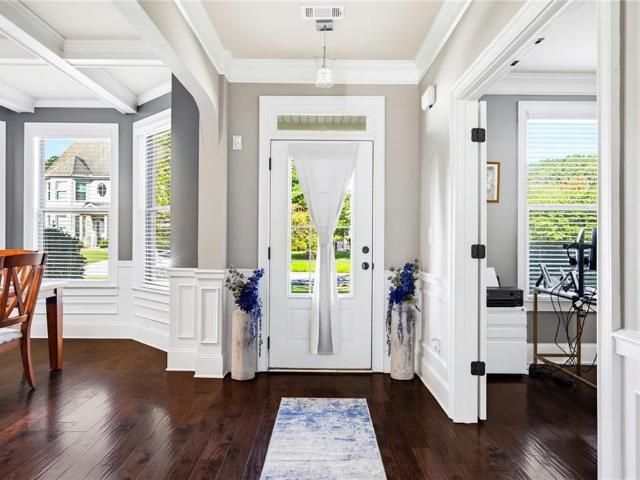
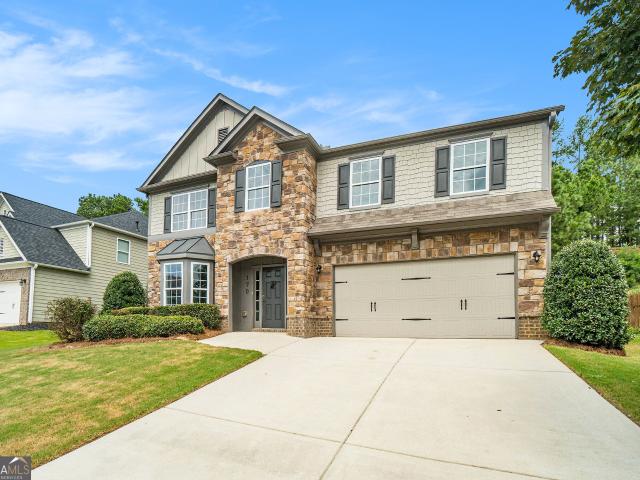
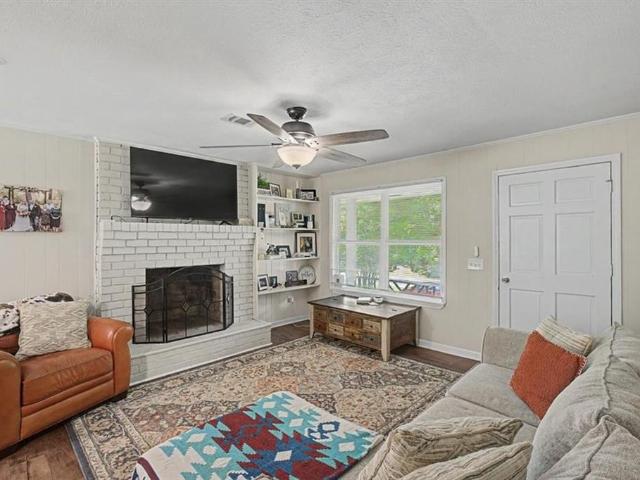
147 Reynolds Bridge Road
View photo
House · for sale
USD 250,000
USD 207/sq.ft
New
147 Reynolds Bridge Road
Cartersville city
· 1,206 sq.ft · 3 Bedrooms · 1 Bath · House
· Garden · Deck · Fireplace · Parking
Cartersville city · 1,206 sq.ft · 3 Bedrooms · 1 Bath · House · Garden · Deck · Fireplace · Parking
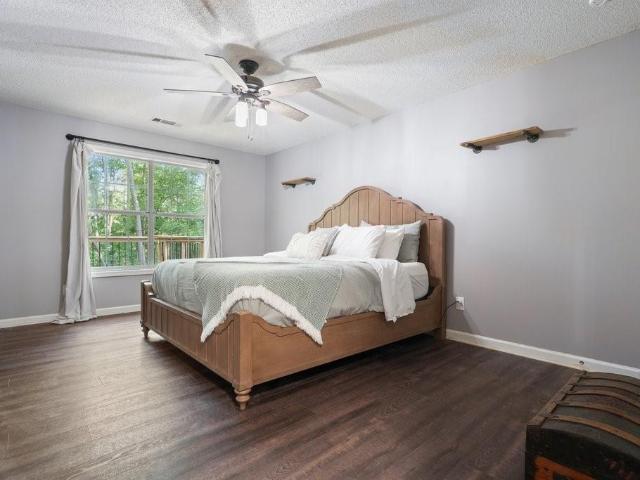
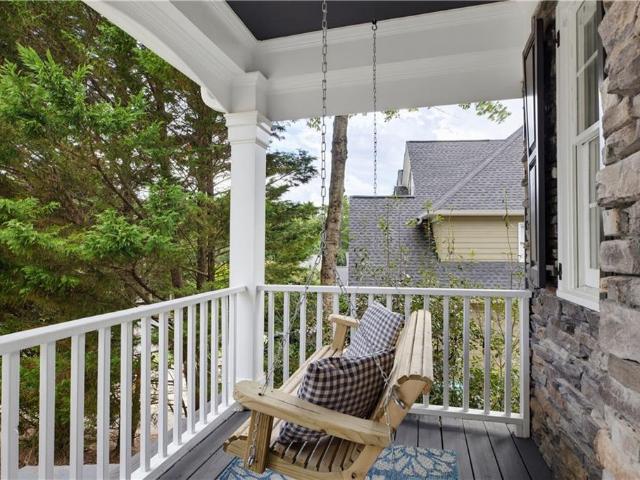
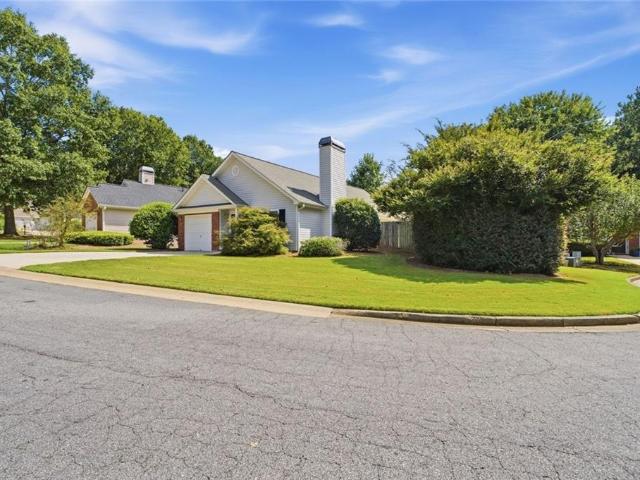
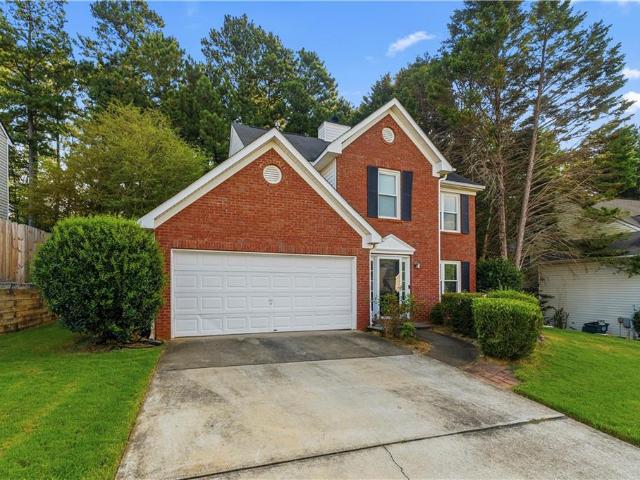
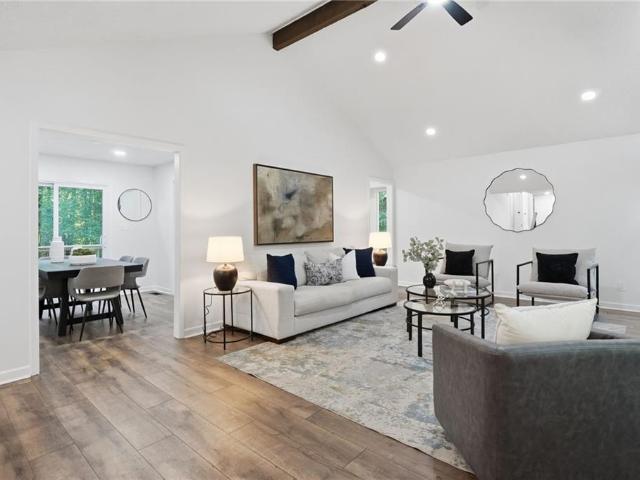
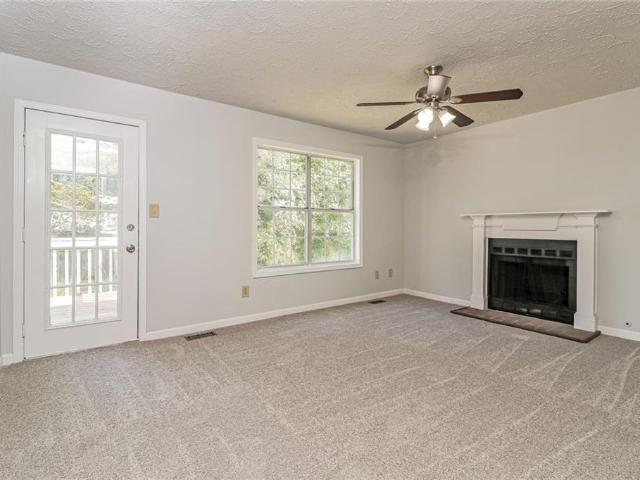
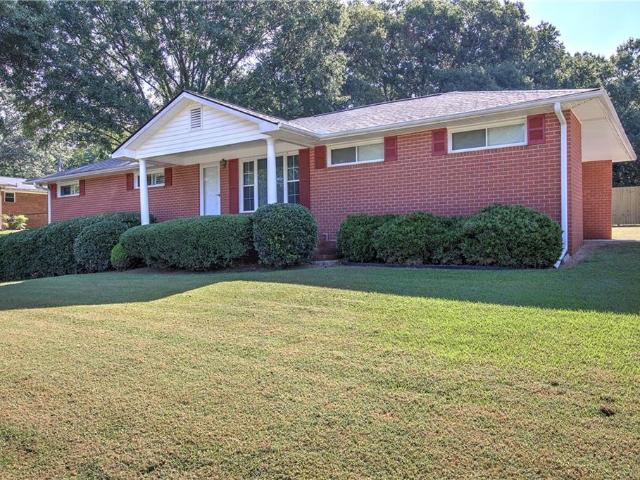
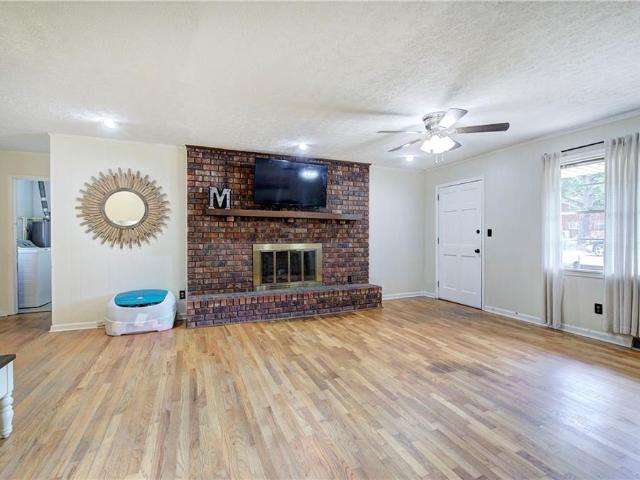
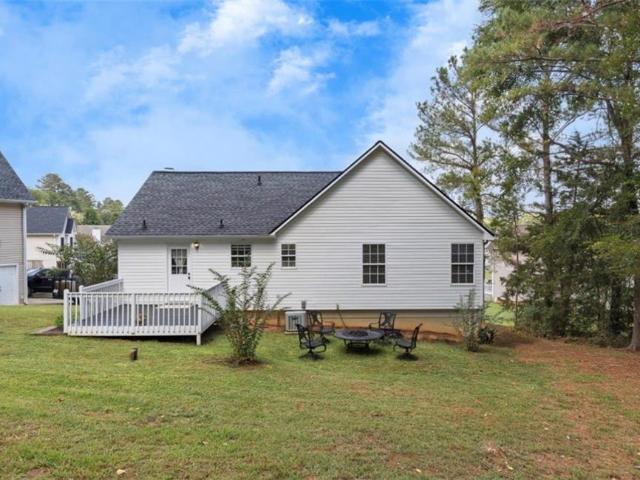
Welcome home to this well-maintained ranch offering easy, low-maintenance living in peaceful Kingston, conveniently located between Cartersville and Rome. A brand-new large back deck is the star of the show—perfect for morning coffee, evening cookouts, or simply soaking in the surrounding tree-lined privacy. Inside, durable laminate flooring flows throughout the open floor plan, creating a bright, inviting space ready for your personal touch. Cozy up by the brick fireplace on cool evenings, and enjoy the ease of a covered carport. Set on a spacious lot with NO HOA, there's room to garden, entertain, or simply spread out. Small-town charm meets everyday convenience with easy access to local shopping and dining
USD 250,000
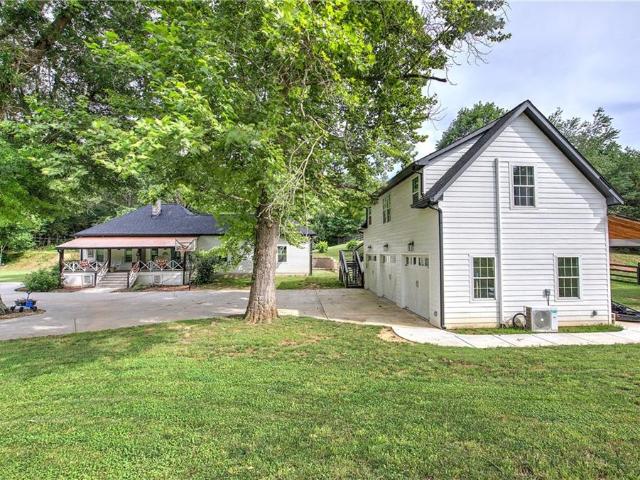
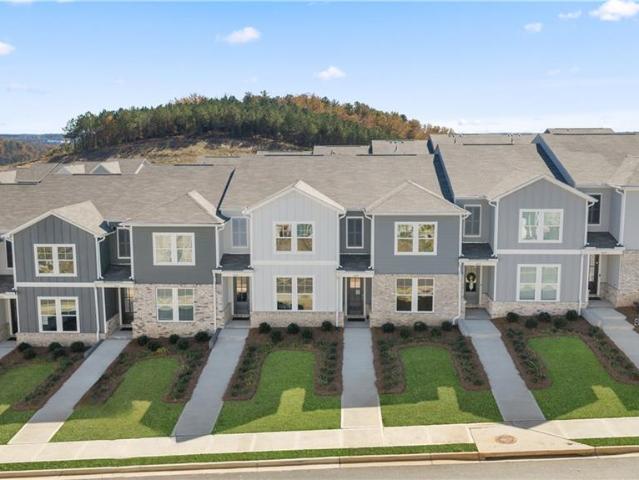
3660 Dallas Acworth Highway NW
View photo
House · for sale
USD 350,000
New
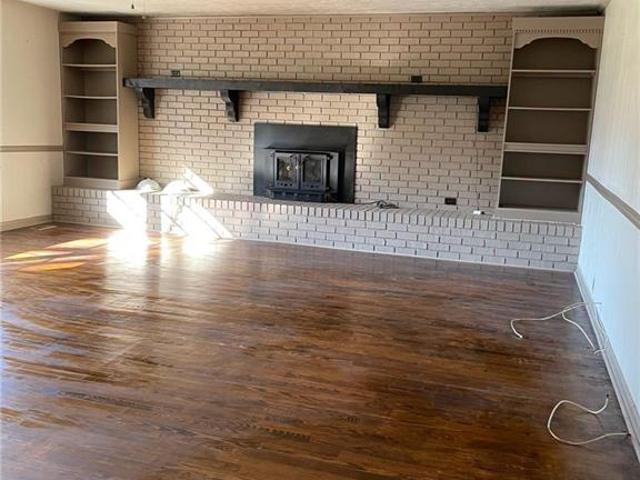
3660 Dallas Acworth Highway NW
Cartersville city
· House
Cartersville city · House
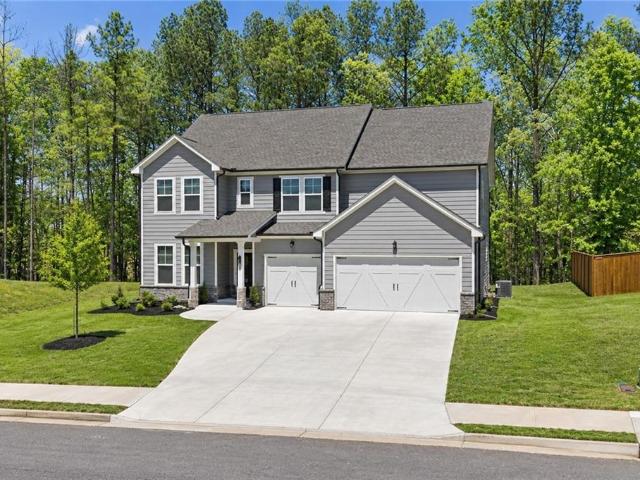
Hello Investors. Investor opportunity on 1.88 acres in Acworth! Located at 3660 Dallas Acworth Highway, this updated, move-in-ready 4-bedroom, 2-bath home offers several possibilities for investors looking to generate rental income. Consider a traditional long-term rental, furnished mid-term rental, or explore its potential for co-living or short-term rentals such as Airbnb. The four-bedroom layout provides a starting point for evaluating different rental strategies, while the generous acreage adds outdoor space and possibilities worth exploring. Whether you are building your rental portfolio or looking for your next investment opportunity, bring your vision and run the numbers. All proposed uses, conversions, and future improvements are subject to applicable zoning, permits, occupancy requirements, and rental restrictions. Buyer to verify suitability for the intended investment strategy. Schedule your showing today!
USD 350,000
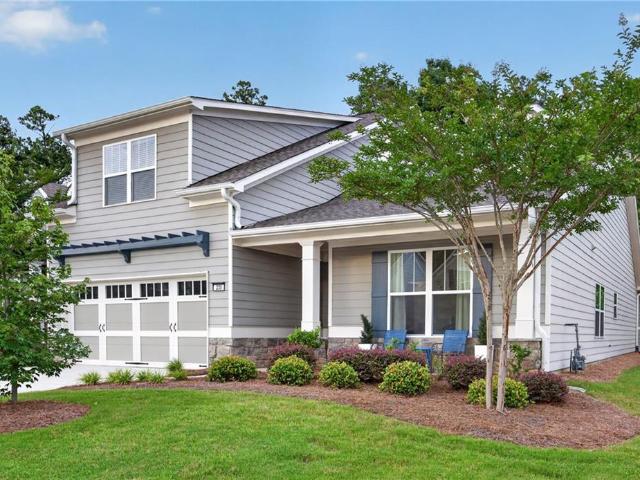
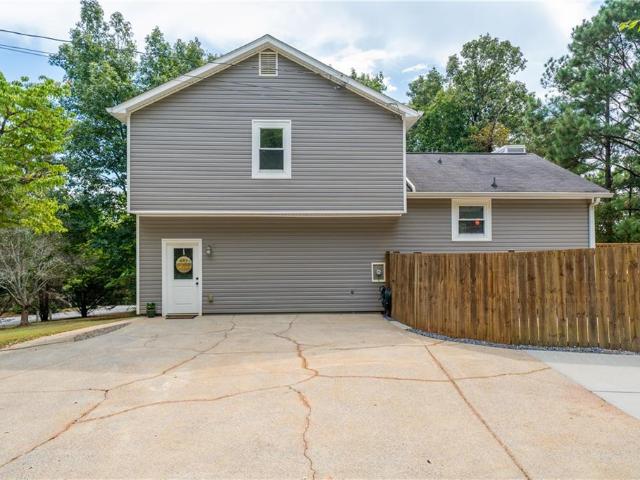
262 Fairway Drive
View photo
House · for sale
USD 530,000
USD 145/sq.ft
New
262 Fairway Drive
Cartersville city
· 3,638 sq.ft · 5 Bedrooms · 4 Baths · House
· Office room · Fireplace · Equipped kitchen
Cartersville city · 3,638 sq.ft · 5 Bedrooms · 4 Baths · House · Office room · Fireplace · Equipped kitchen
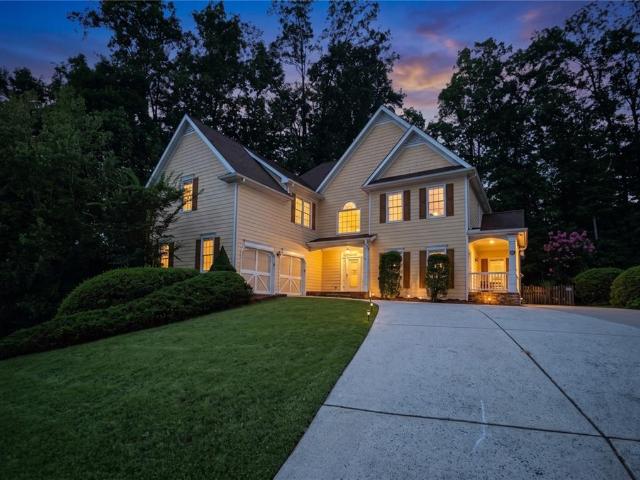
Welcome home to this stunning 5-bedroom, 4.5-bath home located in a highly sought-after area! Designed for both comfortable everyday living and entertaining, this spacious home features an open-concept floor plan filled with inviting living spaces and thoughtful details throughout. The gourmet-style kitchen is the heart of the home, featuring granite countertops, stainless steel appliances, a huge center island, abundant cabinet and counter space, and an eat-in breakfast area. The kitchen opens directly to the cozy family room, where a beautiful fireplace serves as the central focus of the space. A separate formal dining room provides the perfect setting for entertaining, while a dedicated office offers an ideal space for working from home. An ensuite bedroom on the main level is perfect for guests, extended family, or multigenerational living. Upstairs, the massive primary suite is a true retreat, complete with a spacious sitting area, large walk-in closets, and a spa-like ensuite bat
USD 530,000
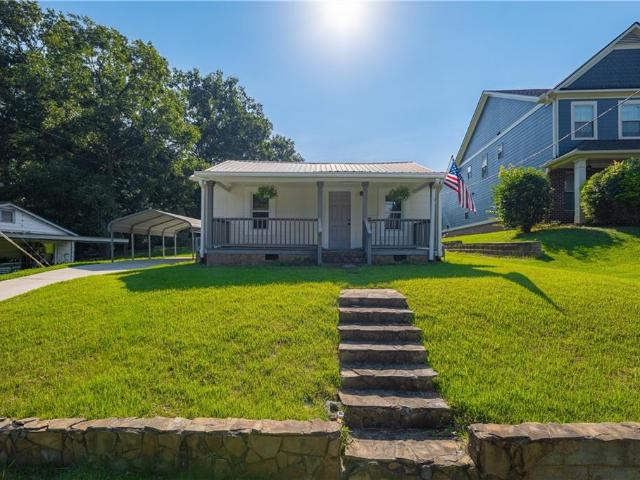
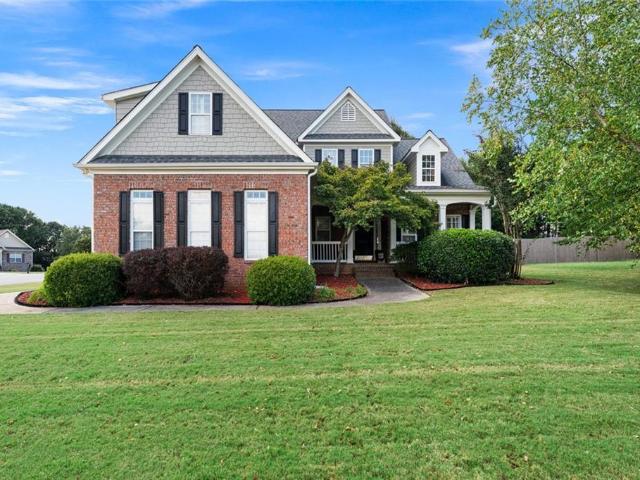
182 Henry Mack Hill Road
View photo
House · for sale
USD 850,000
USD 369/sq.ft
New
182 Henry Mack Hill Road
Cartersville city
· 2,303 sq.ft · 3 Bedrooms · 2 Baths · House
· Office room · Fireplace · Equipped kitchen
Cartersville city · 2,303 sq.ft · 3 Bedrooms · 2 Baths · House · Office room · Fireplace · Equipped kitchen
Gentleman's Farm on 10½ Acres | North Bartow County | Income-Producing Airbnb. Tucked behind a private gate in the rolling hills of North Bartow County, this extraordinary gentleman's farm offers the perfect blend of historic charm, modern comfort, and income-producing opportunity — all on 10½ acres of lush, fenced pasture. The Main House. The heart of the property is a beautifully updated farmhouse offering a thoughtful split bedroom plan with 3 bedrooms and 2 full baths, plus a dedicated home office and a convenient laundry room. The chef's kitchen is truly the showpiece of the home, featuring a large walk-in pantry with abundant storage for groceries and small appliances, built-in stainless double ovens, refrigerator, and dishwasher, a gas cooktop set into the center island, and a built-in wine cooler — everything the discerning cook could want. The primary suite is a true retreat, anchored by warm heart pine flooring, a wood-burning fireplace, and a generous ceiling fan. The spa-li
USD 850,000
Could you also be interested in
235 Rosemary Landing
View photo
House · for sale
USD 469,900
USD 200/sq.ft
235 Rosemary Landing
Cartersville city
· 2,347 sq.ft · 4 Bedrooms · 3 Baths · House
· Office room · Fireplace · Equipped kitchen
Cartersville city · 2,347 sq.ft · 4 Bedrooms · 3 Baths · House · Office room · Fireplace · Equipped kitchen
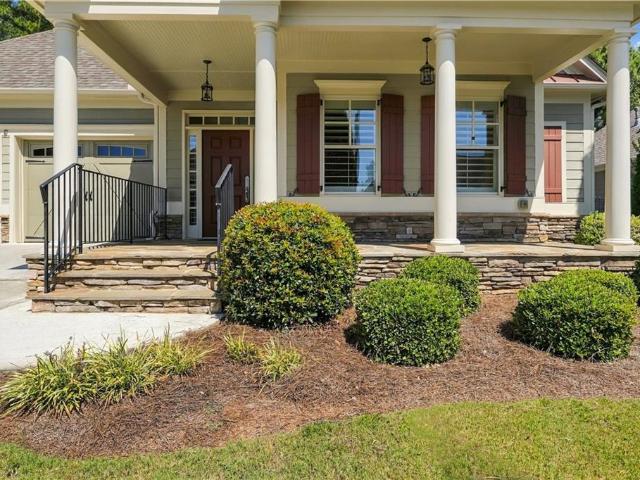
Welcome to this beautifully maintained 4 bedroom, 3 bath home in the highly sought after 55+ active adult community of Stratford at NatureWalk in Seven Hills. Thoughtfully designed with an open concept floor plan, this home offers the perfect balance of spacious gathering areas and private bedroom retreats. A versatile upstairs bedroom provides the ideal space for guests, a home office, hobby room, or media room. The heart of the home is the expansive kitchen featuring granite countertops, tile backsplash, stainless steel appliances, and oversized countertop overlooking the inviting family room with a cozy fireplace, abundant natural light, and upgraded lighting throughout. A separate formal dining room makes entertaining effortless. The owner's suite is a true retreat, complete with dual walk-in closets and tiled shower. Generously sized secondary bedrooms each offer walk-in closets, providing ample storage for family and guests. One of this home's most exceptional features is the ove
USD 469,900
4446 Winn Street
View photo
House · for sale
USD 295,000
USD 391/sq.ft
New
4446 Winn Street
Cartersville city
· 753 sq.ft · 2 Bedrooms · 1 Bath · House
· Office room · Fireplace · Equipped kitchen
Cartersville city · 753 sq.ft · 2 Bedrooms · 1 Bath · House · Office room · Fireplace · Equipped kitchen
The cutest Downtown Acworth with the most personality! Gorgeous wooden beamed ceilings draw you in and the cozy fireplace, makes you want to stay. Open floor plan makes this quaint cottage feel larger! Updated kitchen has newer cabinetry and stainless steel appliances. Split bedrooms make a great bedroom and office, or flex room. Clawfoot tub brings the charm to the bathroom. Incredible location. Only steps to the Winn Street trail to gorgeous Lake Acworth, or steps to Main Street. Enjoy strolls to get coffee in the mornings, or evening walks to restaurants, shopping, and parks, all from the front door! Amazing opportunity to live in downtown for under $300k!
USD 295,000
1372 Towne Harbor Trail
View photo
House · for sale
USD 390,000
USD 276/sq.ft
New
1372 Towne Harbor Trail
Cartersville city
· 1,410 sq.ft · 3 Bedrooms · 2 Baths · House
· Garden · Parking
Cartersville city · 1,410 sq.ft · 3 Bedrooms · 2 Baths · House · Garden · Parking
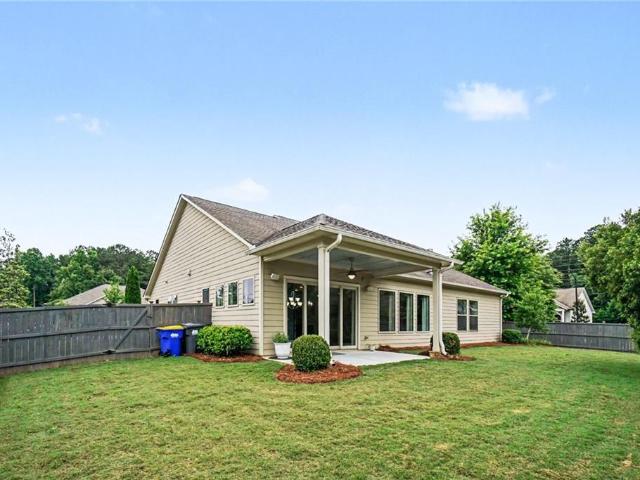
Some homes do not need to be dramatic to make sense. They just need to be cute, comfortable, move-in ready, and easy to live in. That is 1372 Towne Harbor Trail. A classic 3 bedroom, 2 bathroom ranch with no HOA, a new roof, new HVAC, a garage, and the kind of one-level layout that works for almost everyone. First-time buyers. Downsizers. Small families. People who are simply tired of stairs pretending to be character development. Out front, the home feels warm and welcoming with a great front yard and a sweet little garden that gives it personality before you ever step inside. It has that starter-home charm people keep looking for: manageable, practical, inviting, and ready for its next chapter. Inside, the ranch layout keeps life simple. Everything is on one level. The bedrooms make sense. The living spaces feel approachable. The home is move-in ready without asking you to take on someone else’s project list the day after closing. But the best part may be what happens out back. The h
USD 390,000
330 Walnut Hills Crossing
View photo
House · for sale
USD 600,000
USD 150/sq.ft
New
330 Walnut Hills Crossing
Cartersville city
· 3,993 sq.ft · 5 Bedrooms · 3 Baths · House
· Garden · Fireplace · Equipped kitchen · Parking · Cellar
Cartersville city · 3,993 sq.ft · 5 Bedrooms · 3 Baths · House · Garden · Fireplace · Equipped kitchen · Parking · Cellar
Welcome to 330 Walnut Hills Crossing, located in the highly sought-after BridgeMill community in Canton! This beautiful 5-bedroom, 3.5-bath home offers nearly 4,000 square feet of living space with a spacious, open-concept layout designed for both everyday living and entertaining. The updated kitchen features gorgeous quartz countertops and flows seamlessly into the breakfast area and inviting family room, with a stunning double-sided gas fireplace creating a warm and welcoming atmosphere between the spaces. A separate formal dining room provides the perfect setting for hosting family and friends. Step outside to enjoy the newly graded and sodded backyard, complete with a brand-new fence, offering a beautiful outdoor space for relaxing, entertaining, or play. The backyard also provides convenient access leading to Lake Allatoona, just a short walk away! The finished basement offers additional flexible living space, along with a small one-car garage ideal for a workshop, hobby space, or
USD 600,000
17 Creekview Court
View photo
House · for sale
USD 480,000
USD 151/sq.ft
New
17 Creekview Court
Cartersville city
· 3,175 sq.ft · 4 Bedrooms · 2 Baths · House
· Fireplace · Equipped kitchen
Cartersville city · 3,175 sq.ft · 4 Bedrooms · 2 Baths · House · Fireplace · Equipped kitchen
Welcome to this immaculately maintained, move-in ready 4-bedroom home situated on a sprawling, level 0.76-acre cul-de-sac lot! Thoughtfully updated and meticulously cared for, this home combines timeless traditional charm with effortless modern living. Step inside to an inviting open floor plan featuring gleaming hardwood floors, crisp finishes, and ceiling fans in every room for year-round comfort. The spacious main level flows seamlessly from the formal dining room and flexible living space into a warm, sunlit family room complete with gas fireplace. The heart of the home features a well-appointed kitchen boasting granite countertops, stain-grade cabinetry, a kitchen island, a bright breakfast area, and double the storage with two dedicated pantries. A generous main-level laundry room and a convenient powder room complete the main floor. On the stairs, a built-in chairlift provides exceptional accessibility and ease of mobility between levels. Upstairs, prepare to be wowed by the Exp
USD 480,000
239 Park Place
View photo
House · for sale
USD 42,500
USD 27/sq.ft
New
239 Park Place
Cartersville city
· 1,572 sq.ft · 2 Bedrooms · 2 Baths · House
· Patio · Garden · Equipped kitchen
Cartersville city · 1,572 sq.ft · 2 Bedrooms · 2 Baths · House · Patio · Garden · Equipped kitchen
Look no further! Cute, Cute, CUTE as can ranch home in unbeatable Towne Lake location! Highlighted in this two-bedroom, two-bathroom home is an oversized living room with elegant arches framing the open concept into the dining and kitchen areas. Situated on a corner lot near the end of a cul-de-sac, this home offers a privacy-fenced yard and oversized concrete patio stretching the length of the home—perfect for outdoor relaxation and entertaining. All appliances remain, including the washer and dryer, and a home warranty is included for added peace of mind. The HOA includes lawn service, making exterior maintenance a little easier. Don’t miss the opportunity to make this inviting home your own! Welcome home!
USD 42,500
2727 Northgate Way NW
View photo
House · for sale
USD 355,000
USD 251/sq.ft
New
2727 Northgate Way NW
Cartersville city
· 1,410 sq.ft · 3 Bedrooms · 2 Baths · House
· Garden · Deck · Equipped kitchen
Cartersville city · 1,410 sq.ft · 3 Bedrooms · 2 Baths · House · Garden · Deck · Equipped kitchen
Welcome home to this lovely, move-in ready home in sought-after Northgate at Legacy Park! Beautifully maintained and recently painted, this home offers the perfect blend of comfort, style, and easy living. With newer LVP flooring, updated bathrooms, and a welcoming kitchen overlooking the private and fenced backyard, there is truly nothing left to do but unpack and enjoy! The KITCHEN is both beautiful and functional, featuring white cabinetry, granite countertops, and newer appliances. Just beyond the kitchen, the spacious back DECK becomes an extension of the living space — the perfect spot to play, relax with a morning cup of coffee, gather with friends, or end the day around the fire pit with your feet up. A dining area, spacious living room & laundry room rounds out the main floor. Upstairs, the spacious primary suite offers a PEACEFUL RETREAT with a large walk-in closet, soaking tub, separate shower and expansive vanity with plenty of storage. Two additional bedrooms share a lovel
USD 355,000
4911 Cowan Road
View photo
House · for sale
USD 265,000
USD 156/sq.ft
New
4911 Cowan Road
Cartersville city
· 1,690 sq.ft · 3 Bedrooms · 2 Baths · House
Cartersville city · 1,690 sq.ft · 3 Bedrooms · 2 Baths · House
Major price reduction*. Now priced $15,000 below appraisal. This great fixer upper in better than fair condition is perfect as a'Handyman Special' or for the'buy and hold investor' to add to their portfolio. The location near downtown Acworth and it's proximity to I-75 make this property ideal for owner occupant buyers as well as investors. The adjacent lot may also be for sale separately
USD 265,000
2411 Cochise Drive
View photo
House · for sale
USD 425,000
USD 110/sq.ft
New
2411 Cochise Drive
Cartersville city
· 3,853 sq.ft · 5 Bedrooms · 3 Baths · House
· Office room · Terrace · Deck · Fireplace · Equipped kitchen · Parking
Cartersville city · 3,853 sq.ft · 5 Bedrooms · 3 Baths · House · Office room · Terrace · Deck · Fireplace · Equipped kitchen · Parking
Fully renovated 5-bedroom, 3-bath home in the etowah high school district! Set on over half an acre in the established WOODLANDS community, this move-in-ready home has been beautifully transformed with a NEW ROOF, NEW SIDING, NEW WINDOWS, NEW FLOORING, NEW INTERIOR AND EXTERIOR PAINT, NEW LIGHTING, FULLY RENOVATED BATHROOMS, and BRAND NEW KITCHEN with white Shaker-style cabinetry, black hardware, quartz countertops, tile backsplash, and new appliances. The upper level offers 3 bedrooms and 2 full baths, including a spacious primary suite with a walk-in closet and updated bath with DOUBLE VANITY and FRAMELESS GLASS SHOWER. The main-level family room features a cathedral ceiling and fireplace. The FINISHED TERRACE LEVEL adds a separate living area, 2 additional bedrooms, and a full bath, offering flexible space for guests, a home office, recreation room, teen suite, or multigenerational living. Enjoy an approximately 0.54-ACRE LOT, rear deck, attached 2-car garage, and a convenient locat
USD 425,000
2736 Glenkenchie Court NW
View photo
House · for sale
USD 934,900
USD 170/sq.ft
New
2736 Glenkenchie Court NW
Cartersville city
· 5,468 sq.ft · 6 Bedrooms · 5 Baths · House
· Garden · Office room · Gym · Fireplace · Equipped kitchen · Parking · Cellar
Cartersville city · 5,468 sq.ft · 6 Bedrooms · 5 Baths · House · Garden · Office room · Gym · Fireplace · Equipped kitchen · Parking · Cellar
Over $150,000 in recent upgrades! If you've been searching for a Northwest Cobb/Acworth Luxury home with a 4-car garage, finished walkout basement, home office, home gym, fenced backyard, and flexible living space, 2736 Glenkenchie Court in McClure Farms brings it all together. This 6-bedroom, 5-bath, 3-sided brick and stone home sits on nearly half an acre and offers an impressive three-level floor plan designed for real life. Step inside to a two-story foyer with hardwood floors, detailed trim, and an open hardwood catwalk above. A private home office with French doors sits just off the entry, while the formal dining room is ready for holidays and entertaining. The heart of the home is the dramatic two-story family room with approximately 20-foot ceilings, a wall of windows, stone fireplace, built-in shelving, and surround sound. The open layout flows into the large breakfast area and spacious chef's kitchen with granite countertops, a large center island, 5-burner gas cooktop, doubl
USD 934,900
4050 Paloverde Drive NW
View photo
House · for sale
USD 343,000
USD 151/sq.ft
New
4050 Paloverde Drive NW
Cartersville city
· 2,271 sq.ft · 3 Bedrooms · 2 Baths · House
· Deck · Fireplace · Equipped kitchen · Parking
Cartersville city · 2,271 sq.ft · 3 Bedrooms · 2 Baths · House · Deck · Fireplace · Equipped kitchen · Parking
Incredible buyer incentives: $5,000 mortgage concession. Opendoor Home Loans will contribute up to $5,000 towards a permanent interest rate buy-down if you finance with Opendoor Home Loans LLC. 4050 Paloverde Dr NW is a 2-story Kennesaw home with three bedrooms, two full bathrooms, one half bathroom, 1,752 square feet, and a 1988 build year. The kitchen includes white cabinetry, broad counters, dark appliances, and wood-look flooring. Living and dining areas feature carpet, ceiling fans, wide windows, and a fireplace. Bedrooms provide carpet, windows, ceiling fans, and closet storage, while bathrooms include white vanities, a tub, and shower surrounds. Outdoor spaces include a rear deck, open lawn, and multiple exterior views. The home also includes an unfinished lower-level area, and an attached two-car garage provides parking and storage. Included 100-Day Home Warranty with buyer activation
USD 343,000
105 Sheridan Drive
View photo
House · for sale
USD 629,775
USD 286/sq.ft
Updated
105 Sheridan Drive
Cartersville city
· 2,196 sq.ft · 3 Bedrooms · 2 Baths · House
· Garden · Equipped kitchen · Parking · Swimming pool
Cartersville city · 2,196 sq.ft · 3 Bedrooms · 2 Baths · House · Garden · Equipped kitchen · Parking · Swimming pool
David Weekly Homes model delivers adult community living at its finest, offering upscale finishes, thoughtful design, and an unbeatable location directly across from the community’s clubhouse, pool, pickleball courts, and fitness amenities. Built in 2017 and first occupied in March 2023, it showcases 10-foot ceilings, an open sun-filled layout, premium engineered flooring, granite surfaces in the laundry and bathrooms, new quartzite in the kitchen, stainless steel high-efficiency appliances, tankless water heater, zoned HVAC, built in bookshelves, hardwired speakers, alarm, and fire systems, freshly painted interior and a newly epoxied floor with insulated garage door. A versatile 10×14 heated/cooled bonus room off the garage makes an ideal office, guest space, or hobby room. Sitting on a flat, landscaped corner lot with a fenced backyard, this home is nestled in a gated 55+ community with sidewalks, streetlights, and easy access to shopping, dining, healthcare, and entertainment—an ex
USD 629,775
24 Madsion Lane
View photo
House · for sale
USD 483,513
USD 212/sq.ft
New
24 Madsion Lane
Cartersville city
· 2,271 sq.ft · 4 Bedrooms · 2 Baths · House
· Office room · Fireplace · Equipped kitchen
Cartersville city · 2,271 sq.ft · 4 Bedrooms · 2 Baths · House · Office room · Fireplace · Equipped kitchen
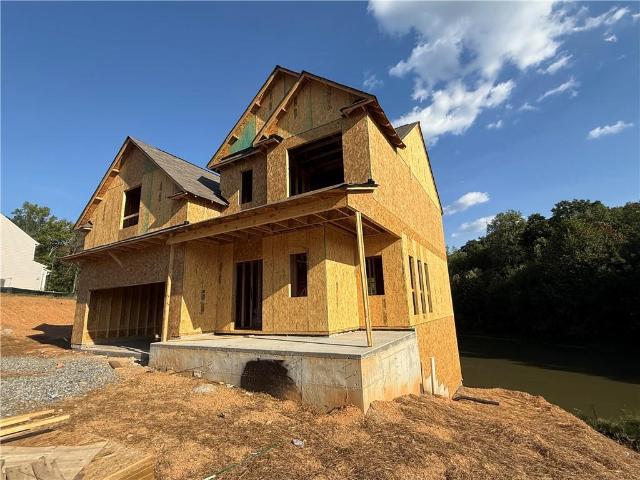
Welcome to Maple Village, by Obie Award-Winning builder, Kerley Family Homes! This home is under construction. From the moment you walk up to the half wrapped front porch, you know this home is special! Once you step inside the Magnolia you are immediately wowed by it’s stunning 2-story foyer with stylish lighting and a convenient half bath at the front. A gorgeous separate dining room with detailed trim, natural lighting and unobstructed scenic pond views along with its natural surroundings. If you are not into formal dining this is also the perfect space for an office or flex space. Just past the dining room an open-concept family room, breakfast area and kitchen. A beautiful 60' linear fireplace with a stained cedar mantle is the center point of the family room and can be used year round! The oversized kitchen with its center island topped with quartz countertops is the heart of this home! A window over the kitchen sink with pond views, upgraded 42' painted cabinetry, stainless Whir
USD 483,513
24 Beechwood Drive
View photo
House · for sale
USD 399,900
USD 225/sq.ft
24 Beechwood Drive
Cartersville city
· 1,776 sq.ft · 3 Bedrooms · 2 Baths · House
· Fireplace · Equipped kitchen · Cellar
Cartersville city · 1,776 sq.ft · 3 Bedrooms · 2 Baths · House · Fireplace · Equipped kitchen · Cellar
Welcome to 24 Beechwood Drive, a classic brick home offering timeless character, generous living space, and important recent updates in an established Cartersville setting. Situated on a beautifully landscaped corner lot of approximately. 37 acres, this 3-bedroom, 2-bath home features 1,776 square feet of finished living space plus a full unfinished daylight basement, providing an abundance of additional space for storage, a workshop, recreation area, or future finishing. Step inside to find beautiful hardwood floors, spacious rooms, and an abundance of natural light from the home’s large windows. The inviting family room is anchored by a striking stone fireplace with gas logs, creating a warm and welcoming gathering space. The kitchen features an island, breakfast bar, eat-in area, ample cabinetry, and an open view to the family room. The primary bedroom is conveniently located on the main level in addition to two additional bedrooms and a full bath in the hallway. At the front door o
USD 399,900
2038 Haydenbrook Drive NW
View photo
House · for sale
USD 579,900
USD 168/sq.ft
New
2038 Haydenbrook Drive NW
Cartersville city
· 3,434 sq.ft · 5 Bedrooms · 4 Baths · House
· Garden · Deck · Fireplace · Equipped kitchen
Cartersville city · 3,434 sq.ft · 5 Bedrooms · 4 Baths · House · Garden · Deck · Fireplace · Equipped kitchen
Welcome home to this beautifully maintained, move-in ready home in sought-after Brookstone Country Club, tucked away on a quiet street and offering a truly unique and thoughtfully designed floor plan! Gleaming wide-plank hardwood flooring flows throughout the entire main level, complemented by fresh interior paint in select areas. The elegant formal living room features extensive wall and crown molding and opens to an oversized formal dining room—wonderful for entertaining. The spacious kitchen offers custom-built cabinetry, solid-surface countertops, double ovens, microwave, gas cooktop, refrigerator, working island and built-in desk, along with a generous breakfast area that opens directly to the deck overlooking the fenced backyard. Storage is exceptional, with both a kitchen pantry and an impressive walk-in utility pantry. The inviting family room is truly the heart of the home, featuring a gorgeous stone fireplace and opening directly to the kitchen and breakfast area. Also on the
USD 579,900
392 Terhune Road
View photo
House · for sale
USD 449,900
USD 257/sq.ft
New
392 Terhune Road
Cartersville city
· 1,744 sq.ft · 3 Bedrooms · 2 Baths · House
· Equipped kitchen
Cartersville city · 1,744 sq.ft · 3 Bedrooms · 2 Baths · House · Equipped kitchen
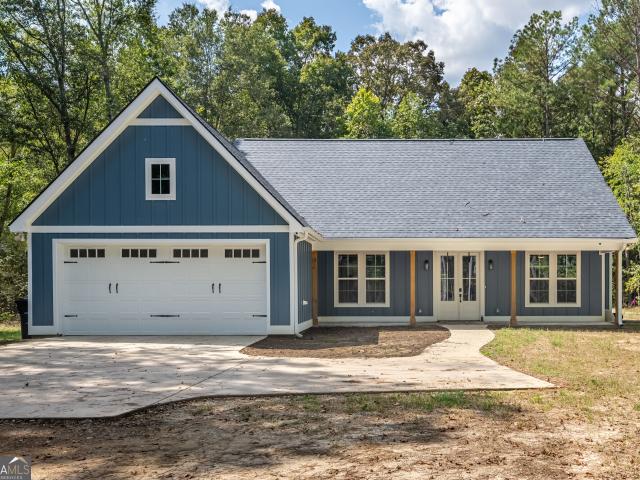
Brand-new construction offering 3 bedrooms, 2.5 baths, a thoughtfully designed split-bedroom floor plan, and modern finishes throughout. Tucked away in a private wooded setting with excellent separation from neighboring properties, this home offers both privacy and convenience. The open-concept living room and kitchen create a spacious, inviting atmosphere. The kitchen features custom cabinetry, beautiful granite countertops, and finishes carefully selected to complement the overall design of the home. The oversized primary suite includes a spacious bathroom and large walk-in closet with direct access to the laundry room, providing a functional and well-planned layout. Outdoor living is just as impressive. Step onto the covered back porch and enjoy the beautiful tongue-and-groove ceiling, combining a classic Southern porch feel with the home's rustic design. The large covered front porch immediately sets the tone as you arrive, giving the home tremendous curb appeal and a welcoming fir
USD 449,900
143 Meadow View Loop
View photo
House · for sale
USD 475,000
USD 164/sq.ft
New
143 Meadow View Loop
Cartersville city
· 2,885 sq.ft · 4 Bedrooms · 2 Baths · House
· Patio · Garden · Office room · Fireplace · Equipped kitchen
Cartersville city · 2,885 sq.ft · 4 Bedrooms · 2 Baths · House · Patio · Garden · Office room · Fireplace · Equipped kitchen
Privacy, space, style, and a floorplan designed for modern living—welcome home to The Park at Ansleigh Farms! This stunning, move-in-ready home sits on one of the community’s best private lots, featuring a level, tree-lined backyard plus a wooded area to the left that will never be developed. Built in 2024, the open-concept main level offers a seamless flow between the living, dining, and kitchen areas, with the oversized kitchen taking center stage. Enjoy abundant cabinetry, generous counter space, stainless steel appliances, and a large island with seating overlooking the living room, complete with a cozy fireplace. The covered back patio extends the living space outdoors and is perfect for morning coffee, outdoor dining, or relaxing in the peaceful wooded setting. A main-level office/library with glass-paned doors provides the perfect work-from-home space, while a convenient mudroom with built-in hall tree and abundant storage add everyday functionality. Upstairs, you'll find four b
USD 475,000
3528 Serenade Commons NW
View photo
House · for sale
USD 685,000
USD 236/sq.ft
New
3528 Serenade Commons NW
Cartersville city
· 2,895 sq.ft · 3 Bedrooms · 3 Baths · House
· Garden · Equipped kitchen
Cartersville city · 2,895 sq.ft · 3 Bedrooms · 3 Baths · House · Garden · Equipped kitchen
Welcome home to this beautiful, like-new ranch located in the sought-after 55+ community of Serenade! This spacious, move-in-ready home offers an open-concept floor plan designed for comfortable and easy living. The main level features an oversized primary suite with a spacious bathroom complete with double vanities, a large walk-in shower, and an impressive walk-in closet. An additional bedroom and full bath are also conveniently located on the main level. A separate office with doors provides the perfect space for working from home, or additional flex space. Laundry Room on main and an additional room with cabniets for storage. Opportunities are endless. The heart of the home is the bright, open kitchen featuring an oversized island and plenty of space for entertaining while overlooking the main living area. Step outside to the covered back porch and enjoy your beautifully landscaped, private backyard. The perfect place to relax and unwind. Upstairs, you’ll find an oversized bonus ro
USD 685,000
170 Ryans Point
View photo
House · for sale
USD 390,000
USD 130/sq.ft
Updated
170 Ryans Point
Cartersville city
· 2,992 sq.ft · 4 Bedrooms · 2 Baths · House
· Fireplace · Equipped kitchen
Cartersville city · 2,992 sq.ft · 4 Bedrooms · 2 Baths · House · Fireplace · Equipped kitchen
Welcome to this spacious two-story home offering 4 bedrooms and 2.5 baths. Inside, you'll find a formal living room and dining room, along with beautiful hardwood floors that flow through the dining room, extended foyer, kitchen, breakfast area, and living room. The kitchen is a chef's delight with an island, recessed lighting, and stainless-steel appliances including a range, microwave, and dishwasher. Both the kitchen and breakfast area open to the inviting family room, complete with a cozy fireplace. Upstairs, the owner's suite impresses with a trey ceiling and a private bath featuring dual vanities, a separate tub, and shower. A spacious media/game room provides the perfect space for movie nights or recreation
USD 390,000
123 Park Ridge Circle
View photo
Townhouse · for sale
USD 299,900
USD 170/sq.ft
123 Park Ridge Circle
Cartersville city
· 1,755 sq.ft · 3 Bedrooms · 2 Baths · Townhouse
· Office room · Equipped kitchen · Parking · Swimming pool
Cartersville city · 1,755 sq.ft · 3 Bedrooms · 2 Baths · Townhouse · Office room · Equipped kitchen · Parking · Swimming pool
Promotional Pricing for the last Monroe Building in Stegall Village! Ready in August! Set high above it all, Stegall Village offers scenic views paired with quick access to I-75, minutes from Lake Allatoona, Red Top Mountain, shopping, and dining! Residents enjoy a pool and clubhouse community with one of the lowest HOA fees in the area. The thoughtfully designed Monroe B is our largest floorplan and includes superior features like 8ft entry doors and luxury vinyl plank! This charming two-story home offers 3 bedrooms, 2.5 baths, a loft, and a rear entry garage. The open-concept main level is designed for modern living, with a gourmet kitchen that features a walk-in pantry, quartz countertops, 36'cabinets, tile backsplash, and Frigidaire stainless steel appliances. Walk upstairs to an open loft space, perfect for home office or entertainment. The primary suite is a true retreat with quartz dual vanities, and a spa-inspired bath with a semi-frameless shower. The two secondary bedrooms pr
USD 299,900
40 Red Top Circle
View photo
House · for sale
USD 339,000
USD 205/sq.ft
40 Red Top Circle
Cartersville city
· 1,647 sq.ft · 3 Bedrooms · 3 Baths · House
· Swimming pool · Equipped kitchen
Cartersville city · 1,647 sq.ft · 3 Bedrooms · 3 Baths · House · Swimming pool · Equipped kitchen
Welcome home to 40 Red Top Circle. Conveniently close to all the shopping and dining that Emerson and Cartersville have to offer, yet a world away in quiet and peaceful surroundings on a sprawling. 558 acre lot with no HOA. You’ll feel right at home in this cozy 3 bedroom, 3 bath home which offers an oversized eat-in kitchen with solid surface countertops that’s as functional for daily meals as it is for large holiday gatherings or for entertaining guests on football game weekends. The kitchen and living areas have been freshened up with new LVT flooring and the entire interior has been freshly painted. The primary bedroom is oversized offering dual closets with an ensuite bathroomdoubl with double vanities and a Jacuzzi tub. There is a secondary bedroom on the top floor with beautiful and functional built-ins and an additional bedroom and bathroom in the lower-level that could also be used for guests, in-laws or as a teen suite. A bonus room on the lower-level doubles as extended livi
USD 339,000
12 English Turn NW
View photo
House · for sale
USD 400,000
USD 173/sq.ft
12 English Turn NW
Cartersville city
· 2,303 sq.ft · 4 Bedrooms · 2 Baths · House
· Garden · Deck · Fireplace · Swimming pool
Cartersville city · 2,303 sq.ft · 4 Bedrooms · 2 Baths · House · Garden · Deck · Fireplace · Swimming pool
Exceptionally maintained and beautifully landscaped, this spacious home sits on an oversized corner lot with incredible bones and room for everyone. Featuring 4 large bedrooms with remarkable closets, 2.5 bathrooms, an oversized family room with a cozy fireplace, a stunning deck, and expansive back yard, it's ready for its next family. The neighborhood delivers with 3 pools, clubhouse, pavilion, 3 playgrounds, pickleball, tennis, basketball, and volleyball. Just minutes from Hamilton Park and Splashville, with nearby schools, Downtown Cartersville only 10 minutes away, and easy access to I-75 and Highway 41. Come for the house. Stay for the neighborhood
USD 400,000
24 Spring Street
View photo
House · for sale
USD 239,900
USD 170/sq.ft
24 Spring Street
Cartersville city
· 1,410 sq.ft · 3 Bedrooms · 1 Bath · House
· Patio · Garden · Parking · Fireplace
Cartersville city · 1,410 sq.ft · 3 Bedrooms · 1 Bath · House · Patio · Garden · Parking · Fireplace
This charming, light filled ranch style home sits on a beautiful corner lot right inside the Cartersville city limits with no HOA! Inside, you will find generous living space, hardwood floors, and expansive bedrooms that offer plenty of room to stretch out. Relax by the fireplace in the main living area or unwind in the sunroom overlooking your private backyard. The outdoor area is made for living and entertaining, featuring a large patio alongside a versatile detached garage/ workshop space with endless utility. Situated in an established neighborhood close to local shopping, dining, and parks, this home combines timeless character, functionality, and unbeatable convenience in the heart of Cartersville
USD 239,900
17 Rocky Avenue NW
View photo
House · for sale
USD 359,000
USD 215/sq.ft
17 Rocky Avenue NW
Cartersville city
· 1,668 sq.ft · 4 Bedrooms · 3 Baths · House
· Garden · Fireplace · Equipped kitchen
Cartersville city · 1,668 sq.ft · 4 Bedrooms · 3 Baths · House · Garden · Fireplace · Equipped kitchen
Beautiful Move-In Ready Home in a Quiet, Convenient Location. Welcome home! This beautiful property is nestled on a very quiet street and is truly move-in ready. The main level features a spacious kitchen with granite countertops and stainless steel appliances, along with a cozy living room complete with a warm fireplace. The large primary suite offers plenty of space and a private bathroom featuring dual vanities, a separate shower, and a relaxing garden tub. The lower level provides excellent flexibility and can be used as an in-law suite or additional living space. It includes a spacious bedroom, a full bathroom, and a convenient kitchenette. Enjoy a convenient location close to an elementary school and Highway 41, making commuting and everyday errands a breeze. Don't wait—schedule your private tour today and come see all this wonderful home has to offer!
USD 359,000
14 Defender Street
View photo
House · for sale
USD 280,000
USD 194/sq.ft
14 Defender Street
Cartersville city
· 1,442 sq.ft · 3 Bedrooms · 2 Baths · House
· Equipped kitchen
Cartersville city · 1,442 sq.ft · 3 Bedrooms · 2 Baths · House · Equipped kitchen
Investor opportunity, rental potential, or a chance to create your first home! This 3-bedroom, 2-bath Cartersville property offers 1,445 square feet and plenty of opportunity to add value. Built in 1945, this home has character and a solid starting point for someone ready to give it a little TLC. The seller is currently updating the kitchen with new white quartz countertops featuring a marble-look design, scheduled for installation September 17th. Whether you're looking to expand your rental portfolio, renovate and build equity, or purchase a home you can make your own, this property is worth a look. Convenient Cartersville location close to shopping, dining, parks, and major roadways. Bring your ideas and turn this one into something special!
USD 280,000
26 Farmer Road NW
View photo
House · for sale
USD 289,000
USD 198/sq.ft
26 Farmer Road NW
Cartersville city
· 1,453 sq.ft · 3 Bedrooms · 2 Baths · House
· Parking
Cartersville city · 1,453 sq.ft · 3 Bedrooms · 2 Baths · House · Parking
Welcome to this charming 3-bedroom, 2-bath ranch situated on a spacious. 5-acre lot with no HOA. Surrounded by beautiful mature trees, this property offers a peaceful setting, plenty of outdoor space, and a wonderful opportunity for a buyer who wants to add their own style and personal touches. The four-sided brick exterior and durable metal roof provide classic appeal, while the single-level ranch layout offers easy and comfortable everyday living. Enjoy relaxing in the sun room, a great spot for morning coffee or unwinding at the end of the day. A walkway leads from the home to the detached one-car garage, which also provides additional storage space. While the home is ready for some TLC and cosmetic updates, it offers a solid foundation and plenty of potential to create something special. Whether you are a first-time buyer looking for a starter home, an investor searching for your next opportunity, or someone who enjoys making a home truly their own, this property has a lot to offer
USD 289,000

Get email alerts

Don't miss out: be the first to know about new properties

The alert was correctly created

On subscribing you accept the conditions of use and the privacy policy
Alert
Receive new ads in your inbox
Save this search
Receive alerts for new listings

We'll send you an email when we have new properties for: "Properties for sale in Cartersville city"

The alert was correctly created

Atco, Cartersville city Cartersville CCD Bartow County Georgia
North Highland, Cartersville city Cartersville CCD Bartow County Georgia
Get email alerts and be the first to see new listings
Required field
On subscribing I accept the terms of the privacy policy
Perfect! You'll soon start receiving new listings via email
Alert
Receive an email when we have new ads for Properties for sale in Cartersville city
Save this search
Filters

Bedrooms

Size (sq.ft)

sq.ft
sq.ft

Price

USD
USD

Property type

Bathrooms

Clear all filters
Receive notifications when new entries are published.