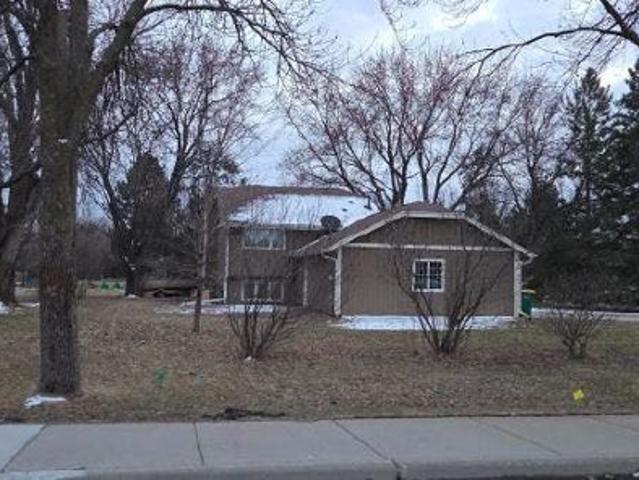
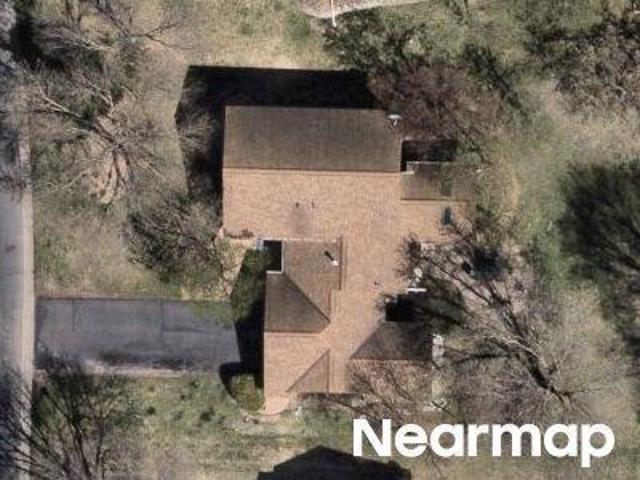
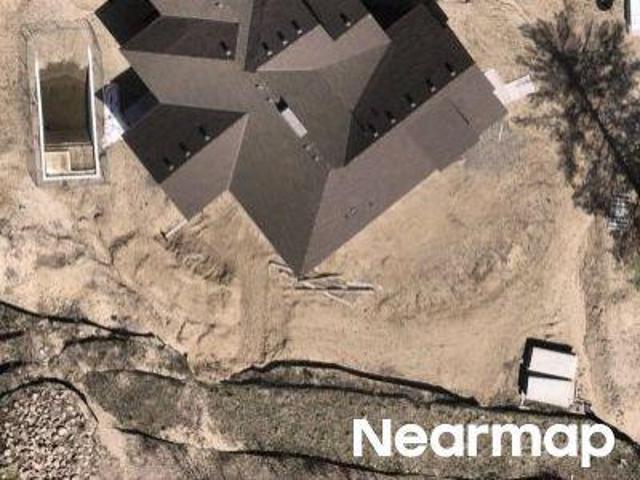
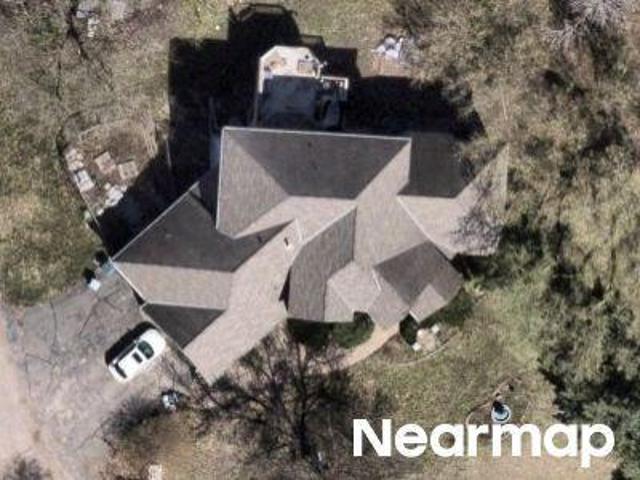
424 properties for sale in Carver Beach

Mainstreet
View photo
Condo · for sale
Request Details
Updated
Mainstreet
Carver Beach
· 1,410 sq.ft · 3 Bedrooms · 2 Baths · Condo
Carver Beach · 1,410 sq.ft · 3 Bedrooms · 2 Baths · Condo
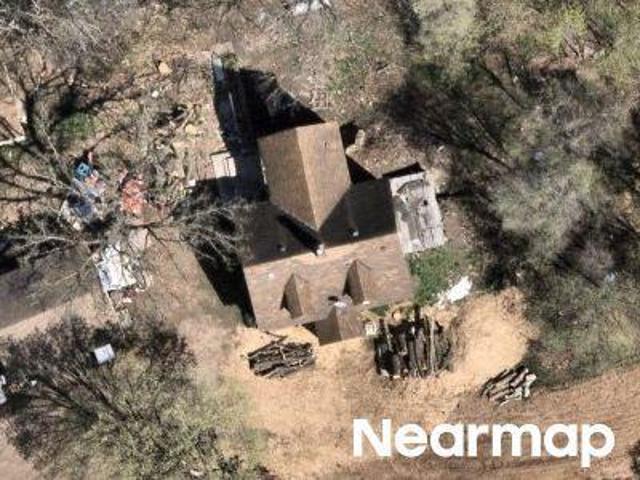
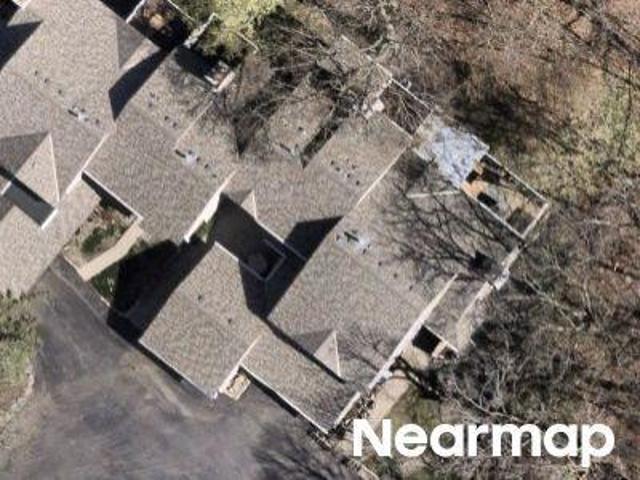
This home is in preforeclosure, which means the homeowner is in default (missed payments). Therefore, there could be an opportunity to strike a great deal with the owner and the bank
Request Details
Smithtown Rd
View photo
House · for sale
Request Details
Updated
Smithtown Rd
Carver Beach
· 1,647 sq.ft · 4 Bedrooms · 2 Baths · House
Carver Beach · 1,647 sq.ft · 4 Bedrooms · 2 Baths · House
This is a Real Estate-Owned (REO)/post-foreclosure home owned or managed by a bank. All offers are considered; however, the highest and best will most likely be accepted
Request Details
Lake Susan Dr
View photo
House · for sale
Request Details
Updated
Lake Susan Dr
Carver Beach
· 1,281 sq.ft · 2 Baths · House
Carver Beach · 1,281 sq.ft · 2 Baths · House
This home is in preforeclosure, which means the homeowner is in default (missed payments). Therefore, there could be an opportunity to strike a great deal with the owner and the bank
Request Details
Mahoney Ave
View photo
House · for sale
Request Details
Updated
Mahoney Ave
Carver Beach
· House
Carver Beach · House
This is a Real Estate-Owned (REO)/post-foreclosure home owned or managed by a bank. All offers are considered; however, the highest and best will most likely be accepted
Request Details
Benwood Cir
View photo
House · for sale
Request Details
Updated
Benwood Cir
Carver Beach
· 3,154 sq.ft · 4 Bedrooms · 3 Baths · House
Carver Beach · 3,154 sq.ft · 4 Bedrooms · 3 Baths · House
This home is in preforeclosure, which means the homeowner is in default (missed payments). Therefore, there could be an opportunity to strike a great deal with the owner and the bank
Request Details
Trail Ridge Ln
View photo
House · for sale
Request Details
Updated
Trail Ridge Ln
Carver Beach
· 4,112 sq.ft · 5 Bedrooms · 4 Baths · House
Carver Beach · 4,112 sq.ft · 5 Bedrooms · 4 Baths · House
This home is in preforeclosure, which means the homeowner is in default (missed payments). Therefore, there could be an opportunity to strike a great deal with the owner and the bank
Request Details
3rd Ave W
View photo
House · for sale
Request Details
Updated
3rd Ave W
Carver Beach
· 1,292 sq.ft · 3 Bedrooms · 1 Bath · House
Carver Beach · 1,292 sq.ft · 3 Bedrooms · 1 Bath · House
This is a Real Estate-Owned (REO)/post-foreclosure home owned or managed by a bank. All offers are considered; however, the highest and best will most likely be accepted
Request Details
11th Ave S
View photo
Condo · for sale
Request Details
Updated
11th Ave S
Carver Beach
· Condo
Carver Beach · Condo
This is a Real Estate-Owned (REO)/post-foreclosure home owned or managed by a bank. All offers are considered; however, the highest and best will most likely be accepted
Request Details
Basswood Rd
View photo
Townhouse · for sale
Request Details
Updated
Basswood Rd
Carver Beach
· 1,507 sq.ft · 2 Bedrooms · 3 Baths · Townhouse
Carver Beach · 1,507 sq.ft · 2 Bedrooms · 3 Baths · Townhouse
This is a Real Estate-Owned (REO)/post-foreclosure home owned or managed by a bank. All offers are considered; however, the highest and best will most likely be accepted
Request Details
Bavarian Shores Dr, Chaska, Home For Sale
View photo
House · for sale
USD 1,895,000
USD 342/sq.ft
Bavarian Shores Dr, Chaska, Home For Sale
Carver Beach
· 5,533 sq.ft · 6 Bedrooms · 6 Baths · House
· Office room · Deck · Fireplace · Equipped kitchen
Carver Beach · 5,533 sq.ft · 6 Bedrooms · 6 Baths · House · Office room · Deck · Fireplace · Equipped kitchen
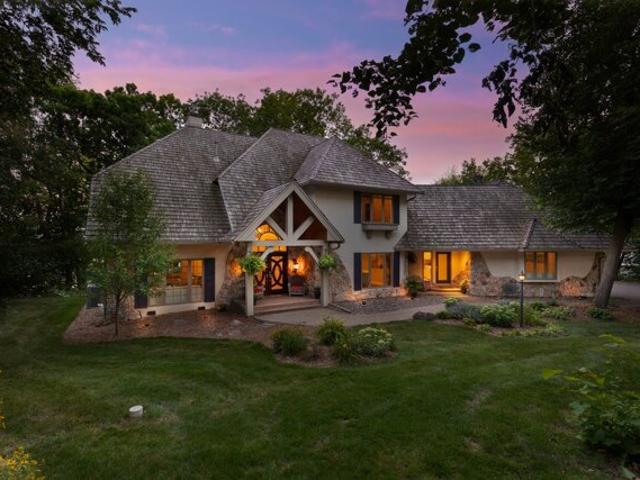
Enjoy lakeside living with this secluded estate on Lake Bavaria. Set on 2.5-acres, this serene setting is meticulously landscaped to ensure privacy and tranquility with 200 feet of south facing, hard sand, riprapped shoreline. The residence has been thoughtfully renovated with eco-friendly materials, featuring 5 sunlit bedrooms and 5 elegantly appointed bathrooms. A charming 1-bedroom, 1-bath guest house provides an additional haven for visitors or home office. At the heart of the home, the chefs kitchen invites effortless entertaining, seamlessly connecting to the dining and living areas. The main level further extends to a lakeside deck, perfect for leisure, complete with a walk-up wine bar and cooler. Also on this level, youll find a full-service mudroom with laundry facilities and a serene lakeside office with a cozy fireplace. The upper level is dedicated to relaxation, showcasing a lakeside primary suite with a gas fireplace, an expansive walk-in closet, and a luxurious private b
USD 1,895,000
Townsend Dr, Eden Prairie, Home For Sale
View photo
House · for sale
USD 345,000
USD 219/sq.ft
Townsend Dr, Eden Prairie, Home For Sale
Carver Beach
· 1,572 sq.ft · 2 Bedrooms · 2 Baths · House
Carver Beach · 1,572 sq.ft · 2 Bedrooms · 2 Baths · House
Welcome to 8399 Townsend Drive, located in the quiet and sought-after Hartford Commons neighborhood. This 2-bedroom, 2-bathroom home offers a bright and inviting living space with plenty of natural light. The open-concept layout and modern finishes create a comfortable, functional environment. With its thoughtful updates and practical design, this home offers easy, low-maintenance living in a convenient Eden Prairie location
USD 345,000
2200 Majestic Way
View photo
House · for sale
USD 795,000
USD 202/sq.ft
New
2200 Majestic Way
Carver Beach
· 3,929 sq.ft · 5 Bedrooms · 3 Baths · House
· Parking
Carver Beach · 3,929 sq.ft · 5 Bedrooms · 3 Baths · House · Parking
A Rare Find! Space, Privacy & an Incredible Location! Nestled on a beautiful, private one-acre homesite surrounded by mature trees, this impressive five-bedroom, four-bathroom home offers the perfect blend of space, comfort, and convenience. With a spacious four-car garage and a beautifully finished lower level, there is room for everyone and everything! Enjoy the peaceful setting and private outdoor surroundings while being just minutes from an abundance of parks, scenic walking and biking trails, and beautiful lakes. Located in an outstanding school district and conveniently close to shopping, restaurants, and everyday amenities, this home offers the best of both worlds—private, serene living with everything you need just around the corner. Don't miss your opportunity to make this exceptional property your next home! If you've been searching for the perfect combination of privacy, space, convenience, and an incredible lifestyle, this is the one you've been waiting for. Schedule your
USD 795,000
5621 Buffington Lane
View photo
Townhouse · for sale
USD 1,500,000
USD 503/sq.ft
New
5621 Buffington Lane
Carver Beach
· 2,982 sq.ft · 3 Bedrooms · 2 Baths · Townhouse
· Office room · Fireplace · Equipped kitchen
Carver Beach · 2,982 sq.ft · 3 Bedrooms · 2 Baths · Townhouse · Office room · Fireplace · Equipped kitchen
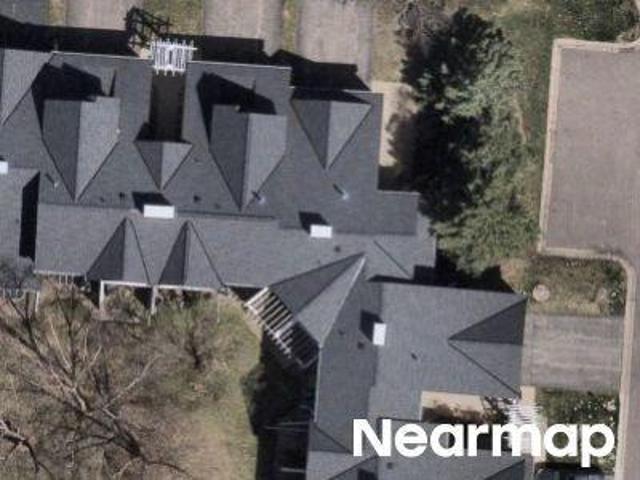
Introducing Lake Park Villas, an exclusive community of 11 luxury main-level living twin homes. These new construction residences are a design-build collaboration between Architect, Jeff Ziebarth, and Builder, ADOR Bespoke Homes. Crafted with exceptional attention to detail, each thoughtfully designed three bedroom, three bathroom villa offers 2,988 finished square feet. Inside, white oak wood floors lead you past a dedicated home office to the heart of the home. The gourmet kitchen features custom cabinetry, quartz countertops, and premium Signature Kitchen Suite appliances. The open-concept dining and living areas are perfect for entertaining, complete with a gas fireplace. The primary suite exudes luxury, featuring a dual vanity with quartz countertops, large soaking tub, walk-in shower, and custom closet with built-in organizers. The lower level is designed for both relaxation and recreation, offering a spacious family room with a gas fireplace, game area, bar with beverage fridge,
USD 1,500,000
5650 Buffington Lane
View photo
Townhouse · for sale
USD 1,000,000
USD 611/sq.ft
New
5650 Buffington Lane
Carver Beach
· 1,636 sq.ft · 1 Bedroom · 1 Bath · Townhouse
Carver Beach · 1,636 sq.ft · 1 Bedroom · 1 Bath · Townhouse
Introducing Lake Park Villas, an exclusive community of 11 luxury main-level living twin homes. Built by ADOR Bespoke Homes, these new construction residences are thoughtfully designed villas. Customize your new home with a variety of design selections and upgrade options. The lower level is unfinished; however, Buyers can choose from several upgrade options to finish the space. Photos illustrate optional upgrades and enhanced features. Located within minutes of charming Downtown Excelsior, offering boutique shopping, restaurants, grocery, and Lake Minnetonka amenities. Explore the Lake Minnetonka LRT Regional Trails for miles of walking and biking. Lake Park Villas is HOA-maintained, making this property an attractive option for seasonal residents
USD 1,000,000
13506 Kerry Lane
View photo
House · for sale
USD 725,000
USD 179/sq.ft
New
13506 Kerry Lane
Carver Beach
· 4,036 sq.ft · 5 Bedrooms · 3 Baths · House
· Garden · Fireplace · Equipped kitchen
Carver Beach · 4,036 sq.ft · 5 Bedrooms · 3 Baths · House · Garden · Fireplace · Equipped kitchen
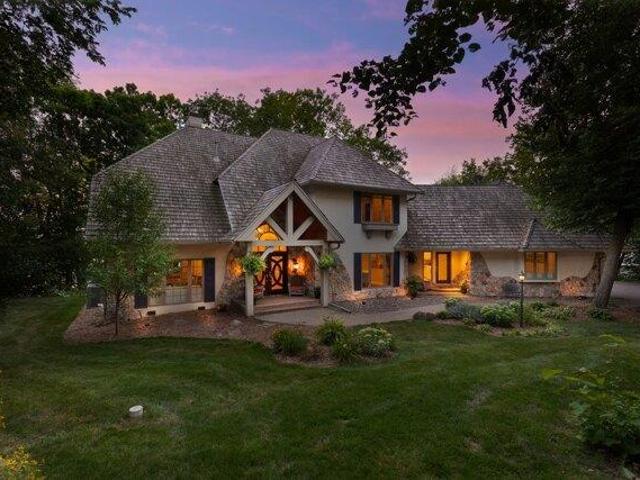
Welcome to this fabulous Tudor-style two-story home nestled in Eden Prairie’s desirable Arbor Glen neighborhood! Offering 5 bedrooms and 4 bathrooms, this spacious home features a wonderful blend of inviting gathering spaces and comfortable everyday living. The sunken living room makes a striking impression with its expansive wall of windows, while the formal dining room provides the perfect setting for entertaining. A warm and welcoming family room with fireplace, along with an informal dining area just off the kitchen, offers plenty of space to gather and unwind. Step into the fabulous three-season porch overlooking the private backyard, an ideal retreat for relaxing and enjoying the peaceful surroundings. Upstairs, you'll find four bedrooms conveniently located on one level. The finished lower level provides even more room to spread out, featuring a generous recreation room with a second fireplace, fifth bedroom, and abundant storage space. Notable improvements include a new furnace
USD 725,000
824 Arbor Woods Road
View photo
House · for sale
USD 824,850
USD 235/sq.ft
New
824 Arbor Woods Road
Carver Beach
· 3,498 sq.ft · 5 Bedrooms · 4 Baths · House
· Patio · Office room · Deck · Fireplace · Equipped kitchen
Carver Beach · 3,498 sq.ft · 5 Bedrooms · 4 Baths · House · Patio · Office room · Deck · Fireplace · Equipped kitchen
Built by Stonegate Builders in 2017, this modern farmhouse pairs inviting interiors with private views of mature trees and wetlands. The open main level features 9-foot ceilings, premium LVT flooring, a front office and a stacked-stone gas fireplace flanked by built-ins. The kitchen offers shaker style cabinetry, granite countertops, stainless appliances, a gas cooktop, wall oven and spacious island. Four upper-level bedrooms include a primary suite with two walk-in closets, dual sinks, a tiled shower and freestanding soaking tub, plus a second bedroom with an ensuite bath. Upper-level laundry adds convenience. The finished lookout lower level offers a generous family room, fifth bedroom and three-quarter bath. Enjoy the wooded setting from the cedar deck or paver patio. LP siding and irrigation add appeal, with the arboretum across the road and parks, trails, and downtown Victoria dining nearby
USD 824,850
6 bedroom, Chaska MN 55318 106621967
View photo
House · for sale
USD 1,895,000
USD 342/sq.ft
New
6 bedroom, Chaska MN 55318 106621967
Carver Beach
· 5,533 sq.ft · 6 Bedrooms · 6 Baths · House
· Office room · Deck · Fireplace · Equipped kitchen
Carver Beach · 5,533 sq.ft · 6 Bedrooms · 6 Baths · House · Office room · Deck · Fireplace · Equipped kitchen
Enjoy lakeside living with this secluded estate on Lake Bavaria. Set on 2.5-acres, this serene setting is meticulously landscaped to ensure privacy and tranquility with 200 feet of south facing, hard sand, riprapped shoreline. The residence has been thoughtfully renovated with eco-friendly materials, featuring 5 sunlit bedrooms and 5 elegantly appointed bathrooms. A charming 1-bedroom, 1-bath guest house provides an additional haven for visitors or home office. At the heart of the home, the chefs kitchen invites effortless entertaining, seamlessly connecting to the dining and living areas. The main level further extends to a lakeside deck, perfect for leisure, complete with a walk-up wine bar and cooler. Also on this level, youll find a full-service mudroom with laundry facilities and a serene lakeside office with a cozy fireplace. The upper level is dedicated to relaxation, showcasing a lakeside primary suite with a gas fireplace, an expansive walk-in closet, and a luxurious private b
USD 1,895,000
17568 Evener Way
View photo
House · for sale
USD 550,000
USD 208/sq.ft
17568 Evener Way
Carver Beach
· 2,637 sq.ft · 4 Bedrooms · 3 Baths · House
· Deck · Fireplace · Equipped kitchen · Parking · Cellar
Carver Beach · 2,637 sq.ft · 4 Bedrooms · 3 Baths · House · Deck · Fireplace · Equipped kitchen · Parking · Cellar
Seller will pay $8,000 in permanent mortgage rate buy-down costs. 17568 Evener Way is an Eden Prairie home with living spaces arranged across multiple levels. The kitchen has a wraparound counter beside the dining area, creating a connection between meal preparation and dining. Separate living areas give the layout flexibility, and the finished basement includes a fireplace for a distinct gathering space. The primary bedroom has double closets and an adjoining bathroom with a glass-enclosed shower. An enclosed porch looks across the lawn, with a deck extending the seating options outdoors. An attached three-car garage completes the property. Included 100-Day Home Warranty
USD 550,000
780 Applewood Circle
View photo
House · for sale
USD 785,000
USD 203/sq.ft
New
780 Applewood Circle
Carver Beach
· 3,864 sq.ft · 5 Bedrooms · 3 Baths · House
· Garden · Deck · Fireplace · Equipped kitchen
Carver Beach · 3,864 sq.ft · 5 Bedrooms · 3 Baths · House · Garden · Deck · Fireplace · Equipped kitchen
Freshly painted and move-in ready, this inviting two-story is a MUST SEE! The light-filled main level features a welcoming living room, formal dining room and eat-in kitchen with a large granite island and abundant cabinetry. The spacious great room, with its beautiful stone fireplace and large windows, is perfect for relaxing or gathering with family and friends. A main-floor office provides a quiet work-from-home space, while the screened porch and maintenance-free deck offer great spots to enjoy the private backyard. Upstairs, you'll find four generously sized bedrooms, including a spacious primary suite with a walk-in closet and private bath featuring dual vanities, a tiled shower and soaking tub as well as three additional bedrooms, a full hall bath and convenient upper-level laundry. The lower level is made for fun, with a cozy recreation room perfect for movie nights, a built-in wet bar with beverage refrigerator, and plenty of space for games and entertaining. A fifth bedroom,
USD 785,000
397 Campfire Curve
View photo
House · for sale
USD 385,000
USD 125/sq.ft
New
397 Campfire Curve
Carver Beach
· 3,068 sq.ft · 3 Bedrooms · 3 Baths · House
· Fireplace · Equipped kitchen
Carver Beach · 3,068 sq.ft · 3 Bedrooms · 3 Baths · House · Fireplace · Equipped kitchen
Beautifully updated detached walkout rambler offering true one-level living on a private lot backing to a peaceful pond. The bright, open main level features a spacious kitchen, inviting living room with gas fireplace, sunroom, and three bedrooms, including a private primary suite with walk-in closet and full bath. The walkout lower level is built for entertaining with an enormous family room, plus a large storage/workshop area. Enjoy privacy, pond views, nearby trails and parks, and easy access to everything Chaska has to offer. A rare combination of space, setting, and easy living!
USD 385,000
17314 Bay Lane
View photo
House · for sale
USD 995,000
USD 282/sq.ft
New
17314 Bay Lane
Carver Beach
· 3,520 sq.ft · 5 Bedrooms · 3 Baths · House
· Garden · Office room · Deck · Fireplace · Equipped kitchen
Carver Beach · 3,520 sq.ft · 5 Bedrooms · 3 Baths · House · Garden · Office room · Deck · Fireplace · Equipped kitchen
Enjoy the best of lake living without the waterfront maintenance! Built in 2024 and thoughtfully enhanced with extensive landscaping, custom window treatments, closet systems and more, this turnkey home offers all the benefits of new construction without the hidden expenses. A private association provides beach access and water sports storage, making lake life effortless. Inside, sun-filled spaces welcome you with a gracious entry, private main-level office or fifth bedroom, and beautifully designed open-concept living. The spacious kitchen features a center island, abundant counter space and overflow pantry, while the inviting living room boasts a newly installed stone fireplace. Sliding doors open to a low-maintenance deck and professionally graded yard with new retaining wall. Upstairs, three bedrooms include a luxe primary suite with custom closet, generous shared bath and dedicated laundry. The finished lower level is made for entertaining with a wet bar, family room, fourth bedro
USD 995,000
702 Madison Street S
View photo
House · for sale
USD 365,000
USD 155/sq.ft
702 Madison Street S
Carver Beach
· 2,347 sq.ft · 3 Bedrooms · 1 Bath · House
· Garden · Deck · Fireplace · Equipped kitchen · Parking
Carver Beach · 2,347 sq.ft · 3 Bedrooms · 1 Bath · House · Garden · Deck · Fireplace · Equipped kitchen · Parking
Welcome to this wonderful three-bedroom, two-bath home in the heart of Shakopee, packed with updated space and charm you will love. From the moment you step inside, you’ll appreciate the warm hardwood floors, natural light flowing through the quality Pella windows. The layout offers both comfort and flexibility for everyday living. The main level features a bright kitchen with plenty of cabinets, stainless steel appliances, a water filtration system. An open dining area, living room as well as a family rooms perfect for movie night, gatherings, or creating separate hangout spaces. Cozy up by the fireplace or walk out to the deck and fenced backyard. Gardeners will love the raised garden beds, and the shed adds extra storage for tools and outdoor gear. The oversized two-car garage provides room for vehicles, hobbies, and storage, with three parking spots next to the garage. The finished lower level expands your living space with a bar, built-in entertainment center, a room which could b
USD 365,000
25520 Smithtown Road
View photo
House · for sale
USD 1,597,869
USD 395/sq.ft
25520 Smithtown Road
Carver Beach
· 4,036 sq.ft · 4 Bedrooms · 3 Baths · House
· Fireplace · Equipped kitchen · Parking
Carver Beach · 4,036 sq.ft · 4 Bedrooms · 3 Baths · House · Fireplace · Equipped kitchen · Parking
Rare new construction just blocks from Lake Minnetonka. The Laurel, a main-level-living rambler by McDonald Construction Partners, is to be built on Lot 2 of Shorewood Meadow, an intimate enclave of just three new homesites along tree-lined Smithtown Road in Shorewood. Set on approximately 0.72 acres in the Minnetonka School District (ISD 276), the homesite offers 100 feet of width and room to customize. Choose the Laurel as planned, select another McDonald plan, or create a fully custom home. McDonald Construction Partners offers in-house design and architectural services, making it easy to tailor the home, layout and finishes to the way you want to live. As planned, the Laurel offers approximately 4,042 finished square feet with 4 bedrooms, 3 baths, a 3-car garage and a finished walkout lower level. A 12-foot foyer opens to a vaulted great room with wood ceiling beams and a gas fireplace, flowing into a vaulted dining area and a kitchen with a large center island, walk-in pantry and
USD 1,597,869
25480 Smithtown Road
View photo
House · for sale
USD 1,699,679
USD 363/sq.ft
25480 Smithtown Road
Carver Beach
· 4,682 sq.ft · 6 Bedrooms · 5 Baths · House
· Office room · Parking
Carver Beach · 4,682 sq.ft · 6 Bedrooms · 5 Baths · House · Office room · Parking
Rare new construction just blocks from Lake Minnetonka, featuring a main-floor bedroom. The Amsterdam, a two-story by McDonald Construction Partners, is to be built on Lot 3 of Shorewood Meadow, an intimate enclave of just three new homesites along tree-lined Smithtown Road in Shorewood. Set on approximately 0.85 acres in the Minnetonka School District (ISD 276), the homesite offers more than 100 feet of width and room to customize. Choose the Amsterdam as planned, select another McDonald plan, or create a fully custom home. McDonald Construction Partners offers in-house design and architectural services, making it easy to tailor the home, layout and finishes to the way you want to live. As planned, the Amsterdam offers approximately 4,688 finished square feet with 6 bedrooms, 5 baths, a 3-car garage and a finished walkout lower level. The main-floor bedroom sits beside its own 3/4 bath, a flexible setup for guests, a home office or one-level living. The main level also features a grea
USD 1,699,679
15275 Lesley Lane
View photo
House · for sale
USD 175,000
USD 167/sq.ft
15275 Lesley Lane
Carver Beach
· 1,044 sq.ft · 2 Bedrooms · 2 Baths · House
· Patio · Deck · Equipped kitchen
Carver Beach · 1,044 sq.ft · 2 Bedrooms · 2 Baths · House · Patio · Deck · Equipped kitchen
Welcome to 15275 Lesley Ln! Fresh, updated, and move-in ready, this Eden Prairie home delivers the space and updates you’ve been looking for. Step inside to updated paint and carpet throughout, creating a bright, clean feel from the start. The refreshed kitchen features updated countertops, new stainless steel appliances, abundant cabinetry, and plenty of prep space. Spacious living areas offer room to spread out and entertain, while large doors bring in natural light and connect the interior to the outdoor living spaces. Generous bedrooms provide comfortable retreats, and the deck and patio offer great spots to relax, grill, or enjoy the surrounding green space. Mature trees and a well-kept setting complete the package. Updated, inviting, and ready to enjoy—this one is a must-see!
USD 175,000
110104 Friendship Lane
View photo
House · for sale
USD 319,900
USD 191/sq.ft
110104 Friendship Lane
Carver Beach
· 1,668 sq.ft · 3 Bedrooms · 2 Baths · House
· Patio · Garden · Equipped kitchen · Parking
Carver Beach · 1,668 sq.ft · 3 Bedrooms · 2 Baths · House · Patio · Garden · Equipped kitchen · Parking
Opportunity awaits in the desirable Jonathan neighborhood! Surrounded by mature trees and located close to miles of trails, schools, and shopping, this 3-level split offers a fantastic chance to build equity and make it your own. Inside, you'll find hardwood floors, vaulted ceilings, and ceiling fans, along with a functional kitchen and dining area featuring a walkout to the patio and backyard. The upper level offers three bedrooms, while the lower-level family room provides additional living space for relaxing or entertaining. Complete with a 2-car garage and an unbeatable location, this home is ready for your personal touches and updates. Don't miss the potential this property has to offer!
USD 319,900
9436 Stable Path
View photo
House · for sale
USD 1,145,000
USD 256/sq.ft
9436 Stable Path
Carver Beach
· 4,456 sq.ft · 6 Bedrooms · 4 Baths · House
· Garden · Equipped kitchen
Carver Beach · 4,456 sq.ft · 6 Bedrooms · 4 Baths · House · Garden · Equipped kitchen
An Extraordinary Eden Prairie Retreat Offering Timeless Elegance, Luxurious Main-Level Living & Breathtaking Wetland Views! Perfectly nestled on a picturesque 0.31-acre lot overlooking breathtaking wetlands and surrounded by serene natural beauty, this exquisite 6-bedroom, 5-bath residence offers an exceptional blend of sophisticated design, privacy and tranquility. Spectacular west-facing windows showcase magnificent sunset views, creating the feeling of a peaceful countryside retreat right in the heart of Eden Prairie! From the moment you enter, experience soaring ceilings, elegant crown molding, gleaming hardwood floors, beautiful finishes and an abundance of natural light throughout. The thoughtfully designed open floor plan offers effortless flow between the gourmet kitchen, inviting living spaces and spectacular sun-drenched sunroom, all showcasing magnificent views of the private backyard. The beautifully appointed kitchen features stainless steel appliances, a generous center i
USD 1,145,000
19595 Near Mountain Boulevard
View photo
House · for sale
USD 725,000
USD 253/sq.ft
19595 Near Mountain Boulevard
Carver Beach
· 2,863 sq.ft · 5 Bedrooms · 3 Baths · House
· Garden · Deck · Fireplace · Equipped kitchen · Parking
Carver Beach · 2,863 sq.ft · 5 Bedrooms · 3 Baths · House · Garden · Deck · Fireplace · Equipped kitchen · Parking
Much to admire in near mountain! Discover this spacious 5-bedroom home in the desirable Minnetonka School District! Enjoy an inviting open floor plan featuring an updated kitchen with center island that flows seamlessly into the main-floor family room with fireplace and built-ins, perfect for everyday living and entertaining. The adjoining dining area opens to an expansive, sun-filled deck overlooking a beautifully landscaped backyard offering exceptional privacy. Upstairs features 4 bedrooms, including a spacious vaulted primary suite with walk-in closet and private bath with separate tub and shower. Convenient main-floor laundry and mudroom adjacent the garage too. The finished lower level offers a large amusement room, 5th bedroom, ¾ bath and plenty of storage. Oversized 3-car garage with epoxy flooring, workbench and abundant storage. Superb location near shopping, dining, schools and commuter routes. Home has been pre-inspected, with inspection report and additional information av
USD 725,000
3018 Chase Drive
View photo
House · for sale
USD 679,900
USD 225/sq.ft
3018 Chase Drive
Carver Beach
· 3,014 sq.ft · 5 Bedrooms · 3 Baths · House
· Garden · Parking · Fireplace · Equipped kitchen
Carver Beach · 3,014 sq.ft · 5 Bedrooms · 3 Baths · House · Garden · Parking · Fireplace · Equipped kitchen
Your own backyard getaway awaits! Set on just over half acre lot in a desirable Minnetonka neighborhood, this spacious 5 bedroom, 3 bath home offers an attached 3 car garage and fantastic indoor and outdoor living. The kitchen is both welcoming and functional, featuring granite countertops, stainless steel appliances, oak cabinetry, and a center island perfect for gathering. Just beyond, a wonderful four season porch provides the perfect spot to enjoy your morning coffee or unwind while overlooking the backyard. Two fireplaces add warmth and character, with one on the ground level family room and another on the upper level living room. The thoughtfully updated layout offers incredible flexibility, including a ground level primary suite with a walk in closet and new private 3/4 bath. Fresh paint, new LVP flooring and carpet, restored hardwood floors, updated lighting, refreshed bathrooms, and numerous mechanical improvements bring a fresh feel throughout. And then there's the backyard!
USD 679,900
8350 Heather Avenue
View photo
House · for sale
USD 435,000
USD 254/sq.ft
8350 Heather Avenue
Carver Beach
· 1,711 sq.ft · 4 Bedrooms · 1 Bath · House
· Garden · Deck · Fireplace · Equipped kitchen
Carver Beach · 1,711 sq.ft · 4 Bedrooms · 1 Bath · House · Garden · Deck · Fireplace · Equipped kitchen
Well maintained and move-in ready home in a great neighborhood! This 4 bedroom, 2 bath home features an updated Kitchen with granite countertops, stainless appliances, and plenty of cabinets and workspace. The dining area walks out to the spacious 3-season porch and deck & flows into the living room with a wood burning fireplace – perfect for entertaining or everyday living. There are 3 bedrooms on the upper level, the owner’s bedroom walks thru to the updated full bath. Retreat to the LL Family Room and curl up with a book or movie in front of the gas fireplace. There is an additional bedroom and bath on the lower level. You’ll love the big yard with mature trees and lots of room to play! This home is convenient to shopping, trails, schools, & more. Just a short walk to the neighborhood park
USD 435,000

Get email alerts

Don't miss out: be the first to know about new properties

The alert was correctly created

On subscribing you accept the conditions of use and the privacy policy
Alert
Receive new ads in your inbox
Save this search
Receive alerts for new listings

We'll send you an email when we have new properties for: "Properties for sale in Carver Beach"

The alert was correctly created

Camden Ridge Twins
Camden Ridge, Chanhassen city Chanhassen city Carver County Minnesota
Get email alerts and be the first to see new listings
Required field
On subscribing I accept the terms of the privacy policy
Perfect! You'll soon start receiving new listings via email
Alert
Receive an email when we have new ads for Properties for sale in Carver Beach
Save this search
Filters

Bedrooms

Size (sq.ft)

sq.ft
sq.ft

Price

USD
USD

Property type

Bathrooms

Clear all filters
Receive notifications when new entries are published.