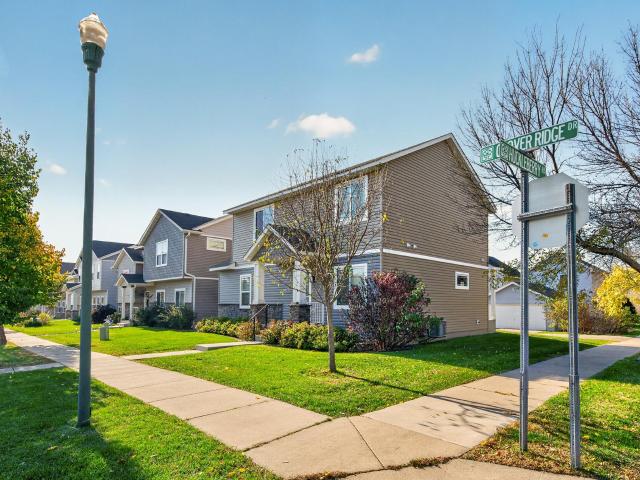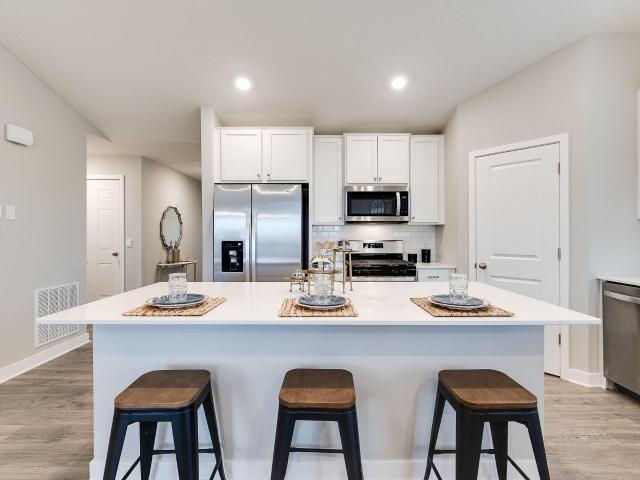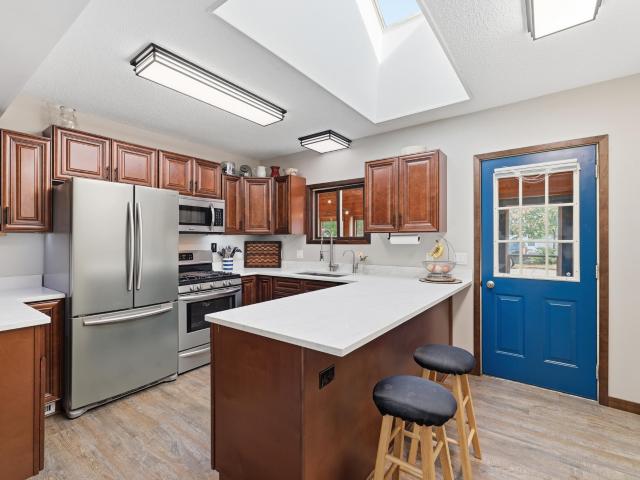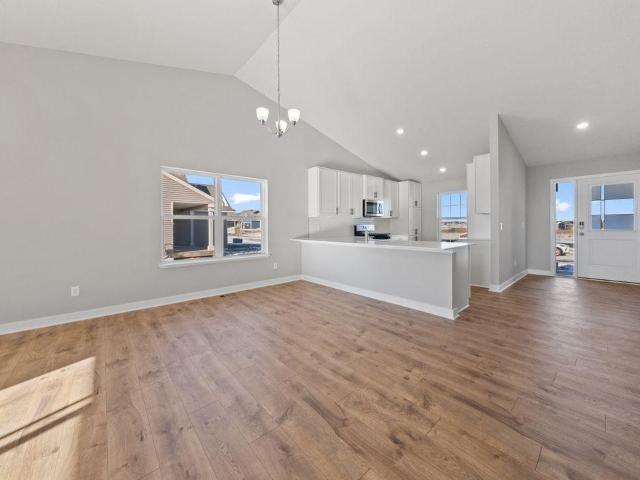
269 properties for sale in Carver Bluffs

679 Adam Court
View photo
House · for sale
USD 525,000
USD 148/sq.ft
679 Adam Court
Carver Bluffs
· 3,541 sq.ft · 5 Bedrooms · 3 Baths · House
· Patio · Office room · Deck · Fireplace · Equipped kitchen · Parking
Carver Bluffs · 3,541 sq.ft · 5 Bedrooms · 3 Baths · House · Patio · Office room · Deck · Fireplace · Equipped kitchen · Parking
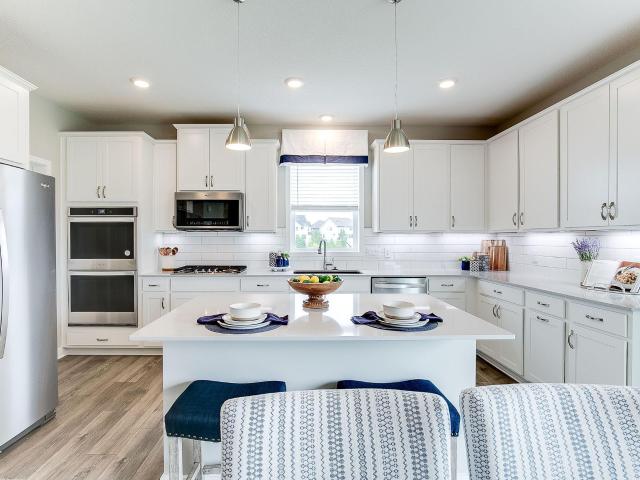
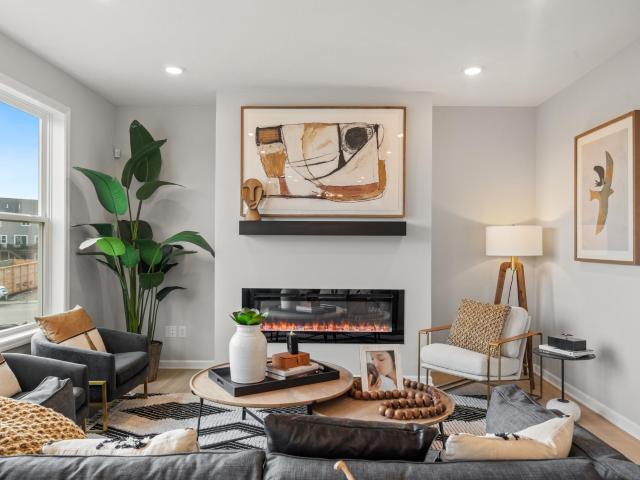
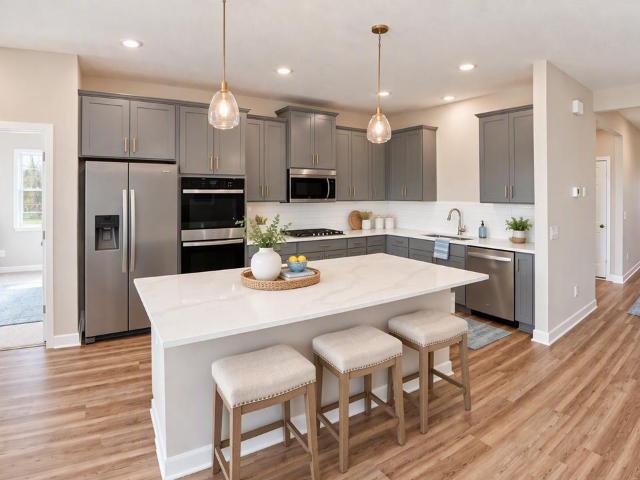
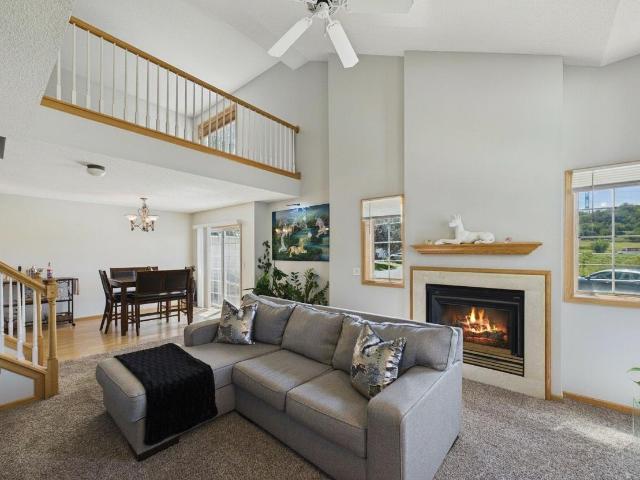
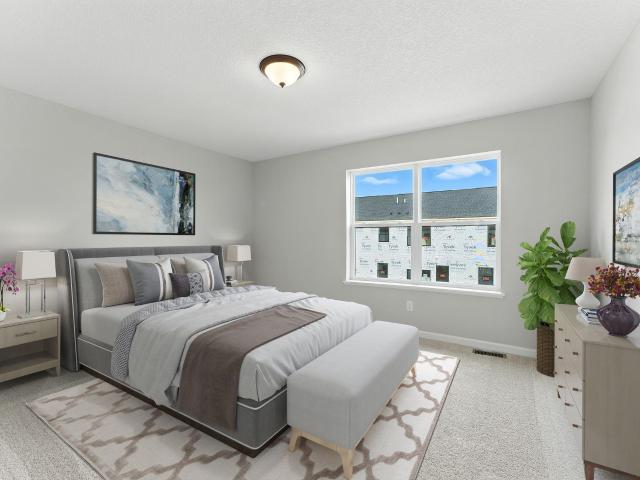
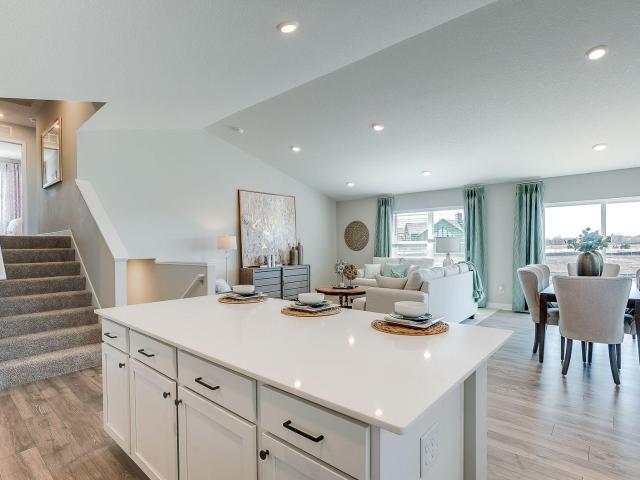
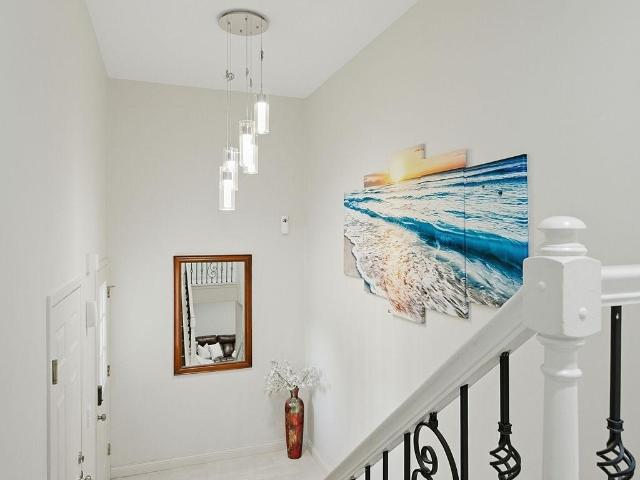
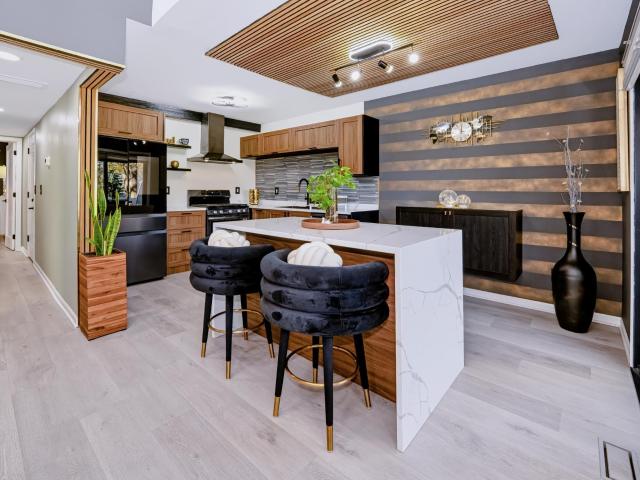
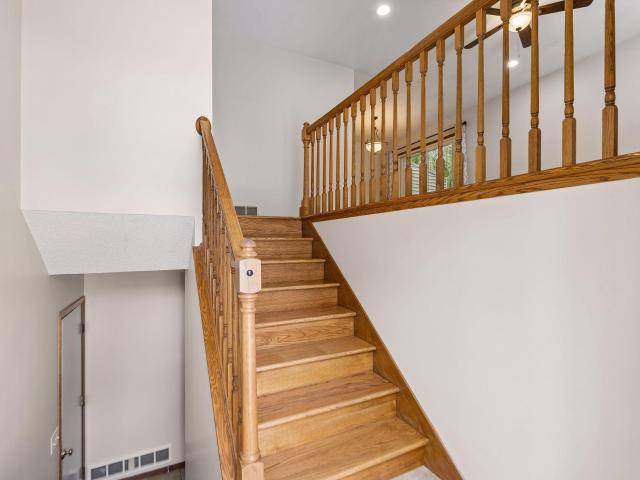
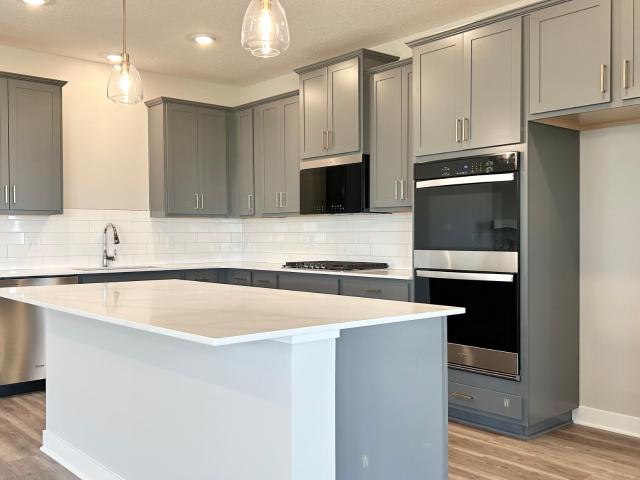
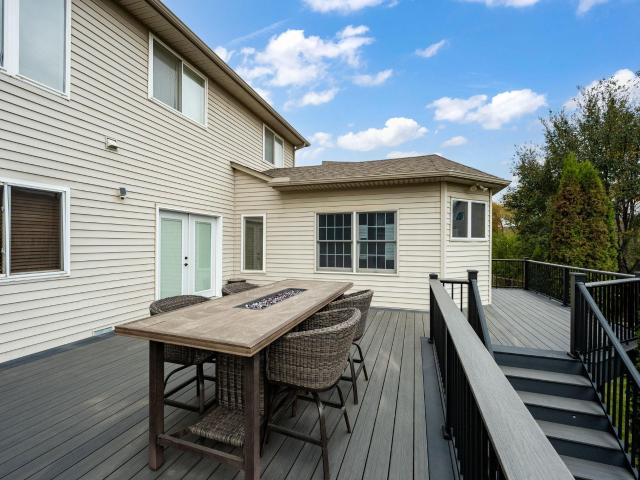
Welcome home to this charming Carver retreat nestled on a friendly cul-de-sac! From the moment you arrive, the front patio, three-car garage, and nearby trails and parks set the stage for comfortable, modern living. Step inside to your expansive (yet cozy) main level, featuring brand-new flooring throughout. The kitchen has gorgeous black stainless steel appliances (with an energy saving “Knock Twice & Peek Inside” feature) and a large center island with a brand new butcher block top. The kitchen opens seamlessly to a sunlit great room with soaring vaulted ceilings and a cozy fireplace – perfect for everyday gatherings, with a private office just off the great room. Enjoy extended entertainment space in the front living room, dedicated dining room, and the huge deck and cozy three-season porch just off the kitchen. Upstairs, the spacious primary suite serves as a private sanctuary with vaulted ceilings and a striking barnwood feature wall. A rustic barn door opens into a spa-like ensui
USD 525,000
2812 Faulkner Drive
View photo
House · for sale
USD 195,000
USD 169/sq.ft
2812 Faulkner Drive
Carver Bluffs
· 1,152 sq.ft · 2 Bedrooms · 1 Bath · House
· Deck · Equipped kitchen · Parking
Carver Bluffs · 1,152 sq.ft · 2 Bedrooms · 1 Bath · House · Deck · Equipped kitchen · Parking
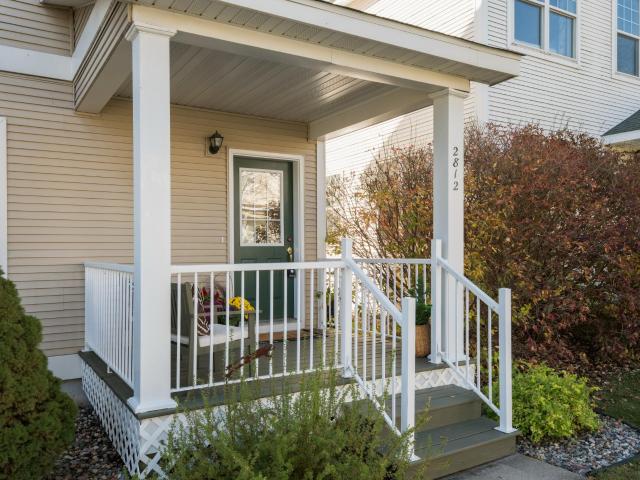
Move-in ready in the heart of Chaska! This turnkey 2-bedroom, 1-bath home is filled with natural light from the moment you walk in. Windows on two sides of the living, dining, and kitchen area bring in beautiful southeast exposure and offer front-row seats to the neighborhood and pond views. The kitchen and bathroom have been refreshed with paint, including enameled cabinets, hardware, lights, plus a new fridge and microwave. Enjoy updated mechanicals. You’ll also love the great storage throughout the home and oversized one-car garage. Start your mornings with coffee on the charming covered front deck. The association handles exterior maintenance, including snow removal and lawn care, so your weekends are all yours. Sidewalks and trails connect you to parks all around the Jonathan community, and you are just a quick drive to Target, Home Depot, Starbucks, and Aldi. Hop on 212 for easy access to Minneapolis. This one is easy to love. Schedule your showing soon!
USD 195,000
4644 Percheron Boulevard
View photo
House · for sale
USD 669,990
USD 223/sq.ft
4644 Percheron Boulevard
Carver Bluffs
· 2,992 sq.ft · 5 Bedrooms · 3 Baths · House
· Garden · Fireplace · Equipped kitchen
Carver Bluffs · 2,992 sq.ft · 5 Bedrooms · 3 Baths · House · Garden · Fireplace · Equipped kitchen
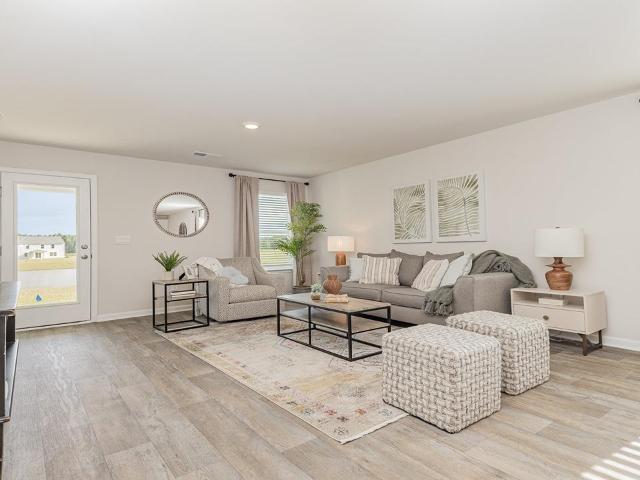
THE JORDAN, features an open concept, front flex room, and highly-sought after main floor bed & bath. Designer inspired kitchen with quartz countertops, tile backsplash, double wall ovens & huge walk-in pantry. Light filled family room, gas fireplace & expansive mudroom. Upper-level laundry for convenience, large loft, four bedrooms, incredible primary suite; dual sinks, separate soaker tub & tile shower, plus TWO walk-in closets! All homes include fully sodded yard, irrigation system & Smart Home Technology. And no HOA! Please note, this home is model/sales center & not available for sale at this time; inquire with Sales Specialist for available homes for sale & current incentives. Rivertown Heights, located in Chaska, listed as one of the best suburbs in Minneapolis to live! Students attend Eastern Carver County school district, ranked in Top 3% of MN school districts. Rivertown Heights location makes for easy commuting, close access to Highway 212 & 169. Chaska has the charm of a sm
USD 669,990
713 Prospect Pointe Road
View photo
House · for sale
USD 529,990
USD 223/sq.ft
713 Prospect Pointe Road
Carver Bluffs
· 2,368 sq.ft · 4 Bedrooms · 2 Baths · House
· Equipped kitchen · Parking
Carver Bluffs · 2,368 sq.ft · 4 Bedrooms · 2 Baths · House · Equipped kitchen · Parking
Welcome to one of the most popular floorplans, the Taylor I. This beautiful community is one-of-a-kind, with walkability to Jordan schools, centered around a neighborhood park, all within this charming town. Yet minutes from modern conveniences. This thoughtfully designed and COMPLETED new construction home combines timeless style, functional living spaces, and designer-selected finishes, all situated on a generous corner homesite with beautiful views of the neighboring bluff lots. From the moment you arrive, you'll appreciate the warm exterior color palette, charming shutters, welcoming front porch, and spacious 3-car garage. Inside, the open-concept design is perfect for both everyday living and entertaining, offering the ideal balance of comfort and functionality. The heart of the home is the beautifully appointed kitchen, featuring elegant ivory cabinetry accented by an almond-stained center island, quartz countertops, a glossy tiled-backsplash, brushed nickel hardware/fixtures, un
USD 529,990
129 Appleblossom Lane
View photo
Townhouse · for sale
USD 319,900
USD 135/sq.ft
129 Appleblossom Lane
Carver Bluffs
· 2,368 sq.ft · 4 Bedrooms · 2 Baths · Townhouse
· Cellar
Carver Bluffs · 2,368 sq.ft · 4 Bedrooms · 2 Baths · Townhouse · Cellar
Spacious 4 BR / 3 BA end unit with finished basement, Builtin Entertainment center, Vaulted Ceiling, and more. 3 BR on one level, with Master suite. Great location. Close to schools, park and shopping
USD 319,900
1983 Aztec Avenue
View photo
House · for sale
USD 449,990
USD 241/sq.ft
1983 Aztec Avenue
Carver Bluffs
· 1,862 sq.ft · 4 Bedrooms · 2 Baths · House
· Office room
Carver Bluffs · 1,862 sq.ft · 4 Bedrooms · 2 Baths · House · Office room
Ask how you can receive $15,000 in Flex Cash PLUS up to $5,000 in closing costs on this home! Get ready to call The Edison your new home at BLUFF VIEW, Shakopee's newest community! This 4-bedroom home is available at Bluff View in Shakopee, Minnesota. It has all the essentials: open-concept main level, upgrades in the interior decor, 4 bedrooms and the laundry room on the upper floor. The main level features hard flooring throughout, stainless steel appliances and quartz countertops. Spend time relaxing or watching the game in the family room and host dinner parties in the dinette. Upstairs, the bedroom suite is luxurious with a private bath and walk in closet. There are 3 more bedrooms for guests, family or to create a home office. The laundry room is conveniently located near all 4 bedrooms. Smart home pkg included for added convenience. Walking distance to parks. No hoa!
USD 449,990
2148 Bluff Heights Drive
View photo
House · for sale
USD 489,990
USD 263/sq.ft
2148 Bluff Heights Drive
Carver Bluffs
· 1,862 sq.ft · 3 Bedrooms · 2 Baths · House
Carver Bluffs · 1,862 sq.ft · 3 Bedrooms · 2 Baths · House
Ask how you can receive a 30-year Government rate of 5.50% or a Conventional rate of 5.99% PLUS up to $5,000 in closing costs. Welcome to Bluff View, D. R. Horton's newest community in Shakopee! Introducing the Clifton II floorplan, with all living spaces on main floor! The CLIFTON II floor plan provides one-level living at its finest. The layout offers all of the luxuries of new construction, tucked into a memorable one-level layout. All of our homes include Smart Home Technology. Landscaping, irrigation AND sod all INCLUDED in the price. The home has HOA maintained snow removal and lawn care for added convenience!
USD 489,990
1781 Stone Meadow Boulevard
View photo
Townhouse · for sale
USD 265,000
USD 183/sq.ft
1781 Stone Meadow Boulevard
Carver Bluffs
· 1,442 sq.ft · 2 Bedrooms · 1 Bath · Townhouse
· Patio · Office room · Equipped kitchen · Air conditioning
Carver Bluffs · 1,442 sq.ft · 2 Bedrooms · 1 Bath · Townhouse · Patio · Office room · Equipped kitchen · Air conditioning
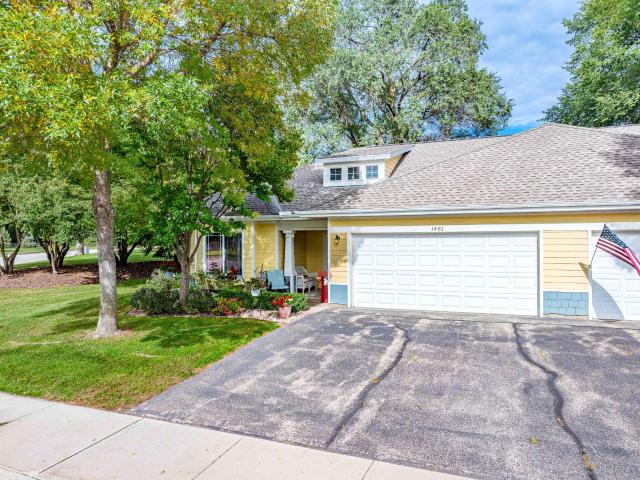
Enjoy easy, low-maintenance living in this beautifully updated 2BR townhome tucked into a peaceful Shakopee neighborhood! Fresh paint throughout, soaring ceilings, and an open, light-filled layout create a welcoming atmosphere from the moment you step inside. The spacious living and dining areas flow into a well-appointed kitchen featuring stainless steel appliances, abundant cabinetry, and convenient counter seating. Overlooking the main living area, the versatile upper-level loft provides the perfect space for a home office, additional lounge space, or workout area. Outside, a private patio with surrounding privacy walls offers a cozy spot to relax and enjoy some fresh air. Numerous recent improvements include a new furnace and A/C, water heater, water softener, washer & dryer, and updated stainless steel appliances. Enjoy nearby walking trails, parks, green spaces, disc golf, the Shakopee Community Center & community water park, along with convenient access to shopping, dining, scho
USD 265,000
6250 County Road 10
View photo
House · for sale
USD 1,399,000
USD 357/sq.ft
6250 County Road 10
Carver Bluffs
· 3,918 sq.ft · 4 Bedrooms · 4 Baths · House
· Office room
Carver Bluffs · 3,918 sq.ft · 4 Bedrooms · 4 Baths · House · Office room
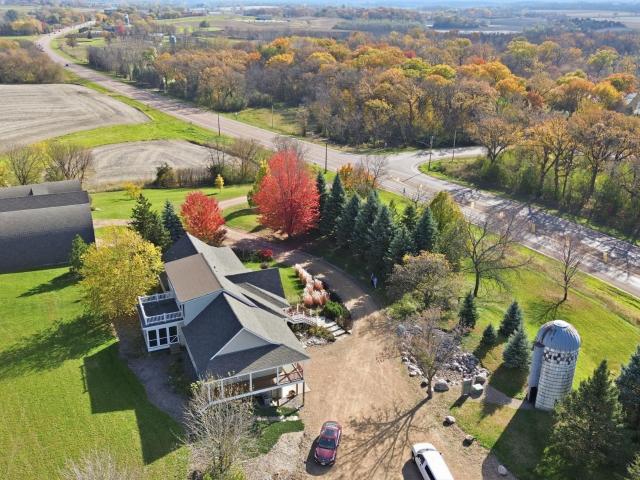
A property unlike anything else on the market! Set on 5.77 picturesque acres in Chaska, this remarkable property features a beautifully crafted 3,924-square-foot home, an impressive 4,100-square-foot heated and air-conditioned workshop, and multiple substantial outbuildings. From the quality of the residence to the scale and capabilities of the workshop, every part of this property reflects decades of thoughtful planning, craftsmanship, and care. The workshop is truly a destination of its own. Featuring expansive, climate-controlled workspaces, multiple entrances for convenient vehicle and equipment access, dedicated office space, a pottery room, and 200-amp electrical service, this impressive facility offers incredible flexibility for automotive enthusiasts, collectors, craftspeople, hobbyists, and a wide range of projects and pursuits. Originally designed for woodworking and home to an established woodworking business operating under a conditional use permit, its thoughtful layout an
USD 1,399,000
10378 Birchwood Circle
View photo
Townhouse · for sale
USD 422,195
USD 204/sq.ft
10378 Birchwood Circle
Carver Bluffs
· 2,067 sq.ft · 3 Bedrooms · 2 Baths · Townhouse
· Office room · Equipped kitchen
Carver Bluffs · 2,067 sq.ft · 3 Bedrooms · 2 Baths · Townhouse · Office room · Equipped kitchen
Fha 5.25/5.891% APR if closing by November 27th with sellers preferred lender. Call for further details. Welcome to the Dylan layout, offering 2,070 sq. Ft. of thoughtfully designed living space with 3 bedrooms, 2.5 bathrooms, and plenty of room to spread out! The lower level features an impressively spacious rec room, perfect for a second living area, home office, workout space, or entertainment room. On the main level, enjoy an open-concept kitchen, dining, and family room that flows seamlessly while still providing distinct, designated spaces. LVP flooring extends throughout the main level, while large windows bring in an abundance of natural light. The kitchen makes a beautiful statement with modern stained cabinetry, black hardware, and an extended island offering generous prep space, storage, and additional seating. Upstairs, you’ll find all three bedrooms along with conveniently located laundry. The spacious primary suite features not one, but two walk-in closets, plus a private
USD 422,195
317 6th Street E
View photo
House · for sale
USD 250,000
USD 187/sq.ft
317 6th Street E
Carver Bluffs
· 1,335 sq.ft · 2 Bedrooms · 1 Bath · House
Carver Bluffs · 1,335 sq.ft · 2 Bedrooms · 1 Bath · House
Enjoy the charm of small-town living in this inviting 2-bedroom, 1-bathroom home, ideally situated on a lovely lot just outside downtown Carver. Imagine walking to nearby trails, enjoying a treat at the local ice cream shop, grabbing coffee, or exploring the quaint shops that make this community so special! Fruit trees, including plum, cherry and apple are expected to provide a seasonal harvest add even more charm to this special outdoor space. Don't miss the opportunity to enjoy all that Carver has to offer! Motivated seller make offer!
USD 250,000
1918 Shady View Court
View photo
House · for sale
USD 649,990
USD 206/sq.ft
1918 Shady View Court
Carver Bluffs
· 3,154 sq.ft · 5 Bedrooms · 4 Baths · House
· Equipped kitchen
Carver Bluffs · 3,154 sq.ft · 5 Bedrooms · 4 Baths · House · Equipped kitchen
Ask how you can receive a fixed 30-year government rate at 5.50% or a conventional rate of 5.99% PLUS $5,000 in closing costs Home is currently under construction. Welcome to D.R. Horton’s popular Jameson floor plan! This 5-bedroom, 5-bathroom home has an open concept main level great for entertaining and everyday living. The chef in the family will appreciate the exceptional gourmet kitchen with a 5-burner gas cooktop, built-in wall oven and microwave, stainless appliances, gorgeous quartz countertops, and a walk-in pantry. The kitchen is open to the living and dining rooms which all feature luxury vinyl plank flooring. There is a bedroom suite on the main level that includes a private three-quarter bathroom and an additional powder room near the front entry. The upper level offers a primary bedroom suite with a full private bathroom and spacious walk-in closet, a secondary suite with a private 3/4 bathroom and walk-in closet, plus two additional upper-level bedrooms, laundry room, an
USD 649,990
1957 Highview Terrace
View photo
House · for sale
USD 429,990
USD 218/sq.ft
1957 Highview Terrace
Carver Bluffs
· 1,970 sq.ft · 4 Bedrooms · 2 Baths · House
· Terrace · Equipped kitchen
Carver Bluffs · 1,970 sq.ft · 4 Bedrooms · 2 Baths · House · Terrace · Equipped kitchen
Ask how you can receive a fixed 30-year government rate at 5.50% or a conventional rate of 5.99% PLUS $5,000 in closing costs The Princeton is a cozy 4 bedroom twin home offering hard flooring throughout the main level, a kitchen with cabinet pantry, quartz countertops and stainless appliances, and a spacious living room. Upstairs the laundry room is located conveniently by the bedrooms and loft space, and the bedroom suite feels luxurious with a private bath and walk-in closet. Unbeatable location just 1.0 mile from Route 169 in the highly rated Shakopee Public School District. Adjacent to 80 acre park with walking trails, etc. A must see!
USD 429,990
755 Riesgraf Road
View photo
House · for sale
USD 450,000
USD 154/sq.ft
755 Riesgraf Road
Carver Bluffs
· 2,917 sq.ft · 4 Bedrooms · 3 Baths · House
· Deck · Fireplace · Cellar
Carver Bluffs · 2,917 sq.ft · 4 Bedrooms · 3 Baths · House · Deck · Fireplace · Cellar
A fresh look, inviting spaces and major updates already complete—welcome to 755 Riesgraf Road! This fully remodeled 4-bedroom, 4-bath Carver home features new countertops, flooring and backsplash, Professionally resurfaced cabinets complemented by a resurfaced fireplace that creates a warm focal point in the main living area. The basement, finished in 2022, adds a bedroom, bathroom and family room with a second fireplace—offering space for guests, movie nights or a cozy evening at home. Take the gathering outdoors onto the fully maintenance-free deck added in 2024. A new roof and updated bathroom flooring in 2024, landscaping completed in 2020 and all exterior trim professionally painted in 2026 round out the improvements. With refreshed finishes throughout and flexible living spaces on multiple levels, this home is ready for you to move in and enjoy! Listing agent is owner and related to seller
USD 450,000
2768 Clover Ridge Drive
View photo
House · for sale
USD 399,999
USD 233/sq.ft
2768 Clover Ridge Drive
Carver Bluffs
· 1,711 sq.ft · 3 Bedrooms · 2 Baths · House
· Office room · Equipped kitchen · Parking · Cellar
Carver Bluffs · 1,711 sq.ft · 3 Bedrooms · 2 Baths · House · Office room · Equipped kitchen · Parking · Cellar
Completely refreshed from top to bottom, this beautifully updated home delivers the look and feel of new construction! Located in the desirable Jonathan Clover Field neighborhood of Chaska, this inviting two-story home offers a bright, open layout with 9-foot ceilings and a fresh, modern feel throughout. The kitchen features crisp white cabinetry, granite countertops, and a breakfast bar that opens to the dining and living areas. Upstairs, the spacious primary suite includes a walk-in closet and private bath with an oversized shower and double vanity. Two additional bedrooms, a full bath, a versatile loft ideal for a home office or flex space, and convenient upper-level laundry complete the second floor. An unfinished basement offers excellent storage and room to expand your living space in the future. Enjoy the added benefits of a corner lot, attached two-car garage, and additional driveway parking. Just steps from Clover Ridge Elementary School and close to parks, scenic walking trai
USD 399,999
1650 Shasta Drive
View photo
House · for sale
USD 529,000
USD 210/sq.ft
1650 Shasta Drive
Carver Bluffs
· 2,508 sq.ft · 5 Bedrooms · 3 Baths · House
· Garden · Fireplace · Equipped kitchen · Parking
Carver Bluffs · 2,508 sq.ft · 5 Bedrooms · 3 Baths · House · Garden · Fireplace · Equipped kitchen · Parking
Ask how you can receive a 5.99% 30-year fixed rate mortgage PLUS up to $5000 in closing costs on this home! Home is currently under construction. The Cameron II's thoughtfully designed home plan has 5 bedrooms, one on the main! The primary bedroom comes with a private bath, dual vanity with Quartz counters & spacious walk-in closet! The open concept layout is complemented by vaulted ceilings and a electric fireplace. A stunning kitchen with stainless steel appliances, walk-in pantry, quartz counter-tops, and a large kitchen island! A finished lower level! All our homes include Smart Home Technology, fully sodded yard with irrigation system. More than enough space in the garage with 3 stalls. Acres of parks, walking trails, shopping dining and everything that makes Shakopee so desirable. We are open 7 days a week!
USD 529,000
401 N Cedar Street
View photo
House · for sale
USD 289,900
USD 228/sq.ft
401 N Cedar Street
Carver Bluffs
· 1,270 sq.ft · 3 Bedrooms · 2 Baths · House
· Equipped kitchen · Parking
Carver Bluffs · 1,270 sq.ft · 3 Bedrooms · 2 Baths · House · Equipped kitchen · Parking
Welcome to the heart of historic downtown Chaska! This nicely updated 3-bedroom, 2-bath home features a bright, spacious kitchen with beautiful natural wood cabinetry, quartz countertops, stainless steel appliances, and a convenient breakfast bar, plus a separate dining room. The large mudroom/laundry room adds everyday convenience, while outside, you'll find a fully fenced, spacious corner lot and a heated, insulated 2.5-car garage! Located just a couple blocks from the Chaska Curling Center, Fireman's Park, local restaurants, and downtown shopping, this home offers comfortable living in a convenient location close to everything historic downtown Chaska has to offer!
USD 289,900
2002 LaTour Drive
View photo
House · for sale
USD 520,000
USD 262/sq.ft
2002 LaTour Drive
Carver Bluffs
· 1,981 sq.ft · 4 Bedrooms · 3 Baths · House
· Garden · Equipped kitchen
Carver Bluffs · 1,981 sq.ft · 4 Bedrooms · 3 Baths · House · Garden · Equipped kitchen
The Rushmore offers an open-concept main level with vaulted ceiling, beautiful kitchen with beautiful white cabinets, stainless appliances, quartz counters, and ceramic backsplash. The primary suite has its own private bath and huge walk-in closet. The lower level is comes FINISHED with a second living room, 4th bedroom and a full bath! Covered front porch. Fully sodded yard and irrigation also included! Will be situated on a spacious walkout homesite. Smart home technology included and NO HOA! This home will be move-in ready Feb/March 2027
USD 520,000
2020 LaTour Drive
View photo
House · for sale
USD 550,000
USD 229/sq.ft
2020 LaTour Drive
Carver Bluffs
· 2,400 sq.ft · 4 Bedrooms · 3 Baths · House
· Office room · Parking · Equipped kitchen · Cellar
Carver Bluffs · 2,400 sq.ft · 4 Bedrooms · 3 Baths · House · Office room · Parking · Equipped kitchen · Cellar
Welcome home to the Finnegan! Thoughtfully designed with 4 bedrooms + office, 3.5 baths with a 3 car garage. The main floor gives a wonderful 1st impression with high ceiling and lots of windows. Primary bedroom is spacious comes with a private bath with dual vanity with Quartz counters & two spacious walk-in closets! A stunning kitchen with stainless steel appliances, white cabinets and stunning quartz counter-tops, tile backsplash, walk-in pantry and kitchen island! A flex room on the main level opens by French doors, offers space for an office, playroom or sitting area. This home includes a finished, walkout basement. All our homes include Smart Home Technology. More than enough space in the garage with 3 stalls. No hoa. There are only 3 homes left in our popular Amberglen community. This home will be move in ready Feb/March 2027. Now is the time to plan and make it yours!
USD 550,000
1974 Redtail Drive
View photo
House · for sale
USD 399,990
USD 302/sq.ft
1974 Redtail Drive
Carver Bluffs
· 1,324 sq.ft · 3 Bedrooms · 2 Baths · House
· Equipped kitchen
Carver Bluffs · 1,324 sq.ft · 3 Bedrooms · 2 Baths · House · Equipped kitchen
Get ready to call The Devon your new home at BLUFF VIEW, Shakopee's newest community! It has all the essentials: open-concept floor plan with all living living features on the main floor. Including 3 bedrooms, 2 bath, kitchen, dining, family, laundry and even the mechanical room. Well appointed finishes throughout + smart home features and the piece of mind that new home warranties provide. Trail and park access within the community. Close to 169, shopping and entertainment. No hoa!
USD 399,990
1481 Ravoux Lane
View photo
Townhouse · for sale
USD 350,000
USD 251/sq.ft
1481 Ravoux Lane
Carver Bluffs
· 1,389 sq.ft · 2 Bedrooms · 2 Baths · Townhouse
· Garden · Equipped kitchen
Carver Bluffs · 1,389 sq.ft · 2 Bedrooms · 2 Baths · Townhouse · Garden · Equipped kitchen
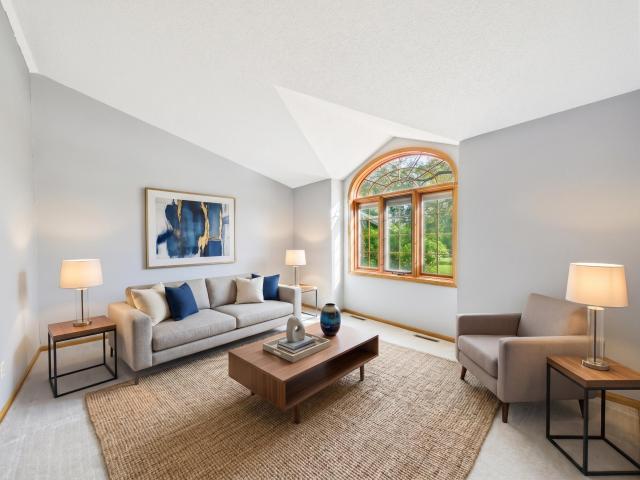
Well Maintained and Move-In Ready Chaska Townhome! New Water Heater (2026) and a New Refrigerator (2026). Enjoy the Enormous Windows Allowing Light to Flow Through the Home, and Providing Views Into the Private Backyard. The Open Main Floor Living Space Creates an Ideal Living Environment, and the Solar Tubes in the Living Room and Kitchen Provide an Excellent Source of Light, Even When It's Just the Moon! The Primary Bedroom Boasts a Private Bathroom, Including a Double Vanity and a Separate Soaking Tub and Walk-In Shower! Outside, the Mature Trees Provide Natural Privacy and Shade, while the Association Allows Ample Opportunities to Garden!
USD 350,000
1952 Park Ridge Court
View photo
House · for sale
USD 475,000
USD 197/sq.ft
1952 Park Ridge Court
Carver Bluffs
· 2,411 sq.ft · 5 Bedrooms · 2 Baths · House
· Patio · Garden · Deck · Fireplace · Equipped kitchen
Carver Bluffs · 2,411 sq.ft · 5 Bedrooms · 2 Baths · House · Patio · Garden · Deck · Fireplace · Equipped kitchen
Set on a quiet Chaska cul-de-sac, this five-bedroom, four-level home offers 2,420 finished square feet and a flexible layout. Hardwood floors and vaulted ceilings enhance the living room and kitchen. The kitchen provides ample cabinet storage, a center island, and stainless steel appliances. A main-level family room features built-in cabinetry and a gas fireplace. The main level also includes a bedroom, laundry, and half bath, creating flexible options for a bedroom or office. Upstairs, the primary bedroom has a walk-in closet and pass-through full bath with dual sinks, separate tub, and shower. The finished lower level includes a fifth bedroom and three-quarter bath. Fresh paint and carpet, a fenced backyard, composite deck, patio, and access to wooded preserve trails complete the home
USD 475,000
815 Ravoux Circle
View photo
Townhouse · for sale
USD 285,000
USD 156/sq.ft
815 Ravoux Circle
Carver Bluffs
· 1,819 sq.ft · 3 Bedrooms · 2 Baths · Townhouse
· Deck · Equipped kitchen · Parking
Carver Bluffs · 1,819 sq.ft · 3 Bedrooms · 2 Baths · Townhouse · Deck · Equipped kitchen · Parking
Welcome to this 2004 side-by-side townhome featuring three bedrooms, two full bathrooms, and an attached two-car garage. Fresh paint and attractive LVP flooring create an inviting feel throughout. The spacious upper-level kitchen enjoys abundant natural light, while the foyer offers a welcoming entry. Step out onto the deck or enjoy the flexibility of the walkout lower level, schedule your showing today-this townhome is a must see!
USD 285,000
1746 Athens Terrace
View photo
House · for sale
USD 519,500
USD 198/sq.ft
1746 Athens Terrace
Carver Bluffs
· 2,616 sq.ft · 5 Bedrooms · 3 Baths · House
· Garden · Office room · Terrace
Carver Bluffs · 2,616 sq.ft · 5 Bedrooms · 3 Baths · House · Garden · Office room · Terrace
A rare five-bedroom find in Shakopee! This modern home offers room to spread out, with flexible space for guests, a home office, or hobbies. The large yard provides plenty of room to play, entertain, or simply relax outdoors. An appealing opportunity for buyers planning ahead or investors seeking a property with a tenant already in place. Currently tenant-occupied with a lease through February
USD 519,500
110182 Friendship Lane
View photo
Townhouse · for sale
USD 239,900
USD 237/sq.ft
110182 Friendship Lane
Carver Bluffs
· 1,012 sq.ft · 3 Bedrooms · 1 Bath · Townhouse
· Garden · Parking · Air conditioning
Carver Bluffs · 1,012 sq.ft · 3 Bedrooms · 1 Bath · Townhouse · Garden · Parking · Air conditioning
Welcome home to this end-unit townhome in Chaska's Jonathan neighborhood, with an attached garage. Access to miles of walking trails, parks, tot lots, garden plots and community green space. Inside you'll find 3 bedrooms and 1 bath, and a newer central A/C unit keeps it comfortable all summer. Outside, the end-unit location brings extra light and privacy, along with a newer roof and attractive painted lap siding. Close to downtown Chaska, shopping, dining and Highway 41/212, in the Eastern Carver County school district (ISD 112). An affordable way to own in a sought-after community. Schedule your showing today!
USD 239,900
1966 Aztec Avenue
View photo
House · for sale
USD 419,990
USD 250/sq.ft
1966 Aztec Avenue
Carver Bluffs
· 1,679 sq.ft · 3 Bedrooms · 2 Baths · House
· Office room
Carver Bluffs · 1,679 sq.ft · 3 Bedrooms · 2 Baths · House · Office room
Ask how you can receive a 30-year Government rate of 5.50% or a Conventional rate of 5.99% PLUS up to $5,000 in closing costs. Get ready to call The Ferguson your new home! This 3-bedroom home is available at Bluff View in Shakopee, Minnesota. It has all the essentials: open-concept main level, upgrades in the interior decor, 3 bedrooms and the laundry room on the upper floor. The main level features hard flooring throughout, stainless steel appliances and quartz countertops. Spend time relaxing or watching the game in the family room and host dinner parties in the dinette. Upstairs, the bedroom suite is luxurious with a private bath and walk in closet. There are 2 more bedrooms for guests, family or to create a home office! This home also includes a loft for extra space to relax. The laundry room is conveniently located near all 3 bedrooms. This home will be move-in ready December 2026! Visit our Ferguson model home to tour this floorplan! No hoa
USD 419,990
533 Ravoux Road
View photo
Townhouse · for sale
USD 265,000
USD 183/sq.ft
533 Ravoux Road
Carver Bluffs
· 1,442 sq.ft · 2 Bedrooms · 2 Baths · Townhouse
· Patio · Deck · Equipped kitchen
Carver Bluffs · 1,442 sq.ft · 2 Bedrooms · 2 Baths · Townhouse · Patio · Deck · Equipped kitchen
Seller is offering a 2-1 Temporary Buydown with a full-price offer ($265,000)! This incentive can reduce your monthly mortgage payments by over $5,998 over the first two years. Great townhome with significant upgrades located next to amazing community park. The upper-level features real hardwood floors and a spacious living room with plenty of sunlight. The living room connects easily to the dining room, which has access via a nice sliding door to your own private deck. Your deck, as well as your covered patio off the lower level, both have lovely views of the wooded side of Lions Park. Lions Park is a beloved community park which features a wide variety of outdoor recreational amenities for families, sports enthusiasts and pets. Including, for example, pickleball courts, off-leash dog park, huge playground, ball fields, seasonal ice rink and access to miles and miles of amazing local trails. The kitchen in this home is not to be missed. It features stainless steel appliances, under ca
USD 265,000
2147 Bluff Heights Drive
View photo
House · for sale
USD 525,000
USD 281/sq.ft
2147 Bluff Heights Drive
Carver Bluffs
· 1,862 sq.ft · 3 Bedrooms · 2 Baths · House
Carver Bluffs · 1,862 sq.ft · 3 Bedrooms · 2 Baths · House
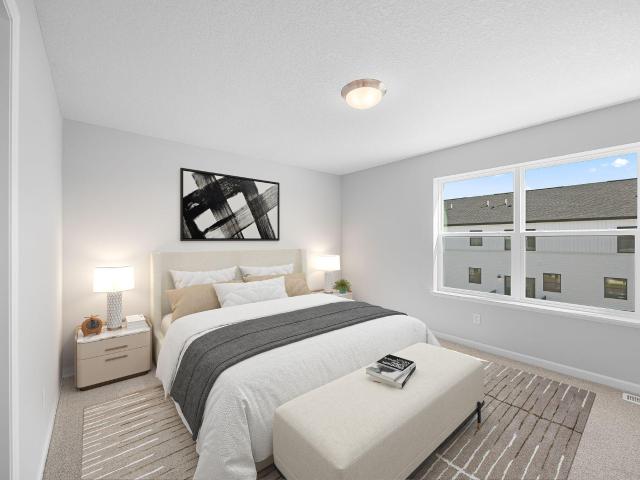
Ask about how you can receive a 5.99% fixed rate PLUS up to $5,000 in closing costs on this home! Welcome to Bluff View, D. R. Horton's newest community in Shakopee! Introducing the Clifton II floorplan, with all living spaces on main floor! The CLIFTON II floor plan provides one-level living at its finest. The layout offers all of the luxuries of new construction, tucked into a memorable one-level layout. This 3 bed, 2 bath has all the space you need for storage and entertaining. All of our homes include Smart Home Technology. Landscaping, irrigation AND sod all INCLUDED in the price. The home has HOA maintained snow removal and lawn care for added convenience!
USD 525,000
10376 Birchwood Circle
View photo
Townhouse · for sale
USD 411,900
USD 199/sq.ft
10376 Birchwood Circle
Carver Bluffs
· 2,067 sq.ft · 4 Bedrooms · 3 Baths · Townhouse
· Office room · Equipped kitchen
Carver Bluffs · 2,067 sq.ft · 4 Bedrooms · 3 Baths · Townhouse · Office room · Equipped kitchen
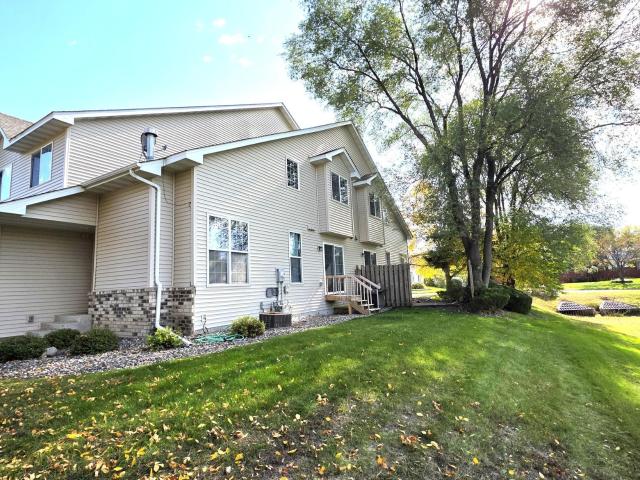
Fha 5.25/5.891% APR if closing by December 23rd with sellers preferred lender. Call for further details. Welcome to the Dylan, a thoughtfully designed 2,070 sq. Ft. home offering four bedrooms, multiple living levels, and stylish modern finishes throughout. The lower level welcomes you with a private bedroom and bathroom-perfect for guests, a home office, or additional living space. Upstairs, the bright and open main level brings together the kitchen, dining area, and family room, creating an inviting space for everyday living and entertaining. Soaring 9-foot ceilings and large windows fill the space with abundant natural light, enhancing the open and airy feel. The kitchen features sleek modern gray cabinetry with black hardware, an extended island for additional counter space and seating, and brand-new GE stainless steel appliances. Luxury vinyl plank flooring flows throughout the main level for a clean, contemporary look. The third level features three additional bedrooms, convenien
USD 411,900
129 Appleblossom Lane
View photo
Townhouse · for sale
USD 329,900
USD 139/sq.ft
129 Appleblossom Lane
Carver Bluffs
· 2,368 sq.ft · 4 Bedrooms · 2 Baths · Townhouse
· Cellar
Carver Bluffs · 2,368 sq.ft · 4 Bedrooms · 2 Baths · Townhouse · Cellar
Spacious 4 BR / 3 BA end unit with finished basement, Builtin Entertainment center, Vaulted Ceiling, and more. 3 BR on one level, with Master suite. Great location. Close to schools, park and shopping
USD 329,900

Get email alerts

Don't miss out: be the first to know about new properties

The alert was correctly created

On subscribing you accept the conditions of use and the privacy policy
Alert
Receive new ads in your inbox
Save this search
Receive alerts for new listings

We'll send you an email when we have new properties for: "Properties for sale in Carver Bluffs"

The alert was correctly created

Camden Ridge Twins
Camden Ridge, Chanhassen city Chanhassen city Carver County Minnesota
Get email alerts and be the first to see new listings
Required field
On subscribing I accept the terms of the privacy policy
Perfect! You'll soon start receiving new listings via email
Alert
Receive an email when we have new ads for Properties for sale in Carver Bluffs
Save this search
Filters

Bedrooms

Size (sq.ft)

sq.ft
sq.ft

Price

USD
USD

Property type

Bathrooms

Clear all filters
Receive notifications when new entries are published.