6,474 properties for sale in Carver County

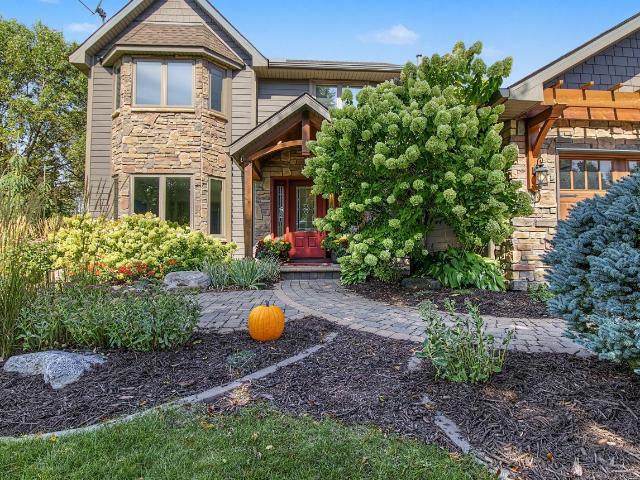
6 bedroom, Chaska MN 55318 LS103501252
View photo
House · for sale
USD 1,895,000
USD 342/sq.ft
6 bedroom, Chaska MN 55318 LS103501252
Carver County
· 5,533 sq.ft · 6 Bedrooms · 6 Baths · House
· Office room · Deck · Fireplace · Equipped kitchen
Carver County · 5,533 sq.ft · 6 Bedrooms · 6 Baths · House · Office room · Deck · Fireplace · Equipped kitchen
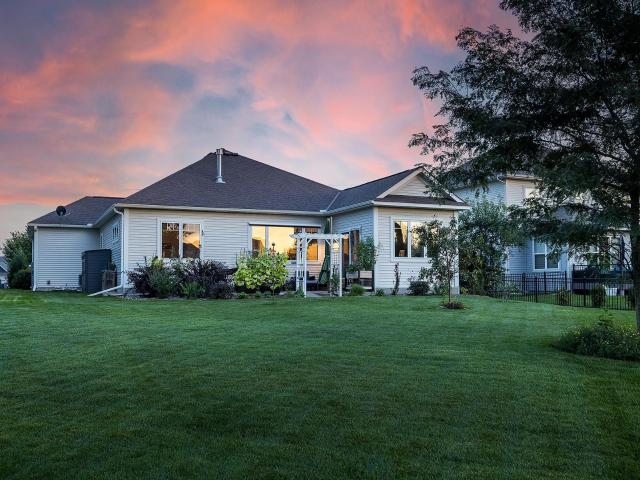
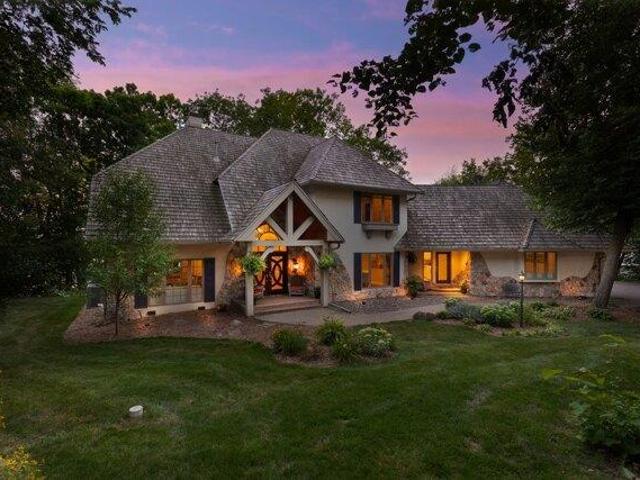
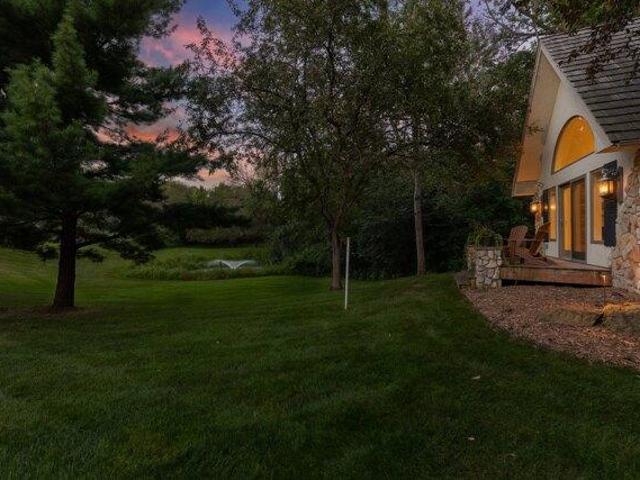
Enjoy lakeside living with this secluded estate on Lake Bavaria. Set on 2.5-acres, this serene setting is meticulously landscaped to ensure privacy and tranquility with 200 feet of south facing, hard sand, riprapped shoreline. The residence has been thoughtfully renovated with eco-friendly materials, featuring 5 sunlit bedrooms and 5 elegantly appointed bathrooms. A charming 1-bedroom, 1-bath guest house provides an additional haven for visitors or home office. At the heart of the home, the chefs kitchen invites effortless entertaining, seamlessly connecting to the dining and living areas. The main level further extends to a lakeside deck, perfect for leisure, complete with a walk-up wine bar and cooler. Also on this level, youll find a full-service mudroom with laundry facilities and a serene lakeside office with a cozy fireplace. The upper level is dedicated to relaxation, showcasing a lakeside primary suite with a gas fireplace, an expansive walk-in closet, and a luxurious private b
USD 1,895,000
house with 6 bedroom, Chaska MN ELS103501252
View photo
House · for sale
USD 1,895,000
USD 342/sq.ft
house with 6 bedroom, Chaska MN ELS103501252
Carver County
· 5,533 sq.ft · 6 Bedrooms · House
· Office room · Deck · Fireplace · Equipped kitchen
Carver County · 5,533 sq.ft · 6 Bedrooms · House · Office room · Deck · Fireplace · Equipped kitchen
Enjoy lakeside living with this secluded estate on Lake Bavaria. Set on 2.5-acres, this serene setting is meticulously landscaped to ensure privacy and tranquility with 200 feet of south facing, hard sand, riprapped shoreline. The residence has been thoughtfully renovated with eco-friendly materials, featuring 5 sunlit bedrooms and 5 elegantly appointed bathrooms. A charming 1-bedroom, 1-bath guest house provides an additional haven for visitors or home office. At the heart of the home, the chefs kitchen invites effortless entertaining, seamlessly connecting to the dining and living areas. The main level further extends to a lakeside deck, perfect for leisure, complete with a walk-up wine bar and cooler. Also on this level, youll find a full-service mudroom with laundry facilities and a serene lakeside office with a cozy fireplace. The upper level is dedicated to relaxation, showcasing a lakeside primary suite with a gas fireplace, an expansive walk-in closet, and a luxurious private b
USD 1,895,000
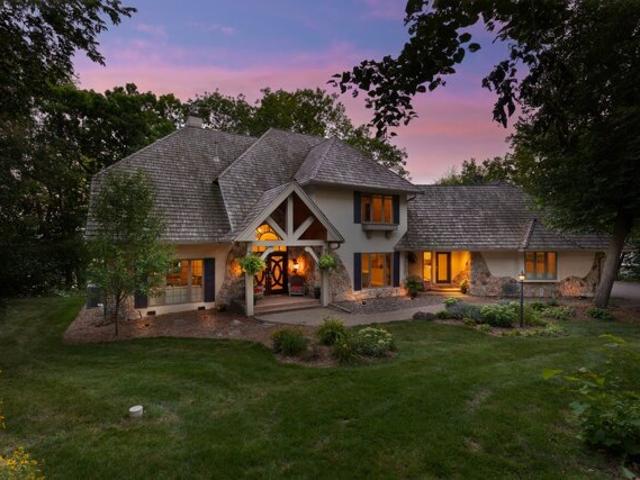
Bavarian Shores Dr, Chaska, Home For Sale
View photo
House · for sale
USD 1,895,000
USD 342/sq.ft
Bavarian Shores Dr, Chaska, Home For Sale
Carver County
· 5,533 sq.ft · 6 Bedrooms · 6 Baths · House
· Office room · Deck · Fireplace · Equipped kitchen
Carver County · 5,533 sq.ft · 6 Bedrooms · 6 Baths · House · Office room · Deck · Fireplace · Equipped kitchen
Enjoy lakeside living with this secluded estate on Lake Bavaria. Set on 2.5-acres, this serene setting is meticulously landscaped to ensure privacy and tranquility with 200 feet of south facing, hard sand, riprapped shoreline. The residence has been thoughtfully renovated with eco-friendly materials, featuring 5 sunlit bedrooms and 5 elegantly appointed bathrooms. A charming 1-bedroom, 1-bath guest house provides an additional haven for visitors or home office. At the heart of the home, the chefs kitchen invites effortless entertaining, seamlessly connecting to the dining and living areas. The main level further extends to a lakeside deck, perfect for leisure, complete with a walk-up wine bar and cooler. Also on this level, youll find a full-service mudroom with laundry facilities and a serene lakeside office with a cozy fireplace. The upper level is dedicated to relaxation, showcasing a lakeside primary suite with a gas fireplace, an expansive walk-in closet, and a luxurious private b
USD 1,895,000
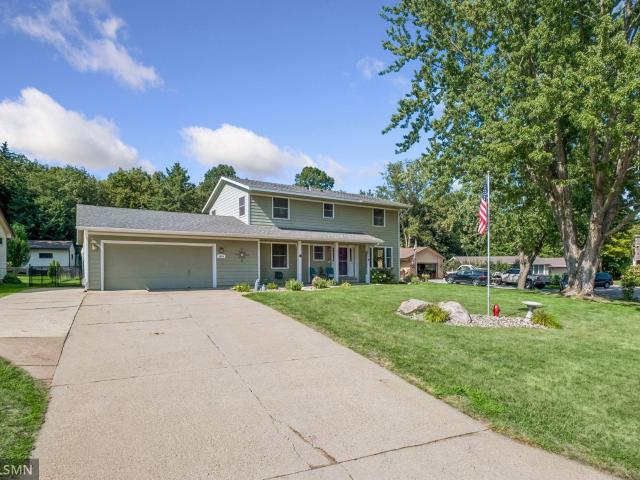
1440 Valley View Road
View photo
House · for sale
USD 424,900
USD 157/sq.ft
1440 Valley View Road
Carver County
· 2,691 sq.ft · 4 Bedrooms · 2 Baths · House
· Garden
Carver County · 2,691 sq.ft · 4 Bedrooms · 2 Baths · House · Garden
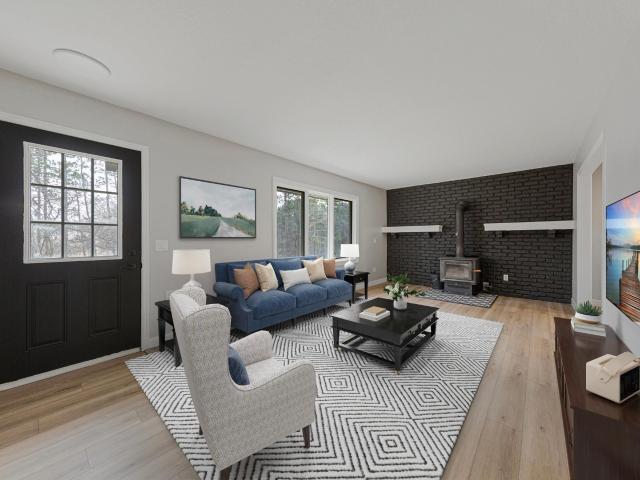
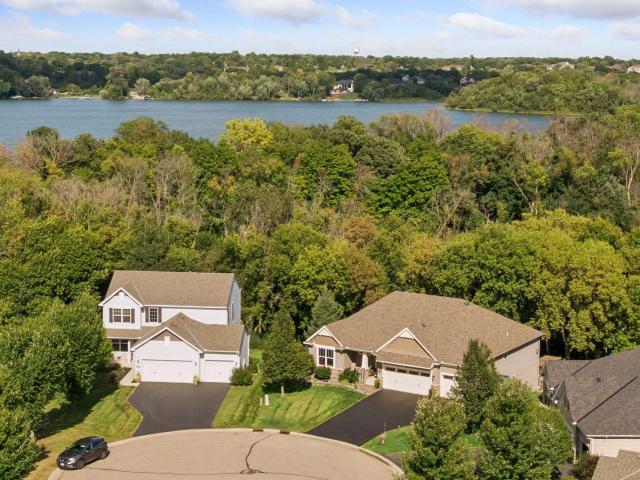
Beautifully situated on a cul-de-sac backing to a nature preserve, this spacious 4 bedroom home features all bedrooms on one level & 4 baths with a flexible layout. Enjoy the enclosed porch overlooking the private backyard & natural surroundings. Perfect for year round use. The backyard also offers a shed for extra storage and has electric running to it. LL is finished and offers a workshop. Conveniently located near parks, trails, schools, shopping, dining and major hwys, this home offers both privacy and accessibility. A rare blend! Come and see what this wonderful home offers!
USD 424,900
Could you also be interested in
2337 Manuela Drive
View photo
House · for sale
USD 524,900
USD 189/sq.ft
2337 Manuela Drive
Carver County
· 2,777 sq.ft · 4 Bedrooms · 3 Baths · House
· Garden · Deck · Fireplace · Equipped kitchen · Parking
Carver County · 2,777 sq.ft · 4 Bedrooms · 3 Baths · House · Garden · Deck · Fireplace · Equipped kitchen · Parking
Welcome to 2337 Manuela Drive, a spacious 4 bedroom, 4 bathroom home in one of Chaska's most desirable neighborhoods. From the moment you walk in, the main living room makes an impression with soaring 10-foot ceiling, oversized windows, and a beautiful brick gas fireplace that anchors the space. The open layout offers an easy flow between the living room, dining area, and kitchen, creating a comfortable setting for everyday living and entertaining. The kitchen features granite countertops, stainless steel appliances, a center island, abundant cabinetry, and great workspace, all connected to the dining area with direct access to the newer composite deck. Step outside and enjoy a private backyard setting with mature trees, manicured landscaping, irrigation system, and plenty of green space to relax, play, or entertain. The main level also includes a convenient laundry room, powder bath, and a attached 3-car garage with excellent storage potential. Upstairs, you'll find three bedrooms on
USD 524,900
310 Lincoln Street
View photo
House · for sale
USD 425,000
USD 125/sq.ft
310 Lincoln Street
Carver County
· 3,380 sq.ft · 3 Bedrooms · 3 Baths · House
· Patio · Parking · Fireplace · Equipped kitchen
Carver County · 3,380 sq.ft · 3 Bedrooms · 3 Baths · House · Patio · Parking · Fireplace · Equipped kitchen
Welcome to this beautifully maintained rambler offering spacious one-level living on a quiet cul-de-sac in an established neighborhood close to schools! Situated on an oversized lot of more than half an acre, the property features mature trees, privacy, and plenty of room to enjoy the outdoors. A covered front porch welcomes you home, while the spacious back patio provides the perfect spot for entertaining, grilling, or relaxing with family and friends. An oversized 4+ car garage provides abundant space for vehicles, toys, hobbies, and storage. The main level offers a spacious kitchen and dinette with a built-in hutch, a comfortable family room with a gas fireplace, separate living room, convenient main-floor laundry, 3/4 bath, two oversized bedrooms, a full bath, and a large front foyer. The lower level expands the living space with a large recreation/family room featuring a beautiful brick-surround gas fireplace and wet bar, a third bedroom, 3/4 bath, storage/flex room, and a utility
USD 425,000
1505 Hackamore Drive
View photo
House · for sale
USD 635,000
USD 170/sq.ft
1505 Hackamore Drive
Carver County
· 3,724 sq.ft · 5 Bedrooms · 3 Baths · House
· Garden · Deck · Equipped kitchen · Parking · Cellar
Carver County · 3,724 sq.ft · 5 Bedrooms · 3 Baths · House · Garden · Deck · Equipped kitchen · Parking · Cellar
Welcome to this spacious 2015-built two-story home offering 5 bedrooms, 4 bathrooms, and an attached 3-car garage on a. 25-acre lot. Fresh paint throughout creates a bright, move-in-ready feel. The large kitchen features granite countertops, stainless steel appliances, ample cabinetry, and plenty of workspace, while the adjoining dining area opens to a spacious deck overlooking the backyard. A main-floor office provides the perfect space for working from home. Upstairs, you'll find a large loft along with an impressive primary suite featuring a walk-in closet and private bath with separate tub and shower. The finished walkout basement offers additional living space along with a large storage area. With generous room sizes, flexible living spaces, a walkout lower level, and plenty of storage, this home has space for everyone!
USD 635,000
5392 Rolling Hills Parkway
View photo
House · for sale
USD 925,000
USD 205/sq.ft
5392 Rolling Hills Parkway
Carver County
· 4,499 sq.ft · 5 Bedrooms · 4 Baths · House
· Office room · Gym · Equipped kitchen · Parking · Cellar
Carver County · 4,499 sq.ft · 5 Bedrooms · 4 Baths · House · Office room · Gym · Equipped kitchen · Parking · Cellar
Built by Robert Thomas in 2023, this distinguished home is a showstopper. The main floor presents a wonderful kitchen, dining and living room space perfect for spending time as a family or hosting your loved ones. The main floor includes a half bath, mudroom, enclosed office/flex space and walk-in pantry. There are four bedrooms plus a loft/play room on the upper level. The primary suite is highly desirable. Attached ensuite with double vanities, soaking tub, tiled shower & walk-in closet is the cherry on top. The upper floor is rounded out with laundry room, a guest suite and jack & jill bath. The spacious basement showcases a custom wet bar and areas for lounging & play. The fifth bedroom and 3/4 bath are useful additions to the finished basement. Storage areas including the three stall garage, many closets throughout the home and basement workout/storage room make for thoughtful spaces to store life's many things. Enjoy the community pool, clubhouse, gym and soon to be playground. C
USD 925,000
1225 Orchard Court
View photo
House · for sale
USD 499,900
USD 118/sq.ft
New
1225 Orchard Court
Carver County
· 4,209 sq.ft · 4 Bedrooms · 2 Baths · House
· Patio · Garden · Office room · Equipped kitchen · Parking · Cellar
Carver County · 4,209 sq.ft · 4 Bedrooms · 2 Baths · House · Patio · Garden · Office room · Equipped kitchen · Parking · Cellar
Welcome home to this beautifully maintained 2023-built home in Waconia! With just a few years of age, this home offers the benefits of newer construction along with thoughtful updates that make it feel truly move-in ready. The main level features easy-care LVP flooring and a bright, inviting kitchen with upgraded countertops. A brand-new washer and dryer add an extra touch of convenience. Step outside and enjoy the added backyard patio — a great space for morning coffee, summer grilling, entertaining, or simply relaxing at the end of the day. The unfinished basement offers a blank canvas with plenty of potential to create additional living, recreation, office, or storage space down the road. The insulated garage provides added comfort and functionality for parking and storage throughout the seasons. Located in a welcoming neighborhood with a small park nearby and Oakpointe Park just up the road, you'll have plenty of opportunities to enjoy the outdoors. Newer construction, stylish upda
USD 499,900
2209 Naples Avenue
View photo
House · for sale
USD 550,000
USD 183/sq.ft
2209 Naples Avenue
Carver County
· 3,003 sq.ft · 3 Bedrooms · 3 Baths · House
· Patio · Office room · Fireplace · Equipped kitchen · Air conditioning
Carver County · 3,003 sq.ft · 3 Bedrooms · 3 Baths · House · Patio · Office room · Fireplace · Equipped kitchen · Air conditioning
Welcome to 2209 Naples Ave, offered for the first time by its original owners in the desirable second phase of Hans Hagen Village of Cologne. This thoughtfully designed home features an open floor plan with 9-foot ceilings, a vaulted morning room, tray ceiling in the primary suite, gas fireplace, and a spacious kitchen with a large granite island and pantry. The main level also includes a private primary suite with a walk-in shower and closet, a second bedroom, full bath, office/sitting room, and convenient laundry. The beautifully finished lower level, completed just three years ago, offers exceptional flexibility with a full kitchen, bedroom, ¾ bath, office, exercise room, spacious family room, and over 700 sq. Ft. of unfinished storage, ideal for multigenerational living, guests, or extended entertaining. Enjoy one of the subdivision's oversized, professionally landscaped backyards from the morning room, living room, or primary bedroom, or relax on the patio. Located near Cologne Ac
USD 550,000
110696 Village Road # 119
View photo
House · for sale
USD 238,900
USD 215/sq.ft
110696 Village Road # 119
Carver County
· 1,109 sq.ft · 2 Bedrooms · 2 Baths · House
· Patio · Balcony · Equipped kitchen · Parking
Carver County · 1,109 sq.ft · 2 Bedrooms · 2 Baths · House · Patio · Balcony · Equipped kitchen · Parking
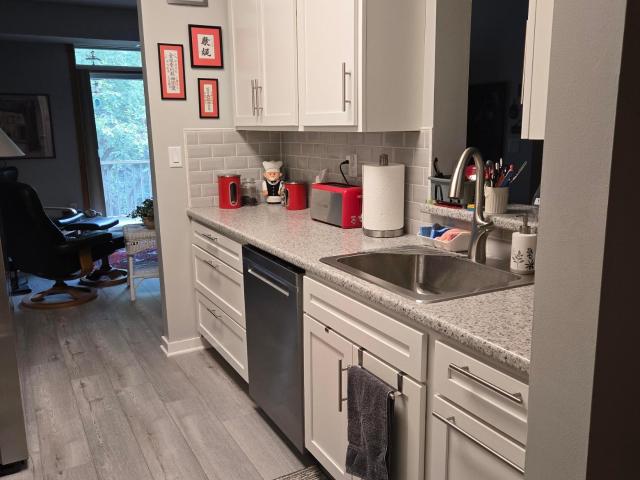
Welcome to Village Grace Condo. This 2 bed/2 bath has been nicely updated by the current owner with new luxury vinyl flooring throughout and upgraded kitchen and master bath. Note the white cabinetry and stainless steel appliances with new large side-by-side fridge. The “Double Master Suite” floor plan provides a large walk through closet from each bedroom to their bath. The screened in balcony faces the woods in the back of the building. Building amenities include a community room with patio, and a car wash in the garage. There is a large storage unit just across the hall. Step out the front door of the building and enjoy the extensive beautiful trails of the Jonathan Association (annual dues required). Just minutes from schools, downtown Chaska, restaurants, and shopping
USD 238,900
1924 White Pine Way
View photo
House · for sale
USD 643,655
USD 335/sq.ft
1924 White Pine Way
Carver County
· 1,916 sq.ft · 3 Bedrooms · 2 Baths · House
· Fireplace · Equipped kitchen
Carver County · 1,916 sq.ft · 3 Bedrooms · 2 Baths · House · Fireplace · Equipped kitchen
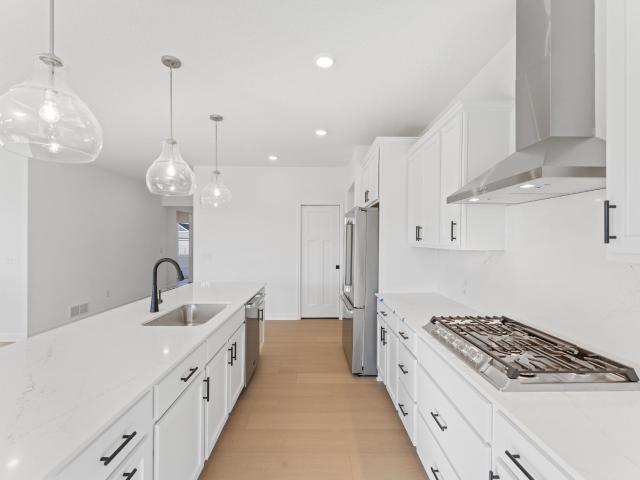
To-be-built Clearwater home in the desirable Timber Creek community! Enjoy the ease of one-level living in this thoughtfully designed floor plan featuring an open-concept layout ideal for both everyday living and entertaining. A stunning electric fireplace highlights the spacious Great Room and flows seamlessly into the chef-inspired gourmet kitchen and bright dining area. The kitchen boasts a large center island, stainless steel hood, upgraded quartz countertops and backsplash, abundant cabinetry, and a walk-in pantry. Walls of windows fill the home with natural light while offering peaceful views of the surrounding landscape. The main-level primary suite provides a private retreat with a spa-inspired bathroom and a generous walk-in closet. Two additional bedrooms, a full bathroom, and a convenient laundry room complete the main level. The unfinished walkout lower level offers ample opportunity for future expansion. Additional features include two-zone HVAC, irrigation, and sod. Locat
USD 643,655
921 Foxglove Terrace
View photo
House · for sale
USD 539,000
USD 194/sq.ft
921 Foxglove Terrace
Carver County
· 2,766 sq.ft · 4 Bedrooms · 2 Baths · House
· Terrace · Equipped kitchen
Carver County · 2,766 sq.ft · 4 Bedrooms · 2 Baths · House · Terrace · Equipped kitchen
Ask how you can receive a 5.75% Conv or 5.5% Gov rate and up to $5,000 in closing costs when using D. R. Horton’s preferred lender! This two-story Adam's home has an open concept floorplan – perfect for gathering with family and friends. The main level of the Adams has a Signature kitchen with a center island and walk-in pantry that overlooks the family room. A beautiful foyer, flex, and mudroom are also included on the main level of this floorplan. Owner's suite with large walk-in closet and private bath with separate tub and shower, +3 additional upper level bedrooms, full bath and bedroom level laundry. Walking distance to the fairgrounds, across from the ball fields and middle school. A short drive to the hospital, movie theatre, many restaurants, shops and groceries! No hoa! Homes in the neighborhood receive multiple trees, mature sod, and in-ground irrigation. 1, 2, 10 year warranty included at time of closing. Smart home package also included with every D R Horton home
USD 539,000
10370 Birchwood Circle
View photo
Townhouse · for sale
USD 447,990
USD 193/sq.ft
10370 Birchwood Circle
Carver County
· 2,314 sq.ft · 3 Bedrooms · 2 Baths · Townhouse
· Office room · Gym
Carver County · 2,314 sq.ft · 3 Bedrooms · 2 Baths · Townhouse · Office room · Gym
Conventional 5.5%/5.659% apr or fha/va 4.875%/5.639% APR if closing by Sept. 28th with seller preferred lender. Call for further details Don’t miss your opportunity to own one of the last remaining end units in this beautiful new construction community! This thoughtfully designed 3-bedroom, 2.5-bath home offers modern living with an open-concept main level featuring abundant natural light, durable luxury vinyl plank flooring throughout, and plenty of storage space. The flexible lower-level recreation room provides the perfect space for a home office, fitness room, playroom, or additional living area to fit your lifestyle. Upstairs, you’ll find all three bedrooms, a convenient laundry room, and a full secondary bathroom with a tub/shower combination serving the two secondary bedrooms. The private primary suite is a true retreat, complete with a generous walk-in closet, an oversized linen closet, and a luxurious en suite bathroom designed for comfort and convenience. Nestled among scenic
USD 447,990
581 Sienna Drive
View photo
House · for sale
USD 459,900
USD 194/sq.ft
581 Sienna Drive
Carver County
· 2,368 sq.ft · 4 Bedrooms · 3 Baths · House
· Parking · Equipped kitchen
Carver County · 2,368 sq.ft · 4 Bedrooms · 3 Baths · House · Parking · Equipped kitchen
This completed new construction 4-bedroom, 3 bathroom home features an open floor plan and a vaulted ceiling in the living, dining, and kitchen. The kitchen boasts laminate floors, dark cabinets, an island, pantry, quartz countertops, and upgraded stainless steel appliances. The owners suite includes a private bathroom. The finished lower level offers a huge family room, two additional bedrooms, and a full bathroom. Full sheetrock and insulated in the oversized 3 car garage. The property is perfect for those who are looking for a brand new home with plenty of space and modern features. Don't miss your chance to own this fantastic property!
USD 459,900
1379 Landings Lane
View photo
House · for sale
USD 349,000
USD 188/sq.ft
1379 Landings Lane
Carver County
· 1,851 sq.ft · 3 Bedrooms · 2 Baths · House
· Patio · Deck · Fireplace · Equipped kitchen · Parking · Air conditioning · Cellar
Carver County · 1,851 sq.ft · 3 Bedrooms · 2 Baths · House · Patio · Deck · Fireplace · Equipped kitchen · Parking · Air conditioning · Cellar
Move-in ready 4-level split offering modern updates and fantastic layout! The main level welcomes you with an inviting dining room and a bright kitchen featuring pull-out cabinet storage, oversized windows, and dark stainless steel appliances (all new in 2023). Step up to the light-filled upper living room with patio doors opening to a private deck, plus two bedrooms with walk-in closets and a full bath. One level down, enjoy a cozy family room complete with a gas fireplace, look-out windows, laundry room, and the primary bedroom suite with a ¾ bath. The versatile lower basement level features an egress window—ready for a potential 4th bedroom—along with partial sheetrock, mechanicals, and extra storage. Key updates include a new furnace and A/C (2023), roof (2020), and seal-coated driveway (2024). Includes a spacious 3-car garage with built-in shelving, plus nearby walking trails along the river, which include a fishing pond, with a dock! Book your showing today!
USD 349,000
5210 Mount Carmel Road
View photo
House · for sale
USD 399,900
USD 202/sq.ft
5210 Mount Carmel Road
Carver County
· 1,970 sq.ft · 3 Bedrooms · 2 Baths · House
· Deck · Fireplace · Equipped kitchen · Parking
Carver County · 1,970 sq.ft · 3 Bedrooms · 2 Baths · House · Deck · Fireplace · Equipped kitchen · Parking
A little bit of country living with all the comforts of a beautifully updated home! Set on 1.5 acres in Carver, this property offers room to spread out, space for hobbies, and the opportunity to enjoy a more peaceful, private setting. The home has been thoughtfully remodeled throughout, blending modern updates with the warmth and character you want in a country property. Enjoy an updated kitchen and bathrooms, newer flooring and paint, new decking, and a new roof in 2023. A wood-burning fireplace adds an extra cozy touch and makes the home feel inviting year-round. Outside is where this property really shines. The spacious 1.5-acre lot provides plenty of room for gardening, outdoor entertaining, pets, or exploring your own hobby-farm ideas. The oversized heated and insulated 3-stall garage is another standout, offering upper-level storage and tons of space for vehicles, toys, projects, or a workshop. Updated, move-in ready, and offering the space and versatility that can be hard to fin
USD 399,900
1591 Serenity Lane
View photo
Townhouse · for sale
USD 264,900
USD 201/sq.ft
New
1591 Serenity Lane
Carver County
· 1,313 sq.ft · 3 Bedrooms · 1 Bath · Townhouse
· Equipped kitchen · Parking
Carver County · 1,313 sq.ft · 3 Bedrooms · 1 Bath · Townhouse · Equipped kitchen · Parking
A hard-to-find 3-bedroom end unit in Waconia with a 2-car garage and a location that adds to the appeal. This townhome offers an open main level, updated flooring, stainless steel kitchen appliances and plenty of natural light. Fresh paint, new carpet and flooring give the home a clean, move-in-ready feel while leaving room for a buyer to make it their own over time. All three bedrooms are upstairs and full bathroom. Main-level bath and convenient main-level laundry. As an end unit, you'll appreciate the additional windows, mature trees and outdoor space, plus a neighborhood park just up the road. Enjoy everything Waconia has to offer—from its charming downtown and local restaurants to parks, trails and Lake Waconia
USD 264,900
228 Huntington Drive
View photo
Townhouse · for sale
USD 364,690
USD 213/sq.ft
228 Huntington Drive
Carver County
· 1,711 sq.ft · 3 Bedrooms · 2 Baths · Townhouse
Carver County · 1,711 sq.ft · 3 Bedrooms · 2 Baths · Townhouse
Ask about how to qualify for $25,000 in flex cash with the use of the Seller's Preferred Lender! Under construction and move-in ready in January! Welcome to your new end unit townhome in Waterford! This Raleigh offers three bedrooms and seamlessly blends modern style, comfort, and convenience. With everything included, even window blinds! Enjoy an open and light-filled layout, ideal for everyday living and entertaining. Located in the vibrant Waterford community, residents have access to a neighborhood park with an inclusive playground, a scenic pond, and walking trails that connect to the city’s extensive trail system. You’re also just minutes from Lake Waconia’s 164-acre regional park, Island View Golf Course, downtown shopping and dining, a movie theater, Ridgeview Hospital, and top-rated schools. This home offers the perfect combination of functionality, style, and prime location—experience the best of Waconia living!
USD 364,690
204 4th Street NE
View photo
House · for sale
USD 370,000
USD 135/sq.ft
204 4th Street NE
Carver County
· 2,723 sq.ft · 4 Bedrooms · 2 Baths · House
· Equipped kitchen · Parking · Cellar
Carver County · 2,723 sq.ft · 4 Bedrooms · 2 Baths · House · Equipped kitchen · Parking · Cellar
Beautifully updated 5-bedroom home (5th bedroom non-conforming) in Mayer offering 2,724 finished square feet, including a versatile 400-square-foot shop or office. Three bedrooms are conveniently located on the main floor with custom closet organizers. Extensive renovations include a completely remodeled kitchen with new cabinets, countertops, and appliances; two bathrooms and the entire basement rebuilt from the studs; new flooring throughout; and new gutters. An owned 14 kW solar array offsets (or pays! )approximately $2,000 in annual electricity costs through net metering, with production records available. New cold-climate heat-pump mini-splits provide efficient heating and cooling in the basement and shop/office. A tuck-under garage offers convenient storage for lawn equipment and seasonal gear. All just two blocks from Old Schoolhouse Park’s splash pad and ball fields and minutes from the paved Dakota Rail Regional Trail!
USD 370,000
8610 Valley View Court
View photo
House · for sale
USD 760,000
USD 229/sq.ft
8610 Valley View Court
Carver County
· 3,305 sq.ft · 5 Bedrooms · 3 Baths · House
· Garden · Deck · Equipped kitchen
Carver County · 3,305 sq.ft · 5 Bedrooms · 3 Baths · House · Garden · Deck · Equipped kitchen
Open house is cancelled for Sat. 9/19*Welcome to 8610 Valley View Court! Located on a quiet cul-de-sac, this home sits on just over a half-acre and offers one of the best lots in the development. With no homes directly behind the property, you'll enjoy wooded views, a walking path, and a great sense of privacy. This home features beautiful curb appeal with its Craftsman-inspired exterior with natural stone and warm stained wood accents. The backyard is a real highlight, with a large, flat area of green space that is perfect for kids, lawn games and gatherings. Mature landscaping and perennial gardens add plenty of color throughout the seasons. The deck and pergola provide a great place to relax or entertain, and the firepit area is a favorite spot for gathering with family and friends. Inside, the home has had many important updates over the years. The kitchen was remodeled with new cabinets, quartz countertops, Whirlpool appliances, a backsplash and refinished oak flooring that extend
USD 760,000
2225 Lake Circle
View photo
House · for sale
USD 824,900
USD 227/sq.ft
2225 Lake Circle
Carver County
· 3,627 sq.ft · 4 Bedrooms · 3 Baths · House
· Fireplace · Equipped kitchen
Carver County · 3,627 sq.ft · 4 Bedrooms · 3 Baths · House · Fireplace · Equipped kitchen
Welcome to 2225 Lake Circle, an exceptional lake-area residence in the highly desirable Lake Wasserman Ridge neighborhood of Victoria. Set on a beautiful 0.36 acre lot with views of Lake Wasserman, this impressive 4 bedroom, 4 bathroom home offers over 3600 sf of thoughtfully designed living space and an outstanding combination of comfort, style and location. The main level features and open and inviting layout with hardwood floors, a spacious living room highlighted by a stunning stone surround gas fireplace, and a well appointed kitchen designed for both everyday living and entertaining. The kitchen features a large center island, abundant cabinetry and convenient access to the dining and outdoor living spaces. A desirable main floor primary suite provides privacy and convenience, while the home's additional bedrooms offer flexibility for family and guests. The main floor laundry adds to the home's functional design. The lower level features an additional bedroom, a large amusement a
USD 824,900
4323 Meadowview Drive
View photo
House · for sale
USD 520,124
USD 221/sq.ft
4323 Meadowview Drive
Carver County
· 2,347 sq.ft · 4 Bedrooms · 2 Baths · House
· Office room · Equipped kitchen · Parking
Carver County · 2,347 sq.ft · 4 Bedrooms · 2 Baths · House · Office room · Equipped kitchen · Parking
Ready in November! Conventional 5.875%/6.208% apr or fha 5.25%/5.891% apr or va 5.25%/5.472% APR if closing by November 27th with sellers preferred lender. Call for further details. Welcome to Holbrook, life-style living right on the edge of the beautiful community of Waconia! Our Louisville offers 2,350 square feet of beautifully finished living space, featuring 4-bedrooms, 2.5-bathrooms, and a 2-car garage. Gain an additional 999 sq ft when you finish your walkout LL that has a bathroom rough-in to support an additional bedroom and recreational living space. The main level is thoughtfully designed for everyday living, with an open-concept family room, dining area, and kitchen that flow seamlessly together. A versatile Flex room provides the ideal spot for a home office or creative space. The mud room adjacent to the kitchen keeps a seamless flow from the kitchen to the garage and gives you space to store your outdoor gear. Upper level offers four bedrooms, a full bathroom, and a conv
USD 520,124
370 Liberty Heights Drive
View photo
House · for sale
USD 780,000
USD 197/sq.ft
370 Liberty Heights Drive
Carver County
· 3,940 sq.ft · 4 Bedrooms · 3 Baths · House
· Garden · Deck · Fireplace · Equipped kitchen
Carver County · 3,940 sq.ft · 4 Bedrooms · 3 Baths · House · Garden · Deck · Fireplace · Equipped kitchen
This home has everything you could want on a gorgeous fenced lot in a coveted Chaska neighborhood. Beautiful curb appeal, modern finishes, and wonderful spaces inside and out await you. Enter the gracious entry and feel the soaring ceilings and hardwood floors. A quiet main-floor office filled with light looks out over the front yard. The elegant dining room gives you space to entertain. It also adjoins a convenient butler’s pantry that connects to the kitchen. The kitchen is light and bright, with a large corner window over the sink. Granite counters, wood floors, stainless-steel appliances, a huge island, and plenty of cabinets will keep the cooks happy. The warm, inviting main-floor family room features a fireplace with custom built-ins on both sides. It overlooks the flowering, wisteria-covered deck and expansive backyard. Between the kitchen and family room is an informal dining area with sliding doors leading to the deck. Upstairs, the spacious primary suite offers room for a sit
USD 780,000
2836 Coach Court
View photo
Townhouse · for sale
USD 275,000
USD 207/sq.ft
2836 Coach Court
Carver County
· 1,324 sq.ft · 2 Bedrooms · 1 Bath · Townhouse
· Patio · Office room · Equipped kitchen · Parking
Carver County · 1,324 sq.ft · 2 Bedrooms · 1 Bath · Townhouse · Patio · Office room · Equipped kitchen · Parking
This adorable end unit townhome has so much to love! Bright, updated and incredibly functional, it offers 2 bedrooms, 2 bathrooms, vaulted ceilings and a loft that gives you that little bit of extra space everyone wants. The kitchen is bright and spacious with butcher block counters, a farmhouse sink, updated backsplash and flooring, plus it walks right out to a private patio and green space. Grill dinner, enjoy a summer evening outside or just open the door and let the dog out. Easy! Upstairs, both bedrooms are a great size, and the primary has a huge walk in closet with direct access to the bathroom. The loft is perfect for a home office, reading nook, workout space or whatever extra space you need. Another thing that makes this one a little different? It is part of a 4 plex rather than one of the larger 6 plex buildings in the community. There is also guest parking nearby, which is one of those little things you really appreciate when friends and family come over. And the location i
USD 275,000
1549 Skyview Drive
View photo
House · for sale
USD 419,000
USD 190/sq.ft
1549 Skyview Drive
Carver County
· 2,196 sq.ft · 4 Bedrooms · 2 Baths · House
· Patio · Equipped kitchen · Parking
Carver County · 2,196 sq.ft · 4 Bedrooms · 2 Baths · House · Patio · Equipped kitchen · Parking
Super sharp 4-level in the heart of Chaska's Hill neighborhood has been beautifully cared for since the current owners bought in 2020. Newer kitchen and bath remodels, new carpet, and a newer furnace, plus a great list of big-ticket updates: new roof in 2023, new garage doors and opener in 2023, exterior painted in 2024, new hot water tank in 2025, and washer/dryer from 2020. The front patio is brand new, built with inlaid stone and flanked by a stone retaining wall. There's plenty of storage throughout the home, and it shows wonderfully. Location is a huge win here too — walk to the Chaska Community Center, and close to both Chaska Middle School East and West. Families will also love the easy access to La Academia Spanish immersion school and Break Away Academy hockey training. Outdoor lovers get the bonus of being minutes from over 100 miles of Carver County trails, perfect for biking, walking, or just getting outside year-round
USD 419,000
8459 Rosewood Drive
View photo
Townhouse · for sale
USD 460,000
USD 179/sq.ft
8459 Rosewood Drive
Carver County
· 2,562 sq.ft · 4 Bedrooms · 3 Baths · Townhouse
· Deck · Fireplace
Carver County · 2,562 sq.ft · 4 Bedrooms · 3 Baths · Townhouse · Deck · Fireplace
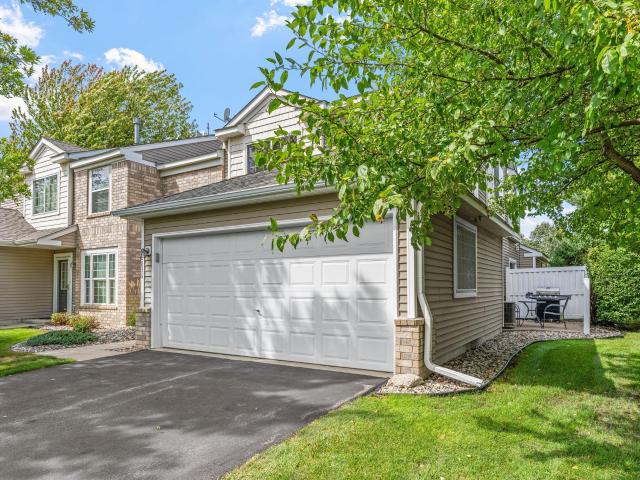
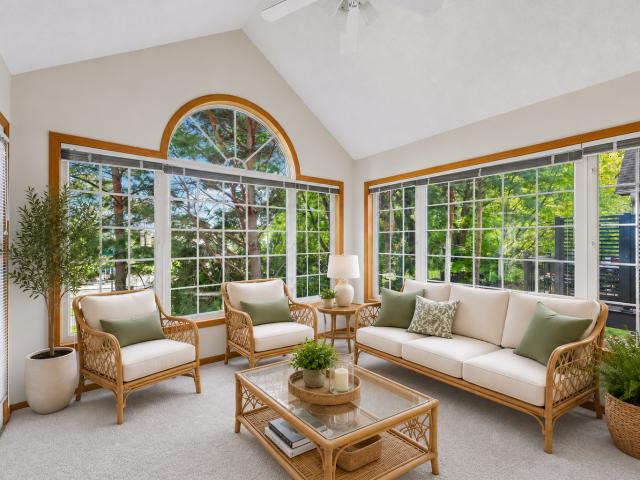
Main-level living at its finest in the desirable Lake Susan Hills community! This spacious 4-bedroom, 3-bath townhome features two bedrooms on the main level, including a generous primary suite with a private full bath, separate soaking tub, and walk-in shower. Main-floor laundry and an additional ¾ bath complete the main-level layout. The stunning four-season sunroom is a true highlight, with vaulted ceilings, great natural light, beautiful park views, and direct access to the deck. Fresh paint and new carpet throughout the main level in 2026. The walkout lower level features a cozy family room with gas fireplace, two additional bedrooms, a ¾ bath, and plenty of storage. Step outside and enjoy the park and trails right out your back door. A fantastic Chanhassen location just steps from Lake Susan and minutes from Lake Minnetonka, Chaska Town Course, Hazeltine National Golf Club, shopping, dining, and more!
USD 460,000
437 Meadow Lane
View photo
Townhouse · for sale
USD 260,000
USD 182/sq.ft
437 Meadow Lane
Carver County
· 1,421 sq.ft · 2 Bedrooms · 2 Baths · Townhouse
· Patio · Garden · Fireplace · Equipped kitchen · Parking
Carver County · 1,421 sq.ft · 2 Bedrooms · 2 Baths · Townhouse · Patio · Garden · Fireplace · Equipped kitchen · Parking
Enjoy the comfort and convenience of true one level-living in this end-unit townhome just 2 turns from Hwy 212! Inside the home, the kitchen features updated countertops and appliances. With LVP flooring throughout, vaulted ceilings, and a cozy living room fireplace, this home combines an easier lifestyle without sacrificing comfort. This townhome also featured wide doors, no stairs inside and out! A bright sunroom and concrete patio in the backyard provide a perfect sitting room space for morning coffee or relaxing evenings. The exterior of the home boasts a new garage door and roof, both within the last 2 years. Conveniently located next to Hwy 212, walking trails, parks, and dining, this home is a fantastic opportunity to own in an established yet growing community
USD 260,000
5520 Rolling Hills Parkway
View photo
House · for sale
USD 1,114,900
USD 247/sq.ft
5520 Rolling Hills Parkway
Carver County
· 4,499 sq.ft · 5 Bedrooms · 4 Baths · House
· Garden · Office room · Fireplace · Equipped kitchen
Carver County · 4,499 sq.ft · 5 Bedrooms · 4 Baths · House · Garden · Office room · Fireplace · Equipped kitchen
This Geneva floor plan built by Stonegate Builders is ready for you to move in! On the main level you'll find a gourmet kitchen, complete with a large island and beautiful quartz countertops and an informal dinette. The great room is warm and inviting with a floor to ceiling stone fireplace and built-ins, a flex room/office, powder bath, and a cozy sunroom. Upstairs, the owner's suite features a charming box vault ceiling, private full bath with a tiled shower, and a large walk-in closet. Bedrooms 2 and 3 share a Jack-and-Jill bath, and bedroom 4 has an en-suite 3/4 bath. A bonus room and laundry room complete the upper level. The finished lower level offers a 5th bedroom and 3/4 bath, a recreation room/game room, and a flex room. Anderson windows, dual zoned heat/cooling, enameled woodwork, soft close cabinets doors and drawers, LG appliances, and a fully landscaped yard including irrigation are just a few of the'upgrades' you'll find in this quality constructed home! Quick close poss
USD 1,114,900
2996 Fairway Drive
View photo
House · for sale
USD 875,000
USD 219/sq.ft
2996 Fairway Drive
Carver County
· 3,993 sq.ft · 4 Bedrooms · 4 Baths · House
· Fireplace · Equipped kitchen
Carver County · 3,993 sq.ft · 4 Bedrooms · 4 Baths · House · Fireplace · Equipped kitchen
Exquisite custom-built home w/spectacular panoramic views of rolling hills, mature woods & a seasonal view of Lake Bavaria, beautifully situated on one of the premier lots in Fairway Hills, located off the 17th fairway of Chaska Town Course. This exceptional property offers quality craftsmanship, thoughtful design & an unforgettable setting. Filled w/natural light, the spacious floor plan features a dramatic vaulted living room w/huge windows that provide expansive views of the golf course & woods. LR also has gas fireplace & opens to kitchen through pillars w/custom corner details. The high-end kitchen is designed for everyday living & entertaining, featuring granite counters, a large two-tiered island, plentiful cabinetry & counter space, st. Steel appliances, wall oven & microwave, separate built-in cooktop & corner walk-in pantry. Kitchen flows into dramatic vaulted Sunroom surrounded by windows on three sides. The main level also includes a private primary bedroom suite w/ tiled e
USD 875,000

Get email alerts

Don't miss out: be the first to know about new properties

The alert was correctly created

On subscribing you accept the conditions of use and the privacy policy
Alert
Receive new ads in your inbox
Save this search
Receive alerts for new listings

We'll send you an email when we have new properties for: "Properties for sale in Carver County"

The alert was correctly created

Chanhassen city
Chaska city
Get email alerts and be the first to see new listings
Required field
On subscribing I accept the terms of the privacy policy
Perfect! You'll soon start receiving new listings via email
Alert
Receive an email when we have new ads for Properties for sale in Carver County
Save this search
Filters

Bedrooms

Size (sq.ft)

sq.ft
sq.ft

Price

USD
USD

Property type

Bathrooms

Clear all filters
Receive notifications when new entries are published.