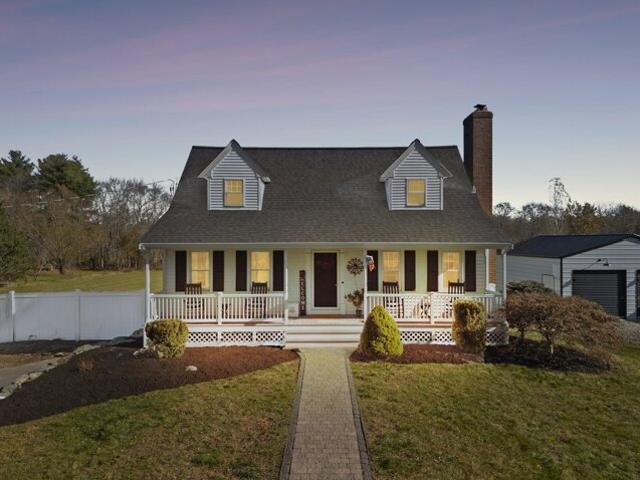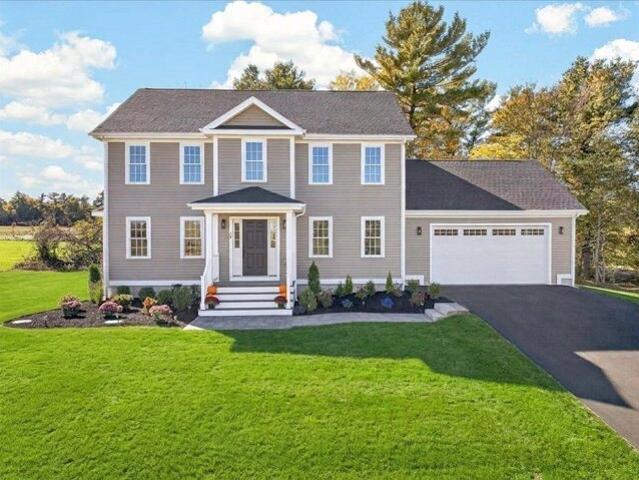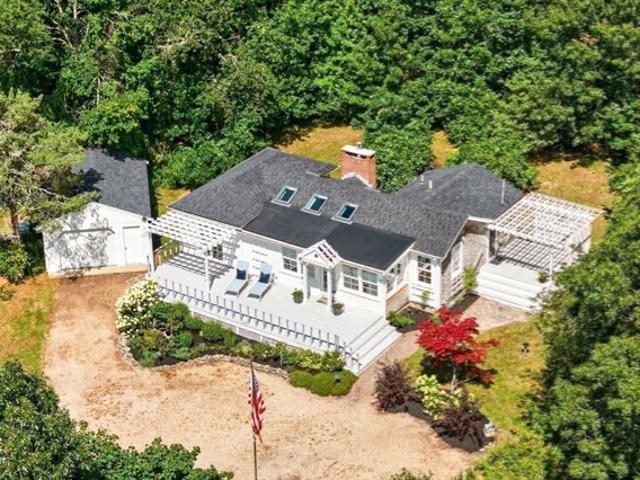
876 houses for sale in Carver town

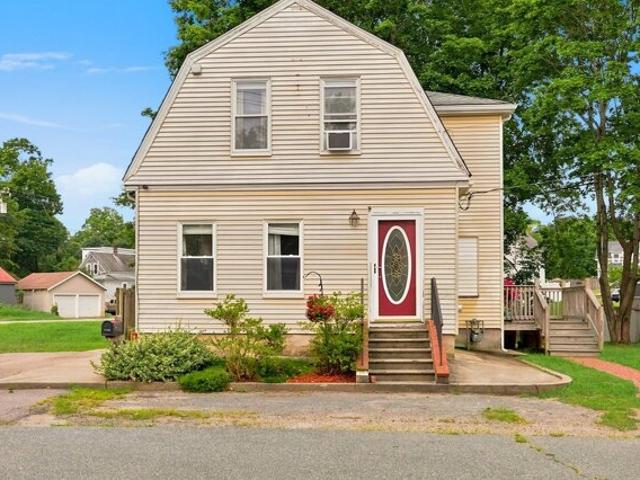
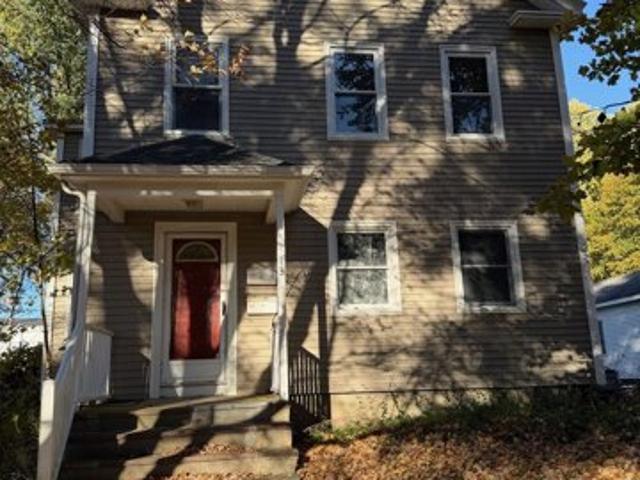
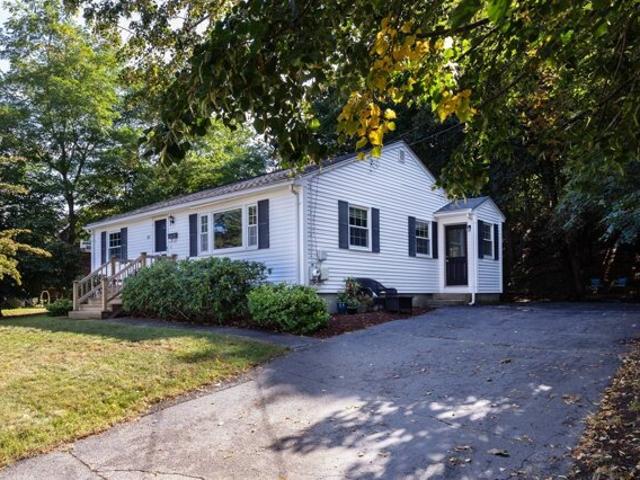
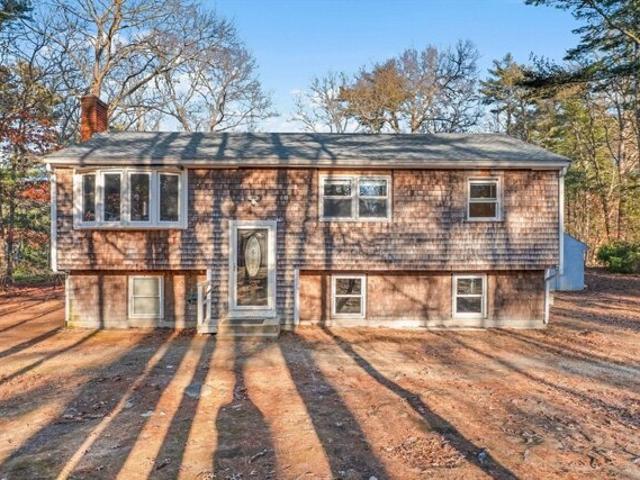
Wall St, Middleboro, Home For Sale
View photo
House · for sale
USD 525,000
USD 369/sq.ft
Wall St, Middleboro, Home For Sale
Carver town
· 1,421 sq.ft · 3 Bedrooms · 1 Bath · House
· Fireplace · Cellar
Carver town · 1,421 sq.ft · 3 Bedrooms · 1 Bath · House · Fireplace · Cellar
JUST MOVE RIGHT IN! If your New Year's resolution is to buy a home you won't find a better buy in 2026 than this 3 bedroom Raised Ranch! All the big ticket items have been done for you within the past 5 years so you can rest easy knowing that your future home comes with a new asphalt shingle roof in 2023, a new heating system in 2021, new oil tank in 2021, new hot water heater in 2022, fresh paint throughout the whole first floor in 2025, and a newly finished basement in 2025 with new recessed lighting, new laminate flooring, new walls, and new ceilings which adds square footage and floor plan flexibility. Situated on three quarters of an acre of level ground, you'll have all the outdoor space you need, but it's not just the lot size that makes this home special. You'll fall in love with the beautiful hardwood floors throughout the first floor, enjoy the updated full bath, and get cozy with the working fireplace in the living room. First showings at the open house!
USD 525,000
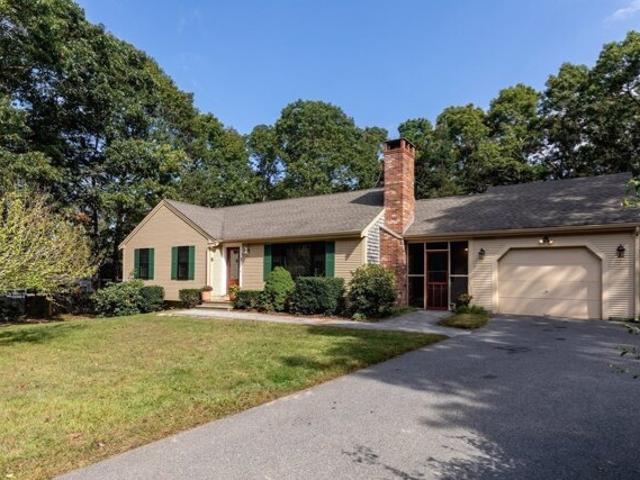
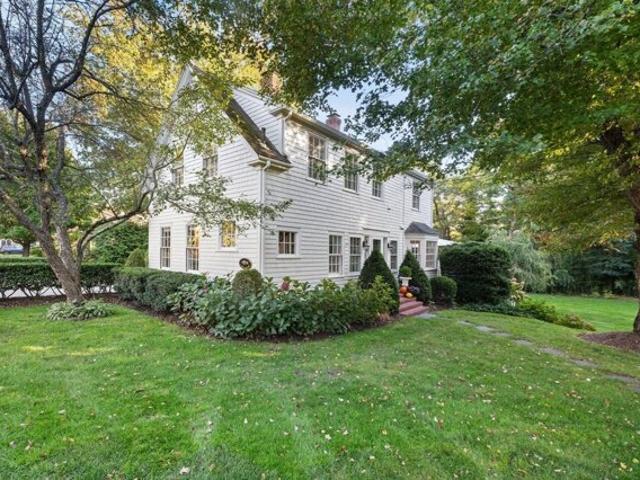
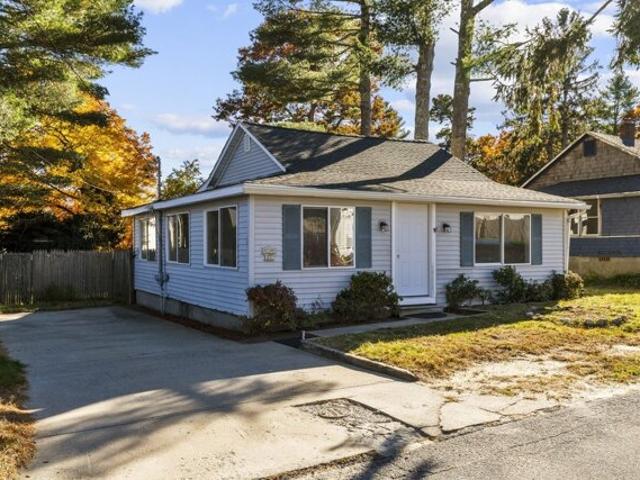
Rock St, Middleboro, Home For Sale
View photo
House · for sale
USD 424,900
USD 225/sq.ft
New
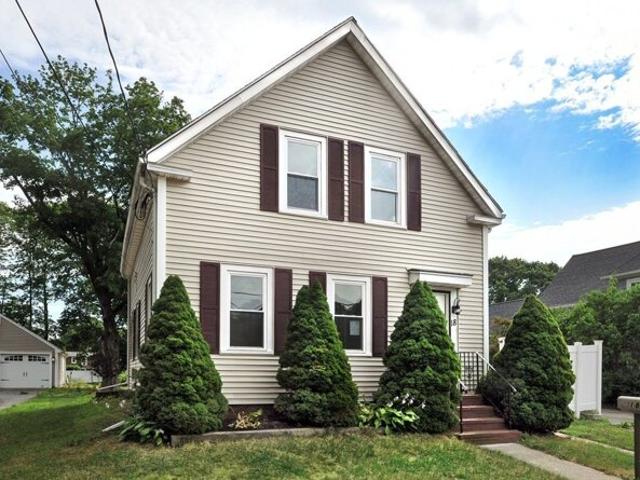
Rock St, Middleboro, Home For Sale
Carver town
· 1,884 sq.ft · 4 Bedrooms · 2 Baths · House
· Garden · Equipped kitchen
Carver town · 1,884 sq.ft · 4 Bedrooms · 2 Baths · House · Garden · Equipped kitchen
Are you looking for a beautiful space? You've come to the right place! This large 4 bed 1.5 bath colonial has just been completely renovated and is ready for you to move right in. Open concept kitchen features sleek, soft close cabinets, ss appliances, granite counters, breakfast bar and cathedral ceiling dining area. The large front living room features gorgeous custom woodwork and dental moldings and will easily accommodate that sectional sofa you've been wanting to buy! 2 large first floor beds, a large den or office and a -new spa like bath w/laundry completes the first floor. Upstairs are two more queen/king sized beds and a new half bath. New roof, plumbing, paint, doors, hw htr. Huge, level yard, Walkable to downtown shops, gallery, and restaurants as well as to Mary Good Elementary and Henry Burkland Middle Schools. A commuters dream with easy access to the Middleboro/Lakeville commuter rail and a stone's throw from route 104/44, 495 and 24. Open house Saturday 7/23 10am-12
USD 424,900
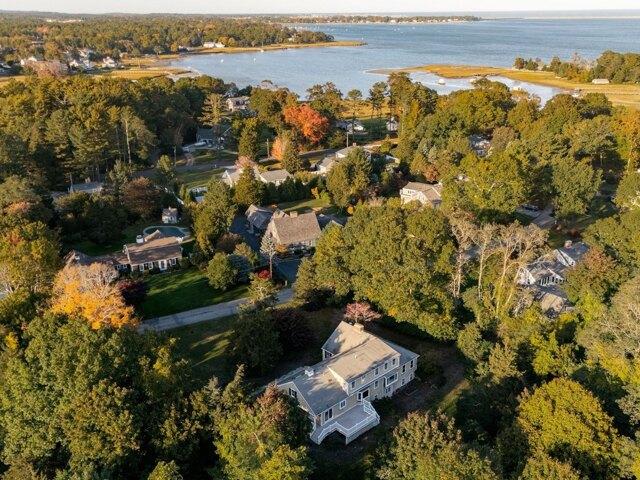
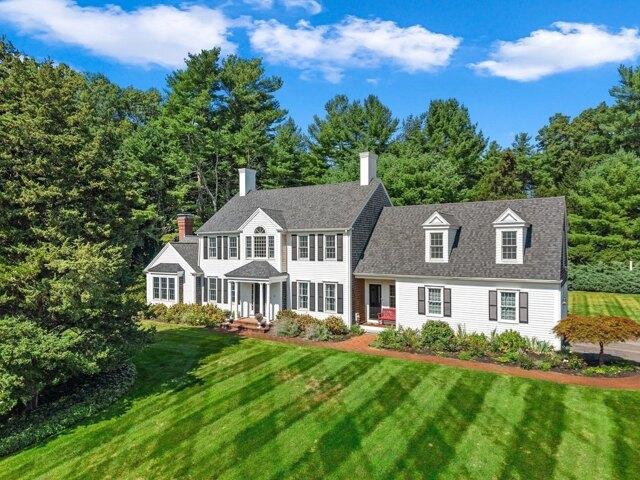
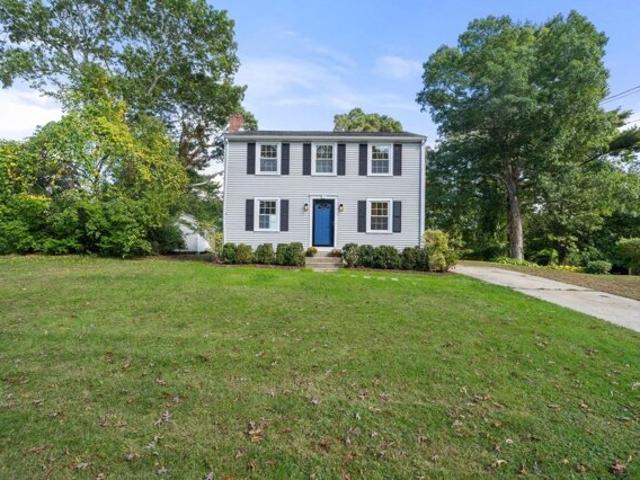
Sumner Ave, Middleboro, Home For Sale
View photo
House · for sale
USD 484,900
USD 375/sq.ft
New
Sumner Ave, Middleboro, Home For Sale
Carver town
· 1,292 sq.ft · 3 Bedrooms · 2 Baths · House
· Equipped kitchen
Carver town · 1,292 sq.ft · 3 Bedrooms · 2 Baths · House · Equipped kitchen
Welcome to 10 Sumner Avenue, a classic Colonial-style home ideally situated on a quarter-acre lot in one of Middleborough's established neighborhoods. Built in 1900, this 3-bedroom, 1.5-bath residence offers approximately 1,294 square feet of living space, blending timeless character with everyday convenience. Located on a dead end St. this property features a spacious eat in Kitchen, Living room with pellet stove. There is a dog kennel and shed on property. The home is conveniently located just minutes from downtown Middleborough, where you'll find local restaurants, coffee shops, shopping, medical facilities, commuter rail and everyday services. Outdoor enthusiasts will appreciate nearby town parks, playgrounds, athletic fields, walking trails, and recreational facilities, providing year-round opportunities for sports, fitness, and family activities. This home is ready for its next owner to make it their own. Located close to rt. 495
USD 484,900
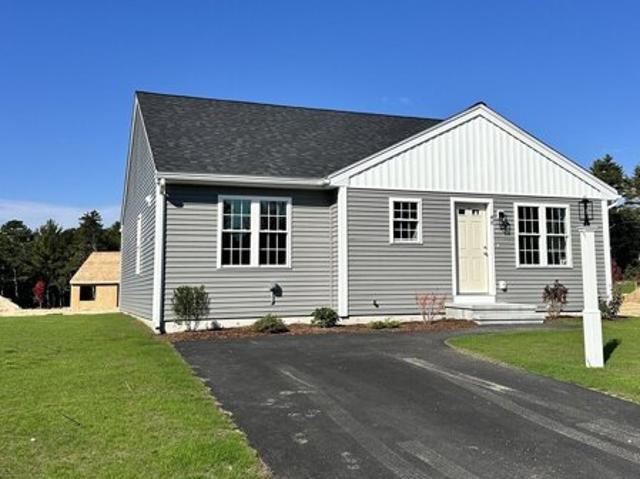
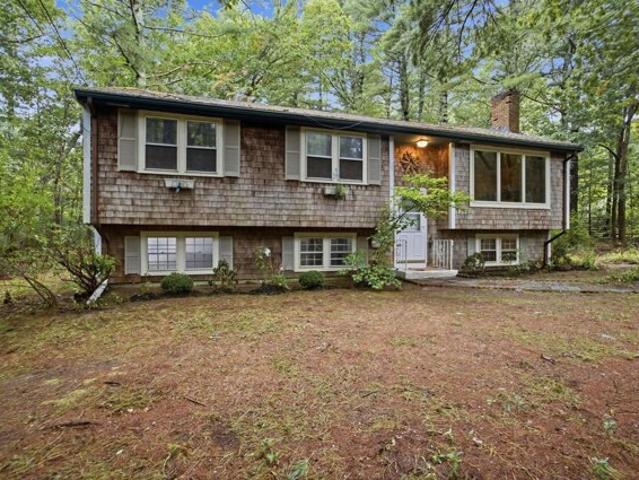
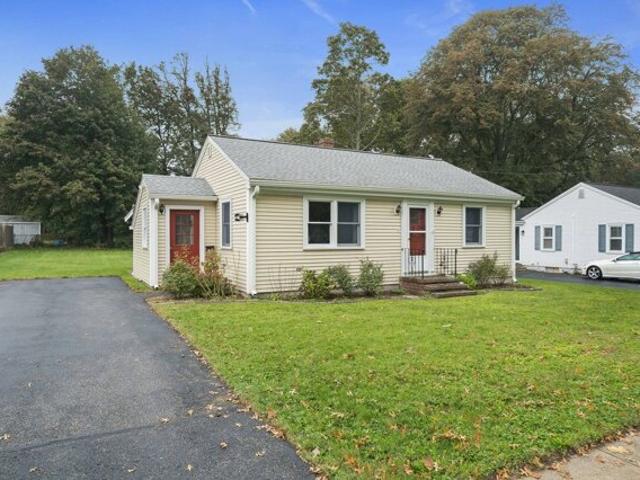
Autumn Way, Bourne, Home For Sale
View photo
House · for sale
USD 559,900
USD 481/sq.ft
Autumn Way, Bourne, Home For Sale
Carver town
· 1,163 sq.ft · 3 Bedrooms · 2 Baths · House
· Garden · Deck · Fireplace · Equipped kitchen · Parking
Carver town · 1,163 sq.ft · 3 Bedrooms · 2 Baths · House · Garden · Deck · Fireplace · Equipped kitchen · Parking
GREAT VALUE! MOTIVATED SELLER! EASY ONE-FLOOR LIVING! This 3-bedroom, 2-bath ranch is set in a desirable cul-de-sac neighborhood, ideally located near the Cape Cod Canal, bike path, shopping, dining, beaches, and local villages. Numerous updates include new windows and a slider, electrical panel, oil tank, furnace, an updated bath, fresh interior paint, ss appliances, a brand-new shed, and a new septic system. The spacious kitchen and dining area overlook a private, level backyard and deck. Enjoy a sunny living room with a cozy wood-burning fireplace. The finished lower level provides additional living space with a family room, third bedroom, full bath, laundry area, and workshop/storage space. Additional features include an attached garage, generator-ready wiring, and a pull-down attic offering plenty of storage. COULD YOUR HOLIDAY WISH BE A NEW HOME?
USD 559,900
Eagles Nest Rd, Duxbury, Home For Sale
View photo
House · for sale
USD 1,900,000
USD 596/sq.ft
New
Eagles Nest Rd, Duxbury, Home For Sale
Carver town
· 3,186 sq.ft · 4 Bedrooms · 3 Baths · House
· Garden · Deck · Fireplace · Equipped kitchen · Parking · Air conditioning
Carver town · 3,186 sq.ft · 4 Bedrooms · 3 Baths · House · Garden · Deck · Fireplace · Equipped kitchen · Parking · Air conditioning
This charming 4/5 bedroom Cape Cod style home is set on over an acre and sits in one of Duxbury's most sought-after neighborhoods on idyllic Standish Shore. Offering deeded beach rights and a perfect blend of coastal, comfortable living, this home is where memories are made. Step inside and you will feel right at home as you tour the sun-filled rooms. Kitchen with center island, stainless appliances and Viking 6-burner range is the heart of the home. Spacious living room with wood burning fireplace, formal dining room and family room. Character and charm abound with custom built-ins, wainscoting and a wet bar. There are two first floor bedrooms and upstairs you will find 2/3 more potential bedrooms. Walk-out lower level with fireplace is full of possibilities. Composite back deck was made for entertaining and overlooks the private back yard. This property is enhanced by central air, generator and a 2-car garage. 6 bedroom septic system. Priced below assessed value! Seaside living await
USD 1,900,000
Turkey Trl, Plymouth, Home For Sale
View photo
House · for sale
USD 545,000
USD 380/sq.ft
New
Turkey Trl, Plymouth, Home For Sale
Carver town
· 1,432 sq.ft · 3 Bedrooms · 2 Baths · House
· Garden · Equipped kitchen
Carver town · 1,432 sq.ft · 3 Bedrooms · 2 Baths · House · Garden · Equipped kitchen
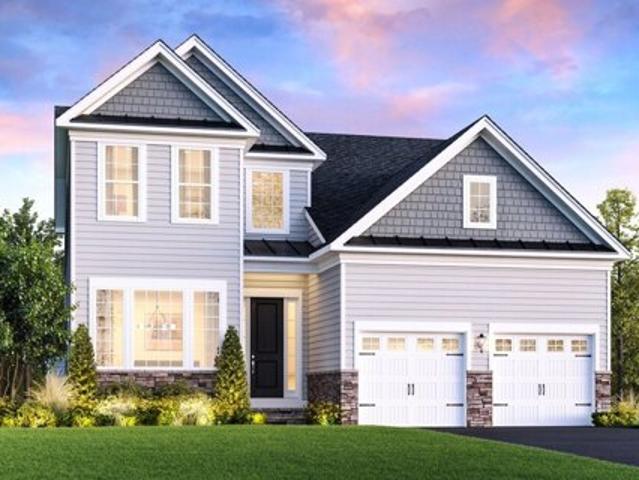
POND WALK - [GPS 615 Wareham Rd Plymouth] Welcome to Pond Walk, a beautiful pond community in South Plymouth. This new subdivision has 49 homes tucked away in lush greenery with rights to White Island Pond. The Cedarville is a well-planned out Ranch featuring 3 beds and 2 full baths. Once entering the home you'll notice the open floor plan, ample sized living rm leading into the eat-in kitchen with access to the back yard. Convenient laundry room and full baths round out the floor plan. Other homes and styles available, builder reserves the right to make any style changes to plans as needed. Photos are facsimiles of a previous build
USD 545,000
Thompson St, Middleboro, Home For Sale
View photo
House · for sale
USD 711,999
USD 446/sq.ft
New
Thompson St, Middleboro, Home For Sale
Carver town
· 1,593 sq.ft · 3 Bedrooms · 2 Baths · House
· Patio · Garden · Deck · Equipped kitchen · Parking
Carver town · 1,593 sq.ft · 3 Bedrooms · 2 Baths · House · Patio · Garden · Deck · Equipped kitchen · Parking
Welcome to 160 Thompson Street! Set on 1.95 acres of beautifully maintained grounds, this inviting 3-bedroom, 2-bath Cape offers the perfect blend of farmhouse charm, modern updates, and room to spread out. A welcoming farmer's porch leads into a warm and inviting interior featuring refinished hardwood floors, a spacious living room with pellet stove, and a beautifully appointed kitchen with center island, copper farmhouse sink, and newer stainless steel appliances. The first floor also features a convenient laundry area with a full bath, while upstairs you'll find three bedrooms and a recently renovated full bathroom. The finished lower level provides additional space for entertaining, relaxing, or recreation. Outside, enjoy an expansive backyard overlooking neighboring farmland, a composite deck, and a generous stamped concrete patio. A 25' x 25' detached two-car garage, 16' x 10' storage shed, and ample parking add exceptional versatility. Major improvements include a new roof, gutt
USD 711,999
Thompson St, Middleboro, Home For Sale
View photo
House · for sale
USD 775,000
USD 374/sq.ft
Thompson St, Middleboro, Home For Sale
Carver town
· 2,067 sq.ft · 3 Bedrooms · 3 Baths · House
· Deck · Fireplace · Equipped kitchen · Parking · Air conditioning · Cellar
Carver town · 2,067 sq.ft · 3 Bedrooms · 3 Baths · House · Deck · Fireplace · Equipped kitchen · Parking · Air conditioning · Cellar
SELLER OPEN TO OFFERS WITH CREDITS/BUYDOWNS* Modern sophistication meets the freedom of nearly two acres in this beautifully crafted NEW CONSTRUCTION Colonial in Middleboro on the Halifax line. Offering over 2,000 square feet, this thoughtfully designed home combines timeless finishes, generous living spaces, and exceptional everyday comfort. Sun-filled interiors showcase hardwood flooring throughout, a welcoming gas fireplace, and an impressive kitchen featuring quartz countertops, an oversized island, and stainless steel appliances. An inviting open layout connects the kitchen, dining, and living areas, creating an ideal setting for entertaining or relaxing at home. Sliding doors open to a spacious rear deck overlooking the expansive grounds. Upstairs, three generously sized bedrooms include a primary suite with walk-in closet and private bath with a tiled luxury shower. A full walkout basement offers tremendous potential for additional space. Central air, a two-car garage, EV chargi
USD 775,000
Valley Farm Rd, Bourne, Home For Sale
View photo
House · for sale
USD 599,900
USD 626/sq.ft
New
Valley Farm Rd, Bourne, Home For Sale
Carver town
· 958 sq.ft · 1 Bedroom · 1 Bath · House
· Deck · Fireplace · Parking
Carver town · 958 sq.ft · 1 Bedroom · 1 Bath · House · Deck · Fireplace · Parking
Offered to the public for the first time, 60 Valley Farm Road is tucked away on an exceptionally private 1.75-acre lot in Pocasset, a setting increasingly difficult to find on Cape Cod. Filled with natural sunlight, the freshly painted interior features a vaulted living room ceiling, multiple skylights, refinished hardwood floors, and a beautiful stone gas fireplace creating a warm and inviting centerpiece. A Murphy bed adds flexibility, while two expansive decks extend the living space outdoors and provide the perfect place to enjoy the peaceful, private surroundings. Recent improvements include a freshly painted exterior, new roof and skylights, new slider and exterior doors, and several replacement windows. A standby generator offers added peace of mind, while the detached one-car garage provides additional storage and functionality. The seller is also installing a brand-new 3-bedroom I/A septic system. With nearly two acres, exceptional privacy, abundant natural light, and numerous
USD 599,900
B East Blvd, Wareham, Home For Sale
View photo
House · for sale
USD 399,000
USD 553/sq.ft
New
B East Blvd, Wareham, Home For Sale
Carver town
· 721 sq.ft · 2 Bedrooms · 1 Bath · House
Carver town · 721 sq.ft · 2 Bedrooms · 1 Bath · House
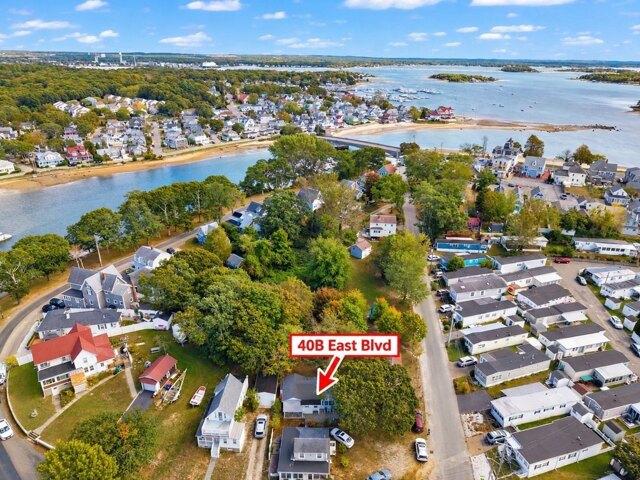
Coastal Charm in the Heart of Onset Village! Discover 40B East Blvd this delightful 2-bedroom, 1-bath bungalow, lovingly owned by the same family since 1940! Ideally situated near beautiful Onset Beach, the town pier, Stonebridge Marina, waterfront restaurants, shops, parks, and the popular bandshell featuring summer concerts and entertainment. Enjoy boating, beach days, nearby golf courses, and all the charm of this seaside community. Whether you're searching for a summer retreat, year-round home, or investment opportunity, this property offers wonderful possibilities. Bring your ideas and personal touches to make this charming bungalow your own. A wonderful opportunity to enjoy the coastal lifestyle and everything Onset Village has to offer without the Cape Cod traffic!
USD 399,000
Myrtle St, Wareham, Home For Sale
View photo
House · for sale
USD 499,900
USD 559/sq.ft
New
Myrtle St, Wareham, Home For Sale
Carver town
· 893 sq.ft · 3 Bedrooms · 1 Bath · House
· Patio · Garden · Deck · Balcony · Equipped kitchen · Air conditioning · Cellar
Carver town · 893 sq.ft · 3 Bedrooms · 1 Bath · House · Patio · Garden · Deck · Balcony · Equipped kitchen · Air conditioning · Cellar
Location! Location! Location! Homes like this don't come along often! Don't miss your opportunity to own a charming Victorian-style cottage in the desirable Point Independence area in onset village! The first floor features a living room, kitchen, dining area with sliders leading to a deck perfect for entertaining, and a main level bedroom with sliders to a patio. Upstairs you'll find two additional bedrooms, including one with sliders to a Juliet balcony with water views, along with a full bathroom. Additional features include central air, a welcoming front porch, a small yard, and a full unfinished walkout basement. The highlight? Deeded beach rights off Admirals Way! Enjoy the coastal lifestyle with the beach, marina, public boat ramp, shopping, and restaurants in Onset Village. Whether you're looking for a year-round home, a coastal getaway, or possible rental for passive income, this is an opportunity you won't want to miss!
USD 499,900
Ellen Rd, Bourne, Home For Sale
View photo
House · for sale
USD 1,795,000
USD 552/sq.ft
New
Ellen Rd, Bourne, Home For Sale
Carver town
· 3,251 sq.ft · 3 Bedrooms · 3 Baths · House
Carver town · 3,251 sq.ft · 3 Bedrooms · 3 Baths · House
Everchanging tides, seasons and wildlife provide a stillness and beauty that can only be of mother nature's creation. Welcome to 14 Ellen Lane in Pocasset, MA where this magical 3-bedroom, 2.5 bath contemporary home, designed by acclaimed architect Milton Schwartz, rests nestled among the trees at the edge of the Pocasset River Estuary. This 3000+ sq.ft. sanctuary sits on over a half acre of land at the end of a quiet, private cul de sac, which abuts an extraordinary and highly protected natural resource. Osprey, eagles, hawks, egrets, fox, schools of bass and river otters are among its many inhabitants. Upon entering the home, one's eye is immediately captivated by its absolutely stunning views, accentuated by an open concept design and walls of windows; sources of abundant natural light. Visible from every room are 180 degrees of breathtaking, panoramic, tidal marsh vistas. Other key features are the versatility and accessibility that define this home's design and location. With its
USD 1,795,000
Purchase St, Middleboro, Home For Sale
View photo
House · for sale
USD 729,000
USD 297/sq.ft
New
Purchase St, Middleboro, Home For Sale
Carver town
· 2,454 sq.ft · 4 Bedrooms · 2 Baths · House
· Equipped kitchen · Parking · Cellar
Carver town · 2,454 sq.ft · 4 Bedrooms · 2 Baths · House · Equipped kitchen · Parking · Cellar
Beautiful 4 bedroom Colonial set on a private, wooded lot offering a peaceful rural setting while still being conveniently close to everyday amenities. Located just 10 minutes from the commuter train to Boston, this home offers the best of both worlds-privacy and convenience. The inviting kitchen features granite countertops and includes all appliances, with a wonderful enclosed porch just off the kitchen and dining area extending your living space through the seasons. The formal dining room and living room feature beautiful hardwood floors, with bay window in living room. A comfortable family room offers a Vermont Castings wood stove, providing a cozy gathering space and an excellent additional source of heat. A full bath is conveniently located on each level. The partially finished basement features an Owens Corning wall system, additional living or hobby space, and a dedicated work area. An attached garage adds everyday convenience and storage. Outside, enjoy the privacy of the wood
USD 729,000
Wareham St, Middleboro, Home For Sale
View photo
House · for sale
USD 650,000
USD 217/sq.ft
New
Wareham St, Middleboro, Home For Sale
Carver town
· 2,992 sq.ft · 6 Bedrooms · 2 Baths · House
· Fireplace · Cellar
Carver town · 2,992 sq.ft · 6 Bedrooms · 2 Baths · House · Fireplace · Cellar
If you have ever given more than 5 minutes thought to buying a 2 family with another family member, then this is certainly something you should come walk through. This amazing oversized multi family has been owner occupied for over 60 years and has approx 1400 sq' in each unit along with a walk out basement that could be an ADU. It may have a bit of wallpaper, but it also has the architectural details from the era ~ high ceilings, built-ins, fireplace, arched doorways, maple hardwood floors and original stained glass window. There is one good sized full bath in each unit but there is certainly room to add another if you'd like. The back wing on the first floor would make a great primary suite. Located within walking distance to the schools, Pierce playground, library and downtown restaurants
USD 650,000
Southwick St, Middleboro, Home For Sale
View photo
House · for sale
USD 699,000
USD 257/sq.ft
New
Southwick St, Middleboro, Home For Sale
Carver town
· 2,713 sq.ft · 6 Bedrooms · 2 Baths · House
· Garden · Office room · Parking
Carver town · 2,713 sq.ft · 6 Bedrooms · 2 Baths · House · Garden · Office room · Parking
This multi-family residence, offers 2716 square feet of living space and stands as a move-in ready, inviting home that balances historical character with functional living. The interior layout spans three stories. Then third floor offers additional flexible living space, ideal for use as extra bedrooms, a home office, playroom or bonus room. providing a versatile arrangement that accommodates a variety of lifestyle needs. With six bedrooms distributed throughout the home, there is ample space for individual retreats or dedicated home offices. Two full bathrooms serve the residence, ensuring convenience for both residents and guests alike. Beyond the interior, the home includes a two-car garage, (with room to expand) providing secure parking and additional storage. The exterior features a private yard, offering a functional outdoor space for activities or relaxation. Discover the exceptional potential of this historic Middleboro residence by scheduling your private showing today
USD 699,000
Ship Yard Ln, Duxbury, Home For Sale
View photo
House · for sale
USD 1,850,000
USD 767/sq.ft
New
Ship Yard Ln, Duxbury, Home For Sale
Carver town
· 2,411 sq.ft · 3 Bedrooms · 3 Baths · House
· Garden · Deck · Equipped kitchen
Carver town · 2,411 sq.ft · 3 Bedrooms · 3 Baths · House · Garden · Deck · Equipped kitchen
Experience the best of Duxbury's coastal lifestyle from a coveted beachside lane off Washington Street, one of the town's most sought-after settings! Moments from Shipyard Beach and the heart of Duxbury Village, this meticulously renovated home captures the charm of small-town Americana, where beach days, community traditions, and the beloved Fourth of July parade are part of the experience.Inside, thoughtful craftsmanship and refined finishes create a warm, welcoming atmosphere. The custom kitchen features premium appliances, quartz and wood countertops, and a dining area that flows into the sun-filled family room, opening to an oversized deck for effortless indoor-outdoor entertaining. A fireplaced living room, cozy den or office with built-ins, and updated powder room complete the first floor. Upstairs, the primary ensuite offers a beautifully renovated double-vanity bath. Two additional bedrooms, a full bath, and convenient laundry complete the second floor. Beautifully landscaped
USD 1,850,000
Valley St, Duxbury, Home For Sale
View photo
House · for sale
USD 1,525,000
USD 355/sq.ft
New
Valley St, Duxbury, Home For Sale
Carver town
· 4,295 sq.ft · 4 Bedrooms · 3 Baths · House
· Deck · Fireplace · Equipped kitchen
Carver town · 4,295 sq.ft · 4 Bedrooms · 3 Baths · House · Deck · Fireplace · Equipped kitchen
This Duxbury home shines! Situated within a coveted setting, this beautifully appointed home offers an exceptional blend of timeless elegance, refined comfort, and effortless sophistication. Impeccably maintained and thoughtfully designed, the home features inviting spaces for everyday living and gracious rooms perfectly suited for entertaining, creating an elevated yet wonderfully welcoming retreat.The inviting open-concept kitchen features granite countertops, stainless-steel appliances, a center island, and a spacious dining area that flows effortlessly into the cathedral-ceiling family room, complete with fireplace and access to the deck. A private first-floor office with French doors provides the ideal space for working from home, or a quiet retreat. An elegant formal dining room adds a touch of sophistication, with crown molding, wainscoting. Upstairs, four generously sized bedrooms provide excellent closet space, including an expansive primary suite with two closets-one a walk-i
USD 1,525,000
Mayflower St, Duxbury, Home For Sale
View photo
House · for sale
USD 663,000
USD 291/sq.ft
Mayflower St, Duxbury, Home For Sale
Carver town
· 2,271 sq.ft · 3 Bedrooms · 1 Bath · House
· Garden · Fireplace · Equipped kitchen
Carver town · 2,271 sq.ft · 3 Bedrooms · 1 Bath · House · Garden · Fireplace · Equipped kitchen
Welcome to 707 Mayflower Street, Duxbury, an opportunity to own your next home in one of the South Shore's most sought-after communities. Set on approximately 1.02 acres, this property offers a generous lot, a desirable location, and plenty of possibilities for buyers with a vision.The main level offers three bedrooms, a full bath, living room with fireplace, dining area, and kitchen. The lower level provides additional living space with a family room, second fireplace, and room to explore future possibilities. Outside, the expansive lot offers plenty of space to enjoy today while imagining what it could become, whether that means gardens, outdoor entertaining, recreation, or creating the landscape you've always wanted. The enclosed porch offers yet another opportunity to create a special space while enjoying the views of the surrounding property. Located near Duxbury's schools, highways, beaches, shopping, dining, and other everyday amenities, 707 Mayflower Street is a chance to estab
USD 663,000
Owls Nest Unit,plymouth, Home For Sale
View photo
House · for sale
USD 1,049,000
USD 431/sq.ft
New
Owls Nest Unit,plymouth, Home For Sale
Carver town
· 2,433 sq.ft · 3 Bedrooms · 3 Baths · House
· Garden · Office room · Deck · Fireplace · Equipped kitchen · Swimming pool · Cellar
Carver town · 2,433 sq.ft · 3 Bedrooms · 3 Baths · House · Garden · Office room · Deck · Fireplace · Equipped kitchen · Swimming pool · Cellar
One of the final WInchester homes at Owls Nest. Move in late winter 2027. This brand new two story Winchester style home features three bedrooms, three bathrooms and a bright unfinished walkout basement. From the two story foyer to the large kitchen with center island, open to the fireplaced great room which includes 18' ceilings, gas fireplace, hardwood flooring and expansive windows. Step through a glass door to the included deck with stairs to the rear yard. The luxurious first floor primary bedroom suite includes a light filled bathroom with a large walk in shower, marble seat, dual sink vanity, linen and walk in closets. Also located on the main level, a secondary bedroom, private office, and laundry. The second floor features privacy for guests with an additional bedroom, bathroom, and loft. Located within walking distance to the community clubhouse and pool
USD 1,049,000
Court St, Plymouth, Home For Sale
View photo
House · for sale
USD 679,000
USD 467/sq.ft
New
Court St, Plymouth, Home For Sale
Carver town
· 1,453 sq.ft · 2 Bedrooms · 2 Baths · House
· Patio · Garden · Office room · Equipped kitchen · Parking
Carver town · 1,453 sq.ft · 2 Bedrooms · 2 Baths · House · Patio · Garden · Office room · Equipped kitchen · Parking
Located in a desirable neighborhood in North Plymouth and close to downtown, conservation land, walking and bike trails, parks, recreational areas, school, public transportation. and it's all walkable. the village of North Plymouth offers tradition and convenience with a post office, drugstore, dry cleaners, grocery store and Charlie's hardware. The house has been nicely updated and beautifully maintained. First floor has a full bath second floor has two bedrooms and an updated full bath. There is a second building on the lot that accommodate storage space, workspace with an oversize garage. lots of potential. The kitchen / family room were updated in the early 2000's. the fence backyard features a covered patio off the family room and kitchen
USD 679,000
Miller St, Middleboro, Home For Sale
View photo
House · for sale
USD 625,000
USD 288/sq.ft
New
Miller St, Middleboro, Home For Sale
Carver town
· 2,164 sq.ft · 4 Bedrooms · 3 Baths · House
· Equipped kitchen
Carver town · 2,164 sq.ft · 4 Bedrooms · 3 Baths · House · Equipped kitchen
Located on a beautiful 2.34-acre lot in desirable Rock Village, this well-loved, one-owner home, offers a wonderful opportunity to make a home your own. With a versatile layout, generous living space, and an in-law apartment, this property has plenty of potential for a variety of living arrangements. The main floor features a kitchen with wood cabinetry, a built-in bench, breakfast bar, double-bowl stainless steel sink, dishwasher, electric stove, and refrigerator. The kitchen opens to the dining room and living room, creating a comfortable setting for everyday living and entertaining. Two bedrooms and a full bathroom complete the main living area. One bedroom offers sliding doors leading to a covered, screened-in porch, providing a pleasant spot to relax and enjoy the outdoors. A few steps down, the sunken family room offers additional living space, a brick hearth and chimney, and its own exterior entrance. A second bathroom and separate laundry room add convenience and functionality
USD 625,000
Modoc St, Duxbury, Home For Sale
View photo
House · for sale
USD 2,849,000
USD 476/sq.ft
Modoc St, Duxbury, Home For Sale
Carver town
· 5,974 sq.ft · 5 Bedrooms · 6 Baths · House
· Office room · Equipped kitchen
Carver town · 5,974 sq.ft · 5 Bedrooms · 6 Baths · House · Office room · Equipped kitchen
A harmonious blend of classic New England architecture and modern sophistication, this is a beautifully considered 5 bedroom, 5 full and 2 half bathroom colonial home offering approximately 5,974 square feet across four thoughtfully finished levels. Designed to highlight the beauty of a classic New England colonial, this home has timeless curb appeal with its white clapboard, green shutters, and beautiful landscaping with hydrangeas blooming outside the windows all summer long. Inside, you are greeted with two-story high ceilings revealing an open concept dining, kitchen, and living room, thoughtfully defined with beautifully trimmed cased openings and nine foot ceilings that flood the home with sunlight. A private office and light filled sunroom offer additional spaces within the main living space for working or enjoying a quiet retreat. The kitchen continues the timeless design with custom cabinetry while offering modern finishes of an Italian marble plaster clad hood and natural whi
USD 2,849,000
Alden St, Plymouth, Home For Sale
View photo
House · for sale
USD 529,900
USD 559/sq.ft
New
Alden St, Plymouth, Home For Sale
Carver town
· 947 sq.ft · 2 Bedrooms · 2 Baths · House
Carver town · 947 sq.ft · 2 Bedrooms · 2 Baths · House
Location, convenience, and easy one-level living! This charming 2-bedroom ranch is ideally situated close to Plymouth's historic waterfront, town center, local amenities, and highway routes. Offering a comfortable and functional layout, the home features two bedrooms, a full bath, and laundry-all conveniently located on one level. Warm hardwood floors add character and timeless appeal to the living spaces. Whether you're looking for a convenient primary residence, a downsizing opportunity, or a home in a desirable Plymouth location, this property offers the ease and accessibility of single-level living with an ideal location close to everything
USD 529,900
Tomahawk Dr, Wareham, Home For Sale
View photo
House · for sale
USD 424,900
USD 429/sq.ft
Tomahawk Dr, Wareham, Home For Sale
Carver town
· 990 sq.ft · 2 Bedrooms · 1 Bath · House
· Equipped kitchen
Carver town · 990 sq.ft · 2 Bedrooms · 1 Bath · House · Equipped kitchen
Welcome to 22 TOMAHAWK DRIVE IN WAREHAM. This SINGLE-FAMILY BUNGALOW STYLE HOME, constructed in 1910, offers approximately 1,000 +/- square feet of move-in-ready living space that blends historic character with a lifestyle of ease and comfort. The heart of the home features an updated functional kitchen with elegant stone counters, providing a durable and refined workspace for daily meal preparation. Whether you are hosting a quick morning coffee or an evening meal, this space is designed to support a seamless culinary experience. This two-bedroom plus bonus room home is ideal for the 1st time buyer to the retired downsizer. Each of the two bedrooms provides a quiet atmosphere for relaxation, while the full bathroom newly updated includes a Heat Fan. Updates include New Front/Back Doors. Beyond the interior, the property extends into a private fenced-in back-yard situated on a 5,000-square-foot lot. Reach out today to schedule your private tour and view the charm of this well-maintaine
USD 424,900
Grandview Dr, Plymouth, Home For Sale
View photo
House · for sale
USD 599,000
USD 535/sq.ft
New
Grandview Dr, Plymouth, Home For Sale
Carver town
· 1,119 sq.ft · 3 Bedrooms · 2 Baths · House
· Garden · Deck · Fireplace · Equipped kitchen
Carver town · 1,119 sq.ft · 3 Bedrooms · 2 Baths · House · Garden · Deck · Fireplace · Equipped kitchen
Ocean views over Long Beach to Gurnet Light! Move right in to this meticulously maintained and updated home. Just minutes from the highway, walkable to downtown, the waterfront and Nelson Beach this location cannot be beat. If you're looking for a quiet, peaceful neighborhood just minutes from it all you've found it. Look forward to watching the 4th of July fireworks from your back deck and walking to enjoy all that downtown has to offer including shops, restaurants, and the parade. Features beautiful new hardwood floors throughout, a living room with fireplace including pellet stove, and walkout sliders to the newly refinished back deck. You will also find a full bath, an updated kitchen with granite countertops, stainless steel appliances, new custom wood peninsula w/ pendant lights, custom casement window overlooking the backyard and lots of natural light. Kitchen flows into picturesque dining room. The second floor boasts three good-sized bedrooms with beautiful hard wood floors an
USD 599,000
Olmsted Ter, Plymouth, Home For Sale
View photo
House · for sale
USD 489,000
USD 605/sq.ft
New
Olmsted Ter, Plymouth, Home For Sale
Carver town
· 807 sq.ft · 2 Bedrooms · 1 Bath · House
· Patio · Garden
Carver town · 807 sq.ft · 2 Bedrooms · 1 Bath · House · Patio · Garden
Discover the charm of simpler living in this cozy 810 square foot, 2 bedroom ranch conveniently located just north of Plymouth Center, this home offers easy one-level living with hardwood floors in both bedrooms, the hallway and the living room. While the interior could benefit from some updating, it offers plenty of potential for buyers looking to add their personal touches and build equity. The nice, level yard provides room for outdoor enjoyment, while the covered rear patio is a perfect spot to relax or entertain. An ideal opportunity for first-time buyers, those looking to downsize, or anyone willing to put in a little sweat equity to make this house their home! New siding in 2024 and new roof in 2018, Furnace 2014.*Select photos have been virtually staged to help buyers envision the possibilities and potential of each space. Furnishings and decor are for illustrative purposes only. 2nd bedroom virtually staged as bedroom and office
USD 489,000
Kestrel Hts Unit,plymouth, Home For Sale
View photo
House · for sale
USD 1,089,000
USD 447/sq.ft
New
Kestrel Hts Unit,plymouth, Home For Sale
Carver town
· 2,433 sq.ft · 3 Bedrooms · 3 Baths · House
· Garden · Office room · Deck · Fireplace · Equipped kitchen · Cellar
Carver town · 2,433 sq.ft · 3 Bedrooms · 3 Baths · House · Garden · Office room · Deck · Fireplace · Equipped kitchen · Cellar
Brand new construction! The two story three bedroom Winchester features three bedrooms, four bathrooms and a bright finished walkout basement. From the two story foyer to the large kitchen with quartz center island, upgraded appliances, open to the fireplaced great room which includes 18' ceilings, gas fireplace, hardwood flooring and expansive windows. Step through a glass door to the deck with stairs to the rear yard. The luxurious first floor primary bedroom suite includes a light filled bathroom with a large walk in shower, marble seat, dual sink vanity, linen and walk in closets. Also located on the main level, a secondary bedroom, private office, and laundry. The second floor features privacy for guests with an additional bedroom, bathroom, and loft. Don't miss this opportunity to work with our team of professionals to choose from today's popular finishes, security, home automation and outdoor living.
USD 1,089,000
Monack Rd, Wareham, Home For Sale
View photo
House · for sale
USD 599,000
USD 662/sq.ft
Monack Rd, Wareham, Home For Sale
Carver town
· 904 sq.ft · 3 Bedrooms · 1 Bath · House
· Air conditioning
Carver town · 904 sq.ft · 3 Bedrooms · 1 Bath · House · Air conditioning
Pack a bag, beach chair and sandals! Complete Renovation in Indian Heights less than 800ft to the beach! This three bedroom home has been remodeled from the top down. New roof, windows and siding. Inside you will find new stainless appliances with beautiful quartz countertops, vented hood, and new cabinets. Updated tiled bathroom with standup shower. All electrical and plumbing updated as well. Whether you are looking for a year round home or a seasonal retreat look no further. Deeded beach rights to Indian Heights Beach which is just around the corner with views of the Rail Bridge. Place to leave a row boat or kayak and enjoy Buttermilk Bay from the water. New heating system and Central Air. Don't miss this opportunity to own what is ostensibly new construction
USD 599,000
Fieldstone Farm Way, Duxbury, Home For Sale
View photo
House · for sale
USD 1,349,000
USD 569/sq.ft
New
Fieldstone Farm Way, Duxbury, Home For Sale
Carver town
· 2,368 sq.ft · 2 Bedrooms · 3 Baths · House
· Garden · Sauna · Deck · Fireplace · Equipped kitchen · Cellar
Carver town · 2,368 sq.ft · 2 Bedrooms · 3 Baths · House · Garden · Sauna · Deck · Fireplace · Equipped kitchen · Cellar
Welcome to 3 Fieldstone Farm Way, a beautifully upgraded Harbourtown-style home in Duxbury's premier 55+ community, Fieldstone Farm. This move-in ready residence features an open-concept layout with soaring cathedral ceilings, custom built-ins, gas fireplace, and wooded views from the rear deck. The chef's kitchen offers premium Thermador appliances, including an oversized 84 refrigerator, Faneuil cabinetry, and a custom pantry. The first-floor primary suite includes a walk-in closet, double vanity, sauna and tiled shower. Upstairs, a loft overlooks the main living area and leads to a private guest suite with bonus space. Additional upgrades include a whole-house water filtration and softening system, reverse osmosis drinking water system, upgraded washer/dryer, walkout basement, and exterior stairs from the deck to the backyard. Home can be offered fully furnished and turnkey, providing a seamless move-in opportunity for the next owner
USD 1,349,000
Homestead Rd, Middleboro, Home For Sale
View photo
House · for sale
USD 499,995
USD 311/sq.ft
New
Homestead Rd, Middleboro, Home For Sale
Carver town
· 1,604 sq.ft · 3 Bedrooms · 1 Bath · House
· Garden · Equipped kitchen
Carver town · 1,604 sq.ft · 3 Bedrooms · 1 Bath · House · Garden · Equipped kitchen
This property could be your dream home! This charming 3-bedroom house, complete with a versatile bonus room, is brimming with character and possibilities. Step outside to discover a sprawling, fenced-in yard that backs up to tranquil woods-an idyllic setting for children to play and explore, all nestled on a quiet dead-end street. This home is particularly appealing for families searching for convenience, as one of the bedrooms is conveniently located on the first floor.You'll appreciate the recent upgrades, including a brand-new septic system and oil tank, ensuring peace of mind for years to come. Lush new shrubs have also been planted in the front yard, enhancing the home's curb appeal. Inside, the furnace is just 7 years old, while the stove and dishwasher were recently upgraded-only 2 and 1 year old, and the Hot Water heater is brand new! Respectively-adding to the home's overall efficiency and convenience. There is also a gas hookup to the house so converting to gas would be simpl
USD 499,995

Get email alerts

Don't miss out: be the first to know about new properties

The alert was correctly created

On subscribing you accept the conditions of use and the privacy policy
Alert
Receive new ads in your inbox
Save this search
Receive alerts for new listings

We'll send you an email when we have new properties for: "Houses for sale in Carver town"

The alert was correctly created

Pine Tree Village, Carver town Plymouth County Massachusetts
North Carver, Carver town Plymouth County Massachusetts
Get email alerts and be the first to see new listings
Required field
On subscribing I accept the terms of the privacy policy
Perfect! You'll soon start receiving new listings via email
Alert
Receive an email when we have new ads for Houses for sale in Carver town
Save this search
Filters

Bedrooms

Size (sq.ft)

sq.ft
sq.ft

Price

USD
USD

Property type

Bathrooms

Clear all filters
Receive notifications when new entries are published.