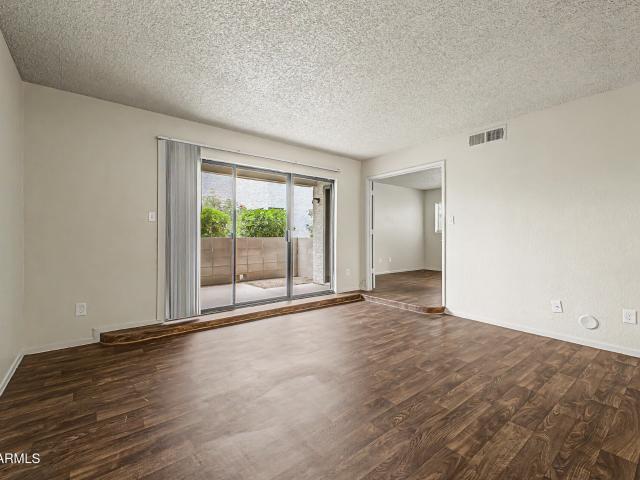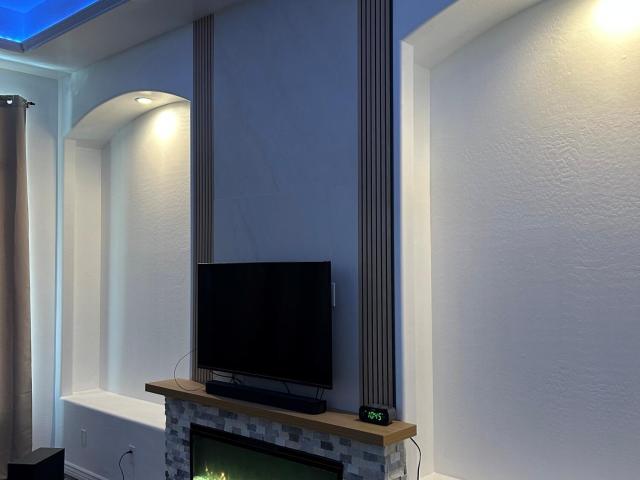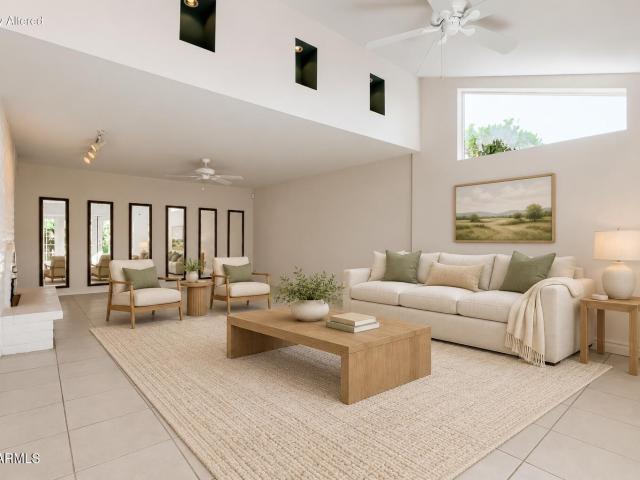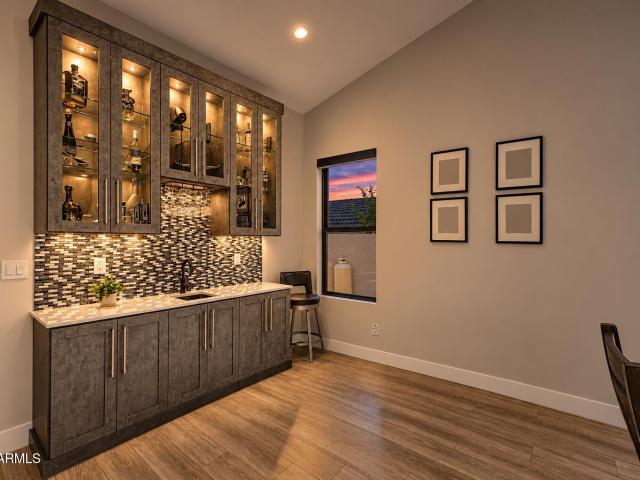
464 properties for sale in Casa Rica

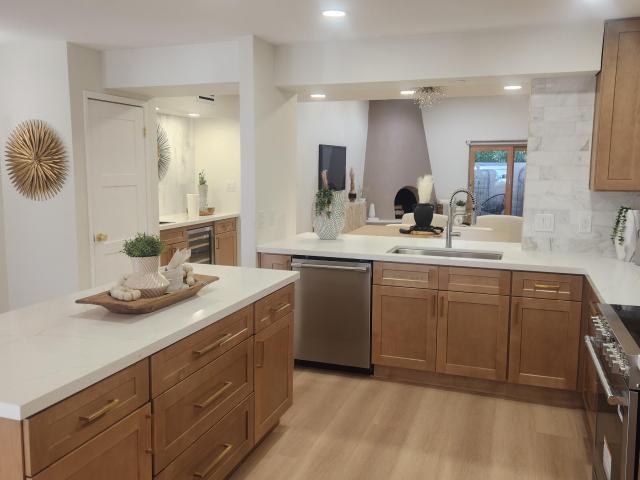
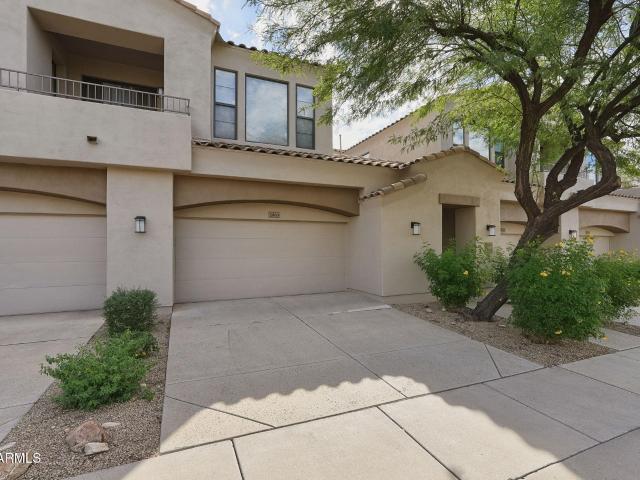
16600 n thompson peak parkway # 2063
View photo
Townhouse · for sale
USD 649,000
USD 389/sq.ft
New
16600 n thompson peak parkway # 2063
Casa Rica
· 1,668 sq.ft · 3 Bedrooms · 2 Baths · Townhouse
· Balcony · Equipped kitchen · Swimming pool
Casa Rica · 1,668 sq.ft · 3 Bedrooms · 2 Baths · Townhouse · Balcony · Equipped kitchen · Swimming pool
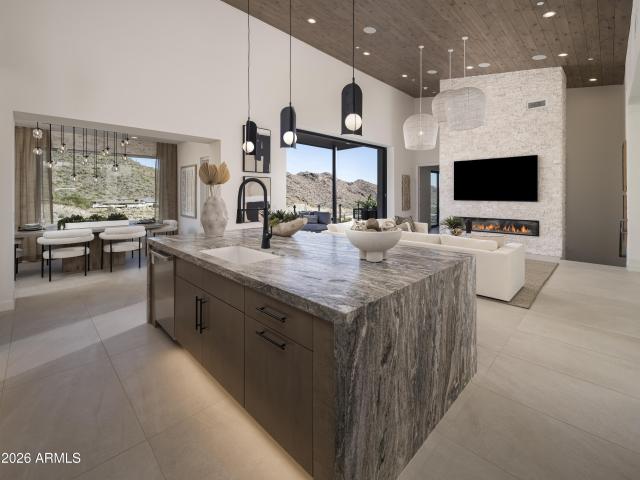
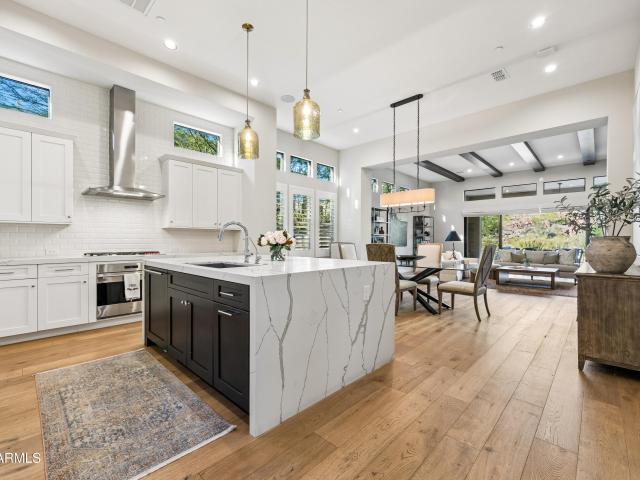
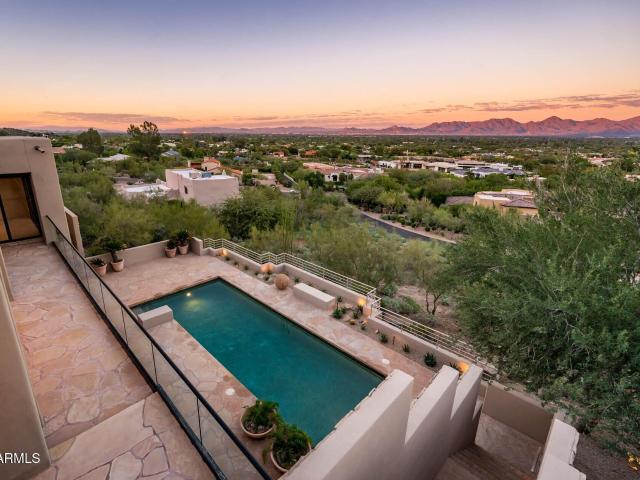
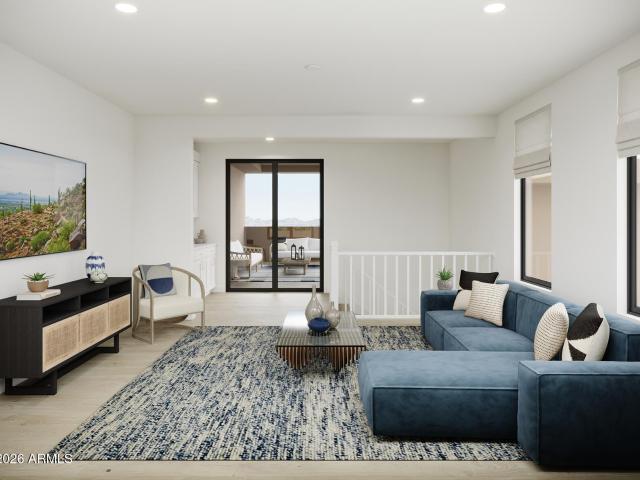
Stunning, fully remodeled gated townhome in the heart of Scottsdale's THE RIDGE! Featuring 3 bedrooms, 2 baths, & 1,674 sq ft of living space, this light-filled home delivers breathtaking mountain views & exceptional privacy. The gorgeous, fully updated kitchen boasts sleek stainless steel appliances, spacious breakfast bar, pantry, & modern cabinetry. Unwind in the expansive master suite with plush carpet, private balcony access, & a luxurious fully remodeled master bath featuring a double vanity & enormous, custom walk-in shower. Dual flush toilets in both bathrooms. Enjoy high-end finishes, including upgraded plantation shutters & newer wood-look tile flooring in all the right places. The gated community offers a sparkling pool, spa, built-in BBQ, & clubhouse with an exercise room
USD 649,000
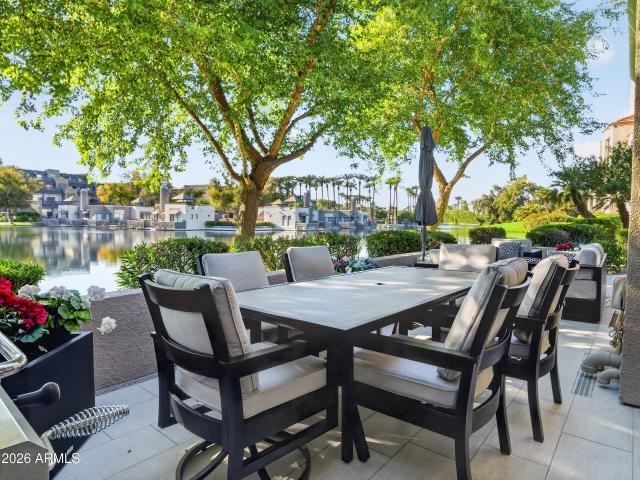
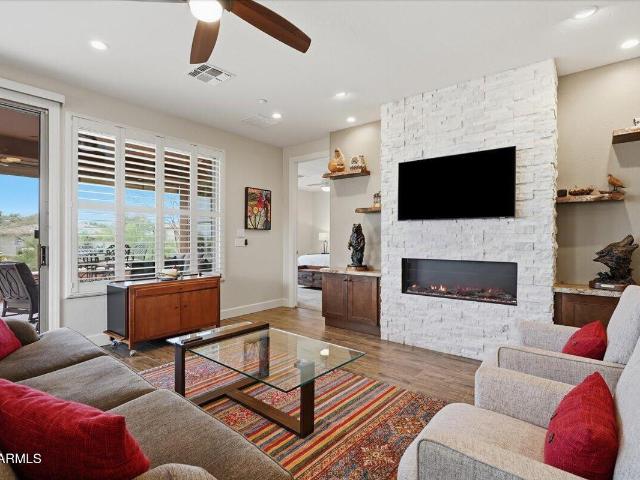
8989 N Gainey Center Drive # 129
View photo
Townhouse · for sale
USD 1,995,000
USD 975/sq.ft
New
8989 N Gainey Center Drive # 129
Casa Rica
· 2,045 sq.ft · 3 Bedrooms · 3 Baths · Townhouse
· Patio · Fireplace · Equipped kitchen
Casa Rica · 2,045 sq.ft · 3 Bedrooms · 3 Baths · Townhouse · Patio · Fireplace · Equipped kitchen
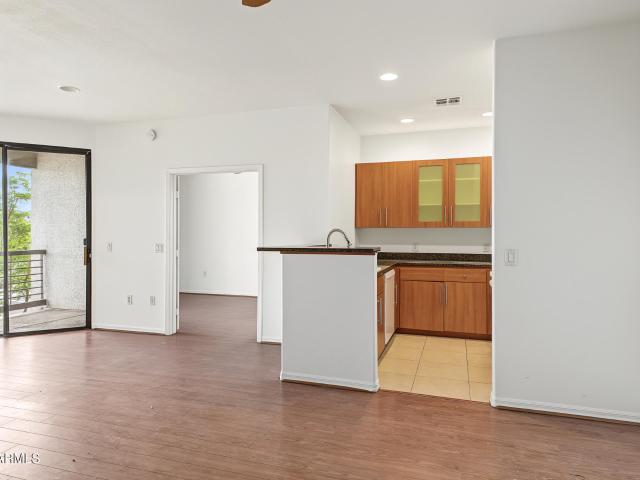
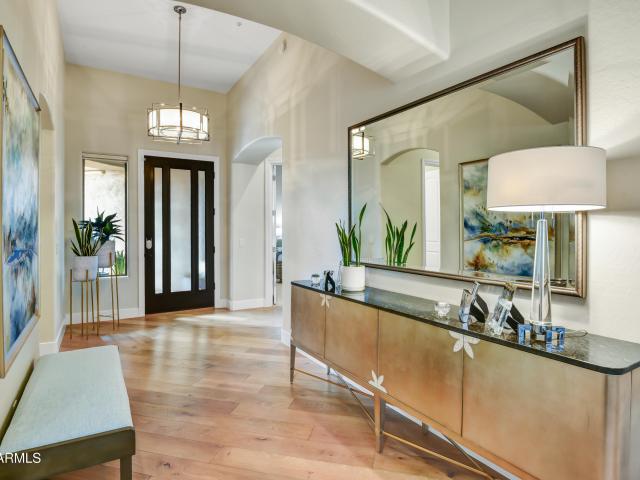
Lakefront living in gainey ranch! Floor-to-ceiling glass sliders frame lake & golf views from the great room and primary suite of this fully remodeled townhome in coveted and gated 8989 Gainey Ranch. Mature shade trees and palms border the water, and the private lakefront patio is perfect for lounging and dining al fresco. Unlike many of the other townhomes in Gainey, this home offers the PRIMARY SUITE and a guest bedroom/bath on the FIRST floor. Inside, large-format porcelain tile & a linear gas fireplace anchor the great room. The kitchen offers a waterfall-edge quartz island with seating, flat-panel cabinetry, a French-door refrigerator and a microwave drawer. A skylit bar just off the kitchen has a high-top quartz table, wine rack, beverage refrigerator and glass-front cabinetry. The main-level primary suite opens directly to the lakefront patio. Its bath features a sleek, freestanding black soaking tub, a frameless glass shower, a floating double vanity and floor-to-ceiling tile.
USD 1,995,000
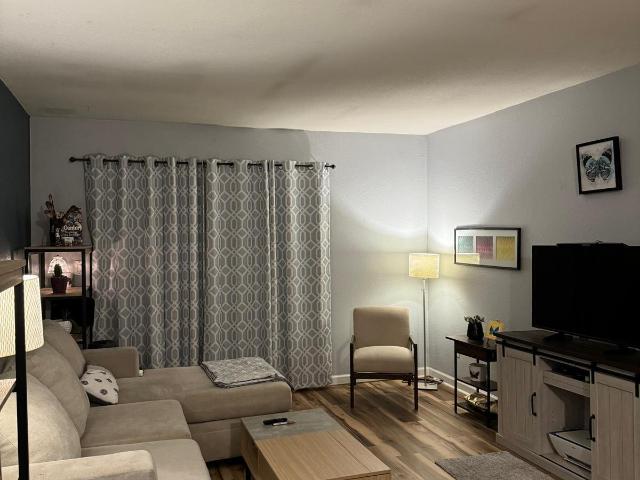
8430 e via de viva
View photo
Townhouse · for sale
USD 849,900
USD 429/sq.ft
New
8430 e via de viva
Casa Rica
· 1,981 sq.ft · 2 Bedrooms · 2 Baths · Townhouse
· Patio · Garden · Fireplace · Equipped kitchen
Casa Rica · 1,981 sq.ft · 2 Bedrooms · 2 Baths · Townhouse · Patio · Garden · Fireplace · Equipped kitchen
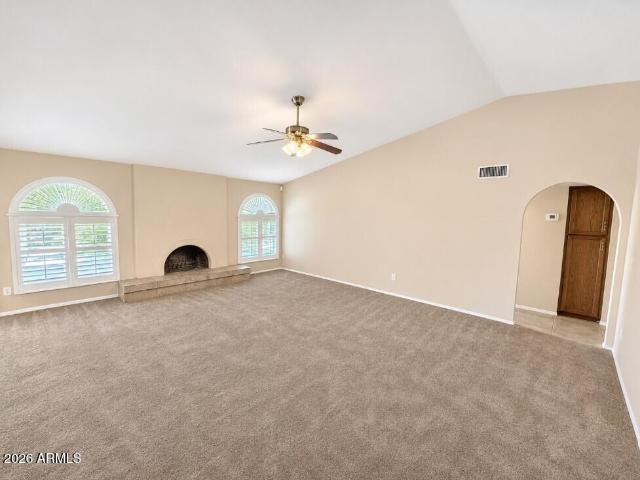
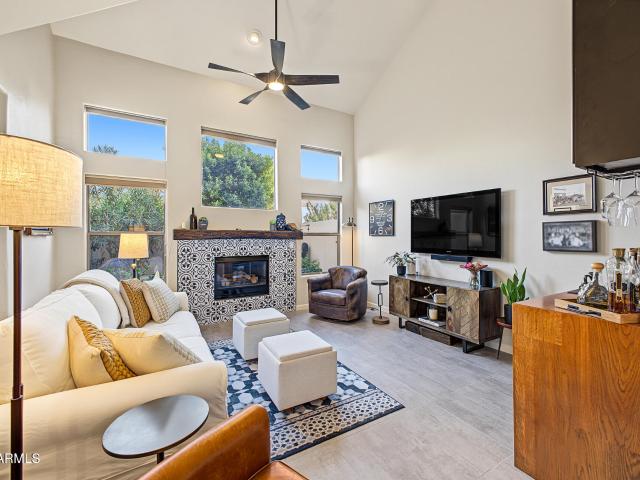
Discover the charm of McCormick Ranch living in this beautifully updated Scottsdale retreat, ideally situated on a quiet cul-de-sac. Thoughtfully designed for comfort and entertaining, this inviting home offers light-filled interiors, versatile living spaces and a wonderful connection to the outdoors. Vaulted ceilings and an exposed wood beam add architectural character to the spacious living room, where a charming brick fireplace creates a warm and welcoming focal point. Expansive sliding glass doors fill the space with natural light and open to the covered patio, effortlessly extending everyday living outdoors. The adjoining dining area flows naturally into the well-appointed kitchen, featuring generous counter space, abundant cabinetry, stainless steel appliances, a breakfast bar and built-in desk. Just beyond, a versatile family room offers additional space to relax, work or entertain, with its own access to the backyard. The generously sized primary suite offers a peaceful retreat
USD 849,900
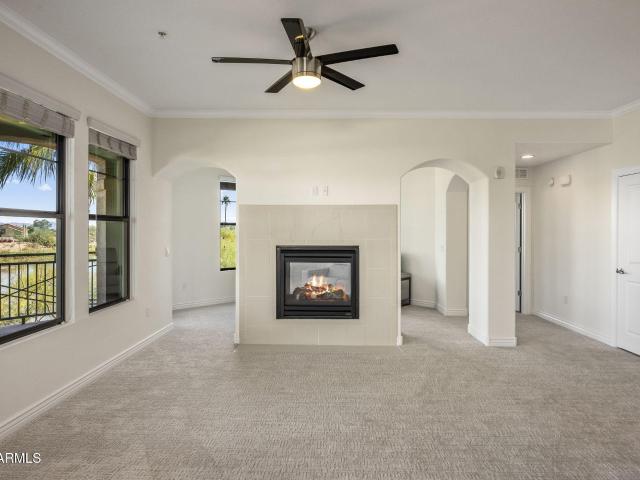
17460 N 94TH Place
View photo
House · for sale
USD 2,050,000
USD 553/sq.ft
New
17460 N 94TH Place
Casa Rica
· 3,703 sq.ft · 4 Bedrooms · 3 Baths · House
· Fireplace · Equipped kitchen
Casa Rica · 3,703 sq.ft · 4 Bedrooms · 3 Baths · House · Fireplace · Equipped kitchen
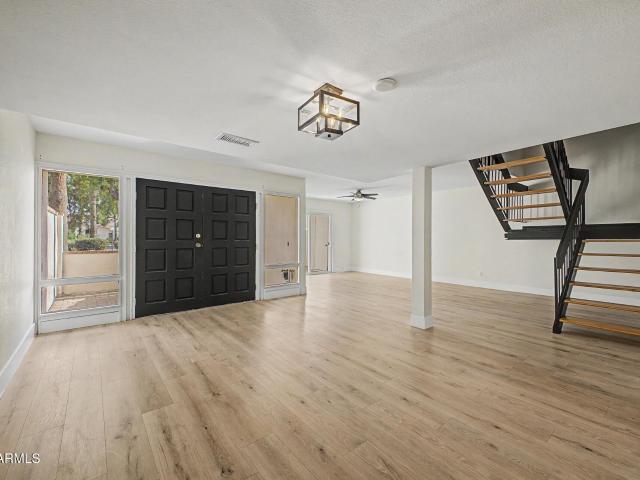
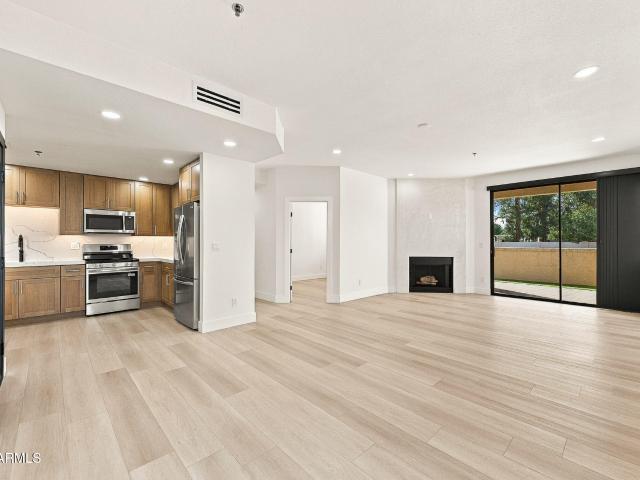
Located within the gated Desert Haciendas neighborhood of DC Ranch, this 4-bedroom, 3.5 bathroom residence combines warm architectural details with an open, light-filled floor plan designed for comfortable everyday living and entertaining. High ceilings and exposed wood beams bring character and dimension to the main living spaces, while a fireplace framed by custom built-in cabinetry creates an inviting focal point at the heart of the home. The polished and highly functional kitchen features a generous center island, white shaker cabinetry with streamlined hardware, and open display shelving. Stainless-steel appliances, a farmhouse sink, and a walk-in pantry complete the space, creating an easy connection between cooking, dining, and gathering. The spacious primary suite offers a private retreat with a spa-inspired bathroom featuring dual vanities, a separate soaking tub, and a large walk-in closet with custom built-in cabinetry. A gated courtyard entrance creates a welcoming sense of
USD 2,050,000
6702 e sunnyvale road
View photo
House · for sale
USD 4,825,000
USD 983/sq.ft
New
6702 e sunnyvale road
Casa Rica
· 4,908 sq.ft · 4 Bedrooms · 3 Baths · House
· Patio · Garden · Office room · Deck · Fireplace · Equipped kitchen · Swimming pool
Casa Rica · 4,908 sq.ft · 4 Bedrooms · 3 Baths · House · Patio · Garden · Office room · Deck · Fireplace · Equipped kitchen · Swimming pool
Set on a coveted street in Paradise Valley's Doubletree Estates, this beautifully maintained soft contemporary home pairs exceptional curb appeal with light-filled interiors. Soaring ceilings and expansive windows frame views of the resort-style backyard, where lush lawns, a pool with ribbon waterfalls, covered patios, a BBQ area with sink and a fireplace gazebo invite year-round entertaining. The partially renovated kitchen offers a generous island and wet bar beside a welcoming family room. Two versatile flex rooms are ideal for bedrooms, offices or fitness spaces. The primary suite features a fireplace and dual walk-in closets, while a rooftop deck captures Arizona sunsets. An exceptional Paradise Valley home on a tree-lined street, near Scottsdale's finest dining and shopping
USD 4,825,000
7120 E KIERLAND Boulevard # 1118
View photo
Condo · for sale
USD 3,295,000
USD 1,378/sq.ft
New
7120 E KIERLAND Boulevard # 1118
Casa Rica
· 2,390 sq.ft · 2 Bedrooms · 2 Baths · Condo
· Equipped kitchen · Parking
Casa Rica · 2,390 sq.ft · 2 Bedrooms · 2 Baths · Condo · Equipped kitchen · Parking
Exceptional & Rare opportunity to own one of the most desirable Optima Penthouse homes with City lights & Mountain vistas. This chef's delight 2,395 SQ FT luxury home features a Primary and Jr. Suite custom floor in Optima Kierland's coveted 7120 building. Kitchen showcases custom German Bulthaup cabinetry, Quartz countertops, 48' Wolf Commercial Oven with 6 Burner gas cooktop, Wolf steam/Microwave oven and Wolf conventional oven complemented by Sub-Zero integrated refrigeration and Bosch dishwasher. 10' foot floor to ceiling windows invite lots of natural light and stunning city and mountain vista views. Motorized shades and custom blackout curtains exemplify the finishing touches for a true luxury experience. (More) Additional features include two prime underground parking spaces and a ginormous 10'x10' storage locker rarely found in condominium living. Optima Kierland's world-class resort amenities, including a state of the art fitness center, indoor basketball, pickleball & squash
USD 3,295,000
14172 e harmony lane
View photo
House · for sale
USD 4,550,000
USD 947/sq.ft
New
14172 e harmony lane
Casa Rica
· 4,801 sq.ft · 5 Bedrooms · 5 Baths · House
· Fireplace · Equipped kitchen · Swimming pool · Cellar
Casa Rica · 4,801 sq.ft · 5 Bedrooms · 5 Baths · House · Fireplace · Equipped kitchen · Swimming pool · Cellar
Model home for sale! Experience elevated living in this stunning model home showcasing the highly sought-after Hoffman floor plan. Thoughtfully designed with both elegance and functionality, this home features a desirable walkout basement that seamlessly extends the living space and offers endless possibilities for entertaining and recreation. Throughout the home, exception interior finishes reelect the attention to detail and craftsmanship expected of a professionally designed model home. Beautifully appointed living areas, designer-selected fixtures and finishes and sophisticated architectural details create a warm yet refined atmosphere. Outside the professionally designed landscape frames the home with desert landscape, pool, water features, outdoor fireplace and kitchen
USD 4,550,000
6900 e princess drive # 2140
View photo
Condo · for sale
USD 325,000
USD 386/sq.ft
New
6900 e princess drive # 2140
Casa Rica
· 840 sq.ft · 2 Bedrooms · 2 Baths · Condo
· Equipped kitchen · Swimming pool
Casa Rica · 840 sq.ft · 2 Bedrooms · 2 Baths · Condo · Equipped kitchen · Swimming pool
Now Available. Experience resort-style living in a prime location! This inviting 2-bedroom, 2-bathroom condo features fresh interior paint, new built-in appliances, granite kitchen countertops, mountain views, and a functional split floor plan! Refrigerator, washer, and dryer all convey! Gated community amenities include 2 heated pools and spas, fitness center, clubhouse, grilling areas, and business center. Conveniently located near Kierland Commons, Scottsdale Quarter, Desert Ridge Marketplace, premier golf courses, shopping, dining, and entertainment, with easy freeway access. Ideal for a primary residence, seasonal retreat, or investment opportunity! Schedule your private showing today!
USD 325,000
5926 E EVANS Drive
View photo
House · for sale
USD 73,000,000
USD 27,798/sq.ft
New
5926 E EVANS Drive
Casa Rica
· 2,626 sq.ft · 3 Bedrooms · 2 Baths · House
· Garden · Fireplace · Equipped kitchen · Air conditioning · Swimming pool
Casa Rica · 2,626 sq.ft · 3 Bedrooms · 2 Baths · House · Garden · Fireplace · Equipped kitchen · Air conditioning · Swimming pool
Welcome to this charming 3-bedroom, 2-bathroom home in Scottsdale! Situated on a desirable corner lot with North/South exposure, this home offers a great combination of comfort, space, and outdoor living. The spacious, open living room features a cozy fireplace, creating the perfect setting for relaxing or entertaining. A separate dining area just off the kitchen provides convenient space for everyday meals and gatherings. Enjoy the added convenience of a large laundry and storage room. Step outside to your private backyard retreat featuring a sparkling private pool and low-maintenance desert landscaping. Major updates include a new roof in 2024 and new AC in 2023. Don't miss this opportunity to enjoy Scottsdale living with plenty of space to relax and entertain!
USD 73,000,000
7921 e san miguel avenue # 1
View photo
Condo · for sale
USD 399,000
USD 325/sq.ft
New
7921 e san miguel avenue # 1
Casa Rica
· 1,227 sq.ft · 2 Bedrooms · 1 Bath · Condo
· Patio · Parking
Casa Rica · 1,227 sq.ft · 2 Bedrooms · 1 Bath · Condo · Patio · Parking
This beautifully updated 2-bedroom, 1.5-bath corner townhome offers light wood-look flooring, a bright neutral palette, and an open, airy layout designed for effortless everyday living. The main level flows seamlessly to a private outdoor patio, creating an inviting indoor-outdoor setting for morning coffee, entertaining, or enjoying Arizona evenings. Upstairs, two generously sized bedrooms provide separation from the main living spaces. The corner-unit location adds privacy, while two covered parking spaces make everyday living easy. Located in Casitas Chaparral, residents enjoy access to a community pool, spa, clubhouse and biking/walking paths, with the Scottsdale Greenbelt practically at your doorstep
USD 399,000
16251 N 62nd Way
View photo
House · for sale
USD 1,184,000
USD 404/sq.ft
New
16251 N 62nd Way
Casa Rica
· 2,928 sq.ft · 4 Bedrooms · 2 Baths · House
Casa Rica · 2,928 sq.ft · 4 Bedrooms · 2 Baths · House
Welcome to this stunning single level residence perfectly situated in the highly coveted 85254 zip code of Scottsdale. Spanning 2,638 square feet of beautifully designed living space, this home offers an ideal blend of comfort and style featuring generous living spaces, an expansive 12,167 sq ft lot that serves as your own private desert oasis. Nestled on a quiet cul-de-sac just minutes from the premier shopping, upscale dining, and vibrant entertainment at Kierland Commons and Scottsdale Quarter, the property delivers the ultimate Arizona lifestyle with seamless indoor-outdoor flow and plenty of room to entertain. Combining neighborhood peace with unmatched urban convenience and access to top-tier area schools, this exquisite property is a rare find ready to welcome you home
USD 1,184,000
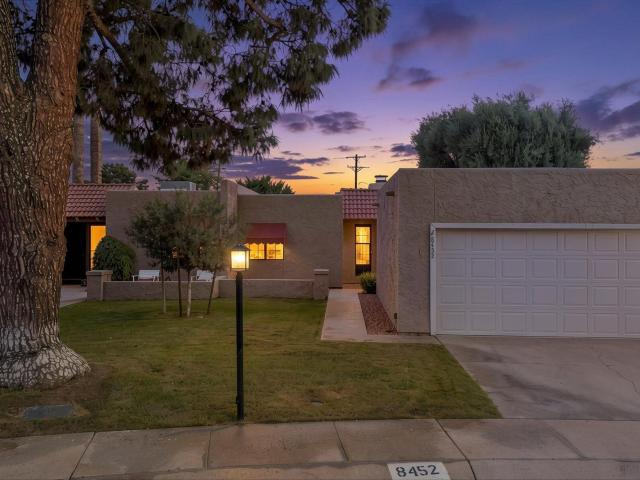
8452 e malcomb drive
View photo
Townhouse · for sale
USD 595,000
USD 418/sq.ft
New
8452 e malcomb drive
Casa Rica
· 1,421 sq.ft · 3 Bedrooms · 2 Baths · Townhouse
· Parking
Casa Rica · 1,421 sq.ft · 3 Bedrooms · 2 Baths · Townhouse · Parking
An incredible opportunity to own one of the larger lots in this quiet, established Scottsdale community, where homes rarely become available! This 3-bedroom, 2-bath home offers endless potential to make it your own, with generous outdoor space, mature producing citrus trees, and beautiful views of Camelback Mountain and the iconic Praying Monk. A rare bonus, the property features an RV gate with convenient alley access, offering added flexibility and functionality. Enjoy the peaceful setting and close proximity to Scottsdale's beloved Greenbelt, perfect for walking, biking, and enjoying the outdoors, all while being just minutes from Old Town Scottsdale, Salt River Fields, shopping, dining, and everything that makes Scottsdale living so desirable. The garage offers ample storage space with built-in cabinetry and durable epoxy flooring, providing a clean, organized, and functional space. Whether you are looking for a full-time residence, seasonal retreat, or an opportunity to create som
USD 595,000
15095 N Thompson Peak Parkway # 2038
View photo
Condo · for sale
USD 439,900
USD 385/sq.ft
15095 N Thompson Peak Parkway # 2038
Casa Rica
· 1,141 sq.ft · 2 Bedrooms · 2 Baths · Condo
· Patio · Fireplace · Equipped kitchen · Swimming pool
Casa Rica · 1,141 sq.ft · 2 Bedrooms · 2 Baths · Condo · Patio · Fireplace · Equipped kitchen · Swimming pool
Welcome to resort-style living in the heart of Scottsdale! This beautiful 2-bedroom, 2-bathroom condominium offers 1,147 square feet of comfortable living space in the desirable Signature community and is being sold FULLY FURNISHED! Short term rentals are allowed. Built in 1995, this inviting home features an open and welcoming living area with a cozy fireplace, abundant natural light, plantation shutters, and attractive wood-look flooring throughout. The kitchen offers rich cabinetry, granite countertops, and stainless steel appliances, creating a functional space for everyday living and entertaining. Enjoy the convenience of a private outdoor patio and access to community amenities, including a sparkling swimming pool and beautifully maintained grounds. Ideally situated near shopping, dining, entertainment, and convenient freeway access, this home offers an excellent opportunity to enjoy the Scottsdale lifestyle!
USD 439,900
15115 N 91ST Way
View photo
House · for sale
USD 999,999
USD 350/sq.ft
15115 N 91ST Way
Casa Rica
· 2,852 sq.ft · 4 Bedrooms · 3 Baths · House
· Garden · Equipped kitchen · Parking
Casa Rica · 2,852 sq.ft · 4 Bedrooms · 3 Baths · House · Garden · Equipped kitchen · Parking
Welcome to this spacious Scottsdale home in the desirable Desert Rose community! Situated on an oversized corner lot, this 4-bedroom, 3-bathroom residence offers beautiful mountain views, generous living space, soaring ceilings, an inviting entry, and a versatile floor plan. The home features numerous improvements, including a renovated and freshly painted first floor, updated kitchen with newer appliances, cabinetry, flooring, and paint. Major improvements include a new HVAC system (2025), new roof (2023), exterior paint (2023), new door (2023), updated windows (2024), and epoxy-coated garage flooring (2023). All bedrooms are conveniently located upstairs, providing a functional separation between the main living areas and private spaces. Additional highlights include a 3-car garage and a backyard ready for your vision and future plans. Create your own outdoor oasis with endless possibilities for entertaining and relaxation. Ideally located just minutes from Loop 101, Kierland Commons
USD 999,999
7221 n via de la siesta
View photo
Townhouse · for sale
USD 739,000
USD 448/sq.ft
7221 n via de la siesta
Casa Rica
· 1,647 sq.ft · 2 Bedrooms · 2 Baths · Townhouse
· Patio · Fireplace · Equipped kitchen · Air conditioning
Casa Rica · 1,647 sq.ft · 2 Bedrooms · 2 Baths · Townhouse · Patio · Fireplace · Equipped kitchen · Air conditioning
Absolutely STUNNING Scottsdale Sands Townhome in the heart of McCORMICK RANCH! Redone with character and style! Designer touches everywhere you look! Dream kitchen w prof grade full appliiance package! 42in solid soft close cabs! Lots of quartz counter space and a custom stone backsplash that is timeless! Spacious open floorplan that flows into your vaulted living room with custom fireplace! Perfect wetbar w wine fridge and stone tile to match! Retreat to your 16x16 roomy primary bed w custom trim wall! Beautiful bathroom features striking double vanity against a standout tile wall! Shower tile surround stands out! Calm classy lvp flooring i 2nd bed is large and has its own beautiful bath! Rare large front courtyard is brand new! Back patio retreat has new paver and landscaping! Many additonal items include brand new ac unit! Roof recoated, new led lighting throughout home! Udated laundry and washer/dryer convey! New custom doors throughout! New tile surround on fireplace mantel! Brand
USD 739,000
11382 E HELM Drive
View photo
House · for sale
USD 975,000
USD 588/sq.ft
11382 E HELM Drive
Casa Rica
· 1,658 sq.ft · 2 Bedrooms · 2 Baths · House
· Patio · Swimming pool · Gym · Fireplace · Equipped kitchen
Casa Rica · 1,658 sq.ft · 2 Bedrooms · 2 Baths · House · Patio · Swimming pool · Gym · Fireplace · Equipped kitchen
Sweeping 180-degree views of Camelback Mountain and city lights frame this turnkey luxury retreat behind Cimarron Hills' guard gates in McDowell Mountain Ranch. Boasting over $175K in post-2021 upgrades, this remodeled 2 bed + private office, 2 bath home shines with new tile and carpet, custom living room stone feature wall with cabinetry, floating shelves, and fireplace, plus a reimagined primary bath with soaking tub, enlarged shower, and dual-sink quartz vanity. Granite kitchen with newer appliances; upgraded laundry with sink. Enjoy the expansive patio with lighting, travertine walkway, grill (2025), firepit, and hot tub (2022). New roof/HVAC (2024) and windows (2022). HOA-maintained landscaping, heated infinity pool, spa, gym, and tennis courts. Maintenance-free resort-style luxury!
USD 975,000
5877 N Granite Reef Road # Apt 2237
View photo
Condo · for sale
USD 242,000
USD 356/sq.ft
5877 N Granite Reef Road # Apt 2237
Casa Rica
· 678 sq.ft · 1 Bedroom · 1 Bath · Condo
· Air conditioning · Swimming pool
Casa Rica · 678 sq.ft · 1 Bedroom · 1 Bath · Condo · Air conditioning · Swimming pool
This beautiful, unfurnished 1 bed, 1 bath condo is in the very popular Monterra complex in central Scottsdale and is near schools, shopping, golf courses, greenbelt, Chaparral Park and dog park. Complex has a heated pool and spa; small fitness center and a built-in BBQ grill. A chiller system, instead of a a/c. Is included in your HOA fees. Energy efficient windows and sliding glass door have been installed. You won't be disappointed! Tenant occupied until 11/16/26. This property is also for rent
USD 242,000
7601 e indian bend road # 2051
View photo
Condo · for sale
USD 840,000
USD 520/sq.ft
7601 e indian bend road # 2051
Casa Rica
· 1,615 sq.ft · 2 Bedrooms · 2 Baths · Condo
· Office room · Fireplace · Equipped kitchen · Swimming pool · Parking
Casa Rica · 1,615 sq.ft · 2 Bedrooms · 2 Baths · Condo · Office room · Fireplace · Equipped kitchen · Swimming pool · Parking
Desirable upper-level corner residence in the gated Corriente community! This spacious 1,625-square-foot Perla floor plan features 10-foot ceilings, a two-way fireplace, split bedrooms, two baths, and a separate office/den. Enjoy unobstructed northeast views of two golf courses, scenic lakes, and Four Peaks. Recent updates include fresh paint, new carpet, a water heater, and stainless steel LG appliances. The kitchen offers granite countertops, a breakfast bar and a gas cooktop. Amenities include a heated pool and spa, fitness center, clubhouse, two assigned underground parking spaces, and private bike storage. Ideally located near the Scottsdale Greenbelt and just minutes from Old Town Scottsdale dining, shopping, and entertainment. Perfect for full-time or seasonal lock-and-leave living!
USD 840,000
13823 n prospect trail
View photo
House · for sale
USD 1,625,000
USD 594/sq.ft
13823 n prospect trail
Casa Rica
· 2,734 sq.ft · 2 Bedrooms · 2 Baths · House
· Garden · Office room · Equipped kitchen · Parking
Casa Rica · 2,734 sq.ft · 2 Bedrooms · 2 Baths · House · Garden · Office room · Equipped kitchen · Parking
Morning coffee as the sun rises over the mountains. A glass of wine in the spa as the evening air cools. On one of the highest villa lots in gated Adero Canyon, this single-level Camelot home faces east toward a rugged desert hillside, with the privacy and quiet to take it all in. Arrive through a private courtyard, and the curved foyer pulls you straight through to the kitchen and great room, one wide-open space under wood beams and tall ceilings, with the mountains filling the glass. Wide-plank hardwood and designer-selected finishes keep it warm and understated, and the music can follow you from the great room all the way out to the backyard. The primary suite opens directly to the backyard, with a freestanding soaking tub and an oversized closet in the bath. The kitchen, with its quartz waterfall island and Sub-Zero and Wolf appliances, is made for a crowd or a quiet morning, and a guest suite, office and three-car garage make the home as easy for a winter as for every day of the y
USD 1,625,000
7170 N 64TH Place
View photo
House · for sale
USD 3,800,000
USD 975/sq.ft
7170 N 64TH Place
Casa Rica
· 3,897 sq.ft · 3 Bedrooms · 2 Baths · House
· Deck · Balcony · Fireplace · Equipped kitchen
Casa Rica · 3,897 sq.ft · 3 Bedrooms · 2 Baths · House · Deck · Balcony · Fireplace · Equipped kitchen
Designed by architect Terry Killbane, this exceptional residence is situated on Mummy Mountain, where thoughtful architectural details, beautiful interior spaces, and incredible city views come together to create a truly special home. One of the home's most inviting features is its private courtyard, perfectly positioned facing Mummy Mountain. It's an ideal setting to enjoy a quiet morning coffee while taking in the surrounding mountain views. As you move into the main living spaces, the great room and dining room offer beautiful connections to the outdoors, with sliding glass doors opening to the balcony and deck. A two-way gas fireplace adds warmth and character, while distinctive tray ceilings bring architectural interest to both the dining room and primary bedroom. The kitchen is exceptionally appointed with a prep sink, a Sub-Zero refrigerator, a dedicated ice drawer, wine refrigerator, and high-end appliances, offering both functionality and convenience. The media room is designe
USD 3,800,000
7925 e montebello avenue
View photo
Townhouse · for sale
USD 800,000
USD 437/sq.ft
7925 e montebello avenue
Casa Rica
· 1,830 sq.ft · 3 Bedrooms · 2 Baths · Townhouse
· Patio · Equipped kitchen · Parking
Casa Rica · 1,830 sq.ft · 3 Bedrooms · 2 Baths · Townhouse · Patio · Equipped kitchen · Parking
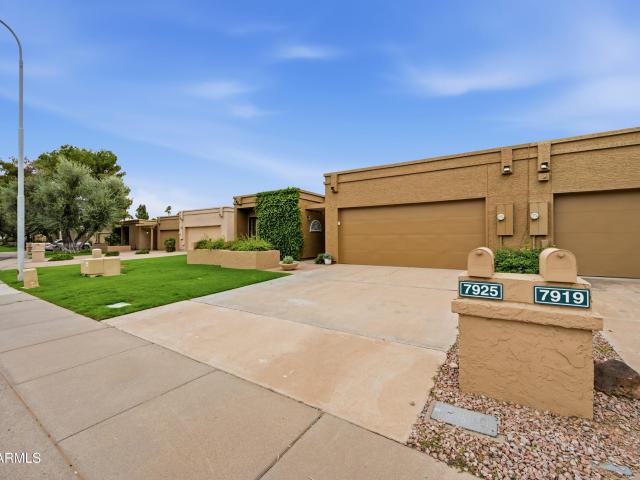
Truly move-in ready and beautifully refreshed! This South Scottsdale patio home has undergone an impressive list of recent improvements, including a new roof, new water heater, fresh interior and exterior paint, new carpeting, and brand-new washer and dryer-all completed within the past few months! The home has also been pre-inspected, with all identified minor repairs completed, providing added peace of mind for the next owner. Soaring vaulted ceilings create an open, airy feel, while clerestory windows and multiple skylights throughout the home flood the interior with beautiful natural light. Extensive custom plantation shutters add a touch of elegance and timeless style throughout. The inviting kitchen features stainless steel appliances, granite countertops, and a generous walk-in pantry. The spacious primary suite offers dual vanities, granite countertops, and an oversized walk-in closet. Additional highlights include a two-car garage with epoxy-coated floors, built-in storage cab
USD 800,000
14002 N 58TH Street
View photo
House · for sale
USD 743,800
USD 531/sq.ft
14002 N 58TH Street
Casa Rica
· 1,399 sq.ft · 3 Bedrooms · 2 Baths · House
· Garden · Swimming pool
Casa Rica · 1,399 sq.ft · 3 Bedrooms · 2 Baths · House · Garden · Swimming pool
Welcome to this beautiful 3-bedroom, 2.5-bath home situated on an expansive 12,516 sq. Ft. lot! This inviting home features an updated interior, a new roof, and an HVAC system replaced in 2024. The spacious backyard offers a wonderful setting for enjoying Arizona living, complete with a swimming pool, newly installed artificial turf, and plenty of room for outdoor entertaining or relaxation. With its generous lot size, attractive updates, convenient location, and no HOA, this property offers an exceptional combination of comfort, space, and convenience. Come discover all this home has to offer!
USD 743,800
7620 E Cavasson Boulevard # 1051
View photo
Condo · for sale
USD 1,307,995
USD 490/sq.ft
7620 E Cavasson Boulevard # 1051
Casa Rica
· 2,669 sq.ft · 4 Bedrooms · 4 Baths · Condo
· Terrace · Equipped kitchen
Casa Rica · 2,669 sq.ft · 4 Bedrooms · 4 Baths · Condo · Terrace · Equipped kitchen
New construction! Estimated completion Winter 2027. Discover the Polaris at Toll Brothers at Cavasson, offering 4 bedrooms, 4 bathrooms, and 2,672 sq. Ft. of luxury living. This three-story home features a dramatic two-story foyer, open-concept great room, gourmet kitchen with center island, and a first-floor bedroom with full bath. The spacious primary suite offers dual walk-in closets, dual vanities, a soaking tub, and separate shower. Enjoy a versatile third-floor flex room and private rooftop terrace with covered and uncovered outdoor living spaces. There's still time to personalize your interior finishes with a professional design consultant at the Toll Brothers Design Studio! Located in a gated North Scottsdale community with resort-style amenities
USD 1,307,995
8442 e windrunner drive
View photo
House · for sale
USD 1,495,000
USD 505/sq.ft
8442 e windrunner drive
Casa Rica
· 2,960 sq.ft · 4 Bedrooms · 3 Baths · House
· Fireplace · Equipped kitchen
Casa Rica · 2,960 sq.ft · 4 Bedrooms · 3 Baths · House · Fireplace · Equipped kitchen
Pristine and tasteful, this thoughtfully remodeled (2019) single-level Monterey floor plan is at once sophisticated & cozy, situated on a very private lot w/ well designed outdoor gathering spaces. Wide plank oak floors T/O entry foyer, formal living & dining rooms. Turn the corner to find the generously appointed chef's kitchen, incl. 2 wine refrigerators, gas cooktop, dbl ovens, quartz countertops, dbl door pantry, blending into an absolutely charming family room w/ oversized fireplace, built-ins, & walls of windows. The gracious Primary Suite offers custom crown molding & 12' ceilings, negative edge walk-in shower & large walk-in closet. There is a Junior Primary Suite, + 2 add'l bdrms, one currently converted as a study. Outdoor BBQ, Putting Green, Fireplace, & Alfresco dining
USD 1,495,000
9070 E GARY Road # 128
View photo
Townhouse · for sale
USD 560,000
USD 368/sq.ft
9070 E GARY Road # 128
Casa Rica
· 1,518 sq.ft · 2 Bedrooms · 2 Baths · Townhouse
· Patio · Garden · Parking
Casa Rica · 1,518 sq.ft · 2 Bedrooms · 2 Baths · Townhouse · Patio · Garden · Parking
Sophisticated Scottsdale living in Arroyo Madera Estates. Beautifully appointed townhome, where custom touches and thoughtful upgrades create an inviting retreat. Vaulted ceilings and abundant windows fill the living spaces with natural light, enhancing the home's bright, airy atmosphere. A stunning built-in bar adds a distinctive touch to the great room, while the charming outdoor patio offers a lovely setting for relaxing or entertaining. Experience the perfect balance of style, comfort, and Scottsdale charm. Recent improvements include a new roof (2023), updated flooring (2022), newer appliances, and a garage door opener (2026). Additional features include a Nest thermostat, Ring doorbell camera, security system, reverse osmosis system, and backyard drip irrigation
USD 560,000
11515 N 91ST Street # 107
View photo
Condo · for sale
USD 610,000
USD 446/sq.ft
11515 N 91ST Street # 107
Casa Rica
· 1,367 sq.ft · 3 Bedrooms · 2 Baths · Condo
· Parking · Swimming pool
Casa Rica · 1,367 sq.ft · 3 Bedrooms · 2 Baths · Condo · Parking · Swimming pool
REMODELED EVERYTHING in much sought after Manzanita Villas! 2 car garage. Beautifully remodeled SINGLE LEVEL villa in the much sought after North Scottsdale location! You will have new floors, new bathrooms, new HVAC system, new appliances, new wine refrigerator and a new washer/dryer-never used! Brand new HD window coverings complete this beautiful home! Two car garage with direct access and epoxied floor. Tennis courts and swimming pool for the community are close by! Come enjoy everything North Scottsdale has to offer-with very little traffic! Close to shopping, dining and entertainment. Water, sewer, roof, blanket insurance included in the HOA fee
USD 610,000
6480 N 82ND Street # 1124
View photo
Condo · for sale
USD 330,000
USD 297/sq.ft
Updated
6480 N 82ND Street # 1124
Casa Rica
· 1,109 sq.ft · 2 Bedrooms · 2 Baths · Condo
· Patio · Garden · Equipped kitchen · Swimming pool
Casa Rica · 1,109 sq.ft · 2 Bedrooms · 2 Baths · Condo · Patio · Garden · Equipped kitchen · Swimming pool
Discover comfort and convenience in this charming 2-bedroom, 2-bath ground floor unit in Lincoln Gardens! This inviting home features stylish wood-look flooring, a bright and spacious living area, and sliding glass doors leading to a private covered patio. The eat-in kitchen offers ample cabinetry, built-in appliances, pantry storage, and a refrigerator. Enjoy the convenience of an in-unit washer and dryer, plus a spacious primary suite with a walk-in closet and private bath. Relax on your covered patio or take advantage of the community's sparkling pool, relaxing spa, and beautifully maintained common areas. Perfect for a primary residence, seasonal retreat, or investment opportunity. Don't miss this fantastic opportunity!
USD 330,000
11511 e caribbean lane
View photo
House · for sale
USD 3,590,000
USD 913/sq.ft
11511 e caribbean lane
Casa Rica
· 3,929 sq.ft · 3 Bedrooms · 4 Baths · House
· Patio · Fireplace · Equipped kitchen · Air conditioning · Swimming pool
Casa Rica · 3,929 sq.ft · 3 Bedrooms · 4 Baths · House · Patio · Fireplace · Equipped kitchen · Air conditioning · Swimming pool
Perched at the top of McDowell Mountain, this timeless Mediterranean Masterpiece captures the essence of luxury living against a backdrop of endless mountain silhouettes and sparkling city light views. Uniquely crafted for large-scale entertaining with 3 oversize living areas, the home exudes abundance and understated elegance, combining majestic architecture with natural flow. The oversize master bedroom features soffited ceilings, ambient lighting, an enormous closet, separate laundry and 2 spa-like bathrooms (his and hers). The all new kitchen features Eucalyptus colored cabinetry with a contrasting natural wood tone oversize island, quartz countertops with waterfalls, 2 dishwashers and a 60' wide refrigerator. Outside, enjoy an oversize pool with waterfalls, bbq, expanded patio with new porcelain tile and a built-in electric fireplace. Enjoy peace of mind. New roof and 2 new 5 ton variable AC units. The rare blend of a fully remodeled mountainside home, amidst 24 hour manned and ga
USD 3,590,000
7901 E SAGE Drive
View photo
Townhouse · for sale
USD 629,000
USD 362/sq.ft
7901 E SAGE Drive
Casa Rica
· 1,733 sq.ft · 2 Bedrooms · 2 Baths · Townhouse
· Patio · Office room · Terrace · Gym · Fireplace · Equipped kitchen · Swimming pool
Casa Rica · 1,733 sq.ft · 2 Bedrooms · 2 Baths · Townhouse · Patio · Office room · Terrace · Gym · Fireplace · Equipped kitchen · Swimming pool
Vaulted ceilings, clerestory windows, and a distinctive white brick fireplace set the tone for this inviting Laguna San Juan home. Added square footage in the living area and entry creates more room to gather, entertain, and enjoy the natural light. The kitchen features white cabinetry, granite counters, stainless steel appliances, and a breakfast bar adjoining the dining area. French doors connect the living spaces to an enclosed patio, while mature trees and a shaded front terrace offer inviting spots for morning coffee or evening relaxation. The primary bedroom features direct patio access and a dual-sink vanity. Both bathrooms have been enlarged for added space and comfort. A front bedroom with a built-in Murphy bed offers flexibility for guests or a home office, while an additional room provides space for hobbies or music. Enjoy Laguna San Juan's two heated pools, spa, pool cabana, fitness room, and clubhouse. Scottsdale's dining, shopping, golf, and entertainment add to the appea
USD 629,000
13226 N 101ST Street
View photo
House · for sale
USD 1,100,000
USD 452/sq.ft
13226 N 101ST Street
Casa Rica
· 2,433 sq.ft · 3 Bedrooms · 2 Baths · House
· Garden · Deck · Fireplace · Equipped kitchen · Swimming pool
Casa Rica · 2,433 sq.ft · 3 Bedrooms · 2 Baths · House · Garden · Deck · Fireplace · Equipped kitchen · Swimming pool
Welcome to 13226 N. 101st Street in Scottsdale, Arizona! Experience modern luxury in this fully renovated home, showcasing stunning open-concept living, vaulted ceilings, abundant natural light, and panoramic backyard views through an impressive 12-foot Arcadia sliding door. The beautifully redesigned kitchen is an entertainer's dream, featuring top-of-the-line KitchenAid appliances, including a double oven with warming feature, induction cooktop, brand-new cabinetry, and an oversized waterfall island. An adjacent built-in wet bar adds the perfect touch for entertaining. The expansive dining area seamlessly flows into the inviting family room, complete with a chic electric fireplace and LED accent lighting. Step outside to your private backyard oasis, designed for year-round Arizona living. Enjoy stunning built-in BBQ, sparkling swimming pool, paver decking, and low-maintenance artificial turf-perfect for entertaining or simply relaxing. The oversized primary suite offers a luxurious r
USD 1,100,000

Get email alerts

Don't miss out: be the first to know about new properties

The alert was correctly created

On subscribing you accept the conditions of use and the privacy policy
Alert
Receive new ads in your inbox
Save this search
Receive alerts for new listings

We'll send you an email when we have new properties for: "Properties for sale in Casa Rica"

The alert was correctly created

Gainey Ranch
Estados de La Mancha II
Get email alerts and be the first to see new listings
Required field
On subscribing I accept the terms of the privacy policy
Perfect! You'll soon start receiving new listings via email
Alert
Receive an email when we have new ads for Properties for sale in Casa Rica
Save this search
Filters

Bedrooms

Size (sq.ft)

sq.ft
sq.ft

Price

USD
USD

Property type

Bathrooms

Clear all filters
Receive notifications when new entries are published.