878 properties for sale in Cascade Highlands

12922 NE 19TH ST
View photo
House · for sale
USD 469,000
USD 313/sq.ft
12922 NE 19TH ST
Cascade Highlands
· 1,496 sq.ft · 3 Bedrooms · 2 Baths · House
· Garden · Deck · Fireplace · Equipped kitchen · Parking · Air conditioning · Heating
Cascade Highlands · 1,496 sq.ft · 3 Bedrooms · 2 Baths · House · Garden · Deck · Fireplace · Equipped kitchen · Parking · Air conditioning · Heating
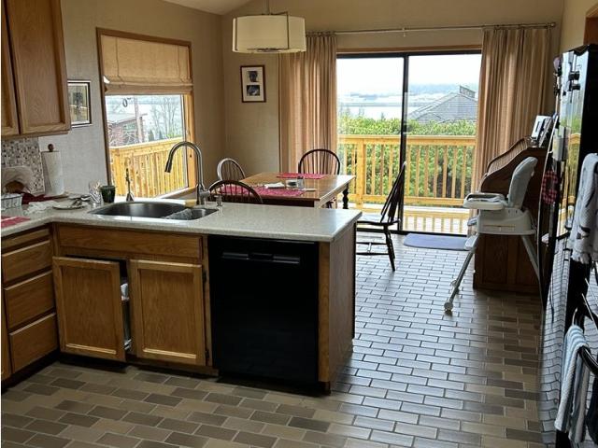
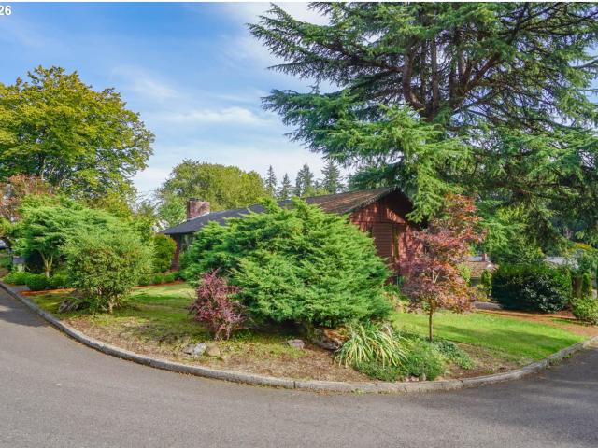
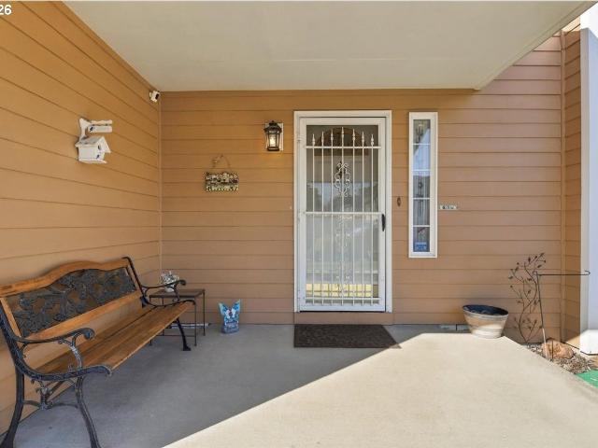
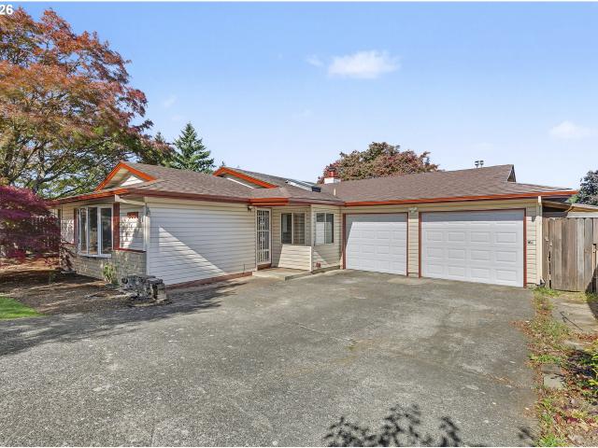
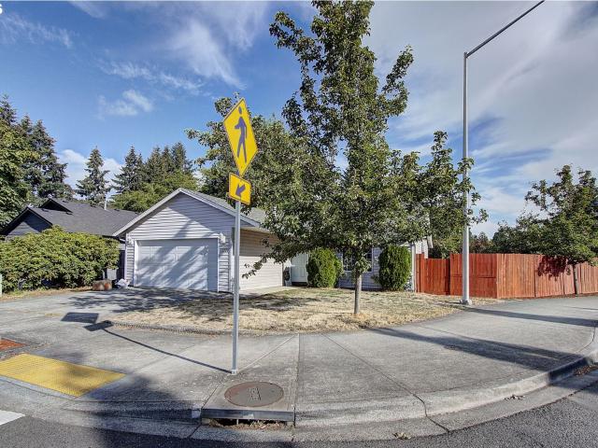
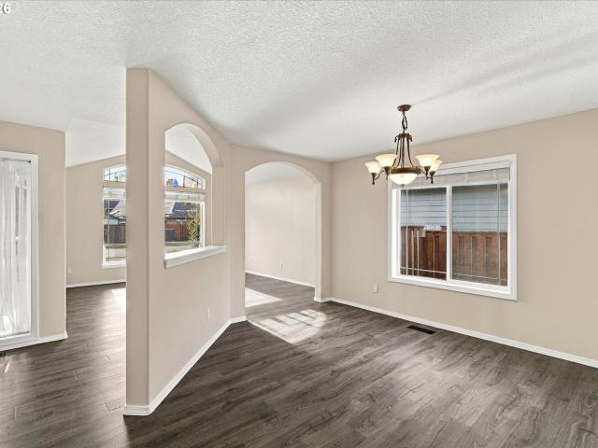
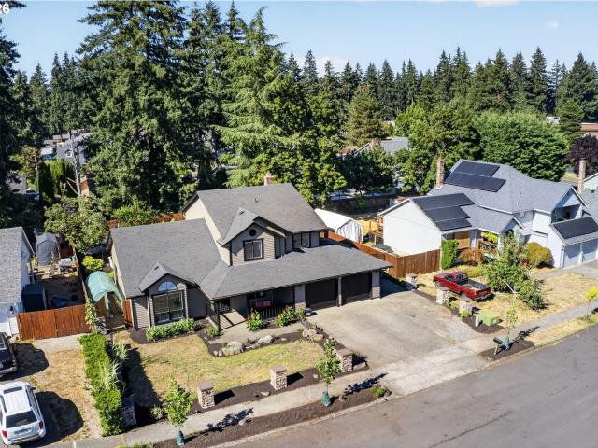
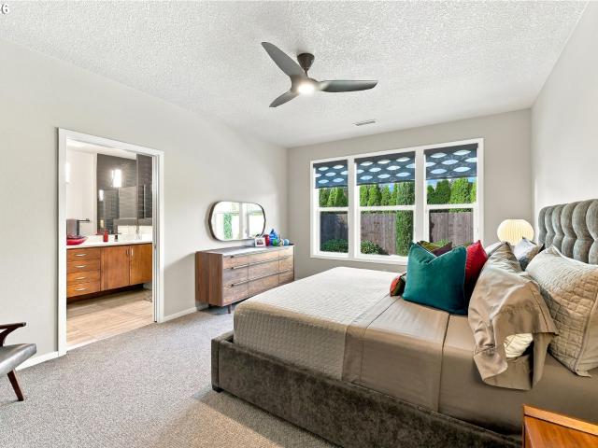
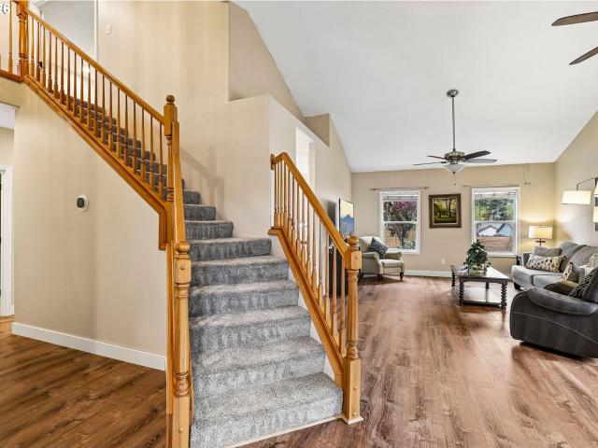
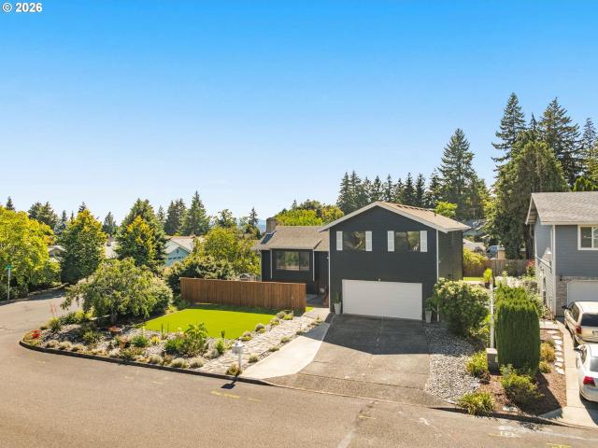
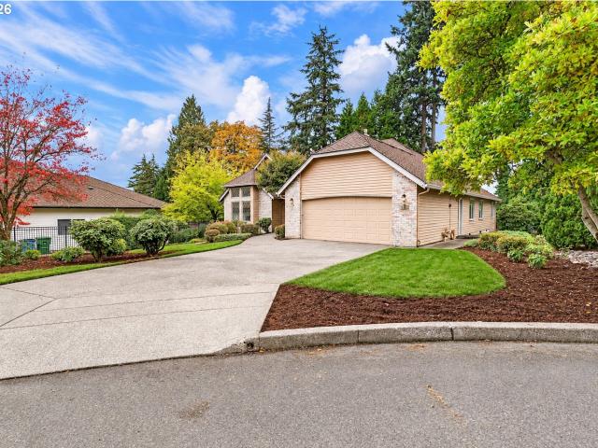
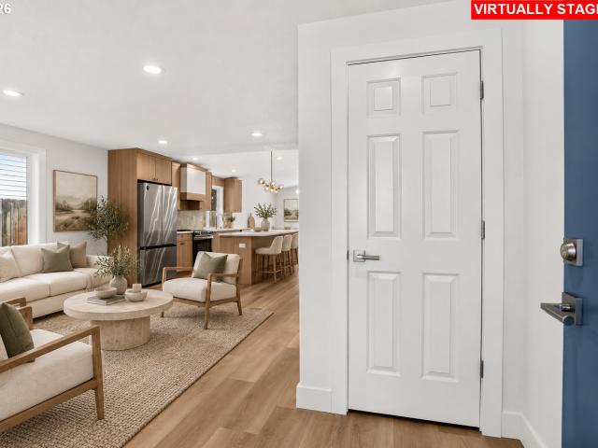
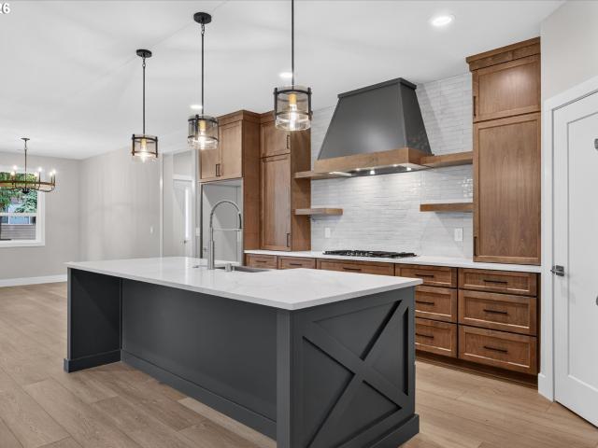
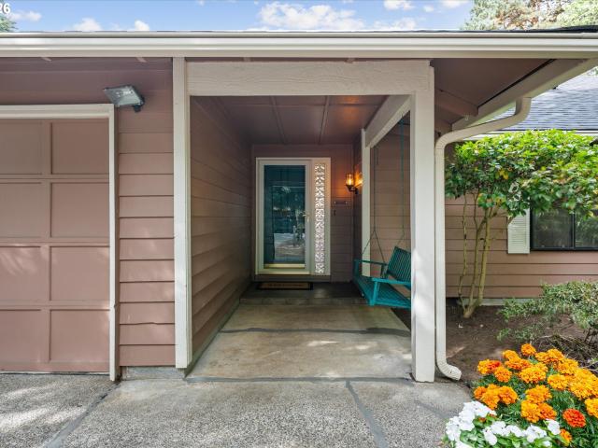
Single-level 3-bedroom, 2-bath home on a generous. 29-acre corner lot with mature trees and a shaded, park-like setting. A covered front porch with a swing offers a relaxing spot to sit and unwind. Inside, nearly 1,500 square feet of comfortable living space features updated luxury laminate flooring. Spacious living and dining areas flow together, with a sunken living room where windows frame a wood-burning brick fireplace. The large kitchen/family room includes all appliances, a pantry and plenty of space for casual dining, entertaining, and relaxing. The kitchen opens to a covered deck and fully fenced backyard with room for gardening, entertaining, pets and play, as well as a separately fenced area ideal for a dog run. An attached two-car garage and generous attic provide valuable extra storage. Major updates include fresh interior paint and a brand-new roof installed in summer 2026. An energy-efficient heat pump provides year-round comfort with central heating and air conditioning.
USD 469,000
18207 NE Garden DR
View photo
House · for sale
USD 2,419,600
USD 1,112/sq.ft
18207 NE Garden DR
Cascade Highlands
· 2,174 sq.ft · 3 Bedrooms · 3 Baths · House
· Garden · Equipped kitchen · Parking
Cascade Highlands · 2,174 sq.ft · 3 Bedrooms · 3 Baths · House · Garden · Equipped kitchen · Parking
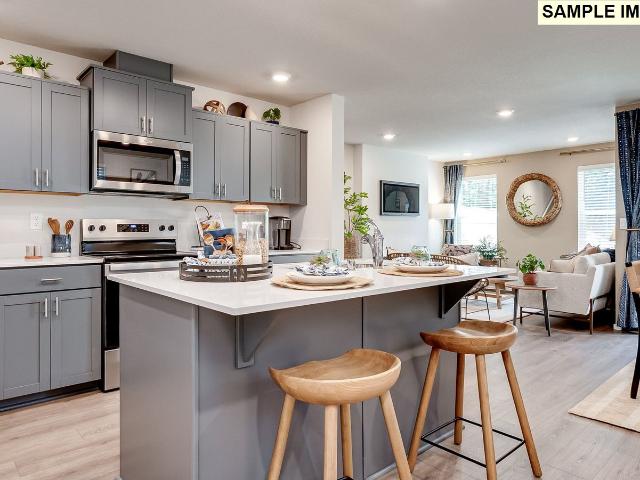
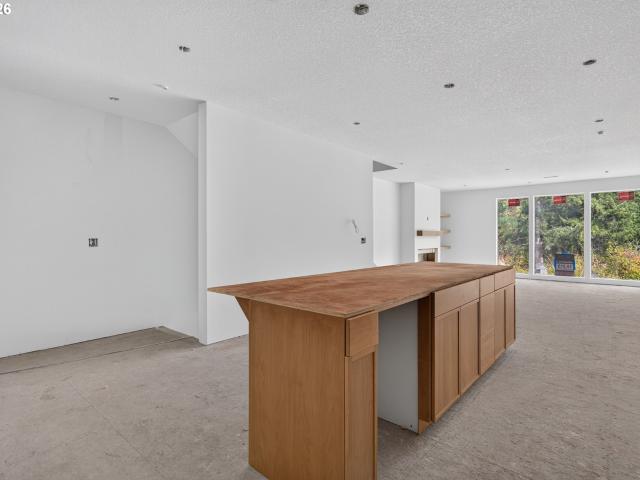
Perfect opportunity to complete a 1031 exchange. Exceptional investment opportunity – special multi-unit pricing available! Welcome to Garden Grove, an intimate new construction community in East Vancouver near Camas, offering investors the opportunity to purchase individual townhomes, multiple units, an entire building, or multiple buildings at special pricing! Multi-unit purchase discounts provide an opportunity to build or expand a rental portfolio with brand-new construction, including for buyers exploring a 1031 exchange. Each spacious townhome offers approximately 2,180 SF of living space, 3 bedrooms, 3 full baths, and a 1-car garage. Open-concept living areas feature spacious great rooms and designer kitchens with slab quartz countertops, premium cabinetry, large islands, and full-height tile backsplashes. Additional features include engineered laminate flooring, custom millwork, designer lighting, and spacious primary suites with walk-in closets and full-height tiled showers. G
USD 2,419,600
10800 SE 17TH CIR # M146
View photo
Condo · for sale
USD 299,900
USD 290/sq.ft
10800 SE 17TH CIR # M146
Cascade Highlands
· 1,033 sq.ft · 2 Bedrooms · 2 Baths · Condo
· Swimming pool · Equipped kitchen · Parking
Cascade Highlands · 1,033 sq.ft · 2 Bedrooms · 2 Baths · Condo · Swimming pool · Equipped kitchen · Parking
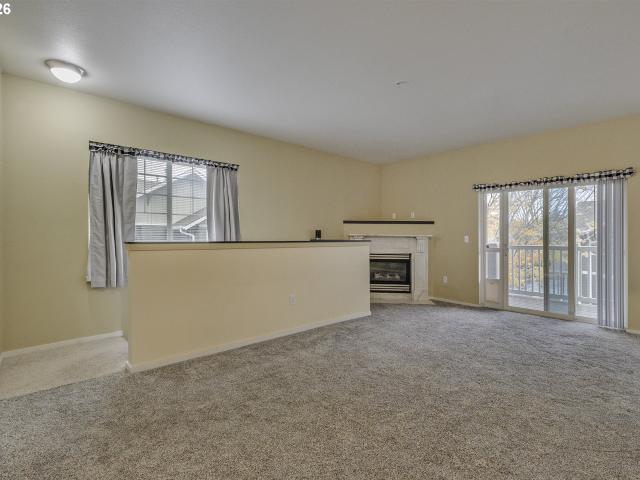
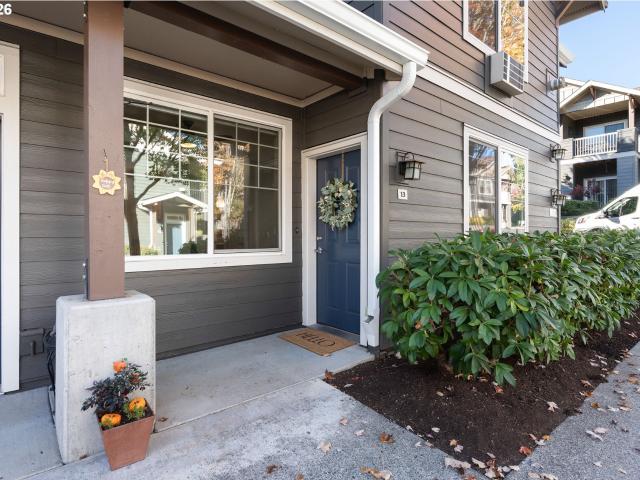
Welcome home! Enjoy effortless, low-maintenance living in this beautifully maintained, move-in-ready corner-unit condo! Ideally situated with peaceful, tree-lined views and a nearby park with expansive green space, this home offers the perfect blend of comfort, convenience, and tranquility. The bright, open-concept floor plan welcomes you with abundant natural light and serene views from every window. Features include high ceilings, granite countertops, a convenient kitchen pantry, stainless steel appliances, and ample storage. Recent improvements include new carpet in the main living area (2024), a new refrigerator (2026), and a new in-wall air conditioner (2026). An attached garage and in-unit laundry add to the convenience of everyday living. Enjoy resort-style community amenities, including a fitness center, pool, jacuzzi, and clubhouse—perfect for entertaining, staying active, or simply relaxing. The location is hard to beat! Conveniently situated by shopping, I-205, Highway 14, I
USD 299,900
8003 se evergreen hwy
View photo
House · for sale
USD 1,395,000
USD 266/sq.ft
8003 se evergreen hwy
Cascade Highlands
· 5,242 sq.ft · 4 Bedrooms · 5 Baths · House
· Garden · Equipped kitchen · Cellar
Cascade Highlands · 5,242 sq.ft · 4 Bedrooms · 5 Baths · House · Garden · Equipped kitchen · Cellar
Very clean home, wine cellar, wet bar, Backup generator living room, family room, 3 large master bedrooms plus another bedroom all with full bathrooms, den, kitchen nook, dining room, vaulted ceiling throughout main level 3200 sqft. Storage room in basement. Private rear yard. Nice central location between I-5 and I-205 Hwy's lots more great shape redeady for your remodel inside. Or just move in
USD 1,395,000
10009 SE 11TH ST
View photo
House · for sale
USD 580,000
USD 266/sq.ft
10009 SE 11TH ST
Cascade Highlands
· 2,174 sq.ft · 3 Bedrooms · 2 Baths · House
· Patio · Garden · Deck · Equipped kitchen · Parking
Cascade Highlands · 2,174 sq.ft · 3 Bedrooms · 2 Baths · House · Patio · Garden · Deck · Equipped kitchen · Parking
Move-in ready home in an established neighborhood with a versatile layout and a large corner lot. Extensively remodeled prior to the last sale and gently lived in since, the home remains in excellent condition and shows beautifully. The bright main level offers comfortable, updated living spaces, while the finished daylight lower level with exterior access provides excellent flexibility for additional living, work, hobbies, guests, or multi-generational use. The lower level was also previously plumbed for a kitchenette, adding even more possibilities. Outside, enjoy a spacious yard with deck, patio, garden areas, sprinkler system and RV parking. Attached 2-car garage provides additional parking and storage. Conveniently located near schools, walking trails, transit, shopping and everyday amenities. Clean, well cared for and ready to go!
USD 580,000
2643 NE 116TH PL
View photo
House · for sale
USD 420,000
USD 312/sq.ft
2643 NE 116TH PL
Cascade Highlands
· 1,345 sq.ft · 3 Bedrooms · 2 Baths · House
· Garden · Equipped kitchen · Parking
Cascade Highlands · 1,345 sq.ft · 3 Bedrooms · 2 Baths · House · Garden · Equipped kitchen · Parking
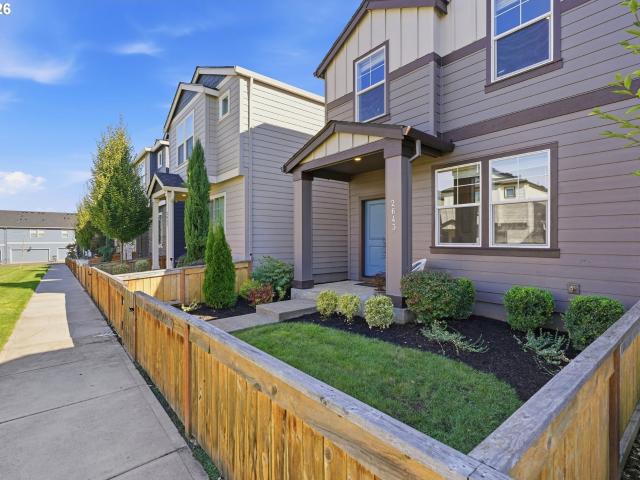
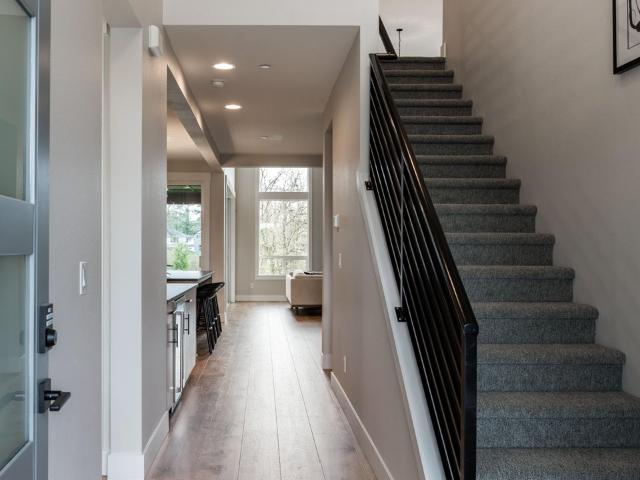
Welcome home to this thoughtfully designed 3-bedroom, 2.5-bath home in Vancouver’s Landover-Sharmel area. Built by D.R. Horton in 2021 and lovingly maintained by its original owner, the home offers 1,354 square feet with brand-new carpet and fresh interior paint. The bright, open main level is designed for entertaining and easy living. The kitchen features quartz countertops, stainless steel appliances and a breakfast bar that opens to the dining and living areas. Upstairs you’ll find all three bedrooms, including the primary suite, along with conveniently located laundry. Outside, enjoy a cozy fenced yard with minimal maintenance. An attached 1-car garage adds to the convenience. Located in a lively planned community with convenient access to shopping, restaurants, transit and I-205. Well maintained, move-in ready and just the right amount of space for comfortable, low-maintenance living—an excellent option for a first-time homebuyer or investment property
USD 420,000
615 NE 124TH AVE
View photo
House · for sale
USD 300,000
USD 248/sq.ft
Updated
615 NE 124TH AVE
Cascade Highlands
· 1,206 sq.ft · 4 Bedrooms · 2 Baths · House
· Garden
Cascade Highlands · 1,206 sq.ft · 4 Bedrooms · 2 Baths · House · Garden
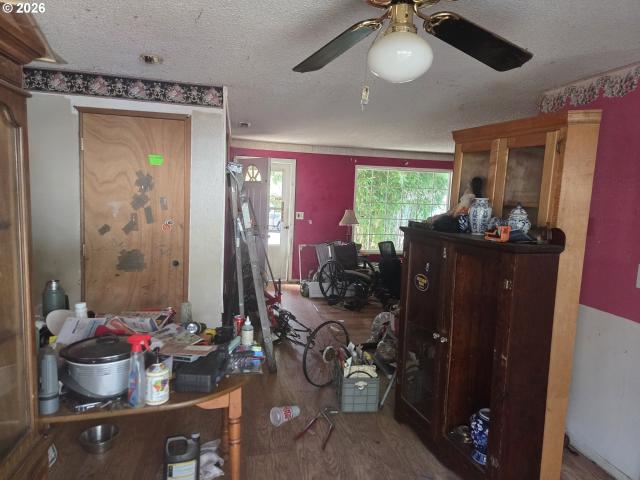
Opportunity awaits with this 4-bedroom, 2-bath, 1,208 SF fixer ready for a new vision! With four bedrooms and a functional footprint, this home offers plenty of potential for an investor, renovator, or buyer looking to take on a project. Outside, the fenced yard provides ample space to enjoy, with mature trees adding shade and character to the property. Bring your ideas and transform this home into something special. CASH ONLY due to condition—home will not finance. Property is being sold as-is
USD 300,000
3514 NE 155TH AVE
View photo
House · for sale
USD 525,000
USD 222/sq.ft
3514 NE 155TH AVE
Cascade Highlands
· 2,357 sq.ft · 5 Bedrooms · 2 Baths · House
· Garden · Deck · Parking
Cascade Highlands · 2,357 sq.ft · 5 Bedrooms · 2 Baths · House · Garden · Deck · Parking
Room to Grow and Space to Enjoy! This spacious 5-bedroom home offers plenty of room to spread out, with all bedrooms conveniently located upstairs. The 4th and 5th bedrooms are adjacent to the bonus room, offering flexible space to suit your needs. The family room features a freestanding woodstove and sliding glass door to the backyard. Newer laminate flooring enhances the main level. All appliances stay. Laundry room offers storage, utility sink, and washer/dryer. Finished garage with 220V and subpanel. Enjoy the large covered deck with newer floorboards, a generous yard w/ front and back sprinkler systems, and RV parking with electricity. Improvements include all-new Renewal by Andersen windows with a transferable warranty, and a new hot water heater. Storage is abundant with an attached lean-to shed, Rubbermaid storage shed, and separate 10x10 storage shed. A beautiful home with room to grow, space to store, and plenty of possibilities!
USD 525,000
9902 NE 14TH ST
View photo
House · for sale
USD 450,000
USD 296/sq.ft
9902 NE 14TH ST
Cascade Highlands
· 1,518 sq.ft · 3 Bedrooms · 2 Baths · House
· Garden · Deck · Fireplace · Equipped kitchen
Cascade Highlands · 1,518 sq.ft · 3 Bedrooms · 2 Baths · House · Garden · Deck · Fireplace · Equipped kitchen
Charming, tons of character and full of possibilities! This inviting Vancouver ranch offers 3 bedrooms, 2 baths and combines practical updates with classic Northwest appeal. Step inside to find the large living room with bay windows that allow you to view the fall display in the front yard! Beautiful hickory hardwood floors bring you to the family room with skylights and an eye-catching wood burning fireplace with its floor-to-ceiling stone surround. A sliding door leads you to the covered deck—perfect for enjoying territorial views of the mountains & year-round outdoor use in our rainy city. The kitchen includes stainless steel appliances, a built-in microwave and dishwasher, custom tile flooring, an eat bar and a dining area. The primary bedroom includes an ensuite bath, while two additional bedrooms offer flexibility for guests, a home office, or hobbies. Outside, mature trees add character and seasonal color to the front yard, while the fenced backyard provides room to garden, ente
USD 450,000
11019 se burlington dr
View photo
House · for sale
USD 184,900
USD 32/sq.ft
Updated
11019 se burlington dr
Cascade Highlands
· 5,737 sq.ft · 4 Bedrooms · 5 Baths · House
· Patio · Office room · Sauna · Gym · Fireplace · Equipped kitchen
Cascade Highlands · 5,737 sq.ft · 4 Bedrooms · 5 Baths · House · Patio · Office room · Sauna · Gym · Fireplace · Equipped kitchen
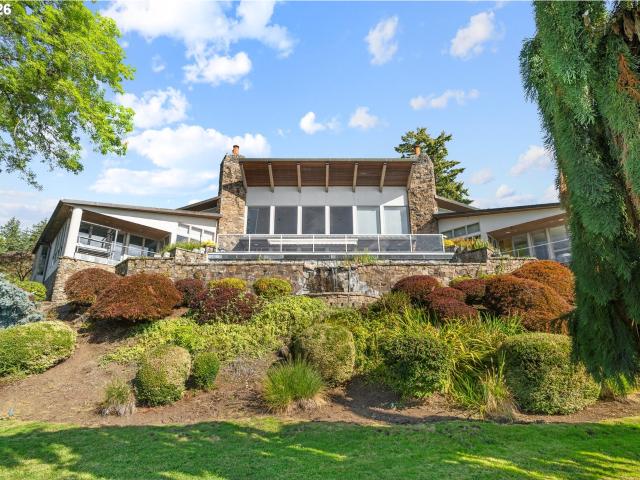
An exquisite Columbia River waterfront residence where dramatic architecture, exceptional craftsmanship and sweeping river views create an unforgettable setting. Situated on 1.2 acres of beautifully landscaped grounds, this commercially built home features a copper roof and gutters, sweeping tongue in groove wood ceilings depicting a natural wave, expansive walls of windows and striking stone wood burning fireplaces. Rich custom millwork and birdseye maple cabinetry bring warmth and distinction throughout. The gourmet kitchen offers a commercial range, double convection ovens, Sub-Zero refrigeration, a separate Sub-Zero freezer and an additional pantry refrigerator. Three ensuite bedrooms on the main floor include a serene primary retreat with a fireplace, breathtaking river views, patio access and a luxurious bath. River-view office spaces, a home gym and steam room complement the home’s thoughtful amenities. In addition there is are two dens/offices both with fireplaces and extensive
USD 184,900
1613 NE 120TH CT
View photo
House · for sale
USD 589,995
USD 264/sq.ft
1613 NE 120TH CT
Cascade Highlands
· 2,228 sq.ft · 4 Bedrooms · 2 Baths · House
· Patio · Parking · Fireplace · Equipped kitchen
Cascade Highlands · 2,228 sq.ft · 4 Bedrooms · 2 Baths · House · Patio · Parking · Fireplace · Equipped kitchen
New construction opportunity in commuter's dream location! Get a huge FLEX CREDIT with preferred lender DHI Mortgage when you act now! Use towards closing costs, options and upgrades your way! Step into the Sellwood and find a spacious 2-story home with 4 bedrooms, 2.5 bathrooms, and 2,230 square feet. Step past the covered porch and enter the open-concept main level. You’ll find a handy powder room and storage closet near the entryway, as well as the entrance to the 2. Car garage. Bring the party to the classic kitchen, which has an island with a breakfast bar for extra seating, solid quartz counters and tons of cabinet space – including a full pantry. An electric fireplace glows in the living area. The dining area leads out to a covered patio, perfect for barbecues or outdoor gatherings. Head upstairs to find the bedrooms. Nested inside the ample primary suite is a walk-in closet and an attached bathroom (complete with double vanity! )The fourth bedroom is also large and would make a
USD 589,995
15104 NE 6TH ST
View photo
House · for sale
USD 540,000
USD 295/sq.ft
15104 NE 6TH ST
Cascade Highlands
· 1,830 sq.ft · 4 Bedrooms · 3 Baths · House
· Garden · Deck · Fireplace · Equipped kitchen · Parking · Air conditioning
Cascade Highlands · 1,830 sq.ft · 4 Bedrooms · 3 Baths · House · Garden · Deck · Fireplace · Equipped kitchen · Parking · Air conditioning
Split-level home with a private-entry lower-level suite! Complete with a full kitchen, bedroom, bathroom, laundry, heated tile floors, and stone fireplace. Great for extended family, guests, or flexible living arrangements. The main level features vaulted ceilings, crown molding, hardwood floors, a wood-burning fireplace, and a covered deck off the dining room. Primary suite with custom paneling and private bath. Fully fenced corner lot with a huge, level backyard, RV parking, and no HOA. Fresh exterior paint, central A/C, and a 2-car garage. Conveniently located near shopping, parks, and SR-14
USD 540,000
13726 NE 32ND CIR
View photo
House · for sale
USD 410,000
USD 349/sq.ft
13726 NE 32ND CIR
Cascade Highlands
· 1,173 sq.ft · 3 Bedrooms · 2 Baths · House
· Garden · Equipped kitchen · Parking
Cascade Highlands · 1,173 sq.ft · 3 Bedrooms · 2 Baths · House · Garden · Equipped kitchen · Parking
Priced to move at $420k with rare assumable FHA low-rate financing option available for qualified buyers. *Don't miss this single-level 3-bedroom, 2-bathroom ranch home with 1,180 sq. Ft. on a large corner lot. The layout includes an open main living area, a primary bedroom with an en-suite bath, and an attached two-car garage. Sensible upgrades include LVP flooring, vinyl windows, new roof, new stainless steel kitchen appliances, and new water heater. The exterior features a fully fenced backyard and plenty of space. Located in East Vancouver near local shopping, grocery stores, parks, and the new food truck court! Quick access to major roads for easy travel across town
USD 410,000
2906 NE 168TH AVE
View photo
House · for sale
USD 774,900
USD 251/sq.ft
2906 NE 168TH AVE
Cascade Highlands
· 3,078 sq.ft · 4 Bedrooms · 3 Baths · House
· Patio · Garden · Office room · Fireplace · Equipped kitchen · Parking · Air conditioning
Cascade Highlands · 3,078 sq.ft · 4 Bedrooms · 3 Baths · House · Patio · Garden · Office room · Fireplace · Equipped kitchen · Parking · Air conditioning
Open house Sunday 11/8 12:00-2:00pm. Like-new living in Pacific Village! Built in 2019 and beautifully maintained, this stunning home offers over 3,000 square feet of thoughtfully designed living space with beautiful finishes throughout. The kitchen shines with quartz countertops, stainless steel appliances, gas cooktop, built-in ovens, spacious island, and pantry. Engineered hardwood floors flow throughout the main level, where a welcoming living room with gas fireplace, dedicated office, full bathroom, and dining area create the perfect setting for everyday living and entertaining. Upstairs, a generous family room offers additional space to spread out, while the spacious primary suite features a soaking tub and walk-in shower. Four bedrooms, three full bathrooms, central air, custom window coverings, a nest thermostat, and generous storage provide comfort and convenience throughout. Outside, enjoy a fully fenced backyard, covered patio, sprinkler system, and extra-deep two-car garage
USD 774,900
17504 NE 29th ST
View photo
House · for sale
USD 640,000
USD 328/sq.ft
Updated
17504 NE 29th ST
Cascade Highlands
· 1,948 sq.ft · 3 Bedrooms · 2 Baths · House
· Patio · Fireplace · Equipped kitchen
Cascade Highlands · 1,948 sq.ft · 3 Bedrooms · 2 Baths · House · Patio · Fireplace · Equipped kitchen
Open house 11/7 11am-1pm. Truly move-in ready in desirable Maplecrest! This beautifully updated single-level home offers fresh finishes and peace of mind, with the roof, HVAC system, and water heater all replaced within the last four years. A sun-filled living room welcomes you with vaulted ceilings and a dramatic arched, south-facing window, opening to the formal dining room. The updated kitchen features white shaker cabinetry, quartz countertops, a center island, stainless steel appliances, and pantry storage. Open to the adjoining family room, a gas fireplace creates a cozy gathering space, while a sliding glass door leads to the enclosed patio room. The spacious primary suite features a walk-in closet and an ensuite bath with dual sinks, a soaking tub, and a separate shower. Two additional bedrooms and a full bath complete the single-level floor plan. Wood grain luxury vinyl plank flooring throughout the main living areas, plush carpeting in the bedrooms, and a fresh, neutral color
USD 640,000
14002 NE 7TH CIR
View photo
House · for sale
USD 567,500
USD 270/sq.ft
14002 NE 7TH CIR
Cascade Highlands
· 2,099 sq.ft · 3 Bedrooms · 2 Baths · House
· Patio · Garden · Office room · Swimming pool · Parking
Cascade Highlands · 2,099 sq.ft · 3 Bedrooms · 2 Baths · House · Patio · Garden · Office room · Swimming pool · Parking
Welcome to this updated 4-bedroom home with a pool, RV parking, and large fenced backyard in Vancouver, WA’s desirable Airport Green neighborhood. Fresh interior and exterior paint give the home a bright, move-in-ready feel, while vaulted ceilings create an open and inviting main-level living space. The flexible floor plan features three bedrooms upstairs and one bedroom on the main floor, plus a lofted flex area perfect for a home office, playroom, media room, workout space, or second living area. Designed for easy indoor-outdoor living, a walk-out slider opens directly to the covered entertaining patio, swimming pool, and spacious fully fenced backyard—an ideal setup for summer gatherings, outdoor dining, pets, gardening, or simply relaxing at home. Need extra parking? The long, gated side driveway offers RV, boat, trailer, recreational vehicle, or additional car parking. The flexible floor plan features three bedrooms upstairs and one bedroom on the main, plus a lofted flex area per
USD 567,500
2906 NE 170TH AVE
View photo
House · for sale
USD 775,000
USD 346/sq.ft
2906 NE 170TH AVE
Cascade Highlands
· 2,239 sq.ft · 4 Bedrooms · 2 Baths · House
· Patio · Garden · Fireplace · Equipped kitchen · Parking · Air conditioning
Cascade Highlands · 2,239 sq.ft · 4 Bedrooms · 2 Baths · House · Patio · Garden · Fireplace · Equipped kitchen · Parking · Air conditioning
Built by Generation Homes in 2018, this pristine Pacific Village home pairs distinctive contemporary design with comfortable single-level living. Offering 4 bedrooms, 2½ baths, and approximately 2,243 sq ft, it welcomes you through a cedar-lined entry to hardwood floors, open living spaces, and a sleek gas fireplace. The kitchen features quartz counters, an extended peninsula, pantry, and Bosch gas range; all appliances are included. The primary suite offers heated bathroom tile floors, a floating double vanity, and an expansive tiled shower. Enjoy a covered patio, fenced backyard, oversized two-car garage, and laundry room with storage cabinetry. Central air, a tankless water heater, and custom window coverings complete this beautifully maintained home
USD 775,000
2608 NE 164TH AVE
View photo
House · for sale
USD 535,000
USD 240/sq.ft
2608 NE 164TH AVE
Cascade Highlands
· 2,228 sq.ft · 4 Bedrooms · 2 Baths · House
· Equipped kitchen
Cascade Highlands · 2,228 sq.ft · 4 Bedrooms · 2 Baths · House · Equipped kitchen
Welcome to your Move-In Ready home! Don't miss this beautifully refreshed 4-bedroom, 2.5-bathroom gem in a fantastic Vancouver location! This home has been thoughtfully updated, so all you have to do is unpack & enjoy. Step inside to discover gorgeous new flooring flowing throughout the main living spaces, setting the stage for a bright, modern feel. Enjoy the main level w/ a large great room w/ vaulted ceilings, grand staircase, & bedroom on the main w/ great flow for entertaining. The kitchen has been beautifully refreshed w/ stunning new countertops & a designer backsplash — a true centerpiece for cooking & entertaining alike. Peace of mind comes standard here w/ a newer roof, protecting your investment for years to come. Outside, brand-new fencing creates a private, secure retreat perfect for kids, pets, or weekend get-togethers, while the exterior storage shed offers extra space for tools, toys, or hobby gear. Car enthusiasts, adventurers, & hobbyists will love the convenient RV p
USD 535,000
11109 SE 20TH CIR
View photo
House · for sale
USD 439,995
USD 298/sq.ft
11109 SE 20TH CIR
Cascade Highlands
· 1,475 sq.ft · 4 Bedrooms · 2 Baths · House
· Patio · Equipped kitchen · Parking
Cascade Highlands · 1,475 sq.ft · 4 Bedrooms · 2 Baths · House · Patio · Equipped kitchen · Parking
Our National Red Tag Sales Event is here. NOW is the time to lock in a limited time only drastic price reduction! New construction opportunity at Oakpointe Crossing! Get a huge FLEX CREDIT with preferred lender DHI Mortgage to help make your homeownership dreams a reality! Use toward closing costs, options, and upgrades your way! Enjoy the peace of mind and efficiency of all new systems plus an included 10-year builder home warranty when you buy this new build home! Grow your personalized space in this single-family home with 4 bedrooms, 2 bathrooms, and an oversized garage with a large storage area. Premium finishes and a bright interior make a timeless and comfortable base for you to tailor to your current stage in life. Inside, the bright kitchen leads out to a covered patio, perfect for indoor/outdoor entertaining. The kitchen boasts an island with a breakfast bar, tons of storage, and stainless-steel appliances. Make your way upstairs to find the 4 bedrooms. Turn one into a home o
USD 439,995
10800 SE 17TH CIR # B13
View photo
Condo · for sale
USD 285,000
USD 304/sq.ft
10800 SE 17TH CIR # B13
Cascade Highlands
· 936 sq.ft · 2 Bedrooms · 2 Baths · Condo
· Patio · Swimming pool · Fireplace · Equipped kitchen · Parking · Air conditioning
Cascade Highlands · 936 sq.ft · 2 Bedrooms · 2 Baths · Condo · Patio · Swimming pool · Fireplace · Equipped kitchen · Parking · Air conditioning
Spacious 2-bedroom, 2-bathroom ground-level condo at Ellsworth on the Park. High ceilings and numerous windows fill the home with natural light. This desirable floor plan includes an attached garage plus a carport. Fresh interior paint and a gas fireplace create a warm, inviting living space. Enjoy the private patio, perfect for morning coffee, relaxing, or container gardening. Conveniently located with easy access to I-5 and I-205, approximately 10 minutes from Downtown Vancouver and 15 minutes from Portland International Airport. Community amenities include a clubhouse, fitness center, swimming pool, and hot tub. Adjacent to a park with a playground, offering additional outdoor enjoyment. Recent updates within the last 5 years include a A/C unit, kitchen appliances, washer and dryer, garage door opener motor, and bathrooms
USD 285,000
1910 NE 195th CT
View photo
House · for sale
USD 1,143,874
USD 313/sq.ft
1910 NE 195th CT
Cascade Highlands
· 3,649 sq.ft · 4 Bedrooms · 2 Baths · House
· Parking
Cascade Highlands · 3,649 sq.ft · 4 Bedrooms · 2 Baths · House · Parking
This beautifully designed home features a stunning two-story great room and a spacious open-concept floor plan with 4 to 7 bedrooms and 3.5 to 5 bathrooms, tailored to suit a variety of lifestyles. The impressive four-car garage provides abundant space for vehicles, hobbies, or storage. Construction has not yet begun, giving you the rare opportunity to personalize every aspect—from structural options to interior design finishes
USD 1,143,874
1410 SE 121ST AVE
View photo
House · for sale
USD 575,000
USD 272/sq.ft
1410 SE 121ST AVE
Cascade Highlands
· 2,110 sq.ft · 4 Bedrooms · 3 Baths · House
· Patio · Garden · Office room · Deck · Fireplace · Equipped kitchen · Parking · Air conditioning
Cascade Highlands · 2,110 sq.ft · 4 Bedrooms · 3 Baths · House · Patio · Garden · Office room · Deck · Fireplace · Equipped kitchen · Parking · Air conditioning
Welcome to Cascade Park! This spacious 4-bedroom, 2.5-bath home offers 2,114 sq ft with multiple living spaces designed for comfort and flexibility. Enjoy a vaulted living room with fireplace, a separate family room with wet bar, and a kitchen with pantry and breakfast nook. Upstairs, the spacious primary suite is joined by three additional bedrooms offering options for guests, office space, or hobbies. Outside, enjoy a fully fenced backyard with a covered deck, paver patio, low-maintenance landscaping, and fruit trees. New Central A/C, 2-car garage, no HOA, and convenient access to shopping, dining, SR-14, and I-205. Come see the space and possibilities this Cascade Park home has to offer
USD 575,000
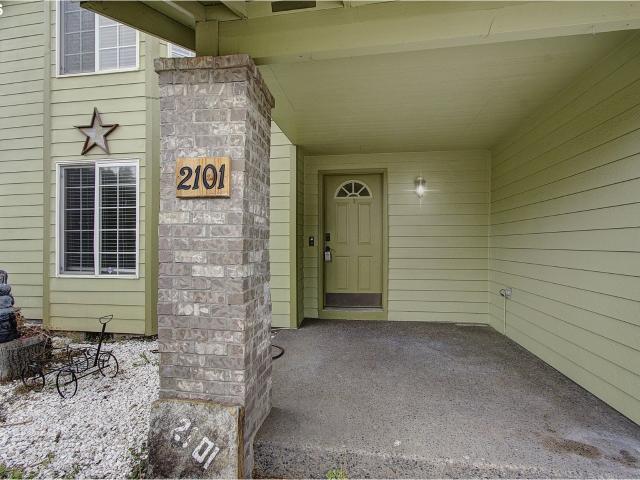
2101 NE 151ST CT
View photo
House · for sale
USD 559,900
USD 229/sq.ft
2101 NE 151ST CT
Cascade Highlands
· 2,443 sq.ft · 4 Bedrooms · 2 Baths · House
· Patio · Garden · Fireplace · Equipped kitchen · Parking
Cascade Highlands · 2,443 sq.ft · 4 Bedrooms · 2 Baths · House · Patio · Garden · Fireplace · Equipped kitchen · Parking
Discover this spacious 4-bedroom home on nearly a quarter-acre lot backing to green space—all conveniently located in town! The private backyard is framed by mature arborvitae and a beautiful weeping willow, offering ample room for outdoor games, entertaining, or relaxing on the large covered patio. An impressive 15x20-foot workshop w/ electricity and 2 additional storage sheds provide exceptional versatility. Recent improvements include a roof (3 years), siding (5 years) an HVAC system installed (2 years), and a driveway widened last year to accommodate an RV! RV Parking with a 50-amp outlet in the garage and a drain. Inside, the formal living and dining rooms welcome you with large windows that fill the space with natural light. The kitchen features a gas range, stainless steel appliances, and a pantry. Just beyond, a second living area showcases the home’s original brick fireplace, updated with a gas insert. Upstairs are 4 bedrooms and 2 full bathrooms. The generously sized primary
USD 559,900
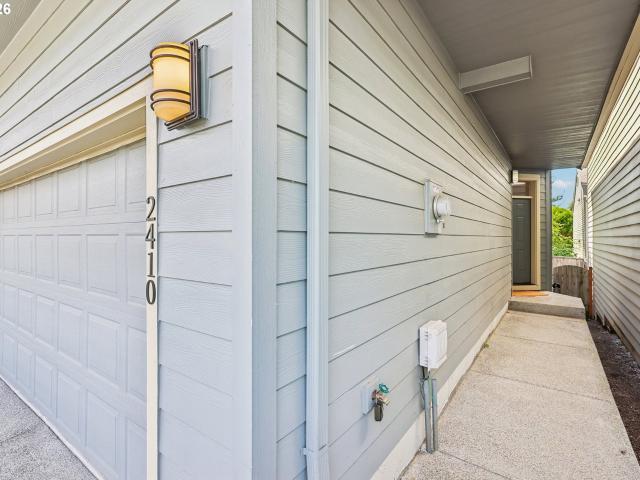
2410 NE 130TH AVE
View photo
House · for sale
USD 425,000
USD 256/sq.ft
2410 NE 130TH AVE
Cascade Highlands
· 1,658 sq.ft · 3 Bedrooms · 2 Baths · House
· Garden · Office room · Deck · Equipped kitchen · Parking
Cascade Highlands · 1,658 sq.ft · 3 Bedrooms · 2 Baths · House · Garden · Office room · Deck · Equipped kitchen · Parking
Seller will entertain all offers! One-year home warranty + six months paid hoa dues! Move right into this immaculate 3-bedroom + loft, 2.5-bath home in the Woodridge neighborhood, offering 1,661 sq ft, a 2-car garage, and low-maintenance living. The kitchen features granite countertops, a gas range, brand-new refrigerator, and all appliances included. Upstairs, a bright loft with skylight offers flexible space for a home office, media room, workout area, or additional lounge. The primary bedroom features a vaulted ceiling and territorial views, while the conveniently located upstairs laundry makes daily routines easier. Additional highlights include a tankless water heater, backyard deck, and easy-care outdoor space. The $200 monthly HOA fee includes management of the common areas, front landscaping, and exterior maintenance. Conveniently located near shopping, dining, services, and everyday amenities. *Ask about lender incentives when using seller's preferred lender
USD 425,000
1815 NE 129TH AVE
View photo
House · for sale
USD 399,900
USD 285/sq.ft
1815 NE 129TH AVE
Cascade Highlands
· 1,399 sq.ft · 3 Bedrooms · 2 Baths · House
· Patio · Garden · Parking · Fireplace · Equipped kitchen
Cascade Highlands · 1,399 sq.ft · 3 Bedrooms · 2 Baths · House · Patio · Garden · Parking · Fireplace · Equipped kitchen
Open houses Saturday FROM 11-3PM Sunday 12-4pm This one has the yard everyone wants. Big, flat, fenced, and lined with tall evergreens that make it feel tucked away from everything. The house is a one level ranch with a lot of good things going for it. The kitchen gets great light from the skylight, and the dining area opens right out to the backyard through sliding doors. Summer dinners outside, morning coffee on the patio, friends over for a barbecue. It all just works here. The living room has a brick fireplace that’s begging for a fire on a rainy November night. Two bathrooms, comfortable bedrooms, and an attached two car garage with plenty of room for your stuff. It’s original and ready for someone to make it theirs. Check out the virtual remodel photos to see what a little updating could do. Come take a look!
USD 399,900
18217 NE Garden DR
View photo
House · for sale
USD 579,900
USD 364/sq.ft
18217 NE Garden DR
Cascade Highlands
· 1,593 sq.ft · 3 Bedrooms · 2 Baths · House
· Garden · Office room · Equipped kitchen · Parking
Cascade Highlands · 1,593 sq.ft · 3 Bedrooms · 2 Baths · House · Garden · Office room · Equipped kitchen · Parking
Welcome to Garden Grove, an intimate 19-home community ideally located where east Vancouver meets Camas. This thoughtfully designed 1,600 SF new construction home offers 3 bedrooms, 2.5 baths, a spacious upstairs loft, and a 2-car garage. The open-concept main level provides an inviting setting for everyday living and entertaining, while the loft offers flexible space for a home office, media room, playroom, or second living area. Designer finishes include slab quartz countertops, a full-height kitchen backsplash, tiled bathroom floors, engineered laminate flooring throughout the main living areas, premium alder cabinetry, custom-crafted trim and architectural details, and a full-height tiled shower in the primary suite. Premium-grade lumber and thoughtful construction details complement the home’s elevated finishes. Garden Grove is positioned along permanently protected greenspace, creating a natural backdrop for the community. Shopping, dining, parks, Harmony Sports Complex, schools,
USD 579,900
2100 SE 99TH CT
View photo
House · for sale
USD 790,000
USD 343/sq.ft
2100 SE 99TH CT
Cascade Highlands
· 2,303 sq.ft · 4 Bedrooms · 2 Baths · House
· Garden · Deck · Fireplace · Equipped kitchen
Cascade Highlands · 2,303 sq.ft · 4 Bedrooms · 2 Baths · House · Garden · Deck · Fireplace · Equipped kitchen
Opportunity awaits in this beautiful custom-built 4-bedroom, 2-bath home, ideally situated in the heart of the desirable Old Evergreen Highway neighborhood! The inviting interior features a spacious formal living room and dining room with high ceilings, a cozy fireplace, and picturesque windows that fill the space with natural light. The kitchen overlooks a charming dining nook and comfortable family room, complete with a gas fireplace and direct access to the backyard. The spacious primary suite offers a walk-in closet and a large ensuite bathroom featuring a jetted soaking tub, separate shower, and double sinks. Situated on a generous. 27-acre lot at the end of a cul-de-sac, just one block from Old Evergreen Highway, this property boasts mature, park-like landscaping and a beautifully private backyard. The expansive deck provides the perfect setting for outdoor entertaining, relaxing, and enjoying the peaceful surroundings. Enjoy an ideal location just minutes from Highway 14, with c
USD 790,000
12429 NE 20TH ST
View photo
House · for sale
USD 514,900
USD 373/sq.ft
Updated
12429 NE 20TH ST
Cascade Highlands
· 1,378 sq.ft · 3 Bedrooms · 2 Baths · House
· Patio · Garden · Equipped kitchen
Cascade Highlands · 1,378 sq.ft · 3 Bedrooms · 2 Baths · House · Patio · Garden · Equipped kitchen
Location! Your Dream LIKE NEW Home is Ready! Completely Remodeled Inside and Out! This Move-in-Ready Home features 3 Bedrooms and 2 Full Bathrooms, a brand-new composition Roof, new HardiePlank Siding, fresh paint exterior. High end finishes interior: ALL New Paint, New LVP flooring throughout. The fully renovated Modern kitchen offers HUGE Island w/ quartz countertops, a tile backsplash, stainless-steel appliances: an electric range, custom range hood, refrigerator, dishwasher and built-in microwave. Both bathrooms feature modern cabinetry and stylish tile finishes. Vaulted Ceilings in Kitchen & Dining Room. The spacious laundry room includes washer and dryer hookups and tile flooring. Enjoy lower cost gas heating! Enjoy being your own property boss and have No HOA to deal with! A huge, fully fenced, level backyard and a large concrete patio—perfect for entertaining! New Grass and landscape! Ideally situated on a quiet street yet near Everything. Shops, stores, freeway, etc. Schedule
USD 514,900
10711 SE 13TH CIR
View photo
House · for sale
USD 799,900
USD 307/sq.ft
10711 SE 13TH CIR
Cascade Highlands
· 2,605 sq.ft · 4 Bedrooms · 3 Baths · House
· Garden · Equipped kitchen · Parking
Cascade Highlands · 2,605 sq.ft · 4 Bedrooms · 3 Baths · House · Garden · Equipped kitchen · Parking
Open 10/17 and 10/18 10am-1pm! Experience the perfect blend of modern design and low maintenance living with everything just minutes away. Tucked away at the end of the cul de sac with mature trees surrounding this home has been thoughtfully designed with the primary suite on the main level, this home offers effortless everyday living, while a spacious upstairs bonus room provides flexibility for a media room or spacious guest retreat. The gourmet kitchen features Bosch appliances and custom cabinetry throughout. An EV charger-ready 3-car garage adds convenience, while the low-maintenance backyard gives you more time to enjoy everything the area has to offer. Perfectly situated just minutes from PDX Airport, the Columbia River, the breathtaking Columbia River Gorge, and downtown Vancouver, you’ll enjoy quick access to dining, shopping, outdoor recreation, scenic hiking, and an easy commute. Modern comfort, sustainable living, and an unbeatable location—this home truly has it all
USD 799,900
1927 SE 113TH CT
View photo
House · for sale
USD 499,000
USD 257/sq.ft
1927 SE 113TH CT
Cascade Highlands
· 1,938 sq.ft · 3 Bedrooms · 2 Baths · House
· Equipped kitchen
Cascade Highlands · 1,938 sq.ft · 3 Bedrooms · 2 Baths · House · Equipped kitchen
Own a piece of NFL history right here in Vancouver. This home was previously owned by Osa Odighizuwa, current San Francisco 49ers defensive lineman and longtime Dallas Cowboy. After five seasons in Dallas, Odighizuwa was recently traded to San Francisco, and now his Vancouver home is ready for its next owner. Completely reimagined from top to bottom, the home delivers the fresh, modern feel buyers are looking for without the hassle of taking on a remodel. Brand new flooring and plush carpet flow throughout, while the fully remodeled kitchen features updated cabinetry, new countertops, and modern finishes that bring together style and functionality
USD 499,000

Get email alerts

Don't miss out: be the first to know about new properties

The alert was correctly created

On subscribing you accept the conditions of use and the privacy policy
Alert
Receive new ads in your inbox
Save this search
Receive alerts for new listings

We'll send you an email when we have new properties for: "Properties for sale in Cascade Highlands"

The alert was correctly created

Ellsworth, Vancouver city Vancouver CCD Clark County Washington
Ellsworth Springs
Get email alerts and be the first to see new listings
Required field
On subscribing I accept the terms of the privacy policy
Perfect! You'll soon start receiving new listings via email
Alert
Receive an email when we have new ads for Properties for sale in Cascade Highlands
Save this search
Filters

Bedrooms

Size (sq.ft)

sq.ft
sq.ft

Price

USD
USD

Property type

Bathrooms

Clear all filters
Receive notifications when new entries are published.