750 properties for sale in Casey Highlands

30 Belmont Station
View photo
Condo · for sale
USD 284,900
USD 322/sq.ft
30 Belmont Station
Casey Highlands
· 883 sq.ft · 1 Bedroom · 1 Bath · Condo
· Balcony · Equipped kitchen · Air conditioning
Casey Highlands · 883 sq.ft · 1 Bedroom · 1 Bath · Condo · Balcony · Equipped kitchen · Air conditioning
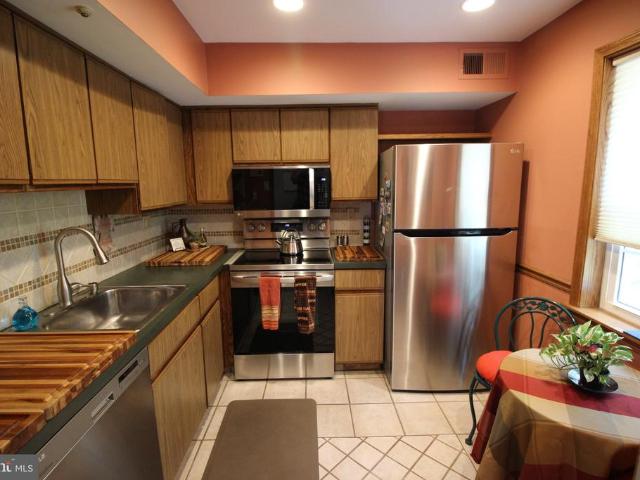
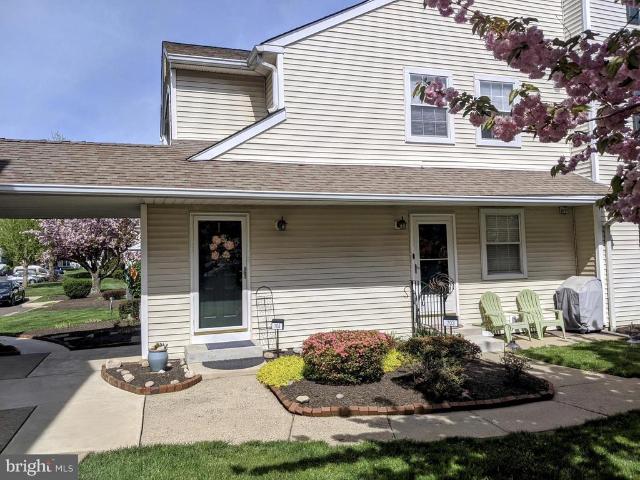
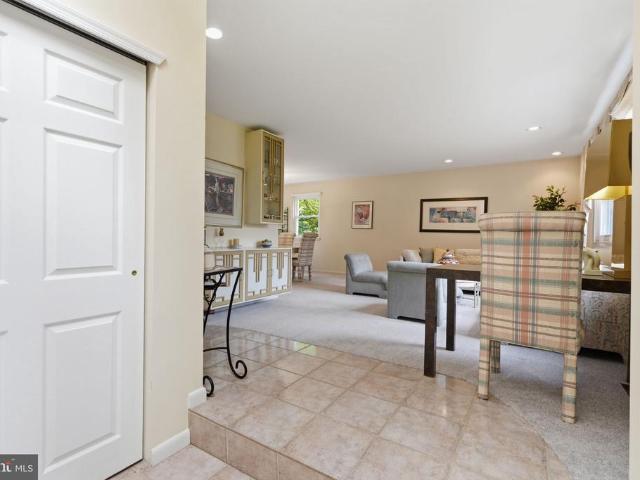
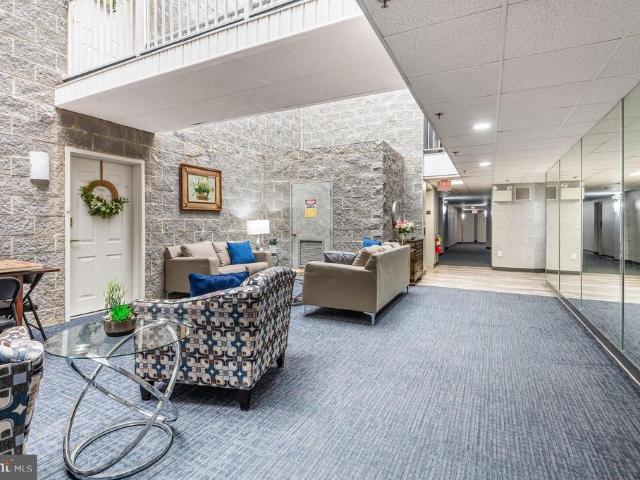
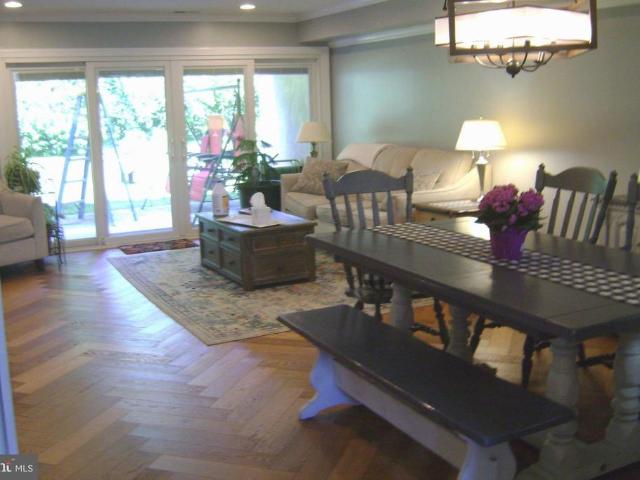
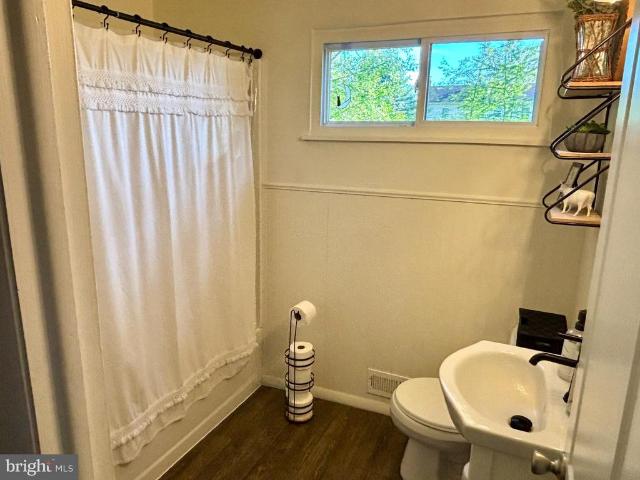
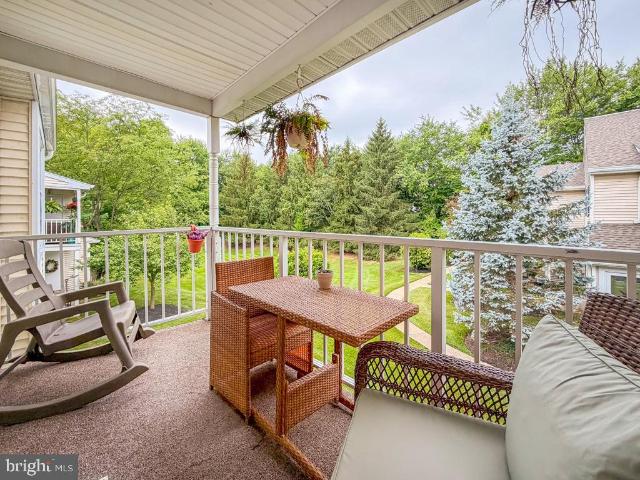
Welcome Home to This Beautifully Updated 2nd Floor Unit Situated in Prime Location of Desirable Belmont Station! Property Features Include: Private Corner Entry, Coat Closet, NEW Kitchen w/Upgraded Countertops, Plenty of Cabinetry with Soft-Close Cabinet Drawers and Doors, Deep Sink, Stainless Steel Appliances Including Built-In Microwave, Dishwasher, Gas Stove and Refrigerator. Attractive Dining Room w/ Accent Wall and Ceiling Fan, Generous Sized Bedroom with Full Wall Closet & Ceiling Fan, Gorgeous Tile Bathroom, Utility Closet with Washer and Dryer, Spacious Living Room with Vaulted Ceiling and French Doors Leading to Balcony Overlooking Quiet Wooded Area. This Amazing Home Also has Fresh Paint, New Flooring, Central Air, Gas Heat, Reasonable Association Fees, Low Maintenance Living, Neutral Decor, and Much More! Conveniently Located. Close to Shopping, Dining, Major Roadways & Much More!
USD 284,900
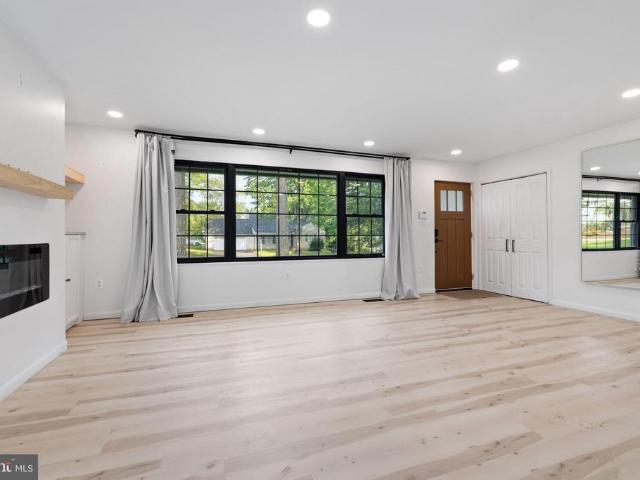
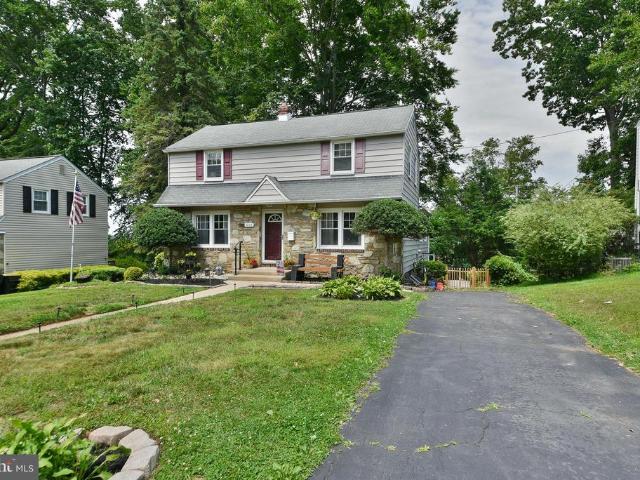
144 Greyhorse Road
View photo
House · for sale
USD 625,000
USD 254/sq.ft
144 Greyhorse Road
Casey Highlands
· 2,454 sq.ft · 4 Bedrooms · 2 Baths · House
· Garden · Deck · Fireplace · Equipped kitchen · Parking
Casey Highlands · 2,454 sq.ft · 4 Bedrooms · 2 Baths · House · Garden · Deck · Fireplace · Equipped kitchen · Parking
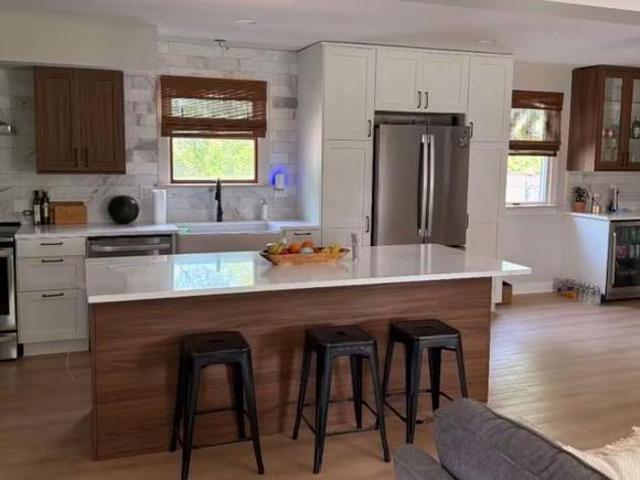
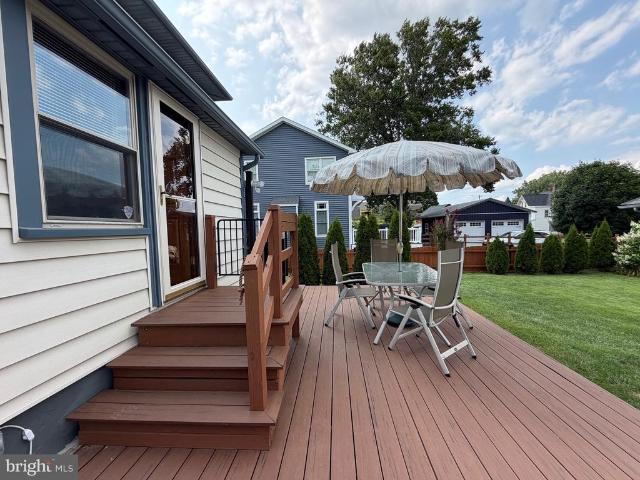
Welcome to this beautifully remodeled brick home in a desirable Upper Moreland neighborhood. With a perfect blend of style, comfort, and functionality, this 4-bedroom, 2.5-bath home offers everything todays buyers are looking for. The bright, open concept living room boasts beautiful new floors, built-in cabinets and electric fireplace. The dining area with sliders to the back deck has been incorporated into the living space and flows into a remodeled kitchen, complete with quartz counters, farmhouse sink, pendant and recessed lighting, gas cooking and large center island with seating, ideal for entertaining, or gathering with friends and family. Just a few steps down is a spacious family room with a woodburning fireplace. An updated powder room, mudroom with access to the attached garage and backyard, along with a convenient laundry area/utility room complete the lower level. Upstairs, the spacious primary suite offers an updated bathroom with walk-in closet, double sinks and walk-in
USD 625,000
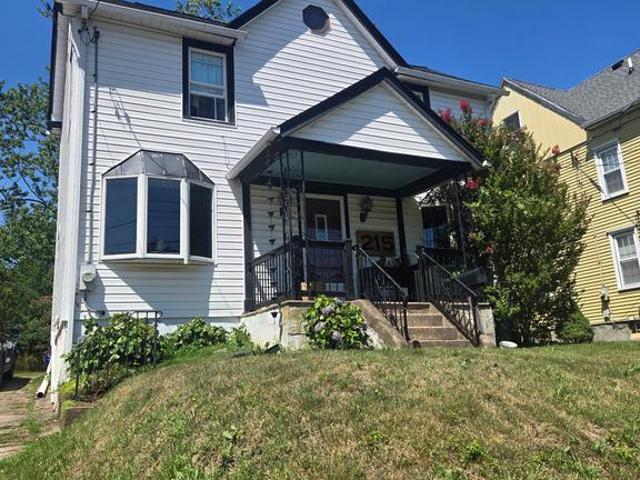
215 Byberry Avenue
View photo
House · for sale
USD 389,000
USD 224/sq.ft
New
215 Byberry Avenue
Casey Highlands
· 1,733 sq.ft · 3 Bedrooms · 1 Bath · House
· Garden · Equipped kitchen
Casey Highlands · 1,733 sq.ft · 3 Bedrooms · 1 Bath · House · Garden · Equipped kitchen
Professional Photos coming next week! This charming Victorian-style home is full of character and natural light. With 3 bedrooms, 1.5 bathrooms, and beautiful hardwood and tile floors, it's a welcoming place you'll love coming home to. The main floor offers a bright kitchen with a breakfast bar, a comfortable living room, a dining room for family meals or entertaining, and a cozy family/playroom that can easily adapt to your needs. Outside, you'll find a great backyard with plenty of room to relax, garden, or enjoy time with family and friends. The home also features a newer roof for added peace of mind. One of the best parts of this home is the location. It's just a short walk to Hatboro's Main Street, where you can enjoy local shops, restaurants, and community events. The Hatboro train station is also within walking distance, making commuting simple and convenient. If you're looking for a home with charm, a great layout, and a fantastic location, this one is definitely worth a look!
USD 389,000
3843 Loop Road
View photo
House · for sale
USD 978,500
USD 169/sq.ft
3843 Loop Road
Casey Highlands
· 5,780 sq.ft · 6 Bedrooms · 4 Baths · House
· Cellar
Casey Highlands · 5,780 sq.ft · 6 Bedrooms · 4 Baths · House · Cellar
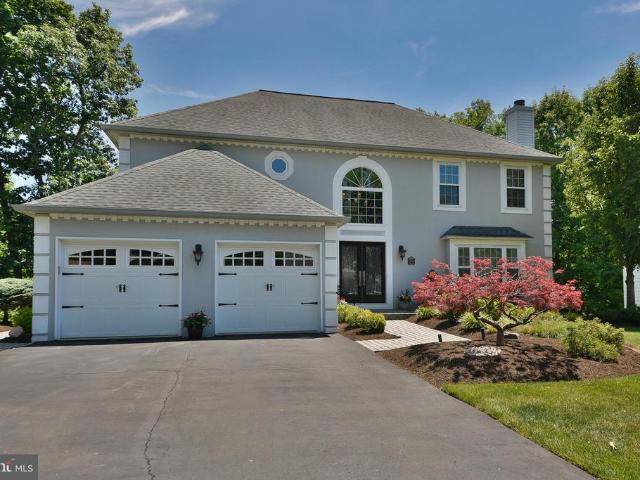
Welcome to this exceptional home in prestigious Justa Farms, offering highly sought after Lower Moreland schools. This spacious over 4,000 square foot home is a difficult parting for the seller. This home was built with love and materials that would be used to build a fortress (actual quote from seller). From the 5x7s used in construction instead of the usual 2x4s, and extra large cinder block used on the lower level, these are not items visible to the naked eye yet provide value and peace of mind that this is truly a solid home. Once you tour the home, the upgrades and exceptional touches will be obvious. This is a must see home in order to appreciate the value and comforts provided. Total square footage close to 6,000 sq ft including the finished basement provides a great option for multi generational living. This is truly a terrific opportunity to make some decorative changes to reflect your personal taste. The spacious and functional layout is fabulous for everyday living as well a
USD 978,500
403 Steamboat
View photo
Condo · for sale
USD 299,900
USD 313/sq.ft
403 Steamboat
Casey Highlands
· 958 sq.ft · 2 Bedrooms · 1 Bath · Condo
· Patio · Equipped kitchen · Air conditioning
Casey Highlands · 958 sq.ft · 2 Bedrooms · 1 Bath · Condo · Patio · Equipped kitchen · Air conditioning
Beautiful First floor Condo in Steamboat Station. 2 Bedroom 1 Full Bath. Updated kitchen (Except cabinets) Stainless steel Appliances. Updated bathroom with walk in shower and New Vanity. Updated flooring. Laundry Room. Covered Patio. Newer Heat and Central Air. Close to Shopping. All showings need to be after 2 PM. Association fee of $275/mo includes a $34 Special assessment
USD 299,900
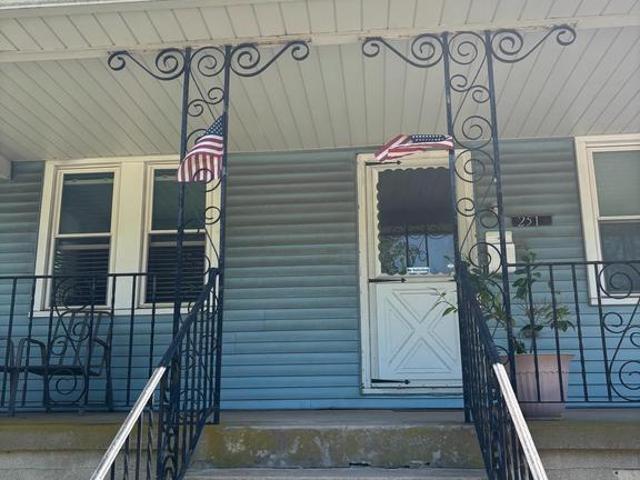
251 Fitzwatertown Road
View photo
House · for sale
USD 469,900
USD 379/sq.ft
251 Fitzwatertown Road
Casey Highlands
· 1,238 sq.ft · 4 Bedrooms · 1 Bath · House
· Patio · Garden · Equipped kitchen · Air conditioning · Cellar · Parking
Casey Highlands · 1,238 sq.ft · 4 Bedrooms · 1 Bath · House · Patio · Garden · Equipped kitchen · Air conditioning · Cellar · Parking
Welcome to 251 Fitzwatertown Rd a charming and updated 4bedroom home with 1.5 baths and numerous improvements throughout. Recent updates include new floors, a fully renovated bathroom, fresh paint, and a new forcedair heating system with central AC for yearround comfort. The home has also been professionally waterproofed (2024), and solar panels help keep electric utility bills low all year, adding both efficiency and longterm savings. The main level features a nicely sized living room, dining room, kitchen, and a full bath. On the second level, youll find two additional bedrooms and a newly added half bath. A full walkout basement provides easy access to the yard and additional storage or workspace potential. Outside, enjoy a spacious yard, a rear patio, and an extended driveway offering secure offstreet parking for multiple vehicles. Theres plenty of room for entertaining, relaxing, and enjoying the outdoors
USD 469,900
704 Steamboat Station
View photo
Condo · for sale
USD 289,900
704 Steamboat Station
Casey Highlands
· 2 Bedrooms · 1 Bath · Condo
· Parking
Casey Highlands · 2 Bedrooms · 1 Bath · Condo · Parking
Great private setting with plenty of parking. Beautiful second floor condo in highly sought after Steamboat Station. Eat in, living room, dining area a large bathroom, and two lovely bedrooms. Freshly painted, all dnew flooring, new windows being installed july. Super move in condition. Owner is a PA Licensed Realtor. This property is for an owner occupant only and not an investor
USD 289,900
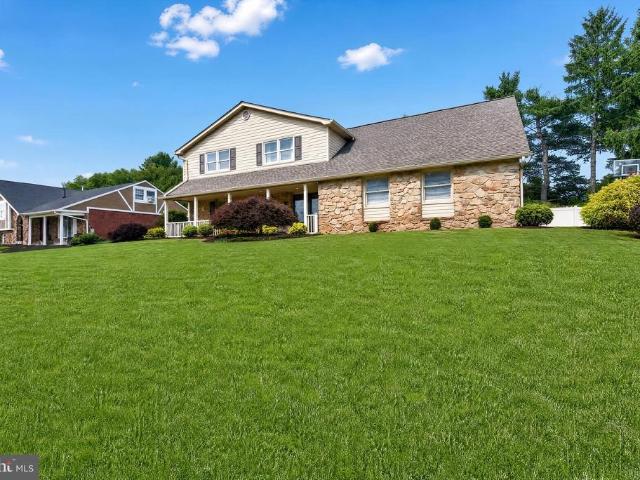
830 Davisville Road
View photo
House · for sale
USD 525,000
USD 343/sq.ft
830 Davisville Road
Casey Highlands
· 1,528 sq.ft · 3 Bedrooms · 2 Baths · House
· Garden · Swimming pool
Casey Highlands · 1,528 sq.ft · 3 Bedrooms · 2 Baths · House · Garden · Swimming pool
Welcome to this beautifully maintained 3-bedroom, 2.5-bath split-level home in the Centennial School District. Offering updates throughout and a newer roof, this home is truly move-in ready. The spacious layout provides plenty of room for everyday living and entertaining. Outside, youll find a backyard oasis complete with a pool, perfect for enjoying warm summer days. Meticulously cared for and ready for its next owner, this home is a must-see!
USD 525,000
229 Luff Lane
View photo
House · for sale
USD 455,000
USD 270/sq.ft
Updated
229 Luff Lane
Casey Highlands
· 1,679 sq.ft · 4 Bedrooms · 1 Bath · House
· Equipped kitchen
Casey Highlands · 1,679 sq.ft · 4 Bedrooms · 1 Bath · House · Equipped kitchen
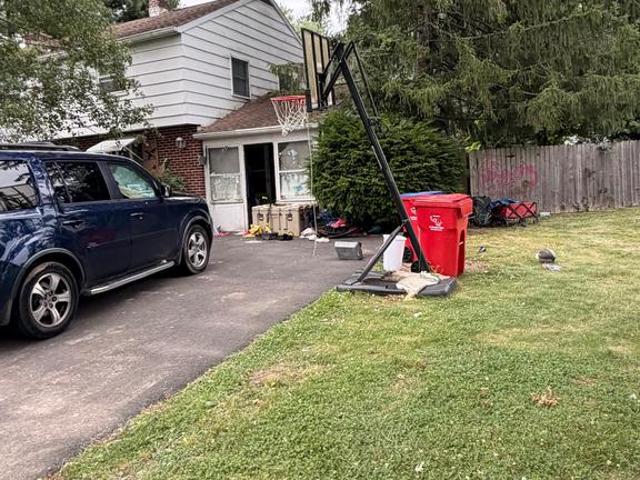
229 Luff Ln, Warminster, PA 18974 offers 4 bedrooms, 1.5 bathrooms, and 1,685 sq ft of living space. The home requires full clean-out due to hoarder condition with strong renovation potential. Interior needs updates, especially kitchen and bathrooms. Electrical should be evaluated throughout; plumbing is in excellent condition, roof was replaced prior to ownership, and foundation is good. Ideal investor opportunity with strong upside. Property sold AS-IS
USD 455,000
287 Yards Court
View photo
Condo · for sale
USD 339,900
USD 346/sq.ft
New
287 Yards Court
Casey Highlands
· 980 sq.ft · 2 Bedrooms · 2 Baths · Condo
· Garden · Parking · Equipped kitchen
Casey Highlands · 980 sq.ft · 2 Bedrooms · 2 Baths · Condo · Garden · Parking · Equipped kitchen
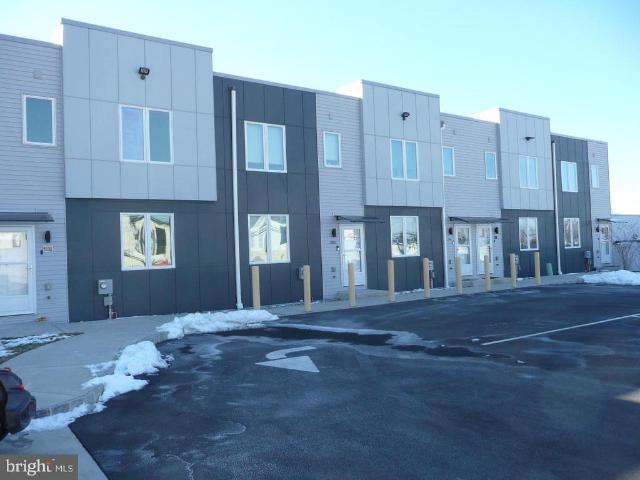
3 year old 2 br 2 bath townhouse style condominium in the heart of Hatboro Boro with lower level and 1 car attached garage. Close to the train station. Playground across the street. Open floor plan. Gourmet kitchen with granite counter tops, white cabinets, and stainless steel appliances. Lower level laundry. Both bedrooms have their own bathrooms
USD 339,900
206 Wood Street
View photo
House · for sale
USD 519,900
USD 289/sq.ft
206 Wood Street
Casey Highlands
· 1,798 sq.ft · 3 Bedrooms · 2 Baths · House
· Deck · Fireplace · Equipped kitchen
Casey Highlands · 1,798 sq.ft · 3 Bedrooms · 2 Baths · House · Deck · Fireplace · Equipped kitchen
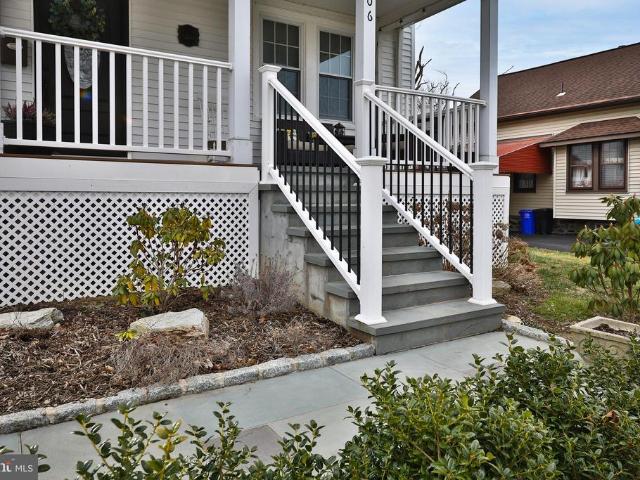
Meticulously maintained, this beautiful classic Colonial is ideally situated near the end of Wood Street one of the most peaceful and charming streets in Hatboro just a short walk to Main Street shops, restaurants, and local favorites. Located in the highly regarded Hatboro-Horsham School District, this home seamlessly blends historic character with the conveniences of modern living. A bluestone walkway and inviting front porch create a warm welcome and hint at the thoughtful details found throughout. Inside, the foyer opens to the living room featuring a gas stone fireplace and beautifully refinished hardwood floors. The dining room flows into the kitchen, complete with quartz countertops, premium appliances, and a large center island perfect for gathering and entertaining. Just off the kitchen, a cozy sitting area features sliding doors leading to a covered deck with skylights, ceiling fan, and gas grill hookup an ideal outdoor living space. A powder room completes the main level. Up
USD 519,900
866 Decker Lane
View photo
House · for sale
USD 610,000
USD 287/sq.ft
Updated
866 Decker Lane
Casey Highlands
· 2,120 sq.ft · 4 Bedrooms · 2 Baths · House
· Patio · Garden · Equipped kitchen · Parking · Swimming pool
Casey Highlands · 2,120 sq.ft · 4 Bedrooms · 2 Baths · House · Patio · Garden · Equipped kitchen · Parking · Swimming pool
Welcome to the highly sought-after Briar Hill Farms neighborhood! This beautifully maintained Colonial offers the perfect blend of classic charm and modern updates. The heart of the home is the brand-new, completely renovated kitchen, featuring an open-concept design created by removing a wall to provide a brighter, more spacious flow ideal for everyday living and entertaining. The main level showcases new luxury vinyl plank flooring in the living room, while fresh paint throughout gives the entire home a crisp, move-in-ready feel. Upstairs, you'll find new carpeting throughout all bedrooms, including a spacious primary suite with a walk-in closet and private bath. Step outside to your own backyard retreat featuring a heated in-ground Carlton pool, extensive patio space, fenced yard, and a picturesque bridge overlooking a year-round spring-fed stream. Additional highlights include a large pool cabana/shed, insulated garage, and numerous major updates including the roof, HVAC system, an
USD 610,000
688 Fairfield Drive
View photo
House · for sale
USD 549,000
USD 333/sq.ft
688 Fairfield Drive
Casey Highlands
· 1,647 sq.ft · 4 Bedrooms · 1 Bath · House
· Garden · Office room · Fireplace · Equipped kitchen · Parking
Casey Highlands · 1,647 sq.ft · 4 Bedrooms · 1 Bath · House · Garden · Office room · Fireplace · Equipped kitchen · Parking
Welcome home to this beautifully renovated bi-level offering 4 bedrooms, 1.5 baths. From the moment you arrive, the pride of ownership is unmistakable, this home is truly one of a kind! Come inside to a bright, open layout featuring modern updates and stylish finishes throughout. The fully renovated kitchen is the heart of the home, showcasing granite countertops, custom cabinetry, hardwood floors, and newer appliances plus an island. Both bathrooms have been tastefully updated; the interior has been freshly painted. Plush new carpeting adds comfort to the upstairs bedrooms all with ample closet space. Plenty of windows for natural light. The spacious lower-level family room offers a cozy fireplace, making it the perfect place to relax or entertain. A fourth bedroom provides flexibility for guests, a home office, or additional living space, while the oversized laundry room offers direct access to both the workshop and attached garage. Step outside to your own private backyard oasis. Th
USD 549,000
8200 Centennial Station
View photo
Condo · for sale
USD 359,900
USD 274/sq.ft
8200 Centennial Station
Casey Highlands
· 1,313 sq.ft · 2 Bedrooms · 2 Baths · Condo
· Deck · Equipped kitchen
Casey Highlands · 1,313 sq.ft · 2 Bedrooms · 2 Baths · Condo · Deck · Equipped kitchen
Professional photos coming soon. Why settle for the ordinary when the extraordinary is within reach? Why settle for dated, standard, and worn when you can have modern, top-of-the-line, and sparkling? Welcome to one of the nicest homes I've ever seen in the desirable and established 55+ development of Centennial Station. With almost 1,400 square feet of interior living space, this limited edition Penthouse Model is in pristine condition, boasting gleaming Brazilian Cherry flooring throughout most of the home and a huge brand new roof deck and new French doors. Other notable upgrades include: striking natural stone kitchen counters; Corian sink with instant hot dispenser; custom high end solid brass fixtures throughout; upgraded dry walled ceilings; newer water heater; newer stainless kitchen appliances; Watermark faucet in hall bath; Cherry kitchen cabinets; main bath featuring new shower door, high end grab bar, recessed medicine cabinet and designer faucet; custom built in book cases
USD 359,900
97 Wilson Avenue
View photo
House · for sale
USD 485,000
USD 346/sq.ft
New
97 Wilson Avenue
Casey Highlands
· 1,399 sq.ft · 4 Bedrooms · 2 Baths · House
· Garden · Deck · Equipped kitchen · Air conditioning · Cellar
Casey Highlands · 1,399 sq.ft · 4 Bedrooms · 2 Baths · House · Garden · Deck · Equipped kitchen · Air conditioning · Cellar
Welcome to Ivyland Borough, celebrated for its outstanding collection of Victorian homes. Built in 1921, 97 Wilson Ave blends classic charm with modern updates. The covered front porch leads to a leaded-glass front door and inviting foyer with coat hooks and shoe storage. The main level includes a living room with a gas stove, formal dining room, and kitchen with Corian countertops, tile backsplash, stainless steel appliances, and updated cabinetry. A walk-in laundry room with washer and dryer and a full bath with a glass walk-in shower and high ceilings complete the first floor. Upstairs are three bedrooms and a second full bath with a freestanding soaking tub and shower. The third floor offers flexible space for a fourth bedroom, loft, or bonus room. Additional features include a full basement with epoxy floors, a six-zone high-efficiency gas boiler, two-zone central air, and 200-amp electric service. Outside, enjoy a fenced, park-like backyard with a Trex deck, utility shed, and det
USD 485,000
4108 Centennial Station # 410
View photo
Condo · for sale
USD 164,900
USD 273/sq.ft
4108 Centennial Station # 410
Casey Highlands
· 603 sq.ft · 1 Bedroom · 1 Bath · Condo
· Equipped kitchen · Swimming pool
Casey Highlands · 603 sq.ft · 1 Bedroom · 1 Bath · Condo · Equipped kitchen · Swimming pool
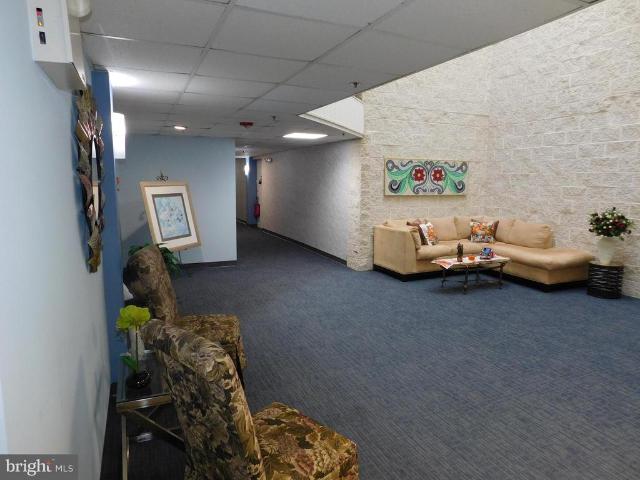
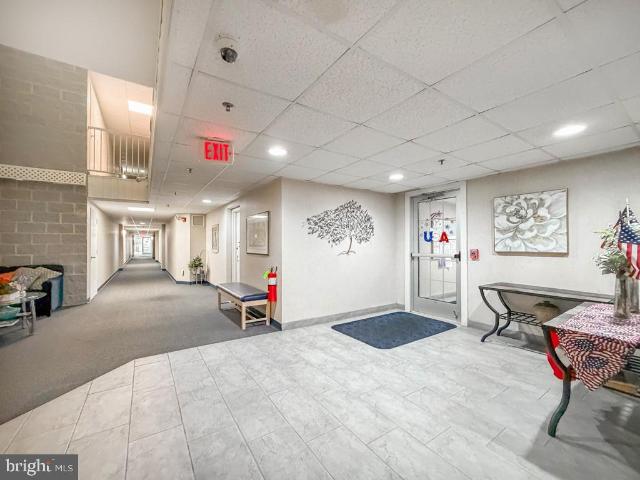
Welcome to 4108 Centennial Station, a 1st floor condo in the sought after 55+ community of Centennial Station. This 1 bed / 1 bath home offers easy access and has been freshly painted with brand-new carpeting throughout. The convenient layout includes comfortable living and dining areas, a bright kitchen, an in-unit washer and dryer, and a spacious bedroom with ample closet space. Enjoy the many amenities this vibrant community has to offer, including a clubhouse, fitness center, indoor pool, and billiards roomplus easy access to regional rail, shopping, and nearby restaurants. A great opportunity for low maintenance living in a convenient Bucks County setting
USD 164,900
6211 Centennial Station # 621
View photo
Condo · for sale
USD 349,900
USD 221/sq.ft
6211 Centennial Station # 621
Casey Highlands
· 1,582 sq.ft · 2 Bedrooms · 2 Baths · Condo
· Balcony · Equipped kitchen
Casey Highlands · 1,582 sq.ft · 2 Bedrooms · 2 Baths · Condo · Balcony · Equipped kitchen
Welcome to Centennial Station, Bucks County's premier 55+ community offering an exceptional lifestyle and outstanding amenities. Situated on the second floor of Building 6, this spacious 1,584 square foot condominium offers 2 bedrooms, 2 baths, and a bright open floor plan designed for comfortable everyday living and entertaining. A welcoming foyer opens to an expansive living and dining area featuring neutral dcor, recessed lighting, fresh paint throughout much of the home, and generous room sizes. French doors lead to a private covered balcony overlooking the beautifully maintained community grounds, creating the perfect space to enjoy your morning coffee or unwind at the end of the day. The updated kitchen boasts abundant white cabinetry, granite countertops, stainless steel appliances, a breakfast area, and a convenient pass-through to the main living space, allowing for easy interaction with family and guests. The generously sized primary suite offers ample room for a sitting area
USD 349,900
552 Zinn Drive
View photo
House · for sale
USD 749,900
USD 256/sq.ft
New
552 Zinn Drive
Casey Highlands
· 2,928 sq.ft · 4 Bedrooms · 2 Baths · House
· Garden · Office room · Deck · Equipped kitchen · Cellar
Casey Highlands · 2,928 sq.ft · 4 Bedrooms · 2 Baths · House · Garden · Office room · Deck · Equipped kitchen · Cellar
Welcome to this beautifully maintained colonial home in southampton, pa! Offering 4 spacious bedrooms and 2.5 BEAUTIFULLY UPDATED BATHROOMS, this home combines timeless elegance with modern comfort. Step inside to a GRAND TWO-STORY FOYER featuring soaring ceilings, an elegant staircase, and beautiful crown moldings that create a warm and inviting first impression. The heart of the home is the chef's kitchen, complete with granite countertops, stainless steel appliances, and a large center island, perfect for everyday living and entertaining. The open layout flows seamlessly into the cozy family room and bright sunroom, filling the home with natural light and creating the ideal space for gathering with family and friends. The recently renovated bathrooms offer stylish finishes, while the FINISHED WALK-OUT BASEMENT provides additional living space, a recreation area, home office potential, and direct access to the backyard. Outside, enjoy a LARGE DECK overlooking a private backyard with
USD 749,900
613 Beechwood Road
View photo
House · for sale
USD 485,000
USD 266/sq.ft
613 Beechwood Road
Casey Highlands
· 1,819 sq.ft · 3 Bedrooms · 2 Baths · House
· Garden · Office room · Equipped kitchen · Cellar
Casey Highlands · 1,819 sq.ft · 3 Bedrooms · 2 Baths · House · Garden · Office room · Equipped kitchen · Cellar
Nestled in the charming Willow Grove subdivision, this delightful Colonial-style home offers a perfect blend of comfort and convenience. Built in 1959, this well-maintained home features a spacious layout with 1,522 finished square feet, ideal for creating lasting memories. Enter into a spacious and bright living room, dining area and updated kitchen. Main level family or bonus room with a full bath, totally handicapped accesible. Second floor offers three inviting bedrooms with a full bath. Bathrooms. The partially finished basement presents an opportunity for customization, whether you envision a cozy family room, a home office, or a play area. The exterior boasts low-maintenance vinyl siding, ensuring you can spend more time enjoying your home and less time on upkeep. Set on a generous 0.2-acre lot, the property offers a suburban oasis where you can unwind in your own backyard. The peaceful surroundings provide a serene escape while still being conveniently located near local amenit
USD 485,000
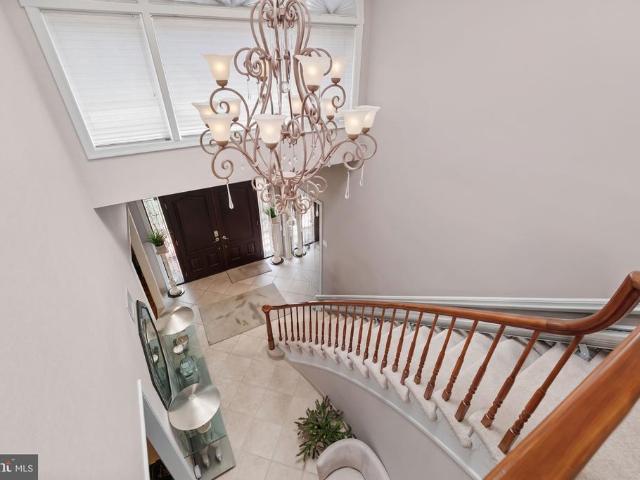
3822 Ridgeview Road
View photo
House · for sale
USD 824,900
USD 266/sq.ft
3822 Ridgeview Road
Casey Highlands
· 3,100 sq.ft · 4 Bedrooms · 2 Baths · House
· Patio · Garden · Fireplace · Parking
Casey Highlands · 3,100 sq.ft · 4 Bedrooms · 2 Baths · House · Patio · Garden · Fireplace · Parking
Welcome to this beautifully maintained home on a quiet street in the award-winning Lower Moreland School District. Set on a beautifully landscaped lot with mature trees and a private backyard, this spacious home offers a wonderful combination of classic charm, thoughtful updates, and functional living spaces. Upon entering, you are greeted by a dramatic two-story foyer with a curved staircase creating a welcoming first impression. The formal living room features a stone electric fireplace, recessed lighting, crown moulding, and shadow box moulding, providing an elegant space for entertaining. The flexible floor plan includes a first-floor office or optional fifth bedroom, a powder room, and a convenient laundry/mud room with access to the attached two-car garage, offering versatility for a variety of living needs. The family room offers a comfortable gathering area with views of the private backyard, complete with a stamped concrete patio, EP Henry retaining wall, and vinyl privacy fen
USD 824,900
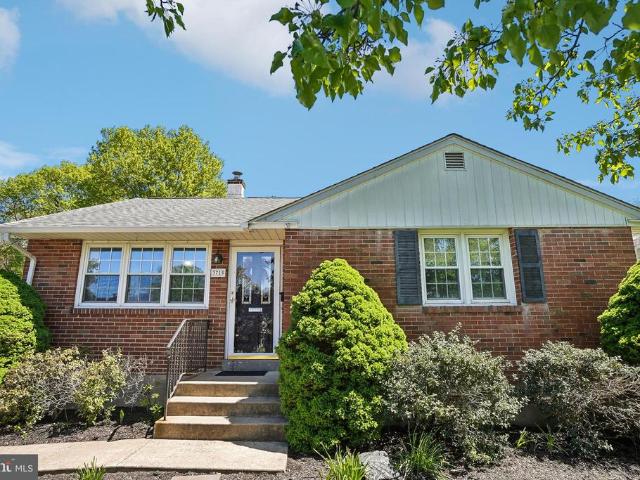
3715 Round Meadow #
View photo
House · for sale
USD 467,000
USD 461/sq.ft
3715 Round Meadow #
Casey Highlands
· 1,012 sq.ft · 3 Bedrooms · 2 Baths · House
· Equipped kitchen · Cellar
Casey Highlands · 1,012 sq.ft · 3 Bedrooms · 2 Baths · House · Equipped kitchen · Cellar
Nestled in the sought-after Dawson Manor neighborhood, this charming ranch-style home strikes the perfect balance of classic character and everyday comfort. Built in 1954, this well-maintained residence makes a lasting first impression with its timeless brick front and vinyl siding a home that has been loved and it shows. Step inside to find beautiful hardwood flooring flowing throughout a warm and welcoming traditional floor plan. The spacious family room sits conveniently off the eat-in kitchen, creating a natural gathering space that's equally suited for quiet evenings at home or entertaining guests. The kitchen is outfitted with modern appliances. Including refrigerator, electric oven/range, and dishwasher making meal prep both efficient and enjoyable. Three comfortable bedrooms and two full bathrooms provide the space and privacy today's buyers expect. The partially finished basement adds exceptional versatility, featuring a full bath with stall shower, a flexible bonus room ideal
USD 467,000
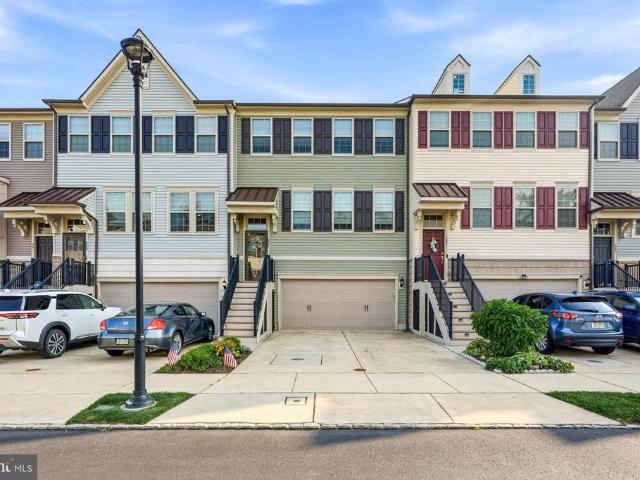
487 Rowan Street
View photo
Townhouse · for sale
USD 575,000
USD 240/sq.ft
487 Rowan Street
Casey Highlands
· 2,390 sq.ft · 3 Bedrooms · 2 Baths · Townhouse
· Equipped kitchen
Casey Highlands · 2,390 sq.ft · 3 Bedrooms · 2 Baths · Townhouse · Equipped kitchen
Welcome home to 487 Rowan Street, a gorgeous 3-story townhome offering 2,400 square feet of contemporary living space in the heart of Warminster. Built in 2018, this bright and airy property has been impeccably maintained and is completely move-in ready. Step inside to an expansive, open-concept main floor designed for both effortless daily living and lively entertaining. The chef-inspired kitchen serves as the heart of the home, featuring premium builder upgrades, sleek countertops, and ample cabinetry. The kitchen flows seamlessly into the sun-drenched living and dining areas, which open directly to a private rear deckyour absolute go-to spot for morning coffee, weekend barbecues, or relaxing evening wind-downs. A convenient powder room completes the level. Upstairs, the impressive primary suite offers a true sanctuary from the daily grind. It boasts an expansive bedroom area, a massive walk-in closet, and a spa-like en-suite bathroom complete with a double vanity and sleek finishes.
USD 575,000
550 York Road N # 13 B
View photo
Condo · for sale
USD 369,900
USD 240/sq.ft
550 York Road N # 13 B
Casey Highlands
· 1,539 sq.ft · 3 Bedrooms · 2 Baths · Condo
· Patio · Garden · Fireplace · Equipped kitchen · Swimming pool
Casey Highlands · 1,539 sq.ft · 3 Bedrooms · 2 Baths · Condo · Patio · Garden · Fireplace · Equipped kitchen · Swimming pool
Rarely offered and sought after 3 bedroom 2.5 bathroom Townhome in the heart of Hatboro. This 1540 square foot gem features front and rear patios, plus a large rear yard that is just steps away from the in ground swimming pool for your summer fun. As you enter this property, you will notice the remodeled kitchen with granite counter tops, lots of cabinet space and a sliding door that leads you to a private front patio. From the kitchen, you will notice a convenient first floor powder room, large dining area and a huge living room area with a fireplace. Sliding doors lead you to the rear yard and a cozy covered patio. The 2nd floor has a huge master bedroom with a wall to wall closet and a full bath with stall shower. A convenient laundry area and 2 other good size bedrooms, along with a hallway bathroom complete the second floor. The seller has upgraded the following. 1. Windows 2. Sliding door 3. Front and rear cement patio. 4. Stove, dishwasher, microwave, and garbage disposal 5. Toi
USD 369,900
520 Olive Street
View photo
House · for sale
USD 489,900
New
520 Olive Street
Casey Highlands
· 4 Bedrooms · 2 Baths · House
· Office room · Equipped kitchen · Air conditioning · Cellar
Casey Highlands · 4 Bedrooms · 2 Baths · House · Office room · Equipped kitchen · Air conditioning · Cellar
Welcome to your beautiful 4 bedroom, 2 full bathroom and finished basement home. Property has been redone over the last 8 years by the owners and is an amazing home. It looks small from the outside but is does offer a lot. A very desirable community in the Warminster area of Bucks County. This inviting property offers the perfect blend of comfort, modern, updated and functional living space all around. When you step inside you will find an open and bright layout featuring a spacious living area, dinning room and kitchen with a full bathroom and a bedroom or an office. All in the 1st floor. Hardwood floors are a plus. There are 3 additional sizeable bedrooms and another full bathroom to accommodate family or inviting guests. A full basement adds a valuable space for entertaining and there is another part to accommodate the utility areas. Property has updated heating system, such HAVC and hot water heaters with central air conditioning. All very efficient energy appliances/machinery. You
USD 489,900
Meadowbrook Rd
View photo
House · for sale
Request Details
New
Meadowbrook Rd
Casey Highlands
· 3,035 sq.ft · 4 Bedrooms · 2 Baths · House
Casey Highlands · 3,035 sq.ft · 4 Bedrooms · 2 Baths · House
This home is in preforeclosure, which means the homeowner is in default (missed payments). Therefore, there could be an opportunity to strike a great deal with the owner and the bank
Request Details

Get email alerts

Don't miss out: be the first to know about new properties

The alert was correctly created

On subscribing you accept the conditions of use and the privacy policy
Alert
Receive new ads in your inbox
Save this search
Receive alerts for new listings

We'll send you an email when we have new properties for: "Properties for sale in Casey Highlands"

The alert was correctly created

Sorrelhorse
Morganville, Upper Moreland township Montgomery County Pennsylvania
Get email alerts and be the first to see new listings
Required field
On subscribing I accept the terms of the privacy policy
Perfect! You'll soon start receiving new listings via email
Alert
Receive an email when we have new ads for Properties for sale in Casey Highlands
Save this search
Filters

Bedrooms

Size (sq.ft)

sq.ft
sq.ft

Price

USD
USD

Property type

Bathrooms

Clear all filters
Receive notifications when new entries are published.