519 properties for sale in Cashell Woods

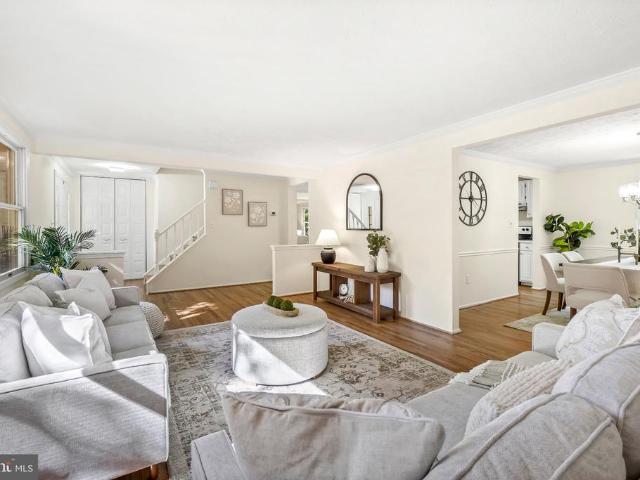
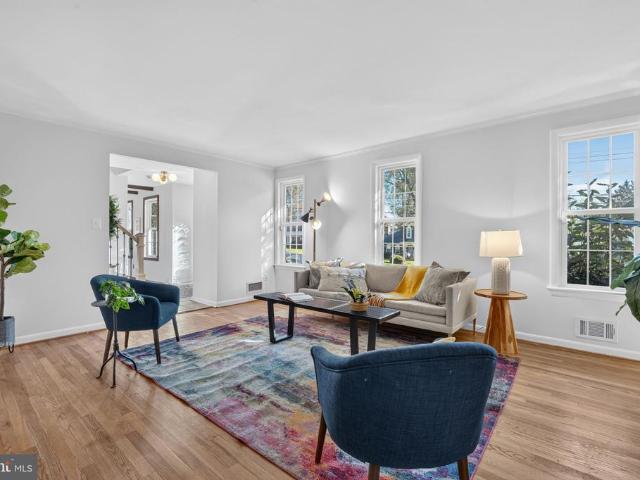
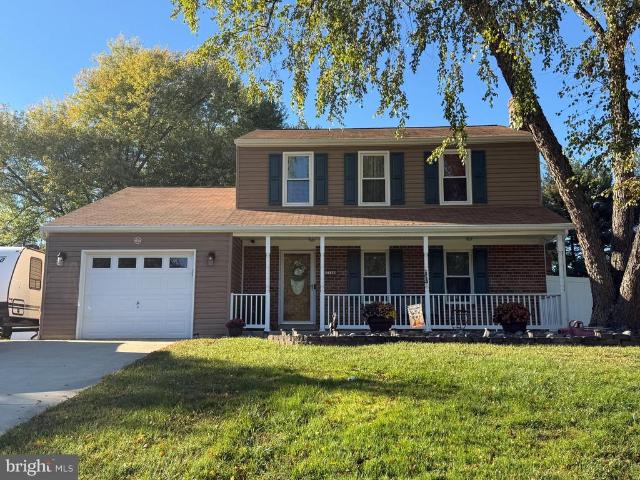
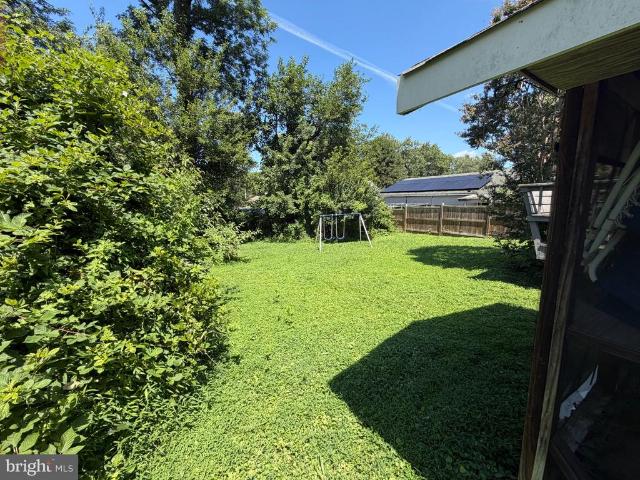
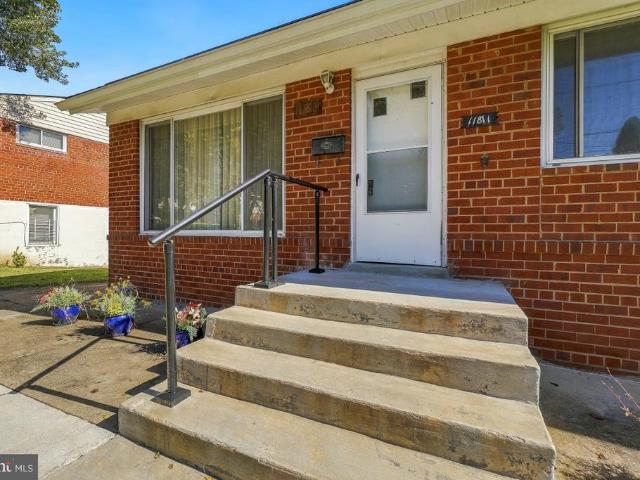
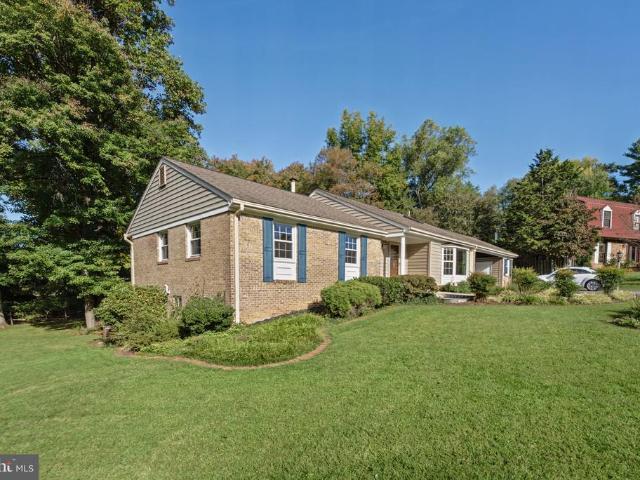
517 Highgate Terrace
View photo
House · for sale
USD 745,000
USD 473/sq.ft
517 Highgate Terrace
Cashell Woods
· 1,572 sq.ft · 5 Bedrooms · 3 Baths · House
· Terrace · Swimming pool
Cashell Woods · 1,572 sq.ft · 5 Bedrooms · 3 Baths · House · Terrace · Swimming pool
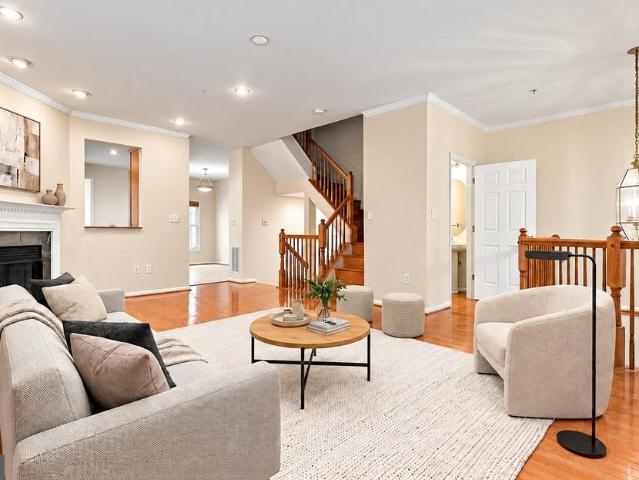
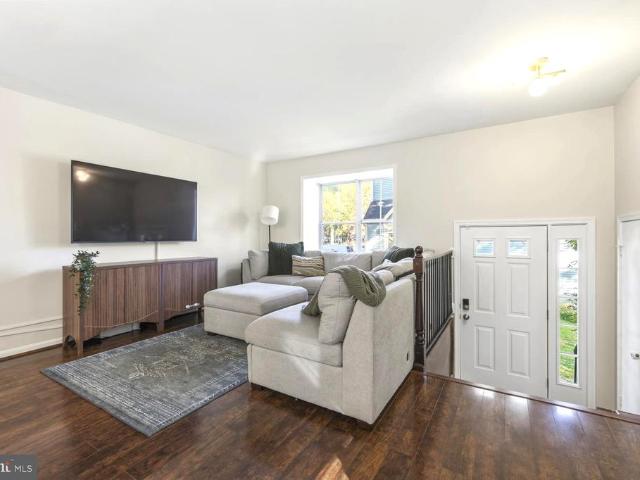
Delightful and surprisingly spacious Rambler/Ranch on a quiet cul-de-sac in Sherwood Forest! Easy access to Westover ES & Robin Hood Pool. All spruced up and ready to go! Ready for showings soon. Some photos include virtual staging
USD 745,000
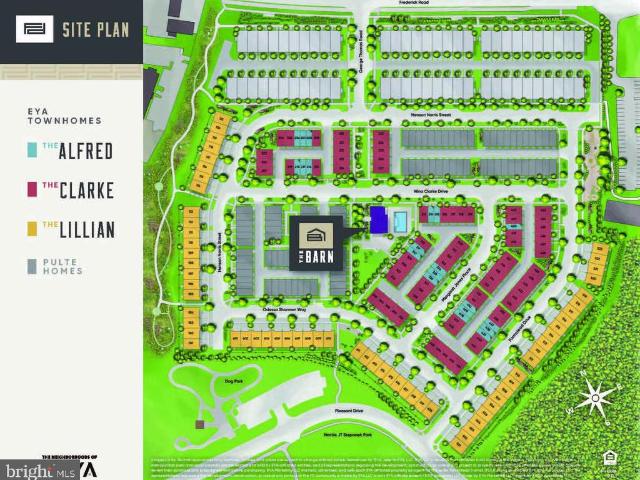
2521 Farmstead Drive # LILLIAN 118
View photo
Townhouse · for sale
USD 996,628
USD 327/sq.ft
2521 Farmstead Drive # LILLIAN 118
Cashell Woods
· 3,046 sq.ft · 3 Bedrooms · 4 Baths · Townhouse
· Garden · Terrace · Gym · Parking · Swimming pool · Lift
Cashell Woods · 3,046 sq.ft · 3 Bedrooms · 4 Baths · Townhouse · Garden · Terrace · Gym · Parking · Swimming pool · Lift
Community now 90% sold out. One of final opportunities to purchase at Farmstead is Lillian 116, which is a 4-level 3 BR, 4.5 BA elevator home under construction slated for late 2026 move in. The home also features a rooftop terrace and is walking distance to Shady Grove Metro, the retail at King Farm, and Mattie Stepanek Park and all its amenities. The home also includes 2 car side by side parking garage with 2 parking spaces in the driveway, and a rear yard. The HOA fee includes access to the Barn. A Community Center with Fitness Room, an outdoor Pool Area, Fire Pits and seating as well as a playground and 1.25 acres of walking trails! Photos of model home and finishes and selections may vary in actual home
USD 996,628
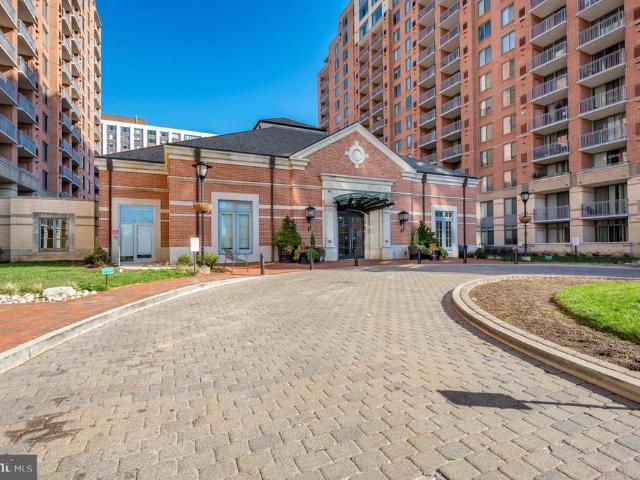
11710 Old Georgetown Road # 225
View photo
Condo · for sale
USD 340,000
USD 426/sq.ft
11710 Old Georgetown Road # 225
Cashell Woods
· 797 sq.ft · 1 Bedroom · 1 Bath · Condo
· Balcony · Equipped kitchen · Swimming pool
Cashell Woods · 797 sq.ft · 1 Bedroom · 1 Bath · Condo · Balcony · Equipped kitchen · Swimming pool
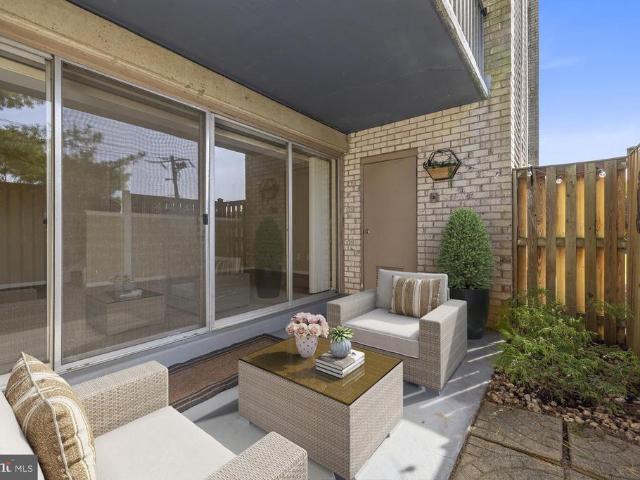
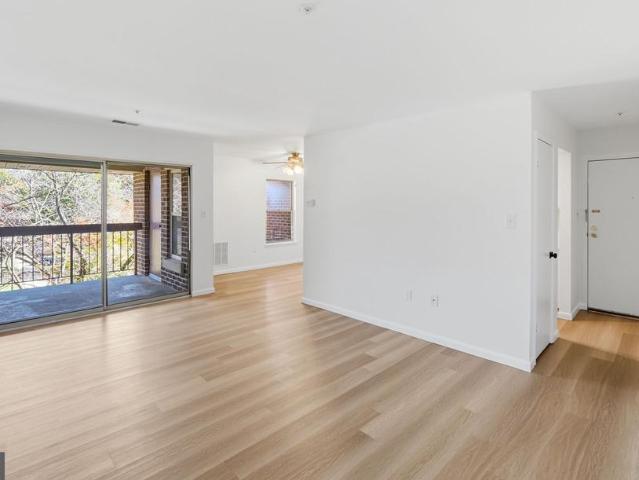
Priced to sell, great value below market. Welcome to The Gallery, a highly desirable community. Prime location near major shopping and restaurants, it's across the street from Pike and Rose. Walk to the North Bethesda Metro stop. It's also close to Wegmans grocery store and the Gourmet Giant as well as Rockville Pike's largest open-air shopping area. This unit features an open floor plan that is spacious and bright, thanks to an oversized balcony allowing plenty of air and light in. Enjoy brand new beige wide-planked engineered vinyl floors throughout. The large bedroom has a generous closet with shelving, along with a recently updated bathroom featuring new light fixtures, mirrors, hardware, and refinished tub. For added convenience for residents, there is a stack washer/dryer in the kitchen area. Fresh paint covers the entire unit; the seller has taken care of everything for the lucky future buyers. The building offers various amenities for residents such as a workout room, pool, lib
USD 340,000
11415 Orleans Way
View photo
House · for sale
USD 1,099,000
USD 350/sq.ft
11415 Orleans Way
Cashell Woods
· 3,132 sq.ft · 4 Bedrooms · 3 Baths · House
· Deck · Fireplace · Equipped kitchen · Cellar
Cashell Woods · 3,132 sq.ft · 4 Bedrooms · 3 Baths · House · Deck · Fireplace · Equipped kitchen · Cellar
Over 3,400 sqft & 3,134 sqft of livable space with 4 bedrooms + 2 bonus rooms in basement, 3 full + baths, & a finished walk-out basement. Located in the highly sought-after enclave of Garrett Park Estates/White Flint Park in North Bethesda. The home is one of only seven newer-constructed models nestled on a quiet cul-de-sac, along cherry blossom lined streets, & no HOA fees. The main floor features a family room with a cozy gas fireplace & French door access to the oversized deck, kitchen with eating area, living room, dining room with French door access to deck, office/mudroom, & bath. The 2nd floor features 4 generously sized bedrooms, 2 full baths, & laundry (1 of 2). The finished, walk-out basement provides additional living space with a large rec room, 2 bonus rooms with closets (currently being used as a 5th & 6th bedroom), full bath, laundry (2 of 2), & enclosed storage. The lower level could easily serve as an in-law suite or an income-producing apartment. The home also offers
USD 1,099,000
17408 Doctor Bird Road
View photo
House · for sale
USD 770,000
USD 326/sq.ft
17408 Doctor Bird Road
Cashell Woods
· 2,357 sq.ft · 3 Bedrooms · 4 Baths · House
· Office room · Gym · Deck · Equipped kitchen
Cashell Woods · 2,357 sq.ft · 3 Bedrooms · 4 Baths · House · Office room · Gym · Deck · Equipped kitchen
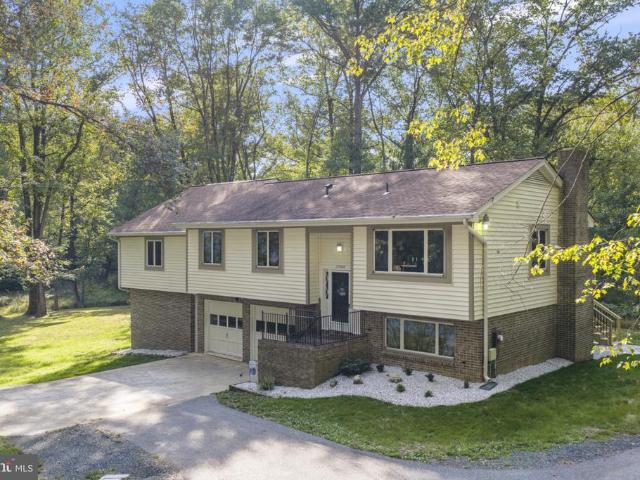
Set on two private, wooded acres, this beautifully updated 3-bedroom, 4-bath home offers a wonderful combination of modern improvements, flexible living space, and peaceful surroundings. The upper level has been thoughtfully refreshed with a brand-new kitchen, beautifully refinished hardwood floors, luxury vinyl plank flooring in the bedrooms, and updated bathrooms. The new deck extends the living space outdoors and provides the perfect spot to relax, entertain, or simply enjoy the privacy and wooded views. The lower level adds tremendous versatility, featuring a bonus room ideal for guests, a home office, gym, hobby space, or whatever best suits your needs. A convenient kitchenette makes this level especially functional for extended stays or entertaining. You'll also find an impressive workshop and generous storage space as well as a 2 car garageperfect for projects, tools, and keeping everything organized. A new HVAC system installed in 2025 to give you additional peace of mind. Tuck
USD 770,000
18113 Kodella Court
View photo
House · for sale
USD 525,000
USD 312/sq.ft
18113 Kodella Court
Cashell Woods
· 1,679 sq.ft · 3 Bedrooms · 2 Baths · House
· Deck · Equipped kitchen
Cashell Woods · 1,679 sq.ft · 3 Bedrooms · 2 Baths · House · Deck · Equipped kitchen
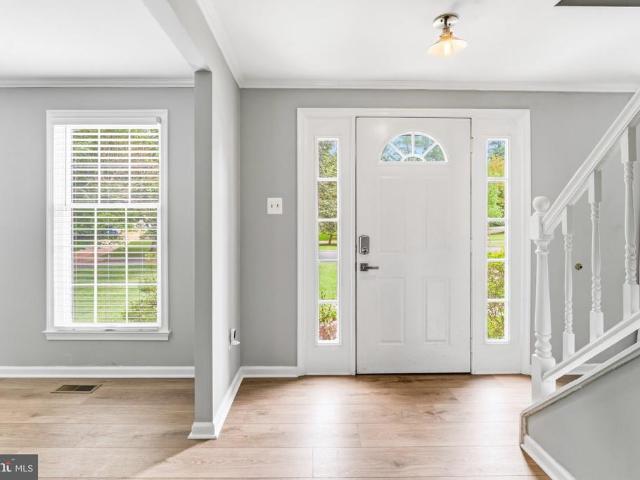
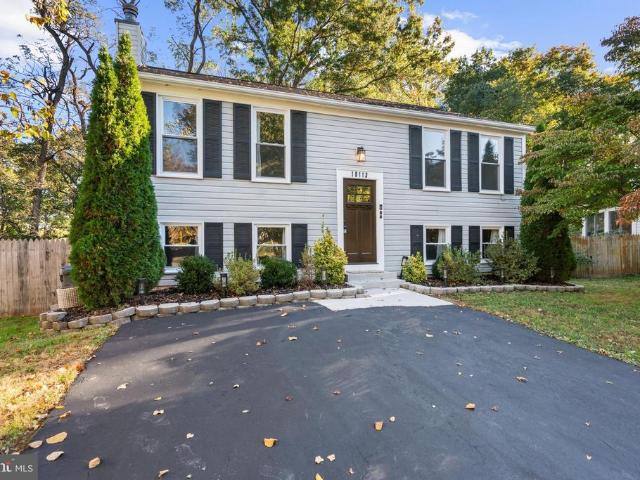
Completely remodeled in 2021, this gorgeous three-bedroom, two-full-bath split foyer combines beautifully updated living spaces with a peaceful cul-de-sac setting backing to parkland. Bright and cheerful throughout, the open floor plan offers a welcoming atmosphere with an easy flow for everyday living and entertaining. At the heart of the home, the completely updated kitchen features a large center island that provides generous space for meal preparation, casual dining, and gathering with family and friends. Its open design keeps you connected to the surrounding living spaces, whether youre hosting guests or enjoying a quiet evening at home. From the dining area, step onto the private deck overlooking the private backyarda wonderful spot for morning coffee, outdoor dining, or simply relaxing and enjoying the parkland backdrop. The extensive 2021 renovation also included beautifully updated bathrooms, replacement windows, and new interior and exterior doors, creating a cohesive feel th
USD 525,000
3609 Cherry Valley Drive
View photo
House · for sale
USD 799,000
USD 207/sq.ft
3609 Cherry Valley Drive
Cashell Woods
· 3,843 sq.ft · 3 Bedrooms · 3 Baths · House
· Parking
Cashell Woods · 3,843 sq.ft · 3 Bedrooms · 3 Baths · House · Parking
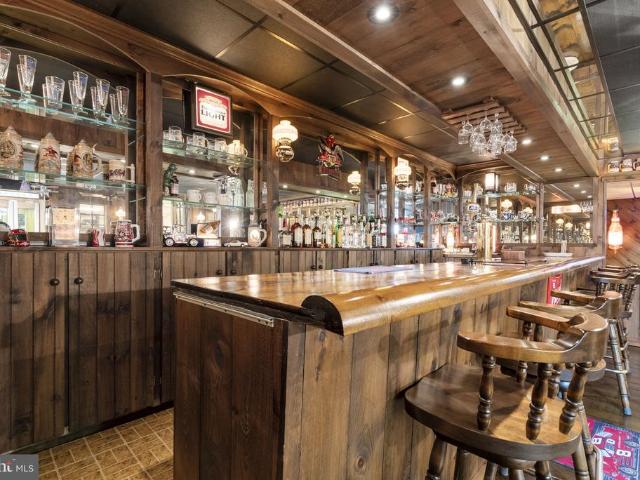
Where everybody knows your name! A one-of-a-kind cheers. Inspired speakeasy, separate 3-car garage space, contractor, workshop & no hoa! Imagine owning a home with your very own neighborhood pub, where friends gather, laughter fills the room, and everyone feels right at home! This meticulously maintained all-brick rambler offers something truly extraordinary a fabulous lower-level bar and speakeasy reminiscent of the iconic television show Cheers! With its nostalgic tavern atmosphere and other inviting gathering spaces, this one-of-a-kind retreat is destined to become everyone's favorite place to be. Whether hosting game-day celebrations, entertaining family and friends, or simply relaxing at the end of the day, this incredible space brings a whole new meaning to entertaining at home! And for the car enthusiast, collector, or hobbyist there's even more to love! In addition to the convenient attached one-car garage, this property boasts an impressive detached three-car garage with an ad
USD 799,000
109 Wootton Oaks Court
View photo
Townhouse · for sale
USD 749,900
USD 407/sq.ft
109 Wootton Oaks Court
Cashell Woods
· 1,841 sq.ft · 3 Bedrooms · 3 Baths · Townhouse
· Garden · Office room · Equipped kitchen · Parking · Air conditioning · Cellar
Cashell Woods · 1,841 sq.ft · 3 Bedrooms · 3 Baths · Townhouse · Garden · Office room · Equipped kitchen · Parking · Air conditioning · Cellar
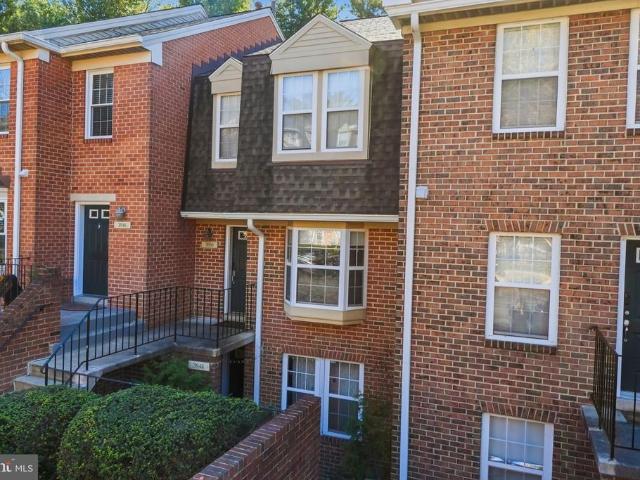
Welcome to 109 Wootton Oaks Court! This spacious three-level townhouse offers a comfortable, move-in-ready layout with thoughtful improvements throughout. The main level features a welcoming living room, dining area, and kitchen, along with a bright sunroom that opens to a deckperfect for relaxing or entertaining. Enjoy the added privacy of the backyard, while a convenient half bathroom completes this level. The second floor features a spacious primary bedroom with two walk-in closets and an en-suite bathroom offering a separate soaking tub, separate shower, and dual vanities. Two additional bedrooms and a full bathroom with dual vanities provide flexibility for family, guests, or a home office. The lower level offers a garage, family room, laundry area, and full bathroom, providing additional living space and everyday convenience. Recent improvements include hardwood floors, a new water heater, new roof, new central air conditioning, new refrigerator, tile flooring on the basement lev
USD 749,900
18009 Sunset River Court
View photo
Townhouse · for sale
USD 564,700
USD 321/sq.ft
18009 Sunset River Court
Cashell Woods
· 1,755 sq.ft · 3 Bedrooms · 3 Baths · Townhouse
· Deck · Equipped kitchen · Cellar
Cashell Woods · 1,755 sq.ft · 3 Bedrooms · 3 Baths · Townhouse · Deck · Equipped kitchen · Cellar
Welcome to 18009 Sunset River Ct! This charming end unit townhome is a dream come true with three bedrooms, three and a half bathrooms, and a long list of recent upgrades! Step through the new front door (2024) into a warm foyer with LVP woodlike flooring, a stylish powder room, and an open layout that includes a cozy family room and a dining room adorned with a modern farmhouse pendant light, with updated lighting throughout the main level (2025). The bright kitchen is a chefs delight, equipped with stainless steel appliances, including a new LG refrigerator (2024) and dishwasher (2022), plus new GFCI outlets (2025). Enjoy cooking and entertaining while taking in the serene view from the brand new Trex deck (2025) overlooking the trees! Upstairs, indulge in two spacious primary bedrooms with new ceiling fans (2025), each with its own ensuite bathroom, one of which boasts a luxurious update with dual vanity sinks. The walkout basement level features a third bedroom, full bathroom, laun
USD 564,700
18701 Chandlee Mill Road
View photo
House · for sale
USD 1,400,000
USD 290/sq.ft
18701 Chandlee Mill Road
Cashell Woods
· 4,822 sq.ft · 5 Bedrooms · 3 Baths · House
· Equipped kitchen
Cashell Woods · 4,822 sq.ft · 5 Bedrooms · 3 Baths · House · Equipped kitchen
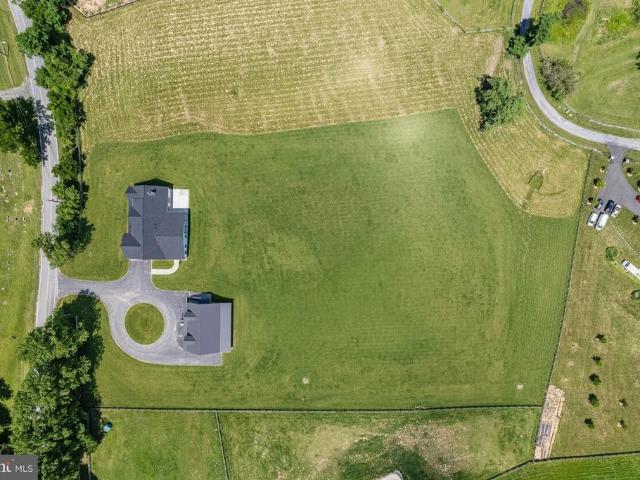
Custom Modern Farmhouse & Equestrian Farmette. Experience the perfect blend of Scandinavian-inspired luxury and manageable equestrian living. Crafted by JP&SB Homes, this newly finished, intelligently designed modern farmhouse sits on an efficient 5-acre lot tailored for the optimal hobby horse lifestyle. The thoughtfully designed floor plan offers effortless daily living with high-end, custom finishes throughout, while providing seamless, easy access from the main house directly to your equestrian setup. Property Highlights: The Home: 5 bedrooms, 3 full baths, and 2 half baths, anchored by a highly desirable main-level primary suite. The interior exudes refined Scandinavian vibes with custom dusty light blue cabinetry, detailed ceiling work, and high-end Pella windows throughout bringing in abundant natural light. Gourmet Kitchen & Baths: Designed for both beauty and function, the kitchen and bathrooms feature striking Brazilian granite with a custom leathered finish. Culinary enthusi
USD 1,400,000
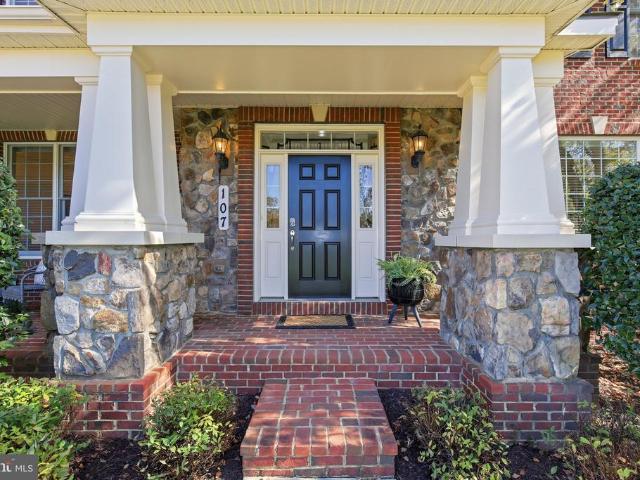
107 Brimstone Academy Court
View photo
House · for sale
USD 1,475,000
USD 173/sq.ft
107 Brimstone Academy Court
Cashell Woods
· 8,503 sq.ft · 7 Bedrooms · 5 Baths · House
· Equipped kitchen
Cashell Woods · 8,503 sq.ft · 7 Bedrooms · 5 Baths · House · Equipped kitchen
A rare opportunity to own an extensively upgraded and expanded Toll Brothers Harding model, ideally situated on a premium cul-de-sac lot in Olney Estates at Brookshire, offering over 8,500 square feet of thoughtfully designed living space. Distinguished by its grand structural and primary suite extensions, exceptional architectural details, and premium builder upgrades, this impressive home features 7 bedrooms, 5 full baths, 1 half bath, and excellent flexibility for modern living. The handsome stone exterior and inviting front porch make a strong first impression, while the dramatic two-story foyer with dual staircases sets the tone for the impressive spaces inside. Hardwood floors, oversized windows, custom crown and decorative moldings, tray and coffered ceilings, and nine-foot ceilings on all three levels enhance the home's gracious design. At the heart of the home is the gourmet kitchen featuring JennAir appliances, a large center island, walk-in pantry, and sun-filled breakfast a
USD 1,475,000
14903 Habersham Circle
View photo
Townhouse · for sale
USD 475,000
USD 253/sq.ft
14903 Habersham Circle
Cashell Woods
· 1,873 sq.ft · 3 Bedrooms · 2 Baths · Townhouse
· Office room · Deck · Fireplace · Equipped kitchen · Parking
Cashell Woods · 1,873 sq.ft · 3 Bedrooms · 2 Baths · Townhouse · Office room · Deck · Fireplace · Equipped kitchen · Parking
Welcome home to this beautifully maintained, move-in ready townhome in the desirable Longmead Crossing community, offering 3 bedrooms, 2 full baths, 2 half baths, and 1,882 square feet across three finished levels. An exceptional opportunity includes a 2.75% VA assumable loan for qualified eligible buyers, subject to lender and VA approval. Enjoy complete peace of mind with a brand-new 2026 HVAC, fresh neutral paint, and new carpet throughout. The light-filled main level features hardwood flooring, a cozy fireplace, and an updated kitchen with granite countertops, a center island, and stainless-steel appliances. The spacious primary suite offers a private walk-in closet, while the fully finished lower level includes a rec room with a half bath and versatile space for a home office, playroom, or entertaining. An attached garage adds everyday convenience. Key updates include paint, carpet, HVAC, a restained and sealed deck, and privacy shades (2026); dryer (2025); dishwasher (2022); fenc
USD 475,000
12609 Macaulay Street
View photo
Townhouse · for sale
USD 600,000
USD 301/sq.ft
12609 Macaulay Street
Cashell Woods
· 1,991 sq.ft · 3 Bedrooms · 2 Baths · Townhouse
· Office room · Equipped kitchen · Parking
Cashell Woods · 1,991 sq.ft · 3 Bedrooms · 2 Baths · Townhouse · Office room · Equipped kitchen · Parking
Four levels of living, a private primary suite, and glenmont metro less than half a mile away! Welcome to 12609 Macaulay Street, where modern design, flexible living spaces, and an incredibly convenient location come together in this beautifully maintained 2019-built townhome. Step inside to a bright, welcoming entry level featuring hardwood floors, abundant natural light, and a versatile recreation room that easily doubles as a home office, fitness space, or additional lounge area. No dark, below-grade living space here! This level also offers direct access to the one-car garage, complete with additional storage and convenient access to the home's mechanical systems. Head upstairs and discover a spacious, open-concept main level designed for both everyday living and effortless entertaining. Hardwood floors flow throughout the living and dining areas, while the gourmet kitchen takes center stage with brand-new granite countertops, stainless steel appliances, generous cabinet space, amp
USD 600,000
4509 Random Ridge Circle
View photo
House · for sale
USD 1,099,000
USD 222/sq.ft
4509 Random Ridge Circle
Cashell Woods
· 4,941 sq.ft · 5 Bedrooms · 4 Baths · House
· Office room · Deck · Fireplace · Equipped kitchen
Cashell Woods · 4,941 sq.ft · 5 Bedrooms · 4 Baths · House · Office room · Deck · Fireplace · Equipped kitchen
Take advantage of a $20,000 seller credit! Use it toward eligible closing costs or an interest rate buydown to make this beautiful home even more affordable. Welcome to 4509 Random Ridge Circle! Beautifully maintained and thoughtfully updated, this spacious home is nestled on a private cul-de-sac lot and offers three finished levels of exceptional living space. The upper level features a luxurious primary suite with a cozy sitting room, gas fireplace, spa-inspired bath with dual vanities, soaking tub, separate shower, and an oversized walk-in closet. Three additional bedrooms and two full baths complete this level. The main level offers an inviting blend of formal and casual living spaces, including a spacious living room, formal dining room, private office, and welcoming family room with a gas fireplace. The gourmet kitchen boasts upgraded stainless-steel appliances and granite countertops, with easy access to the sunroom and expansive deck, ideal for entertaining or relaxing while en
USD 1,099,000
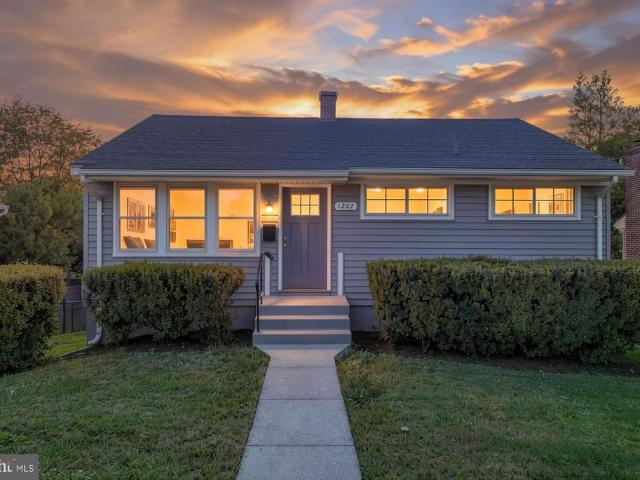
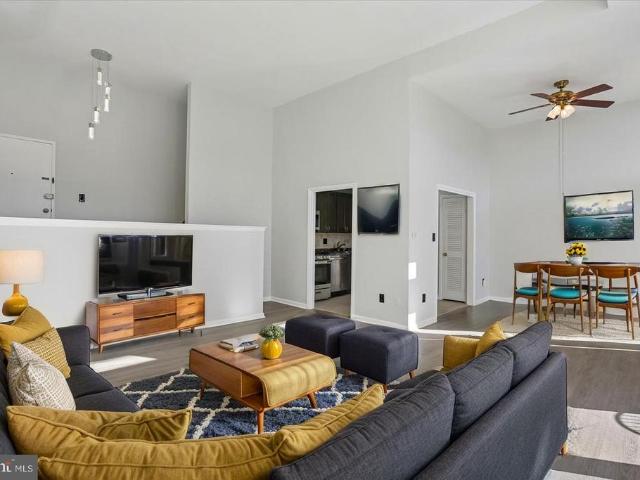
1207 Highwood Road
View photo
House · for sale
USD 525,000
USD 297/sq.ft
1207 Highwood Road
Cashell Woods
· 1,765 sq.ft · 3 Bedrooms · 1 Bath · House
· Equipped kitchen · Cellar
Cashell Woods · 1,765 sq.ft · 3 Bedrooms · 1 Bath · House · Equipped kitchen · Cellar
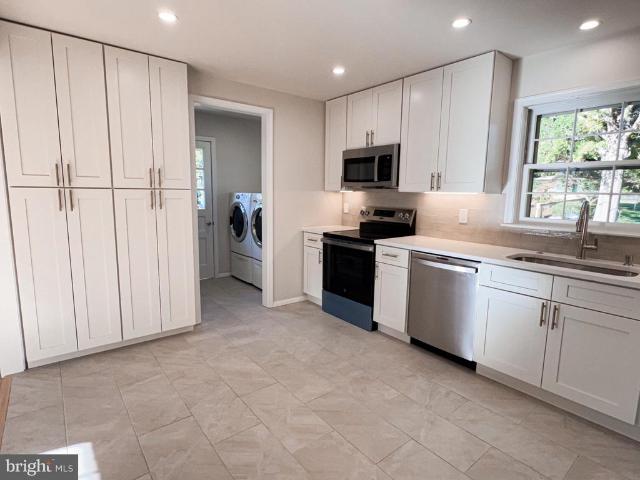
Beautifully Renovated Rambler in Rockvilles Desirable Rockcrest Neighborhood! Situated on a spacious, fully fenced lot, this charming 3-bedroom home offers stylish updates, abundant natural light, and exceptional potential for future expansiona rare find in the neighborhood! Step inside to discover a bright and inviting living room featuring expansive windows on two sides and beautiful hardwood floors that continue throughout the bedrooms. The stunning, recently renovated kitchen showcases new cabinetry, sleek quartz countertops, an undermount sink, and stainless steel appliances, including a range, dishwasher, and refrigerator with ice maker. A convenient table-space makes the kitchen as functional as it is beautiful. The completely remodeled bathroom features designer patterned tile flooring, a new vanity, and updated fixtures. Three generously sized bedrooms complete the main level. What truly sets this home apart is its rare FULL UNFINISHED BASEMENT! Unlike most homes in Rockcrest,
USD 525,000
14427 Parkvale Road # 8
View photo
Condo · for sale
USD 255,000
USD 236/sq.ft
14427 Parkvale Road # 8
Cashell Woods
· 1,076 sq.ft · 2 Bedrooms · 1 Bath · Condo
· Equipped kitchen
Cashell Woods · 1,076 sq.ft · 2 Bedrooms · 1 Bath · Condo · Equipped kitchen
Beautifully Renovated Top-Floor Condo in Rockville! Welcome to this charming 2-bedroom, 1-bathroom condo nestled on the top floor of a garden-style building in a convenient Rockville location. This move-in-ready home features a renovated kitchen, replacement sliding glass doors & bedroom windows, newer HVAC system, fresh paint, updated flooring, and new carpeting, offering a fresh, modern feel throughout. Enjoy the added peace of mind of a secure building and the privacy of top-floor living. The location is hard to beat! Just a short walk to a nearby shopping center featuring a grocery store, Starbucks, Chipolte, and a variety of restaurants (Villa Maya, Full-On & Emma Rossi), you'll have everyday conveniences right at your fingertips. Commuter routes are nearby, making travel to surrounding areas a breeze. Nature lovers will appreciate the proximity to Rock Creek Park, where you can enjoy scenic walks, biking trails, and opportunities to explore the outdoors. Combining comfortable liv
USD 255,000
19105 Bloomfield Road
View photo
House · for sale
USD 799,000
USD 299/sq.ft
19105 Bloomfield Road
Cashell Woods
· 2,669 sq.ft · 5 Bedrooms · 2 Baths · House
· Garden · Equipped kitchen · Parking
Cashell Woods · 2,669 sq.ft · 5 Bedrooms · 2 Baths · House · Garden · Equipped kitchen · Parking
Welcome to this stunning split-level home in the heart of Olney Mill. Loved and cared for by the original owners, it's been completely renovated and ready for you to move right in. Before you even step inside, notice the brand-new roof, new garage door, exterior lighting, and freshly painted shutters. The brick planters by the front walk have also been fully restored, creating a lovely approach to your new home. Inside, the freshly refinished white oak wood floors that carry throughout the main and upper levels are original to the home and truly showstopping. Protected by carpet for decades, they have been completely restored. The kitchen is absolutely beautiful, with new tile floors, appliances, soft-close cabinetry, and a delicate tile backsplash that seamlessly blends this home's classic charm with modern flair. Don't miss the half bath on this level or the walk-out to the side yard! Upstairs, you will find four spacious bedrooms and two fully renovated bathrooms. The rec-room level
USD 799,000
12801 Saddlebrook Drive
View photo
House · for sale
USD 549,900
USD 227/sq.ft
12801 Saddlebrook Drive
Cashell Woods
· 2,422 sq.ft · 4 Bedrooms · 2 Baths · House
· Office room · Equipped kitchen · Parking
Cashell Woods · 2,422 sq.ft · 4 Bedrooms · 2 Baths · House · Office room · Equipped kitchen · Parking
Excellent investment opportunity. Home needs cosmetic work/upgrades. Very desired four level split with four large bedrooms, 2.5 baths and a separate, main level, office. Primary suite boasts matching closets, private full bath with double vanity sink and spacious shower. Newer (2023) complete HVAC. Roof, hot water heater, some windows and the kitchen have all been updated since ownership. House generator (2012), oversized carport, large. 29 acre lot and a circular driveway all add to its appeal. Selling strictly as-is
USD 549,900
2507 Baltimore Road # 2507 1
View photo
Condo · for sale
USD 185,000
USD 197/sq.ft
2507 Baltimore Road # 2507 1
Cashell Woods
· 936 sq.ft · 1 Bedroom · 1 Bath · Condo
· Equipped kitchen
Cashell Woods · 936 sq.ft · 1 Bedroom · 1 Bath · Condo · Equipped kitchen
Welcome to this spacious and beautifully updated 1-bedroom, 1-bath condominium, offering the LARGEST one-bedroom floor plan available in the community! Designed for comfortable everyday living and effortless entertaining, this inviting residence features an expansive open-concept layout with dramatic floor-to-ceiling windows that fill the home with an abundance of natural light. The generously sized living room flows seamlessly into a separate dining area, while upgraded carpeting and padding, updated lighting, and tasteful finishes. The beautifully upgraded kitchen features updated cabinetry, stainless steel appliances, a stylish tile backsplash, and a convenient pantry for additional storage. The spacious bedroom offers a large walk-in closet, while a second oversized walk-in closet in the hallway provides exceptional storage rarely found in a one-bedroom condo. An updated full bathroom completes the interior. One of this home's standout features is its exceptional combination of ind
USD 185,000
3849 Chesterwood Drive
View photo
Condo · for sale
USD 349,999
USD 264/sq.ft
3849 Chesterwood Drive
Cashell Woods
· 1,324 sq.ft · 2 Bedrooms · 1 Bath · Condo
· Patio · Swimming pool · Parking
Cashell Woods · 1,324 sq.ft · 2 Bedrooms · 1 Bath · Condo · Patio · Swimming pool · Parking
Welcome to Montgomery Chase! This impeccably maintained 2-level, piggyback/townhome-style condominium offers over 1,330 square feet of bright, open living in a secure, gated community. Step inside to an airy, thoughtfully designed layout featuring a spacious living and dining area, modern finishes, a main-level powder room, and dedicated in-unit laundry. Enjoy seamless indoor-outdoor relaxation with your own private front entry and peaceful rear patio. Upstairs boasts two generously sized bedrooms with ample closet storage and a full bathroom. Unbeatable value meets true low-maintenance living: the remarkably low condo fee covers exterior and roof maintenance, lawn care, snow removal, trash, water/sewer, plus access to the private community swimming pool and tot lots. Includes one assigned parking space directly in front with plenty of open guest parking. Prime Aspen Hill / Silver Spring location just minutes to Glenmont Metro (Red Line), ICC MD-200, Georgia Avenue, Plaza Del Mercado,
USD 349,999
14428 Parkvale Road # 5
View photo
Condo · for sale
USD 249,000
USD 243/sq.ft
14428 Parkvale Road # 5
Cashell Woods
· 1,023 sq.ft · 2 Bedrooms · 1 Bath · Condo
· Balcony · Equipped kitchen · Swimming pool · Parking
Cashell Woods · 1,023 sq.ft · 2 Bedrooms · 1 Bath · Condo · Balcony · Equipped kitchen · Swimming pool · Parking
This is the best unit to come on the market in these condo communities in a long time. Top Floor unit w/10' ceilings, all replaced, double pain windows. Hi-end kitchen upgrades with SS Appl, granite counters. W/D in unit. Wood floors thru-out. Upgraded bathroom. Walk-in closets. Balcony overlooks grassy field. Reserved parking. Comty pool. Walk to shops, schools, Rock Creek Park. It's all here
USD 249,000
9 Long Green Court
View photo
Townhouse · for sale
USD 464,900
USD 233/sq.ft
9 Long Green Court
Cashell Woods
· 1,991 sq.ft · 3 Bedrooms · 3 Baths · Townhouse
· Deck · Equipped kitchen · Cellar
Cashell Woods · 1,991 sq.ft · 3 Bedrooms · 3 Baths · Townhouse · Deck · Equipped kitchen · Cellar
Welcome to 9 Long Green Court, a beautifully refreshed 3-bedroom, 3.5-bath townhome tucked away in the desirable Bonifant Woods community of Silver Spring! Featuring significant recent upgrades, three levels of comfortable living space, a finished walkout basement, and peaceful wooded surroundings, this home offers the perfect blend of comfort, privacy, and convenience. Major recent improvements include: new roof and hvac system (2024), renewal by andersen replacement windows (excluding basement window and door), water heater (2025), updated granite kitchen countertops (2025), refrigerator (2026), and an updated rear deck(2026)! Step inside to a welcoming foyer opening to spacious living and dining areas featuring beautiful hardwood floors. The refreshed kitchen offers updated granite countertops, freshly refinished cabinetry, neutral hardware, generous storage, and a charming breakfast nook with sliding glass doors leading to the rear deckperfect for indoor-outdoor living. Upstairs, t
USD 464,900
14429 Twig Road
View photo
House · for sale
USD 680,000
USD 211/sq.ft
14429 Twig Road
Cashell Woods
· 3,208 sq.ft · 5 Bedrooms · 3 Baths · House
· Garden · Office room · Deck · Equipped kitchen · Cellar
Cashell Woods · 3,208 sq.ft · 5 Bedrooms · 3 Baths · House · Garden · Office room · Deck · Equipped kitchen · Cellar
Welcome to 14429 Twig Road in Oak Springs! Discover the space, comfort, and convenience of this move-in-ready colonial offering OVER 3,500 SQUARE FEET, 5 BEDROOMS, 3.5 bathrooms, plus a bonus room in the finished basement! Freshly painted throughout, this beautiful home features refinished hardwood floors on the main level and upstairs hallway, along with new carpeting and updated bathroom vanities. The spacious, light-filled kitchen boasts white cabinetry, new quartz countertops, and a generous table-space dining areaperfect for everyday living and entertaining. Step directly from the kitchen onto the large deck overlooking the expansive, private backyard, creating the perfect setting for outdoor dining, gatherings, or relaxing evenings. Upstairs, the spacious primary suite features a private en-suite bathroom and a large walk-in closet. Four additional bedrooms and a full bathroom provide plenty of room for family, guests, or a home office. The finished walkout basement offers even m
USD 680,000
16704 Baederwood Lane
View photo
House · for sale
USD 749,000
USD 270/sq.ft
16704 Baederwood Lane
Cashell Woods
· 2,766 sq.ft · 5 Bedrooms · 2 Baths · House
· Equipped kitchen · Parking
Cashell Woods · 2,766 sq.ft · 5 Bedrooms · 2 Baths · House · Equipped kitchen · Parking
Welcome to 16704 Baederwood Lane, a beautiful retreat nestled on a quiet, established street in Rockville. Situated on an expansive lot of more than one-third of an acre, this inviting home offers over 2,800 square feet of living space, a carport, and a wonderful blend of comfort, thoughtful updates, and indoor-outdoor living, all conveniently located near Shady Grove Metro. Step inside to discover spacious, light-filled living areas and a flexible floor plan designed for both everyday living and entertaining. The beautifully renovated kitchen serves as the heart of the home, offering a stylish and functional space to gather. One of the home's most captivating features is the stunning sunroom, surrounded by walls of windows that bring the outdoors in and provide peaceful views of the lush property throughout the seasons. Thoughtful improvements and special features can be found throughout, including fresh interior paint, updated light fixtures, a whole-house automatic backup generator,
USD 749,000
7708 Yellowstone Way
View photo
House · for sale
USD 769,999
USD 374/sq.ft
7708 Yellowstone Way
Cashell Woods
· 2,056 sq.ft · 4 Bedrooms · 3 Baths · House
· Garden · Fireplace · Parking · Cellar
Cashell Woods · 2,056 sq.ft · 4 Bedrooms · 3 Baths · House · Garden · Fireplace · Parking · Cellar
Discover the charm of this stunning Colonial home nestled in the desirable Rockville/Derwood Community, and Yes, a 10-Minute Walk to Shady Grove Metro. In fact, it likely is Quicker to Walk than Drive. With 4 spacious bedrooms and 3.5 bathrooms, this residence offers an inviting atmosphere perfect for both relaxation and entertaining. The heart of the home features a traditional floor plan, highlighted by a cozy living area with two fireplaces, creating a warm ambiance for gatherings. The fully finished basement provides additional living space, full bath, extra rooms and ideal for a home theater, rec room, or playroom, with convenient walkout access to the expansive backyard. Step outside to a generous 0.52-acre lot, offering ample space for outdoor activities and gardening. The attached garage and driveway provide plenty of parking for guests, ensuring convenience for all. The community is well-served by excellent public services and is in proximity to top-rated schools, making it an
USD 769,999
1218 Broadwood Drive
View photo
House · for sale
USD 350,000
USD 365/sq.ft
1218 Broadwood Drive
Cashell Woods
· 958 sq.ft · 3 Bedrooms · 1 Bath · House
Cashell Woods · 958 sq.ft · 3 Bedrooms · 1 Bath · House
Bring your own vision and make this home your own! Youll fall in love with this 3 beds 1 bath single family home with great bones. The mostly flat lot, gives room for expansion to never grow out of. Enjoy an excellent location close to Rockville Pike that has shopping, restaurants, grocery stores and all that Downtown Rockville has to offer. This home offers plenty of potential to create something special in a convenient and desirable location!
USD 350,000
11811 Selfridge Road
View photo
House · for sale
USD 500,000
USD 283/sq.ft
11811 Selfridge Road
Cashell Woods
· 1,765 sq.ft · 3 Bedrooms · 3 Baths · House
· Patio · Garden · Equipped kitchen · Parking
Cashell Woods · 1,765 sq.ft · 3 Bedrooms · 3 Baths · House · Patio · Garden · Equipped kitchen · Parking
Welcome to 11811 Selfridge Rd! This spacious brick single-family home sits on a generous 0.21-acre lot in desirable Silver Spring and offers 3 bedrooms, 3 full bathrooms, and private driveway parking. The main level features hardwood flooring throughout, a bright living room with a large picture window, and an open-concept kitchen and dining area perfect for everyday living and entertaining. The dining room boasts a statement chandelier and backyard views, while the kitchen offers ample cabinetry, a gas range, and convenient access to the side yard and driveway. The primary bedroom features a double closet and ensuite bath with a walk-in shower, while two additional bedrooms share a full hallway bath. The finished lower level offers exceptional flexibility for multigenerational living, guest accommodations, or potential rental use. Enjoy a spacious recreation room with walk-out access to an expansive two-tiered patio, complete with a covered pergola featuring a vaulted ceiling. The bea
USD 500,000
18501 Sweet Autumn Drive # 302
View photo
Condo · for sale
USD 250,000
USD 255/sq.ft
18501 Sweet Autumn Drive # 302
Cashell Woods
· 980 sq.ft · 2 Bedrooms · 2 Baths · Condo
· Balcony · Air conditioning · Heating · Parking
Cashell Woods · 980 sq.ft · 2 Bedrooms · 2 Baths · Condo · Balcony · Air conditioning · Heating · Parking
Freshly renovated and move-in ready, this 2-bedroom, 2-bath top-floor condo at 18501 Sweet Autumn Drive #302 offers comfortable living in a convenient Gaithersburg location. All-new luxury vinyl plank flooring and fresh paint in a neutral palette create a cohesive look throughout. Private balcony provides an inviting spot for morning coffee or unwinding at the end of the day. Enjoy the privacy of top-floor living, central heating and air conditioning, and a full-size washer and dryer right in the unit. Assigned parking and ample visitor parking add everyday convenience. With its extensive updates and welcoming feel, this beautifully refreshed condo is ready for its next owner!
USD 250,000
1363 Templeton Place
View photo
Townhouse · for sale
USD 715,000
USD 364/sq.ft
1363 Templeton Place
Cashell Woods
· 1,959 sq.ft · 3 Bedrooms · 2 Baths · Townhouse
· Patio · Deck · Fireplace · Equipped kitchen
Cashell Woods · 1,959 sq.ft · 3 Bedrooms · 2 Baths · Townhouse · Patio · Deck · Fireplace · Equipped kitchen
Every good story deserves a bright beginningand at 1363 Templeton Place, sunlight pours in from three sides. This inviting brick end-unit townhome offers three bedrooms, two-and-a-half baths, and approximately 1,965 finished square feet across three thoughtfully arranged levels. Gleaming hardwood floors and refreshed finishes set a welcoming tone, while distinct living and dining areas provide room to gather, entertain, and unwind. Enjoy leisurely mornings in the eat-in kitchen, cozy evenings beside the living room fireplace, and fresh air on the deck overlooking a peaceful wooded backdrop, with Woodmont Country Clubs golf course beyond. Upstairs, the spacious primary suite features generous closet storage and a private bath with dual sinks, complemented by two additional bedrooms and a hall bath. The lower-level family room opens to a covered patio, creating another inviting spot for movie nights, hobbies, or quiet relaxation. Owned solar panels help reduce electricity costs, while an
USD 715,000
7528 Brenish Drive
View photo
House · for sale
USD 469,900
USD 318/sq.ft
7528 Brenish Drive
Cashell Woods
· 1,475 sq.ft · 3 Bedrooms · 2 Baths · House
· Garden · Deck · Equipped kitchen
Cashell Woods · 1,475 sq.ft · 3 Bedrooms · 2 Baths · House · Garden · Deck · Equipped kitchen
Best value for a move-in ready single family home in Gaithersburg! 7528 Brenish Drive features 3-bedroom, 2 full and 1 half bath home in the desirable Edinburgh Village community offering flexible living space, a large backyard, and an impressive list of major recent updates. Freshly painted this home combines comfort, functionality, and peace of mind. The main level features hardwood floors and recessed lighting, along with an inviting layout ideal for everyday living and entertaining. A conveniently located half bath adds functionality for both residents and guests. The kitchen is equipped with stainless steel appliances and filtered drinking water at the sink, while the living areas offer a comfortable setting for everyday living and relaxing. Step outside through the new sliding glass door onto the large rear deck overlooking a fully fenced backyarda fantastic space for entertaining, pets, play, or simply enjoying the outdoors. Situated on nearly a quarter-acre lot, there is plenty
USD 469,900

Get email alerts

Don't miss out: be the first to know about new properties

The alert was correctly created

On subscribing you accept the conditions of use and the privacy policy
Alert
Receive new ads in your inbox
Save this search
Receive alerts for new listings

We'll send you an email when we have new properties for: "Properties for sale in Cashell Woods"

The alert was correctly created

Manor Park, Aspen Hill District 13 Montgomery County Maryland
Bel Pre Farms
Get email alerts and be the first to see new listings
Required field
On subscribing I accept the terms of the privacy policy
Perfect! You'll soon start receiving new listings via email
Alert
Receive an email when we have new ads for Properties for sale in Cashell Woods
Save this search
Filters

Bedrooms

Size (sq.ft)

sq.ft
sq.ft

Price

USD
USD

Property type

Bathrooms

Clear all filters
Receive notifications when new entries are published.