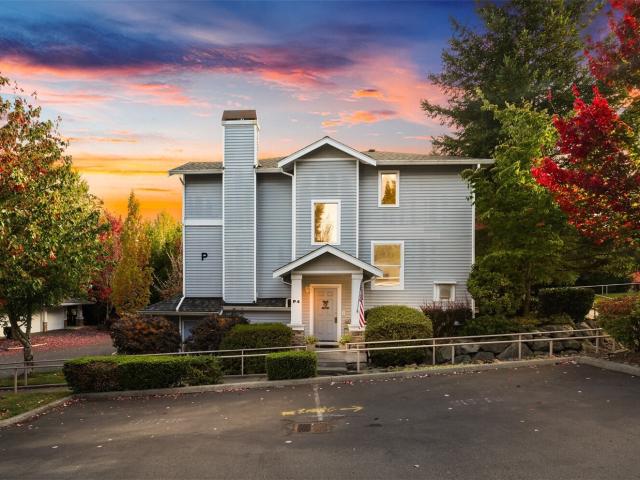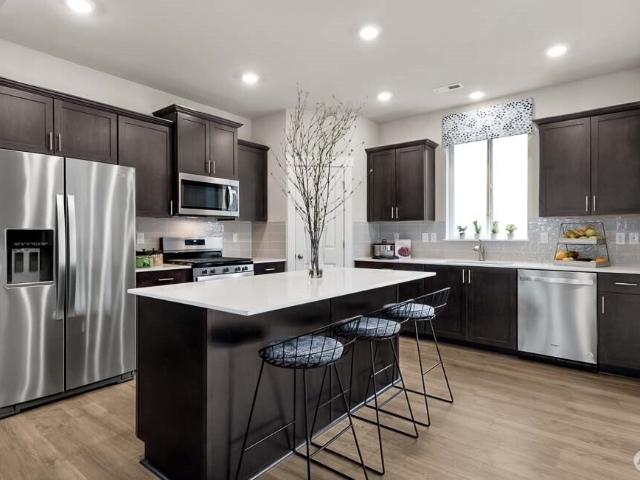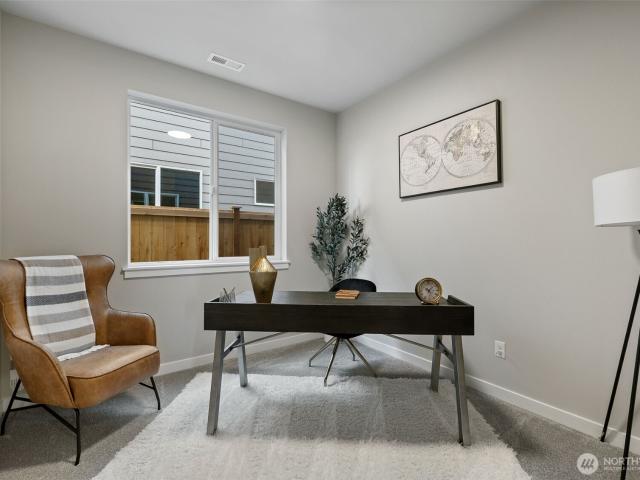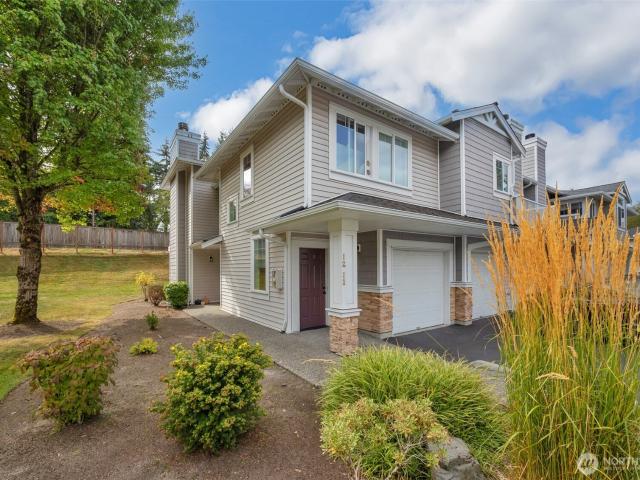
167 apartments for sale in Casino Corner

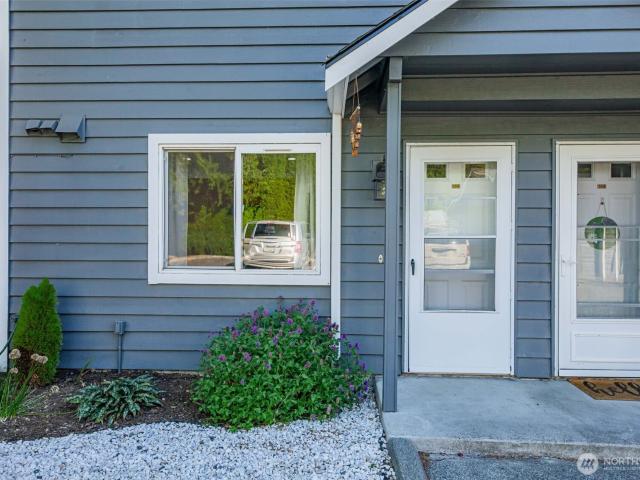
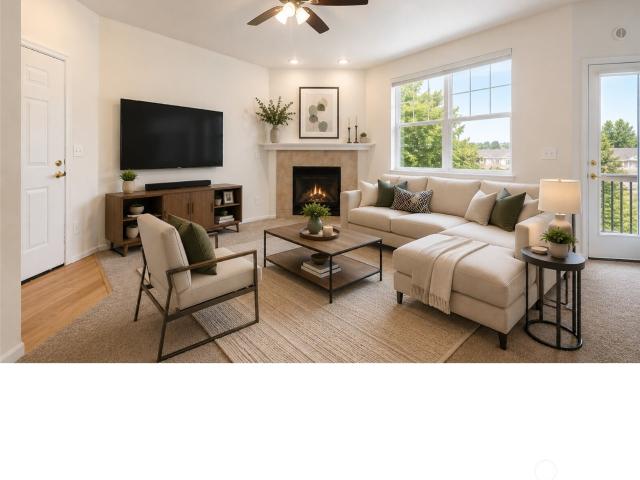
13000 Admiralty Way # C302
View photo
Condo · for sale
USD 259,995
USD 309/sq.ft
13000 Admiralty Way # C302
Casino Corner
· 840 sq.ft · 2 Bedrooms · 2 Baths · Condo
· Balcony · Fireplace · Equipped kitchen · Parking
Casino Corner · 840 sq.ft · 2 Bedrooms · 2 Baths · Condo · Balcony · Fireplace · Equipped kitchen · Parking
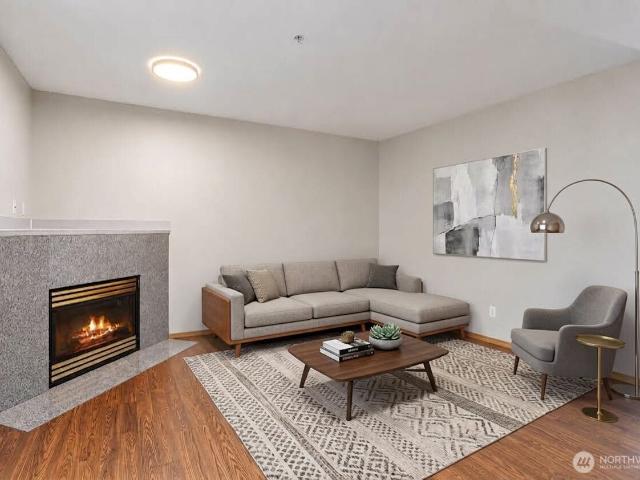
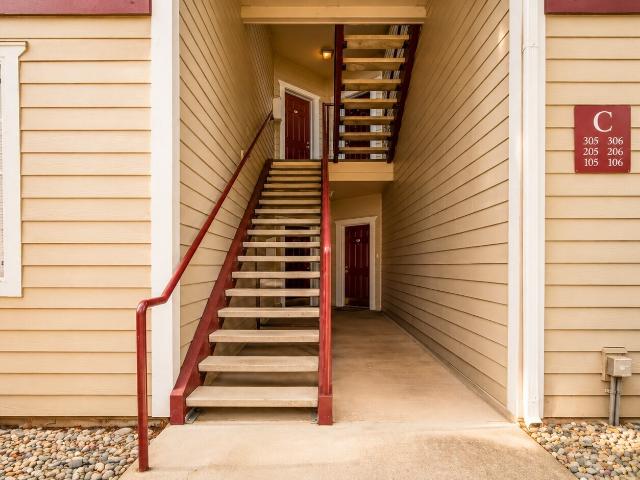
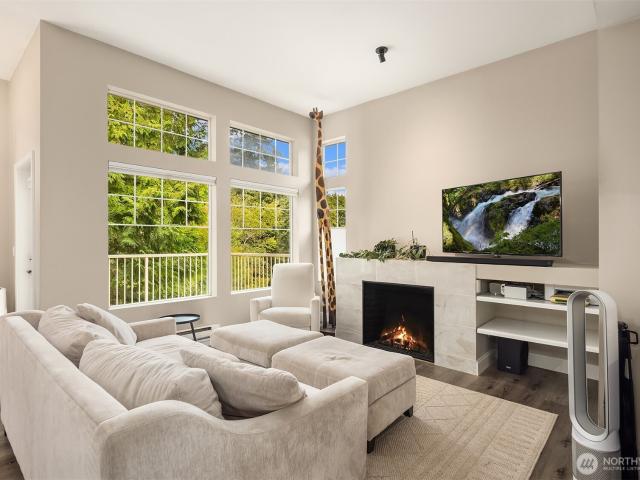
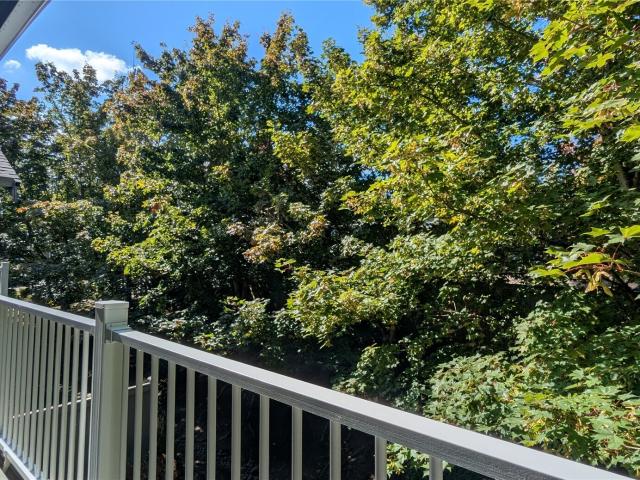
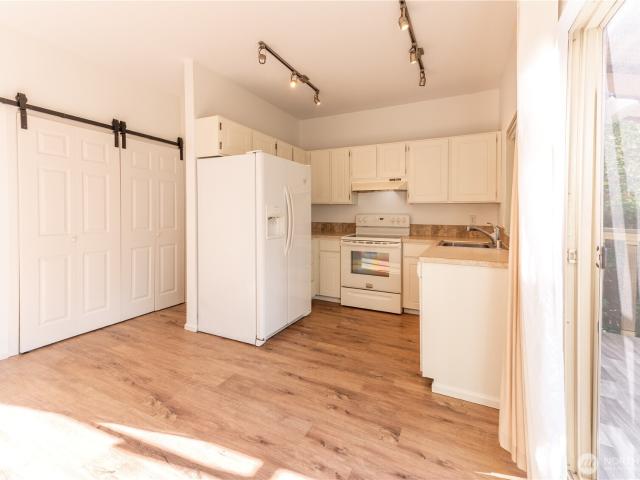
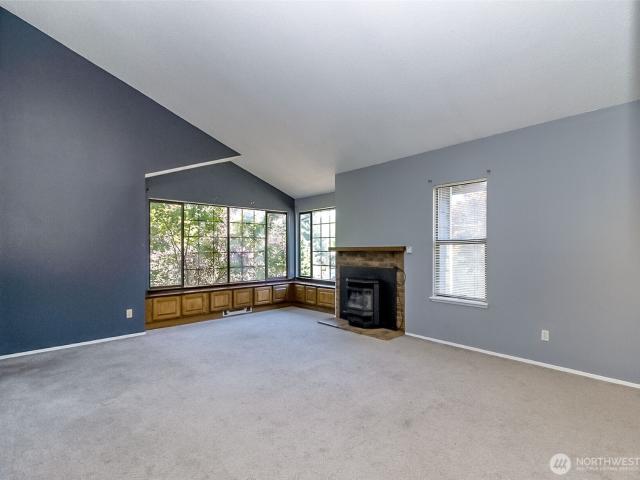
Top-floor living at Walden Park! This inviting 2-bedroom, 2-bath Everett condo offers vaulted ceilings, fresh interior paint, and a recently refreshed kitchen, creating a comfortable, move-in-ready home. The kitchen features refaced cabinetry, new laminate countertops, engineered hardwood flooring, and stainless-steel appliances, opening to the dining and living areas for easy everyday living and entertaining. A cozy electric fireplace anchors the living room, while a glass-paneled door opens to your private balcony—perfect for morning coffee, relaxing, or enjoying a little fresh air. Both bedrooms offer comfortable living space, and the convenient in-unit laundry is tucked away in the hallway. Additional storage is available near the entry and on the balcony. One covered carport parking space is included. HOA dues include water, sewer, and garbage, helping simplify monthly expenses. Pet-friendly community with no pet restrictions. Quietly tucked away off Gibson Road, yet conveniently
USD 259,995
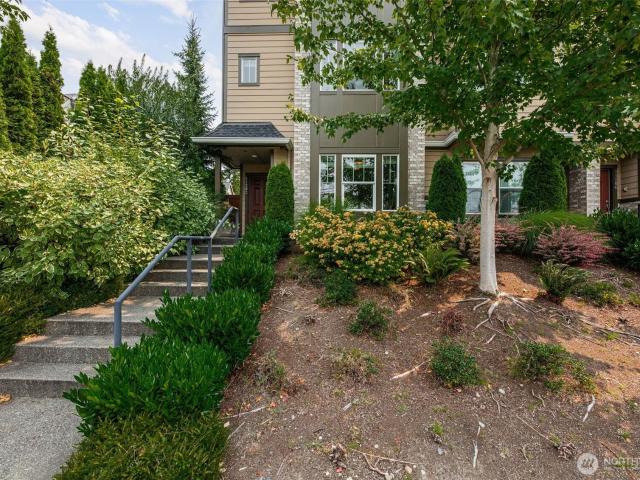
1341 nd Drive SE
View photo
Condo · for sale
USD 845,000
USD 356/sq.ft
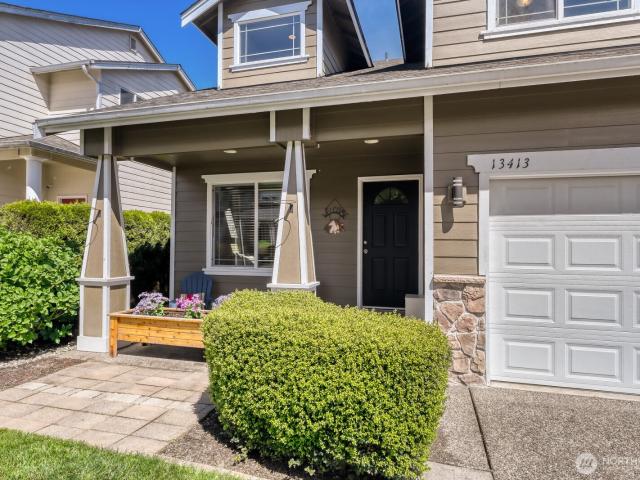
1341 nd Drive SE
Casino Corner
· 2,368 sq.ft · 4 Bedrooms · 2 Baths · Condo
· Patio · Garden · Office room · Equipped kitchen · Parking
Casino Corner · 2,368 sq.ft · 4 Bedrooms · 2 Baths · Condo · Patio · Garden · Office room · Equipped kitchen · Parking
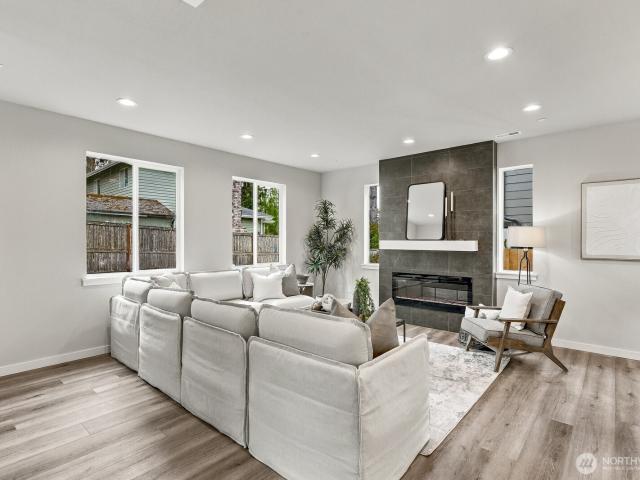
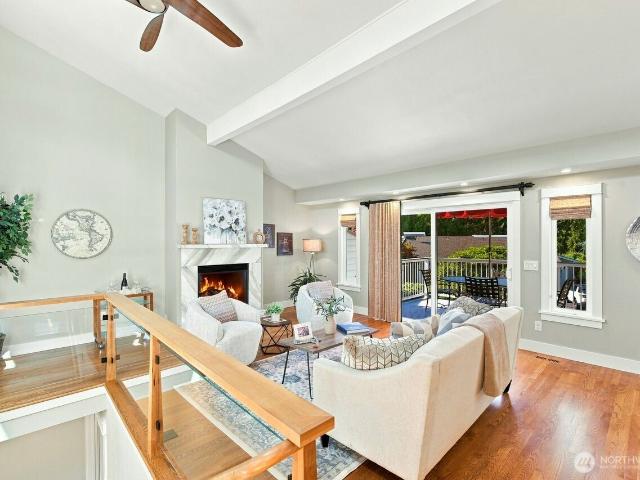
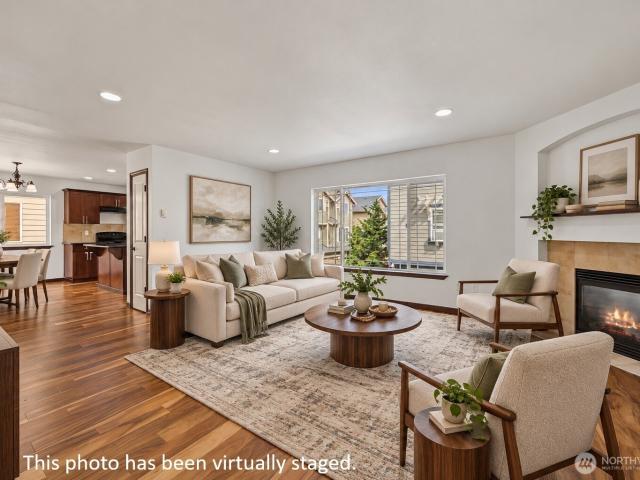
Beautiful Mill Creek home featuring an open-concept design with vaulted ceilings, abundant natural light, and spacious living areas throughout. The modern kitchen offers stainless steel appliances, a gas range, laminate wood floors, and seamless flow into the inviting living room—perfect for entertaining or relaxing at home. Upstairs, the spacious primary suite includes a private en-suite bathroom and large walk-in closet. Three additional comfortable bedrooms, a full bathroom, and a versatile loft/office area provide plenty of room for work, guests, or everyday living. Enjoy the quiet neighborhood setting while being conveniently close to shopping, dining, parks, and commuter routes. The relaxing backyard features a patio and easy-maintenance outdoor space ideal for gatherings or peaceful evenings. This exceptionally well-maintained home has been professionally cleaned inside and out and is truly move-in ready. Attached 2-car garage with extra storage, wide driveway, and all appliance
USD 845,000
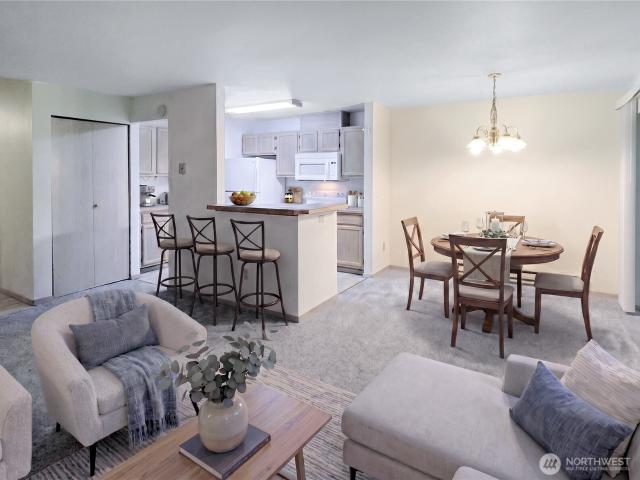
5400 Harbour Pointe Boulevard # K102
View photo
Condo · for sale
USD 449,950
USD 390/sq.ft
5400 Harbour Pointe Boulevard # K102
Casino Corner
· 1,152 sq.ft · 3 Bedrooms · 2 Baths · Condo
· Patio · Office room · Fireplace · Equipped kitchen · Parking
Casino Corner · 1,152 sq.ft · 3 Bedrooms · 2 Baths · Condo · Patio · Office room · Fireplace · Equipped kitchen · Parking
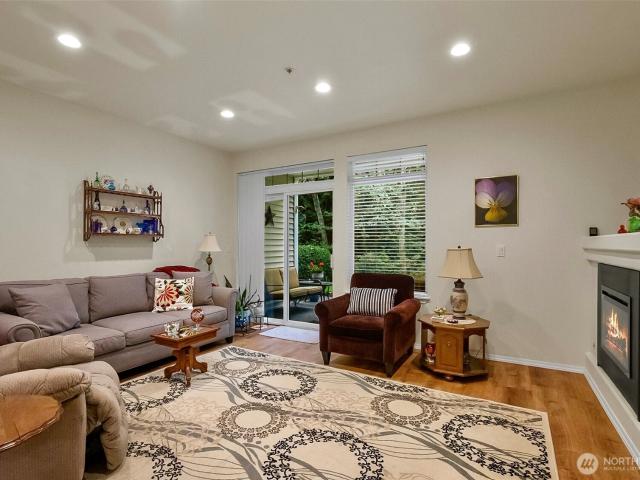
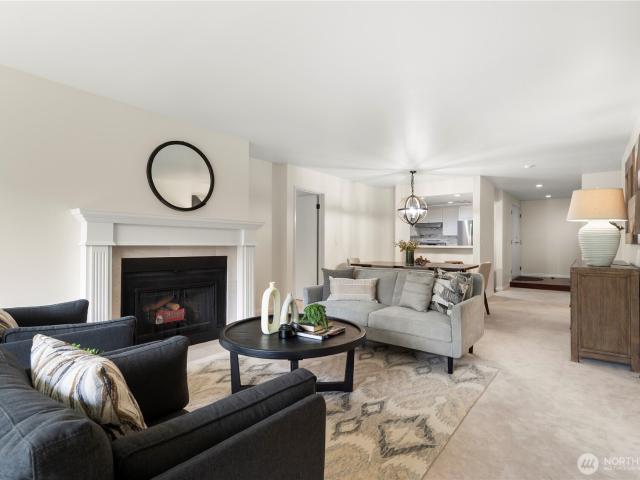
Located in the sought-after Harbour Pointe community of Mukilteo, this ground-level condo offers comfortable single-level living with no stairs and easy access to the outdoors. LVP flooring flows throughout the bright, open interior, complemented by vaulted ceilings that create an airy, spacious feel. The refreshed kitchen features stainless steel appliances, abundant storage, and a convenient peninsula with casual seating. The spacious living room is anchored by a cozy electric fireplace and opens directly to an oversized patio through a large sliding glass door and additional large window, creating an inviting connection between indoor and outdoor living. The primary suite offers generous closet space and a dual-vanity ensuite, while two additional bedrooms, a full hall bathroom, and conveniently located in-unit laundry provide flexibility for guests, a home office, or everyday living. Additional features include a dedicated private one-car garage, one of a limited number of garages
USD 449,950
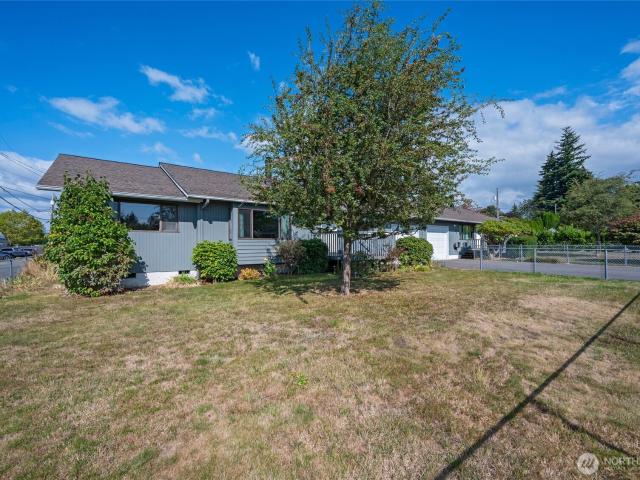
15815 Admiralty Way # D 4
View photo
Condo · for sale
USD 395,000
USD 286/sq.ft
15815 Admiralty Way # D 4
Casino Corner
· 1,378 sq.ft · 3 Bedrooms · 2 Baths · Condo
· Balcony · Equipped kitchen · Parking
Casino Corner · 1,378 sq.ft · 3 Bedrooms · 2 Baths · Condo · Balcony · Equipped kitchen · Parking
Alderwood living with space, style, and convenience! Tucked on a peaceful cul-de-sac, this well-maintained 3 bedrooms, 2.5 bathrooms townhouse in Admirals Court features an open main level with spacious living and dining areas, plus a well-appointed kitchen with breakfast bar and large walk-in pantry. Upstairs, enjoy luxury vinyl flooring throughout the stairs and entire upper level—no carpet! The spacious primary suite offers a walk-in closet and private en-suite bath, complemented by two additional bedrooms, a full bath, and convenient utility room. Relax on your private balcony, perfect for morning coffee or evening unwinding. Enjoy an attached one-car garage plus two designated parking spaces. HOA-managed maintenance and included water add convenience and help reduce out-of-pocket ownership costs. Let the HOA and management team take care of the community while you enjoy the lifestyle. No rental cap provides added flexibility for homeowners and investors. Conveniently located near
USD 395,000
1414 th Street SE # C
View photo
Condo · for sale
USD 800,000
USD 419/sq.ft
1414 th Street SE # C
Casino Corner
· 1,905 sq.ft · 4 Bedrooms · 2 Baths · Condo
· Garden · Fireplace · Parking
Casino Corner · 1,905 sq.ft · 4 Bedrooms · 2 Baths · Condo · Garden · Fireplace · Parking
Space, style and thoughtful design come together in this brand-new 4-bedroom, 2.5-bath home offering 1,910 SF of comfortable living. The open main floor feels bright and spacious with 9' ceilings, abundant natural light, cozy fireplace, shaker cabinets, quartz counters, stainless appliances and efficient mini-split heating and cooling. Upstairs you'll find four bedrooms, including a generous primary suite, and flex space. A two-car garage provides plenty of parking and storage, while the larger yard and covered back porch extend the living space outdoors. Modern finishes, a great floor plan and room to spread out—inside and out. Builder Warranty included!
USD 800,000
13000 Admiralty Way # C205
View photo
Condo · for sale
USD 279,995
USD 333/sq.ft
13000 Admiralty Way # C205
Casino Corner
· 840 sq.ft · 2 Bedrooms · 2 Baths · Condo
· Deck · Equipped kitchen
Casino Corner · 840 sq.ft · 2 Bedrooms · 2 Baths · Condo · Deck · Equipped kitchen
Enjoy easy condo living in this updated two-bedroom home tucked into a peaceful setting with excellent convenience. The bright kitchen features an eating bar and flows nicely into the dining area, while the living room offers a cozy natural gas insert and access to a private, sunny deck—perfect for morning coffee or summer gatherings. Natural gas-fired circulating hot water radiant flooring provides comfortable, efficient heat, and the low monthly dues add to the appeal. Conveniently located with easy access to I-5, Boeing, shopping, and everyday amenities, plus highly regarded Mukilteo schools. A wonderful opportunity for a comfortable, low-maintenance home in a great location!
USD 279,995
14118 Beverly Park Road # B
View photo
Condo · for sale
USD 619,900
USD 426/sq.ft
14118 Beverly Park Road # B
Casino Corner
· 1,453 sq.ft · 3 Bedrooms · 2 Baths · Condo
· Garden · Parking · Deck · Fireplace · Equipped kitchen · Cellar
Casino Corner · 1,453 sq.ft · 3 Bedrooms · 2 Baths · Condo · Garden · Parking · Deck · Fireplace · Equipped kitchen · Cellar
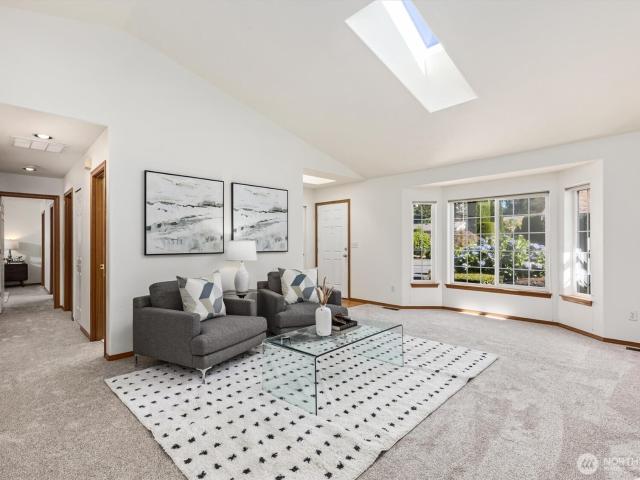
Impeccably maintained one level living with private backyard, peaceful view, and an incredible 1,450sf unfinished basement perfect for downsizing, hobbies, storage, collectibles, and more! This beautiful 3 bedroom home lives like a single family residence with attached 2 car garage, ample guest parking, & large backyard with deck. Light and bright with vaulted ceilings and skylights. Brand new carpet, fresh interior paint, newer water heater, & all appliances stay! Fabulous for entertaining with two generously sized living/family rooms, dining room, kitchen with breakfast bar, & deck located just off the family room. Pour a hot cup of coffee and cozy up by the double sided gas fireplace with your favorite book! The kitchen is a dream with gas cooking, cabinets galore, & an amazing amount of counterspace. Primary suite features attached bath with double sinks, step-in shower with bench, & a walk-in closet. Two additional bedrooms just across from the full size hall bath, great for guest
USD 619,900
1400 th Drive SE # W5
View photo
Condo · for sale
USD 449,950
USD 409/sq.ft
1400 th Drive SE # W5
Casino Corner
· 1,098 sq.ft · 2 Bedrooms · 2 Baths · Condo
· Patio · Fireplace · Equipped kitchen · Parking
Casino Corner · 1,098 sq.ft · 2 Bedrooms · 2 Baths · Condo · Patio · Fireplace · Equipped kitchen · Parking
The Ridge at Highlands East! Beautifully remodeled end unit townhome in the desirable Highlands community! This bright and welcoming home offers an open-concept main level with soaring 10' ceilings and oversize windows. Private garage with custom built in storage cabinets. New Luxury Vinyl Plank flooring throughout. Warming fireplace with Quartz surround and built in entertainment center. New freshly painted millwork throughout. Open Slab granite kitchen with eating bar with newer Stainless Steel Appliances, under-mount sink and full height tile backsplash. Primary Suite with full bath, double sinks, slab granite counters and walk-in closet with organizers. Second full size bedroom with french doors and full bath. Full size laundry room with newer front load washer / dryer and upper cabinets. Private patio extends your living space as it backs to peaceful greenery. Community playground and parks. Close to shopping, Willis Tucker Park, Mill Creek Town Center, and top-rated Snohomish sch
USD 449,950
2801 rd Street SW # D
View photo
Condo · for sale
USD 509,000
USD 347/sq.ft
2801 rd Street SW # D
Casino Corner
· 1,464 sq.ft · 3 Bedrooms · 2 Baths · Condo
· Garden · Deck · Fireplace · Equipped kitchen
Casino Corner · 1,464 sq.ft · 3 Bedrooms · 2 Baths · Condo · Garden · Deck · Fireplace · Equipped kitchen
Seller to credit buyer $22,000 at closing. Use this to buy down your interest rate, help pay for closing costs or both! Welcome to Rosemont Heights. When you visit this end unit you will really understand the privacy it provides. The greenbelt shrouding the back deck only amplifies this feeling of seclusion. As an end unit you are afforded the luxury of your own side yard area as well. On warm mornings, enjoy your favorite beverage on the deck listening to the birds chirping or relax and unwind here in the evenings. Inside you will find a very open space encompassing the living room with vaulted ceiling, dining room and kitchen centered by a stately fireplace and hearth. Engineered hardwood flooring in every room and fresh interior paint make this place ready to call your own. The primary bedroom offers an attached full bathroom. The two additional bedrooms and additional full bathroom allow for plenty of space. There is also a separate room for the washer and dryer. The recirculating
USD 509,000
15000 Village Green Drive # 2
View photo
Condo · for sale
USD 989,950
USD 386/sq.ft
15000 Village Green Drive # 2
Casino Corner
· 2,562 sq.ft · 3 Bedrooms · 3 Baths · Condo
· Deck · Fireplace · Equipped kitchen · Cellar
Casino Corner · 2,562 sq.ft · 3 Bedrooms · 3 Baths · Condo · Deck · Fireplace · Equipped kitchen · Cellar
Seller will credit Buyer $25,000 toward Interest Rate Buy Down or Closing Costs! *. Located in the highly sought after neighborhood of Fairway Village. A gated Golf Course Community in Mill Creek, this luxury, end unit rambler style condo w/daylight basement is beautiful. In design, state-of-the-art appliances, & high-end custom finish work! Main floor boasts a lovely open floor plan w/gleaming hardwood floors, soaring ceilings, an open-air Atrium, skylights, large windows, tastefully upgraded lighting and window treatments. Even the doorknobs are top of the line! Spacious gourmet kitchen features a beautiful Copper Farm sink, Miele oven, GE Advantium, Bosch induction cooktop, new side-by-side fridge, solid cherry cabinets & gorgeous granite countertops! Living & dining rooms w/sliding glass doors open to a large deck for outside entertaining. Huge Primary suite w/large walk-in closet and bath w/gorgeous tile work! The daylight basement includes a large rec room, pretty gas fireplace,
USD 989,950
15508 Country Club Drive # A31
View photo
Condo · for sale
USD 484,950
USD 343/sq.ft
15508 Country Club Drive # A31
Casino Corner
· 1,410 sq.ft · 2 Bedrooms · 2 Baths · Condo
· Office room · Balcony · Fireplace · Parking · Lift
Casino Corner · 1,410 sq.ft · 2 Bedrooms · 2 Baths · Condo · Office room · Balcony · Fireplace · Parking · Lift
Pre-inspected and best priced unit in the area*. Discover the perfect blend of elegance, comfort, and unbeatable location in this beautifully appointed oversized condominium nestled within the highly sought-after St. Moritz community — just steps away from the Mill Creek Country Club and Town Center. Pre-inspected for your peace of mind and turn-key! Whether you're an avid golfer, a nature lover, or simply someone who appreciates thoughtfully designed living spaces, acclaimed restaurants, boutique shops surrounded by serene natural beauty, this exceptional residence checks every box. This expansive home boasts an open living concept with fresh paint, two spacious rooms, two full bathrooms and a versatile den/office space, floor to ceiling windows, private balcony, updated features, fireplace, stainless steel appliances along with convenience of in-unit washer/dryer and large laundry room. It comes with secure building access, elevator access to one assigned garage parking & ample guest
USD 484,950
4326 th Street SW # 1A
View photo
Condo · for sale
USD 247,000
USD 229/sq.ft
4326 th Street SW # 1A
Casino Corner
· 1,076 sq.ft · 2 Bedrooms · 1 Bath · Condo
· Deck · Balcony · Fireplace · Equipped kitchen
Casino Corner · 1,076 sq.ft · 2 Bedrooms · 1 Bath · Condo · Deck · Balcony · Fireplace · Equipped kitchen
Cash only. You win! Amazing savings here only $227/SF. 1086 sf living space. No rental cap + pets allowed. Investment-friendly. End-unit privacy, abundant storage. This spacious 2-bedroom, 1.75-bath townhome offers 1,086 sq. Ft. of comfortable living with a pet-friendly community and no rental cap—making it an excellent opportunity for both homeowners and investors. The main level features a generous living room with a cozy fireplace, a dedicated dining area, and a functional kitchen with an oversized pantry/storage room. A convenient half bath and main-floor laundry add everyday ease. Step outside to the large west-facing deck and enjoy beautiful sunsets, territorial views, and exceptional privacy. Upstairs, the spacious primary bedroom includes a wall of closets, a private east-facing balcony with additional storage, and access to a Jack-and-Jill style bath with a separate vanity and storage area connecting to the full bath shared with the second bedroom. The second bedroom enjoys we
USD 247,000
5500 Harbour Pointe Boulevard # Q102
View photo
Condo · for sale
USD 499,950
USD 464/sq.ft
5500 Harbour Pointe Boulevard # Q102
Casino Corner
· 1,076 sq.ft · 2 Bedrooms · 2 Baths · Condo
· Deck · Fireplace · Equipped kitchen · Parking
Casino Corner · 1,076 sq.ft · 2 Bedrooms · 2 Baths · Condo · Deck · Fireplace · Equipped kitchen · Parking
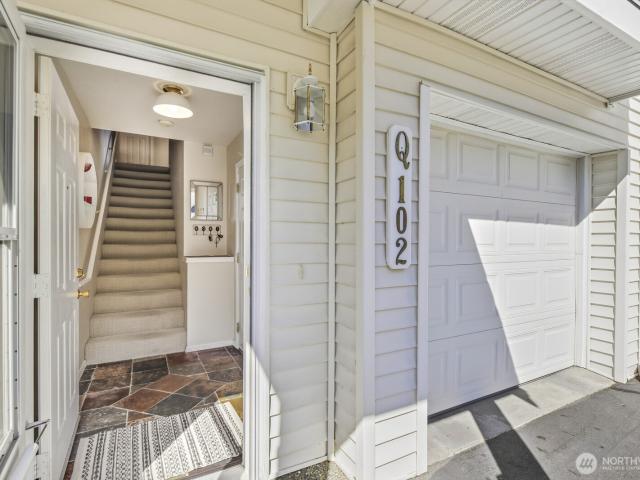
Welcome to Martha’s Vineyard, a desirable townhome community in the heart of Harbour Pointe. Built in 1999, this inviting condominium offers nearly 1,100 square feet with tall ceilings and large windows that fill the home with natural light. The entry level features a two-car tandem garage with additional storage, while the second floor is dedicated to comfortable everyday living. The kitchen offers bar seating and opens to the dining and living areas, where a cozy gas fireplace and adjoining deck create an ideal space to relax or entertain. Upstairs, you’ll find two bedrooms, each with its own private bathroom, along with a conveniently located laundry closet. The primary suite is highlighted by generous closet space and private bathrooom. Enjoy a comfortable, low-maintenance lifestyle with easy access to all that Harbour Pointe has to offer, including nearby parks, trails, golf, shopping, dining, and community amenities
USD 499,950
1321 rd Place W # 3
View photo
Condo · for sale
USD 588,000
USD 407/sq.ft
1321 rd Place W # 3
Casino Corner
· 1,442 sq.ft · 3 Bedrooms · 2 Baths · Condo
· Balcony · Fireplace · Equipped kitchen · Parking
Casino Corner · 1,442 sq.ft · 3 Bedrooms · 2 Baths · Condo · Balcony · Fireplace · Equipped kitchen · Parking
Quiet and convenient location. Rare detached condo with a 3-car side-by-side attached garage in Lake Serene Vistas! This well-designed 3-story home features an open-concept living and dining area with a cozy gas fireplace, and a spacious eating area. Hardwood floors extend throughout the kitchen, bathrooms, living spaces, and dining area. Fresh interior paint and updated LED lighting make this home truly move-in ready. All appliances stay! The spacious primary suite features vaulted ceilings, a walk-in closet, and a private bath, while the additional bedrooms also offer airy vaulted ceilings. A full-size upstairs laundry room adds everyday convenience, and the rare 3-car side-by-side garage provides exceptional parking and storage space. Enjoy a private balcony, perfect for relaxing. Low HOA dues and a convenient location near Alderwood Mall, I-5, I-405, Paine Field, Boeing, shopping, dining, the Mukilteo waterfront, and ferry. Located in the Mukilteo School District!
USD 588,000
8408 18th Avenue W # 2 201
View photo
Condo · for sale
USD 320,000
USD 275/sq.ft
8408 18th Avenue W # 2 201
Casino Corner
· 1,163 sq.ft · 2 Bedrooms · 2 Baths · Condo
· Deck · Fireplace · Equipped kitchen · Parking
Casino Corner · 1,163 sq.ft · 2 Bedrooms · 2 Baths · Condo · Deck · Fireplace · Equipped kitchen · Parking
5,000 Buyer Credit! Welcome to Cascade Village Park! This spacious top-floor 2BR/2BA condo features vaulted ceilings in both the primary suite and open living area, abundant natural light, and a cozy fireplace. The kitchen offers a pantry, generous cabinet and counter space, and overlooks the main living area. The primary suite includes a full bath, ample closet space, and private deck, while the second bedroom enjoys access to the shared covered deck and nearby full bath. Full-size washer/dryer, plus 2 parking spots, including 1-car garage conveniently located at the base of the stairs. Community pool, HOA with recent complex updates, and easy access to Boeing, Paine Field, shopping, dining, I-5, and Hwy 526. No rental cap offers flexibility for both owner-occupants and investors. Seller offering a $5,000 Buyer Credit with acceptable offer!
USD 320,000
10410 Holly Drive # E
View photo
Condo · for sale
USD 415,000
USD 370/sq.ft
10410 Holly Drive # E
Casino Corner
· 1,119 sq.ft · 2 Bedrooms · 2 Baths · Condo
· Equipped kitchen · Parking
Casino Corner · 1,119 sq.ft · 2 Bedrooms · 2 Baths · Condo · Equipped kitchen · Parking
Tucked within a private gated community and surrounded by lush greenbelts in both the front and back, this beautifully maintained 2-bedroom, 2.25-bath home offers a rare blend of tranquility, comfort, and convenience with LOW HOA. Sun-drenched living spaces are enhanced by expansive windows and skylights that fill the home with natural light and showcase the peaceful natural setting. Fresh interior paint/mill work, pristine carpet, and immaculate vinyl flooring make this home truly move-in ready. The thoughtfully designed kitchen features an eating bar and adjacent dining area, perfect for casual morning coffee & breakfast or entertaining guests for dinner. The spacious living room, complete with elegant built-in bookcases, creates a warm and sophisticated gathering space overlooking the greenery beyond. New toilets and a new kitchen sink add to the home's many updates. The tandem garage provides room for two vehicles, additional storage, or a workshop space. Ideally located near Boein
USD 415,000
12906 8th Avenue W # B303
View photo
Condo · for sale
USD 395,000
USD 378/sq.ft
12906 8th Avenue W # B303
Casino Corner
· 1,044 sq.ft · 3 Bedrooms · 2 Baths · Condo
· Swimming pool · Balcony · Equipped kitchen
Casino Corner · 1,044 sq.ft · 3 Bedrooms · 2 Baths · Condo · Swimming pool · Balcony · Equipped kitchen
Beautifully updated 3-bedroom, 2-bath condo offering privacy, peaceful green-space views, and spectacular Cascade Mountain and sunrise views from this top floor unit. Thoughtfully refreshed throughout with fresh interior paint, new carpeting, updated appliances, new lighting, interior doors, bathroom vanities and faucets, plus a new bathroom exhaust fan. The kitchen features a chrome-finish stove with a glass cooktop and marble counter tops. Enjoy your morning coffee or evening sunset from the private balcony, or take in the views from the primary bedroom. Tucked toward the back of the community, this home offers a quiet setting with no building directly in front of the windows and no nearby passing traffic. Community amenities include a swimming pool, indoor hot tub, clubhouse and athletic court. Conveniently located near I-5, Hwy 405, Boeing, Paine Field, with the Mariner Park-and-Ride just a 10-minute walk away. No rental cap or assessments. A move-in-ready home that delivers views,
USD 395,000
10030 Holly Drive # 111
View photo
Condo · for sale
USD 489,000
USD 341/sq.ft
10030 Holly Drive # 111
Casino Corner
· 1,432 sq.ft · 3 Bedrooms · 2 Baths · Condo
· Deck · Fireplace · Equipped kitchen · Parking
Casino Corner · 1,432 sq.ft · 3 Bedrooms · 2 Baths · Condo · Deck · Fireplace · Equipped kitchen · Parking
Price Reduced! This bright, south-facing corner-unit townhome in Newport Cove offers space, comfort, and unbeatable convenience. With 3 spacious bedrooms, 2.5 baths, and 1434 SF of well-designed living, it feels open and inviting from the moment you step inside. The family room centers around a cozy gas fireplace, flowing into a beautifully remodeled kitchen featuring stylish cabinetry, slab granite counters, an oversized sink, stainless steel appliances, and a new vent hood. Upstairs, the owner’s ensuite provides a peaceful retreat with a walk-in closet and a large skylit shower. A private deck extends your living space outdoors, perfect for relaxing or entertaining. Practicality shines with a 2-car garage with EV charger plus two additional driveway parking spots. The well-managed HOA maintains a welcoming community that includes a clubhouse, and sports court. Located near freeway access, Boeing, shopping, and restaurants—and within the desirable Mukilteo School District—this townhom
USD 489,000
3315 rd Street SW # 109
View photo
Condo · for sale
USD 369,000
USD 403/sq.ft
3315 rd Street SW # 109
Casino Corner
· 915 sq.ft · 2 Bedrooms · 2 Baths · Condo
· Fireplace · Equipped kitchen
Casino Corner · 915 sq.ft · 2 Bedrooms · 2 Baths · Condo · Fireplace · Equipped kitchen
Location, location, location! Welcome to this well-located 2-bedroom, 2.5-bath end-unit condominium in Lynnwood, tucked away on a quiet dead-end street in a small community of just nine units. Offering two-story living with a convenient ground-floor entry, this home combines comfort, privacy, and an unbeatable location just minutes from Boeing, major freeways, shopping, dining, and everyday conveniences. Step inside to a welcoming kitchen featuring a built-in dining area, matching appliances, generous cabinet storage, and easy flow into the living space. A convenient half bath and in-unit washer and dryer are also located on the main level. The cozy living room features a gas fireplace and comfortable layout, creating an inviting space to relax or entertain. Upstairs, you'll find. *two spacious primary bedrooms*, each offering its own private attached bathroom with shower/tub combination and plenty of closet space. Additional storage throughout the home adds to the functionality and ea
USD 369,000
1120 th Drive SE
View photo
Condo · for sale
USD 525,000
USD 333/sq.ft
1120 th Drive SE
Casino Corner
· 1,572 sq.ft · 3 Bedrooms · 3 Baths · Condo
· Office room · Deck · Parking
Casino Corner · 1,572 sq.ft · 3 Bedrooms · 3 Baths · Condo · Office room · Deck · Parking
Welcome to The Towns at Silverlake, a sought-after gated community offering comfort, convenience, and an unbeatable central location. Proudly offered by the original owner, this move-in-ready end-unit townhome features 1,573 SF, 3 bedrooms plus a flexible office/flex room, and beautiful lake views. The main level offers a private junior suite—ideal for guests, multigenerational living, or a home office—along with direct access to the spacious two-car garage. The open-concept second floor is designed for everyday living and entertaining, showcasing a large center island, gas range, abundant cabinetry, expansive living and dining areas, and a covered deck perfect for enjoying morning coffee or evening sunsets. Upstairs, retreat to the generous primary suite with ensuite bath, an additional bedroom, full bath, convenient laundry, and an office nook for today's work-from-home lifestyle. Enjoy parking for up to four vehicles with a two-car garage plus two off-street spaces. Rarely does an o
USD 525,000
9825 18th Avenue W # E4
View photo
Condo · for sale
USD 375,000
USD 335/sq.ft
9825 18th Avenue W # E4
Casino Corner
· 1,119 sq.ft · 3 Bedrooms · 2 Baths · Condo
· Deck · Fireplace · Equipped kitchen · Parking
Casino Corner · 1,119 sq.ft · 3 Bedrooms · 2 Baths · Condo · Deck · Fireplace · Equipped kitchen · Parking
Low-maintenance living, a park-like setting, and all the modern amenities within minutes. Live the good life at Quail Hollow! Tucked on a private drive, this end unit townhome enjoys abundant peace, quiet & privacy while being only minutes from all that Everett has to offer. The open, functional layout lives large & makes the most of every square foot across living spaces that look out to peaceful green views. Relax in the spacious living room w/ a cozy wood-burning fireplace, host get-togethers in the roomy dining area, or cook to your heart's content in the open kitchen. All 3 beds are upstairs & generously sized, including a primary w/ an ensuite full bath & a walk-in closet. Handy upper level laundry included! Freshly updated w/ new carpet throughout & a new water heater. Sip morning coffee on your private deck with greenery all around you & songbirds overhead. Private 1-car garage AND assigned parking in front of the unit! Garage has workbench, great for projects, hobbies & storag
USD 375,000
3215 21st Street # A
View photo
Condo · for sale
USD 450,000
USD 296/sq.ft
3215 21st Street # A
Casino Corner
· 1,518 sq.ft · 3 Bedrooms · 2 Baths · Condo
· Garden · Fireplace · Equipped kitchen · Parking
Casino Corner · 1,518 sq.ft · 3 Bedrooms · 2 Baths · Condo · Garden · Fireplace · Equipped kitchen · Parking
Welcome to this spacious 3-bedroom, 2 bath unit in Everett’s Riverside neighborhood, offering comfortable one level living and a functional floor plan filled with natural light. HOA dues $200, cover water and sewer. Only one neighbor. The inviting living room features a cozy fireplace and large picture windows, while the kitchen offers abundant cabinetry and counter space with an adjoining dining area. Generously sized primary suite features vaulted ceilings, a walk in closet, and private bath. Two additional bedrooms and a second full bath provide plenty of room. Attached tandem garage offers built-in workspace, utility sink, and additional storage. Enjoy a fenced yard with established landscaping and room to garden or relax outdoors. Conveniently located near parks, shopping, dining, downtown Everett, and commuter routes. A wonderful opportunity to personalize and make your own!
USD 450,000
1400 th Drive SE # P4
View photo
Condo · for sale
USD 550,000
USD 290/sq.ft
1400 th Drive SE # P4
Casino Corner
· 1,894 sq.ft · 4 Bedrooms · 2 Baths · Condo
· Patio · Fireplace · Equipped kitchen · Parking
Casino Corner · 1,894 sq.ft · 4 Bedrooms · 2 Baths · Condo · Patio · Fireplace · Equipped kitchen · Parking
Welcome to 1400- -th Dr SE Unit P4 in The Ridge at Highlands East. This move-in-ready end-unit townhome offers 4 bedrooms, 2.5 bathrooms, 1,905 square feet, all-new windows, and a full pre-inspection. Fresh paint, millwork, and matching LVP flooring run throughout for design continuity. Additional soundproof wall construction adds privacy. The main level includes a living room with oversized windows and a gas fireplace, a kitchen with peninsula seating, and a dining area with slider access to a full-length patio. The kitchen and patio face the playground and open space, with only one set of adjacent windows. The patio has no wall or railing, creating an open outdoor setting. The primary suite includes a walk-in closet and garden-style soaking tub. The lower level offers a fourth bedroom or bonus room with walk-in storage. HOA cover water, sewer, lawn care, and earthquake insurance. An attached garage, deep driveway, and guest parking provide flexible parking and storage. Community amen
USD 550,000
1102 th Place SW
View photo
Condo · for sale
USD 839,995
USD 384/sq.ft
1102 th Place SW
Casino Corner
· 2,185 sq.ft · 4 Bedrooms · 3 Baths · Condo
· Patio · Deck · Equipped kitchen · Parking
Casino Corner · 2,185 sq.ft · 4 Bedrooms · 3 Baths · Condo · Patio · Deck · Equipped kitchen · Parking
Welcome to Ashton Park, a prime Lynnwood community close to schools, parks, and commuter routes. The Magnolia plan offers 2,192 sq ft across 3 stories with 4 bedrooms, 2.5 baths, and a spacious 2-car garage. The open kitchen flows into dining and living spaces, leading to a covered wood deck perfect for year-round entertaining. A main floor bedroom and ¾ bath add additional flexibility for guests or a work from home space. Upstairs, the primary suite features a walk-in closet and ensuite bath, plus two additional bedrooms, a loft, and full hall bath. Lower-level rec room and second covered patio complete the home. Ask about our industry leading preferred lender incentives and special financing options available to help make home ownership a reality! Buyers must register their broker on first site visit
USD 839,995
14316 Ash Way # A
View photo
Condo · for sale
USD 949,950
USD 380/sq.ft
14316 Ash Way # A
Casino Corner
· 2,497 sq.ft · 4 Bedrooms · 3 Baths · Condo
· Patio · Garden · Fireplace · Equipped kitchen · Air conditioning
Casino Corner · 2,497 sq.ft · 4 Bedrooms · 3 Baths · Condo · Patio · Garden · Fireplace · Equipped kitchen · Air conditioning
Welcome to Ash Way, where thoughtfully designed new construction meets modern comfort and convenience. The highly sought after'Claremont' floorplan offers 2,501 square feet of living space with 4 beds and 2.75 baths. The main floor features a bedroom and 3/4 bath, along with an open-concept kitchen, dining area, and spacious family room with fireplace. Perfect for everyday living and entertaining. Upstairs, you'll find additional bedrooms, a versatile bonus room, spacious primary suite complete with an en-suite bath, walk-in closet and attached laundry room. Quality finishes throughout include white cabinetry, stainless steel appliances, quartz counters and a heat pump providing year-round comfort and A/C. Landscaping, covered patio and backyard fencing are also included. Ask about our incredible financing incentives with our preferred lender for qualified buyers. Site Registration policy: Buyers must register their Broker on first visit and bring Broker on future visits. Photos are of
USD 949,950
6515 th Place SE # I2
View photo
Condo · for sale
USD 425,000
USD 390/sq.ft
6515 th Place SE # I2
Casino Corner
· 1,087 sq.ft · 2 Bedrooms · 2 Baths · Condo
· Office room · Balcony · Fireplace · Parking
Casino Corner · 1,087 sq.ft · 2 Bedrooms · 2 Baths · Condo · Office room · Balcony · Fireplace · Parking
Welcome to The Arbors at the Highlands! This private end-unit, top-floor condo offers 2 bedrooms, 2 full baths, vaulted ceilings, and an open, light-filled layout. French doors open to the versatile second bedroom—ideal for a home office, guest space, or flex room. Large windows capture natural light and peaceful greenbelt outlooks, while the cozy wood-burning fireplace anchors the inviting living area. Enjoy a private balcony for morning coffee, B-B-Q’s and relaxing outdoors. The spacious primary suite includes a walk-in closet and en-suite bath with soaking tub. An attached one-car garage provides direct ground floor access into the entry and valuable storage. 2 parking spaces (1 in Garage, 1 on the apron in front of garage). Enjoy community walking trails and a convenient Highlands location close to multiple parks. Short drive to Mill Creek Town Center, shopping, dining, downtown Snohomish, and on bus route. Pet-friendly community with no rental cap. Exceptional opportunity for both
USD 425,000
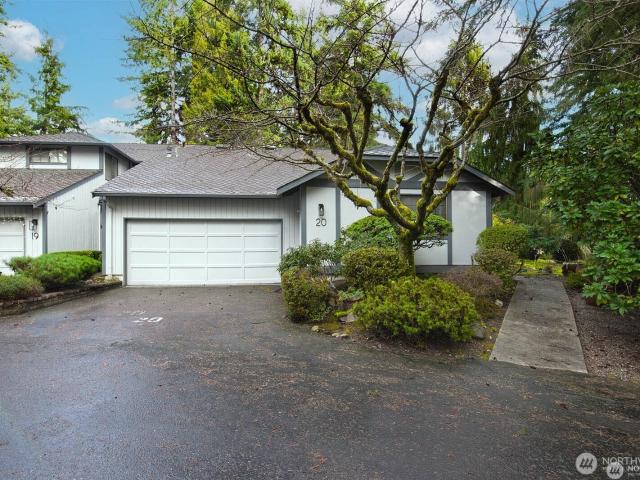
1805 Village Green Drive # 20
View photo
Condo · for sale
USD 495,995
USD 257/sq.ft
1805 Village Green Drive # 20
Casino Corner
· 1,927 sq.ft · 2 Bedrooms · 2 Baths · Condo
· Office room · Deck
Casino Corner · 1,927 sq.ft · 2 Bedrooms · 2 Baths · Condo · Office room · Deck
Don't miss out on this deal! An exceptional opportunity in the desirable Mill Creek. This spacious corner-unit townhome offers approx 1,933 sq ft with a flexible and functional floor plan designed for comfortable living. Featuring a main-level bedroom and full bath, plus additional space ideal for a home office or den, this layout provides versatility for a variety of living needs. Upstairs, the generously sized primary suite offers privacy and separation, creating a well-balanced multi-level design. The corner location allows for abundant natural light, enhancing the overall feel of the home. A standout feature is the large private deck, offering valuable outdoor living space for relaxing or entertaining. Combined with its corner positioning, this home provides a unique sense of openness and privacy within a low-maintenance setting. This property presents a great opportunity to personalize and update over time. With its size and layout, it stands out among townhomes near the Mill Cree
USD 495,995
12404 E Gibson Road # B 304
View photo
Condo · for sale
USD 249,900
USD 380/sq.ft
12404 E Gibson Road # B 304
Casino Corner
· 657 sq.ft · 1 Bedroom · 1 Bath · Condo
· Swimming pool · Balcony · Fireplace · Equipped kitchen · Parking
Casino Corner · 657 sq.ft · 1 Bedroom · 1 Bath · Condo · Swimming pool · Balcony · Fireplace · Equipped kitchen · Parking
This spotless, exceptionally attractive top floor condominium shows beautifully. Enjoy the remarkably pleasant floor plan featuring a welcoming formal entry, elegant cathedral ceilings & a lovely wood burning fireplace. Cook's kitchen presents granite counters plus a full set of stainless steel appliances. Classic formal dining room. This lovely home presents brand new paint and new carpets throughout. The spacious balcony offers a peaceful view of the very pleasant grounds, trees & surrounding greenery plus access to the unit's private storage area. Dedicated carport parking is close by. Welcome to the securely gated & exceptionally well-maintained community of the Bluegrass Condominiums! Truly outstanding HOA amenities include an impressive community center with a rec room, kitchenette, a pool table, a remarkably well-equipped exercise room, a beautiful outdoor swimming pool plus a hot tub and a separate sports court. This condo's location is simply excellent with great access to sch
USD 249,900
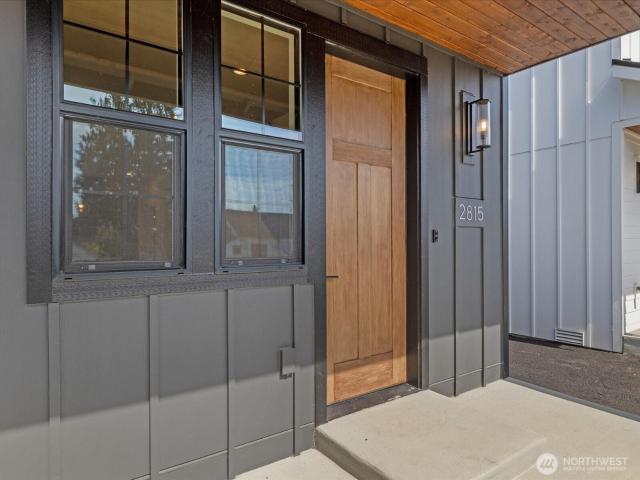
2815 25th Street # C
View photo
Condo · for sale
USD 475,000
USD 537/sq.ft
2815 25th Street # C
Casino Corner
· 883 sq.ft · 2 Bedrooms · 1 Bath · Condo
· Equipped kitchen · Air conditioning
Casino Corner · 883 sq.ft · 2 Bedrooms · 1 Bath · Condo · Equipped kitchen · Air conditioning
BRAND NEW CONSTRUCTION | MODERN LIVING | WALKABLE | Natural light, smart design, and low-maintenance living come together in this beautifully finished 2-bedroom, 1.5-bath home. The open main level brings the kitchen, dining, and living spaces together in an inviting layout, featuring quartz countertops, stainless steel appliances, ample cabinetry, counter seating, and a walk-in pantry. High ceilings, tall doors, and durable LVP flooring add a sophisticated touch, while the two-story design creates comfortable separation between living and sleeping spaces. Upstairs, both bedrooms connect to a well-appointed Jack-and-Jill bath with designer tile and modern fixtures, plus conveniently located laundry and deep under-stair storage. Mini-split heating and A/C provide year-round comfort, and windows throughout bring in an abundance of natural light. Located in a walkable North Everett neighborhood with above-average GreatSchools ratings, this home is close to the waterfront, downtown, shoppin
USD 475,000
1151 th Avenue W # D101
View photo
Condo · for sale
USD 344,900
USD 344/sq.ft
1151 th Avenue W # D101
Casino Corner
· 1,001 sq.ft · 2 Bedrooms · 2 Baths · Condo
· Patio · Office room · Parking · Fireplace
Casino Corner · 1,001 sq.ft · 2 Bedrooms · 2 Baths · Condo · Patio · Office room · Parking · Fireplace
7,000 towards 2-1 rate buy down*. Rare {ground floor} Corner Unit. No stairs! Enjoy effortless, low-maintenance living in this beautifully maintained ground-floor corner unit w/true no-stair access & extra windows. Convenient parking is located directly in front of the home, plus a private detached garage offers additional parking & storage. This spacious 2-bedroom, 2-bath condo features an open-concept layout w/a generous living & dining area, a breakfast bar & a cozy fireplace perfect for relaxing year-round. The oversized primary suite includes a walk-in closet & private ensuite bath, while the second bedroom also enjoys access to its own full bathroom—ideal for guests or a home office. Recent updates include newer luxury vinyl plank flooring & the in-unit washer & dryer add everyday convenience. Step outside through the sliding glass door to your expansive covered patio & private lawn, creating the perfect space for entertaining, relaxing, or enjoying summer evenings. Green thumbs
USD 344,900

Get email alerts

Don't miss out: be the first to know about new properties

The alert was correctly created

On subscribing you accept the conditions of use and the privacy policy
Alert
Receive new ads in your inbox
Save this search
Receive alerts for new listings

We'll send you an email when we have new properties for: "Apartments for sale in Casino Corner"

The alert was correctly created

Cypress, Mill Creek city Edmonds CCD Snohomish County Washington
Cascade View, Everett city Everett CCD Snohomish County Washington
Get email alerts and be the first to see new listings
Required field
On subscribing I accept the terms of the privacy policy
Perfect! You'll soon start receiving new listings via email
Alert
Receive an email when we have new ads for Apartments for sale in Casino Corner
Save this search
Filters

Bedrooms

Size (sq.ft)

sq.ft
sq.ft

Price

USD
USD

Property type

Bathrooms

Clear all filters
Receive notifications when new entries are published.