424 houses for sale in Castalia town

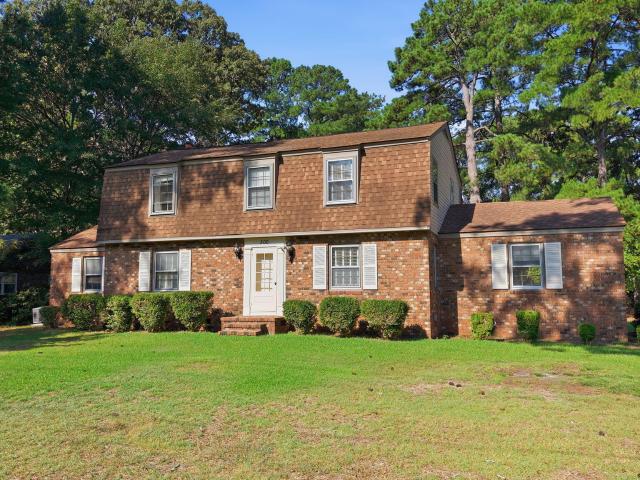
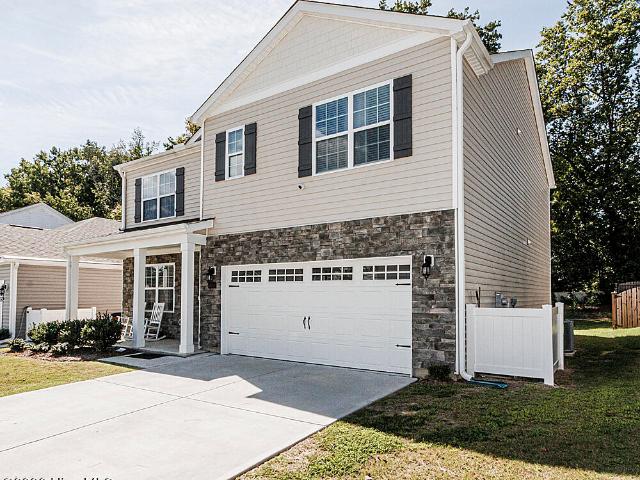
1804 Eastwood Lane
View photo
House · for sale
USD 324,900
USD 153/sq.ft
1804 Eastwood Lane
Castalia town
· 2,110 sq.ft · 3 Bedrooms · 2 Baths · House
· Equipped kitchen
Castalia town · 2,110 sq.ft · 3 Bedrooms · 2 Baths · House · Equipped kitchen
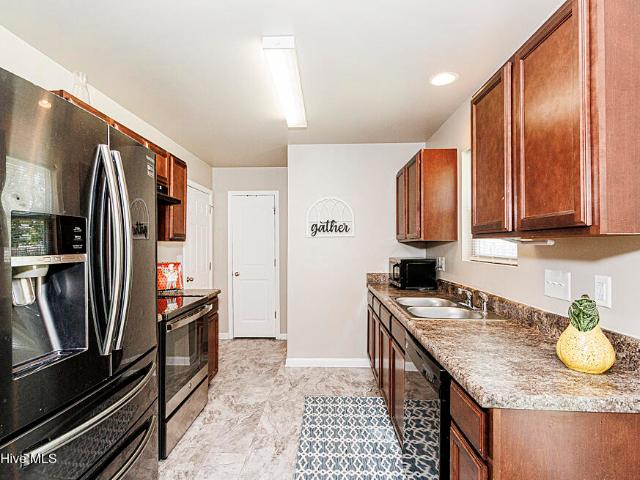
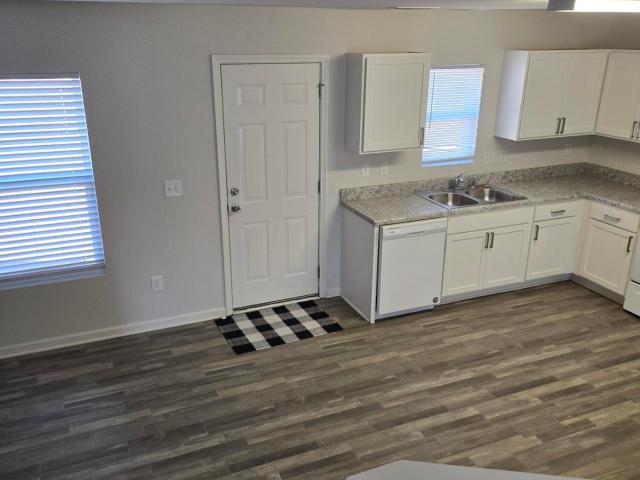
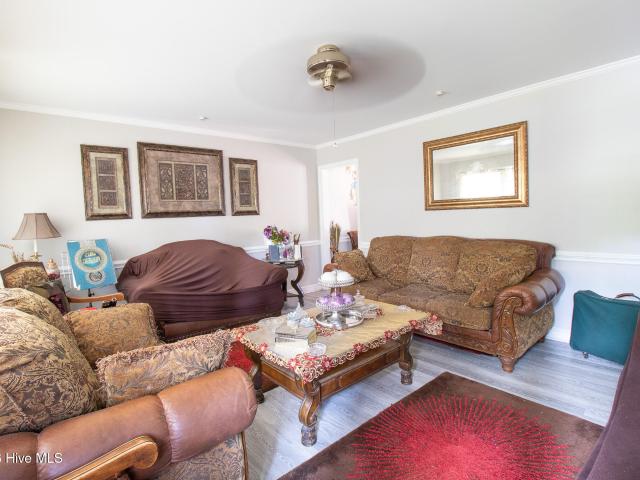
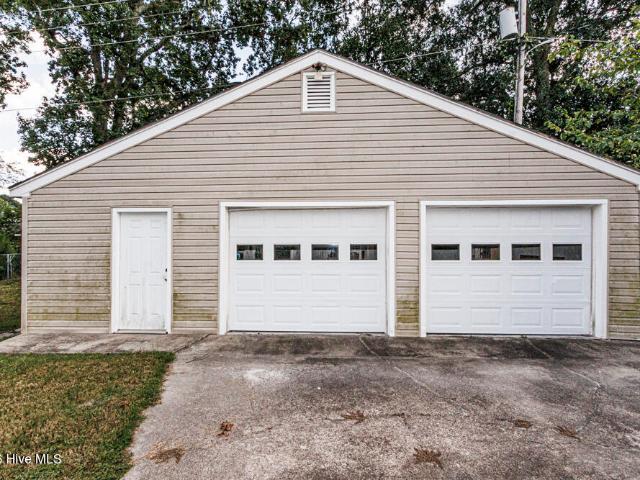
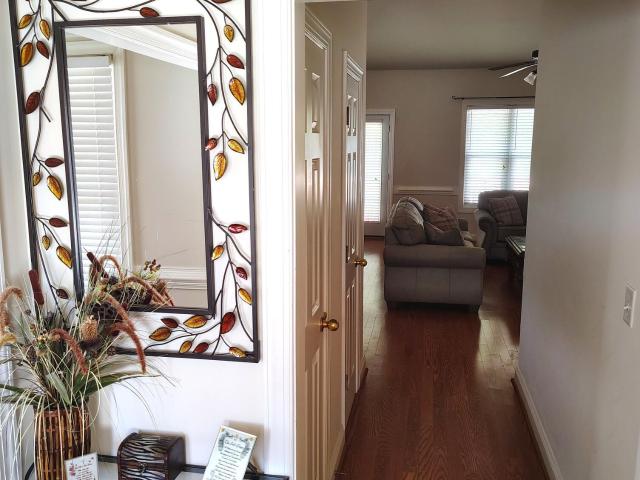
Price dropped! This charming home comes at an incredible value with an open floorplan, 3 bedrooms / 2 baths and a huge unfinished 2nd floor. Not only does it host 2 eating areas with a formal dining room and eat-in kitchen/breakfast nook, but it also provides privacy for the primary suite with a split floorplan design, complete with a walk-in closet, separate tub and shower, and dual vanities. Hardwood floor showcases throughout the living areas, and storage can be found all over making sure that you have plenty of room to house all of your trinkets. Don't let this one pass you by, schedule your appointment today!
USD 324,900
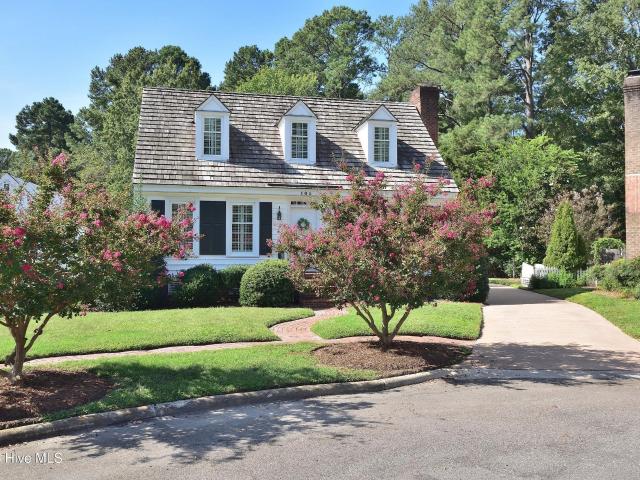
1046 Crossway Lane
View photo
House · for sale
USD 324,890
USD 124/sq.ft
1046 Crossway Lane
Castalia town
· 2,616 sq.ft · 4 Bedrooms · 2 Baths · House
· Equipped kitchen · Parking
Castalia town · 2,616 sq.ft · 4 Bedrooms · 2 Baths · House · Equipped kitchen · Parking
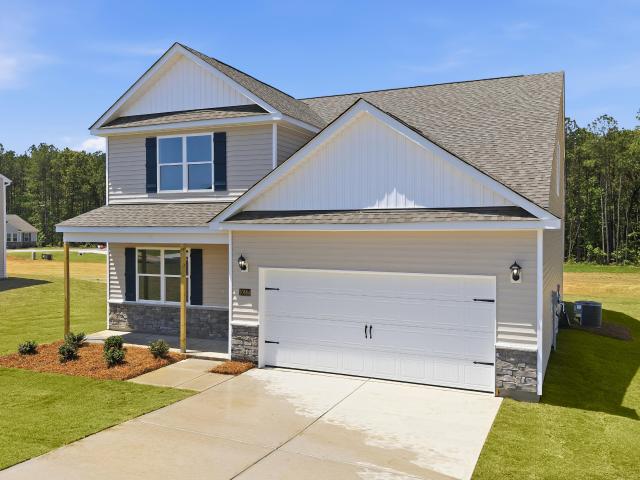
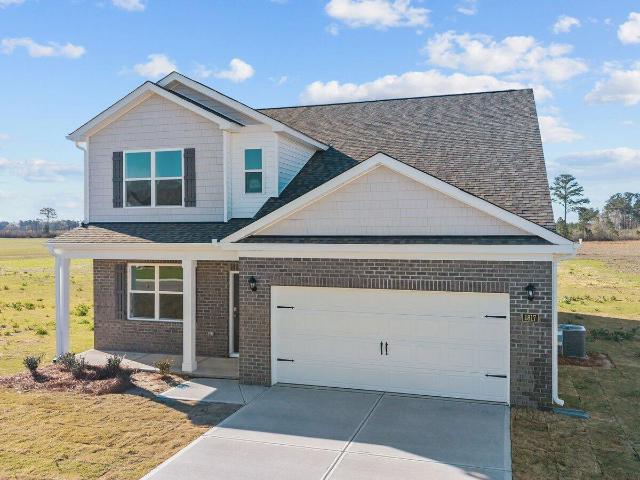
Welcome to 1046 Crossway Landing! The Salem, one of our two-story floorplans in Jack's Crossing, located in La Grange, North Carolina, offering 4 modern elevations. This home features 4 bedrooms, 2.5 bathrooms, 2,632 sq. Ft. of living space, and a 2-car garage. Upon entering the home, you'll be greeted by an inviting foyer passing by the dining room, then led into the center of the home. This open-concept space features a functional kitchen overlooking the living room, a breakfast area, and primary bedroom and bathroom in the back of the home. The primary suite boasts a walk-in shower, dual vanity, and separate water closet for ultimate privacy. The additional three bedrooms on the second floor share a second full bathroom the upstairs loft space is perfect for family entertainment, work out area, or a reading space. With its luxurious design and ample space, the Salem is the perfect place to call home. Do not miss this opportunity to make the Salem yours at Jack's Crossing. Contact us
USD 324,890
124 White Bark Avenue 24
View photo
House · for sale
USD 375,500
USD 163/sq.ft
124 White Bark Avenue 24
Castalia town
· 2,303 sq.ft · 4 Bedrooms · 2 Baths · House
· Equipped kitchen
Castalia town · 2,303 sq.ft · 4 Bedrooms · 2 Baths · House · Equipped kitchen
The 2307 floorplan by Adams Homes is a stunning and meticulously designed home that offers an exceptional living experience. Boasting 4 bedrooms and 2.5 baths, this spacious home provides ample room for relaxation and entertainment. Upon entering, you'll be greeted by a grand foyer that leads you to an open-concept living area, where the family room, dining area, and kitchen seamlessly blend together. The gourmet kitchen is a chef's dream, featuring modern appliances, a large center island, ample cabinet space, and a walk-in pantry. It's the perfect space for preparing culinary masterpieces or gathering with loved ones. The master suite is a true oasis, offering a tranquil retreat with a luxurious ensuite bathroom that includes a double vanity, a soaking tub, a separate shower, and a spacious walk-in closet. The additional bedrooms are well-appointed and provide comfort and privacy for family members or guests. The 2307 floorplan also includes a designated laundry room for added conven
USD 375,500
3708 Gloucester Road
View photo
House · for sale
USD 339,900
USD 132/sq.ft
3708 Gloucester Road
Castalia town
· 2,562 sq.ft · 4 Bedrooms · 2 Baths · House
· Garden · Deck · Equipped kitchen · Parking
Castalia town · 2,562 sq.ft · 4 Bedrooms · 2 Baths · House · Garden · Deck · Equipped kitchen · Parking
Welcome to this spacious 4-bedroom home situated on nearly half an acre in the desirable Berkeley neighborhood! With plenty of room inside and out, this property offers a great blend of comfort, functionality, and entertaining space! The home features an updated kitchen, refreshed bathrooms, and fresh paint throughout. Most of the main living areas on the first floor feature LVP flooring, with a mix of LVP and carpet in the bedrooms and additional spaces. The spacious den and large family room provide plenty of room to relax, gather, or entertain, with both areas opening onto an expansive deck overlooking the backyard! Outside, enjoy a generous yard with dedicated gardening space and established garden beds, plus a large detached two-car garage and a separate storage shed for all your tools, equipment, and extra storage needs. Conveniently located close to shopping, restaurants, and everyday amenities, this home offers space, versatility, and a convenient location. Schedule your showin
USD 339,900
113 Edinborough Court
View photo
House · for sale
USD 299,000
USD 133/sq.ft
113 Edinborough Court
Castalia town
· 2,239 sq.ft · 4 Bedrooms · 3 Baths · House
· Patio · Garden · Office room · Fireplace · Equipped kitchen · Parking
Castalia town · 2,239 sq.ft · 4 Bedrooms · 3 Baths · House · Patio · Garden · Office room · Fireplace · Equipped kitchen · Parking
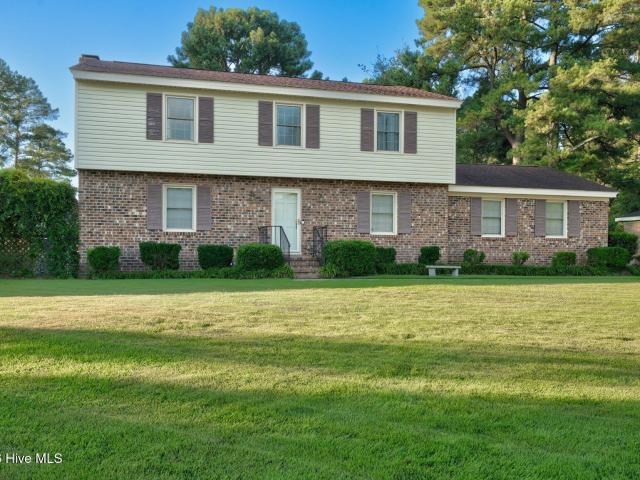
Classic brick style, generous spaces and a floor plan that simply works-this two-story traditional feels welcoming from the moment you arrive. Tucked on a quiet cul-de-sac with very little traffic, the home offers four bedrooms, abundant storage and an easy first-floor flow made for everyday living and entertaining. A gracious foyer leads to the oversized family room with fireplace, while the eat-in kitchen features granite counters and a bright breakfast area framed by a bay window overlooking the private, fenced backyard. One of the home's most versatile spaces is the first-floor den with its own separate entrance and full bath-ideal for guests, a home office, private retreat or flexible living space. Upstairs keeps the bedrooms nicely removed from the main living areas. The primary suite enjoys its own side of the home with an ensuite bath, while Bedrooms 2, 3 and 4 are grouped near another full bath. Outside, enjoy the rear patio, additional parking and detached storage. With class
USD 299,000
2609 Amherst Road
View photo
House · for sale
USD 299,500
USD 109/sq.ft
2609 Amherst Road
Castalia town
· 2,745 sq.ft · 5 Bedrooms · 3 Baths · House
· Garden · Equipped kitchen · Parking
Castalia town · 2,745 sq.ft · 5 Bedrooms · 3 Baths · House · Garden · Equipped kitchen · Parking
Spacious 5-Bedroom, 3.5-Bath Home with Incredible Space & Versatility Plus a Whole House Generator! This well maintained home offers an abundance of room for living, entertaining, and everyday comfort. Beautiful hardwood floors flow through the formal dining room, living room, and den, creating a warm and inviting feel throughout the main living areas. Enjoy the convenience of a primary bedroom on the first floor, along with a spacious kitchen designed with entertaining in mind. The 18 X 12 sunroom, not included in the heated square footage provides an additional flexible space perfect for relaxing, entertaining, or enjoying the views of the backyard. Outside, you'll find a paved driveway with additional rear parking, a fenced-in backyard, storage building, and an impressive 2-story workshop offering endless possibilities for hobbies, projects, storage, or a home business. With 5 bedrooms, 3.5 baths, multiple living areas, and incredible outdoor space, this is a home you won't want to
USD 299,500
811 Sugar Creek Road
View photo
House · for sale
USD 204,900
USD 168/sq.ft
811 Sugar Creek Road
Castalia town
· 1,216 sq.ft · 3 Bedrooms · 2 Baths · House
· Garden · Equipped kitchen · Parking
Castalia town · 1,216 sq.ft · 3 Bedrooms · 2 Baths · House · Garden · Equipped kitchen · Parking
Don't miss this 3-bedroom, 2.5-bath home tucked away in Autumn Ridge! Built in 2018, this home offers a practical layout with comfortable living spaces and an attached garage. The Great Room and Owner's Suite feature laminate flooring for easy maintenance, while the kitchen boasts new flooring, sleek appliances, and a spacious eat-in. Outside, you'll find a covered front porch that's perfect for enjoying your morning coffee, a sizable backyard, and a storage shed. The Autumn Ridge community also features a nice fenced playground, providing a great place to enjoy the outdoors close to home. Conveniently located near shopping, restaurants, the hospital, and with quick access to Hwy. 64 and I-95, this home offers comfort, convenience, and everyday functionality!
USD 204,900
303 Charlotte Avenue
View photo
House · for sale
USD 164,800
USD 136/sq.ft
303 Charlotte Avenue
Castalia town
· 1,206 sq.ft · 2 Bedrooms · 1 Bath · House
· Patio · Office room · Equipped kitchen
Castalia town · 1,206 sq.ft · 2 Bedrooms · 1 Bath · House · Patio · Office room · Equipped kitchen
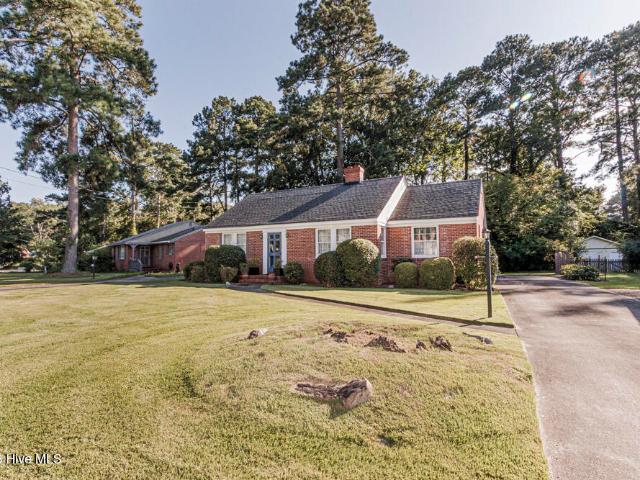
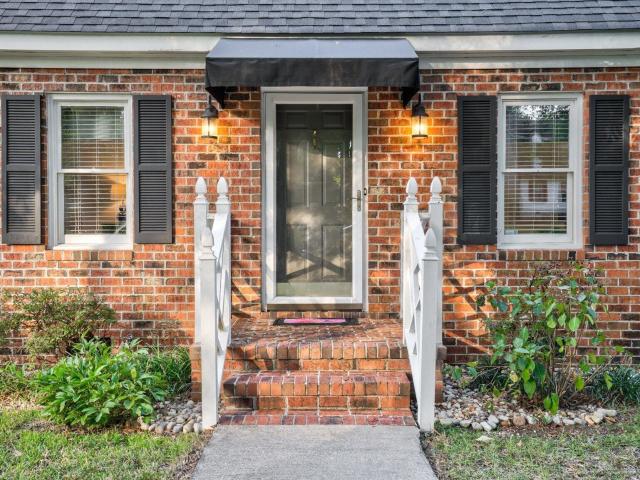
Charmer in Englewood! It's easy to fall in love with this classic, one-story brick home! Spanning 1,200 sq. ft. The layout features beautiful hardwood floors throughout most of the main living areas and bedrooms. This functional floor plan currently offers 2 bedrooms and 1 bathroom, along with an eat-in kitchen, a spacious living room, and a cozy den. The den provides wonderful flexibility and can easily serve as a 3rd bedroom, formal dining space, home office, or playroom. Outdoors, you'll find a welcoming space featuring 2 patio areas (1 covered) and a storage shed-ideal for outdoor relaxing or entertaining. A precious, affordable home in a prime location! Sale also includes fairly new Refrigerator, washer & dryer!
USD 164,800
108 Candle Court
View photo
House · for sale
USD 650,000
USD 126/sq.ft
108 Candle Court
Castalia town
· 5,156 sq.ft · 4 Bedrooms · 3 Baths · House
· Garden · Deck · Fireplace · Equipped kitchen · Parking
Castalia town · 5,156 sq.ft · 4 Bedrooms · 3 Baths · House · Garden · Deck · Fireplace · Equipped kitchen · Parking
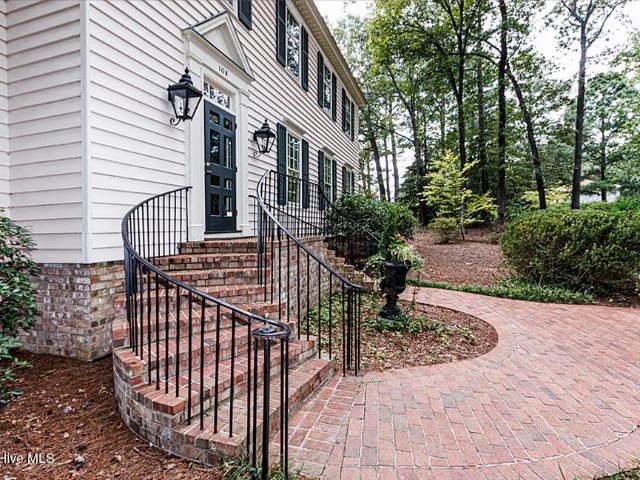
Stately Custom-Built home by The Hinton Brothers to whom were featured in Southern Living Magazine in 1960's. Original owners owned a lumber company so nothing, but QUALITY materials were used in this timeless, elegant home to authenticate detailed craftsmanship and time-honored architecture. Drive up the circular driveway to the main entrance or there is a separate driveway to the side with a double carport making an easy covered entry to the kitchen area. Backyard has a covered deck area and a generous deck with seating, perfect for year. Round entertaining. Beautiful well. Established yard with azaleas and spring flowers. Private fenced rear yard. Interior offers grandeur including, hardwood flooring, pocket doors, arched doorways, (made by Stephenson Mill Works in Wilson). Heavy crown molding and chair railing. There are four fireplaces (Den, Living Room, two upstairs bedrooms). Dedicated spaces include a formal dining room with China closet, breakfast room flanked with windows bri
USD 650,000
1061 Crossway Lane
View photo
House · for sale
USD 303,890
USD 116/sq.ft
1061 Crossway Lane
Castalia town
· 2,616 sq.ft · 4 Bedrooms · 2 Baths · House
· Equipped kitchen · Parking
Castalia town · 2,616 sq.ft · 4 Bedrooms · 2 Baths · House · Equipped kitchen · Parking
Welcome to 1061 Crossway Lane! The Salem, one of our two-story floorplans in Saddlebrook, located in Rocky Mount, North Carolina, features 4 bedrooms, 2.5 bathrooms, 2,632 sq. Ft. of living space, and a 2-car garage. Upon entering the home, you'll be greeted by an inviting foyer passing by the dining room, then led into the center of the home. This open-concept space features a functional kitchen overlooking the living room, a breakfast area, and primary bedroom and bathroom in the back of the home. The primary suite boasts a walk-in shower, dual vanity, and separate water closet for ultimate privacy. The additional three bedrooms on the second floor share a second full bathroom the upstairs loft space is perfect for family entertainment, work out area, or a reading space. With its luxurious design and ample space, the Salem is the perfect place to call home. Do not miss this opportunity to make the Salem yours at Saddlebrook. Contact us today to schedule a personal tour! *Photos of ho
USD 303,890
1113 Crossway Lane
View photo
House · for sale
USD 302,000
USD 120/sq.ft
1113 Crossway Lane
Castalia town
· 2,508 sq.ft · 5 Bedrooms · 3 Baths · House
· Office room · Equipped kitchen · Parking
Castalia town · 2,508 sq.ft · 5 Bedrooms · 3 Baths · House · Office room · Equipped kitchen · Parking
Come tour 1113 Crossway Lane! One of our new homes at Saddlebrook located in Rocky Mount, NC. The Hayden is one of our two-story plans featured at Saddlebrook in Rocky Mount, North Carolina, offering 3 modern elevations and a secondary bedroom on the main floor. This spacious and modern two-story home features five bedrooms, three bathrooms, and a two-car garage. Upon entering the home, you'll be greeted by an inviting foyer leading into the center of the home with a connecting home office off to the side. This open-concept space features a large living room, dining area, and functional kitchen. The kitchen is equipped with a walk-in pantry, stainless steel appliances, and center island with a breakfast bar. Also located on the first floor off the living room is a convenient guest bedroom and full bathroom. The second floor of the Hayden features a spacious primary suite, complete with a walk-in closet and full bathroom with dual vanities. The additional three bedrooms on this floor sh
USD 302,000
1814 J P Road
View photo
House · for sale
USD 246,999
USD 167/sq.ft
1814 J P Road
Castalia town
· 1,475 sq.ft · 3 Bedrooms · 2 Baths · House
· Office room · Equipped kitchen
Castalia town · 1,475 sq.ft · 3 Bedrooms · 2 Baths · House · Office room · Equipped kitchen
Welcome home to this brand-new Clayton Horizon Aspire, offering 1,475 sq. Ft. of thoughtfully designed living space with 3 bedrooms, 2 bathrooms, and a versatile flex room on a spacious 1.12-acre lot surrounded by a beautiful mature tree border. The open-concept floor plan features a generous living area, modern kitchen with center island, stainless steel appliances, ample cabinetry, and an adjoining dining area perfect for everyday living and entertaining. The spacious primary suite features a walk-in closet and upgraded private bath with dual vanities, a soaking tub, and separate shower. Two additional bedrooms and the flex room provide plenty of space for guests, a home office, playroom, or additional living area. Enjoy the privacy and peaceful setting of a large wooded lot along with the comfort, efficiency, and low-maintenance appeal of a completely new home with no previous occupants. Exterior improvements are currently underway and are planned to include finished skirting, front
USD 246,999
317 Wellspring Drive
View photo
House · for sale
USD 275,000
USD 127/sq.ft
317 Wellspring Drive
Castalia town
· 2,164 sq.ft · 4 Bedrooms · 2 Baths · House
· Patio · Equipped kitchen · Parking
Castalia town · 2,164 sq.ft · 4 Bedrooms · 2 Baths · House · Patio · Equipped kitchen · Parking
RED TAG Sales Event Home! Move in ready! Come tour 317 Wellspring Drive! One of our new homes at Hunter Hill, located in Rocky Mount, NC. Welcome to the Elston, with 5 elevations this floorplan boasts 4 bedrooms, 2.5 bathrooms, 2,174 sq ft. Of living space, and a 2-car garage. Upon entry, you will encounter a great room that features an expansive living room, dining area, a well-appointed kitchen, and an outdoor patio perfect for entertaining. The kitchen is equipped with stainless steel appliances, granite countertops, a walk-in pantry, and a center island with a breakfast bar for more dining options. Elevating upstairs, you are greeted by a loft that offers a flexible space which can be used as a media room, playroom, or fitness space. This conveniently connects into a full bathroom with a tub-shower combo with a laundry closet directly across the hallway. Discover a primary bedroom, which boasts a walk-in closet, walk-in shower, dual vanities, and a water closet for ultimate privacy
USD 275,000
2708 Coleberry Trail
View photo
House · for sale
USD 450,000
USD 116/sq.ft
2708 Coleberry Trail
Castalia town
· 3,853 sq.ft · 5 Bedrooms · 3 Baths · House
· Garden · Swimming pool
Castalia town · 3,853 sq.ft · 5 Bedrooms · 3 Baths · House · Garden · Swimming pool
Your new home is ready—and the backyard is an oasis! Beautiful, move-in-ready, and priced to move, this wonderful 4-bedroom home offers the space, character, and outdoor living you've been looking for! Step outside and discover your own private retreat, complete with a pool and pool house—perfect for entertaining, hosting guests, or enjoying a relaxing weekend at home. Inside, you'll find plenty of room for everyone, along with custom built-in bookshelves and unique storage spaces that add character and functionality throughout the home. With four bedrooms and inviting living spaces, there's room to spread out, gather together, and make this home your own. The combination of comfortable living, distinctive features, and a backyard designed for entertaining makes this property one you won't want to miss. Priced to sell and ready for its next owner, this home deserves a spot at the top of your list! Don't wait—schedule your showing today before someone else gets the keys!
USD 450,000
300 S Englewood Drive
View photo
House · for sale
USD 285,000
USD 131/sq.ft
300 S Englewood Drive
Castalia town
· 2,164 sq.ft · 4 Bedrooms · 2 Baths · House
· Garden · Fireplace · Parking
Castalia town · 2,164 sq.ft · 4 Bedrooms · 2 Baths · House · Garden · Fireplace · Parking
Motivated seller. Looking to put your personal touches on a blank canvas? Experience the perfect balance of space and potential in this home positioned on a desirable corner lot tucked away on Englewood Drive. Offering a versatile layout designed for both everyday comfort and active entertaining. The heart of this home features a warm fireplace in the family room, perfect for relaxing evenings. The backyard is spacious offering plenty of room for outdoor activities. With both a carport and a single-car attached garage, there is plenty of space for vehicles and storage needs. This home is awaiting a buyers personal touch and for new owners to call this home. Schedule a showing with your local Realtor! This home is being sold as-is. Sellers have completed a pre-listing home inspection along with select repairs. Reports available upon request
USD 285,000
2205 Sawgrass Road
View photo
House · for sale
USD 249,900
USD 154/sq.ft
2205 Sawgrass Road
Castalia town
· 1,615 sq.ft · 3 Bedrooms · 2 Baths · House
· Equipped kitchen · Parking
Castalia town · 1,615 sq.ft · 3 Bedrooms · 2 Baths · House · Equipped kitchen · Parking
Very nice 2-story, 3 bedroom and 2.5 bath home on corner lot in Willow Creek Subdivision. Featuring an eat-in kitchen, walk-in laundry room, half bath, pantry and large great room on the first floor. The upstairs offers the primary bedroom with walk-in closet and full bath + 2 additional bedrooms, full hall bath and sitting room. 1-car attached garage
USD 249,900
3104 Amherst Road
View photo
House · for sale
USD 152,500
USD 123/sq.ft
3104 Amherst Road
Castalia town
· 1,238 sq.ft · 3 Bedrooms · 1 Bath · House
· Garden · Deck · Equipped kitchen · Parking
Castalia town · 1,238 sq.ft · 3 Bedrooms · 1 Bath · House · Garden · Deck · Equipped kitchen · Parking
Beautifully updated 3 Bedroom, 1.5 Bath home offering the perfect blend of comfort and style! Featuring durable LVP flooring throughout, a spacious living room ideal for entertaining, and a large kitchen with plenty of cabinet and counter space. Step outside to enjoy a generous rear deck overlooking the backyard, plus the convenience of a carport and paved driveway. This move-in ready home is a fantastic opportunity schedule your private showing today before it's gone!
USD 152,500
1413 Rock Creek Drive
View photo
House · for sale
USD 160,000
USD 109/sq.ft
1413 Rock Creek Drive
Castalia town
· 1,464 sq.ft · 3 Bedrooms · 2 Baths · House
· Garden · Parking
Castalia town · 1,464 sq.ft · 3 Bedrooms · 2 Baths · House · Garden · Parking
Investors Special in Oakside Subdivsion! This home is a true Diamond in the Rough and offers an excellent opportunity for investors looking to build equity. Featuring 3 bedrooms, 2 full baths, a 2-car detached garage, and a spacious fenced backyard, this property has great potential with some TLC. Bring your vision and transform this home into a fantastic investment
USD 160,000
135 Irene Court
View photo
Townhouse · for sale
USD 204,900
USD 146/sq.ft
135 Irene Court
Castalia town
· 1,399 sq.ft · 3 Bedrooms · 2 Baths · Townhouse
· Garden · Fireplace · Equipped kitchen
Castalia town · 1,399 sq.ft · 3 Bedrooms · 2 Baths · Townhouse · Garden · Fireplace · Equipped kitchen
Welcome Home to an adorable and well-maintained Townhouse. This 3-bedroom, 2 full bath townhouse provides updated LVP throughout the spacious rooms. An open concept of kitchen, dining and great room allows comfort and a welcome home feeling. The kitchen boasts a pantry cabinet, lots of countertop space and a smaller eat-in space. The primary bedroom allows an oversized walk-in closet. While the primary bath has a walk-in shower along with a double sink vanity. Enjoy cooler nights with the coziness of the fireplace with gas logs. Being outside on the covered closed in porch feels like an extension of the home. Private, spacious and a great opportunity to enjoy the outdoors. The yard extends past the porch for additional outdoor enjoyment. This home is tucked away but right in the heart of the city. Allowing quick and easy access to medical facilities, shopping, businesses, restaurants and major highways
USD 204,900
937 Pamela Lane
View photo
House · for sale
USD 219,900
USD 135/sq.ft
937 Pamela Lane
Castalia town
· 1,625 sq.ft · 3 Bedrooms · 2 Baths · House
· Garden · Deck · Fireplace · Parking
Castalia town · 1,625 sq.ft · 3 Bedrooms · 2 Baths · House · Garden · Deck · Fireplace · Parking
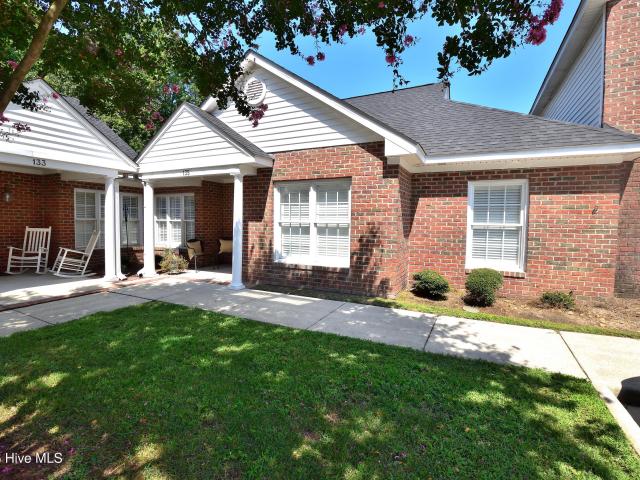
Welcome home to this charming 3-bedroom, 2-bathroom home located in the desirable Maplewood Subdivision. Step inside to a spacious great room featuring a cozy fireplace, perfect for relaxing or entertaining. The main-level primary bedroom offers a private full bath and generously sized closets for ample storage. Outside, enjoy a large deck overlooking the expansive backyard, providing plenty of space for outdoor entertaining, recreation, gardening, or simply relaxing. Additional features include a detached two-car carport and workshop, offering excellent space for parking, storage, hobbies, or projects. With comfortable living spaces, desirable outdoor features, and plenty of room to make it your own, this Maplewood home is ready for its next owner!
USD 219,900
156 Candlewood Road
View photo
House · for sale
USD 820,000
USD 200/sq.ft
156 Candlewood Road
Castalia town
· 4,090 sq.ft · 4 Bedrooms · 3 Baths · House
· Equipped kitchen · Swimming pool
Castalia town · 4,090 sq.ft · 4 Bedrooms · 3 Baths · House · Equipped kitchen · Swimming pool
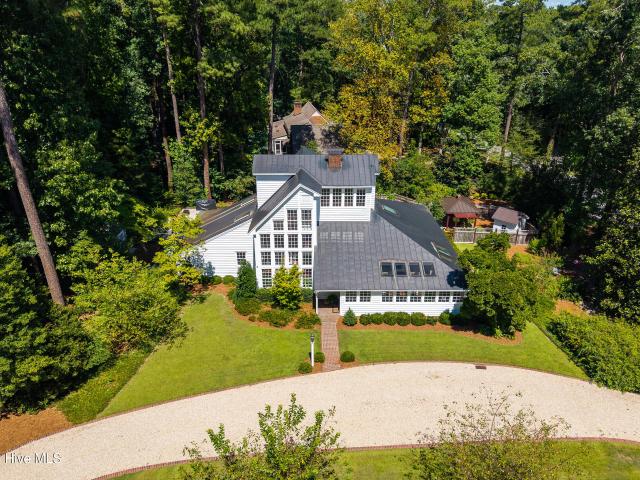
Welcome to this stunning three-story custom-designed home in the heart of the desirable Candlewood neighborhood. Featured in the September 1985 edition of Southern Living Magazine, this 4-bedroom three-bathroom home has a three-story sunroom with a passive solar design, floating staircase, exceptional outdoor living spaces, and resort-style saltwater pool. This one-of-a-kind home truly has it all. Designed to take advantage of an impressive wall of windows, the home welcomes abundant natural sunlight to provide warmth and year-round comfort. From the moment you enter, you'll appreciate the thoughtful craftsmanship, custom details, beautiful lighting, exposed brick accents, pine floors, and distinctive architectural elements. The welcoming foyer flows perfectly into multiple gathering spaces and an open kitchen and great-room combination. The beautifully appointed kitchen features a high-end gas range, while the granite wet bar in the enclosed sunroom creates the perfect spot to enjoy a
USD 820,000
1020 Ridgemeadow Lane
View photo
House · for sale
USD 235,000
USD 138/sq.ft
1020 Ridgemeadow Lane
Castalia town
· 1,701 sq.ft · 3 Bedrooms · 2 Baths · House
· Garden · Office room
Castalia town · 1,701 sq.ft · 3 Bedrooms · 2 Baths · House · Garden · Office room
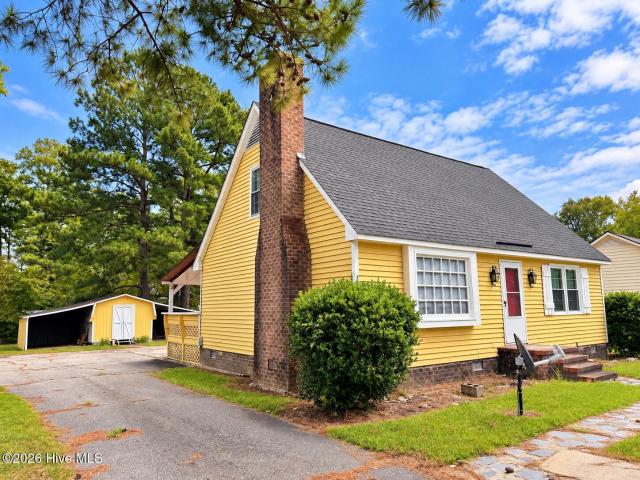
Tucked away in an established neighborhood yet incredibly convenient to shopping, dining, schools, and everyday necessities, this home offers a great combination of location, character, and recent improvements. Several of the big-ticket items have already been taken care of, including a new roof and HVAC in 2025 and a new hot water heater in 2024. Additional improvements include newer gas logs, a crawlspace vapor barrier, and a storage shed with new vinyl siding and shingles. The floor plan offers plenty of flexibility, including a downstairs bedroom and full bathroom-ideal for guests, a home office, or main-level living. The back sunroom/porch has new flooring and so much potential to become a cozy sitting room, playroom, entertaining space, or simply a wonderful spot to enjoy the backyard. Outside, the private, shaded backyard is surrounded by mature trees, while the wired workshop provides great space for hobbies, projects, tools, or extra storage. Shadow Ridge gives you that nice t
USD 235,000
1018 Saddlebrook Drive
View photo
House · for sale
USD 355,900
USD 138/sq.ft
1018 Saddlebrook Drive
Castalia town
· 2,562 sq.ft · 5 Bedrooms · 3 Baths · House
· Garden · Office room · Parking · Equipped kitchen
Castalia town · 2,562 sq.ft · 5 Bedrooms · 3 Baths · House · Garden · Office room · Parking · Equipped kitchen
This beautiful five bedroom home is a real jewel. It offers a perfect blend of space, comfort, and convenience. This like new home is design with both everyday living and entertaining in mind. Immediately upon entry this home features stylish LVP flooring throughout and fresh interior paint, creating a bright and modern feel. The updated kitchen offers granite countertops, a gas stove, stainless steel appliances, and a pantry, all opening seamlessly to a spacious breakfast/dining area. The kitchen showcases a large center island and seating bar that provides additional seatings and workspace. The master bedroom/suite is breath taking with a spacious design with dual sinks, a large 5-foot walk-in shower, private water closet, and two closets for ample storage. Upstairs has elegant guest rooms along with ready made office space. Outside the homes features a secure and peaceful backyard setting for outdoor enjoyment. The property has a two car garage that offer convenient parking and extr
USD 355,900
105 Province Circle
View photo
House · for sale
USD 329,900
USD 136/sq.ft
105 Province Circle
Castalia town
· 2,422 sq.ft · 4 Bedrooms · 2 Baths · House
· Garden · Equipped kitchen · Parking
Castalia town · 2,422 sq.ft · 4 Bedrooms · 2 Baths · House · Garden · Equipped kitchen · Parking
One-owner home in Colonial Trace! This well-maintained 4-bedroom, 2.5-bath home offers a great combination of space, character, storage and outdoor living. The main level features a spacious living room with built-ins, formal dining room, eat-in kitchen, primary bedroom, beautiful pine flooring and granite countertops. Upstairs you'll find additional bedrooms along with generous walk-in storage. Enjoy relaxing or entertaining on the beautiful screened porch overlooking the fenced rear yard. A detached one-car garage/workshop provides even more flexibility and includes walk-up storage above. Tucked away on a cul-de-sac while still conveniently located in the heart of Rocky Mount, this home offers plenty of space both inside and out and is ready for its next owner!
USD 329,900
Beechtree Dr
View photo
House · for sale
Request Details
New
Beechtree Dr
Castalia town
· 4,080 sq.ft · 4 Bedrooms · 3 Baths · House
Castalia town · 4,080 sq.ft · 4 Bedrooms · 3 Baths · House
This home is in preforeclosure, which means the homeowner is in default (missed payments). Therefore, there could be an opportunity to strike a great deal with the owner and the bank
Request Details
Duke Rd
View photo
House · for sale
Request Details
Updated
Duke Rd
Castalia town
· 1,916 sq.ft · 3 Bedrooms · 2 Baths · House
Castalia town · 1,916 sq.ft · 3 Bedrooms · 2 Baths · House
This is a Real Estate-Owned (REO)/post-foreclosure home owned or managed by a bank. All offers are considered; however, the highest and best will most likely be accepted
Request Details
Barnes Ct
View photo
House · for sale
Request Details
Updated
Barnes Ct
Castalia town
· 1,335 sq.ft · 3 Bedrooms · 2 Baths · House
Castalia town · 1,335 sq.ft · 3 Bedrooms · 2 Baths · House
This home is in preforeclosure, which means the homeowner is in default (missed payments). Therefore, there could be an opportunity to strike a great deal with the owner and the bank
Request Details
Old County Home Rd
View photo
House · for sale
Request Details
Updated
Old County Home Rd
Castalia town
· 2,551 sq.ft · 3 Bedrooms · 2 Baths · House
Castalia town · 2,551 sq.ft · 3 Bedrooms · 2 Baths · House
This home is in preforeclosure, which means the homeowner is in default (missed payments). Therefore, there could be an opportunity to strike a great deal with the owner and the bank
Request Details
Red Rd
View photo
House · for sale
Request Details
Updated
Red Rd
Castalia town
· 1,044 sq.ft · 3 Bedrooms · 1 Bath · House
Castalia town · 1,044 sq.ft · 3 Bedrooms · 1 Bath · House
This home is in preforeclosure, which means the homeowner is in default (missed payments). Therefore, there could be an opportunity to strike a great deal with the owner and the bank
Request Details
Piaggio Ln
View photo
House · for sale
Request Details
Updated
Piaggio Ln
Castalia town
· 2,088 sq.ft · 4 Bedrooms · 2 Baths · House
Castalia town · 2,088 sq.ft · 4 Bedrooms · 2 Baths · House
This home is in preforeclosure, which means the homeowner is in default (missed payments). Therefore, there could be an opportunity to strike a great deal with the owner and the bank
Request Details

Get email alerts

Don't miss out: be the first to know about new properties

The alert was correctly created

On subscribing you accept the conditions of use and the privacy policy
Alert
Receive new ads in your inbox
Save this search
Receive alerts for new listings

We'll send you an email when we have new properties for: "Houses for sale in Castalia town"

The alert was correctly created

Wake Forest town
Archer Lodge town
Get email alerts and be the first to see new listings
Required field
On subscribing I accept the terms of the privacy policy
Perfect! You'll soon start receiving new listings via email
Alert
Receive an email when we have new ads for Houses for sale in Castalia town
Save this search
Filters

Bedrooms

Size (sq.ft)

sq.ft
sq.ft

Price

USD
USD

Property type

Bathrooms

Clear all filters
Receive notifications when new entries are published.