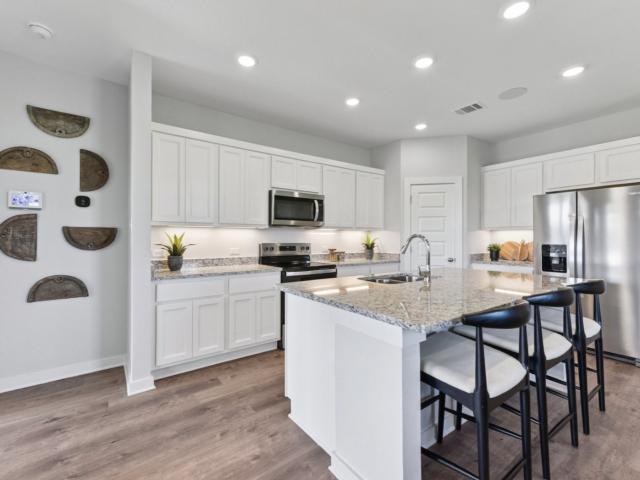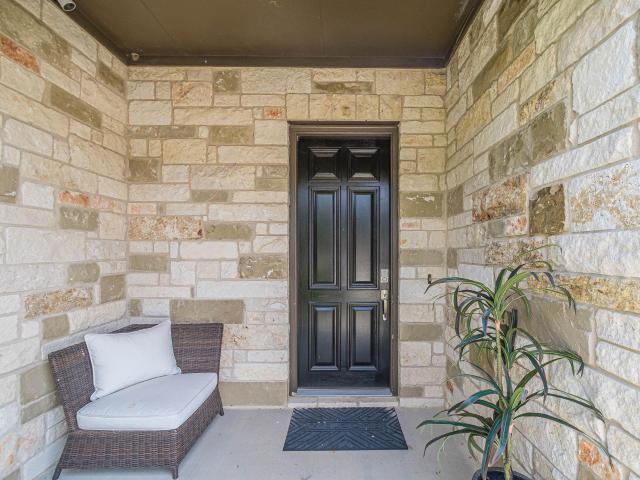
40 apartments for sale in Castle Forest

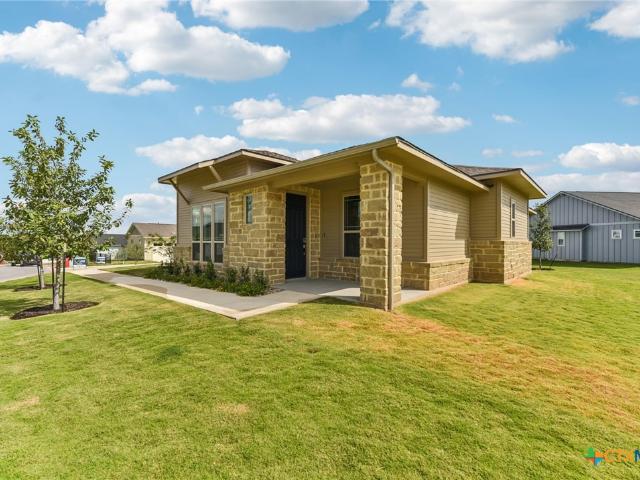
318 Dancing Oak Ln # 104
12 pictures
Condo · for sale
USD 524,900
USD 290/sq.ft
318 Dancing Oak Ln # 104
Castle Forest
· 1,808 sq.ft · 2 Bedrooms · 2 Baths · Condo
· Garden · Equipped kitchen · Parking
Castle Forest · 1,808 sq.ft · 2 Bedrooms · 2 Baths · Condo · Garden · Equipped kitchen · Parking
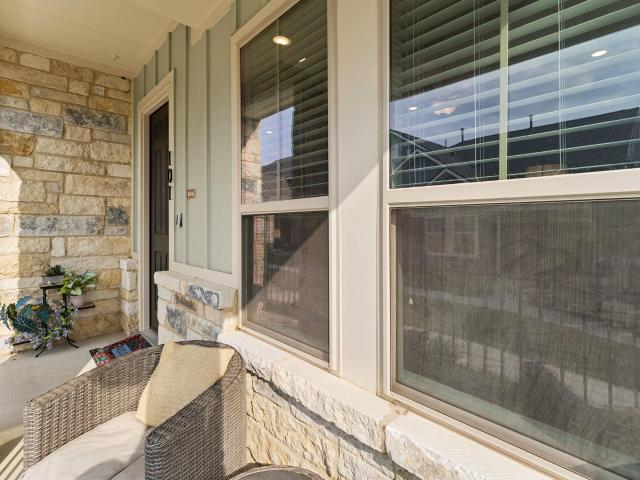
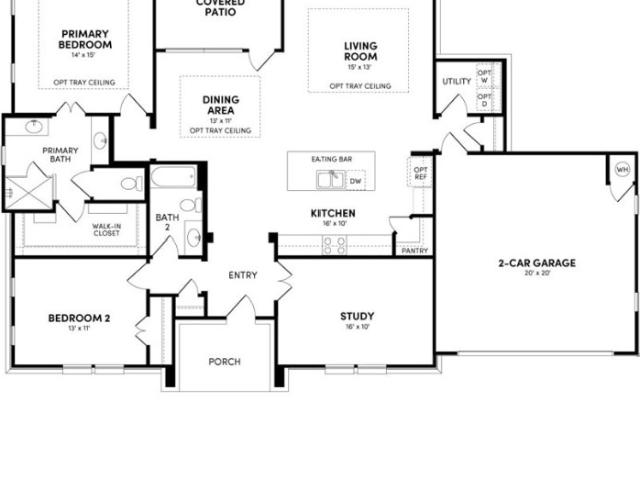
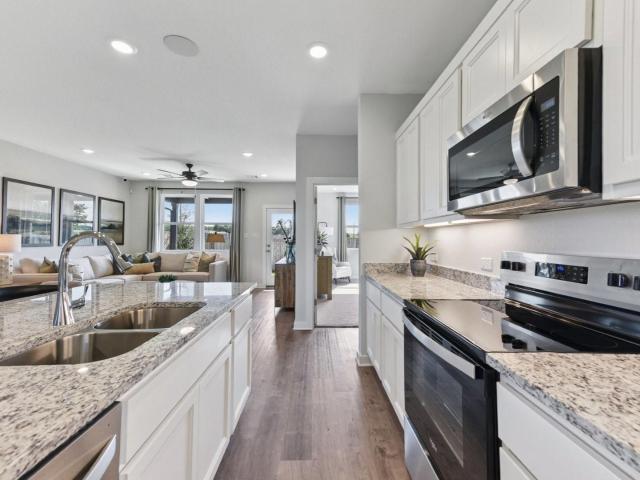
Golf Course Views at an Incredible Price! Don’t miss this fantastic opportunity to own a beautiful golf course home in the prestigious Kissing Tree community. Perfectly positioned on a desirable lot, this popular Trevino floor plan offers both comfort and style with two spacious bedrooms, two full bathrooms, and a dedicated study. The open-concept living, dining, and kitchen area creates an inviting space that’s perfect for entertaining friends and family. Thoughtful upgrades throughout the home include tray ceilings, wood flooring, double doors leading to the study, a walk-in shower, under-cabinet kitchen lighting, window treatments, and an oversized garage. The full two-car garage also features a golf cart bump-out, giving you plenty of room for vehicles and your community cruiser. Step outside and enjoy one of the home’s best features — a beautifully situated lot that provides relaxing golf course views along with mature trees and shade in the backyard. Homes with this combination o
USD 524,900
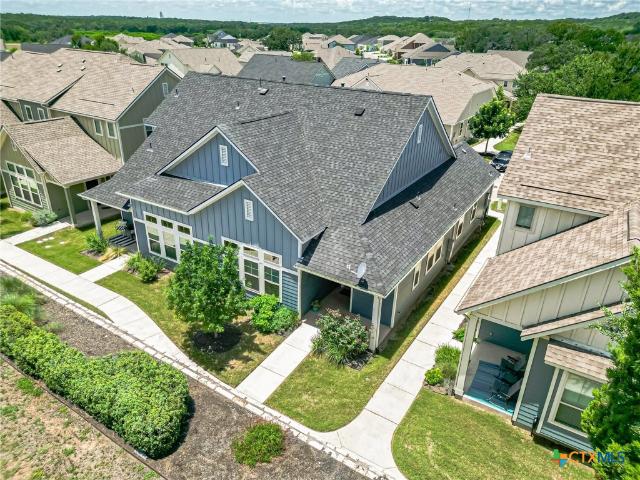
1330 Wonder World Dr, Unit 102, San Marcos, TX 78666 | MLS #1949
View photo
Condo · for sale
USD 275,000
USD 228/sq.ft
1330 Wonder World Dr, Unit 102, San Marcos, TX 78666 | MLS #1949
Castle Forest
· 1,206 sq.ft · 1 Bedroom · 2 Baths · Condo
· Equipped kitchen
Castle Forest · 1,206 sq.ft · 1 Bedroom · 2 Baths · Condo · Equipped kitchen
Every day feels like a Saturday and every night feels like a Friday in this beautifully designed one-bedroom, one-and-a-half-bath luxury condo, located in the exclusive guard-gated community of Kissing Tree in San Marcos. Created for those who value comfort, connection, and a vibrant lifestyle, this home blends refined interiors with effortless living. Inside, you'll find a thoughtfully open layout filled with natural light, upscale finishes, and seamless flow between the kitchen, dining, and living spac
USD 275,000
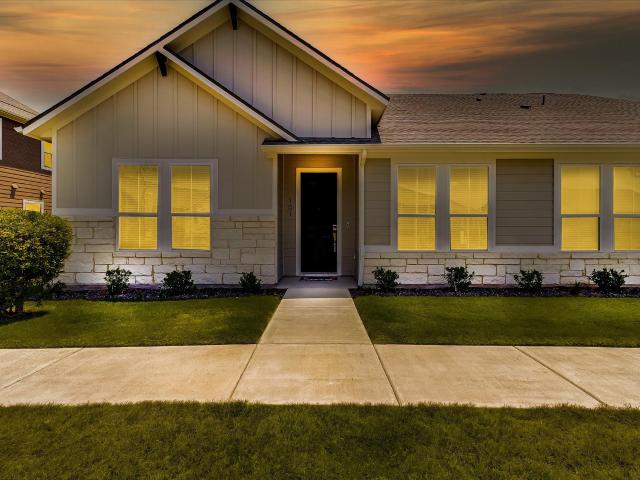
113 Surfside St
12 pictures
Condo · for sale
USD 389,000
USD 236/sq.ft
113 Surfside St
Castle Forest
· 1,647 sq.ft · 2 Bedrooms · 2 Baths · Condo
· Patio · Office room · Equipped kitchen · Parking
Castle Forest · 1,647 sq.ft · 2 Bedrooms · 2 Baths · Condo · Patio · Office room · Equipped kitchen · Parking
Welcome to effortless living in Kissing Tree’s premier 55+ active adult community. This beautifully maintained stand-alone cottage offers true privacy with no shared walls or shared driveway, plus convenient nearby guest parking—an uncommon advantage within this section of the neighborhood. The light-filled open layout flows seamlessly from living and dining into a well-appointed kitchen featuring granite countertops, tile backsplash, center island with breakfast bar, gas cooktop, stainless appliances, and a walk-in pantry. Retreat to the primary suite with a roomy walk-in closet. The en-suite bathroom features dual quartz vanities, & a large glass enclosed walk-in tile shower with bench. A dedicated enclosed flex room sets this floor plan apart from many standard two-bedroom cottages—ideal for a home office, hobby studio, fitness space, or media room. Enjoy the covered patio and oversized two-car garage with space for storage or a golf cart. Located in the established neighborhood of
USD 389,000
122 Rush Hvn # F093
12 pictures
Condo · for sale
USD 239,000
USD 149/sq.ft
122 Rush Hvn # F093
Castle Forest
· 1,604 sq.ft · 3 Bedrooms · 3 Baths · Condo
· Patio · Deck · Equipped kitchen · Parking
Castle Forest · 1,604 sq.ft · 3 Bedrooms · 3 Baths · Condo · Patio · Deck · Equipped kitchen · Parking
Welcome to 122 Rush Haven, a versatile 3-bedroom, 3-bath detached condominium with a 2-car garage in the sought-after Blanco River Village community of San Marcos. Designed for flexibility, the lower level offers a private bedroom, full bath, and living room with separate patio access perfect for guests, multi-generational living, or rental income potential. Upstairs, the open-concept living area seamlessly connects to a renovated kitchen with granite countertops, modern appliances, and a spacious deck ideal for entertaining or unwinding after a long day. Durable, low-maintenance LVP flooring runs throughout, and the roof was replaced in 2024, offering long-term peace of mind. Just minutes from Texas State University, the Blanco River, shopping, dining, and major commuter routes, this property delivers both convenience and opportunity, whether you're looking for a turnkey home, a profitable rental, or a blend of both
USD 239,000
105 Pelican Ln
12 pictures
Condo · for sale
USD 469,000
USD 247/sq.ft
105 Pelican Ln
Castle Forest
· 1,894 sq.ft · 3 Bedrooms · 3 Baths · Condo
· Equipped kitchen
Castle Forest · 1,894 sq.ft · 3 Bedrooms · 3 Baths · Condo · Equipped kitchen
If you’ve been searching for the perfect blend of space, style, and comfort in the vibrant 55+ community of Kissing Tree, your search ends here. Situated on a desirable corner lot, this beautifully designed Burke Floor Plan offers 3 spacious bedrooms and 3 full bathrooms, thoughtfully positioned at opposite ends of the home to provide maximum privacy for both homeowners and guests. At the heart of the home, an expansive living room flows effortlessly into the chef-inspired kitchen, where a large island creates the ideal space for entertaining family and friends. Designer finishes throughout the home include rich dark cabinetry, light countertops and backsplash, and elegant ceramic wood-look tile flooring that extends throughout the entire home, creating a warm yet sophisticated atmosphere. The oversized primary suite is a true retreat, featuring a luxurious ensuite bath with dual vanities, a large walk-in shower with bench seating, and an impressive walk-in closet. Guests will apprecia
USD 469,000
149 Cutleaf Cv
12 pictures
Condo · for sale
USD 290,000
USD 179/sq.ft
149 Cutleaf Cv
Castle Forest
· 1,615 sq.ft · 4 Bedrooms · 2 Baths · Condo
· Garden · Office room · Equipped kitchen
Castle Forest · 1,615 sq.ft · 4 Bedrooms · 2 Baths · Condo · Garden · Office room · Equipped kitchen
Major price improvement! Welcome to this charming one-story home in Cottonwood Creek, offering four spacious bedrooms, an open layout, and an unbeatable location! Step inside to a bright and inviting living room filled with natural light, designed for both relaxing and entertaining. The wide-open floor plan creates a seamless flow among the living, dining, and kitchen areas, making gatherings easy and everyday living comfortable. The kitchen is a true highlight, featuring gorgeous countertops, abundant cabinet space, and plenty of room for meal prep and storage. Whether cooking for family or hosting friends, you’ll appreciate the functionality and layout. All four bedrooms are generously sized, providing flexibility for guests, a home office, or a growing household. Step outside to enjoy the backyard for relaxing, playing, or gardening. The subdivision is enhanced by a scenic creek, adding natural beauty and a peaceful touch to the community. Conveniently located near schools, this hom
USD 290,000
133 Antoinette Way, Unit 101, San Marcos, TX 78666 | MLS #2627
View photo
Condo · for sale
USD 418,990
USD 306/sq.ft
133 Antoinette Way, Unit 101, San Marcos, TX 78666 | MLS #2627
Castle Forest
· 1,367 sq.ft · 2 Bedrooms · 2 Baths · Condo
· Parking
Castle Forest · 1,367 sq.ft · 2 Bedrooms · 2 Baths · Condo · Parking
Nelson plan with upgraded SHORE flooring, quartz countertops, optional 2 car side entry garage, 8' doors throughout
USD 418,990
128 Stewart Dr, Unit 101, San Marcos, TX 78666 | MLS #90744
View photo
Condo · for sale
USD 379,000
USD 249/sq.ft
128 Stewart Dr, Unit 101, San Marcos, TX 78666 | MLS #90744
Castle Forest
· 1,518 sq.ft · 2 Bedrooms · 2 Baths · Condo
· Patio
Castle Forest · 1,518 sq.ft · 2 Bedrooms · 2 Baths · Condo · Patio
Welcome to this charming 2 bedroom, 2 bathroom condominium located in the heart of San Marcos. Barely lived in. Situated in a vibrant 55+ community that offers more amenities than you can count, this home is perfect for those looking to enjoy an active, low maintenance lifestyle. Inside, you’ll find beautiful upgrades features striking navy soft close cabinets with stainless steel hardware, a spacious island featuring upgraded granite ideal for entertaining, and wood look tile flooring throughout. The primary suite boasts a large walk-in shower, and the cozy patio offers the perfect space to relax or add your personal touch with plants and decor. Enjoy peace of mind and easy access to it just minutes from I-35, making day trips to San Antonio, New Braunfels, Austin, or even Texas Wine Country a breeze. Don’t miss this fabulous opportunity to join a welcoming, amenity-rich community. Call today to schedule your private tour!
USD 379,000
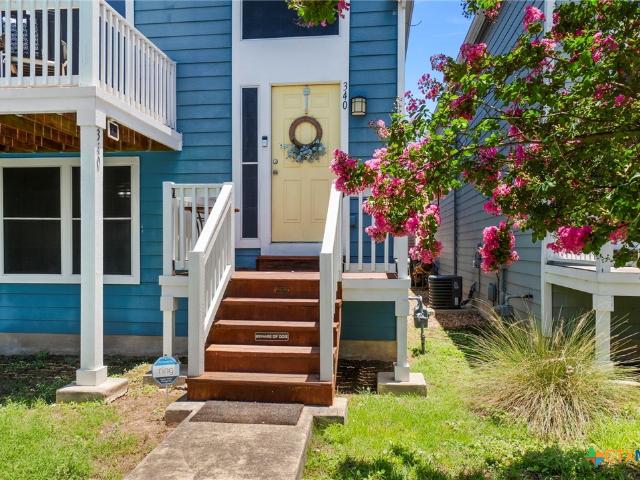
340 Trestle Tree, San Marcos, TX 78666 | MLS #583750
View photo
Condo · for sale
USD 269,900
USD 166/sq.ft
340 Trestle Tree, San Marcos, TX 78666 | MLS #583750
Castle Forest
· 1,625 sq.ft · 3 Bedrooms · 3 Baths · Condo
· Balcony · Equipped kitchen
Castle Forest · 1,625 sq.ft · 3 Bedrooms · 3 Baths · Condo · Balcony · Equipped kitchen
Buyer incentives with preferred lender plus 1 year HOA dues paid! Beautifully maintained home in Kissing Tree offering privacy, versatility, and scenic views! Unique floor plan includes a separate lower-level suite with private entrance, bedroom, bath, kitchenette, and laundry—perfect for guests, extended family, or rental income. Main floor features 2 bedrooms, 2 baths, and an open kitchenu002Flivingu002Fdining area. Enjoy the upstairs balcony overlooking the greenbelt with direct trail access to the Blanco River. Recent 2024 updates include new roof, rebuilt balcony & stoop, fresh paint, and new carpet
USD 269,900
124 Antoinette Way, Unit 103, San Marcos, TX 78666 | MLS #2120
View photo
Condo · for sale
USD 459,990
USD 244/sq.ft
124 Antoinette Way, Unit 103, San Marcos, TX 78666 | MLS #2120
Castle Forest
· 1,884 sq.ft · 3 Bedrooms · 3 Baths · Condo
Castle Forest · 1,884 sq.ft · 3 Bedrooms · 3 Baths · Condo
Estes plan with upgraded SHELL flooring, quartz countertops, optional tray ceilings in living and master, 8' doors throughout, Express cordless blinds
USD 459,990
105 Lafitte Dr # 101
View photo
Condo · for sale
USD 270,000
USD 263/sq.ft
105 Lafitte Dr # 101
Castle Forest
· 1,023 sq.ft · 1 Bedroom · 1 Bath · Condo
· Patio · Office room · Equipped kitchen
Castle Forest · 1,023 sq.ft · 1 Bedroom · 1 Bath · Condo · Patio · Office room · Equipped kitchen
Welcome to resort-style living in the heart of San Marcos! This beautifully designed home in the highly sought-after Kissing Tree 55+ community offers the perfect blend of comfort, convenience, and vibrant lifestyle amenities. This open 1 bed 2 bath home is ready to host your next gathering in Kissing Tree. Step inside and you’ll find an open-concept layout filled with natural light, ideal for both everyday living and entertaining. The modern kitchen features sleek cabinetry, stainless steel appliances, and a spacious island that flows seamlessly into the dining and living areas. The primary suite offers a peaceful retreat with a walk-in closet and spa-inspired bath, while the additional bedroom and flex space provide versatility for guests, hobbies, or a home office. Enjoy low-maintenance living with thoughtful finishes throughout—plus a private covered patio perfect for morning coffee or evening relaxation. Living at Kissing Tree means more than just a home—it’s a lifestyle. Resident
USD 270,000
124 Antoinette Way, Unit 101, San Marcos, TX 78666 | MLS #4925
View photo
Condo · for sale
USD 442,052
USD 247/sq.ft
124 Antoinette Way, Unit 101, San Marcos, TX 78666 | MLS #4925
Castle Forest
· 1,787 sq.ft · 2 Bedrooms · 2 Baths · Condo
· Parking
Castle Forest · 1,787 sq.ft · 2 Bedrooms · 2 Baths · Condo · Parking
Trevino plan with upgraded SHORE flooring, quartz countertops, optional tray ceilings in master, 8' doors throughout, optional 2 car side entry garage, optional garage storage, Express cordless blinds
USD 442,052
1153 Wild Leaf Way
3 pictures
Condo · for sale
USD 293,285
USD 191/sq.ft
1153 Wild Leaf Way
Castle Forest
· 1,528 sq.ft · 4 Bedrooms · 2 Baths · Condo
· Equipped kitchen
Castle Forest · 1,528 sq.ft · 4 Bedrooms · 2 Baths · Condo · Equipped kitchen
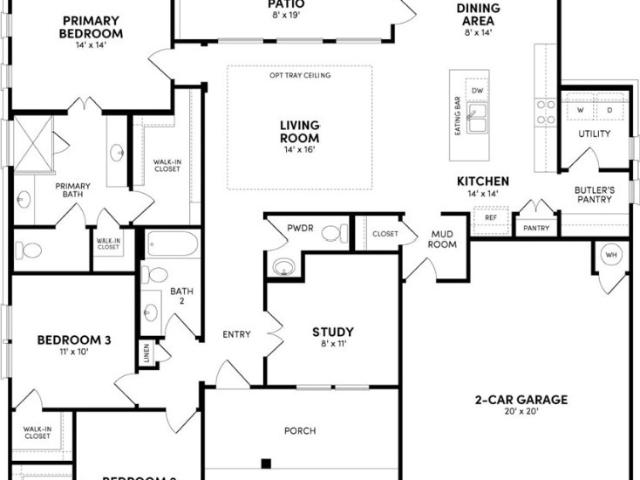
MLS# 2108-. Built by Century Communities. July 2026 Completion! The Fresno at Pinnacle at Cottonwood Creek offers an inspired one-story layout with the perfect blend of versatility and comfort. As you enter from the generous front porch, the foyer leads to an open-concept kitchen—boasting a spacious center island and a charming dining area—plus a wide-open great room. You’ll also appreciate three sizable secondary bedrooms—perfect for a study or guest room—sharing a full hall bathroom. In the back of the home, you’ll find a private owner’s suite with a roomy walk-in closet and a deluxe owner’s bath with a walk-in shower
USD 293,285
129 Cutleaf Cv
12 pictures
Condo · for sale
USD 292,990
USD 146/sq.ft
129 Cutleaf Cv
Castle Forest
· 2,002 sq.ft · 4 Bedrooms · 2 Baths · Condo
· Equipped kitchen
Castle Forest · 2,002 sq.ft · 4 Bedrooms · 2 Baths · Condo · Equipped kitchen
Mls#. Built by Century Communities. Jul 2026 completion! The Hampton plan at the Pinnacle at Cottonwood Creek will have you feeling right at home in no time. Upon entering, a foyer welcomes you into a versatile and accessible open-concept layout, with a lavish kitchen overlooking a generous great room and dining area. The main floor is also home to an expansive owner’s suite and primary bathroom, boasting dual vanities and a sizeable walk-in closet. Completing the home, the second floor features three more bedrooms and a loft—perfect for entertainment and relaxation
USD 292,990
129 Cutleaf, San Marcos, TX 78666 | MLS #7171
View photo
Condo · for sale
USD 299,990
USD 149/sq.ft
129 Cutleaf, San Marcos, TX 78666 | MLS #7171
Castle Forest
· 2,002 sq.ft · 4 Bedrooms · 3 Baths · Condo
· Equipped kitchen
Castle Forest · 2,002 sq.ft · 4 Bedrooms · 3 Baths · Condo · Equipped kitchen
Mls#. Built by Century Communities. Jul 2026 completion! The Hampton plan at the Pinnacle at Cottonwood Creek will have you feeling right at home in no time. Upon entering, a foyer welcomes you into a versatile and accessible open-concept layout, with a lavish kitchen overlooking a generous great room and dining area. The main floor is also home to an expansive owner’s suite and primary bathroom, boasting dual vanities and a sizeable walk-in closet. Completing the home, the second floor features three more bedrooms and a loft—perfect for entertainment and relaxation
USD 299,990

Get email alerts

Don't miss out: be the first to know about new properties

The alert was correctly created

On subscribing you accept the conditions of use and the privacy policy
Alert
Receive new ads in your inbox
Save this search
Receive alerts for new listings

We'll send you an email when we have new properties for: "Apartments for sale in Castle Forest"

The alert was correctly created

New subdivision
Millview West
Get email alerts and be the first to see new listings
Required field
On subscribing I accept the terms of the privacy policy
Perfect! You'll soon start receiving new listings via email
Alert
Receive an email when we have new ads for Apartments for sale in Castle Forest
Save this search
Filters

Bedrooms

Size (sq.ft)

sq.ft
sq.ft

Price

USD
USD

Property type

Bathrooms

Clear all filters
Receive notifications when new entries are published.