252 properties for sale in Castle Forest

2713 Leslie Ln
View photo
House · for sale
USD 899,000
USD 215/sq.ft
2713 Leslie Ln
Castle Forest
· 4,166 sq.ft · 5 Bedrooms · 5 Baths · House
· Equipped kitchen
Castle Forest · 4,166 sq.ft · 5 Bedrooms · 5 Baths · House · Equipped kitchen
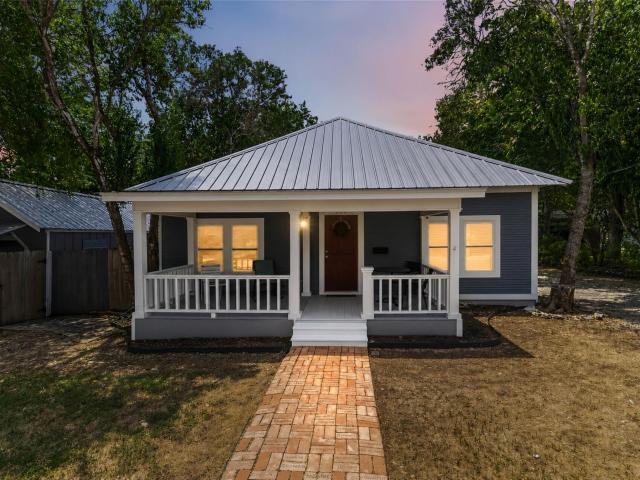
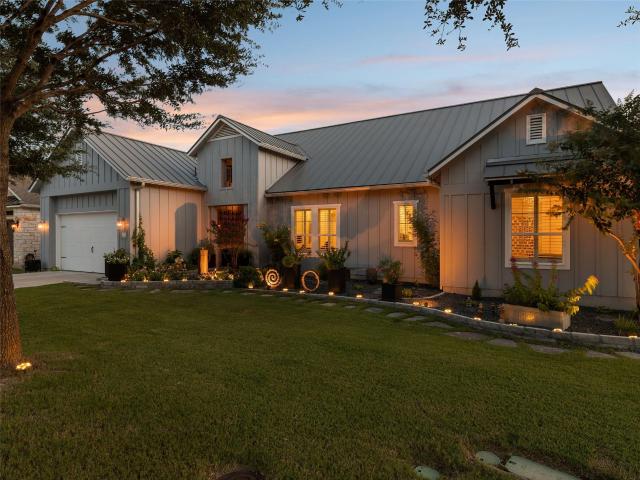
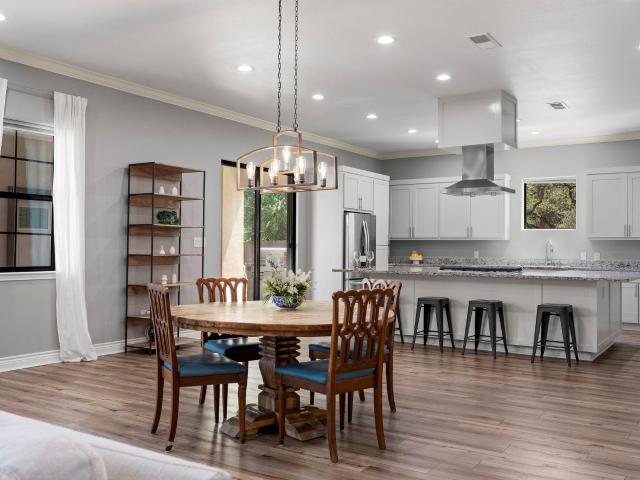
Don't let looks deceive you, this is no ordinary home. Sitting on 2 and a half tree-covered acres, this exceptional property offers luxury living and unlimited entertainment potential. The main home is centered around an inviting open floor plan with high ceilings and views of the central courtyard. The oversized U-shaped island in the chef’s kitchen provides abundant prep space and plenty of room for people to gather and watch the magic happen. The kitchen is equipped with stainless steel appliances including a gas cooktop, built-in ovens, and two full-size French door refrigerators. The walk-in pantry provides ample space for organized storage. The primary suite is a private sanctuary spanning 630 square feet. The primary bath boasts a double walk-in shower, dual vanities, and opens to a 176 square foot walk-in closet with built-in cabinetry, shelving, and a granite island. The second and third bedrooms in the main home also feature en-suite bathrooms and walk-in closets. For added p
USD 899,000
928 Adler Way
View photo
House · for sale
USD 294,900
USD 161/sq.ft
928 Adler Way
Castle Forest
· 1,830 sq.ft · 4 Bedrooms · 2 Baths · House
· Patio · Garden · Equipped kitchen
Castle Forest · 1,830 sq.ft · 4 Bedrooms · 2 Baths · House · Patio · Garden · Equipped kitchen
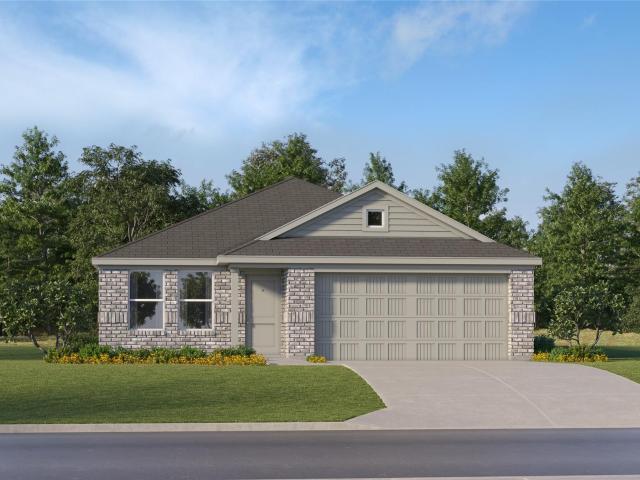
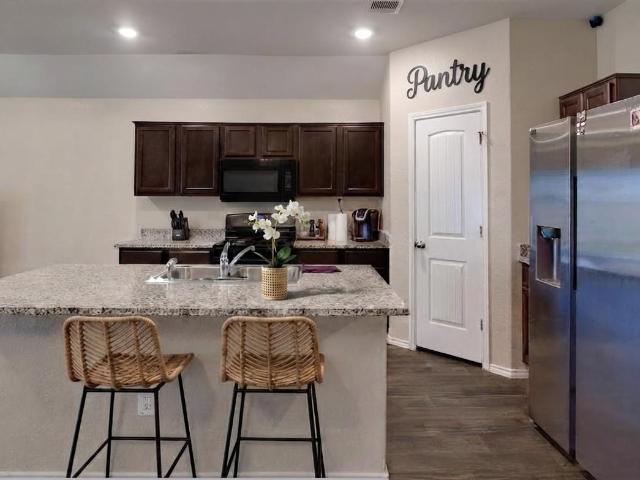
This 2020-built, 4BD/2.5BA home in Cottonwood Creek offers. 1,890 SF with 9-ft ceilings, recessed LED lighting & a smart home package. Granite kitchen with large island & gas range. Flexible guest/in-law suite off its own half bath. Covered patio, full sprinkler system, privacy-fenced yard, community park, playground & splash pad. Just 5 miles to Texas State University, downtown San Marcos & the Premium Outlets, with easy IH-35 access — halfway between Austin & San Antonio. Move-in ready!
USD 294,900
1116 Rusty Blackhaw Trl
View photo
House · for sale
USD 549,900
USD 196/sq.ft
1116 Rusty Blackhaw Trl
Castle Forest
· 2,799 sq.ft · 4 Bedrooms · 3 Baths · House
· Office room · Equipped kitchen
Castle Forest · 2,799 sq.ft · 4 Bedrooms · 3 Baths · House · Office room · Equipped kitchen
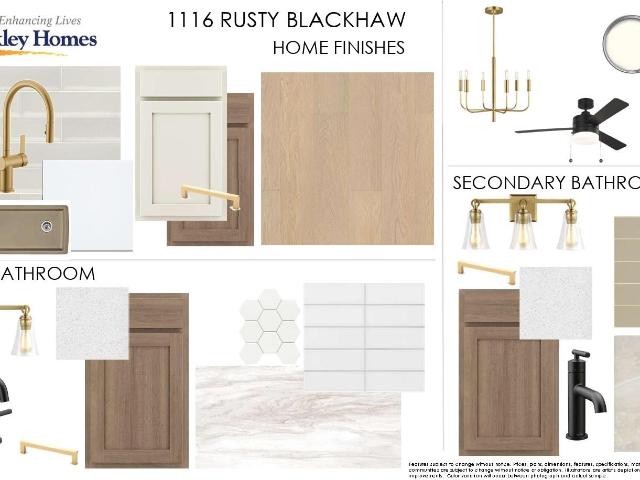
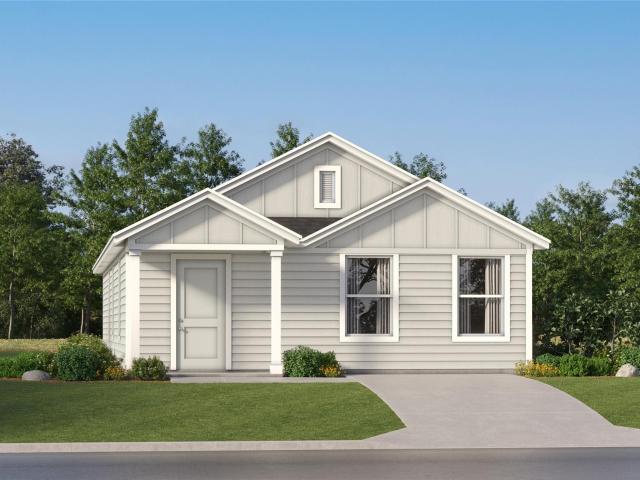
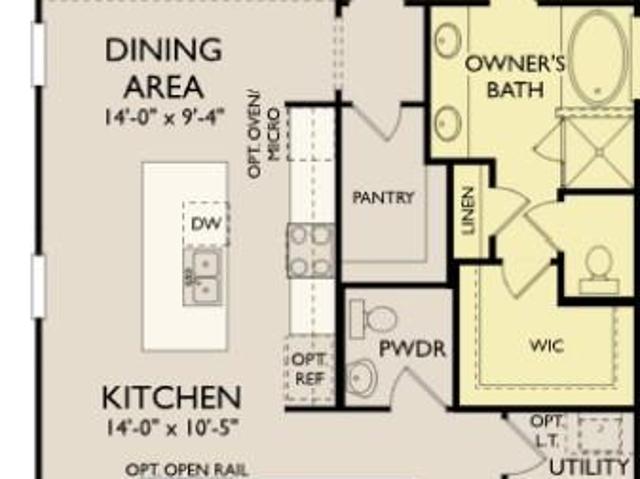
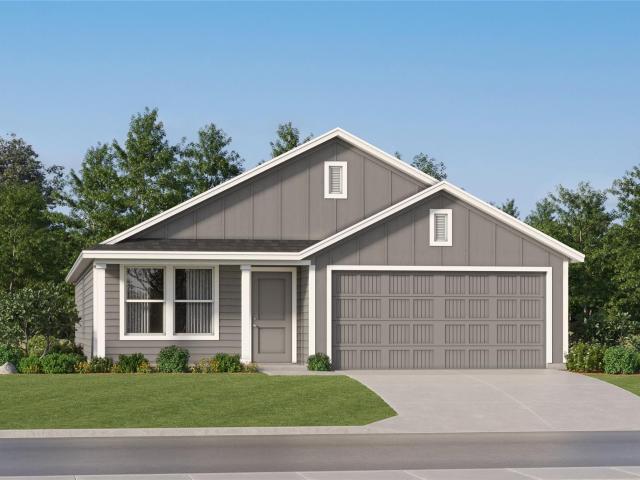
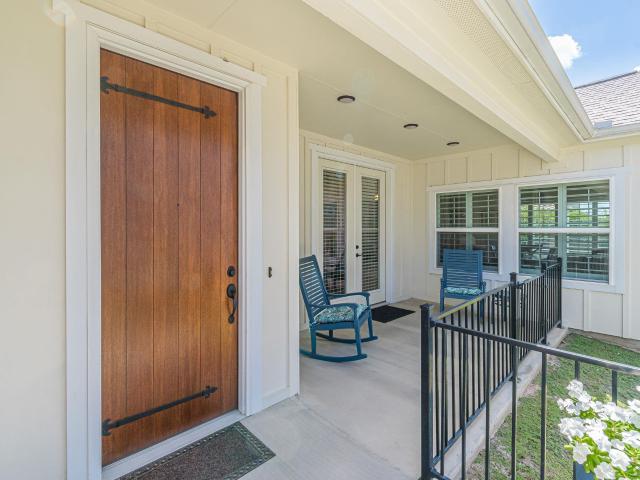
Enhance your lifestyle with this stunning new home in the San Marcos, Texas Hill Country! This David Weekley home provides a glamorous atmosphere for social gatherings and special occasions. Escape to the Owner’s Retreat, which includes a gorgeous tray-ceiling and a private spa-like Owner’s Bath featuring an oversized walk-in closet and luxurious 8' Super Shower. Natural light and boundless interior design possibilities create a picture-perfect setting for the cherished memories you’ll build in the open-concept gathering spaces of this home. The streamlined kitchen provides an easy culinary layout for the resident chef while granting a delightful view of the sunny family room and dining area. Three spacious junior bedrooms provide wonderful places for your creative decorative styles to shine. The versatile study is a great place for a home office, while the extended covered porch presents a rocking chair-ready place to enjoy your leisure time in the shade. Contact the David Weekley Hom
USD 549,900
404 Spiny Lizard Ln
View photo
House · for sale
USD 245,000
USD 212/sq.ft
404 Spiny Lizard Ln
Castle Forest
· 1,152 sq.ft · 2 Bedrooms · 2 Baths · House
· Garden · Balcony · Equipped kitchen · Air conditioning · Swimming pool
Castle Forest · 1,152 sq.ft · 2 Bedrooms · 2 Baths · House · Garden · Balcony · Equipped kitchen · Air conditioning · Swimming pool
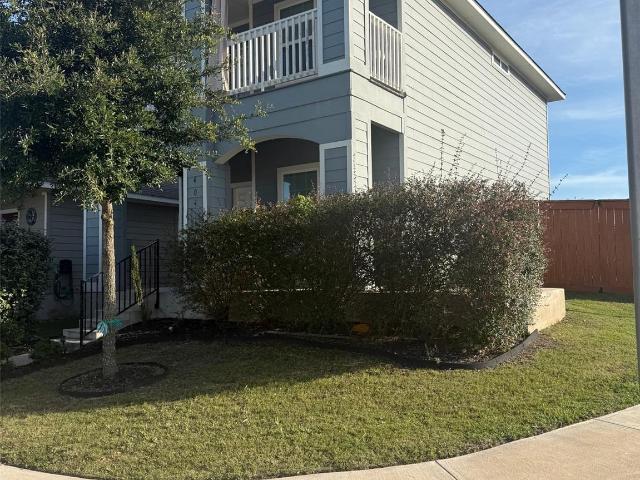
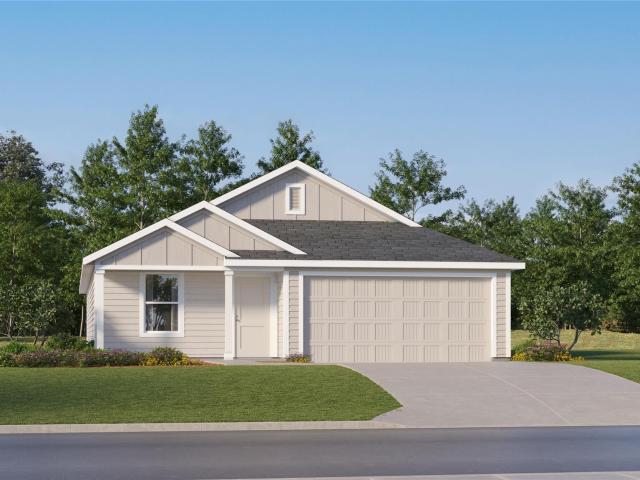
Welcome home to this charming 2BD/2.5BA Craftsman in the desirable Trace community! Situated on a corner lot, this home features an open-concept living and dining area, modern kitchen with quartz counters, stainless steel appliances, and an oversized peninsula island. Enjoy abundant natural light, a spacious backyard, inviting front porch, and upstairs balcony. The spacious primary suite offers a walk-in closet and stand-up shower, while the secondary bedroom and full bath provide comfort for guests or family. No carpet—vinyl plank flooring throughout, replaced in 2023. Roof replaced and fence stained in 2025. Community amenities include a pool, playground, sand volleyball, half basketball court, and cabana with grills. Conveniently located near schools, shopping, and major routes to Austin, New Braunfels, and San Antonio. BONUS: Appliances include dishwasher, oven/stove, water softener, and AC UV sanitizer system. This home is a great opportunity for a primary residence, investment, o
USD 245,000
340 Navidad River Dr
View photo
House · for sale
USD 186,999
USD 135/sq.ft
340 Navidad River Dr
Castle Forest
· 1,378 sq.ft · 3 Bedrooms · 2 Baths · House
· Equipped kitchen
Castle Forest · 1,378 sq.ft · 3 Bedrooms · 2 Baths · House · Equipped kitchen
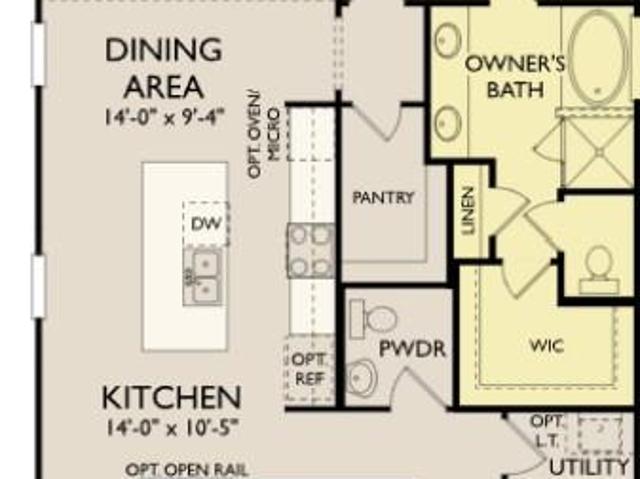
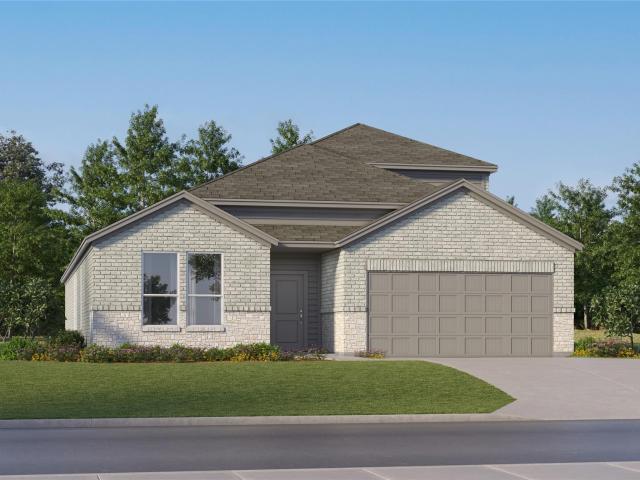
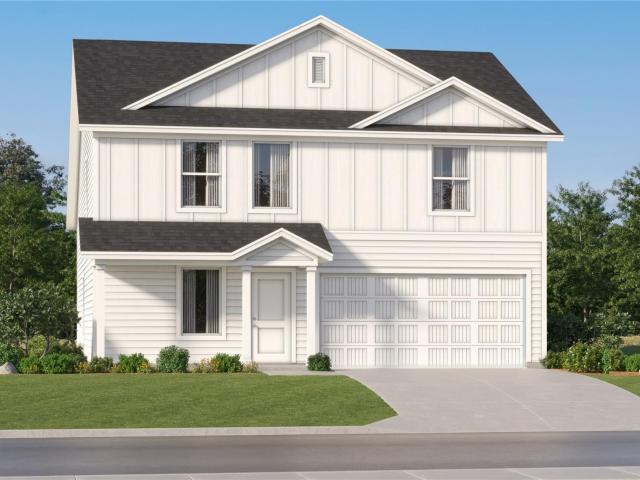
The Avas. This single-level home showcases a spacious open floorplan shared between the kitchen, dining area and family room for easy entertaining. An owner’s suite enjoys a private location in a rear corner of the home, complemented by an en-suite bathroom and walk-in closet. There are two secondary bedrooms at the front of the home, which are comfortable spaces for household members and overnight guests. Photos are for illustrative purposes only. Estimated Completion September 2026. The completion date, prices and features may vary and are subject to change. Please verify with Lennar directly
USD 186,999
125 Skyflower Ln
View photo
House · for sale
USD 299,900
USD 214/sq.ft
125 Skyflower Ln
Castle Forest
· 1,399 sq.ft · 3 Bedrooms · 2 Baths · House
· Patio · Equipped kitchen
Castle Forest · 1,399 sq.ft · 3 Bedrooms · 2 Baths · House · Patio · Equipped kitchen
Practically new and move-in ready! This beautifully maintained 3-bed, 2-bath, 1,403 sq ft single-story home in San Marcos's sought-after Trace community is just waiting for its next owner. Gently lived in for just one year by a single occupant, the home is in near-perfect condition and has been thoroughly cleaned and touched up throughout showing like new. Step through the oversized front door into a bright, open-concept layout with soaring 9-foot ceilings and a vaulted primary suite that create an airy, spacious feel. Luxury wood-look vinyl plank flows through the main living areas and primary suite, with soft carpet in the secondary bedrooms. The kitchen shines with granite countertops, gas cooking, and ample cabinet space, and all appliances convey, including the gas range/oven, over-range microwave, dishwasher, and refrigerator. The private primary suite offers a generous layout with dual vanities, a walk-in shower, linen closet, and a walk-in closet. Out back, a covered patio and
USD 299,900
125 S Bishop St
View photo
House · for sale
USD 125,000
USD 74/sq.ft
125 S Bishop St
Castle Forest
· 1,679 sq.ft · House
Castle Forest · 1,679 sq.ft · House
A 5,249 SF (0.12 acre) infill lot zoned Mixed Use (MU) under the City of San Marcos Land Development Code, located just blocks from downtown San Marcos and Texas State University, home to a record 44,630 students as of fall 2025. The MU district permits small-scale mixed-use buildings with residential units above retail or office space, plus single-family, townhouse, and loft-apartment uses by right. Multifamily uses, including duplex, triplex, and apartment configurations, are allowed within MU but require Planning & Zoning Commission approval of a Conditional Use Permit rather than by-right development; the existing structure's current triplex use may carry legal nonconforming status, which buyers should independently confirm with the City. Property is offered strictly AS-IS with no interior access or showings available, and is best suited for investors or builders comfortable navigating the City's entitlement process. San Marcos has grown from roughly 44,900 residents in 2010 to ove
USD 125,000
103 Sierra Ridge Dr
View photo
House · for sale
USD 539,000
USD 186/sq.ft
Updated
103 Sierra Ridge Dr
Castle Forest
· 2,885 sq.ft · 5 Bedrooms · 3 Baths · House
· Patio · Garden · Office room · Fireplace · Equipped kitchen
Castle Forest · 2,885 sq.ft · 5 Bedrooms · 3 Baths · House · Patio · Garden · Office room · Fireplace · Equipped kitchen
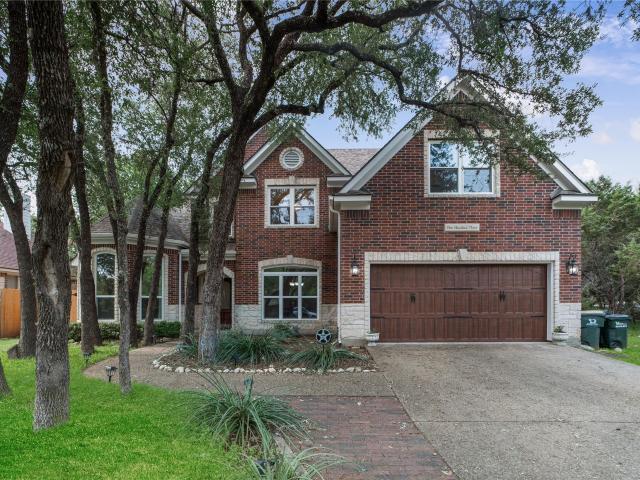
This stunning two-story home combines classic charm and modern upgrades with an adaptable layout. This completely turn key home offers 5 bedrooms and 3 full bathrooms, with the primary suite and a secondary bedroom located downstairs. The secondary bedroom adds flexibility for guests, an office or a nursery. Upstairs you will find three additional bedrooms. One could easily serve as a media room, second living or playroom. The main living area is bright and inviting with a large fireplace connected to a completely updated kitchen. Step outside to enjoy a shaded yard with mature trees and a covered patio to entertain guests year round. This established neighborhood is just a stone's throw from downtown and Texas State University, keeping you near shopping, dining and campus life. This is the space, layout and location you have been looking for! Va loan assumption available at 2.25% by another VA buyer
USD 539,000
134 E Hillcrest Dr
View photo
House · for sale
USD 335,000
USD 220/sq.ft
134 E Hillcrest Dr
Castle Forest
· 1,518 sq.ft · 3 Bedrooms · 2 Baths · House
· Garden · Parking
Castle Forest · 1,518 sq.ft · 3 Bedrooms · 2 Baths · House · Garden · Parking
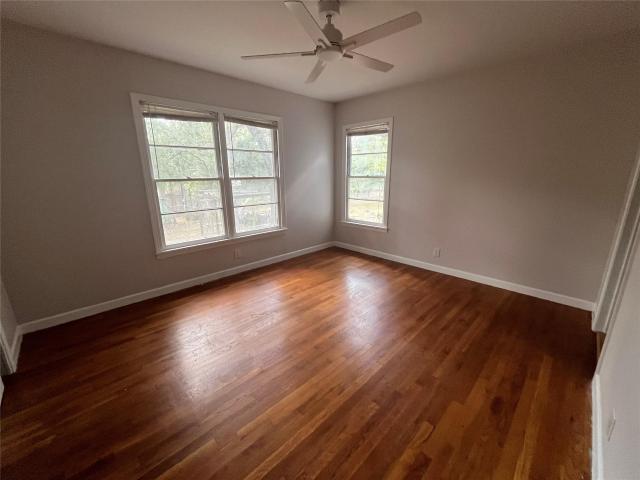
Charming three-bedroom, two-bath home built in the 1950s. It features beautiful wood floors and ceramic tile throughout, plus a one care garage and a big backyard perfect for relaxing or entertaining. Recently remodeled with over $41K spent on improvements like new plumbing, sewer, and furnace. So, it is move in ready with modern updates while keeping that classic character
USD 335,000
811 Bracewood Cir
View photo
House · for sale
USD 575,000
USD 150/sq.ft
811 Bracewood Cir
Castle Forest
· 3,832 sq.ft · House
· Patio · Balcony · Fireplace · Equipped kitchen
Castle Forest · 3,832 sq.ft · House · Patio · Balcony · Fireplace · Equipped kitchen
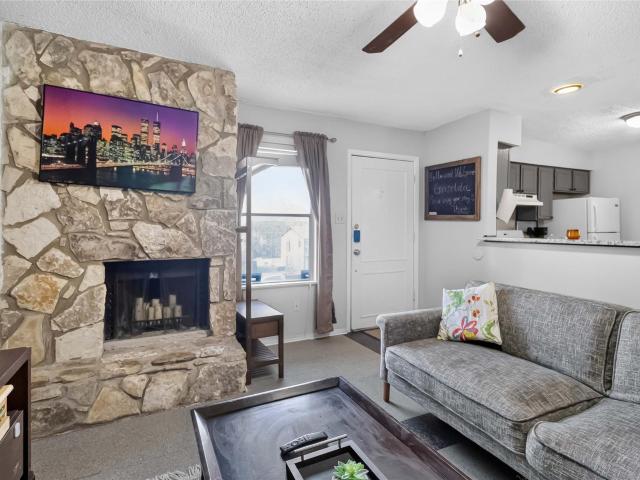
Fourplex investment opportunity approximately one mile from Texas State University with existing long-term rental income and an active short-term rental. Three of the four units are currently leased, while the fourth is operated as an Airbnb, offering a mix of traditional and short-term rental use in one property. Each unit features a 2-bedroom, 1-bath layout with an open living area, stone fireplace and kitchen with a breakfast bar. Depending on the unit, outdoor spaces include private entrances, balconies, a porch and patio areas, all surrounded by mature trees. Major improvements have already been completed, including a roof approximately two years old, remodeled kitchens and foundation work. Natural stone accents and wood siding give the two-story property plenty of character, while the setting offers views of the surrounding hills and wooded area. Located approximately one mile from Texas State University, 811 Bracewood offers convenient access by bike or car to campus, with downt
USD 575,000
348 Navidad River Dr
View photo
House · for sale
USD 212,999
USD 142/sq.ft
348 Navidad River Dr
Castle Forest
· 1,496 sq.ft · 4 Bedrooms · 2 Baths · House
· Equipped kitchen
Castle Forest · 1,496 sq.ft · 4 Bedrooms · 2 Baths · House · Equipped kitchen
The Timms. This new single-level home features a modern and low-maintenance design. Three bedrooms can be found off the foyer, leading to an open-concept floorplan that combines the kitchen, living and dining areas. The luxe owner’s suite is tucked into a private rear corner, complete with an en-suite bathroom and walk-in closet. Photos are for illustrative purposes only. Estimated Completion October 2026. The completion date, prices and features may vary and are subject to change. Please verify with Lennar directly
USD 212,999
134 Cogitare Ln
View photo
House · for sale
USD 365,916
USD 160/sq.ft
134 Cogitare Ln
Castle Forest
· 2,282 sq.ft · 4 Bedrooms · 2 Baths · House
Castle Forest · 2,282 sq.ft · 4 Bedrooms · 2 Baths · House
New construction by pulte homes! Available October 2026! The two-story, new construction Dinero features a spacious and private owner's suite on the first floor, plus a loft and three bedrooms on the second
USD 365,916
115 Blackfoot Daisy Path
View photo
House · for sale
USD 373,528
USD 155/sq.ft
115 Blackfoot Daisy Path
Castle Forest
· 2,400 sq.ft · 4 Bedrooms · 2 Baths · House
· Equipped kitchen
Castle Forest · 2,400 sq.ft · 4 Bedrooms · 2 Baths · House · Equipped kitchen
New construction by pulte homes! Available September 2026! The Enloe offers a new home layout with a game room plus a private first floor owner's suite and open-concept kitchen overlooking the cafe and gathering room
USD 373,528
132 Bigtooth Maple Ln
View photo
House · for sale
USD 678,431
USD 212/sq.ft
132 Bigtooth Maple Ln
Castle Forest
· 3,186 sq.ft · 4 Bedrooms · 3 Baths · House
· Patio · Office room · Equipped kitchen
Castle Forest · 3,186 sq.ft · 4 Bedrooms · 3 Baths · House · Patio · Office room · Equipped kitchen
New construction by ashton woods! Available December 2026! La Cima is the hidden jewel in the Hill Country. The community features resort style amenities, incredible hill country views, with over 1600 acres of untouched green space. This large single story features 4 bedrooms, 11 and 12 foot ceilings throughout the home, an office backing to greenbelt. This home features Ashton Woods Serene Collection. This home features stacked cabinets in the kitchen, our large spa laundry room with wall to wall cabinets, hardwood floors, large 15' sliders opening to a large extended covered patio, freestanding tub with walk-in shower in the primary, and a wine grotto
USD 678,431
217 N Bishop St
View photo
House · for sale
USD 469,900
USD 341/sq.ft
217 N Bishop St
Castle Forest
· 1,378 sq.ft · 3 Bedrooms · 2 Baths · House
· Equipped kitchen · Parking
Castle Forest · 1,378 sq.ft · 3 Bedrooms · 2 Baths · House · Equipped kitchen · Parking
Established Airbnb. Minutes from Texas State University. Fully furnished and ready for its next chapter. This 1930s San Marcos home has operated as a successful short-term rental for approximately 10 years under the name'Hidden Gem Near Historic Downtown, with a history of bookings throughout every season of the year. Offering nearly 1,300 square feet, 3 bedrooms, 2 full baths and multiple dining areas, the home sits on approximately a quarter-acre shaded by mature trees. Fresh interior and exterior paint, a durable metal roof, new stove, approximately 3-year-old kitchen appliances and five new double-pane windows across the front add to its appeal. The wide covered front porch offers plenty of room for tables and chairs, while the deep covered back porch provides another inviting space for guests to relax. Outside, you'll also find covered carport parking, a fenced dog area and a spacious storage shed with electricity. The home is being offered fully furnished, including the washer, d
USD 469,900
335 Navidad River Dr
View photo
House · for sale
USD 215,999
USD 146/sq.ft
335 Navidad River Dr
Castle Forest
· 1,475 sq.ft · 3 Bedrooms · 2 Baths · House
· Equipped kitchen
Castle Forest · 1,475 sq.ft · 3 Bedrooms · 2 Baths · House · Equipped kitchen
The Newlin. This single-level home showcases a spacious open floorplan shared between the kitchen, dining area and family room for easy entertaining. An owner’s suite enjoys a private location in a rear corner of the home, complemented by an en-suite bathroom and walk-in closet. There are two secondary bedrooms at the front of the home, which are comfortable spaces for household members and overnight guests. Prices, dimensions and features may vary and are subject to change. Photos are for illustrative purposes only. Estimated completion November 2026. The completion date, prices and features may vary and are subject to change. Please verify with Lennar directly
USD 215,999
123 Lions Tail Cv
View photo
House · for sale
USD 328,935
USD 167/sq.ft
123 Lions Tail Cv
Castle Forest
· 1,959 sq.ft · 3 Bedrooms · 2 Baths · House
· Patio · Garden
Castle Forest · 1,959 sq.ft · 3 Bedrooms · 2 Baths · House · Patio · Garden
New construction by ashton woods! Available November 2026! La Cima is the hidden jewel in the Hill Country. The community features resort style amenities, incredible hill country views, with over 1600 acres of untouched green space. This two story home story features 3 bedrooms, 2.5 baths, loft, and is backing to greenbelt. This home features Ashton Woods Serne Collection. This home features Almond colored cabinets with gold hardware, quartz countertops, EVP floors, covered Patio, garden tub, and shower in the primary. Backing to a Greenbuilt on a corner in a cull de sac!
USD 328,935
331 Navidad River Dr
View photo
House · for sale
USD 226,999
USD 122/sq.ft
331 Navidad River Dr
Castle Forest
· 1,851 sq.ft · 4 Bedrooms · 2 Baths · House
· Equipped kitchen
Castle Forest · 1,851 sq.ft · 4 Bedrooms · 2 Baths · House · Equipped kitchen
The Dowing. This new four-bedroom home offers convenient single-story living. A bedroom is secluded near the front of the home, leading to an inviting and spacious open-concept layout shared between the kitchen, dining room and family room. Three additional bedrooms are tucked away to the side for improved comfort and privacy, including the lavish owner’s suite at the back of the home with a full bathroom and walk-in closet. Photos are for illustrative purposes only. Estimated Completion November 2026. The completion date, prices and features may vary and are subject to change. Please verify with Lennar directly
USD 226,999
306 Possumhaw Ln
View photo
House · for sale
USD 364,475
USD 186/sq.ft
306 Possumhaw Ln
Castle Forest
· 1,959 sq.ft · 3 Bedrooms · 2 Baths · House
· Patio · Garden
Castle Forest · 1,959 sq.ft · 3 Bedrooms · 2 Baths · House · Patio · Garden
New construction by ashton woods! Available November 2026! La Cima is the hidden jewel in the Hill Country. The community features resort style amenities, incredible hill country views, with over 1,600 acres of untouched green space. This two-story home features 3 bedrooms, 2.5 baths, a loft, and backs to a greenbelt. This home features the Ashton Woods Serene Collection with almond-colored cabinets, gold hardware, quartz countertops, EVP flooring, a covered patio, and a primary suite with a garden tub and separate shower
USD 364,475
328 Trinity River Holw
View photo
House · for sale
USD 223,999
USD 151/sq.ft
Updated
328 Trinity River Holw
Castle Forest
· 1,475 sq.ft · 3 Bedrooms · 2 Baths · House
· Equipped kitchen
Castle Forest · 1,475 sq.ft · 3 Bedrooms · 2 Baths · House · Equipped kitchen
The Newlin. This single-level home showcases a spacious open floorplan shared between the kitchen, dining area and family room for easy entertaining. An owner’s suite enjoys a private location in a rear corner of the home, complemented by an en-suite bathroom and walk-in closet. There are two secondary bedrooms at the front of the home, which are comfortable spaces for household members and overnight guests. Prices, dimensions and features may vary and are subject to change. Photos are for illustrative purposes only. Estimated completion November 2026. The completion date, prices and features may vary and are subject to change. Please verify with Lennar directly
USD 223,999
137 Sowing Oak Dr
View photo
House · for sale
USD 1,099,353
USD 472/sq.ft
137 Sowing Oak Dr
Castle Forest
· 2,325 sq.ft · 2 Bedrooms · 2 Baths · House
· Equipped kitchen
Castle Forest · 2,325 sq.ft · 2 Bedrooms · 2 Baths · House · Equipped kitchen
Welcome to 137 Sowing Oak, an exceptional Brookfield Bryant floor plan on a desirable corner lot in Kissing Tree, San Marcos’ premier 55+ luxury community. This beautifully upgraded 2-bedroom, 2.5-bath home with spacious study combines sophisticated interiors, resort-style outdoor living, picturesque views, and remarkable privacy. Beautifully appointed throughout, the home features hickory wood flooring, plantation shutters, Carrara marble in the primary and powder bath, and numerous custom upgrades. The well-designed kitchen is ideal for both everyday living and entertaining and includes a built-in buffet with glass-front cabinetry and a beverage refrigerator. The spacious study offers flexibility as an office, den, guest space, or flex room. A custom-designed utility room provides additional workspace, abundant storage, and dedicated luggage storage. The extraordinary outdoor setting is the true showpiece. Two expansive Western aluminum sliding glass doors—one 8 feet and one 12 feet—
USD 1,099,353
136 Little Prairie Vly
View photo
House · for sale
USD 320,999
USD 120/sq.ft
136 Little Prairie Vly
Castle Forest
· 2,659 sq.ft · 4 Bedrooms · 3 Baths · House
· Patio · Office room
Castle Forest · 2,659 sq.ft · 4 Bedrooms · 3 Baths · House · Patio · Office room
The Jagger. This new two-story home offers a convenient design ideal for modern lifestyles. Three bedrooms are located at the front of the home near a versatile flex space, perfectly suited as a comfortable office. A nearby open-concept floorplan with access to an inviting covered patio encourages simple entertaining and transitions. At the back of the home is a luxurious owner’s suite, offering direct access to a full bathroom and walk-in closet. A flexible game room comprises the second level. Estimated Completion November 2026. The completion date, prices and features may vary and are subject to change. Please verify with Lennar directly
USD 320,999
1705 Iron Truss Rd
View photo
House · for sale
USD 241,999
USD 126/sq.ft
1705 Iron Truss Rd
Castle Forest
· 1,916 sq.ft · 4 Bedrooms · 2 Baths · House
· Equipped kitchen
Castle Forest · 1,916 sq.ft · 4 Bedrooms · 2 Baths · House · Equipped kitchen
The Littleton. On the first floor of this spacious two-story home is a convenient and modern layout seamlessly connecting the kitchen, dining room and family room together. In a private corner is the tranquil owner’s suite with an attached bathroom and walk-in closet. Upstairs is a sprawling central game room made for gatherings of all sizes, along with three secondary bedrooms to provide sleeping accommodations to family members and guests. Photos are for illustrative purposes only. Estimated Completion October 2026. The completion date, prices and features may vary and are subject to change. Please verify with Lennar directly
USD 241,999
606 Harmons Way
View photo
House · for sale
USD 249,000
USD 132/sq.ft
606 Harmons Way
Castle Forest
· 1,873 sq.ft · 3 Bedrooms · 2 Baths · House
· Garden · Swimming pool · Deck · Equipped kitchen
Castle Forest · 1,873 sq.ft · 3 Bedrooms · 2 Baths · House · Garden · Swimming pool · Deck · Equipped kitchen
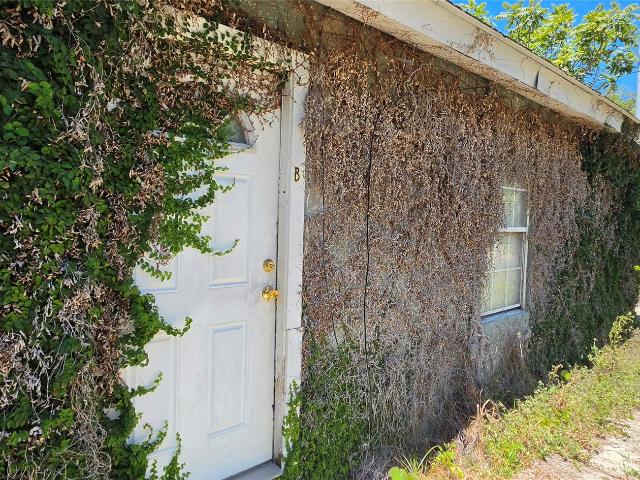
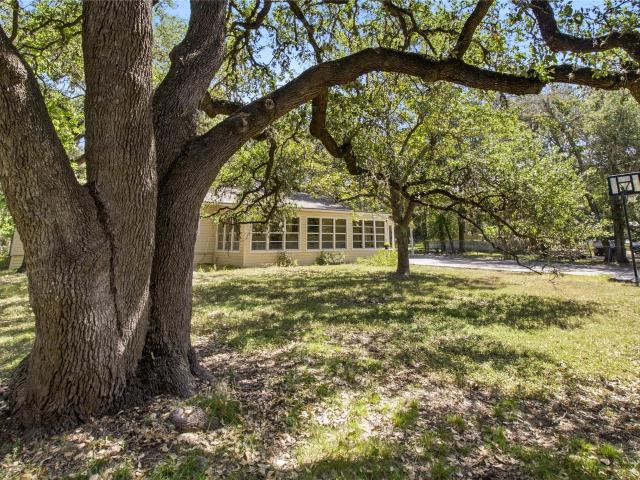
Set on. 49 acre just outside San Marcos, this unique property offers an impressive amount of usable space, both inside and out. Mature oak and pecan trees shade the fully fenced property, including a beautiful grandfather oak that covers much of the front yard. A gated entrance and additional backyard gates provide privacy and easy access, including a gate large enough for an RV. The 1,874-square-foot, three-bedroom, two-bath home offers multiple living and dining areas, including a 330-square-foot sunroom across much of the front of the home. The kitchen features granite countertops and soft-close cabinetry, with an adjoining utility room providing washer/dryer space and additional storage. The spacious primary bedroom includes a large walk-in closet. Across the back of the home is approximately 700 square feet of covered decking with access ramp, ceiling fans, built-in workshop/storage space, and a functioning hot tub—a great extension of the living space beneath the surrounding tree
USD 249,000
1115 Sycamore St
View photo
House · for sale
USD 245,000
USD 214/sq.ft
1115 Sycamore St
Castle Forest
· 1,141 sq.ft · 3 Bedrooms · 1 Bath · House
· Equipped kitchen
Castle Forest · 1,141 sq.ft · 3 Bedrooms · 1 Bath · House · Equipped kitchen
Centrally located in San Marcos’ established Rio Vista neighborhood, this home offers convenient access to the San Marcos River, Rio Vista Park, downtown San Marcos, Texas State University and I-35. This well-maintained home features recent improvements including a newer roof, HVAC system, updated flooring, and improvements to the kitchen and bathroom. With many of the major updates already completed, buyers can enjoy added comfort and peace of mind from day one. The central location puts you close to shopping, dining, and entertainment, with convenient access to I-35 for travel toward Austin or San Antonio. A great opportunity for buyers looking for a well-cared-for home in a convenient and established San Marcos neighborhood
USD 245,000
1422 Meadow Pkwy
View photo
House · for sale
USD 280,000
USD 158/sq.ft
1422 Meadow Pkwy
Castle Forest
· 1,765 sq.ft · 3 Bedrooms · 2 Baths · House
· Equipped kitchen
Castle Forest · 1,765 sq.ft · 3 Bedrooms · 2 Baths · House · Equipped kitchen
Freshly updated 3-bedroom 2.5-bath home located in a desirable neighborhood just minutes from Texas State University. The entire interior has been freshly painted and features vinyl wood flooring throughout the home. The functional floor plan offers spacious living areas and a well-appointed kitchen. Conveniently located near shopping, dining, parks, and easy access to major roads, this home is a great option for owner-occupants or investors alike. Move-in ready and in a prime location—schedule your showing today!
USD 280,000
253 Elk Ave
View photo
House · for sale
USD 281,464
USD 193/sq.ft
Updated
253 Elk Ave
Castle Forest
· 1,453 sq.ft · 3 Bedrooms · 2 Baths · House
Castle Forest · 1,453 sq.ft · 3 Bedrooms · 2 Baths · House
New construction by centex homes! Available October 2026! The one-story Becket features three bedrooms and two bathrooms and is packed with smart features and an open living spaces
USD 281,464
213 Teakmill Trl
View photo
House · for sale
USD 509,990
USD 214/sq.ft
213 Teakmill Trl
Castle Forest
· 2,379 sq.ft · 4 Bedrooms · 3 Baths · House
· Patio · Equipped kitchen
Castle Forest · 2,379 sq.ft · 4 Bedrooms · 3 Baths · House · Patio · Equipped kitchen
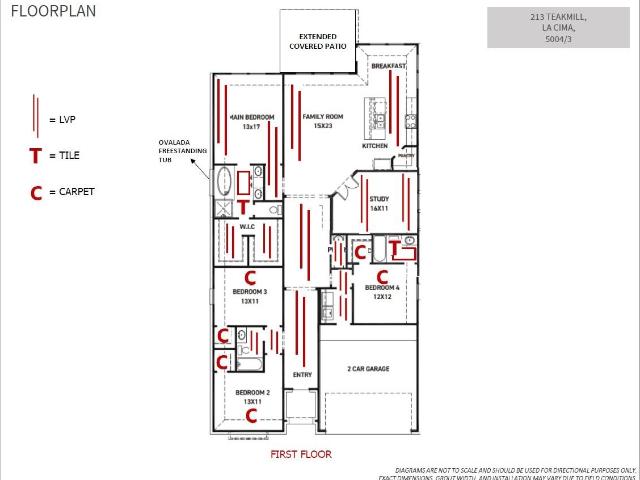
Discover the stunning Newmark Homes Sorano floorplan, a beautifully designed one-story home offering 4 bedrooms, 3.5 bathrooms, and a private study in a thoughtfully crafted layout. From the moment you step inside, you'll be impressed by the gorgeous luxury vinyl plank flooring, designer-selected finishes, and an abundance of natural light streaming through the expansive windows in the spacious family room. The open-concept kitchen is the heart of the home, featuring a large center island, quartz countertops, stainless steel appliances, and a charming breakfast area that seamlessly flows into the family room—perfect for everyday living and entertaining. Retreat to the luxurious primary suite, where you'll find a spa-inspired bath complete with a freestanding soaking tub, a large walk-in shower, and an oversized walk-in closet. Step outside to the covered patio, the perfect place to unwind with your morning coffee or enjoy warm summer evenings with family and friends. Combining elegant
USD 509,990
820 Cardenas St
View photo
House · for sale
USD 268,310
USD 164/sq.ft
820 Cardenas St
Castle Forest
· 1,636 sq.ft · 3 Bedrooms · 2 Baths · House
· Equipped kitchen
Castle Forest · 1,636 sq.ft · 3 Bedrooms · 2 Baths · House · Equipped kitchen
New construction by centex homes! Available September 2026! The Rayburn, a move in ready home, features an open floorplan with three bedrooms plus a cook’s kitchen with an island
USD 268,310
108 Dreaming Plum Ln
View photo
House · for sale
USD 439,000
USD 258/sq.ft
108 Dreaming Plum Ln
Castle Forest
· 1,701 sq.ft · 2 Bedrooms · 2 Baths · House
· Office room
Castle Forest · 1,701 sq.ft · 2 Bedrooms · 2 Baths · House · Office room
Super classy and comfy in this beautiful Kissing Tree home! The large front porch gives every arrival a true wow factor. Step inside to a wonderfully spacious, light-filled interior with a flexible floor plan designed for both comfort and privacy. Offering hardwood floors throughout, crisp white cabinetry, and sleek black granite countertops give the home a stylish designer feel. The two bedrooms are thoughtfully separated, with an additional flex space offering endless possibilities—home office, hobby room, second living area, or whatever best fits your lifestyle. Beautiful inside and out, this home makes it easy to settle in, spread out, and make the space your own. So many options, so much natural light, and an impressive look throughout—this one truly checks all the boxes! Come check out this fabulous home and the Kissing Tree neighborhood so you can see what your best life looks like here! Call Ysolette Dailey with any questions
USD 439,000

Get email alerts

Don't miss out: be the first to know about new properties

The alert was correctly created

On subscribing you accept the conditions of use and the privacy policy
Alert
Receive new ads in your inbox
Save this search
Receive alerts for new listings

We'll send you an email when we have new properties for: "Properties for sale in Castle Forest"

The alert was correctly created

Bunton Creek
Silverado, Kyle city Kyle-Buda CCD Hays County Texas
Get email alerts and be the first to see new listings
Required field
On subscribing I accept the terms of the privacy policy
Perfect! You'll soon start receiving new listings via email
Alert
Receive an email when we have new ads for Properties for sale in Castle Forest
Save this search
Filters

Bedrooms

Size (sq.ft)

sq.ft
sq.ft

Price

USD
USD

Property type

Bathrooms

Clear all filters
Receive notifications when new entries are published.