236 houses for sale in Castle Forest

304 Hazy View Rd
View photo
House · for sale
USD 324,990
USD 180/sq.ft
New
304 Hazy View Rd
Castle Forest
· 1,798 sq.ft · 3 Bedrooms · 2 Baths · House
· Patio · Garden · Equipped kitchen · Parking
Castle Forest · 1,798 sq.ft · 3 Bedrooms · 2 Baths · House · Patio · Garden · Equipped kitchen · Parking
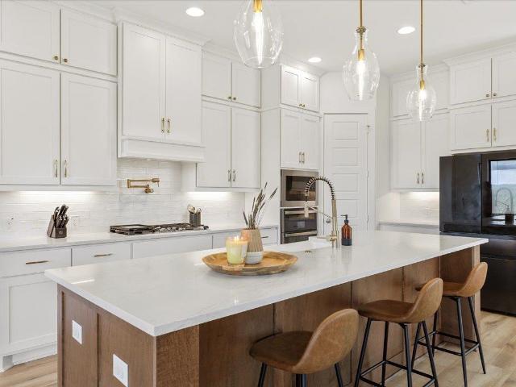
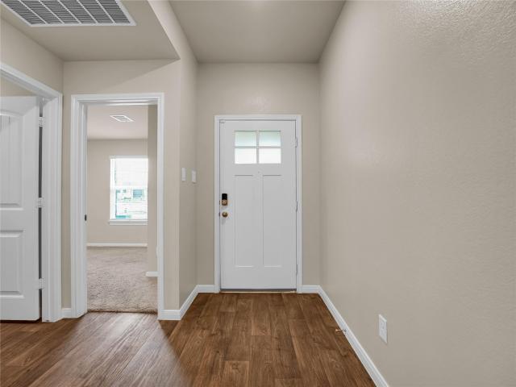
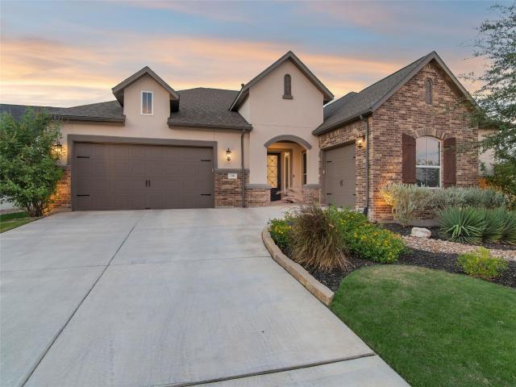
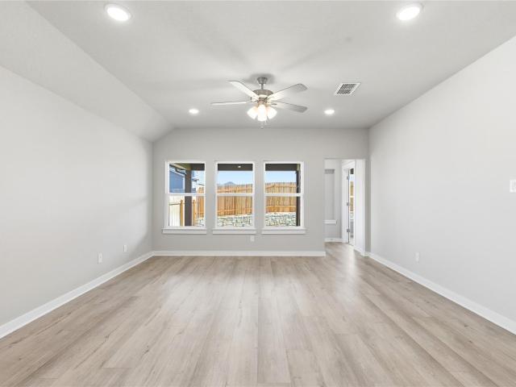
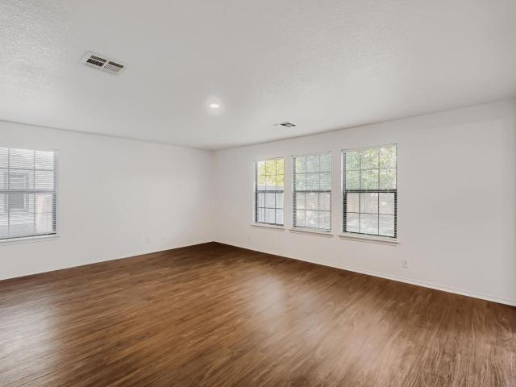
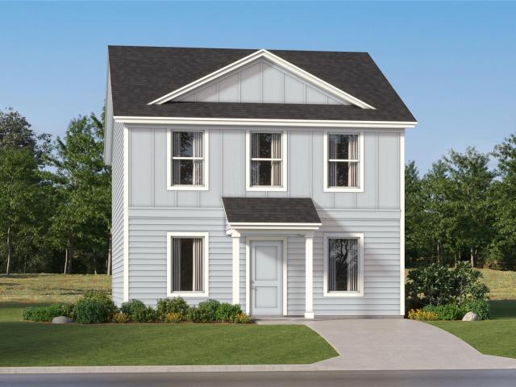
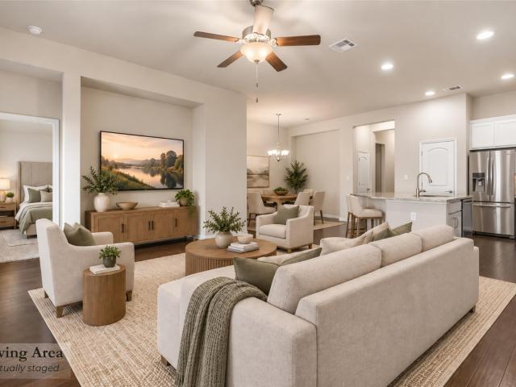
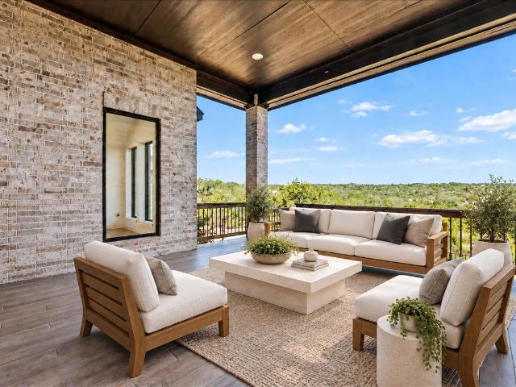
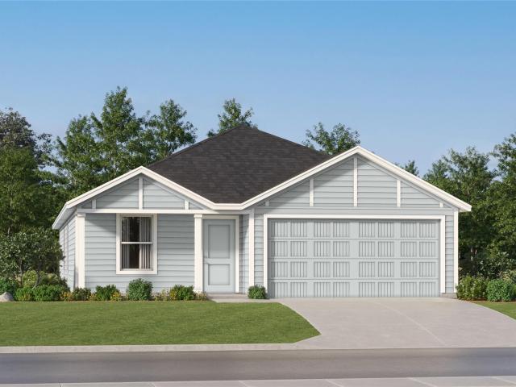
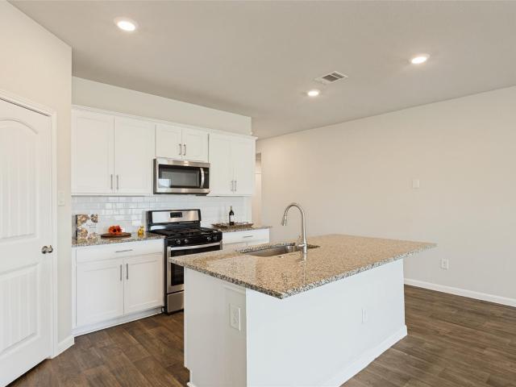
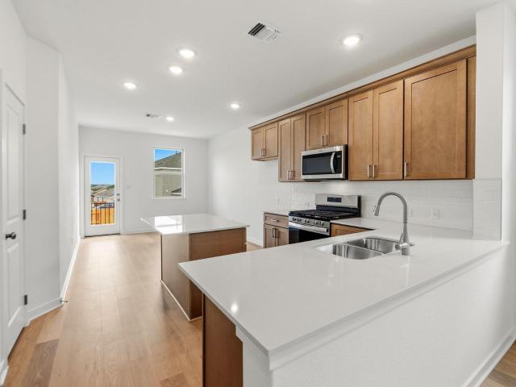
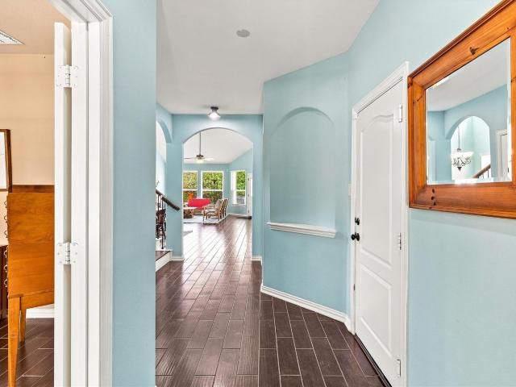
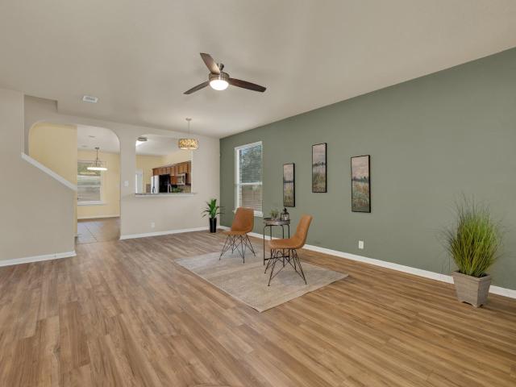
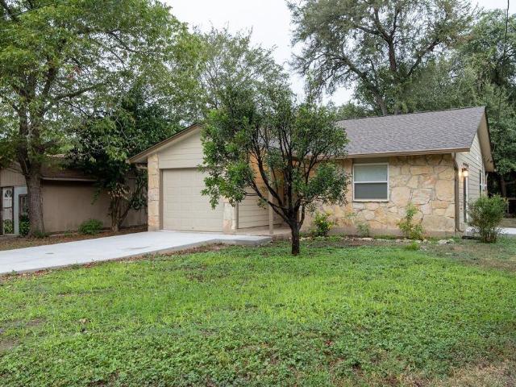
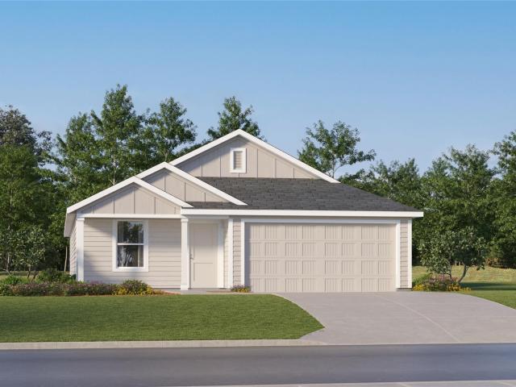
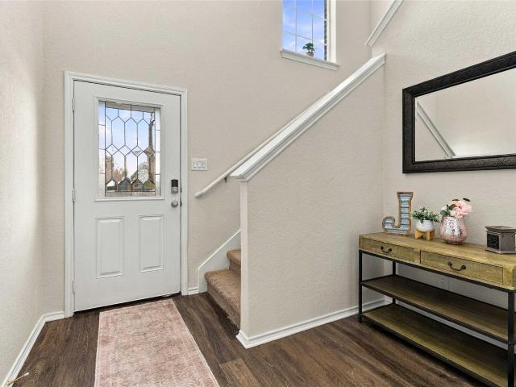
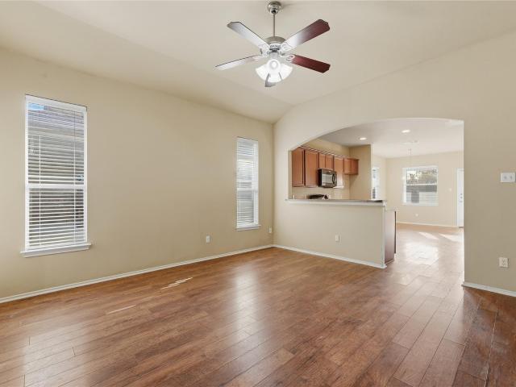
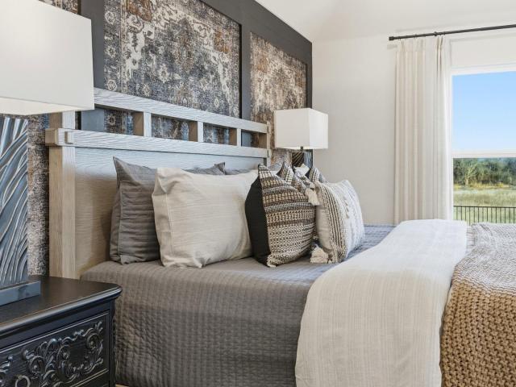
Welcome to 304 Hazy View, featuring the Driskill floor plan in Sky Ridge. This single-story home offers 3 bedrooms, 2 bathrooms, a private study with double glass doors, and an open-concept kitchen, dining, and great room. The kitchen features designer cabinets, upgraded Omegastone countertops, stainless steel gas appliances, a large single-bowl undermount sink, and an upgraded mosaic tile backsplash. Luxury vinyl plank flooring extends through the main living areas, kitchen, study, foyer, and utility room. The primary suite includes a luxury bath with dual sinks, a separate garden tub and tiled shower, plus direct access from the primary closet to the laundry room. Outside, enjoy an extended covered patio with a gas drop. Additional features include upgraded lighting, Wi-Fi enabled garage door opener, full gutters, and pre-plumbing for a water softener. *these are representative photos. *under construction
USD 324,990
816 Cardenas St
View photo
House · for sale
USD 255,890
USD 180/sq.ft
816 Cardenas St
Castle Forest
· 1,421 sq.ft · 3 Bedrooms · 2 Baths · House
Castle Forest · 1,421 sq.ft · 3 Bedrooms · 2 Baths · House
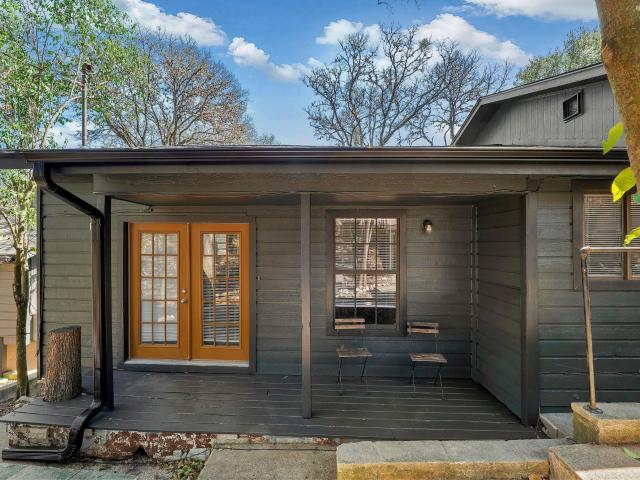
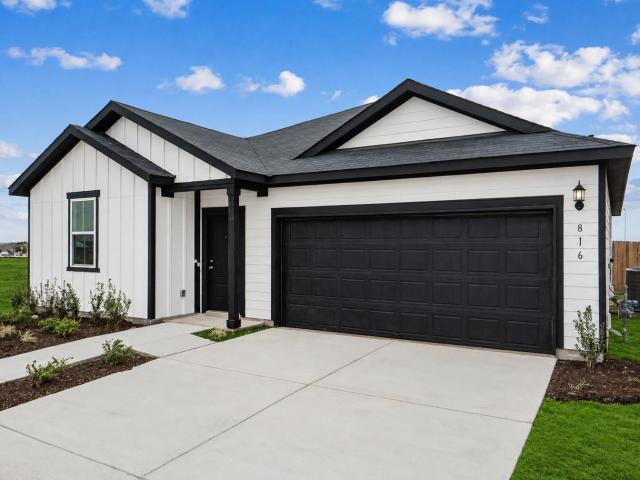
New construction by centex homes! Available Now! The move-in ready Serenada lives larger than its square footage, and offers bright open-plan living spaces and three spacious bedrooms
USD 255,890
730 Teakmill Trl
View photo
House · for sale
USD 639,999
USD 207/sq.ft
730 Teakmill Trl
Castle Forest
· 3,089 sq.ft · 4 Bedrooms · 3 Baths · House
· Patio · Garden · Swimming pool · Fireplace · Equipped kitchen
Castle Forest · 3,089 sq.ft · 4 Bedrooms · 3 Baths · House · Patio · Garden · Swimming pool · Fireplace · Equipped kitchen
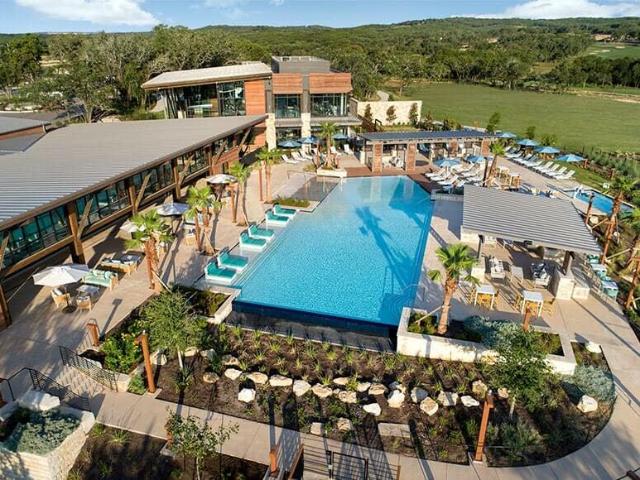
Sleek, stylish, and sitting pretty on an oversized, corner lot in La Cima, this single-level home makes a strong first impression before you step inside. The crisp curb appeal sets the tone, but the thoughtful details are what make it shine, from eave outlets for holiday lights to a patio already pre-wired for a future hot tub. Inside, 12’ ceilings, wood look LVP floors, and abundant natural light give the home an elevated feel. An open concept brings the living, dining, and kitchen together effortlessly. The living room anchors the space with a statement floor-to-ceiling fireplace, while massive three-panel sliding glass doors pull your eye straight out to the covered patio. The kitchen brings the good stuff: a huge island, ceiling-height cabinets with under-cabinet lighting, 5-burner gas cooktop, double ovens and more! It is clean, bright, and seriously functional without losing its style. The primary suite features backyard views, TWO walk-in closets, and an ensuite that gives spa v
USD 639,999
127 Sky Meadows Cir
View photo
House · for sale
USD 290,000
USD 171/sq.ft
127 Sky Meadows Cir
Castle Forest
· 1,690 sq.ft · 4 Bedrooms · 2 Baths · House
· Patio
Castle Forest · 1,690 sq.ft · 4 Bedrooms · 2 Baths · House · Patio
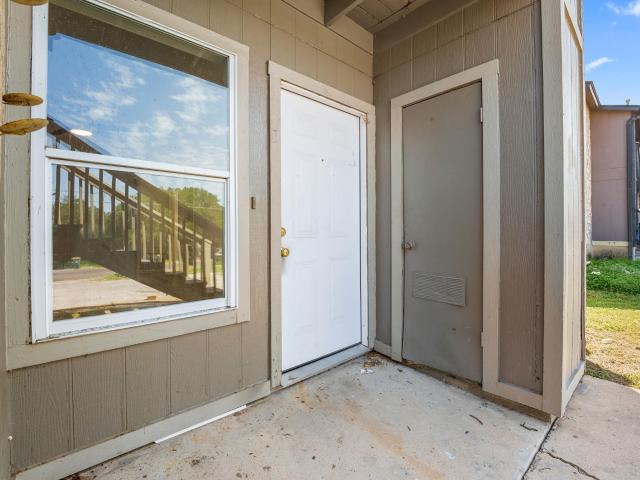
Welcome to 127 Sky Meadows Circle, a beautifully maintained 4-bedroom, 2-bath home that has been meticulously cared for by it's homeowners. The inviting layout offers comfortable everyday living, while the partially screened back porch and patio create a wonderful space to enjoy the outdoors, relax or entertain. The outdoor space also offers gardening opportunities, along with a storage shed for added convenience and organization. The community pool is a short distance from the home, making it easy to enjoy the neighborhood amenities. With the San Marcos River and many attractions, dining, shopping parks, and outdoor recreation, this home offers a wonderful blend of comfort, convenience, and Hill Country lifestyle
USD 290,000
216 Sweeping Sage Ln
View photo
House · for sale
USD 1,100,000
USD 385/sq.ft
216 Sweeping Sage Ln
Castle Forest
· 2,852 sq.ft · 3 Bedrooms · 3 Baths · House
· Patio · Garden · Fireplace · Parking
Castle Forest · 2,852 sq.ft · 3 Bedrooms · 3 Baths · House · Patio · Garden · Fireplace · Parking
Luxury living meets effortless Hill Country lifestyle in Kissing Tree! Welcome to 216 Sweeping Sage, an exceptional Brookfield Champlain floor plan offering approximately 2,895 square feet of beautifully designed living space in the sought-after active 55+ community of Kissing Tree. This impressive home features 3 bedrooms, 3 full bathrooms, a dedicated study, and a 3-car garage, providing plenty of space, flexibility, and comfort. The thoughtfully designed layout offers spacious living areas with a beautiful fireplace in the living room, creating a warm and inviting gathering space. The oversized laundry room is a standout, featuring cabinetry and a convenient connection directly to the primary closet, making laundry day and putting clothes away remarkably easy. This home shows like a model! Step outside to your private backyard oasis, where entertaining and relaxation come naturally. Enjoy a large covered/oversized concrete patio, beautiful nighttime landscape lighting, an iron priva
USD 1,100,000
120 Hazy View Rd
View photo
House · for sale
USD 319,990
USD 154/sq.ft
120 Hazy View Rd
Castle Forest
· 2,077 sq.ft · 3 Bedrooms · 2 Baths · House
· Equipped kitchen
Castle Forest · 2,077 sq.ft · 3 Bedrooms · 2 Baths · House · Equipped kitchen
The Only Premium Builder in San Marcos With the Most Included Features From the $200s Discover the Paramount floorplan – a beautifully designed single-story home offering 4 bedrooms, 2 bathrooms, and 2,080 square feet of thoughtfully crafted living space. The open-concept layout seamlessly connects the family room, kitchen, and dining area, creating an inviting atmosphere for both everyday living and entertaining. A spacious game room adds versatility, perfect for relaxation or play, while the private primary suite offers a serene retreat. With its balance of comfort, style, and functionality, the Paramount is a home designed to meet your family’s needs today and for years to come
USD 319,990
216 Capistrano Dr
View photo
House · for sale
USD 279,000
USD 124/sq.ft
216 Capistrano Dr
Castle Forest
· 2,250 sq.ft · 3 Bedrooms · 2 Baths · House
· Patio · Garden · Office room · Equipped kitchen
Castle Forest · 2,250 sq.ft · 3 Bedrooms · 2 Baths · House · Patio · Garden · Office room · Equipped kitchen
Welcome to this beautifully updated, move-in-ready home in San Marcos! Fresh interior and exterior paint, new luxury vinyl flooring throughout, and modern finishes make this spacious home ready for its next owner. The open-concept main level features an updated kitchen with quartz countertops and subway tile backsplash, opening to a breakfast nook and generous living room. A flexible space at the entry is ideal for a home office, formal dining room, or additional living area. Upstairs offers three bedrooms and two tastefully updated bathrooms featuring tile flooring, quartz countertops, and a glass-enclosed shower/tub combo in the primary bath. A versatile loft at the stair landing provides additional space for a home office, game room, or teen hangout. Enjoy the outdoors in the fully fenced backyard, complete with a large concrete patio and mature shade tree—perfect for entertaining or relaxing during warm Texas afternoons. Conveniently located near Texas State University, hospitals,
USD 279,000
110 Silver Lupine Cv
View photo
House · for sale
USD 625,000
USD 256/sq.ft
110 Silver Lupine Cv
Castle Forest
· 2,433 sq.ft · 3 Bedrooms · 3 Baths · House
· Patio · Equipped kitchen · Parking
Castle Forest · 2,433 sq.ft · 3 Bedrooms · 3 Baths · House · Patio · Equipped kitchen · Parking
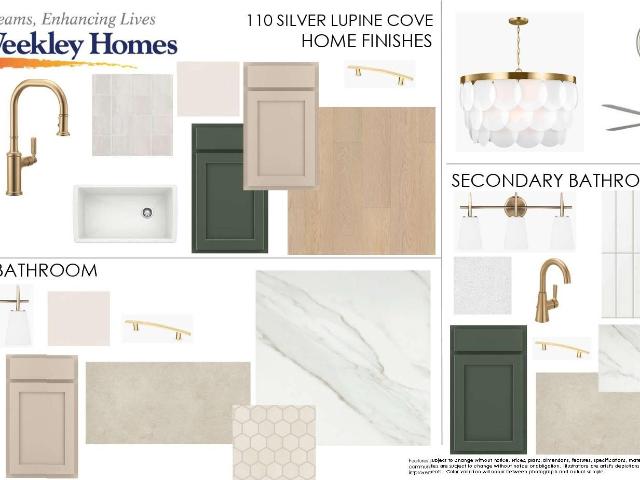
Experience exceptional luxury living in the Brooke by David Weekley Homes, located in the highly sought-after 55+ community of Kissing Tree. This beautifully designed single-story home features 3 spacious bedrooms, 3 full bathrooms, and an oversized garage, offering the perfect blend of comfort, elegance, and everyday functionality. The open-concept floor plan is enhanced with designer finishes, a gourmet kitchen featuring premium appliances, quartz countertops, and abundant cabinetry that flows seamlessly into the expansive family and dining areas. The private Owner's Retreat offers a spa-inspired bath and generous walk-in closet, while the secondary bedrooms provide ideal accommodations for guests or hobbies. Step outside to the oversized covered patio, perfect for entertaining or enjoying peaceful Hill Country evenings. As a Kissing Tree homeowner, you'll enjoy resort-style amenities including golf, pickleball, a state-of-the-art fitness center, walking trails, on-site dining, and a
USD 625,000
341 Trinity River Holw
View photo
House · for sale
USD 203,999
USD 113/sq.ft
341 Trinity River Holw
Castle Forest
· 1,798 sq.ft · 4 Bedrooms · 2 Baths · House
· Equipped kitchen
Castle Forest · 1,798 sq.ft · 4 Bedrooms · 2 Baths · House · Equipped kitchen
The Highgate. Upon entry of this spacious two-story home are the family room, dining room and a chef-ready kitchen arranged in a desirable open floorplan that promotes seamless transition between spaces. Down the hallway is the tranquil owner’s suite with a convenient adjoining bathroom. Upstairs, a sprawling game room offers endless possibilities, while on the opposite end of the floor are three secondary bedrooms to accommodate the family. Photos are for illustrative purposes only. Estimated Completion November 2026. The completion date, prices and features may vary and are subject to change. Please verify with Lennar directly
USD 203,999
109 Tulip Garden Trl
View photo
House · for sale
USD 329,900
USD 186/sq.ft
109 Tulip Garden Trl
Castle Forest
· 1,765 sq.ft · 4 Bedrooms · 2 Baths · House
· Garden · Office room · Deck · Parking
Castle Forest · 1,765 sq.ft · 4 Bedrooms · 2 Baths · House · Garden · Office room · Deck · Parking
Located on a cul-de-sac street with no through traffic in La Cima, this all-brick, single-story home offers 4 bedrooms, 2 baths and features that are already in place and ready to enjoy. A new Class 3 impact-resistant roof installed in July 2026 offers added peace of mind for years to come. Inside, the open floor plan features high ceilings, engineered wood flooring, granite countertops, a center island, pantry, and spacious living and dining areas. The fourth bedroom provides flexibility for a home office, guest room, or additional bedroom. The backyard has been thoughtfully improved for both everyday use and entertaining. An expanded wood deck provides additional outdoor living space, while stone pavers lead to the firepit area. A stone wall borders the open space behind the property, creating a setting with no immediate back neighbors. A fresh wood privacy fence and gates on both sides provide convenient backyard access. The 2-car garage features epoxy flooring along with upper and
USD 329,900
840 Teakmill Trail Trl
View photo
House · for sale
USD 625,000
USD 216/sq.ft
840 Teakmill Trail Trl
Castle Forest
· 2,885 sq.ft · 4 Bedrooms · 3 Baths · House
· Patio · Garden · Fireplace · Equipped kitchen · Parking
Castle Forest · 2,885 sq.ft · 4 Bedrooms · 3 Baths · House · Patio · Garden · Fireplace · Equipped kitchen · Parking
Modern luxury meets Hill Country serenity at this exceptional single-story Perry home backing directly to a peaceful greenbelt in La Cima. Explore the full property experience here: Built in 2023, this thoughtfully designed residence offers 2,889 square feet, 4 bedrooms, 3.5 bathrooms, multiple living spaces, and an impressive 3-car garage. A light-filled interior welcomes you with soaring ceilings, ceramic tile flooring, clean architectural lines, and expansive windows framing the natural setting beyond the backyard. The open-concept living room creates a striking centerpiece with its vaulted ceiling, contemporary fireplace, and oversized sliding doors connecting the interior to the covered patio. Designed for gathering and entertaining, the kitchen features an oversized contrasting island, abundant cabinetry, Corian counters, a farmhouse-style sink, decorative backsplash, built-in double ovens, gas cooktop, microwave, and stainless steel appliances. The adjacent dining area captures
USD 625,000
332 Bundleflower Way
View photo
House · for sale
USD 474,900
USD 217/sq.ft
332 Bundleflower Way
Castle Forest
· 2,185 sq.ft · 4 Bedrooms · 2 Baths · House
· Patio · Garden · Equipped kitchen · Parking
Castle Forest · 2,185 sq.ft · 4 Bedrooms · 2 Baths · House · Patio · Garden · Equipped kitchen · Parking
Entry leads past all secondary bedrooms, a full bath, and a formal dining room to the spacious main living areas. Family room with wall of windows flows into an inviting kitchen featuring a 5-burner gas cooktop and a generous island with built-in seating space. The adjoining morning area with a corner of windows provides access to the extended covered backyard patio. Primary suite includes bedroom with a wall of windows and double-entry to the primary bath with dual vanities, a freestanding tub, a separate glass-enclosed shower, and large walk-in closet. This design offers a two-car garage
USD 474,900
220 Jumping Laurel St
View photo
House · for sale
USD 344,000
USD 242/sq.ft
Updated
220 Jumping Laurel St
Castle Forest
· 1,421 sq.ft · 2 Bedrooms · 2 Baths · House
· Garden · Equipped kitchen
Castle Forest · 1,421 sq.ft · 2 Bedrooms · 2 Baths · House · Garden · Equipped kitchen
Welcome home! Location! Location! Location! Great location. Right next to community park area. All of the benefit of lovely landscaped and manicured area. With none of the hassles of maintaining it! Fabulous classy home with great views of the adjacent park. Perfectly appointed with designer finish outs make this a home you will be proud to come home to. Located right next door to a beautifully treed park setting. You get all the benefits of a large park like yard without the cost of actually maintaining it. Quite private as the angled entry faces this lovely treed space and it is located within a quiet section of Kissing Tree. The close proximity of this home to all of the amenities this community has to offer. It's an easy walk to the pickleball, fitness center, art studio, social events and music nights! Offering a beautiful stucco and stone combo exterior, metal roof, wood floors in main living areas, large island kitchen and upgrades and extras abound. Note the extensive built in
USD 344,000
138 Wainscot Oak Way
View photo
House · for sale
USD 219,900
USD 187/sq.ft
138 Wainscot Oak Way
Castle Forest
· 1,173 sq.ft · 3 Bedrooms · 2 Baths · House
· Equipped kitchen · Swimming pool · Cellar
Castle Forest · 1,173 sq.ft · 3 Bedrooms · 2 Baths · House · Equipped kitchen · Swimming pool · Cellar
Resort-style amenities, and a gorgeous place to call home. Welcome to 138 Wainscot Oak Way! Bathed in natural light, this beautifully maintained home offers an open concept layout, a modern color palette, and luxury vinyl plank flooring throughout. No carpet! The spacious kitchen is the heart of the home and features granite countertops, a center island, chic backsplash, and coordinating stainless appliances. Skip the vacation and enjoy the resort-style amenities offered in San Marcos' premier master-planned community including a Junior Olympic swimming pool, splash pad, hike-and-bike trails, multiple neighborhood playgrounds, and a stocked catch-and-release fishing pond. Love exploring? This Hill Country gem is just minutes from the sparkling Blanco River, Texas State University, the historic Downtown Square, and local favorites like Palmer's, Zelick's, Root Cellar Cafe, and Sean Patrick's Irish Pub. Whether you're floating the river, meeting friends downtown, or catching a Texas-size
USD 219,900
136 Bouldin Acres Pass
View photo
House · for sale
USD 354,990
USD 170/sq.ft
136 Bouldin Acres Pass
Castle Forest
· 2,077 sq.ft · 4 Bedrooms · 2 Baths · House
· Patio · Office room · Equipped kitchen
Castle Forest · 2,077 sq.ft · 4 Bedrooms · 2 Baths · House · Patio · Office room · Equipped kitchen
Welcome to 136 Bouldin Acres Pass! This thoughtfully designed 4-bedroom, 2-bath home offers 2,080 square feet of comfortable and functional living space on a spacious 50-foot-wide homesite. The open layout provides plenty of room for everyday living and entertaining, while a dedicated game room offers additional flexibility for a playroom, media space, home office, or second living area. The primary suite features a spacious bathroom with a second sink for added convenience and functionality. With four bedrooms, there’s plenty of space for family, guests, or a dedicated workspace. Additional features include a gas drop at the back patio, perfect for grilling or a future outdoor kitchen, along with a pre-plumb for a future water softener loop. With its spacious homesite, versatile game room, and thoughtful upgrades throughout, 136 Bouldin Acres Pass offers an excellent combination of space, functionality, and comfort designed for everyday living and entertaining
USD 354,990
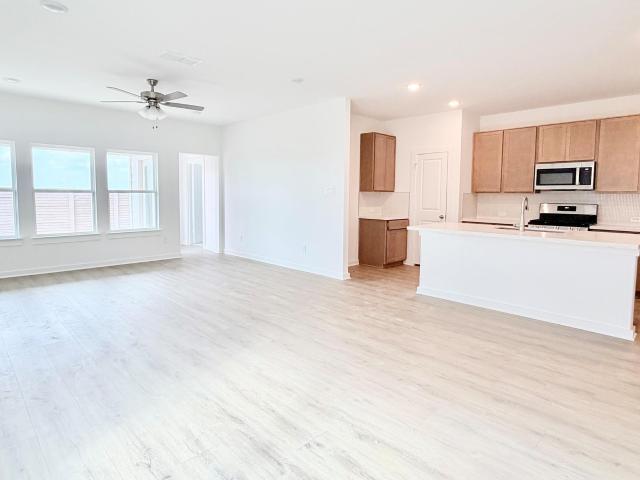
105 Beebalm Cv
View photo
House · for sale
USD 569,749
USD 252/sq.ft
105 Beebalm Cv
Castle Forest
· 2,260 sq.ft · 2 Bedrooms · 2 Baths · House
· Garden · Equipped kitchen · Parking
Castle Forest · 2,260 sq.ft · 2 Bedrooms · 2 Baths · House · Garden · Equipped kitchen · Parking
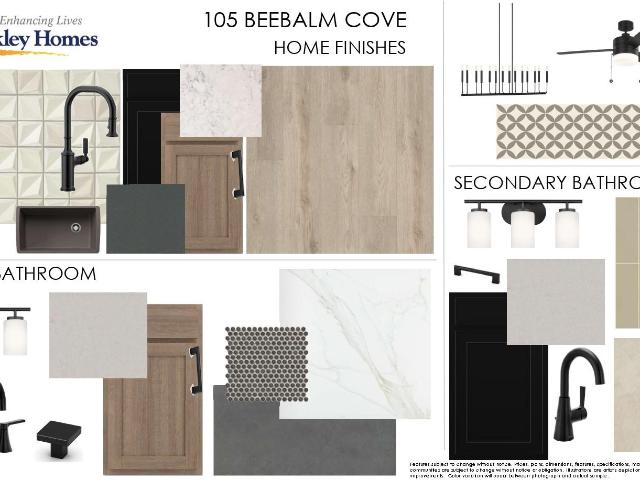
Welcome to The Conner by David Weekley Homes in Kissing Tree. Set on a corner lot in a cul-de-sac, this single-story home offers a large backyard and space to settle into life in San Marcos. Expected to be available January 21, 2027, it features 2,271 square feet, two bedrooms, two full baths, a powder bath, a dedicated study and a three-car garage. The gourmet kitchen is ready for everything from a quiet morning coffee to dinner with friends. Gather around the generous island while a meal comes together on the 36-inch gas cooktop, then move easily into the open dining and family rooms. Almond cabinetry, dark accents, stone countertops and a patterned tile backsplash give the space its character. A 12-foot sliding glass door connects the family room to an extended covered porch, where you can relax outdoors and enjoy the generous backyard. Inside, the Owner’s Retreat offers a peaceful place to unwind, with dual vanities and a walk-in shower in its en suite bath. A separate guest bedroo
USD 569,749
348 Trinity River Holw
View photo
House · for sale
USD 238,999
USD 143/sq.ft
Updated
348 Trinity River Holw
Castle Forest
· 1,668 sq.ft · 4 Bedrooms · 2 Baths · House
· Equipped kitchen
Castle Forest · 1,668 sq.ft · 4 Bedrooms · 2 Baths · House · Equipped kitchen
The Ramsey. This new single-story design makes smart use of the space available. At the front are all three secondary bedrooms arranged near a convenient full-sized bathroom. Down the foyer is a modern layout connecting a peninsula-style kitchen made for inspired meals, an intimate dining area and a family room ideal for gatherings. Tucked in a quiet corner is the owner’s suite with an attached bathroom and walk-in closet. Photos are for illustrative purposes only. Estimated Completion December 2026. The completion date, prices and features may vary and are subject to change. Please verify with Lennar directly
USD 238,999
104 Pronghorn Cir
View photo
House · for sale
USD 260,000
USD 144/sq.ft
104 Pronghorn Cir
Castle Forest
· 1,798 sq.ft · 4 Bedrooms · 2 Baths · House
· Equipped kitchen · Swimming pool
Castle Forest · 1,798 sq.ft · 4 Bedrooms · 2 Baths · House · Equipped kitchen · Swimming pool
Two week close, ask me about my lender! Corner Lot! An inviting stone and brick exterior welcomes you to this single-story, four-bedroom, two-bathroom home in San Marcos with rain gutters. Inside, fresh interior paint and new carpet complement the open floorplan. The kitchen is equipped with granite countertops, a kitchen island, and a pantry, flowing into the living area under recessed lighting. Stainless steel appliances, including a microwave, oven, dishwasher, and gas range, furnish the space alongside vinyl flooring. The primary suite includes a walk-in closet with built-in shelving, as well as a bathroom configured with a double vanity and a walk-in shower. Very short walk to the neighborhood pool and playground. Conveniently located approximately one mile from Buc-ee’s and five to seven miles from Texas State University, the property offers easy access to Tanger Outlets and San Marcos Premium Outlets. An added benefit—the builder’s structural warranty has approximately four year
USD 260,000
216 Cogitare Ln
View photo
House · for sale
USD 329,990
USD 215/sq.ft
216 Cogitare Ln
Castle Forest
· 1,528 sq.ft · 3 Bedrooms · 2 Baths · House
· Patio · Garden · Office room · Equipped kitchen
Castle Forest · 1,528 sq.ft · 3 Bedrooms · 2 Baths · House · Patio · Garden · Office room · Equipped kitchen
New construction Pulte Homes available now! This beautifully crafted Hewitt floor plan by Pulte Homes pairs timeless design with one of the most desirable homesites in La Cima. Featuring a modern gray brick exterior and outstanding curb appeal, this home is ideally located in the heart of the community and offers one of our largest backyard sizes. The slightly elevated outdoor patio provides the perfect vantage point to enjoy peaceful sunrise views over the rolling Texas Hill Country of San Marcos. Inside, the home showcases upgraded Toasted Timber Oak wood-like flooring throughout, creating a warm, cohesive look with no carpet anywhere. Just off the foyer, a private study offers an ideal space for a home office, library, or flex room. The kitchen is a true showstopper, with Pulte’s most upscale design package. Highlights include on-trend caramel shaker-style cabinetry with satin nickel cabinet pulls, white quartz countertops, a single-bowl stainless steel sink, and upgraded brushed ni
USD 329,990
903 905 Hillyer St
View photo
House · for sale
USD 400,000
USD 155/sq.ft
903 905 Hillyer St
Castle Forest
· 2,573 sq.ft · House
· Garden · Equipped kitchen
Castle Forest · 2,573 sq.ft · House · Garden · Equipped kitchen
This rare side-by-side duplex at 903-905 Hillyer St offers an outstanding opportunity for investors or owner-occupants in one of San Marcos’ most convenient and desirable neighborhoods. Both units have been beautifully updated with full remodels completed within the last 3 years, including a new roof installed in 2026, new gutters, fresh exterior and interior paint, and modern finishes throughout. The property consists of two 3-bedroom, 2-bathroom units with a large, fully fenced backyard. Unit 905 is currently vacant and move-in ready, allowing a buyer to live in one side immediately while collecting income from the other. Unit 903 is leased through April 30, 2027, providing immediate cash flow and long-term stability. Each unit features open living areas with laminate hardwood-style flooring, updated functional kitchens with pantry space, and full-size washer/dryer connections. The layouts are practical and comfortable, with central HVAC systems and separate utility meters for easy m
USD 400,000
226 Wild Honeysuckle Way
View photo
House · for sale
USD 429,990
USD 273/sq.ft
226 Wild Honeysuckle Way
Castle Forest
· 1,572 sq.ft · 2 Bedrooms · 2 Baths · House
· Equipped kitchen
Castle Forest · 1,572 sq.ft · 2 Bedrooms · 2 Baths · House · Equipped kitchen
New Newberry plan with upgraded kitchen, quartz countertops, upgraded BLANCO SPRINGS flooring, 8' doors throughout, Express cordless blinds
USD 429,990
608 Bracewood Cir
View photo
House · for sale
USD 599,000
USD 186/sq.ft
608 Bracewood Cir
Castle Forest
· 3,218 sq.ft · House
· Patio · Parking
Castle Forest · 3,218 sq.ft · House · Patio · Parking
Updated 4 plex in the heart of San Marcos. Each unit is a 2/1 with washer and dryer hook ups in each unit. The lower levels have a private fenced in patio. Each unit has a 2 car parking space out front. Easily rented and lots of action for this amazing San Marcos area. Roof replaced in 9/2026 and units A and C just had a fresh coat of paint added
USD 599,000
706 Irvin Dr
View photo
House · for sale
USD 399,000
USD 137/sq.ft
706 Irvin Dr
Castle Forest
· 2,906 sq.ft · 4 Bedrooms · 2 Baths · House
· Office room · Equipped kitchen · Swimming pool
Castle Forest · 2,906 sq.ft · 4 Bedrooms · 2 Baths · House · Office room · Equipped kitchen · Swimming pool
This spacious 2,906-square-foot home (per tax records) offers an open floor plan designed for comfortable living and entertaining. The home features a. *primary bedroom downstairs, providing privacy and convenience, along with a beautiful gourmet kitchen with generous cabinet and counter space and a large island that opens to the main living area. With two living areas, there is plenty of flexible space for family gatherings, movie nights, a home office, playroom, or game room. The open-concept design creates an inviting flow between the kitchen, dining area, and living spaces, making this home ideal for both everyday living and entertaining. Living in Blanco Vista means enjoying an impressive collection of community amenities, including community swimming pool, a children's splash pad, playgrounds, hike-and-bike trails, a fishing pond, picnic areas, and open green spaces. Residents also have access to Five Mile Dam Park and the Blanco River, providing additional opportunities for outd
USD 399,000
102 Wisteria Way
View photo
House · for sale
USD 325,000
USD 135/sq.ft
102 Wisteria Way
Castle Forest
· 2,390 sq.ft · 5 Bedrooms · 3 Baths · House
· Office room · Equipped kitchen
Castle Forest · 2,390 sq.ft · 5 Bedrooms · 3 Baths · House · Office room · Equipped kitchen
5 bedrooms. 3½ baths. Two living areas. A downstairs primary suite. And only $325,000! Welcome to 102 Wisteria Way — a well-maintained and thoughtfully upgraded home offering nearly 2,400 square feet of comfortable living space on a desirable corner lot. With 5 bedrooms, 3½ baths, a downstairs primary suite, and a second living area upstairs, this flexible floor plan offers plenty of room to live, work and grow. Located directly across the street from the elementary school, the location is especially convenient for families with children who attend, while still appealing to buyers who simply appreciate a convenient neighborhood setting. Inside, you'll find a formal dining area plus a separate breakfast area, along with a spacious kitchen featuring granite countertops and a commercial-style gas range. Beautiful wood flooring adds warmth and character throughout. The upstairs living area is perfect for a game room, media room, playroom, home office, or second gathering space. The home ha
USD 325,000
2018 Nevada St
View photo
House · for sale
USD 260,000
USD 223/sq.ft
Updated
2018 Nevada St
Castle Forest
· 1,163 sq.ft · 3 Bedrooms · 2 Baths · House
· Garden · Deck · Equipped kitchen
Castle Forest · 1,163 sq.ft · 3 Bedrooms · 2 Baths · House · Garden · Deck · Equipped kitchen
Must see: backyard backs up to a peaceful greenbelt-no neighbors directly behind you! With a brand new roof, fresh painting throughout, brand new carpet, furnace, HVAC system (including the replacement of the attic duct work), dishwasher, two new concrete decks and driveway, and even new toilets; this Castle Forest gem is ready for its new owner. Walk to the miles of nearby neighborhood and city trails, or enjoy a relaxing day on the spring-fed waters of the San Marcos River. Minutes from the San Marcos Square, Ranch Road 12, and I-35; you are perfectly situated with versatile access to head into the town center, into the hill country towards Wimberley and Dripping Springs, or to highway if heading to Austin or San Antonio. Not to mention, you're just minutes away from your new neighborhood coffee shop, Wake The Dead! Schedule a showing or join us at this weekend's open house to see for yourself why this 3bed/2bath is ready to go and priced-to-sell!
USD 260,000
124 El Mirage Rd
View photo
House · for sale
USD 239,999
USD 129/sq.ft
124 El Mirage Rd
Castle Forest
· 1,851 sq.ft · 4 Bedrooms · 2 Baths · House
· Equipped kitchen
Castle Forest · 1,851 sq.ft · 4 Bedrooms · 2 Baths · House · Equipped kitchen
The Dowing. This new four-bedroom home offers convenient single-story living. A bedroom is secluded near the front of the home, leading to an inviting and spacious open-concept layout shared between the kitchen, dining room and family room. Three additional bedrooms are tucked away to the side for improved comfort and privacy, including the lavish owner’s suite at the back of the home with a full bathroom and walk-in closet. Photos are for illustrative purposes only. Estimated Completion October 2026. The completion date, prices and features may vary and are subject to change. Please verify with Lennar directly
USD 239,999
117 Finn Trl
View photo
House · for sale
USD 275,000
USD 139/sq.ft
117 Finn Trl
Castle Forest
· 1,970 sq.ft · 3 Bedrooms · 2 Baths · House
· Garden · Office room · Equipped kitchen
Castle Forest · 1,970 sq.ft · 3 Bedrooms · 2 Baths · House · Garden · Office room · Equipped kitchen
Welcome to 117 Finn Trail, where space, convenience, and a great San Marcos location come together! This two-story home in Cottonwood Creek offers 3 bedrooms, 2.5 bathrooms, and a spacious upstairs loft perfect for a second living area, game room, or home office. The primary bedroom is conveniently located on the main level, offering added privacy and easy everyday living. The open-concept main level creates an easy flow between the kitchen, dining, and living area, while the fenced backyard offers plenty of space to enjoy the outdoors. Offering plenty of space at an attractive price point for Cottonwood Creek, this home is conveniently located near shopping, dining, schools, everyday essentials, and major roadways. Come see what makes this home a great find!
USD 275,000
134 Silo St
View photo
House · for sale
USD 225,000
USD 169/sq.ft
134 Silo St
Castle Forest
· 1,324 sq.ft · 3 Bedrooms · 2 Baths · House
· Garden · Equipped kitchen · Parking · Swimming pool
Castle Forest · 1,324 sq.ft · 3 Bedrooms · 2 Baths · House · Garden · Equipped kitchen · Parking · Swimming pool
Welcome to 134 Silo Street, a single-story 3-bedroom, 2-bathroom brick home in Blanco Vista, one of San Marcos' most popular master-planned communities. Vaulted ceilings and graceful archways give the open living area a bright, airy feel, with wood-look flooring throughout the main living spaces. The kitchen offers warm wood cabinetry, a gas range, recessed lighting, and a breakfast bar that opens onto the living room and dining area, making it suitable for both everyday living and entertaining. The primary bath is a relaxing retreat with a garden tub and separate tiled shower. Out back, the screened-in porch is a comfortable place to enjoy Texas evenings, and the low-maintenance artificial-turf yard is fully fenced for privacy. A two-car garage completes the home. Blanco Vista's amenities are right in the neighborhood: a Junior Olympic-size pool, splash pad, stocked fishing pond, and parks along the Blanco River with BBQ grills and picnic areas. The community also has its own on-site
USD 225,000
921 923 Sagewood Trl
View photo
House · for sale
USD 375,000
USD 119/sq.ft
921 923 Sagewood Trl
Castle Forest
· 3,143 sq.ft · House
· Parking
Castle Forest · 3,143 sq.ft · House · Parking
Duplex opportunity in San Marcos with room to make it your own. Each two-story unit offers 3 bedrooms, 2.5 baths, and an attached two-car garage, for approximately 3,144 square feet combined. One side is tenant-occupied, while the other is vacant and offers an opportunity for updates before leasing or owner occupancy. Located near Texas State University, downtown San Marcos, and the university shuttle route. Explore the potential to live in one unit and lease the other, or add both to your investment portfolio
USD 375,000
207 Rogers Ridge St
View photo
House · for sale
USD 860,000
USD 338/sq.ft
207 Rogers Ridge St
Castle Forest
· 2,540 sq.ft · 3 Bedrooms · 2 Baths · House
· Sauna · Equipped kitchen · Swimming pool
Castle Forest · 2,540 sq.ft · 3 Bedrooms · 2 Baths · House · Sauna · Equipped kitchen · Swimming pool
Set amid the trees on an extraordinary 2/3 acre lot adjacent to Spring Lake, this beautifully maintained 3 bedroom, 2 1/2 bath residence offers an exceptional blend of privacy, nature, & tranquility. Families of deer wander to the doorstep, while seasonal views of Spring Lake emerge through the trees in autumn & winter. Inside, 2,550 sqft of inviting living space features dramatic picture windows, distinctive architectural details, & an open floor plan. The main level primary suite occupies its own private wing, with 2 additional bedrooms & a full bath upstairs. A spacious kitchen opens to the living area, complemented by an oversized laundry room & pantry. The outdoor setting is equally captivating, with a full size pool surrounded by rockwork & a cascading waterfall. Beneath the waterfall, a shaded retreat offers a cool escape in summer & can be enclosed as a sauna in winter. A second paved driveway from Ed J L Green Street provides a unique opportunity for a future ADU or guest casi
USD 860,000

Get email alerts

Don't miss out: be the first to know about new properties

The alert was correctly created

On subscribing you accept the conditions of use and the privacy policy
Alert
Receive new ads in your inbox
Save this search
Receive alerts for new listings

We'll send you an email when we have new properties for: "Houses for sale in Castle Forest"

The alert was correctly created

Bunton Creek
Post Oak, Kyle city Kyle-Buda CCD Hays County Texas
Get email alerts and be the first to see new listings
Required field
On subscribing I accept the terms of the privacy policy
Perfect! You'll soon start receiving new listings via email
Alert
Receive an email when we have new ads for Houses for sale in Castle Forest
Save this search
Filters

Bedrooms

Size (sq.ft)

sq.ft
sq.ft

Price

USD
USD

Property type

Bathrooms

Clear all filters
Receive notifications when new entries are published.