245 houses for sale in Castle Hill Estate

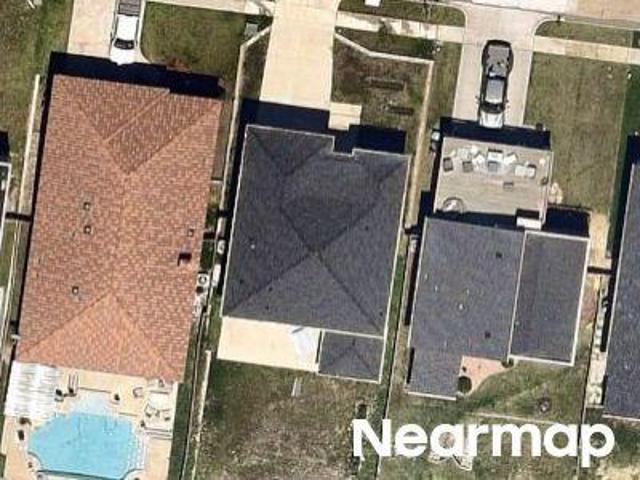
Wilshire Ave
View photo
House · for sale
Request Details
Updated
Wilshire Ave
Castle Hill Estate
· House
Castle Hill Estate · House
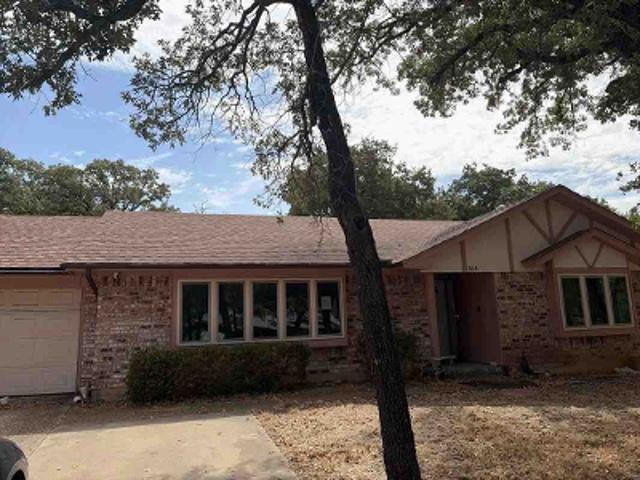
This is a Real Estate-Owned (REO)/post-foreclosure home owned or managed by a bank. All offers are considered; however, the highest and best will most likely be accepted
Request Details
108 Ty Lane
View photo
House · for sale
USD 519,000
USD 228/sq.ft
New
108 Ty Lane
Castle Hill Estate
· 2,271 sq.ft · 3 Bedrooms · 2 Baths · House
· Fireplace · Equipped kitchen · Swimming pool
Castle Hill Estate · 2,271 sq.ft · 3 Bedrooms · 2 Baths · House · Fireplace · Equipped kitchen · Swimming pool
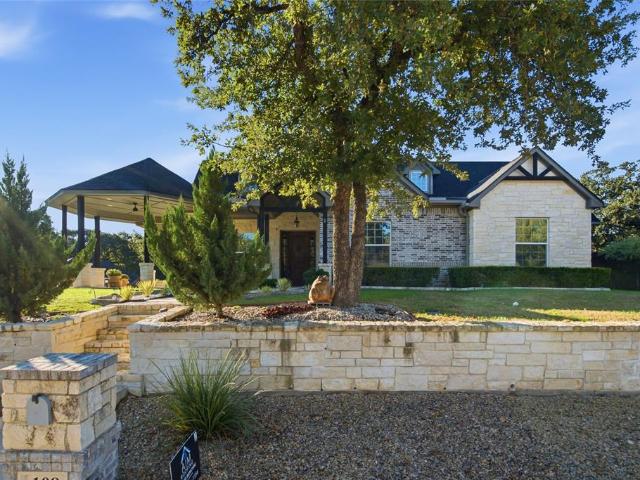
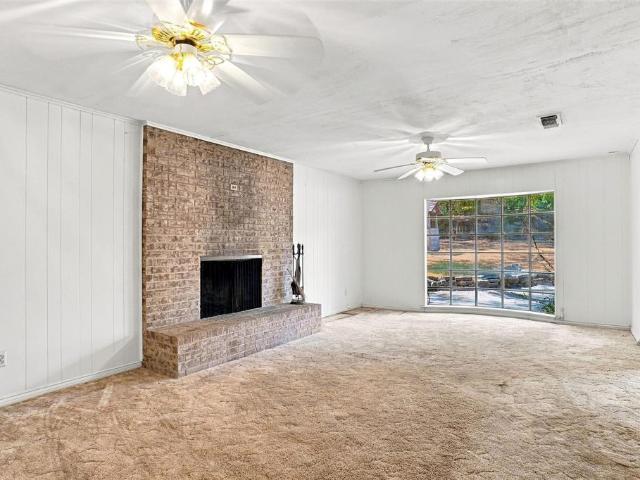
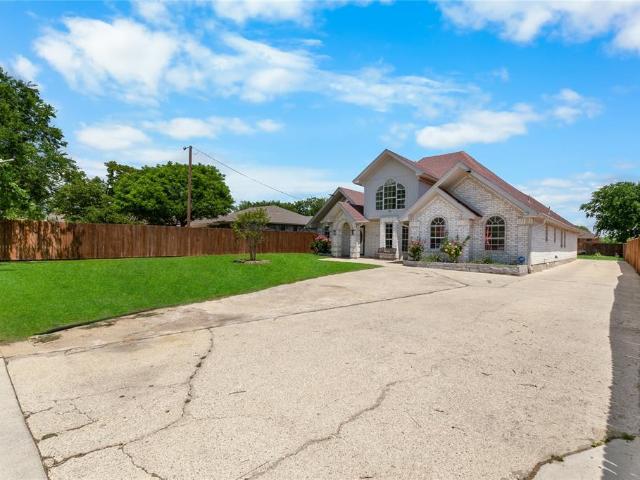
Coming soon! This beautiful and exceptionally well-maintained 3-bedroom, 2-bathroom home offers a wonderful combination of comfort, space, and inviting features. Enjoy the cozy fireplace, formal dining area, and spacious kitchen complete with a large island with seating and a pantry. The home is filled with natural light and features a dedicated utility room, a walk-in closet in the primary bedroom, and direct access from the primary bedroom to the pool area. Step outside to a large, beautiful porch overlooking the pool, creating a great space to relax and enjoy the outdoors. Recent updates include a new roof installed in September 2026, new wood flooring, and new gutters. This well-cared-for home has so much to offer! Keep an eye out for upcoming open house dates and more details
USD 519,000
113 Wildwood Court
View photo
House · for sale
USD 324,999
USD 143/sq.ft
113 Wildwood Court
Castle Hill Estate
· 2,271 sq.ft · 3 Bedrooms · 2 Baths · House
· Parking
Castle Hill Estate · 2,271 sq.ft · 3 Bedrooms · 2 Baths · House · Parking
This 2276 square foot, 3 bedroom, 2.5 bath house is located in the beautiful Timberlake Estates Addition of Azle, Texas. Not only is the house in close proximity to Eagle Mountain Lake but the neighborhood has access to the lake as well. It has a large dining room as well as two large living areas. It has a large 3 car garage as well as a bathroom in the garage. It sits on a large oversized corner lot. The location of the house alone makes it a must see, but add in the house itself and you've got yourself a winner. In a sea of houses that have the same ordinary appeal; this one is truly a must see
USD 324,999
300 Shoreline Drive
View photo
House · for sale
USD 699,999
USD 331/sq.ft
300 Shoreline Drive
Castle Hill Estate
· 2,110 sq.ft · 3 Bedrooms · 2 Baths · House
· Patio · Garden · Fireplace · Parking · Lift
Castle Hill Estate · 2,110 sq.ft · 3 Bedrooms · 2 Baths · House · Patio · Garden · Fireplace · Parking · Lift
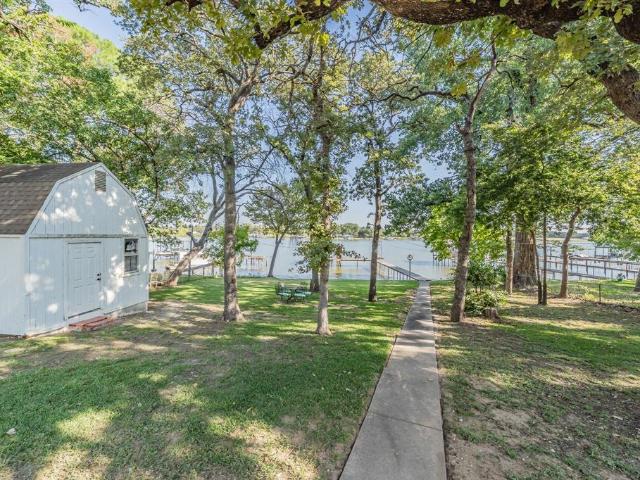
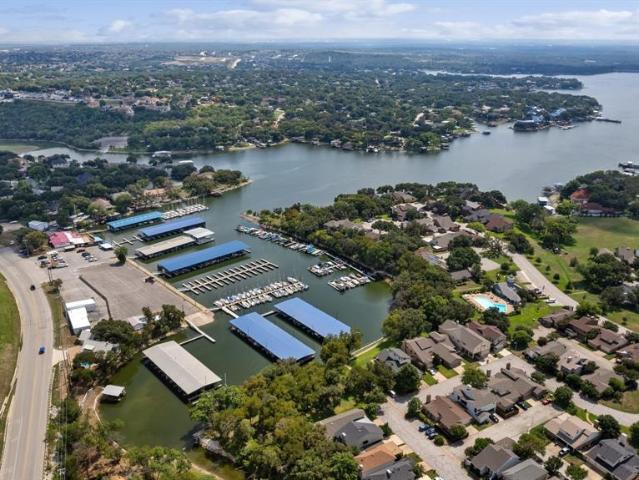
LAKEFRONT LIVING ON EAGLE MOUNTAIN LAKE — $699,999 Located approximately 25 minutes from downtown Fort Worth, this 3-bedroom, 2-bath lakefront home sits on over one-third of an acre in Stoners Cove on Eagle Mountain Lake. The property features a private dock with boat lift, neighborhood boat ramp access, a two-car garage, shaded patio, and a 12x12 lofted storage building with electricity. The home was completely rebuilt from the studs out and features updated electrical, plumbing, HVAC, and insulation. Interior highlights include hardwood floors, redwood cabinetry, custom built-ins, and two fireplaces. A double-sided fireplace connects the den and primary bath, which also features a jetted tub. Enjoy lake views from the patio or take advantage of the property's shaded treed large yard, The lake level is currently lower than normal, as lake levels seasonally fluctuate, but the location, private dock, boat lift and incredible potential of this property remain. If you have been waiting fo
USD 699,999
241 Timberlake Drive
View photo
House · for sale
USD 599,900
USD 284/sq.ft
241 Timberlake Drive
Castle Hill Estate
· 2,110 sq.ft · 3 Bedrooms · 2 Baths · House
· Parking
Castle Hill Estate · 2,110 sq.ft · 3 Bedrooms · 2 Baths · House · Parking
Low hoa dues, friendly neighbors, and a lake. Why are you waiting? WATERFRONT LIVING WITH PRIVATE BOAT SLIP —Located in a well established community known for its low HOA dues and excellent amenities, residents enjoy access to a private boat launch, a playground, a fishing pier, a safe swimming beach. And a relaxed waterfront lifestyle. With 2114 square feet of thoughtfully designed living space, this property delivers both functionality and charm — ideal for full time living or a weekend retreat. This inviting 3 bedroom, 2 bath, 2 car rear entry garage home offers effortless lakeside living with direct water access and a private boat slip, making it easy to enjoy long summer days on the water. The home features burled walnut cabinetry, granite countertops, solid surface flooring throughout, and a warm, timeless interior that blends comfort with quality craftsmanship. Everything is done! Move right in, put your boat in the water at the nearby launch, pull it up to YOUR OWN PRIVATE BOAT
USD 599,900
205 Timberlake Drive
View photo
House · for sale
USD 784,330
USD 227/sq.ft
205 Timberlake Drive
Castle Hill Estate
· 3,455 sq.ft · 5 Bedrooms · 3 Baths · House
· Equipped kitchen
Castle Hill Estate · 3,455 sq.ft · 5 Bedrooms · 3 Baths · House · Equipped kitchen
Waterfront! Nestled on a private lot along a peaceful canal of Eagle Mountain Lake, this beautiful lakefront home offers the perfect blend of waterfront tranquility and everyday convenience. Enjoy serene water views from the kitchen, living, game room, primary, and guest bedroom. Relax under the shade of mature trees and exceptional privacy while remaining just minutes from major highways, shopping, dining, and everything Fort Worth has to offer. Inside, you'll find generous living spaces designed for both comfort and entertaining. The thoughtfully designed floor plan features five spacious bedrooms, updated finishes, and an abundance of natural light throughout. The recently refreshed interiors showcase modern touches while maintaining a warm and inviting atmosphere. Step outside to experience the true highlight of this waterfront property—relaxing canal views and a peaceful setting that feels like a secluded retreat. Whether you're enjoying your morning coffee, hosting family and fri
USD 784,330
Timber Oaks Dr
View photo
House · for sale
Request Details
Updated
Timber Oaks Dr
Castle Hill Estate
· 2,390 sq.ft · 4 Bedrooms · 2 Baths · House
Castle Hill Estate · 2,390 sq.ft · 4 Bedrooms · 2 Baths · House
This is a Real Estate-Owned (REO)/post-foreclosure home owned or managed by a bank. All offers are considered; however, the highest and best will most likely be accepted
Request Details
Talon Bluff Dr
View photo
House · for sale
Request Details
Updated
Talon Bluff Dr
Castle Hill Estate
· House
Castle Hill Estate · House
This is a Real Estate-Owned (REO)/post-foreclosure home owned or managed by a bank. All offers are considered; however, the highest and best will most likely be accepted
Request Details
Random Rd
View photo
House · for sale
Request Details
Updated
Random Rd
Castle Hill Estate
· 2,734 sq.ft · 3 Bedrooms · 2 Baths · House
Castle Hill Estate · 2,734 sq.ft · 3 Bedrooms · 2 Baths · House
This home is in preforeclosure, which means the homeowner is in default (missed payments). Therefore, there could be an opportunity to strike a great deal with the owner and the bank
Request Details
Quarry Hill Ct
View photo
House · for sale
Request Details
Updated
Quarry Hill Ct
Castle Hill Estate
· House
Castle Hill Estate · House
This is a Real Estate-Owned (REO)/post-foreclosure home owned or managed by a bank. All offers are considered; however, the highest and best will most likely be accepted
Request Details
6808 Marvin Brown Street
View photo
House · for sale
USD 399,000
USD 133/sq.ft
6808 Marvin Brown Street
Castle Hill Estate
· 2,982 sq.ft · 5 Bedrooms · 2 Baths · House
· Garden · Office room · Gym · Balcony · Equipped kitchen · Parking
Castle Hill Estate · 2,982 sq.ft · 5 Bedrooms · 2 Baths · House · Garden · Office room · Gym · Balcony · Equipped kitchen · Parking
Spacious and versatile home situated on an oversized. 342-acre lot in the desirable Lake Crest Estates. With no hoa! This beautifully maintained property offers 5 bedrooms + enclosed office or bonus room, making it ideal for large families, multi-generational living, or work-from-home flexibility. Inside, you’ll find two expansive living areas, two dining areas, a light-filled open layout, and a functional kitchen with island that flows seamlessly into the dining space—perfect for everyday living and entertaining. The home features 3 bathrooms, generous bedroom sizes, and a unique upstairs balcony retreat overlooking the backyard. Step outside to enjoy a true entertainer’s setup with an oversized yard, recently added large covered Pergola & new fully enclosed 4,000 sq ft Wood Privacy Fence with a gated entrance. In addition to the rear J-swing 2-car attached garage, the property also features a rare detached 2-car garage—ideal for a workshop, gym, or additional storage. The extended dr
USD 399,000
9037 Quarry Hill Court
View photo
House · for sale
USD 459,900
USD 183/sq.ft
9037 Quarry Hill Court
Castle Hill Estate
· 2,508 sq.ft · 3 Bedrooms · 2 Baths · House
· Garden · Balcony
Castle Hill Estate · 2,508 sq.ft · 3 Bedrooms · 2 Baths · House · Garden · Balcony
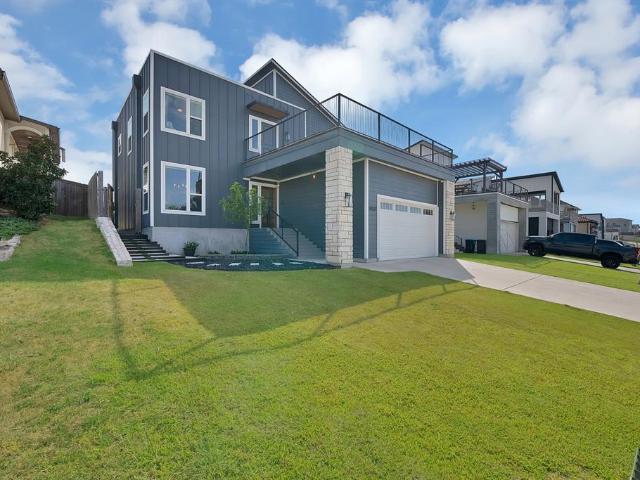
Welcome to Quarry Hil Ct. L, nestled on a quiet cul-de-sac in the sought after Lake Country area! This well cared for modern style home features 3 bedrooms, 2.5 baths, and a functional layout designed for comfortable living. Enjoy wood like tile flooring, beautiful quartzite countertops, designer finishes and a spacious backyard perfect for relaxing or entertaining. The large balcony offers beautiful views of the lake, creating the perfect spot to enjoy your morning coffee or unwind at the end of the day. A great opportunity to enjoy modern living in a desirable location!
USD 459,900
7725 Trailridge Drive
View photo
House · for sale
USD 499,000
USD 154/sq.ft
7725 Trailridge Drive
Castle Hill Estate
· 3,229 sq.ft · 4 Bedrooms · 3 Baths · House
· Equipped kitchen
Castle Hill Estate · 3,229 sq.ft · 4 Bedrooms · 3 Baths · House · Equipped kitchen
Welcome to Lake Country Estates & this beautifully remodeled home perched high with gorgeous Eagle Mountain Lake views as you approach the property. Completely updated, truly move-in ready, this spacious home offers modern finishes, thoughtful updates, abundant natural light, flexible living spaces throughout. Step inside to a large, open living area that flows into the beautifully remodeled kitchen. Home features newly installed luxury vinyl flooring, wood flooring, designer paint colors, cabinetry, built-in shelving, plumbing fixtures, lighting, toilets, countertops, bathroom finishes. Recently installed windows, numerous large windows throughout home fill the spaces with natural light. Kitchen stands out, with new cabinetry, quartz countertops, electric range & separate oven, microwave, pot filler, exhaust fan, tile backsplash, & ample workspace for cooking & entertaining. Kitchen opens to the dining area, which connects to a spacious study-flex room that could serve as a game room,
USD 499,000
9840 El Colina Drive
View photo
House · for sale
USD 760,000
USD 162/sq.ft
9840 El Colina Drive
Castle Hill Estate
· 4,682 sq.ft · 6 Bedrooms · 4 Baths · House
· Equipped kitchen · Parking
Castle Hill Estate · 4,682 sq.ft · 6 Bedrooms · 4 Baths · House · Equipped kitchen · Parking
Corner lot classic! If space, location and lifestyle are on your wish list, you’re going to want to see this one! Sitting proudly on an oversized corner homesite in the desirable La Frontera neighborhood, this impressive home offers nearly 4,700 sq. Ft. 6 LARGE bedrooms, 4+ baths and a 3-car garage—and it has personality to match its size! Walk through the front door and you’re greeted by soaring ceilings, a beautiful curved staircase and wonderful natural light that immediately give the home an open, welcoming feel. At the heart of the home is a spacious kitchen with stainless steel appliances, double ovens, a large pantry and coffee bar, opening directly to the main living area—perfect for everyday life and entertaining. One of my favorite things about this floor plan is the flexibility! Two bedrooms and two full baths are downstairs, along with a private study and formal dining room. Upstairs gives you even more room to spread out with a large loft and your own media room, complete
USD 760,000
3532 Macrostie Way
View photo
House · for sale
USD 422,990
USD 201/sq.ft
3532 Macrostie Way
Castle Hill Estate
· 2,099 sq.ft · 4 Bedrooms · 3 Baths · House
· Equipped kitchen
Castle Hill Estate · 2,099 sq.ft · 4 Bedrooms · 3 Baths · House · Equipped kitchen
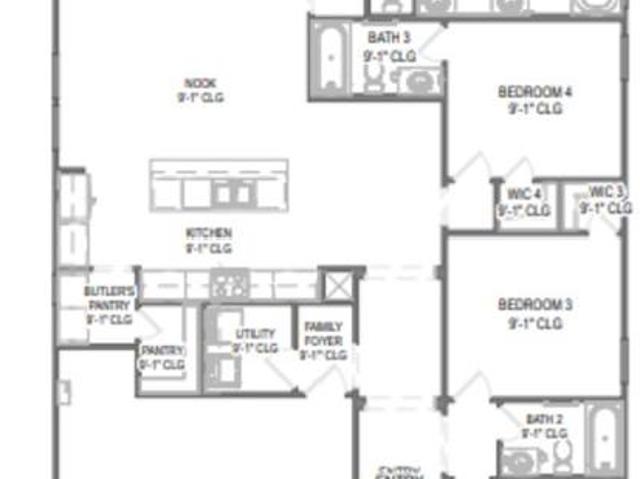
MLS# 21372-. Built by HistoryMaker Homes. Oct 2026 completion! *fall into savings. Lowest Prices of The Year! *Welcome to the Rowan, a beautifully designed one-story floor plan offering 2105 square feet of thoughtfully crafted living space. This 4-bedroom home features a spacious primary suite plus a junior suite, ideal for multi-generational living or hosting guests, along with two additional generously sized bedrooms. The open concept design is perfect for entertaining, anchored by a huge kitchen island and a convenient prep kitchen that flows into an oversized pantry. Complete with the cutest front porch, the Rowan is a floor plan you won't want to miss
USD 422,990
8921 Random Road
View photo
House · for sale
USD 1,600,000
USD 457/sq.ft
8921 Random Road
Castle Hill Estate
· 3,498 sq.ft · 4 Bedrooms · 3 Baths · House
Castle Hill Estate · 3,498 sq.ft · 4 Bedrooms · 3 Baths · House
Step into a lifestyle of effortless luxury at 8921 Random Road, where waterfront living has been completely reimagined with a sophisticated, modern edge. This residence feels brand new from the inside out, having undergone a meticulous renovation that balances high-end style with total peace of mind. Every detail has been considered, from the rich hardwood floors and crisp contemporary palette to the essential upgrades like a new high-efficiency HVAC system, new doors, and energy-efficient windows that flood the home with natural light. The most enticing feature of this property is its rare level of convenience: it is being offered fully furnished. From the curated designer statement pieces to the smallest appointments, everything is already in place. Forget the logistics of moving trucks—this is a true turnkey retreat where you can simply bring your bags and start living the lake life immediately. The layout is thoughtfully designed for both privacy and connection to the landscape. Ea
USD 1,600,000
7624 Skylake Drive
View photo
House · for sale
USD 539,000
USD 172/sq.ft
7624 Skylake Drive
Castle Hill Estate
· 3,122 sq.ft · 3 Bedrooms · 2 Baths · House
· Patio · Office room · Gym · Balcony · Equipped kitchen
Castle Hill Estate · 3,122 sq.ft · 3 Bedrooms · 2 Baths · House · Patio · Office room · Gym · Balcony · Equipped kitchen
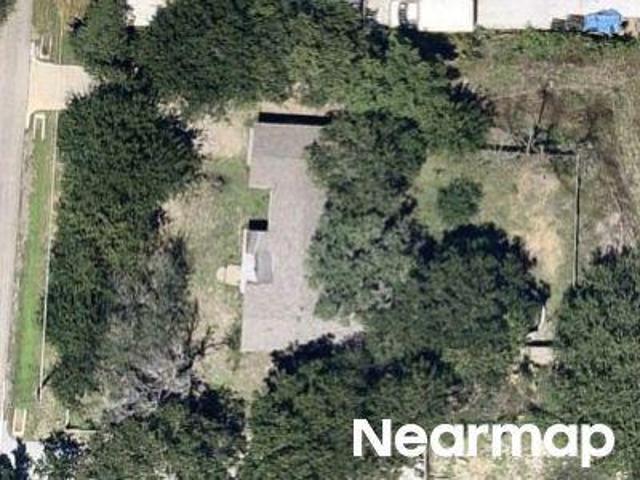
Welcome to elevated lake-area living with Eagle Mountain Lake views, greenbelt privacy, and two levels of covered outdoor living. Soaring ceilings, plantation shutters, and an open living, kitchen, and dining layout create a spacious, inviting feel. The kitchen features granite countertops, stainless steel appliances, generous workspace, and an easy connection to the living area. Step onto the covered balcony for morning coffee, sunset drinks, or simply enjoying the view. The oversized primary suite features wide-plank wood floors, abundant natural light, balcony access, and a spacious bath with freestanding soaking tub, glass-enclosed shower, dual vanities, and a large walk-in closet. Downstairs, a large recreation room with built-in office nook offers incredible flexibility as a second living area, media or game room, gym, playroom, teen retreat, or workspace. Two additional bedrooms and a full bath provide great separation and privacy, while direct access to the covered lower patio
USD 539,000
9620 Thorncrown Lane
View photo
Townhouse · for sale
USD 337,900
USD 177/sq.ft
9620 Thorncrown Lane
Castle Hill Estate
· 1,905 sq.ft · 3 Bedrooms · 2 Baths · Townhouse
· Equipped kitchen
Castle Hill Estate · 1,905 sq.ft · 3 Bedrooms · 2 Baths · Townhouse · Equipped kitchen
Located in the highly acclaimed Eagle Mountain-Saginaw ISD, this brand-new 2026-built townhome offers modern living in a prime Fort Worth location near shopping, dining, entertainment, and Eagle Mountain Lake. The open-concept floor plan features luxury vinyl plank flooring, a chef-inspired kitchen with stone countertops, stainless steel appliances, and designer finishes throughout. Upstairs, the spacious primary suite includes a spa-like bath with dual sinks, a walk-in shower, and a large walk-in closet. Two additional bedrooms and a full bath complete the second floor. Enjoy peace of mind with a 1-2-10 builder warranty. Don't miss this exceptional opportunity to own a beautiful new home in a growing area!
USD 337,900
9717 Lea Shore Court
View photo
House · for sale
USD 305,000
USD 200/sq.ft
9717 Lea Shore Court
Castle Hill Estate
· 1,518 sq.ft · 3 Bedrooms · 2 Baths · House
· Office room
Castle Hill Estate · 1,518 sq.ft · 3 Bedrooms · 2 Baths · House · Office room
Lake living without the waterfront price tag. Welcome to The Landing, an established waterfront community on Eagle Mountain Lake where you can enjoy the lake lifestyle without the maintenance and expense of owning directly on the water. This 3-bedroom, 2.5-bath home sits on a corner lot near the end of a cul-de-sac and has already had many of the big-ticket items taken care of. Recent updates include a brand-new roof with a transferable warranty, brand-new carpet, new window screens, and an HVAC system replaced in 2025, giving you peace of mind knowing some of the most expensive homeownership items are already checked off the list. The washer, dryer, and refrigerator convey, making it even easier to move in and get settled. Inside, the layout offers flexibility for everyday living. The downstairs primary suite provides privacy and features separate his-and-hers closets, while two additional bedrooms and a full bath upstairs offer space for guests, family, or a home office. The main liv
USD 305,000
9713 Thorncrown Lane
View photo
Townhouse · for sale
USD 319,000
USD 165/sq.ft
9713 Thorncrown Lane
Castle Hill Estate
· 1,927 sq.ft · 3 Bedrooms · 2 Baths · Townhouse
· Garden · Equipped kitchen · Parking
Castle Hill Estate · 1,927 sq.ft · 3 Bedrooms · 2 Baths · Townhouse · Garden · Equipped kitchen · Parking
Indulge in luxury living with this exceptional 3-bedroom, 2.5-bath townhome in the Lake Parc community near Eagle Mountain Lake. Featuring high-end finishes, designer touches, and a spacious layout, this home is a true retreat. Perfect for entertaining, this open concept home offers a seamless flow between the living, kitchen, and dining areas, creating a dynamic space for creating memories. The gourmet kitchen, equipped with a stainless-steel package, quartz countertops and ample soft close cabinetry and countertop space will be any chef's delight. The expansive primary suite has enough room for a sitting area and the ensuite bathroom has an inviting walk-in shower. Secondary bedrooms and bathroom are great for family or guests. Additionally, this home features a 2-car garage and private backyard
USD 319,000
7313 Marvin Brown Street
View photo
House · for sale
USD 219,000
USD 207/sq.ft
7313 Marvin Brown Street
Castle Hill Estate
· 1,055 sq.ft · 2 Bedrooms · 2 Baths · House
· Parking
Castle Hill Estate · 1,055 sq.ft · 2 Bedrooms · 2 Baths · House · Parking
Enjoy country-style living with room to spread out on this charming 2-bedroom, 2-bathroom home situated on approximately one third of an acre. This property offers a wonderful combination of comfort, convenience, and outdoor space, making it perfect for homeowners seeking extra room for vehicles, hobbies, or recreational equipment. Inside, you’ll find a functional floor plan with comfortable living spaces, two spacious bedrooms, and two full bathrooms designed for everyday living. The home’s inviting atmosphere provides a great foundation to make it your own. Step outside and discover the true highlight of the property—a generous one third of an acre lot with plenty of space for outdoor activities, gardening, entertaining, or future improvements. The covered carport provides convenient protection for your vehicle, while the dedicated RV parking offers ample room for your motorhome, camper, boat, or additional vehicles. Whether you’re looking for a peaceful retreat, extra storage and pa
USD 219,000
7800 Skylake Drive
View photo
House · for sale
USD 487,500
USD 162/sq.ft
7800 Skylake Drive
Castle Hill Estate
· 2,992 sq.ft · 4 Bedrooms · 3 Baths · House
· Fireplace · Equipped kitchen
Castle Hill Estate · 2,992 sq.ft · 4 Bedrooms · 3 Baths · House · Fireplace · Equipped kitchen
Welcome home to 7800 Skylake, in the highly desirable Lake Country Estates! Thoughtfully updated and designed for flexible living, this 4-bedroom, 3-bathroom residence blends modern upgrades with exceptional function. Step inside to an inviting floor plan highlighted by brand-new, custom vinyl plank flooring that combines designer aesthetic with outstanding durability, framed by fresh interior paint throughout. At the heart of the home, the light-filled kitchen comes equipped with brand-new appliances, generous counter space, and abundant cabinetry—ready for everyday meals or weekend hosting. Offering 2 dining options for easy entertaining. The large family room features a wood burning fireplace, a wet bar and additional build ins for more storage. A major feature of this layout is its flexibility: one of the four bedrooms functions seamlessly as a mother-in-law or multi-generational suite, complete with easy access to its own full bathroom for optimal privacy and comfort. The main bed
USD 487,500
7108 Talon Bluff Drive
View photo
House · for sale
USD 410,000
USD 197/sq.ft
7108 Talon Bluff Drive
Castle Hill Estate
· 2,077 sq.ft · 3 Bedrooms · 2 Baths · House
· Garden · Office room · Equipped kitchen
Castle Hill Estate · 2,077 sq.ft · 3 Bedrooms · 2 Baths · House · Garden · Office room · Equipped kitchen
Welcome to Talon Hills, where this beautiful home combines sleek design, comfort, and unbeatable views of Eagle Mountain Lake. From your charming front porch, soak in peaceful lake views, and enjoy total privacy in your fenced backyard—no neighbors behind, just quiet evenings under the stars. Step inside to an open, airy floor plan made for modern living. The bright white kitchen steals the show with its granite island, stainless steel appliances, and casual eat-in nook—perfect for morning coffee or family meals. Need flexibility? The multi-purpose study easily transforms into a home office, playroom, dining room, or guest suite. The primary suite is a true retreat with natural light pouring in, dual vanities, a soaking tub, separate shower, and a walk-in closet big enough to impress. Two additional bedrooms, a full bath, a mudroom, and a utility room make daily life effortless. Located in the highly rated Eagle Mountain–Saginaw ISD and zoned for Lake Country Elementary, this home sits
USD 410,000
7436 Haggard Street
View photo
House · for sale
USD 575,000
USD 169/sq.ft
7436 Haggard Street
Castle Hill Estate
· 3,401 sq.ft · 4 Bedrooms · 3 Baths · House
· Patio · Equipped kitchen
Castle Hill Estate · 3,401 sq.ft · 4 Bedrooms · 3 Baths · House · Patio · Equipped kitchen
At 7436 Haggard Street, the rhythm of life is set by the water. With timeless views near Eagle Mountain Lake and a backdrop of natural beauty, this home offers a rare blend of serenity and sophistication. Sitting on an oversized lot with over 3,400 square feet, every space is designed with intention, featuring an open-concept layout, modern finishes, and rooms that invite light, comfort, and connection. Whether you’re enjoying a quiet morning on the patio or gathering with loved ones beneath 20-foot ceilings in the family room, this home is where every day feels like a getaway. At the heart of it all is a chef’s kitchen, anchored by a massive quartz island and premium finishes, made for gathering and making memories. The private primary suite offers a true retreat, complete with a spa-style bathroom that feels like a daily escape. Oversized windows fill the family room with natural light, while an open railing adds an elevated, architectural touch throughout. Just 25 minutes from downt
USD 575,000
3505 Fathia Lane
View photo
House · for sale
USD 499,990
USD 204/sq.ft
3505 Fathia Lane
Castle Hill Estate
· 2,443 sq.ft · 4 Bedrooms · 3 Baths · House
· Gym · Parking
Castle Hill Estate · 2,443 sq.ft · 4 Bedrooms · 3 Baths · House · Gym · Parking
MLS# 21384-. Built by HistoryMaker Homes. Oct 2026 completion! *. Fall into saving. Lowest Prices of The Year! *. Explore the magnificent Alamo floor plan, an impeccably designed residence. *. Spanning an impressive 2,472 square feet. This one-story home truly exemplifies sophisticated living. The opulent primary suite offers a private sanctuary, reminiscent of a luxury resort, while a thoughtfully appointed private guest suite ensures utmost comfort for visitors from out of town. The expansive, open-concept living space provides an ideal setting for both grand-scale entertaining and cherished family moments. Adding to the home's exceptional functionality is a spacious two-car with a tandem garage. This versatile area offers significant additional square footage, perfect for creating a dedicated home gym, a workshop, or providing ample storage solutions for all your needs
USD 499,990
7816 Fairwood Court
View photo
House · for sale
USD 485,000
USD 179/sq.ft
Updated
7816 Fairwood Court
Castle Hill Estate
· 2,702 sq.ft · 4 Bedrooms · 3 Baths · House
· Garden · Fireplace · Equipped kitchen · Parking
Castle Hill Estate · 2,702 sq.ft · 4 Bedrooms · 3 Baths · House · Garden · Fireplace · Equipped kitchen · Parking
Welcome to 7816 Fairwood Ct — a charming two-story traditional in sought-after Lake Country Estates, tucked on a quiet cul-de-sac just minutes from Eagle Mountain Lake. Mature shade trees and manicured landscaping frame the entry, where a covered front porch and double doors greet you. Inside, the oversized living room centers on a cozy stone gas fireplace with built-ins — open to the breakfast room, making it perfect for everyday living and entertaining. The kitchen shines with granite countertops, an island, built-in cabinets, and updated appliances. A formal dining room sits just off the entry. The downstairs primary suite is a true retreat with a sitting area, two walk-in closets, and a spa-like bath featuring dual sinks, a jetted garden tub, and a walk-in shower. Upstairs, two spacious bedrooms share a Jack & Jill bath, while a fourth bedroom downstairs — with an adjacent bath — works beautifully as an office, or second living area. The Art studio is one half of the garage and is
USD 485,000
6248 Thunderwing Drive
View photo
House · for sale
USD 310,000
USD 197/sq.ft
6248 Thunderwing Drive
Castle Hill Estate
· 1,572 sq.ft · 3 Bedrooms · 2 Baths · House
· Office room · Fireplace · Equipped kitchen
Castle Hill Estate · 1,572 sq.ft · 3 Bedrooms · 2 Baths · House · Office room · Fireplace · Equipped kitchen
Welcome to this beautifully maintained, newer home in Fort Worth, TX 76179, offering modern finishes, energy efficient construction, and the added benefit of no neighbors directly behind. Built in 2020, this single story home features 3 bedrooms, 2 bathrooms, wood look tile, stainless steel appliances, smart home technology, spray foam insulation, and an open concept layout designed for both everyday living and entertaining. At the heart of the home, the spacious living area features a cozy fireplace and opens naturally to the kitchen with granite countertops, ample cabinetry, and plenty of room to gather. The private primary suite offers a relaxing retreat with an ensuite bath featuring dual sinks, a soaking tub, and separate shower. Two additional bedrooms provide versatility for family, guests, or a home office. Out back, enjoy a more private setting with no homes directly behind the property, creating a peaceful space for relaxing, entertaining, or enjoying the outdoors. Located in
USD 310,000
9653 Lea Shore Street
View photo
House · for sale
USD 340,000
USD 191/sq.ft
9653 Lea Shore Street
Castle Hill Estate
· 1,776 sq.ft · 3 Bedrooms · 2 Baths · House
· Office room · Equipped kitchen
Castle Hill Estate · 1,776 sq.ft · 3 Bedrooms · 2 Baths · House · Office room · Equipped kitchen
Welcome to The Landing, a peaceful lakeside community on Eagle Mountain Lake. This 3 bedroom, 2 bath home offers 1,786 square feet with an open, easy flowing split bedroom floorplan designed for comfortable everyday living. Inside, wood laminate flooring extends through the main living areas and into the primary, creating a warm and cohesive feel. The spacious living room provides an inviting central gathering space with plenty of room to relax, entertain, or enjoy quiet evenings at home. The bright and open kitchen is thoughtfully arranged with a functional layout that keeps you connected to the living and dining areas, making it ideal for both daily routines and hosting friends or family. The primary suite offers a comfortable retreat with a private bath, while the additional bedrooms provide flexibility, they could easily be utilized as a home office, or simply a spot for storage and hobbies. A well-designed layout ensures the home feels both open and practical, with good flow betwe
USD 340,000
3529 Fathia Lane
View photo
House · for sale
USD 434,990
USD 199/sq.ft
3529 Fathia Lane
Castle Hill Estate
· 2,185 sq.ft · 4 Bedrooms · 3 Baths · House
· Equipped kitchen
Castle Hill Estate · 2,185 sq.ft · 4 Bedrooms · 3 Baths · House · Equipped kitchen
MLS# 21372-. Built by HistoryMaker Homes. Nov 2026 completion! *fall into savings. Lowest Prices of The Year! *. Welcome home to this stunning 2186 square foot single story showplace, situated on an oversized lot. Featuring four spacious bedrooms and three full baths, this home boasts an open concept design ideal for modern living. The gourmet kitchen showcases a generous island and walk-in pantry, seamlessly connecting to the light-filled living and dining areas. Perfectly suited for both grand entertaining and everyday comfort, this exceptional floor plan truly has it all, with plenty of outdoor space to match. Don't miss your opportunity to make this gorgeous home yours
USD 434,990
Woodard Ln
View photo
House · for sale
Request Details
New
Woodard Ln
Castle Hill Estate
· 1,755 sq.ft · 3 Bedrooms · 2 Baths · House
Castle Hill Estate · 1,755 sq.ft · 3 Bedrooms · 2 Baths · House
This is a Real Estate-Owned (REO)/post-foreclosure home owned or managed by a bank. All offers are considered; however, the highest and best will most likely be accepted
Request Details

Get email alerts

Don't miss out: be the first to know about new properties

The alert was correctly created

On subscribing you accept the conditions of use and the privacy policy
Alert
Receive new ads in your inbox
Save this search
Receive alerts for new listings

We'll send you an email when we have new properties for: "Houses for sale in Castle Hill Estate"

The alert was correctly created

Creekwood, Fort Worth city Fort Worth CCD Tarrant County Texas
Melody Hills, Fort Worth city Fort Worth CCD Tarrant County Texas
Get email alerts and be the first to see new listings
Required field
On subscribing I accept the terms of the privacy policy
Perfect! You'll soon start receiving new listings via email
Alert
Receive an email when we have new ads for Houses for sale in Castle Hill Estate
Save this search
Filters

Bedrooms

Size (sq.ft)

sq.ft
sq.ft

Price

USD
USD

Property type

Bathrooms

Clear all filters
Receive notifications when new entries are published.