View photo
House
·
for sale
USD 525,000
USD 161/sq.ft
New
3413 Longleaf Estates Drive
Castleberry, Raleigh city Raleigh township Wake County North Carolina
· 3,251 sq.ft · 4 Bedrooms · 3 Baths · House
· Patio · Garden · Office room · Fireplace · Equipped kitchen · Parking
Castleberry, Raleigh city Raleigh township Wake County North Carolina · 3,251 sq.ft · 4 Bedrooms · 3 Baths · House · Patio · Garden · Office room · Fireplace · Equipped kitchen · Parking
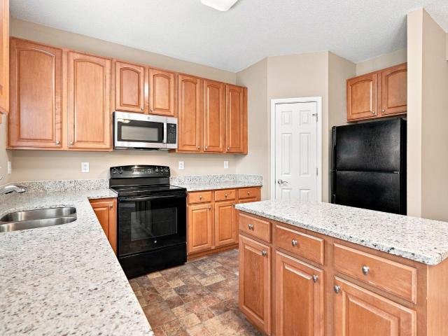
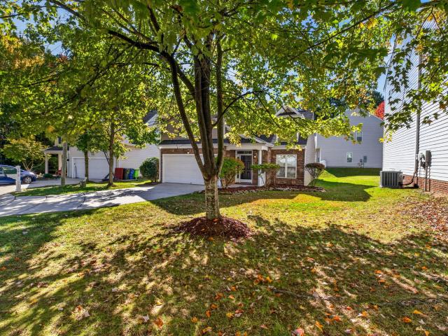
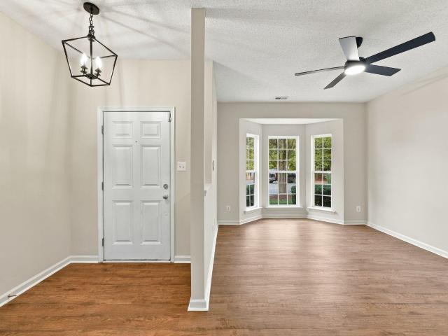
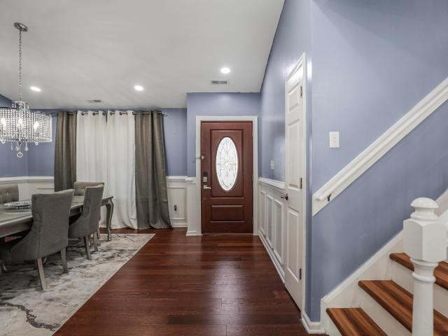
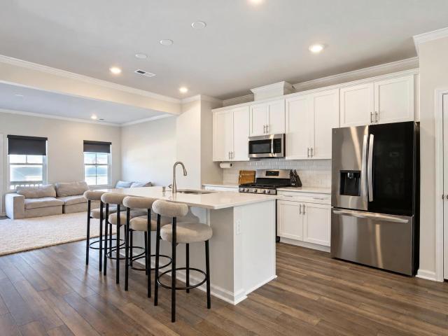
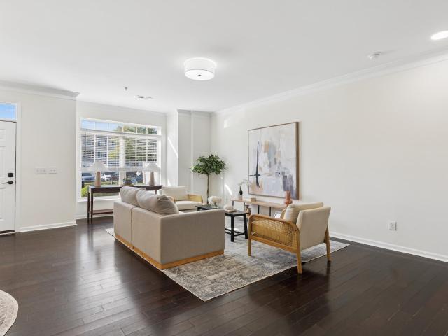
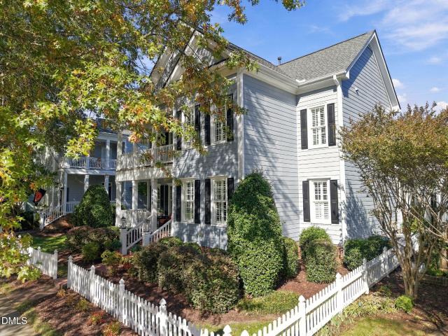
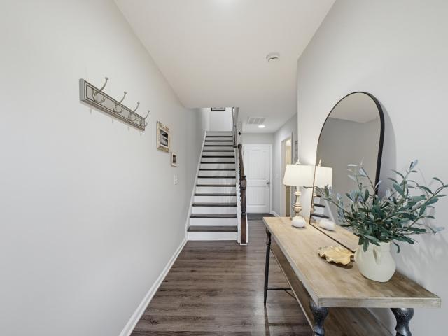
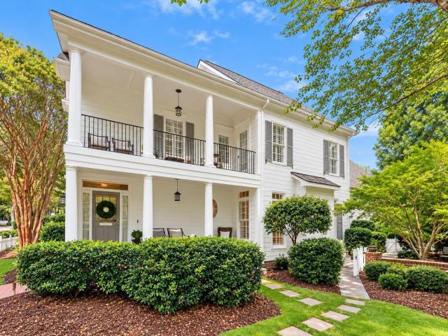
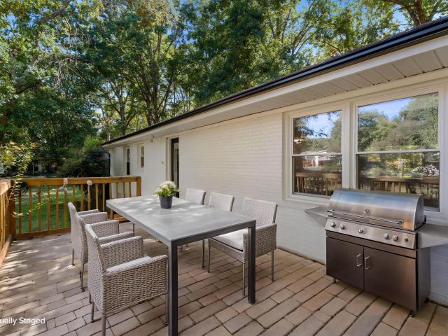
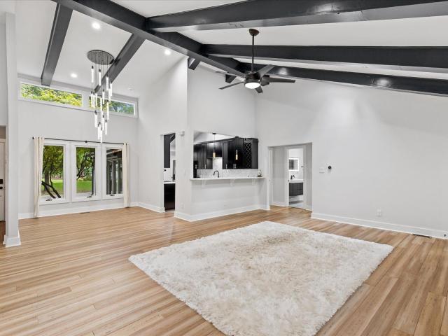
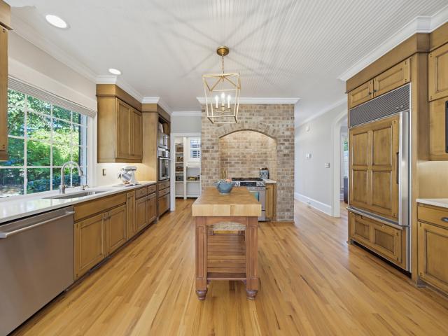
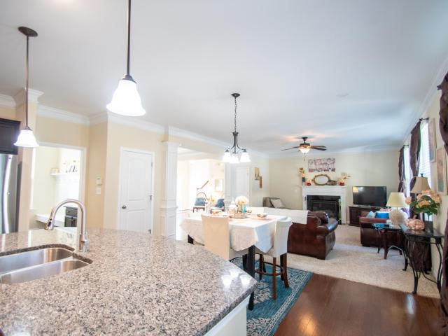
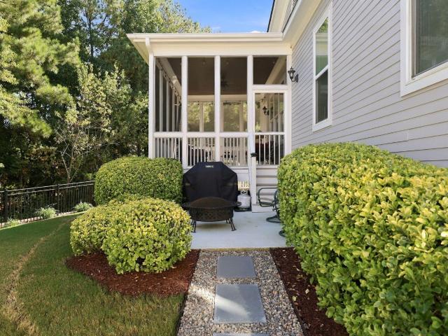
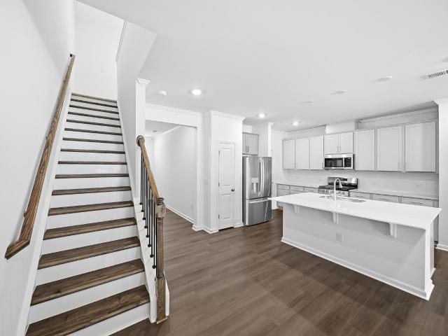
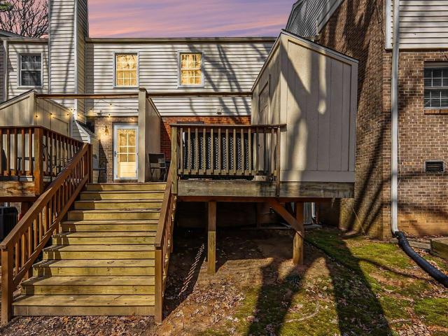
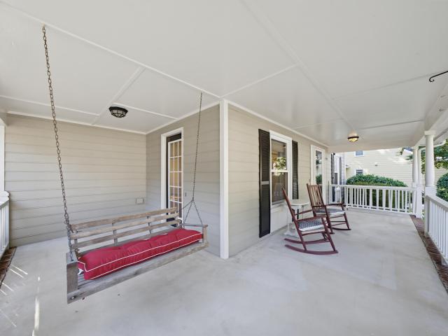
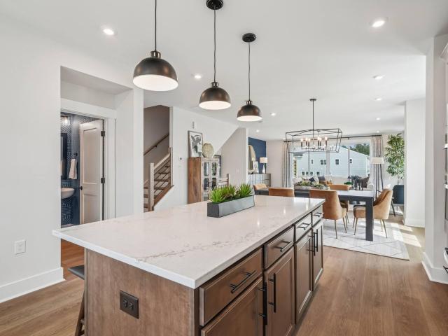
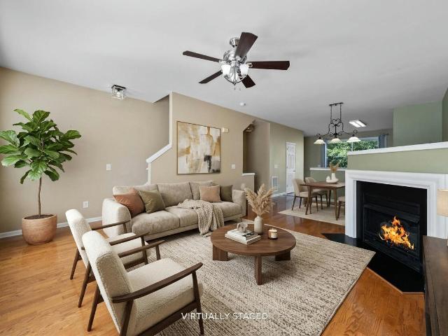
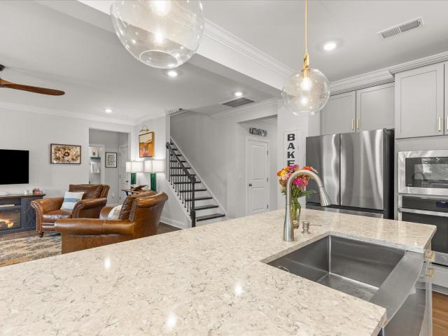
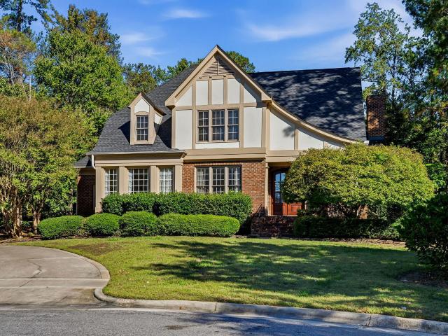
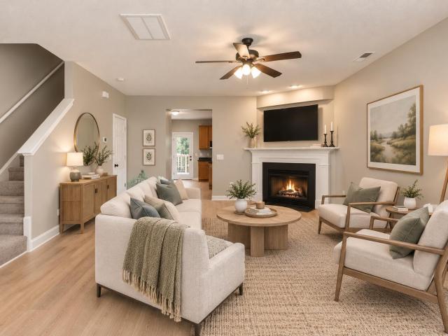
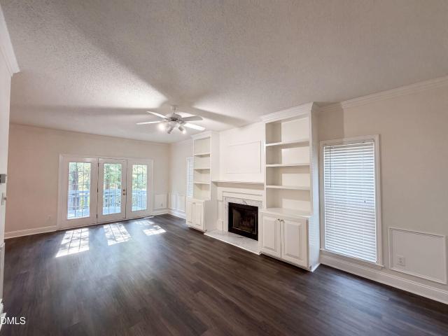
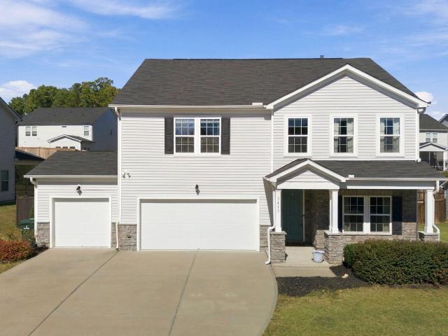
Built in 2019, this beautifully maintained 4-bedroom home offers 3,258 square feet of thoughtfully designed living space, a versatile main-level flex room, 3.5 baths, and a 3-car garage in North Raleigh's established Longleaf Estates community. Walls of windows fill the open main living areas with natural light, where the kitchen, family room, and sunroom flow seamlessly together. The kitchen features stainless steel appliances, a 5-burner gas stove, soft-close cabinetry, an ample pantry, and a convenient pot-and-pan drawer beside the oven. The family room's gas-log fireplace creates a welcoming gathering space, while sliding glass doors in the sunroom open to the patio and fenced backyard, offering plenty of level space for outdoor dining, play, and relaxation. A front private office behind French doors, formal dining room, and main-level flex room that could accommodate guests round out the first floor. Upstairs, four generously sized bedrooms are complemented by an expansive bonus r
Built in 2019, this beautifully maintained 4-bedroom home offers 3,258 square feet of thoughtfully designed living space, a versatile main-level flex room, 3.5 baths, and a 3-car garage in North Raleigh's established Longleaf Estates community. Walls of windows fill the open main living areas with natural light, where the kitchen, family room, and sunroom flow seamlessly together. The kitchen features stainless steel appliances, a 5-burner gas stove, soft-close cabinetry, an ample pantry, and a convenient pot-and-pan drawer beside the oven. The family room's gas-log fireplace creates a welcoming gathering space, while sliding glass doors in the sunroom open to the patio and fenced backyard, offering plenty of level space for outdoor dining, play, and relaxation. A front private office behind French doors, formal dining room, and main-level flex room that could accommodate guests round out the first floor. Upstairs, four generously sized bedrooms are complemented by an expansive bonus r
USD 525,000