534 houses for sale in Castlegate Estates

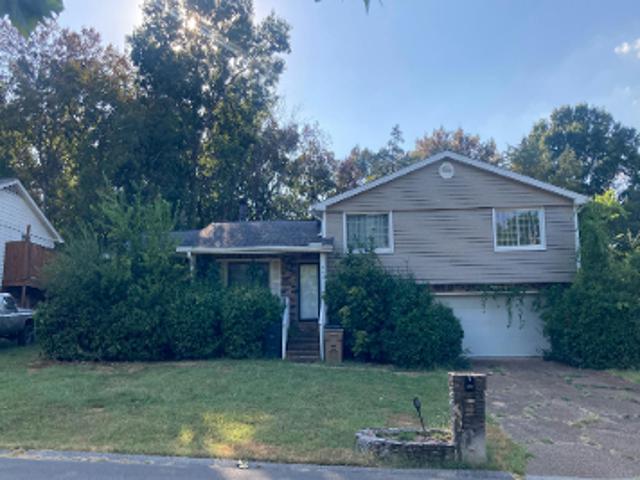
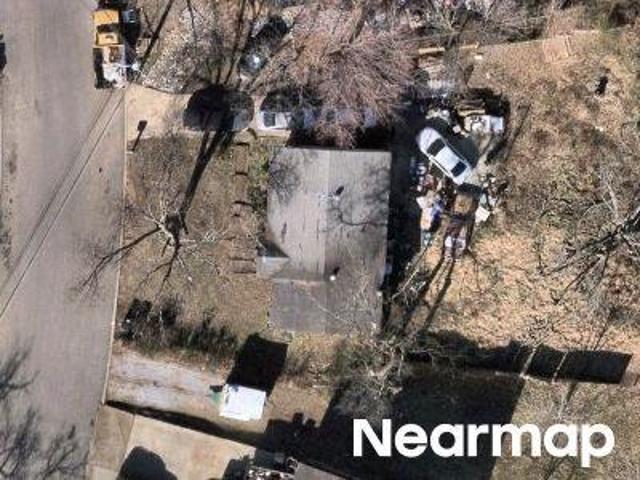
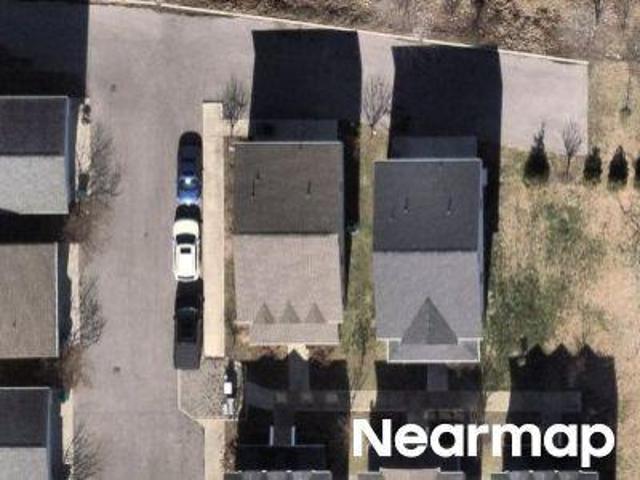
Carla Ct
View photo
House · for sale
Request Details
Updated
Carla Ct
Castlegate Estates
· 1,679 sq.ft · 3 Bedrooms · 1 Bath · House
Castlegate Estates · 1,679 sq.ft · 3 Bedrooms · 1 Bath · House
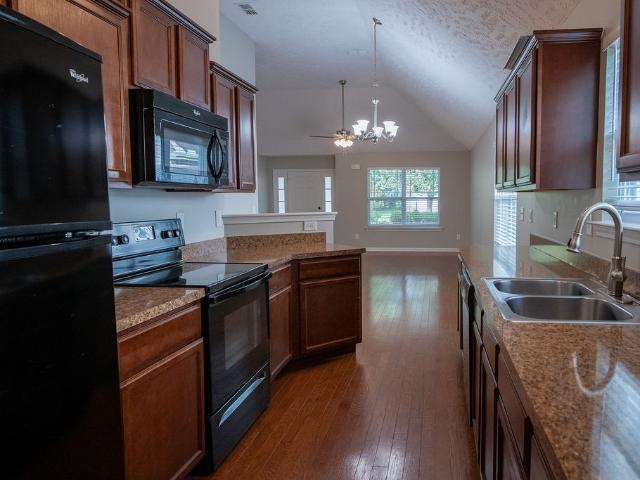
This is a Real Estate-Owned (REO)/post-foreclosure home owned or managed by a bank. All offers are considered; however, the highest and best will most likely be accepted
Request Details
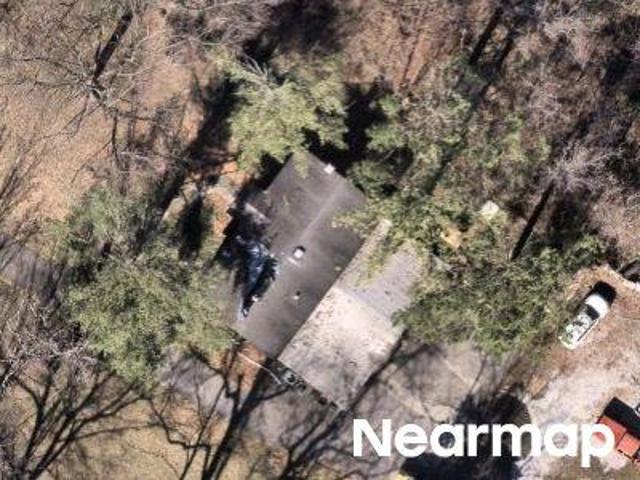
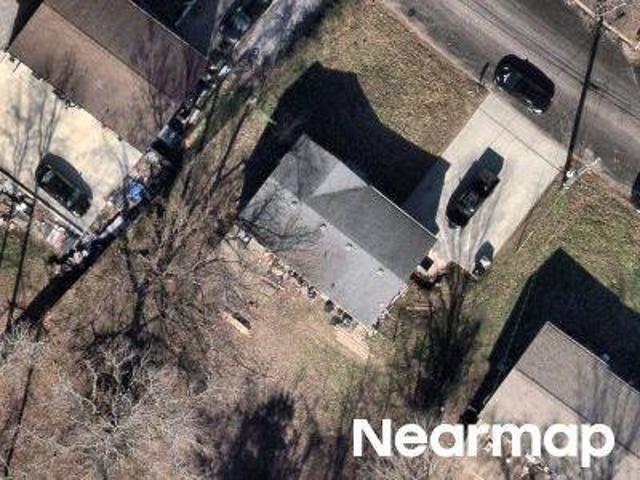
Bluewater Dr
View photo
House · for sale
Request Details
Updated
Bluewater Dr
Castlegate Estates
· 1,916 sq.ft · 4 Bedrooms · 2 Baths · House
Castlegate Estates · 1,916 sq.ft · 4 Bedrooms · 2 Baths · House
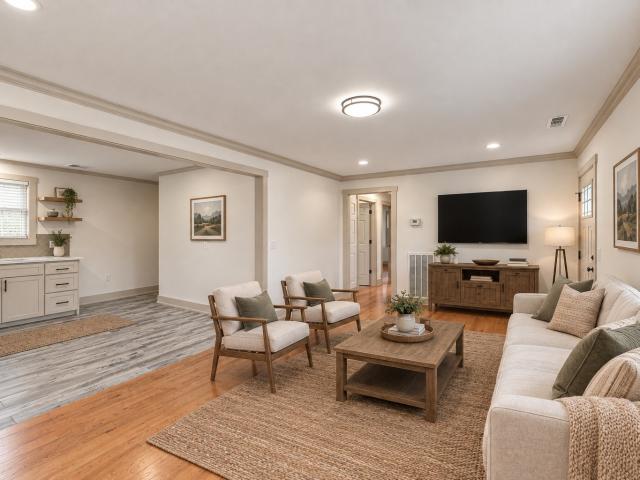
This home is in preforeclosure, which means the homeowner is in default (missed payments). Therefore, there could be an opportunity to strike a great deal with the owner and the bank
Request Details
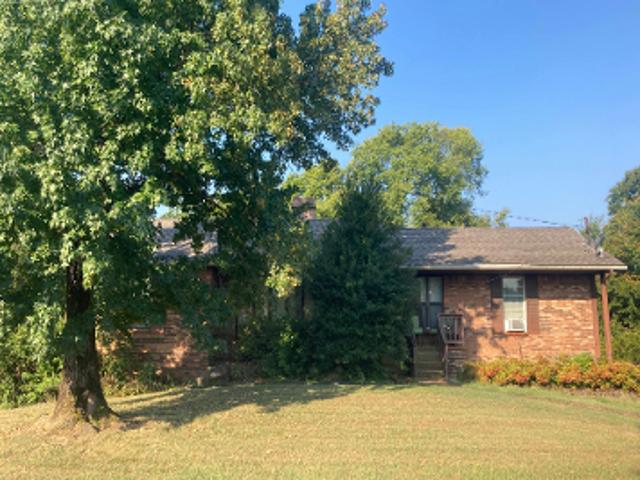
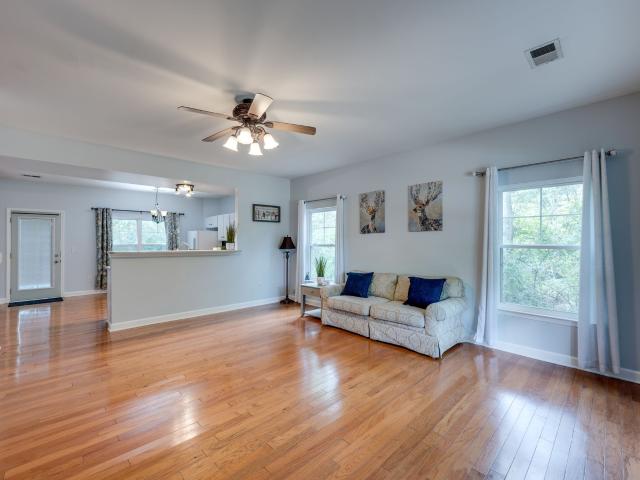
house with 2 bedroom, Nashville TN ES103500954
View photo
House · for sale
USD 234,900
USD 229/sq.ft
house with 2 bedroom, Nashville TN ES103500954
Castlegate Estates
· 1,023 sq.ft · 2 Bedrooms · House
· Garden · Equipped kitchen · Parking
Castlegate Estates · 1,023 sq.ft · 2 Bedrooms · House · Garden · Equipped kitchen · Parking
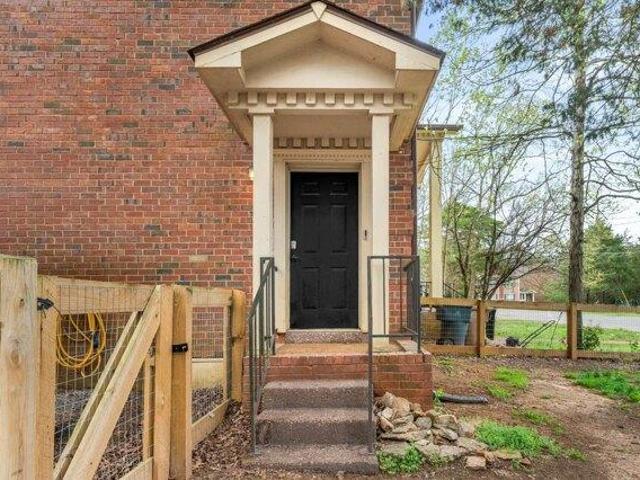
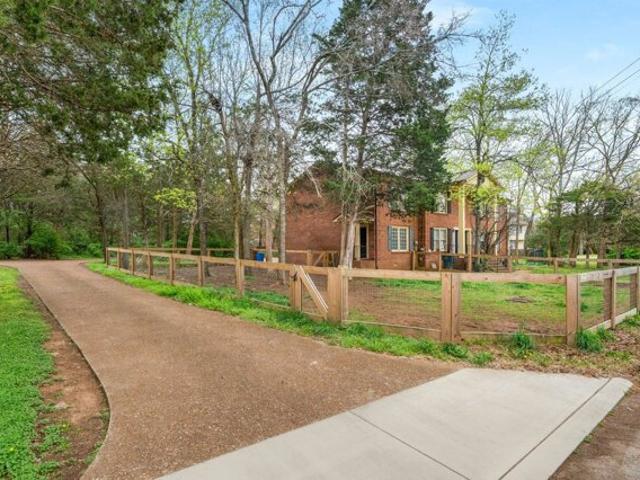
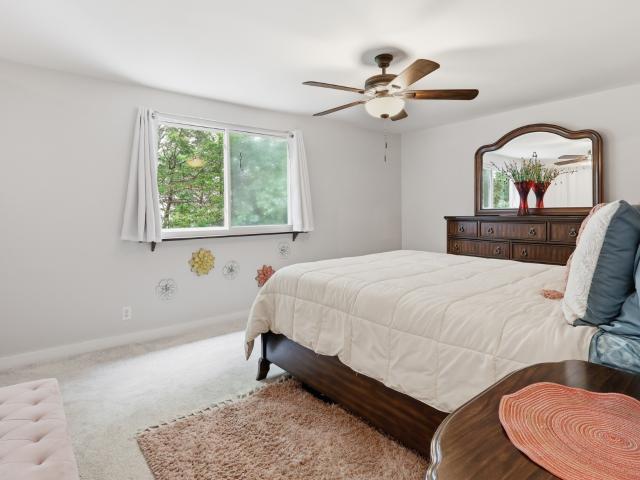
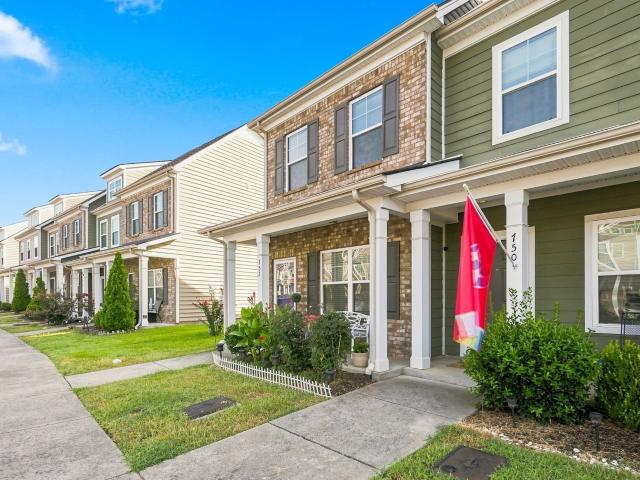
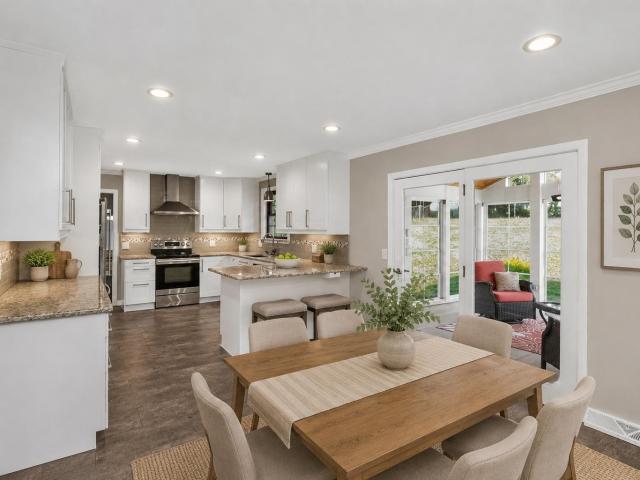
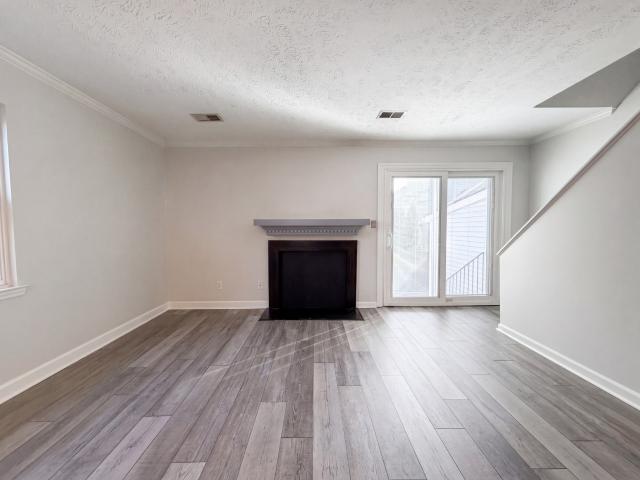
Move-In Ready Updated End Unit with Huge Yard and Extra Parking! Welcome to 733 Holder Dr, a stylish and well-maintained end-unit offering rare yard space and modern upgrades. All set in a convenient Nashville location. This 2-bedroom, 1.5-bath home stands out with its thoughtful improvements and spacious layout. Step inside to fresh new paint, new vinyl plank flooring (2024), and updated baseboards that give the home a clean, contemporary feel. The kitchen is equipped with a new refrigerator and new oven, making daily living easy and efficient. New fence installed in 2023, ideal for pets, gardening, or entertaining in your side yard. The end unit location provides extra privacy and more natural light, while the abundance of parking space between the driveway, street, and additional gravel parking in the back adds practical value for guests or multiple vehicles. Major systems are in great shape as well, with the roof and HVAC both only 5 years old, giving you peace of mind for years to
USD 234,900
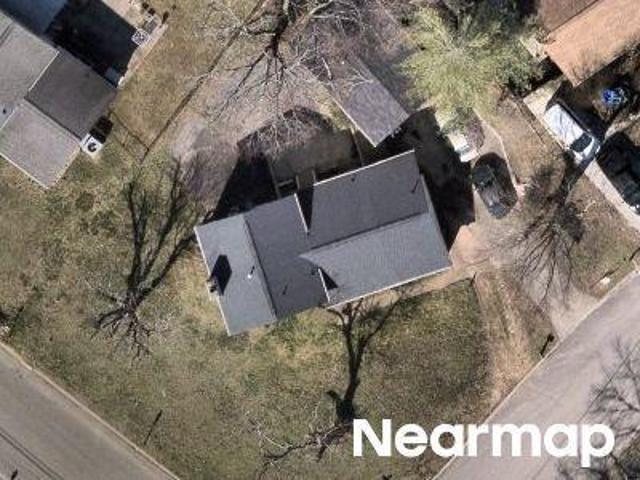
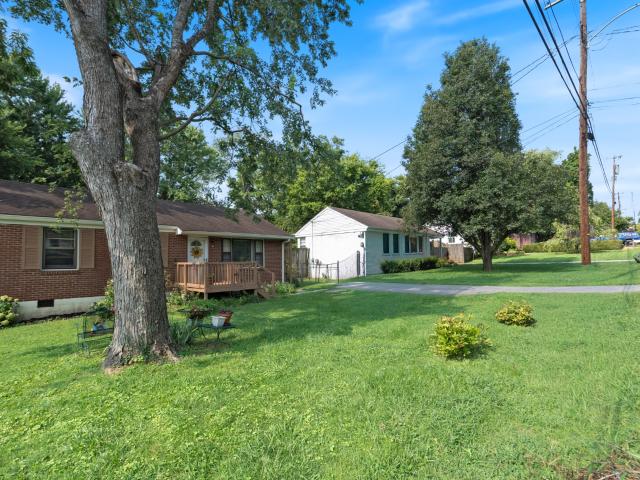
Holder Dr, Nashville, Home For Sale
View photo
House · for sale
USD 234,900
USD 229/sq.ft
Holder Dr, Nashville, Home For Sale
Castlegate Estates
· 1,023 sq.ft · 2 Bedrooms · 2 Baths · House
· Garden · Equipped kitchen · Parking
Castlegate Estates · 1,023 sq.ft · 2 Bedrooms · 2 Baths · House · Garden · Equipped kitchen · Parking
Move-In Ready Updated End Unit with Huge Yard and Extra Parking! Welcome to 733 Holder Dr, a stylish and well-maintained end-unit offering rare yard space and modern upgrades. All set in a convenient Nashville location. This 2-bedroom, 1.5-bath home stands out with its thoughtful improvements and spacious layout. Step inside to fresh new paint, new vinyl plank flooring (2024), and updated baseboards that give the home a clean, contemporary feel. The kitchen is equipped with a new refrigerator and new oven, making daily living easy and efficient. New fence installed in 2023, ideal for pets, gardening, or entertaining in your side yard. The end unit location provides extra privacy and more natural light, while the abundance of parking space between the driveway, street, and additional gravel parking in the back adds practical value for guests or multiple vehicles. Major systems are in great shape as well, with the roof and HVAC both only 5 years old, giving you peace of mind for years to
USD 234,900
112 Lake Forest Ct
View photo
Townhouse · for sale
USD 238,000
USD 195/sq.ft
112 Lake Forest Ct
Castlegate Estates
· 1,216 sq.ft · 3 Bedrooms · 1 Bath · Townhouse
· Patio · Fireplace
Castlegate Estates · 1,216 sq.ft · 3 Bedrooms · 1 Bath · Townhouse · Patio · Fireplace
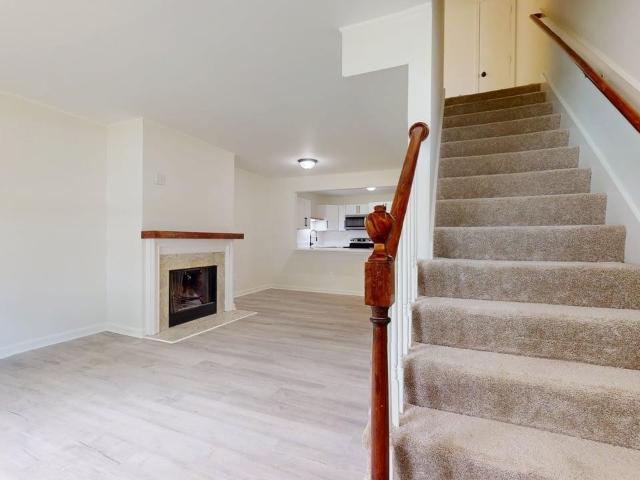
Welcome to 112 Lake Forest Ct — a bright, open-feeling 3-bedroom, 1.5-bath townhome in Nashville's established Priest Lake Forest community. With comfortable living space, a cozy wood-burning fireplace, and a private fenced patio, this home is move-in ready and full of charm, the whole home speaker system in the main areas and security system just add comfort and peace of mind. Just minutes from Percy Priest Lake, BNA, and quick highway access, you get the peace of a quiet cul-de-sac without sacrificing convenience. Downtown Nashville is only 20 minutes away. A fantastic opportunity for first-time buyers or investors — don't miss it!
USD 238,000
2909 Starboard Dr
View photo
House · for sale
USD 425,000
USD 237/sq.ft
2909 Starboard Dr
Castlegate Estates
· 1,787 sq.ft · 3 Bedrooms · 2 Baths · House
· Garden · Fireplace · Equipped kitchen · Swimming pool
Castlegate Estates · 1,787 sq.ft · 3 Bedrooms · 2 Baths · House · Garden · Fireplace · Equipped kitchen · Swimming pool
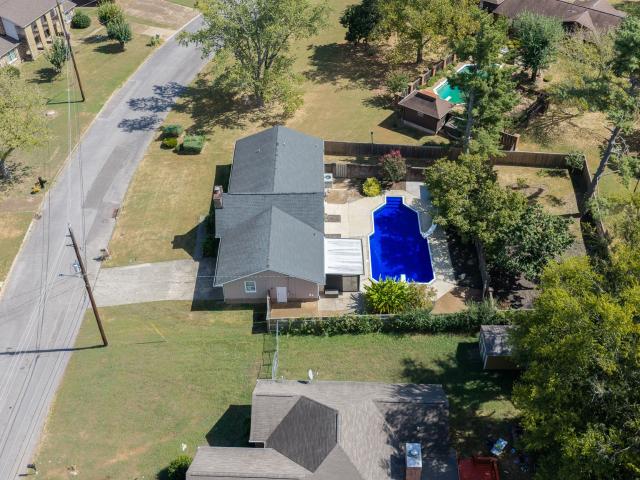
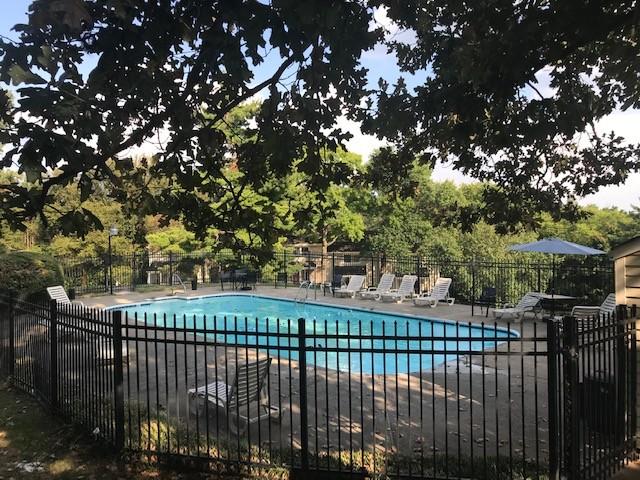
Private inground pool, oversized catio, and TWO backyard spaces on over a third of an acre! This 3-bedroom, 2-bath home offers nearly 1,800 sq ft and has been freshly painted inside and out. The pool features a new liner and filter, plus a spacious concrete surround perfect for entertaining and relaxing. Just off the kitchen, a large enclosed catio gives your feline friends their own secure outdoor space. Inside, the sunken living room features cathedral ceilings, a fireplace, and views of the pool. The updated primary bath boasts an exceptionally large walk-in shower. Beyond the brick-enclosed pool area, a second fenced backyard provides additional green space for pets, play, or gardening. A rare setup with plenty of space to enjoy both inside and out!
USD 425,000
741 Lake Terrace Dr
View photo
Townhouse · for sale
USD 199,900
USD 195/sq.ft
Updated
741 Lake Terrace Dr
Castlegate Estates
· 1,023 sq.ft · 2 Bedrooms · 1 Bath · Townhouse
· Garden · Terrace · Deck · Fireplace · Equipped kitchen
Castlegate Estates · 1,023 sq.ft · 2 Bedrooms · 1 Bath · Townhouse · Garden · Terrace · Deck · Fireplace · Equipped kitchen
This charming updated two-story single-family residence in the Harbor Gate subdivision offers 2 bedrooms and 1.5 bath and showcases modern upgrades throughout. Featuring bright white interiors, light wood-look flooring, a fully refreshed kitchen with white shaker cabinets, sleek black hardware, white countertops, and stainless steel appliances, plus a stylish bathroom with a new vanity, modern dark faucet, and clean tub/shower combo. The cozy living area includes a fireplace, while outside you'll find attractive curb appeal, a welcoming porch, and a spacious wooden deck overlooking a private wooded backyard. Built in 1984 and recently refreshed, this move-in ready home is conveniently located just minutes (approx. 15-20) from downtown Nashville, with easy access to I-40, the airport, shopping, and entertainment—ideal for commuters, first-time buyers, or investors seeking value in a prime area. Don't miss this turnkey opportunity! Must use preferred lender seller to get a 2-1 buy down p
USD 199,900
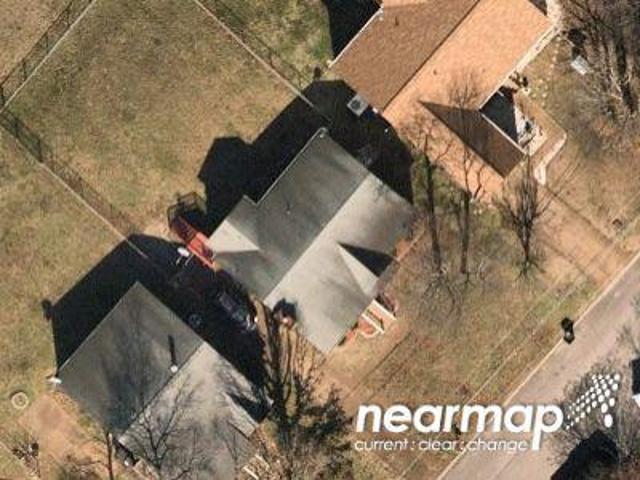
Preserve Circle
View photo
House · for sale
Request Details
Updated
Preserve Circle
Castlegate Estates
· 2,110 sq.ft · 4 Bedrooms · 3 Baths · House
Castlegate Estates · 2,110 sq.ft · 4 Bedrooms · 3 Baths · House
This home is in preforeclosure, which means the homeowner is in default (missed payments). Therefore, there could be an opportunity to strike a great deal with the owner and the bank
Request Details
Shakertown Ct
View photo
House · for sale
Request Details
Updated
Shakertown Ct
Castlegate Estates
· 1,270 sq.ft · 3 Bedrooms · 2 Baths · House
Castlegate Estates · 1,270 sq.ft · 3 Bedrooms · 2 Baths · House
This home is in preforeclosure, which means the homeowner is in default (missed payments). Therefore, there could be an opportunity to strike a great deal with the owner and the bank
Request Details
Towne Village Rd
View photo
House · for sale
Request Details
Updated
Towne Village Rd
Castlegate Estates
· 1,206 sq.ft · 3 Bedrooms · 2 Baths · House
Castlegate Estates · 1,206 sq.ft · 3 Bedrooms · 2 Baths · House
This home is in preforeclosure, which means the homeowner is in default (missed payments). Therefore, there could be an opportunity to strike a great deal with the owner and the bank
Request Details
Barclay Square Dr
View photo
House · for sale
Request Details
Updated
Barclay Square Dr
Castlegate Estates
· 1,593 sq.ft · 3 Bedrooms · 1 Bath · House
Castlegate Estates · 1,593 sq.ft · 3 Bedrooms · 1 Bath · House
This home is in preforeclosure, which means the homeowner is in default (missed payments). Therefore, there could be an opportunity to strike a great deal with the owner and the bank
Request Details
Town Park Dr
View photo
House · for sale
Request Details
Updated
Town Park Dr
Castlegate Estates
· 2,196 sq.ft · 3 Bedrooms · 1 Bath · House
Castlegate Estates · 2,196 sq.ft · 3 Bedrooms · 1 Bath · House
This is a Real Estate-Owned (REO)/post-foreclosure home owned or managed by a bank. All offers are considered; however, the highest and best will most likely be accepted
Request Details
Islandia Dr
View photo
House · for sale
Request Details
Updated
Islandia Dr
Castlegate Estates
· 1,722 sq.ft · 3 Bedrooms · 2 Baths · House
Castlegate Estates · 1,722 sq.ft · 3 Bedrooms · 2 Baths · House
This home is in preforeclosure, which means the homeowner is in default (missed payments). Therefore, there could be an opportunity to strike a great deal with the owner and the bank
Request Details
Debra Dr
View photo
House · for sale
Request Details
Updated
Debra Dr
Castlegate Estates
· 1,884 sq.ft · 5 Bedrooms · 3 Baths · House
Castlegate Estates · 1,884 sq.ft · 5 Bedrooms · 3 Baths · House
This home is in preforeclosure, which means the homeowner is in default (missed payments). Therefore, there could be an opportunity to strike a great deal with the owner and the bank
Request Details
Old Anderson Rd # 5
View photo
House · for sale
Request Details
Updated
Old Anderson Rd # 5
Castlegate Estates
· 1,518 sq.ft · 3 Bedrooms · 2 Baths · House
Castlegate Estates · 1,518 sq.ft · 3 Bedrooms · 2 Baths · House
This home is in preforeclosure, which means the homeowner is in default (missed payments). Therefore, there could be an opportunity to strike a great deal with the owner and the bank
Request Details
Lindy Murff Ct
View photo
House · for sale
Request Details
Updated
Lindy Murff Ct
Castlegate Estates
· 1,539 sq.ft · 3 Bedrooms · 1 Bath · House
Castlegate Estates · 1,539 sq.ft · 3 Bedrooms · 1 Bath · House
This home is in preforeclosure, which means the homeowner is in default (missed payments). Therefore, there could be an opportunity to strike a great deal with the owner and the bank
Request Details
High Rigger Dr
View photo
House · for sale
Request Details
Updated
High Rigger Dr
Castlegate Estates
· 1,238 sq.ft · 3 Bedrooms · 2 Baths · House
Castlegate Estates · 1,238 sq.ft · 3 Bedrooms · 2 Baths · House
This home is in preforeclosure, which means the homeowner is in default (missed payments). Therefore, there could be an opportunity to strike a great deal with the owner and the bank
Request Details
222 Topper Lane
View photo
Townhouse · for sale
USD 349,990
USD 209/sq.ft
222 Topper Lane
Castlegate Estates
· 1,668 sq.ft · 3 Bedrooms · 2 Baths · Townhouse
· Equipped kitchen · Parking
Castlegate Estates · 1,668 sq.ft · 3 Bedrooms · 2 Baths · Townhouse · Equipped kitchen · Parking
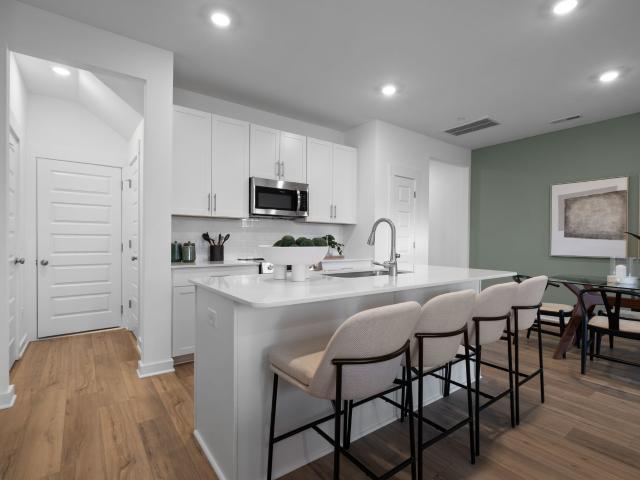
Harper Floorplan. Pre Sale on these wonderful 3 bedroom 2.5 bath townhomes with 2 car garages. Walk in to an open living concept downstairs where all of your kitchen appliances are provided. Upstairs hosts a huge primary bedroom, accompanied with a large laundry room, two secondary bedrooms and another bathroom. Convenient to restaurants, groceries, parks and the lake. Images from a furnished model of this home. Actual configuration and features may vary
USD 349,990
752 Bradburn Village Way
View photo
Townhouse · for sale
USD 265,900
USD 199/sq.ft
752 Bradburn Village Way
Castlegate Estates
· 1,335 sq.ft · 2 Bedrooms · 2 Baths · Townhouse
· Patio · Equipped kitchen
Castlegate Estates · 1,335 sq.ft · 2 Bedrooms · 2 Baths · Townhouse · Patio · Equipped kitchen
One owner home that has been gently lived in and beautifully maintained! This desirable end unit townhome offers extra outdoor space and a fantastic location convenient to shopping, restaurants, I-24, Tanger Outlets, and the new PopStroke entertainment venue. Built by Ole South Properties, this beautiful 2 bedroom, 2.5 bath home features nine foot ceilings on the main level and Luxury Vinyl Plank flooring throughout. The stunning kitchen is sure to impress with gorgeous backsplash, granite countertops, upgraded stainless steel appliances, and an incredible 10 foot island with seating, perfect for entertaining! Upstairs, you'll find upgraded carpet and a spacious primary suite featuring a trey ceiling, double vanity, and oversized 5 foot shower. The private 13x8 back patio is fully fenced and includes convenient storage, while the desirable end-unit location provides access to additional outdoor space to enjoy. This home also features front and patio storm doors, and two assigned parkin
USD 265,900
3555 Gondola Dr
View photo
Townhouse · for sale
USD 254,900
USD 221/sq.ft
3555 Gondola Dr
Castlegate Estates
· 1,152 sq.ft · 2 Bedrooms · 1 Bath · Townhouse
· Garden · Deck · Fireplace · Equipped kitchen · Parking
Castlegate Estates · 1,152 sq.ft · 2 Bedrooms · 1 Bath · Townhouse · Garden · Deck · Fireplace · Equipped kitchen · Parking
Welcome to this beautifully updated townhome in a friendly, quiet neighborhood near Smith Springs Road and Smith Springs Elementary. Best of all, there is NO HOA! This move-in-ready home features updated windows, roof, HVAC, fresh paint, fixtures, ceiling fans, hardware, and cabinets. The bathrooms have been refreshed with updated counters, sinks, mirrors, and lighting, and the tub has been converted to a convenient walk-in shower. The spacious eat-in kitchen offers a comfortable gathering space, while the home’s wood burning fireplace and no carpet flooring add to its easy, low-maintenance appeal. Outside, enjoy a fenced backyard with peaceful wooded views, a refreshed deck, trimmed trees, and a long driveway providing plenty of parking. A great opportunity for anyone looking for an updated home in a quiet neighborhood with no HOA!

USD 254,900
3404 Lallemand Dr
View photo
House · for sale
USD 650,000
USD 250/sq.ft
3404 Lallemand Dr
Castlegate Estates
· 2,594 sq.ft · 4 Bedrooms · 3 Baths · House
· Garden
Castlegate Estates · 2,594 sq.ft · 4 Bedrooms · 3 Baths · House · Garden
New Construction, No HOA, Sitting on. 5 Acre, extended driveway, and large backyard. Fully Upgraded with Hardwood floor, Guest Room downstairs, Large Bonus room, Upgraded light fixtures, Location is very convenient to Branded Grocery stores, and Highway I-24
USD 650,000
3880 Priest Lake Dr # 34
View photo
Townhouse · for sale
USD 219,900
USD 144/sq.ft
3880 Priest Lake Dr # 34
Castlegate Estates
· 1,518 sq.ft · 3 Bedrooms · 1 Bath · Townhouse
· Deck · Balcony · Fireplace · Equipped kitchen · Air conditioning
Castlegate Estates · 1,518 sq.ft · 3 Bedrooms · 1 Bath · Townhouse · Deck · Balcony · Fireplace · Equipped kitchen · Air conditioning
Rare lake views, outdoor living, and thoughtful updates set this move-in-ready home apart. One of the few residences in the community offering lake views, enjoy both the expanded main-level deck and the private balcony off the spacious primary suite. Designed for entertaining, the extended composite deck is larger than the original builder deck and features a granite serving and bar area. Inside, the spacious kitchen offers a more comfortable layout complemented by updated lighting, a newer kitchen faucet, cabinet hardware, and modern finishes. Fresh interior paint throughout creates a bright, clean backdrop, while distinctive reclaimed hardwood flooring from the historic Grand Ole Opry renovation adds character and a unique connection to Nashville history. Additional highlights include a gas fireplace, renovated accent wall, updated ceiling fans, faucets, hardware, fixtures, water heater replaced in 2021, and an A/C condenser replaced in 2022. The generous primary suite provides a pri
USD 219,900
1903 Nashboro Blvd
View photo
House · for sale
USD 258,000
USD 194/sq.ft
1903 Nashboro Blvd
Castlegate Estates
· 1,324 sq.ft · 2 Bedrooms · 2 Baths · House
· Office room · Deck · Equipped kitchen · Swimming pool
Castlegate Estates · 1,324 sq.ft · 2 Bedrooms · 2 Baths · House · Office room · Deck · Equipped kitchen · Swimming pool
Welcome home to this beautiful corner-lot townhome, offering the perfect blend of comfort, privacy, and convenience! The thoughtfully designed open-concept floor plan features two spacious bedroom suites, making it ideal for family, guests, or even a home office, each offering excellent privacy and flexibility. The inviting kitchen offers plenty of cabinet space and a stylish tile backsplash, perfect for everyday living and entertaining. Step outside to your private, spacious deck surrounded by mature trees and lush greenery. A peaceful spot to enjoy your morning coffee, relax after a long day, or gather with family and friends. Plus, enjoy the peace of mind of a new roof, new paint and new water heater. Community amenities include a swimming pool, fitness center, discounted golf for residents, and sidewalks perfect for walking or exercise. Conveniently located just minutes from the lake and airport, approximately 20 minutes from Downtown Nashville, and only a 5-minute drive to shoppin
USD 258,000
174 Brenda Ct
View photo
House · for sale
USD 389,000
USD 256/sq.ft
174 Brenda Ct
Castlegate Estates
· 1,518 sq.ft · 3 Bedrooms · 1 Bath · House
· Office room · Equipped kitchen
Castlegate Estates · 1,518 sq.ft · 3 Bedrooms · 1 Bath · House · Office room · Equipped kitchen
Welcome to 174 Brenda Ct — completely move in ready! This warm and inviting home has a great layout, flexible living spaces, and abundant natural light throughout. You must see these updates and this fantastic kitchen in person! The three season sunroom (heated, not cooled) is complete with screened and vinyl windows that can be easily opened to allow a cool breeze. It's truly lovely space for a cup of coffee or glass of wine, and is perfect for entertaining. The bedrooms are well-sized, while the lower-level living area provides valuable additional space for a den, media room, home office, playroom, or guest retreat. A wood-burning stove with brick surround adds character and makes this space especially cozy. Hardwood floors, neutral finishes, large windows, and mature outdoor views create a welcoming backdrop that is easy to make your own. With multiple living areas and a layout that makes excellent use of its space, this home offers a great combination of comfort, flexibility, and c
USD 389,000
2925 Lakeland Dr
View photo
House · for sale
USD 321,000
USD 304/sq.ft
2925 Lakeland Dr
Castlegate Estates
· 1,055 sq.ft · 3 Bedrooms · 1 Bath · House
· Garden · Equipped kitchen · Air conditioning · Heating
Castlegate Estates · 1,055 sq.ft · 3 Bedrooms · 1 Bath · House · Garden · Equipped kitchen · Air conditioning · Heating
New price. Seller is ready for the Next Chapter! Charming Donelson Opportunity with Great Potential. Move in ready! 3-Bedroom, 1-Bath One-Level home. Eat-in kitchen, large laundry room, spacious enough for additional storage or freezer. 3rd Bedroom is currently being using as a Dining Room. Spacious backyard, and storage shed that remains. This home is located in a Quiet, Established Donelson Neighborhood with mature trees throughout. Conveniently located near the interstate, BNA AIRPORT, and just a few minutes to DOWNTOWN NASHVILLE, this property location provides easy access to everyday amenities and entertainment. Ideal for an INVESTOR, RENTAL or a FIRST-TIME BUYER, looking to get established in a growing area. This cozy, home is priced to sell and move in ready and presents an excellent opportunity for buyers to move right in️ all kitchen appliances remain, including washer & dryer. Newer central heat/air (2019); roof (2011); newer gutters (2022) newer hot water heater; carbon mono
USD 321,000
1503 Sprucedale Dr
View photo
Townhouse · for sale
USD 229,900
USD 205/sq.ft
Updated
1503 Sprucedale Dr
Castlegate Estates
· 1,119 sq.ft · 2 Bedrooms · 2 Baths · Townhouse
· Patio · Equipped kitchen · Parking
Castlegate Estates · 1,119 sq.ft · 2 Bedrooms · 2 Baths · Townhouse · Patio · Equipped kitchen · Parking
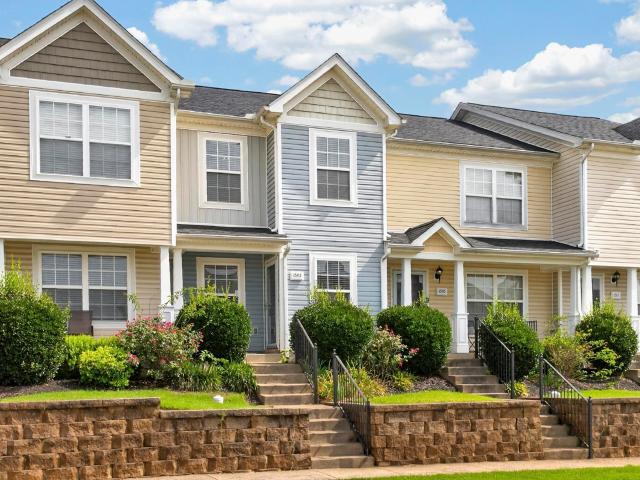
Nicely updated and well-maintained 2-bedroom, 2.5-bath townhome offering 1,124 square feet of comfortable, move-in-ready living space. A great opportunity for a first-time homebuyer or an investor looking to add to their portfolio! The bright, inviting interior features tons of natural light and beautiful LVP floors throughout the bedrooms and main living areas. The kitchen is equipped with newer stainless steel appliances, and a separate laundry area includes the washer and dryer. Both bedrooms have their own full baths and walk-in closets. Enjoy the charming front porch or relax on the private back patio, complete with additional storage. New roof in 2024. HOA includes lawn care, exterior maintenance, and 2 assigned parking spots. Updated plumbing and Moen leak detection system installed. This home has been well cared for and is in great condition—just move in and enjoy! Convenient Antioch location with easy access to shopping, dining, and major roadways
USD 229,900
5141 Preserve Blvd
View photo
House · for sale
USD 349,900
USD 110/sq.ft
5141 Preserve Blvd
Castlegate Estates
· 3,175 sq.ft · 3 Bedrooms · 2 Baths · House
· Equipped kitchen · Parking
Castlegate Estates · 3,175 sq.ft · 3 Bedrooms · 2 Baths · House · Equipped kitchen · Parking
One-level living with high ceilings in the living room, kitchen, and dining area. All kitchen appliances remain. The primary suite includes a walk-in closet, and both bathrooms feature large vanities. Enjoy the covered front and rear porches, with the rear overlooking a peaceful common area. One-car garage
USD 349,900
890 Irma Ct
View photo
House · for sale
USD 430,000
USD 213/sq.ft
890 Irma Ct
Castlegate Estates
· 2,013 sq.ft · 5 Bedrooms · 2 Baths · House
· Equipped kitchen · Parking
Castlegate Estates · 2,013 sq.ft · 5 Bedrooms · 2 Baths · House · Equipped kitchen · Parking
Remodeled, flexible, and just minutes from everything Nashville has to offer! This beautifully updated home is less than 5 minutes from I-24 and close to Tanger Outlets, shopping, restaurants, and everyday conveniences. The main level features a gorgeous updated kitchen with soft-close cabinetry&drawers, and stunning quartz countertops, while the fully tiled shower adds a true wow factor. Downstairs offers even more space with 2 large bedrooms, a living area, and a fully functional kitchen with appliances—ideal for extended family, guests, roommates, or those looking for additional living flexibility as an R1 Duplex. A closed interior door currently separates the levels, but it can be opened to create a more connected flow or kept closed for added privacy. Plenty of parking makes this home practical for a large household or multiple occupants. 12x16 storage shed with a new roof and new flooring included. A lot of updates, a lot of space, and a location that keeps you close to it all—co
USD 430,000
460 Claircrest Dr
View photo
Townhouse · for sale
USD 210,000
USD 193/sq.ft
460 Claircrest Dr
Castlegate Estates
· 1,087 sq.ft · 2 Bedrooms · 1 Bath · Townhouse
· Patio · Fireplace · Equipped kitchen
Castlegate Estates · 1,087 sq.ft · 2 Bedrooms · 1 Bath · Townhouse · Patio · Fireplace · Equipped kitchen
Beautiful end-unit home conveniently located near shopping, dining, and major interstates for easy access. The interior features beautiful flooring throughout and an open, light-filled kitchen with a stainless steel appliance package and a charming bay window that brings in abundant natural light. The inviting family room includes a cozy fireplace, perfect for relaxing. Enjoy outdoor living on the rear patio, complete with a storage room for added convenience
USD 210,000
689 Longhunter Ct
View photo
Townhouse · for sale
USD 270,000
USD 141/sq.ft
689 Longhunter Ct
Castlegate Estates
· 1,905 sq.ft · 3 Bedrooms · 3 Baths · Townhouse
· Deck · Equipped kitchen
Castlegate Estates · 1,905 sq.ft · 3 Bedrooms · 3 Baths · Townhouse · Deck · Equipped kitchen
Welcome to 689 Longhunter Ct. Built in 1976 but has been beautifully updated inside. This move-in ready town house sits way in the back of the Subdvision, away from the busy main road of Nashboro Blvd. A 3 level townhouse with thoughtfully planned updates. Updates include: New quartz kitchen countertops providing beauty and durability, new kitchen sink and granite countertops in bathrooms on top floor, fully renovated half bath, new oven, new flooring, new lighting and fresh paint. The top floor has two nice size bedrooms each with their own full bathroom with new granite countertops and large closets, LPV Flooring, new paint, and windows. Main entry level has a half bath with new vanity, mirror and light fixture with a laundry room in it, large kitchen with new flooring, countertops, fresh paint, open to the dining room with large windows and the living room with access to the deck. The lower level is a large open space used as a bedroom with a full bathroom, closets, and access to a
USD 270,000

Get email alerts

Don't miss out: be the first to know about new properties

The alert was correctly created

On subscribing you accept the conditions of use and the privacy policy
Alert
Receive new ads in your inbox
Save this search
Receive alerts for new listings

We'll send you an email when we have new properties for: "Houses for sale in Castlegate Estates"

The alert was correctly created

Hickory Hollow, Nashville-Davidson metropolitan government
Cloverhill, Nashville-Davidson metropolitan government
Get email alerts and be the first to see new listings
Required field
On subscribing I accept the terms of the privacy policy
Perfect! You'll soon start receiving new listings via email
Alert
Receive an email when we have new ads for Houses for sale in Castlegate Estates
Save this search
Filters

Bedrooms

Size (sq.ft)

sq.ft
sq.ft

Price

USD
USD

Property type

Bathrooms

Clear all filters
Receive notifications when new entries are published.