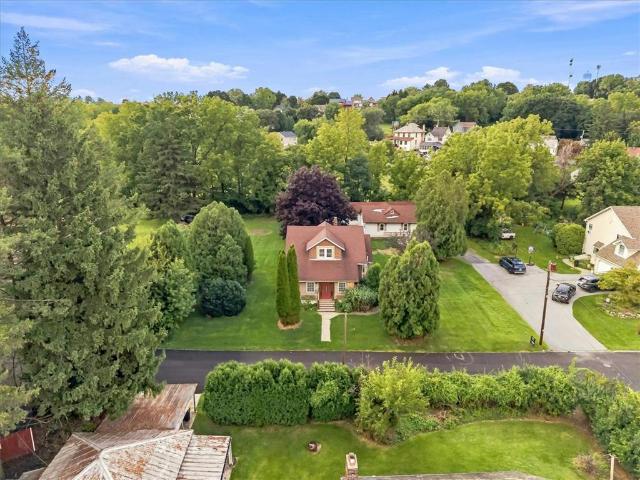
590 houses for sale in Catasauqua

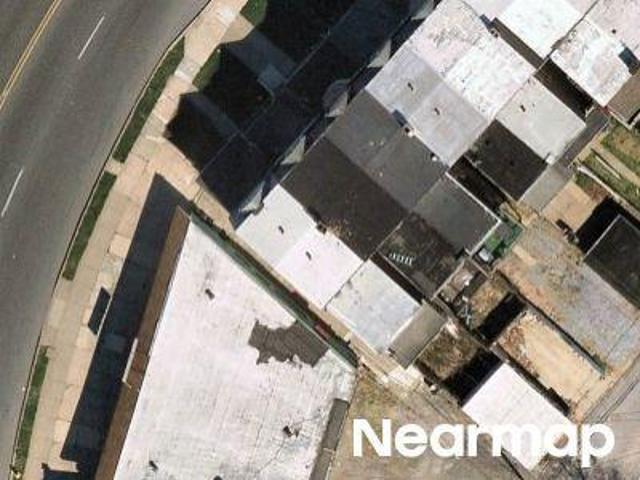
E Union St
View photo
House · for sale
Request Details
Updated
E Union St
Catasauqua
· 1,464 sq.ft · 2 Bedrooms · 1 Bath · House
Catasauqua · 1,464 sq.ft · 2 Bedrooms · 1 Bath · House
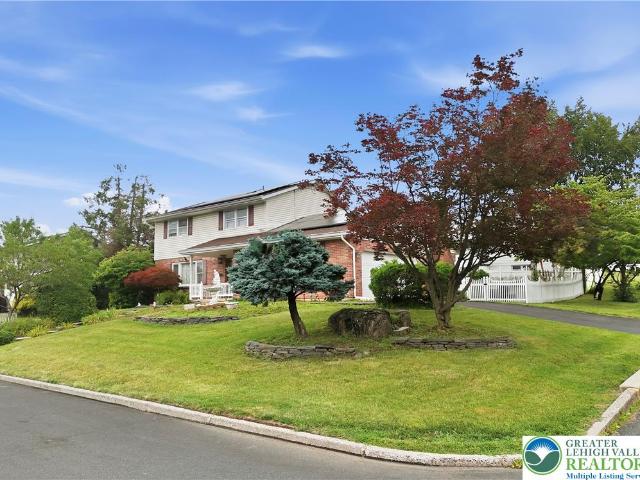
This home is in preforeclosure, which means the homeowner is in default (missed payments). Therefore, there could be an opportunity to strike a great deal with the owner and the bank
Request Details
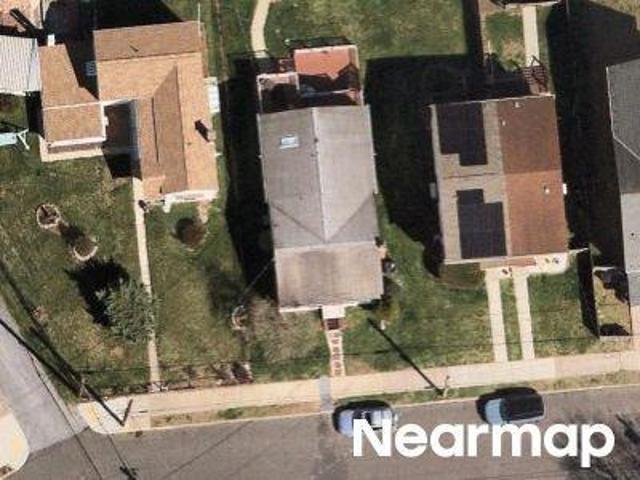
Hanover Ave
View photo
House · for sale
Request Details
Updated
Hanover Ave
Catasauqua
· 1,690 sq.ft · 4 Bedrooms · 2 Baths · House
Catasauqua · 1,690 sq.ft · 4 Bedrooms · 2 Baths · House
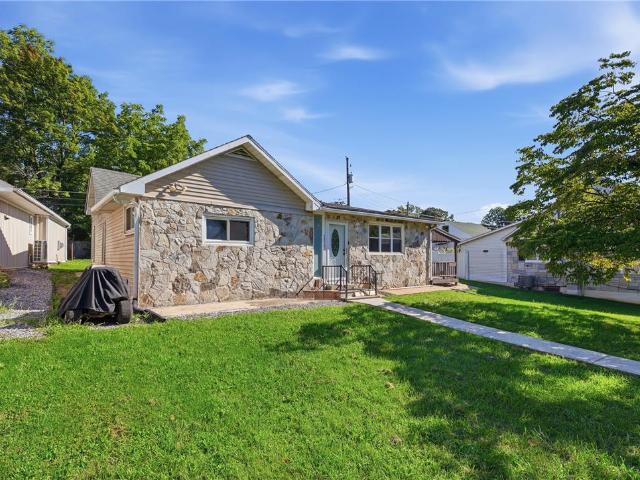
This home is in preforeclosure, which means the homeowner is in default (missed payments). Therefore, there could be an opportunity to strike a great deal with the owner and the bank
Request Details
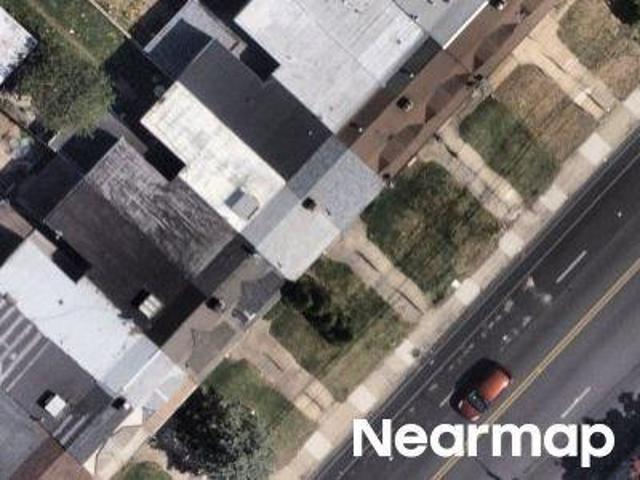
E Gordon St
View photo
House · for sale
Request Details
Updated
E Gordon St
Catasauqua
· 1,055 sq.ft · 2 Bedrooms · 1 Bath · House
Catasauqua · 1,055 sq.ft · 2 Bedrooms · 1 Bath · House
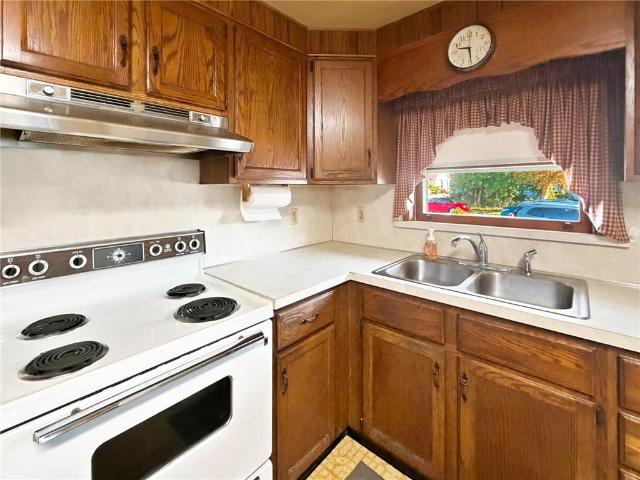
This home is in preforeclosure, which means the homeowner is in default (missed payments). Therefore, there could be an opportunity to strike a great deal with the owner and the bank
Request Details
Hanover Ave
View photo
House · for sale
Request Details
Updated
Hanover Ave
Catasauqua
· 1,453 sq.ft · 3 Bedrooms · 1 Bath · House
Catasauqua · 1,453 sq.ft · 3 Bedrooms · 1 Bath · House
This home is in preforeclosure, which means the homeowner is in default (missed payments). Therefore, there could be an opportunity to strike a great deal with the owner and the bank
Request Details
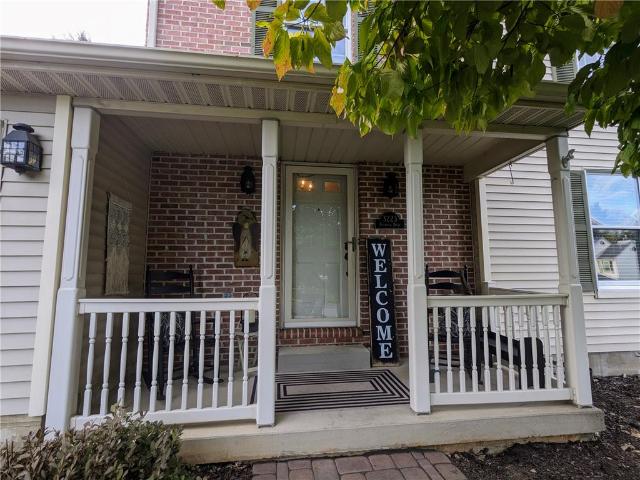
3223 Flatrock Drive
View photo
House · for sale
USD 450,000
USD 173/sq.ft
Updated
3223 Flatrock Drive
Catasauqua
· 2,594 sq.ft · 3 Bedrooms · 2 Baths · House
· Equipped kitchen
Catasauqua · 2,594 sq.ft · 3 Bedrooms · 2 Baths · House · Equipped kitchen
Must see Whitehall colonial in desirable Parkview Estates. 2,600+ square feet of living space on a 10,000+ square feet corner lot. Spacious living & dining room. Open concept 1st floor family room. Gorgeous newly renovated eat in kitchen. Large primary BR w/ walk in closet, full bath & sitting area. Lower level family room w/ built in bar & outside entrance. Gas heat & hot water. Newer roof & HVAC. Covered front porch. Easy access to Ironton Rail Trail. Exceptionally well maintained home, needs nothing but new owners!
USD 450,000
1250 7th Street
View photo
House · for sale
USD 800,000
USD 266/sq.ft
1250 7th Street
Catasauqua
· 3,003 sq.ft · 5 Bedrooms · 4 Baths · House
· Equipped kitchen
Catasauqua · 3,003 sq.ft · 5 Bedrooms · 4 Baths · House · Equipped kitchen
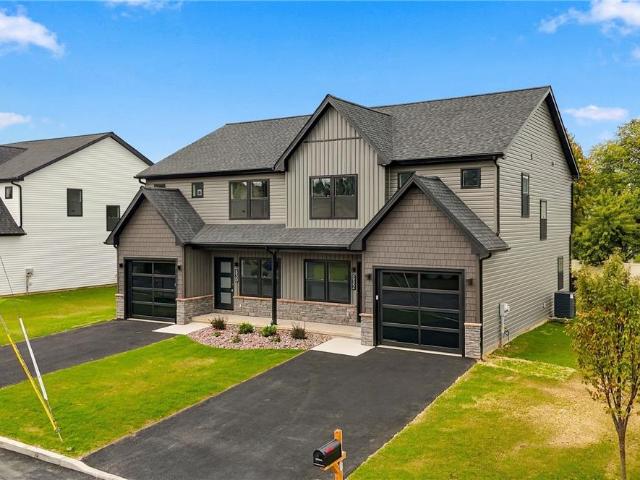
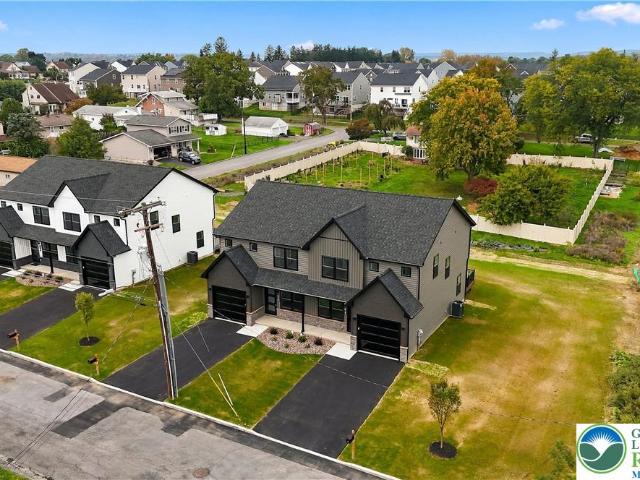
A rare find in the Lehigh Valley, this stunning brand-new construction property at 1250 7th Street in Catasauqua offers a 3,005 sq ft duplex design featuring a 4-bedroom, 3.5-bath colonial-style main home alongside an attached 1-bedroom, 1-bath ranch-style apartment with its own private, separate entrance. Crafted by a reputable local builder on a 0.21-acre lot, it delivers an unmatched layout for the buyer looking for multigenerational living, owner-occupants seeking rental income to offset their mortgage, or savvy real estate investors looking for turn-key flexibility. The main residence welcomes you with 9-foot first-floor ceilings and a bright, open-concept floor plan where the generous living room flows seamlessly into a gourmet kitchen appointed with two-tone cabinetry, an oversized center island, sleek quartz countertops, a designer tile backsplash, a custom wood vent hood, a convenient pot filler over the range, and premium stainless steel appliances including a microwave drawe
USD 800,000
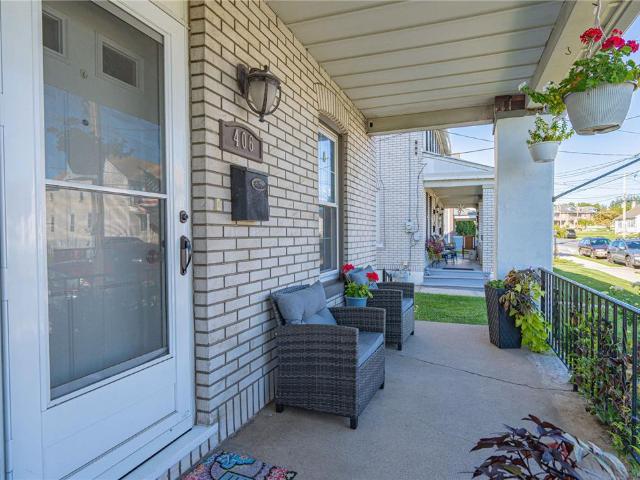
406 Cypress Street
View photo
House · for sale
USD 263,900
USD 170/sq.ft
406 Cypress Street
Catasauqua
· 1,550 sq.ft · 2 Bedrooms · 1 Bath · House
· Patio · Garden · Parking
Catasauqua · 1,550 sq.ft · 2 Bedrooms · 1 Bath · House · Patio · Garden · Parking
Well maintained North Catasauqua twin in Northampton County. Nicely updated, freshly painted, open concept, newer vinyl plank flooring on the fist level. New gas boiler 2025, and tank less hot water heater, replacement windows, 2 bedrooms, 2 baths and a expanded attic with a recreation room and walk in closet. Covered front porch, paver patio perfect for BBQ, partially fenced in yard lends nice privacy and a detached garage
USD 263,900
1005 Front Street
View photo
Townhouse · for sale
USD 210,000
USD 185/sq.ft
1005 Front Street
Catasauqua
· 1,130 sq.ft · 3 Bedrooms · 1 Bath · Townhouse
· Garden · Equipped kitchen
Catasauqua · 1,130 sq.ft · 3 Bedrooms · 1 Bath · Townhouse · Garden · Equipped kitchen
Welcome to this charming semi detached brick home, ideally situated on a quiet street! Freshened up and lovingly maintained, this home offers the perfect combination of character, comfort, and affordability. Step inside to discover beautiful hardwood floors, fresh paint throughout, and an updated kitchen and bathroom that add a modern touch. Outside, enjoy the privacy of a fenced backyard, perfect for relaxing, entertaining, or creating your own outdoor retreat. Additional highlights include economical gas heat and low property taxes, helping keep ownership costs manageable. Why rent when you can own? Whether you’re a first-time homebuyer, looking to downsize, or searching for an affordable investment opportunity, this inviting home is one you won’t want to miss. Schedule your showing today and discover the possibilities!
USD 210,000
505 Green Street
View photo
House · for sale
USD 334,900
USD 222/sq.ft
505 Green Street
Catasauqua
· 1,507 sq.ft · 3 Bedrooms · 2 Baths · House
· Equipped kitchen · Parking
Catasauqua · 1,507 sq.ft · 3 Bedrooms · 2 Baths · House · Equipped kitchen · Parking
The split-level style of this 3 bed, 2 bath North Catasauqua home offers a classic combination of vinyl siding and brick detailing, complemented by a shingle roof and a garage. Concrete steps guide guests past a stone planter bed to the entrance porch, creating an inviting approach to this charming property. Inside, the entry options present a split-level entryway where tile and hardwood floors meet. The spacious kitchen is equipped with wooden cabinetry, ceramic tile flooring, a dishwasher, electric range, microwave, and refrigerator. The open concept kitchen/dining and living room is great for enjoying time with family and entertaining. The primary bathroom space is complete with tile flooring, ceramic tile shower surround, and a solid stone-topped vanity. The three bedrooms on this main level offer versatile layouts, featuring hardwood flooring and ample closet space. The finished lower level with outside entrance provides extra living space characterized by wood wainscoting, wood p
USD 334,900
2010 Columbia Avenue
View photo
House · for sale
USD 315,000
USD 261/sq.ft
2010 Columbia Avenue
Catasauqua
· 1,206 sq.ft · 3 Bedrooms · 1 Bath · House
Catasauqua · 1,206 sq.ft · 3 Bedrooms · 1 Bath · House
Tucked away in an established Whitehall Township neighborhood, this charming 3-bedroom, 1.5-bathroom single-family home offers 1,216 square feet of bright, well-proportioned living space. Built in 1988, the home combines a functional layout with fresh updates that make it truly move-in ready. Classic curb appeal starts with a brick front, crisp black shutters, and a covered front porch, the perfect spot to relax with your morning coffee. Set up from the street, the home enjoys a little extra privacy, with a concrete walkway and railing leading to the front door. Inside, new luxury vinyl plank (LVP) flooring runs throughout the first floor, offering a stylish wood look with easy-care durability. Freshly painted walls create a clean, bright canvas ready for your personal touch. The main level flows naturally for everyday living and entertaining, and a convenient half bath serves guests. Upstairs, new carpet on the stairs and in all three bedrooms adds warmth and comfort underfoot, and ea
USD 315,000
1110 Lehigh Avenue
View photo
Townhouse · for sale
USD 239,900
USD 161/sq.ft
1110 Lehigh Avenue
Catasauqua
· 1,485 sq.ft · 3 Bedrooms · 1 Bath · Townhouse
· Balcony · Equipped kitchen · Air conditioning · Cellar
Catasauqua · 1,485 sq.ft · 3 Bedrooms · 1 Bath · Townhouse · Balcony · Equipped kitchen · Air conditioning · Cellar
Welcome to 1110 Lehigh Avenue, a beautifully renovated 3-bedroom, 1-bathroom end-unit row home offering 1,488 square feet of bright living space with extra natural light and privacy. Major upgrades include a new water heater, fresh paint inside and out, and brand new HVAC with CENTRAL AC & efficient gas heat. Inside, you’ll find new LVP flooring on the first floor, new carpet in the hallway and bedrooms, new closet systems, and bathrooms with new vanities and accessories. The updated kitchen features new cabinets and brand-new appliances, including a 26 cu. Ft. side-by-side refrigerator, gas range, over-the-range microwave, and built-in dishwasher. A freshly painted basement offers clean, modern space for storage or a workshop, and a covered front porch and second-floor balcony add outdoor living space. Located minutes from Route 22, the Lehigh Valley Mall, and MacArthur Road, this move-in-ready home is a must-see. Schedule your showing today!
USD 239,900
822 Hunter Street
View photo
House · for sale
USD 449,900
USD 204/sq.ft
822 Hunter Street
Catasauqua
· 2,196 sq.ft · 3 Bedrooms · 2 Baths · House
· Office room · Gym · Deck · Equipped kitchen · Cellar
Catasauqua · 2,196 sq.ft · 3 Bedrooms · 2 Baths · House · Office room · Gym · Deck · Equipped kitchen · Cellar
Brand-New Construction in Desirable North Catasauqua! Discover modern, low-maintenance living in this beautifully built semi-detached home, thoughtfully designed with quality construction, stylish finishes, and plenty of space for today’s lifestyle. The inviting exterior combines stone and vinyl siding for attractive curb appeal. Step inside to a spacious, open-concept main level featuring a comfortable living room that flows seamlessly into the modern kitchen and dining area. The dining area opens to the back deck, creating the perfect space for outdoor dining, entertaining, or relaxing. Upstairs, the private primary suite offers a comfortable retreat, along with two additional bedrooms and a second full bathroom. The finished basement adds valuable flexible living space perfect for a family room, home office, gym, playroom, or entertainment area. Beautiful, brand-new, and move-in ready, this home offers the space, style, and convenience you’ve been looking for. Schedule your private
USD 449,900
735 Front Street
View photo
House · for sale
USD 425,000
USD 99/sq.ft
735 Front Street
Catasauqua
· 4,284 sq.ft · 7 Bedrooms · 3 Baths · House
· Parking
Catasauqua · 4,284 sq.ft · 7 Bedrooms · 3 Baths · House · Parking
Investors, here is your opportunity to own both sides of a huge twin THAT HAS THE POTENTIAL OF 2 UNITS ON BOTH SIDES! The lower level was formerly McCarty's bar and is still a commercial space that can be rented out for a host of businesses. This turn of the century building has high ceilings, hardwood floors and character of yesteryears. There are 2 baths in the lower level and 2 good sized rooms. Included with the property is a 5 car detached garage with parking in front of each bay making it another income producer. If converting to additional unit you would have enough required parking. One side has 4 bedrooms and 2 full baths along with a walk-up attic and the other has 3 bedrooms and 1.5 baths with walk-up attic. Both sides have access to covered porch. Many possibilities, for this unique property located in the downtown commercial zoning district
USD 425,000
3303 Barklay Road
View photo
House · for sale
USD 449,000
USD 172/sq.ft
3303 Barklay Road
Catasauqua
· 2,605 sq.ft · 4 Bedrooms · 2 Baths · House
· Garden · Deck · Fireplace · Equipped kitchen
Catasauqua · 2,605 sq.ft · 4 Bedrooms · 2 Baths · House · Garden · Deck · Fireplace · Equipped kitchen
Charming brick Colonial nestled on a spacious corner lot in desirable Whitehall Township. From the moment you arrive, you'll appreciate the inviting curb appeal and the peaceful neighborhood setting this home provides. Inside, you'll find a warm and welcoming layout featuring four bedrooms, 2.5 baths, and beautiful hardwood floors throughout. The heart of the home is the well-appointed kitchen, complete with granite countertops, a charming backsplash, and stainless-steel appliances. Just off the kitchen, the large family room invites you to unwind by the wood-burning fireplace, enhanced with a gas insert. The main-level laundry adds ease to your daily routine, while the home's thoughtful layout provides convenient access to the backyard. Enjoy an expansive deck and gazebo, creating the perfect setting for morning coffee, or cozy fall evenings with family and friends. Fenced-in yard offering room to relax, garden, and enjoy nature. A dedicated garden area and established fruit trees inc
USD 449,000
508 Grove Street
View photo
House · for sale
USD 359,900
USD 163/sq.ft
508 Grove Street
Catasauqua
· 2,196 sq.ft · 3 Bedrooms · 1 Bath · House
· Garden · Deck
Catasauqua · 2,196 sq.ft · 3 Bedrooms · 1 Bath · House · Garden · Deck
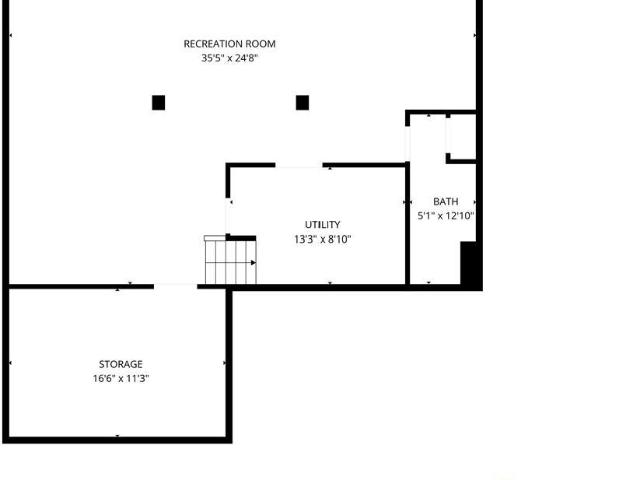
Welcome to 508 Grove Street, where comfort, convenience, and small-town charm come together in the heart of Honesdale Borough. This well-maintained home offers an inviting blend of functional living spaces and thoughtful updates, making it the perfect place to call home. Designed for both everyday living and entertaining, the spacious recreation room features a custom-built bar, creating the ideal gathering space for hosting family and friends. Step outside to enjoy the beautifully landscaped yard, complete with a low-maintenance composite deck that's perfect for morning coffee along with a manual retractable canopy, summer barbecues, or relaxing evenings outdoors. A backyard storage shed provides plenty of room for tools, lawn equipment, and seasonal storage. Ideally located just minutes from Honesdale's shops, restaurants, parks, and local amenities, this home offers the best of borough living in a welcoming, established neighborhood. Whether you're looking for a peaceful retreat or
USD 359,900
2375 Jennie Avenue
View photo
House · for sale
USD 320,000
USD 187/sq.ft
2375 Jennie Avenue
Catasauqua
· 1,711 sq.ft · 3 Bedrooms · 1 Bath · House
· Equipped kitchen
Catasauqua · 1,711 sq.ft · 3 Bedrooms · 1 Bath · House · Equipped kitchen
Welcome home to 2375 Jennie Avenue, South Whitehall Township. This charming ranch-style home is located in a quiet serene neighborhood in Parkland School District and features a spacious Livingroom and an open-concept kitchen and dining area, creating a comfortable layout perfect for everyday living and entertaining. This home offers three spacious bedrooms with ample closet space and a beautiful contemporary bathroom. Recent updates include professional interior painting and brand-new flooring throughout the home. The covered side porch is an ideal area to relax unwind and enjoy the peaceful surroundings. With its desirable ranch-style layout, thoughtful updates, tranquil setting, and location in Parkland School District, 2375 Jennie Avenue is a wonderful place to call home
USD 320,000
722 5th Street
View photo
House · for sale
USD 339,900
USD 173/sq.ft
722 5th Street
Catasauqua
· 1,959 sq.ft · 3 Bedrooms · 2 Baths · House
· Garden · Office room · Parking · Equipped kitchen
Catasauqua · 1,959 sq.ft · 3 Bedrooms · 2 Baths · House · Garden · Office room · Parking · Equipped kitchen
Beautiful and meticulously maintained, this welcoming home offers comfortable living with three bedrooms and two full baths in the desirable Catasauqua Area School District. A front porch leads to a bright living room with a large bay window. The elegant kitchen features ample cabinet and counter space and an adjacent dining area. Two quiet, airy bedrooms and full bath complete the main level. The versatile lower level includes a family/recreation room, sparkling full bath, bar area, third bedroom, laundry room, workshop area, and walkout access to a large fenced yard. It offers flexible space for additional living or a home office. Wait there is more! Two storage sheds and an oversized garage provides ample room for two cars plus off street parking and a workshop ideal for all your projects or extra storage needs! Genuine character is evident throughout this outstanding home. Don’t miss out on the opportunity
USD 339,900
1060 Catasauqua Road
View photo
House · for sale
USD 269,900
USD 134/sq.ft
1060 Catasauqua Road
Catasauqua
· 2,002 sq.ft · 4 Bedrooms · 1 Bath · House
· Office room · Equipped kitchen · Cellar
Catasauqua · 2,002 sq.ft · 4 Bedrooms · 1 Bath · House · Office room · Equipped kitchen · Cellar
Welcome to this spacious all-brick twin in Whitehall Township, offering generously sized rooms, a flexible floor plan, and plenty of space both inside and out! With 4 bedrooms, including a potential 5th bedroom in the partially finished basement, this home offers the space and versatility today's buyers are looking for. Step inside to a bright and inviting first floor featuring an open-concept living and dining area—perfect for everyday living and entertaining. Newer LVP flooring runs on the first floor, adding a fresh, modern touch. The generously sized rooms provide plenty of space to spread out and make the home your own. Convenient first-floor laundry room with washer and dryer off kitchen adds to the home's functionality. Upstairs, the second floor features two spacious bedrooms with ample closet space, a full bathroom, along with an additional versatile room that could serve as a large walk-in closet, playroom, home office, or whatever best suits your needs. Continue to the third
USD 269,900
3226 Prydun Drive
View photo
House · for sale
USD 485,000
USD 233/sq.ft
3226 Prydun Drive
Catasauqua
· 2,077 sq.ft · 3 Bedrooms · 2 Baths · House
· Equipped kitchen
Catasauqua · 2,077 sq.ft · 3 Bedrooms · 2 Baths · House · Equipped kitchen
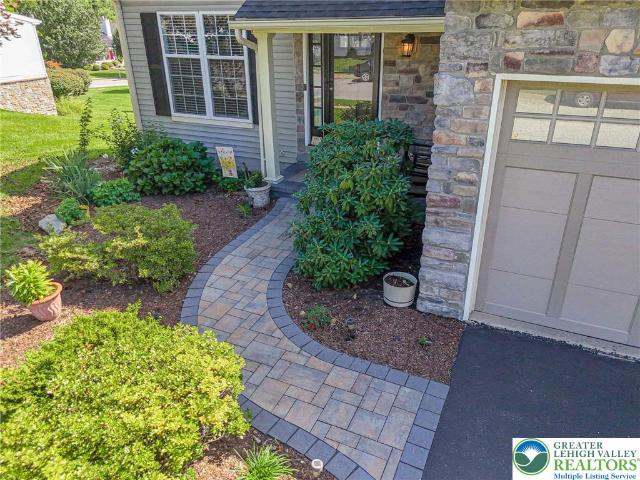
Welcome to 3226 Prydun Dr. Don't miss this beautiful colonial home located in the Parkview Estates neighborhood in Whitehall Twp. This lovely home is move-in-ready and boasts many recent updates. Featuring over 2100 sq. Ft. of living space, this home offers a great floor plan featuring 3 levels of living space, giving this home a very spacious feel. The stone-accented facade offers a handsome first impression, which is complemented by a curved paver walkway leading to a covered front porch. Set within a sidewalk-lined neighborhood, the exterior features a professional blend of stone, vinyl, and wood which gives this property great curb appeal. Inside, the entrance foyer showcases a 2 story open ceiling, detailed accent trim and woodwork, tile flooring, and a classic turned staircase. The front room features a vaulted ceiling w/ skylight and opens into the 1st floor family room, which affords a nice open feel to this home. The spacious kitchen features stylish cabinetry, granite counter
USD 485,000
1745 Weaversville Road
View photo
House · for sale
USD 319,900
USD 249/sq.ft
New
1745 Weaversville Road
Catasauqua
· 1,281 sq.ft · 4 Bedrooms · 1 Bath · House
· Garden · Office room · Equipped kitchen · Parking
Catasauqua · 1,281 sq.ft · 4 Bedrooms · 1 Bath · House · Garden · Office room · Equipped kitchen · Parking
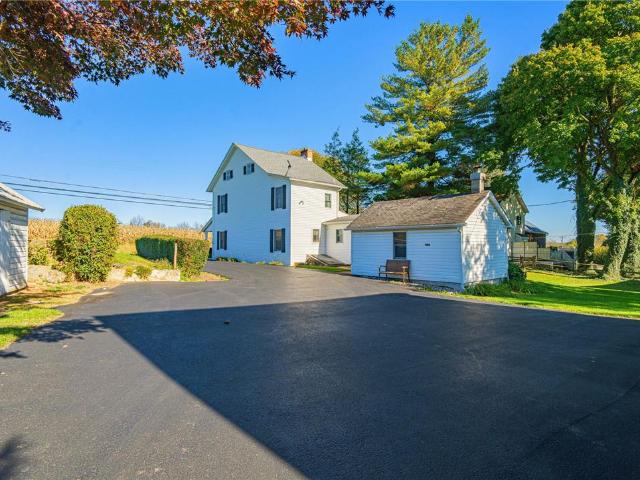
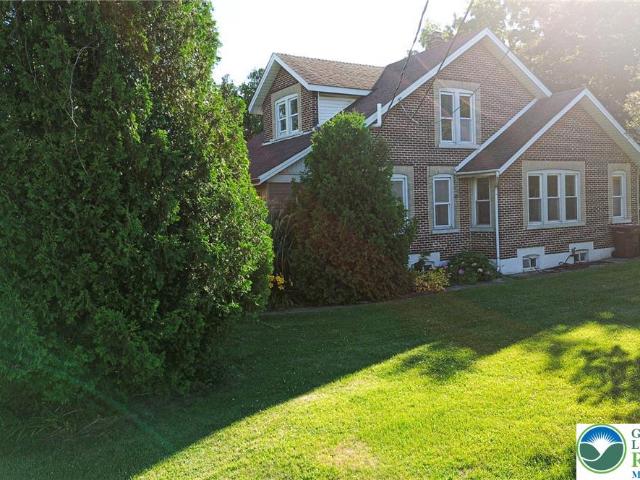
Meticulously Maintained 4BR Farmhouse with Heated Outbuildings. Exceptional pride of ownership defines this unique 4-bedroom, 1.5-bath estate, held by the same Owner since 1962. The property offers a cozy feeling, surrounded by a private hedge, a spacious yard, and several mature trees. The interior is enriched by hardwood floors, and has a delicately maintained nostalgic feel. The true isolation of the property is highlighted beautifully in the drone photography. Car enthusiasts and hobbyists will appreciate the detached 2-car garage, featuring an upper-level woodshop. Garage has both a wood stove and an electric space heater. A second outbuilding with woodstove—a historic converted summer kitchen—offers incredible flex space for an office or studio. Schedule your private tour today. Please do not enter the Woodshop without Listing Agent Present. There is an exit through the back of the property, please use the Weaversville Rd entrance for entering the property
USD 319,900
131 American Street
View photo
House · for sale
USD 259,900
USD 159/sq.ft
131 American Street
Catasauqua
· 1,625 sq.ft · 3 Bedrooms · 1 Bath · House
· Parking · Fireplace · Equipped kitchen · Cellar
Catasauqua · 1,625 sq.ft · 3 Bedrooms · 1 Bath · House · Parking · Fireplace · Equipped kitchen · Cellar
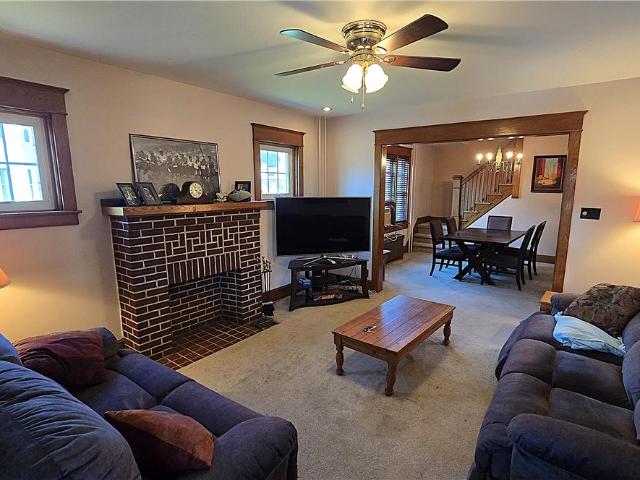
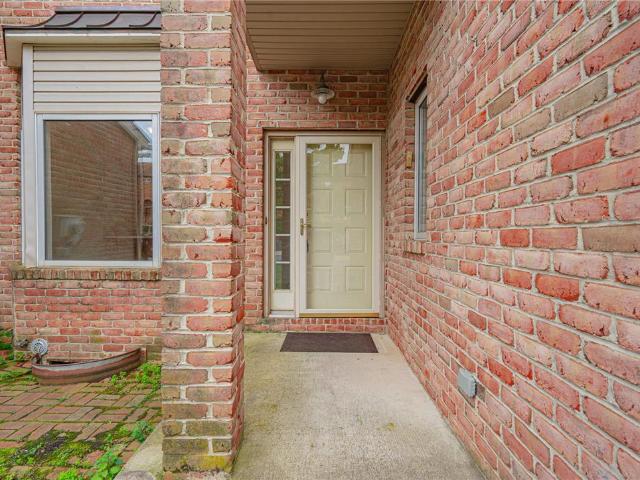
All brick Whitehall twin with 3 bedrooms and 1 bath. The home features a double lot that is flat and has a separate tax ID. There is a detached single car garage and a parking pad for 2 additional cars. The home features a large covered front porch and has very nice curb appeal. The formal living room is accented by an ornamental brick fireplace that is anchored by 2 windows on either side and enhanced by stained wood work. The spacious dining room is lit by an overhead chandelier, accented by stained original wood work and has loads of natural light. The kitchen is big enough for a table and conveniently layed out for food preparation. There is a family room addition off the kitchen that makes a great flex room. There is a second staircase to the basement from the family room which takes you to the laundry and from there into another finished family room. The home is heated by gas hot water with radiators in each room. The full bath is tiled and has been updated over the years. The ho
USD 259,900
832 Hunter Street
View photo
House · for sale
USD 449,900
USD 204/sq.ft
832 Hunter Street
Catasauqua
· 2,196 sq.ft · 3 Bedrooms · 2 Baths · House
· Office room · Gym · Deck · Equipped kitchen · Cellar
Catasauqua · 2,196 sq.ft · 3 Bedrooms · 2 Baths · House · Office room · Gym · Deck · Equipped kitchen · Cellar
A Fresh Start Begins Here in North Catasauqua! Welcome to four brand-new semi-detached homes offering modern design, comfortable living, and low-maintenance convenience in a desirable North Catasauqua location. Each home has been thoughtfully designed with quality construction, stylish finishes, and functional spaces to fit today’s lifestyle. The inviting exterior features a combination of stone and vinyl siding, creating attractive curb appeal. Step inside to a spacious, open-concept main level where the comfortable living room flows seamlessly into the modern kitchen and dining area. The dining area opens to the back deck, providing the perfect spot for outdoor dining, entertaining, or relaxing. Upstairs, the private primary suite offers a comfortable retreat, along with two additional bedrooms and a second full bathroom. The finished basement provides valuable additional living space that can be used as a family room, home office, gym, playroom, or entertainment area. Beautiful, bra
USD 449,900
2231 Fuller Street
View photo
House · for sale
USD 359,900
USD 224/sq.ft
2231 Fuller Street
Catasauqua
· 1,604 sq.ft · 3 Bedrooms · 1 Bath · House
· Fireplace · Parking · Cellar
Catasauqua · 1,604 sq.ft · 3 Bedrooms · 1 Bath · House · Fireplace · Parking · Cellar
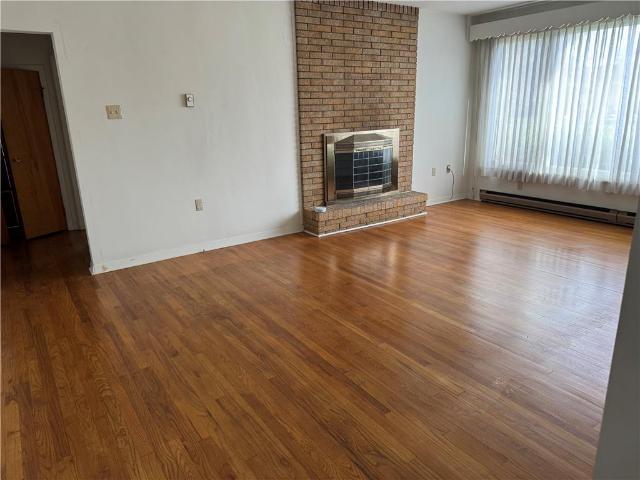
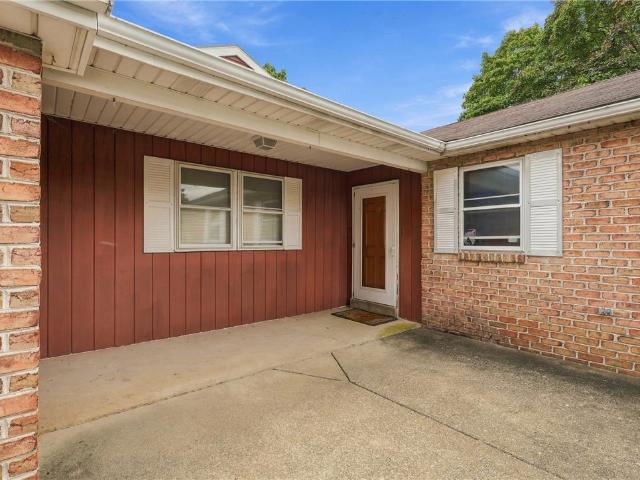
Where else will you find a brick ranch with an oversized two-car garage nestled on a quiet street in Whitehall? !A covered breezeway connects the over sized garage to the house. Inside, hardwood flooring runs throughout the living space, bedrooms, and dining space. The first floor includes three bedrooms, one full bathroom, and one half bathroom, with a second half bathroom located in basement. Warmth is provided by electric baseboard heating, while a fireplace anchors the family room. Natural light enters the home through a large windows! The basement offers room to expand and finish, complete with an exterior exit and its own fireplace. Currently, the lower level contains a room with classic wood paneling. Bring your decorating ideas and toolbox to get this diamond in the rough polished to your tastes!
USD 359,900
1670 Jackson Street
View photo
Townhouse · for sale
USD 325,000
USD 149/sq.ft
1670 Jackson Street
Catasauqua
· 2,174 sq.ft · 3 Bedrooms · 2 Baths · Townhouse
· Garden · Deck · Fireplace · Parking · Air conditioning · Cellar
Catasauqua · 2,174 sq.ft · 3 Bedrooms · 2 Baths · Townhouse · Garden · Deck · Fireplace · Parking · Air conditioning · Cellar
Welcome to this original-owner townhouse in Whitehall. Conveniently located, this home offers a starting point for updating in your own style, while the open first-floor layout offers an easy flow between living spaces. A gas fireplace adds warmth, and the deck overlooks trees and a cul-de-sac. Upstairs, the primary bedroom features a vaulted ceiling, walk-in closet, and spacious bath with a double-sink vanity, corner soaking tub, and separate shower. Second-floor laundry adds everyday convenience. Two additional bedrooms and hall bath complete the second level. The walk-out basement includes a finished room with a sliding door to the backyard, ideal for additional living space or a recreation room. Additional features include gas heat, central air, and a one-car garage. The roof was replaced approximately seven years ago, and Whitehall Township has issued a clear certificate of occupancy. This home offers plenty of room. Settle in and make it your own!
USD 325,000
1981 Maria Lane
View photo
House · for sale
USD 395,900
USD 162/sq.ft
1981 Maria Lane
Catasauqua
· 2,433 sq.ft · 4 Bedrooms · 2 Baths · House
· Garden · Deck · Fireplace · Equipped kitchen · Parking
Catasauqua · 2,433 sq.ft · 4 Bedrooms · 2 Baths · House · Garden · Deck · Fireplace · Equipped kitchen · Parking
Welcome to this classic, all-brick ranch-style home situated on a spacious 0.32-acre cul-de-sac lot in Parkland School District. Offering 2,435 total finished square feet of living space, this residence features 4 bedrooms and 2 full bathrooms. The main floor boasts a functional kitchen with a center island, dining room, and a comfortable living room highlighted by a wood-burning brick fireplace. Additional conveniences include a first-floor laundry and mudroom. The lower level expands your living options with a large, L-shaped recreation room and plenty of additional storage. Enjoy outdoor living on the covered porch and rear deck overlooking a deep backyard. Complete with an attached 2-car garage. Conveniently located near modern amenities, shopping, restaurants, entertainment. Bring your design ideas and breathe new life into this classic space!
USD 395,900
817 Hendon Lane
View photo
House · for sale
USD 639,900
USD 176/sq.ft
817 Hendon Lane
Catasauqua
· 3,617 sq.ft · 5 Bedrooms · 4 Baths · House
· Garden · Office room · Gym · Cellar
Catasauqua · 3,617 sq.ft · 5 Bedrooms · 4 Baths · House · Garden · Office room · Gym · Cellar
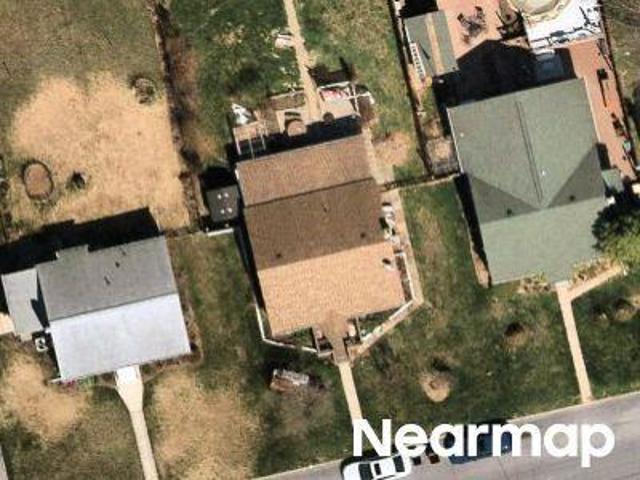
New carpet and fresh paint are already done, so this one's truly move-in ready. No waiting on a builder, no upgrade allowances, no construction delays. Just walk in and start living. You get a 2024-built luxury home in one of North Catasauqua's most desirable neighborhoods, with over 3,600 square feet of finished living space. 5 bedrooms, 4 full baths, and an open-concept layout filled with natural light. The finishes are already premium, not a builder-grade base you have to upgrade out of. The fully finished walk-out basement adds space new construction usually makes you pay extra for. Guest suite, home gym, office, rec room, it's already built and ready. Outside, the private fenced backyard is being reseeded for a fresh green space, ready to enjoy from day one. You're minutes from shopping, dining, parks, and the Nor-Bath Trail. With new construction, you wait months and pay a premium for upgrades. Here, everything is done, priced, and ready now. Schedule your private showing today
USD 639,900
830 Hunter Street
View photo
House · for sale
USD 449,900
USD 204/sq.ft
830 Hunter Street
Catasauqua
· 2,196 sq.ft · 3 Bedrooms · 2 Baths · House
· Office room · Gym · Deck · Equipped kitchen · Cellar
Catasauqua · 2,196 sq.ft · 3 Bedrooms · 2 Baths · House · Office room · Gym · Deck · Equipped kitchen · Cellar
Your New Home Awaits in North Catasauqua! Be among the first to own one of four beautiful, brand-new semi-detached homes in desirable North Catasauqua. Designed with today’s lifestyle in mind, these homes offer modern finishes, comfortable living spaces, and low-maintenance living, all in a convenient location. The attractive exterior combines stone and vinyl siding for welcoming curb appeal. Inside, the spacious open concept main level features a comfortable living room that flows into the modern kitchen and dining area. The dining area opens to the back deck, creating a great space for outdoor dining, entertaining, or relaxing. Upstairs, the private primary suite provides a comfortable retreat, along with two additional bedrooms and a second full bathroom. The finished basement offers even more versatile living space, perfect for a family room, home office, gym, playroom, or entertainment area. Brand-new, beautifully designed, and move-in ready, these homes offer the perfect combinat
USD 449,900
1246 8th
View photo
House · for sale
USD 349,900
USD 233/sq.ft
1246 8th
Catasauqua
· 1,496 sq.ft · 3 Bedrooms · 1 Bath · House
· Garden · Parking · Air conditioning · Cellar
Catasauqua · 1,496 sq.ft · 3 Bedrooms · 1 Bath · House · Garden · Parking · Air conditioning · Cellar
Charming One-Owner Ranch Home with Endless Potential! Welcome to this charming and well-loved, one-owner ranch home offering the perfect combination of comfort, convenience, and opportunity! Lovingly maintained by its original owner, this inviting property features 3 spacious bedrooms, 1.5 bathrooms, and a practical, functional floor plan designed for easy one-floor living. One of the home's hidden treasures is the hardwood flooring beneath the carpeting, offering the opportunity to uncover and showcase beautiful hardwood floors throughout. The home also features central air conditioning to keep you comfortable during the warmer months, along with an attached garage providing convenient parking and additional storage. The full unfinished basement offers an abundance of extra space, perfect for storage, a workshop, hobby area, or the possibility of creating additional living space to suit your needs. Step outside and enjoy the fully fenced backyard, offering a wonderful setting for outd
USD 349,900
5136 McKinley Avenue
View photo
House · for sale
USD 443,990
USD 153/sq.ft
5136 McKinley Avenue
Catasauqua
· 2,885 sq.ft · 5 Bedrooms · 3 Baths · House
· Office room · Equipped kitchen · Parking · Cellar
Catasauqua · 2,885 sq.ft · 5 Bedrooms · 3 Baths · House · Office room · Equipped kitchen · Parking · Cellar
Welcome to this beautifully renovated Cape Cod in the heart of Whitehall Township! Situated on a spacious half-acre lot, this move-in-ready home offers 5 bedrooms, 3 full bathrooms, and the perfect blend of modern updates and flexible living space. Step inside to find brand-new luxury vinyl plank flooring throughout the first floor, updated lighting and ceiling fans, and a refreshed kitchen featuring brand-new appliances. The thoughtfully designed first floor also includes two full bathrooms and a versatile bedroom that can easily serve as a first-floor primary suite, guest room, or home office. Upstairs, you'll find three generously sized bedrooms, each offering oversized walk-in closets with plenty of storage space. The partially finished basement provides additional living or recreational space, along with a dedicated laundry area and ample storage. A standout feature of this property is the detached four-car garage with a fully renovated bonus living space/in-law suite. Complete wi
USD 443,990
5136 McKinley Avenue
View photo
House · for sale
USD 438,990
USD 152/sq.ft
5136 McKinley Avenue
Catasauqua
· 2,885 sq.ft · 5 Bedrooms · 3 Baths · House
· Office room · Equipped kitchen · Parking · Cellar
Catasauqua · 2,885 sq.ft · 5 Bedrooms · 3 Baths · House · Office room · Equipped kitchen · Parking · Cellar
Welcome to this beautifully renovated Cape Cod in the heart of Whitehall Township! Situated on a spacious half-acre lot, this move-in-ready home offers 5 bedrooms, 3 full bathrooms, and the perfect blend of modern updates and flexible living space. Step inside to find brand-new luxury vinyl plank flooring throughout the first floor, updated lighting and ceiling fans, and a refreshed kitchen featuring brand-new appliances. The thoughtfully designed first floor also includes two full bathrooms and a versatile bedroom that can easily serve as a first-floor primary suite, guest room, or home office. Upstairs, you'll find three generously sized bedrooms, each offering oversized walk-in closets with plenty of storage space. The partially finished basement provides additional living or recreational space, along with a dedicated laundry area and ample storage. A standout feature of this property is the detached four-car garage with a fully renovated bonus living space/in-law suite. Complete wi
USD 438,990

Get email alerts

Don't miss out: be the first to know about new properties

The alert was correctly created

On subscribing you accept the conditions of use and the privacy policy
Alert
Receive new ads in your inbox
Save this search
Receive alerts for new listings

We'll send you an email when we have new properties for: "Houses for sale in Catasauqua"

The alert was correctly created

Old Allentown
Eighth Ward
Get email alerts and be the first to see new listings
Required field
On subscribing I accept the terms of the privacy policy
Perfect! You'll soon start receiving new listings via email
Alert
Receive an email when we have new ads for Houses for sale in Catasauqua
Save this search
Filters

Bedrooms

Size (sq.ft)

sq.ft
sq.ft

Price

USD
USD

Property type

Bathrooms

Clear all filters
Receive notifications when new entries are published.