39 properties for sale in Catawba Springs

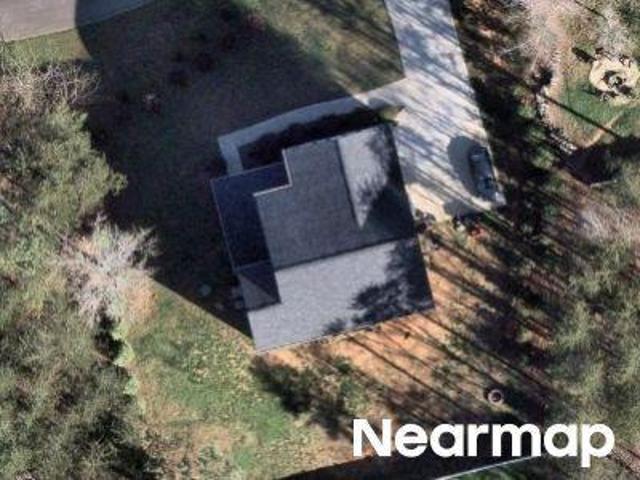
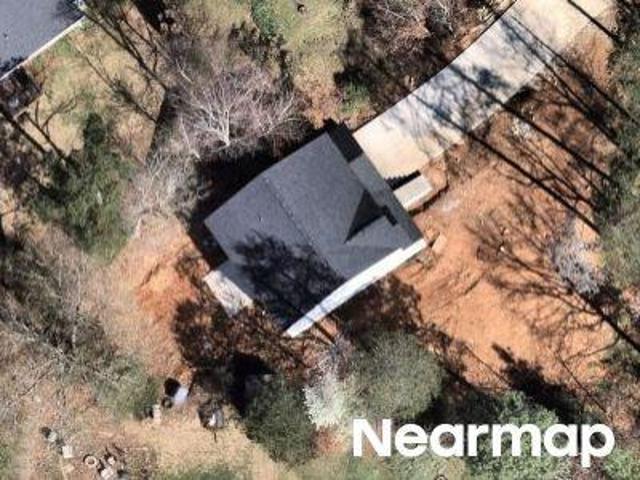
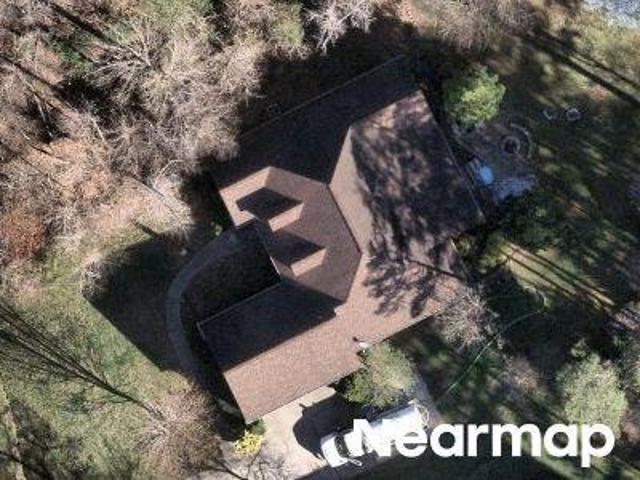
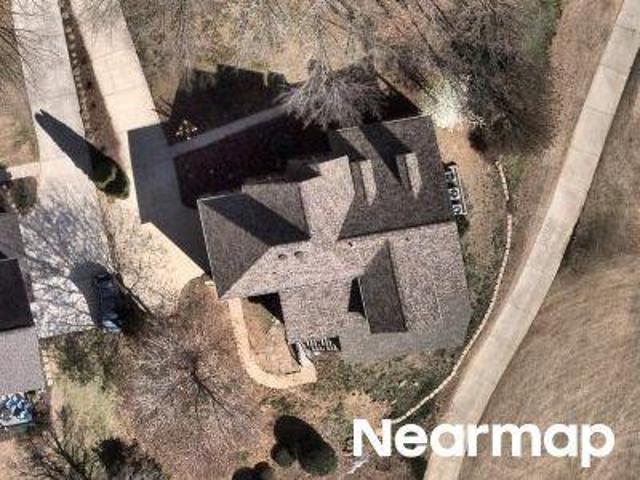
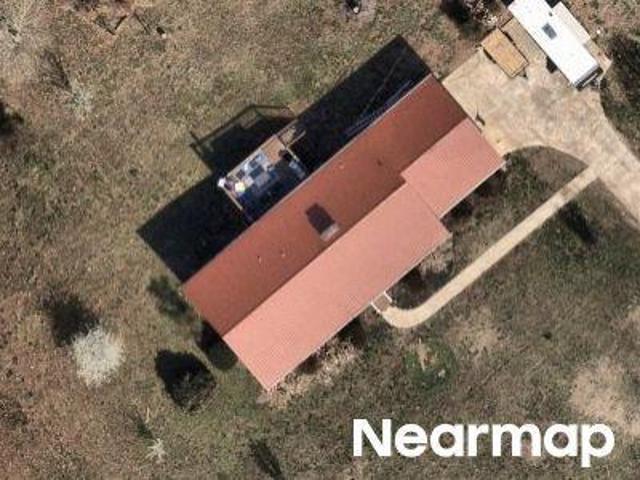
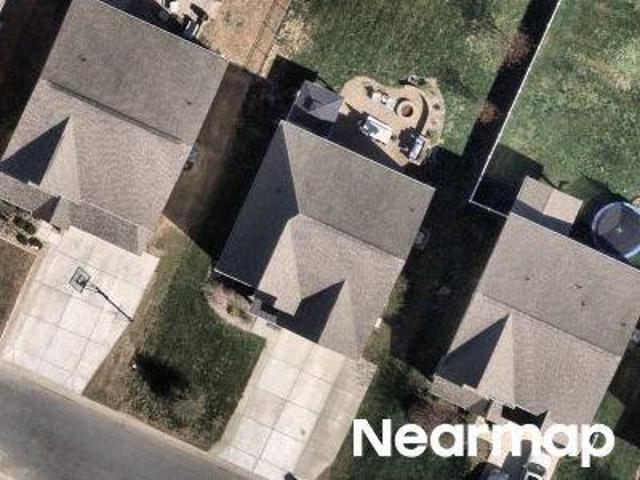
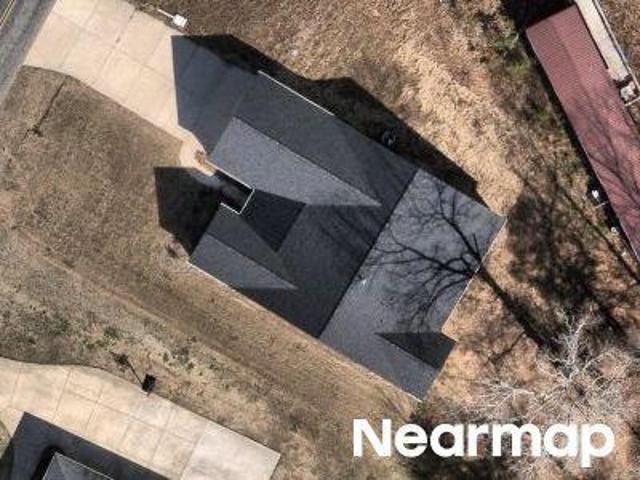
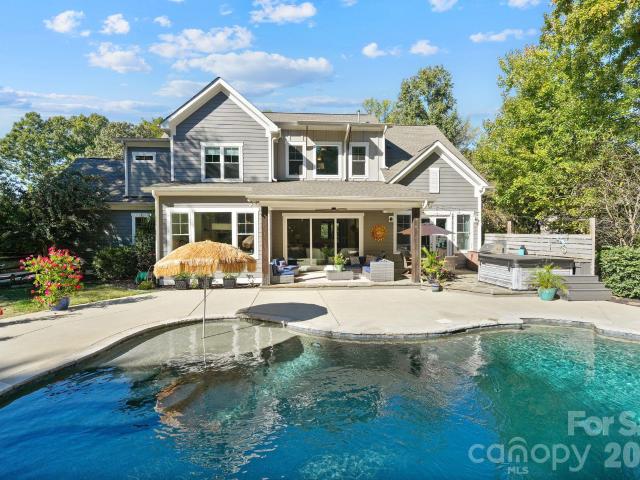
Savannah Grace Ln
View photo
House · for sale
Request Details
Updated
Savannah Grace Ln
Catawba Springs
· 7,201 sq.ft · 6 Bedrooms · 4 Baths · House
Catawba Springs · 7,201 sq.ft · 6 Bedrooms · 4 Baths · House
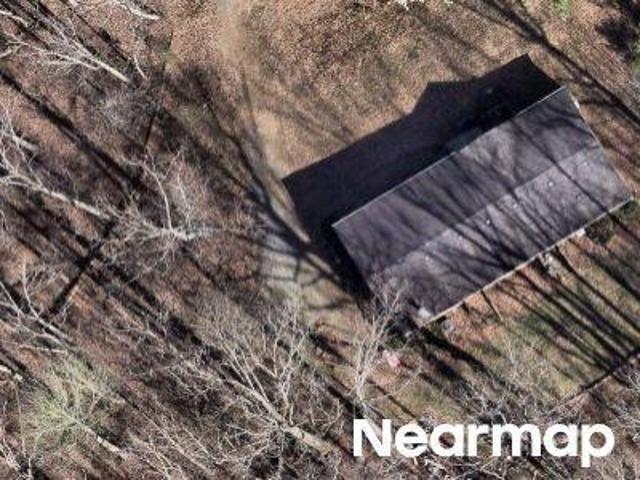
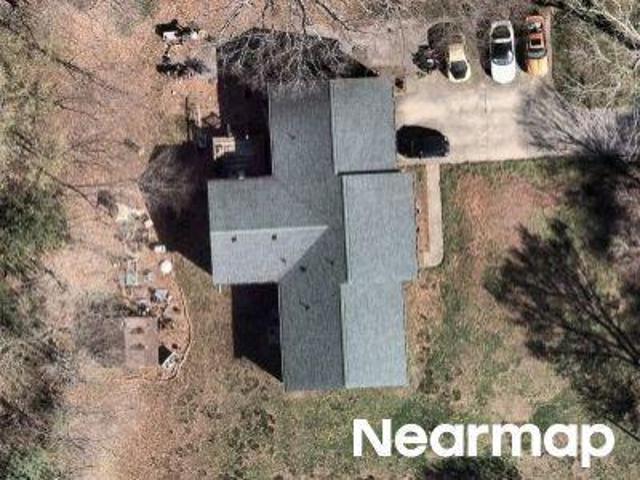
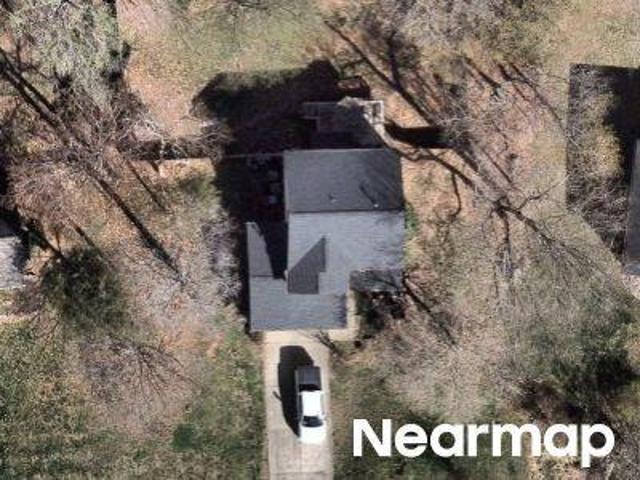
This home is in preforeclosure, which means the homeowner is in default (missed payments). Therefore, there could be an opportunity to strike a great deal with the owner and the bank
Request Details
15906 Bayshore Drive
View photo
House · for sale
USD 795,000
USD 295/sq.ft
New
15906 Bayshore Drive
Catawba Springs
· 2,691 sq.ft · 3 Bedrooms · 2 Baths · House
· Parking · Equipped kitchen
Catawba Springs · 2,691 sq.ft · 3 Bedrooms · 2 Baths · House · Parking · Equipped kitchen
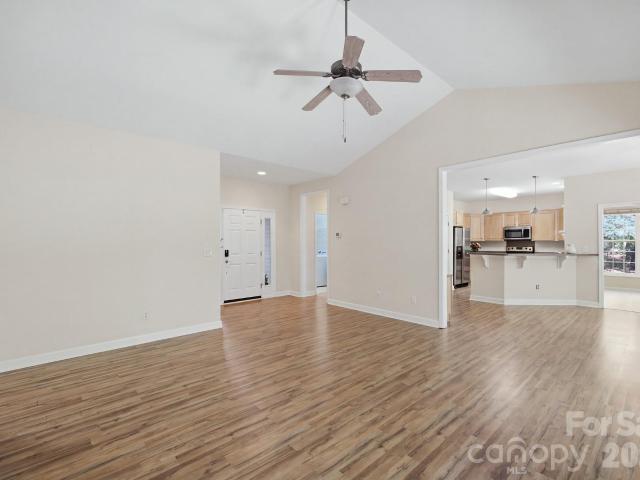
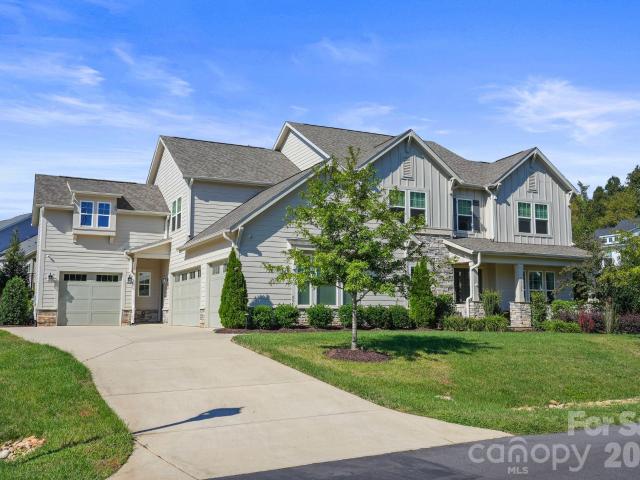
Gorgeous southern charm home overlooking Lake Norman is perfectly nestled between Huntersville and Denver for ultimate convenience! Whether you love to cook in this custom kitchen or love to entertain in the bonus room, this home has everything you could wish for: high ceilings, 2 spacious kitchen islands, custom appliances, relaxing/soaking tub with privacy tinted window, beautiful lighted landscaping including stone walkway and borders around trees and flowerbeds, landscape lighting, water fountain feature, covered rocking chair front porch, huge 2 car garage with tall ceilings and shelving, walk-in closets in all bedrooms, walk-in attic for storage, tankless hot water heater, views of Lake Norman from several windows and drypro maintained crawlspace with French drain and sump pump. There is just too much to list it all. Homes in this neighborhood hardly ever come available. Do not miss this opportunity to enjoy lake life without the waterfront price tag! For more information contact
USD 795,000
14724 Beatties Ford Road
View photo
House · for sale
USD 475,000
USD 300/sq.ft
14724 Beatties Ford Road
Catawba Springs
· 1,582 sq.ft · 3 Bedrooms · 2 Baths · House
Catawba Springs · 1,582 sq.ft · 3 Bedrooms · 2 Baths · House
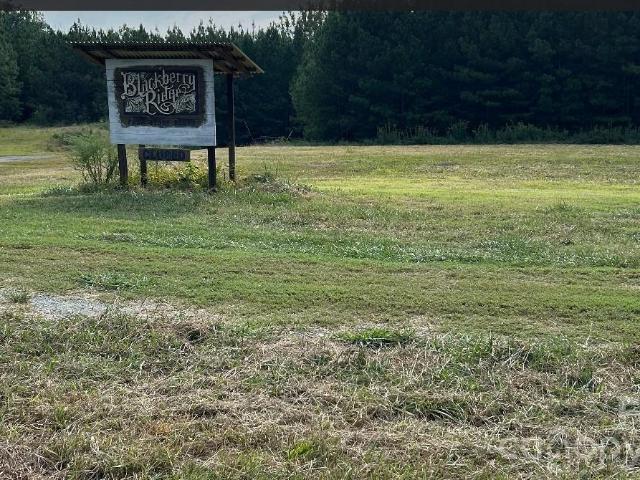
Location, privacy and easy one-level living come together in this tucked-away Huntersville home near Lake Norman. It’s ready for the next owner's updates and personal style — an opportunity to make improvements over time while enjoying the location from day one. Set well back from Beatties Ford Road and surrounded by mature trees, this 3-bedroom, 2-bath home offers 1,587 square feet of comfortable one-level living on approximately half an acre with no HOA. The lot itself is approximately. 50 acre, but the setting feels much more private thanks to the home's setback from the road, mature landscaping and neighboring larger-acreage properties. A 13.5-acre equestrian property borders one side, with Blackberry Ridge Farm on the other, creating a unique setting in an area known for larger tracts, equestrian properties and higher-end homes. Inside, the floor plan is practical and comfortable, with three bedrooms, two full baths, a spacious living room, dining area and sunroom. Built in 2003,
USD 475,000
16211 Terry Lane
View photo
House · for sale
USD 2,900,000
USD 435/sq.ft
16211 Terry Lane
Catawba Springs
· 6,663 sq.ft · 4 Bedrooms · 5 Baths · House
· Equipped kitchen · Cellar
Catawba Springs · 6,663 sq.ft · 4 Bedrooms · 5 Baths · House · Equipped kitchen · Cellar
Rare Lake Norman waterfront retreat nestled in a protected cove near Lookout Point in Huntersville. Enjoy peaceful, private lakefront living with exceptional convenience to Birkdale, top-rated schools, dining, Uptown Charlotte, and Charlotte Douglas International Airport. Extensively renovated in 2010, this upscale cottage-style home offers a warm and inviting open floor plan with cedar beams, hardwood floors, double mahogany entry doors, and a wall of windows showcasing beautiful cove and nature views. The main-level primary suite features stunning water views, a spa-like bath with polished limestone, custom cabinetry, deep soaking tub, custom shower, and a large walk-in closet. The well-appointed kitchen includes an oversized island, custom cabinetry, pantry, and double ovens. The great room features a beautiful natural-stone-surrounded wood-burning stove, while a second wood-burning stove serves the basement living area, adding warmth and character throughout the home. Designed for
USD 2,900,000
6119 Savannah Grace Lane
View photo
House · for sale
USD 890,000
USD 136/sq.ft
6119 Savannah Grace Lane
Catawba Springs
· 6,544 sq.ft · 7 Bedrooms · 6 Baths · House
· Garden · Deck · Cellar
Catawba Springs · 6,544 sq.ft · 7 Bedrooms · 6 Baths · House · Garden · Deck · Cellar
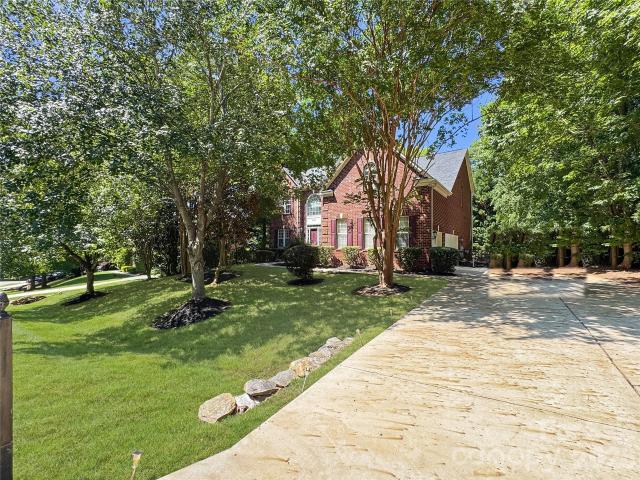
Interior Pictures coming August 16th. Tucked away on a beautifully wooded homesite in Huntersville's sought-after Cashion Woods — just minutes from shopping, dining, and the shores of Lake Norman — 6119 Savannah Grace Lane offers a scale of living rarely found: 6,664 square feet of stately all-brick construction framed by mature hardwoods and flowering crepe myrtles. Seven bedrooms and six baths create extraordinary flexibility for family, guests, and everything in between. The main level welcomes you with gracious living spaces and a light-filled sunroom, while upstairs an oversized primary suite is joined by three additional bedrooms and a generous bonus room. The full walk-out basement is a world of its own — expansive living area, flex and bonus rooms, abundant storage, and a mini-kitchen opportunity that, paired with its private outside entrance, invites the creation of a true in-law suite. Outside, the elevated deck overlooks a private, fenced backyard retreat centered on a spark
USD 890,000
14903 Beatties Ford Road
View photo
House · for sale
USD 375,000
USD 382/sq.ft
14903 Beatties Ford Road
Catawba Springs
· 980 sq.ft · 3 Bedrooms · 1 Bath · House
· Garden · Equipped kitchen · Parking
Catawba Springs · 980 sq.ft · 3 Bedrooms · 1 Bath · House · Garden · Equipped kitchen · Parking
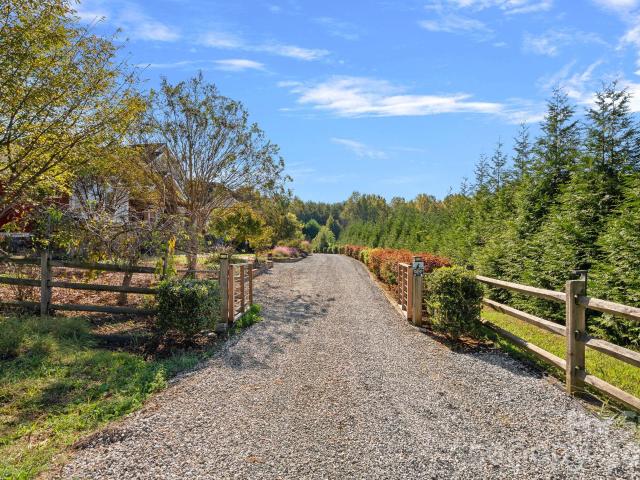
Incredible opportunity on a full acre of land, just 1 minute from the new Edgewater Farm Park, a 38-acre historic farm that is being developed as a unique hybrid space providing agricultural resources, education and public passive recreation space! Construction projected to start late 2026/early 2027 for phase 1, information about Edgewater Farm Park attached in the document section. Also just 4 minutes from Blythe Landing Boat Dock, just 9 minutes from Freedom Boat Club on Lake Norman and don't forget, just 7 minutes from Birkdale Village! This beautifully renovated, all-brick ranch features a modern kitchen with new cabinets and stainless-steel appliances, updated LVP flooring throughout, a fully remodeled bath, and individual mini-split HVAC units in every room. Outside, enjoy ultimate freedom and versatility—complete with a fully operational chicken coop, backyard walking trails through the woods, a detached carport, and ample space to park your RV, boat, or horse trailer, and best
USD 375,000
6022 New River Drive
View photo
House · for sale
USD 619,990
USD 213/sq.ft
6022 New River Drive
Catawba Springs
· 2,906 sq.ft · 4 Bedrooms · 4 Baths · House
· Office room · Fireplace · Equipped kitchen
Catawba Springs · 2,906 sq.ft · 4 Bedrooms · 4 Baths · House · Office room · Fireplace · Equipped kitchen
Welcome to Enclave at Riverdale, a new home community in Huntersville just minutes from Birkdale Village, Lake Norman, and Uptown Charlotte! This beautifully designed Cypress plan offers 4 bedrooms, 4 baths, a dedicated home office, loft, third-floor bedroom and bath, and more than 2,900 square feet of thoughtfully designed living space. The open main level features a private office with glass doors, a spacious family room with a gas fireplace with a shiplap wall and black slate surround and a designer kitchen with white and gray cabinetry, quartz countertops, a herringbone tile backsplash, Frigidaire Gallery appliances, gas cooktop, wall oven, and under-cabinet lighting. Guest suite with bathroom on the main level features a 4-ft tiled shower. Upstairs, the luxurious primary suite includes a private sitting room and spa-inspired bath with a tiled luxury shower, dual vanities, and a rain shower head. On the upper level you will also find the laundry room conveniently located as well as
USD 619,990
6535 Cashion Road
View photo
House · for sale
USD 1,627,375
USD 418/sq.ft
6535 Cashion Road
Catawba Springs
· 3,886 sq.ft · 4 Bedrooms · 4 Baths · House
· Parking · Swimming pool
Catawba Springs · 3,886 sq.ft · 4 Bedrooms · 4 Baths · House · Parking · Swimming pool
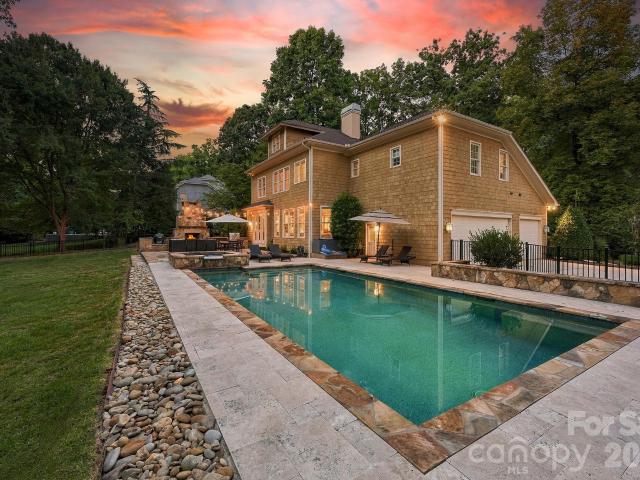
Introducing Classica's newest Select Lot Opportunity! Discover an exclusive homesite on the highly sought after Cashion Road, offering nearly 2 acres to create and customize your dream home! With plenty of space for pool, expansive outdoor living, a detached garage, and more, the possibilities are endless with no HOA. Enjoy a beautiful tree-lined rear property line that provides exceptional privacy, all while being just minutes from Birkdale Village, Blythe Landing, shopping, dining and more! Choose from 12 of our Award Winning Luxury floorplans home design and customize the home to fit your needs. Two homesites available, this featured homesite is the larger of the two. While the second homesite offers approximately. 7 of an acre. Both include raised concrete foundation, covered outdoor living, and 3 car sideload garage and a generous landscape package included. Visit our stunning Napa model in Stephens Farm conveniently located just around the corner from Cashion Road and experience
USD 1,627,375
6403 Torrence Trace Drive
View photo
House · for sale
USD 500,000
USD 199/sq.ft
6403 Torrence Trace Drive
Catawba Springs
· 2,508 sq.ft · 4 Bedrooms · 2 Baths · House
· Garden · Office room · Parking · Deck · Fireplace · Equipped kitchen
Catawba Springs · 2,508 sq.ft · 4 Bedrooms · 2 Baths · House · Garden · Office room · Parking · Deck · Fireplace · Equipped kitchen
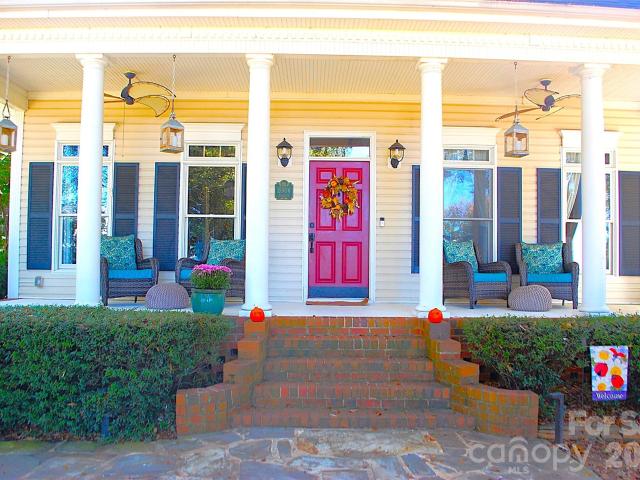
Beautiful Huntersville Home! This home exudes charm with a rocking chair front porch. Impeccably maintained home with hardwood floors on the 1st level! Updated plantation shutters with Pottery Barn curtain rods and curtains. Chef's kitchen w/granite counters, 42' cabinets w/crown molding & top of the line SS appliances including a gas range. This open floor plan has beautiful sight lines to the screened in porch and deep wooded back yard. The updated deck has new composite decking and the rear yard is very private. This is one of the best lots in the entire neighborhood. The first floor offers a breakfast area, dining room w/chair rail & shadow boxing, and an office with french doors. The family room features a fireplace and mantel with the TV mount in place. Over-sized primary bedroom w/walk-in closet, primary bath w/garden tub, dual vanities w/granite counters. The large 4th bedroom would also work well as a bonus room. The two car garage and screened-in porch have high end epoxy flo
USD 500,000
16109 N Point Road
View photo
House · for sale
USD 4,250,000
USD 757/sq.ft
16109 N Point Road
Catawba Springs
· 5,608 sq.ft · 5 Bedrooms · 3 Baths · House
Catawba Springs · 5,608 sq.ft · 5 Bedrooms · 3 Baths · House
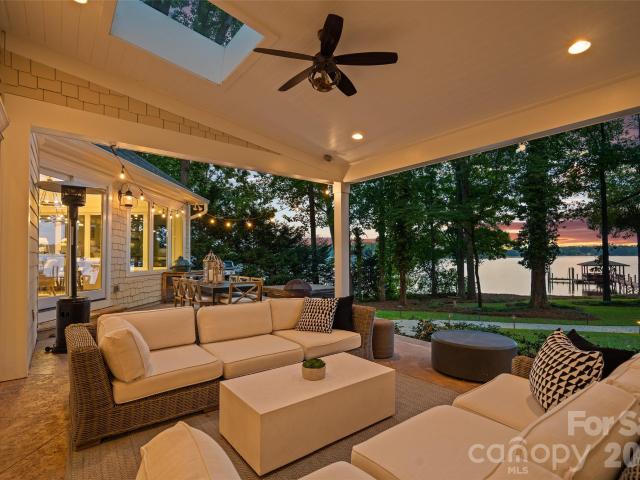
Some of the most spectacular sunsets on Lake Norman set the stage for this exceptional waterfront home in Lookout Point. With expansive water views, a private covered dock and nearly an acre framed by mature trees, this is a setting that is truly hard to replicate. Completely rebuilt in 2017, the 5-bedroom, 3.5-bath home was redesigned with open living spaces, tall ceilings and abundant natural light. All finishes were updated as part of the transformation, creating a fresh, timeless interior with generous spaces that flow naturally for everyday living and entertaining—all designed to keep the lake and its views at the center of the experience. The nearly one-acre property offers exceptional privacy and room to enjoy the outdoors, whether spending the day on the water from your private dock or gathering outside as the sun sets across the lake. The home is offered fully furnished, making this an incredible opportunity to begin enjoying lake life from day one. Lookout Point is one of Lak
USD 4,250,000
Dalmatian St
View photo
House · for sale
Request Details
Updated
Dalmatian St
Catawba Springs
· 1,970 sq.ft · 3 Bedrooms · 2 Baths · House
Catawba Springs · 1,970 sq.ft · 3 Bedrooms · 2 Baths · House
This home is in preforeclosure, which means the homeowner is in default (missed payments). Therefore, there could be an opportunity to strike a great deal with the owner and the bank
Request Details
Cardinal Loop
View photo
House · for sale
Request Details
Updated
Cardinal Loop
Catawba Springs
· 1,905 sq.ft · 3 Bedrooms · 2 Baths · House
Catawba Springs · 1,905 sq.ft · 3 Bedrooms · 2 Baths · House
This home is in preforeclosure, which means the homeowner is in default (missed payments). Therefore, there could be an opportunity to strike a great deal with the owner and the bank
Request Details
Oxford Bluff Dr
View photo
House · for sale
Request Details
Updated
Oxford Bluff Dr
Catawba Springs
· 1,399 sq.ft · 3 Bedrooms · 2 Baths · House
Catawba Springs · 1,399 sq.ft · 3 Bedrooms · 2 Baths · House
This home is in preforeclosure, which means the homeowner is in default (missed payments). Therefore, there could be an opportunity to strike a great deal with the owner and the bank
Request Details
Stoneglen Dr
View photo
House · for sale
Request Details
Updated
Stoneglen Dr
Catawba Springs
· House
Catawba Springs · House
This is a Real Estate-Owned (REO)/post-foreclosure home owned or managed by a bank. All offers are considered; however, the highest and best will most likely be accepted
Request Details
Deacon
View photo
House · for sale
Request Details
Updated
Deacon
Catawba Springs
· House
Catawba Springs · House
This is a Real Estate-Owned (REO)/post-foreclosure home owned or managed by a bank. All offers are considered; however, the highest and best will most likely be accepted
Request Details
Maple Brook Dr
View photo
House · for sale
Request Details
Updated
Maple Brook Dr
Catawba Springs
· 2,594 sq.ft · 3 Bedrooms · 2 Baths · House
Catawba Springs · 2,594 sq.ft · 3 Bedrooms · 2 Baths · House
This home is in preforeclosure, which means the homeowner is in default (missed payments). Therefore, there could be an opportunity to strike a great deal with the owner and the bank
Request Details
Valhalla Dr
View photo
House · for sale
Request Details
Updated
Valhalla Dr
Catawba Springs
· 2,723 sq.ft · 4 Bedrooms · 3 Baths · House
Catawba Springs · 2,723 sq.ft · 4 Bedrooms · 3 Baths · House
This home is in preforeclosure, which means the homeowner is in default (missed payments). Therefore, there could be an opportunity to strike a great deal with the owner and the bank
Request Details
Mundy Rd
View photo
House · for sale
Request Details
Updated
Mundy Rd
Catawba Springs
· 1,572 sq.ft · 3 Bedrooms · 2 Baths · House
Catawba Springs · 1,572 sq.ft · 3 Bedrooms · 2 Baths · House
This home is in preforeclosure, which means the homeowner is in default (missed payments). Therefore, there could be an opportunity to strike a great deal with the owner and the bank
Request Details
Hines Circle Rd
View photo
House · for sale
Request Details
Updated
Hines Circle Rd
Catawba Springs
· 958 sq.ft · 3 Bedrooms · 1 Bath · House
Catawba Springs · 958 sq.ft · 3 Bedrooms · 1 Bath · House
This home is in preforeclosure, which means the homeowner is in default (missed payments). Therefore, there could be an opportunity to strike a great deal with the owner and the bank
Request Details
Seagull Dr
View photo
House · for sale
Request Details
Updated
Seagull Dr
Catawba Springs
· House
Catawba Springs · House
This is a Real Estate-Owned (REO)/post-foreclosure home owned or managed by a bank. All offers are considered; however, the highest and best will most likely be accepted
Request Details
Angie Dr
View photo
House · for sale
Request Details
Updated
Angie Dr
Catawba Springs
· 1,636 sq.ft · 4 Bedrooms · 2 Baths · House
Catawba Springs · 1,636 sq.ft · 4 Bedrooms · 2 Baths · House
This is a Real Estate-Owned (REO)/post-foreclosure home owned or managed by a bank. All offers are considered; however, the highest and best will most likely be accepted
Request Details
Fay Jones Rd
View photo
House · for sale
Request Details
Updated
Fay Jones Rd
Catawba Springs
· House
Catawba Springs · House
This is a Real Estate-Owned (REO)/post-foreclosure home owned or managed by a bank. All offers are considered; however, the highest and best will most likely be accepted
Request Details
13908 Island Drive
View photo
House · for sale
USD 1,275,000
USD 348/sq.ft
New
13908 Island Drive
Catawba Springs
· 3,660 sq.ft · 4 Bedrooms · 3 Baths · House
· Office room · Equipped kitchen
Catawba Springs · 3,660 sq.ft · 4 Bedrooms · 3 Baths · House · Office room · Equipped kitchen
Discover a distinctive combination of custom craftsmanship, thoughtful design, and resort-style outdoor living in the Twin Coves community of Huntersville. Custom-built in 2015 by E. S. Johnson Builders, this beautifully maintained home offers approximately 3,665 square feet, 4 bedrooms, 3.5 bathrooms, and an exceptional private outdoor retreat on a landscaped 0.58-acre lot. Inside, timeless architectural details and inviting living spaces create a home that is both elegant and comfortable. The beautifully appointed kitchen features granite countertops, a generous island, and stunning, certified 100-year-old reclaimed barn beams sourced from a historic Pennsylvania barn, with documentation of their origin. These authentic architectural elements bring warmth, character, and a sense of history to the home's modern design. The kitchen opens to a spacious family room, creating an ideal setting for everyday living and entertaining. A main-level primary suite, dedicated home office, dining r
USD 1,275,000
6536 Stephens Road
View photo
House · for sale
USD 1,500,000
USD 365/sq.ft
6536 Stephens Road
Catawba Springs
· 4,101 sq.ft · 4 Bedrooms · 4 Baths · House
· Office room
Catawba Springs · 4,101 sq.ft · 4 Bedrooms · 4 Baths · House · Office room
Some properties check the boxes. Others create an entirely new list. Welcome to 6536 Stephens Rd, a one-of-a-kind custom built home tucked away on one of Huntersville's most beautiful roads where privacy, nature, convenience, and exclusive location come together with ease. Location without compromise. Privacy without seclusion. Luxury with purpose. 4.5 miles to Birkdale Village. 18 miles to Charlotte Douglas, South End, Optimist Hall and Uptown. Discover Buckeye Cove Nature Preserve at the end of the road. This 394 acre preserve owned by Mecklenburg County offers miles of scenic hiking trails and history along the way. Thoughtfully designed and lovingly maintained by its original owner, this exceptional residence offers a rare combination of luxury, functionality and flexibility. Primary on the main. Open floor plan. Access the laundry room from the main level primary suite as well as the hallway. Every bedroom enjoys its own en-suite bathroom. Two dedicated office spaces on the main f
USD 1,500,000
14104 Hollins Grove Avenue
View photo
House · for sale
USD 1,349,900
USD 299/sq.ft
14104 Hollins Grove Avenue
Catawba Springs
· 4,510 sq.ft · 5 Bedrooms · 4 Baths · House
· Office room · Fireplace · Equipped kitchen
Catawba Springs · 4,510 sq.ft · 5 Bedrooms · 4 Baths · House · Office room · Fireplace · Equipped kitchen
Prime Huntersville Location: Tucked away in the desirable Hollins Grove community along peaceful Cashion's Road, giving you a serene country feel just 10 minutes from Birkdale Village and boating on Lake Norman. Entry & Main Layout: Features an open floor plan accessed via 8-foot French doors, designed for an entertaining lifestyle. Formal Dining & Foyer: Includes a large formal dining room with Plantation Shutters adjacent to the foyer, connected to the kitchen via a butler's pantry, with a nearby powder room for guests. Great Room: Highlights a custom coffered ceiling, gas-log fireplace, and ample windows fitted with Custom Shades. Gourmet Kitchen: Equipped with custom cabinetry, quartz countertops, custom tile backsplash, stainless steel appliances, gas cooktop with canopy hood vent, farmhouse sink, Plantation Shutters in Breakfast Nook along with dual islands with eat-in bar seating. Office Niche & Pantry: Features a dedicated computer/office niche with built-in cabinets located op
USD 1,349,900
1533 S NC 16 Business Hwy Highway
View photo
House · for sale
USD 399,000
USD 253/sq.ft
1533 S NC 16 Business Hwy Highway
Catawba Springs
· 1,572 sq.ft · 3 Bedrooms · 1 Bath · House
· Garden · Fireplace · Equipped kitchen · Parking
Catawba Springs · 1,572 sq.ft · 3 Bedrooms · 1 Bath · House · Garden · Fireplace · Equipped kitchen · Parking
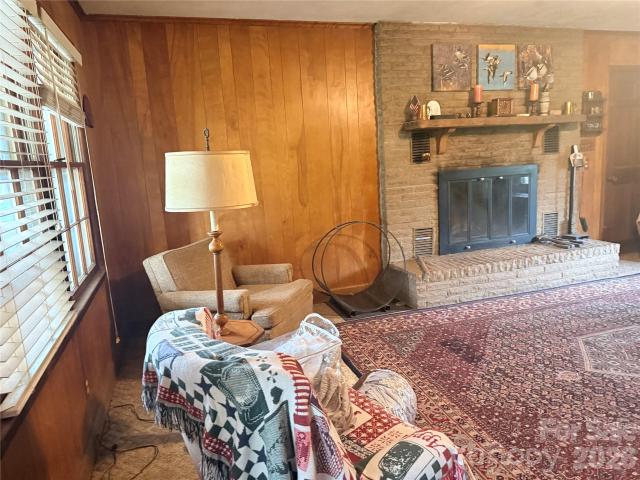
Room to breathe and space to make it your own. Set beneath mature shade trees on just over 2 acres off Highway 16 South, this classic red brick ranch offers single-level living, an attached carport, and a peaceful natural area along the back of the property. Outside, the long, covered front porch is the perfect spot to unwind and enjoy the shade of the towering oaks. The attached carport provides covered parking, and a large shed in the backyard is ready for storage or a workshop. Classic 3BR/1BA red brick ranch on 2+ wooded acres off Hwy 16 S, shaded by mature oaks. It has hardwood floors in the bedrooms and living room and two fireplaces: brick in the paneled den and stone wood-burning in the living room. The large eat-in kitchen has abundant cabinets and opens to the dining room, den, and primary bedroom. The dining room features knotty pine paneling and a built-in brick niche. The laundry room is off the kitchen, and the washer, dryer and refrigerator convey. This prime location ha
USD 399,000
5704 Snapdragon Lane
View photo
House · for sale
USD 649,900
USD 186/sq.ft
5704 Snapdragon Lane
Catawba Springs
· 3,477 sq.ft · 5 Bedrooms · 3 Baths · House
· Garden · Deck · Equipped kitchen · Swimming pool
Catawba Springs · 3,477 sq.ft · 5 Bedrooms · 3 Baths · House · Garden · Deck · Equipped kitchen · Swimming pool
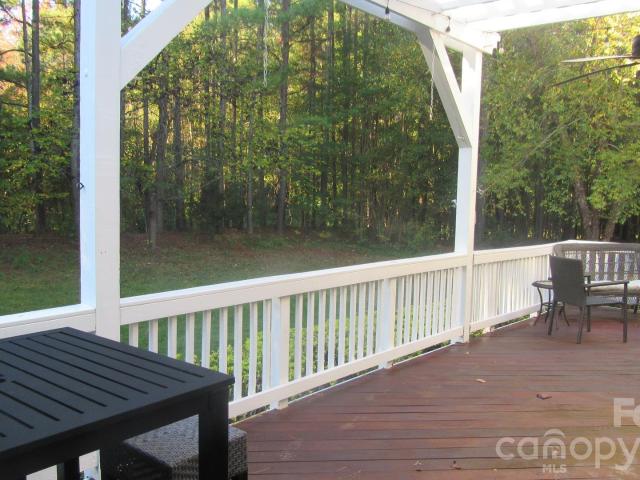
Stunning home in a desirable Stephens Grove neighborhood with amazing community amenities, including an in-ground pool, lighted tennis courts, playground, and recreation areas. Situated on a cul-de-sac lot, this beautiful home offers a huge, private, backyard that backs up to a nature preserve, creating the perfect setting for outdoor living and relaxation. Enjoy the fabulous deck with pergola, ideal for entertaining or unwinding in a peaceful backyard setting. Inside, the home features a true cook’s kitchen with a large island, granite countertops, abundant 42-inch cherry cabinetry, stainless steel appliances, and double ovens. A main-level bedroom with full bath offers flexible living options. The spacious owner’s suite is a standout, and the extended bonus room is a must-see. Additional features include built-in speakers in the dining room, kitchen, bonus room, owner’s bedroom and bath, and on the deck. This home truly has it all — space, privacy, location, and exceptional neighborh
USD 649,900
112 Birdsong Lane # 309
View photo
House · for sale
USD 11,500,000
USD 1,203/sq.ft
112 Birdsong Lane # 309
Catawba Springs
· 9,558 sq.ft · 4 Bedrooms · 7 Baths · House
· Balcony · Equipped kitchen · Swimming pool
Catawba Springs · 9,558 sq.ft · 4 Bedrooms · 7 Baths · House · Balcony · Equipped kitchen · Swimming pool
An extraordinary opportunity to own a truly exceptional multi-property waterfront estate on Lake Norman, anchored by the remarkable residence at 112 Birdsong Lane. Built in 2019 and spanning approximately 9,567 square feet across three beautifully finished levels, the home was designed around its breathtaking long-range water and sunset views. Expansive walls of glass and oversized sliding doors frame the lake throughout the main living spaces and open to a spectacular main-level balcony with glass railings, creating a seamless connection between indoor and outdoor living. Beautiful white oak flooring flows throughout the main level, where generous living and entertaining spaces are complemented by a chef's kitchen featuring Thermador appliances. The main-level primary suite enjoys beautiful lake views, while an additional secondary primary suite on the same level provides exceptional flexibility for guests or multigenerational living. The lower pool level is designed for entertaining
USD 11,500,000
125 Dedham Loop
View photo
House · for sale
USD 1,695,000
USD 391/sq.ft
125 Dedham Loop
Catawba Springs
· 4,327 sq.ft · 4 Bedrooms · 4 Baths · House
· Office room · Deck · Equipped kitchen
Catawba Springs · 4,327 sq.ft · 4 Bedrooms · 4 Baths · House · Office room · Deck · Equipped kitchen
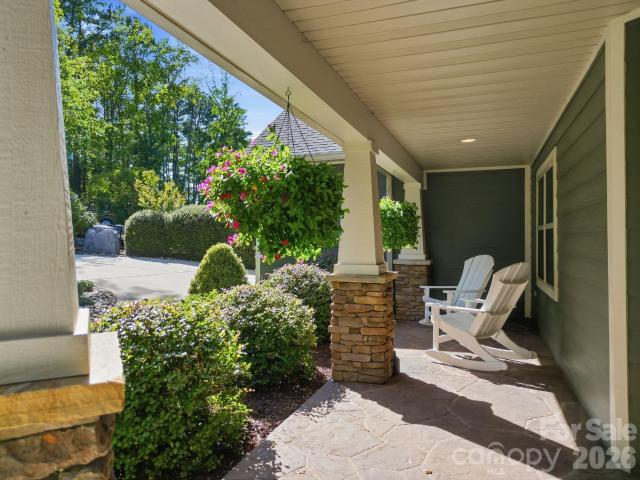
Set in The Point, this beautifully appointed home combines timeless architectural details with exceptional indoor-outdoor living. A wide covered front porch with stone decking, wood and stacked-stone columns, beadboard ceiling, recessed lighting, shutters, and charming window boxes welcomes you inside. The main level features hardwood floors, crown molding, a dramatic two-story foyer, arched openings, and an elegant dining room with adjoining butler’s pantry featuring a granite buffet, cabinetry, and wine refrigerator. The spacious office offers custom wainscoting and abundant natural light. The open kitchen is designed for both everyday living and entertaining, with granite countertops, subway tile backsplash, white cabinetry with glass-front accents, under-cabinet lighting, a large island with double sink and breakfast bar, six-burner Viking Professional gas cooktop, double convection ovens, wall microwave, KitchenAid dishwasher, and Sub-Zero built-in refrigerator. The breakfast area
USD 1,695,000
132 Lucent Lane
View photo
House · for sale
USD 2,225,000
USD 902/sq.ft
132 Lucent Lane
Catawba Springs
· 2,465 sq.ft · 3 Bedrooms · 2 Baths · House
· Fireplace · Equipped kitchen
Catawba Springs · 2,465 sq.ft · 3 Bedrooms · 2 Baths · House · Fireplace · Equipped kitchen
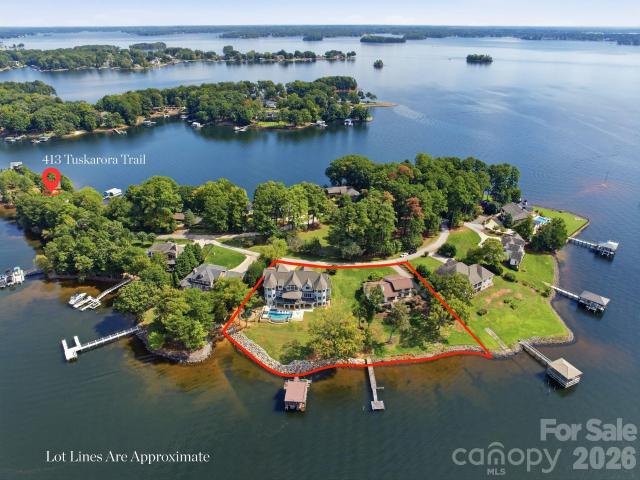
This recently completely renovated Lake Norman cottage is warm, elegant, and designed for the way you want to live at the lake. From the moment you arrive, the home feels inviting, with a charming oversized front porch complete with Carolina rocking chairs. Step inside to a true lakeside retreat. The kitchen features a large island with abundant cabinet storage, plenty of seating, and room to entertain friends and family. The primary bedroom is located on the main level, with two additional bedrooms and a full bath upstairs. The cozy living area is filled with natural light from expansive windows, while the fireplace creates a welcoming setting for quiet mornings, relaxed evenings, and year-round enjoyment. Outside, the setting is exceptional. The expansive covered back porch, complete with an outdoor kitchen, is ideal for grilling, entertaining, and enjoying dinner with family and friends. The beautiful, level waterfront lot offers long-range views while still providing the peaceful f
USD 2,225,000

Get email alerts

Don't miss out: be the first to know about new properties

The alert was correctly created

On subscribing you accept the conditions of use and the privacy policy
Alert
Receive new ads in your inbox
Save this search
Receive alerts for new listings

We'll send you an email when we have new properties for: "Properties for sale in Catawba Springs"

The alert was correctly created

Langtree
Smithville, Cornelius town Township 10 Lemley Mecklenburg County North Carolina
Get email alerts and be the first to see new listings
Required field
On subscribing I accept the terms of the privacy policy
Perfect! You'll soon start receiving new listings via email
Alert
Receive an email when we have new ads for Properties for sale in Catawba Springs
Save this search
Filters

Bedrooms

Size (sq.ft)

sq.ft
sq.ft

Price

USD
USD

Property type

Bathrooms

Clear all filters
Receive notifications when new entries are published.