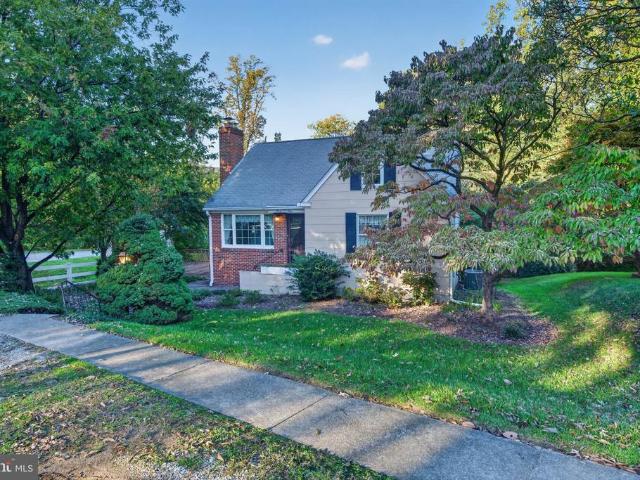
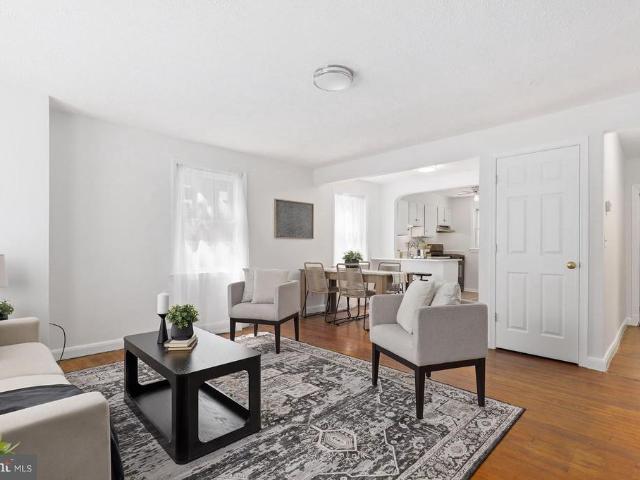
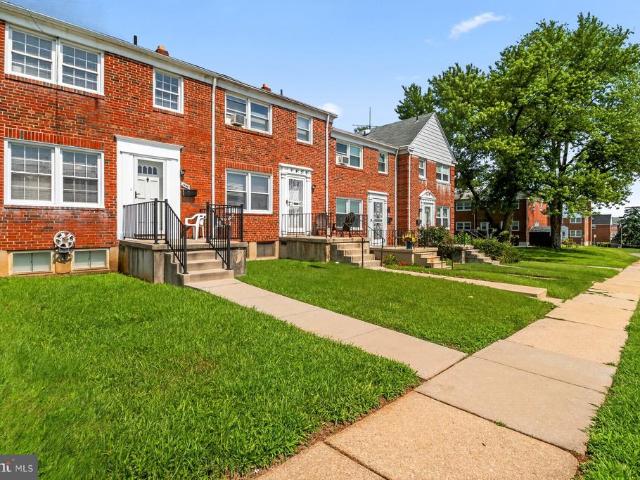
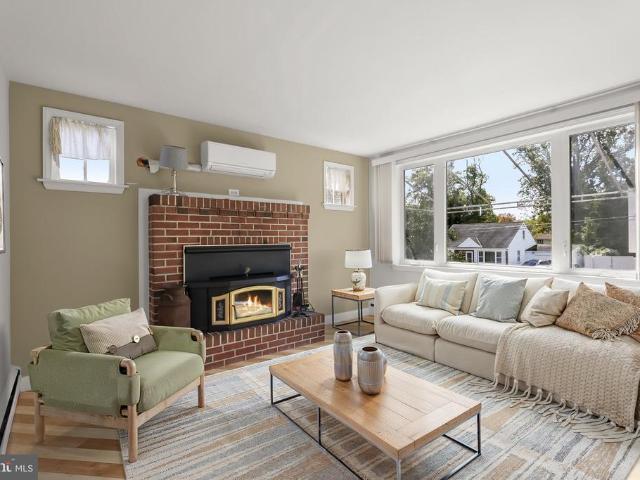
1,564 houses for sale in Catonsville Heights

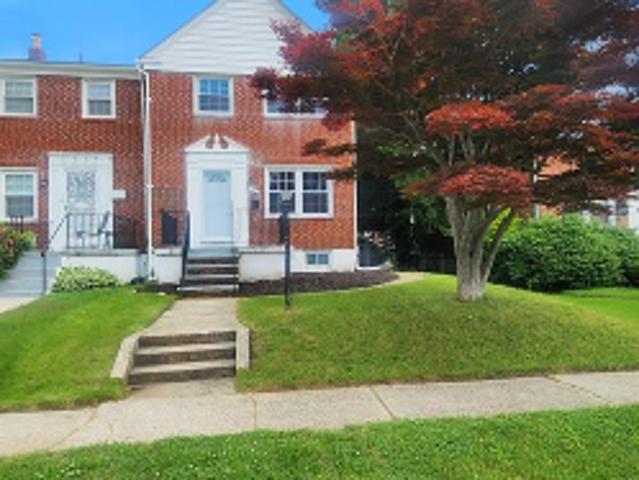
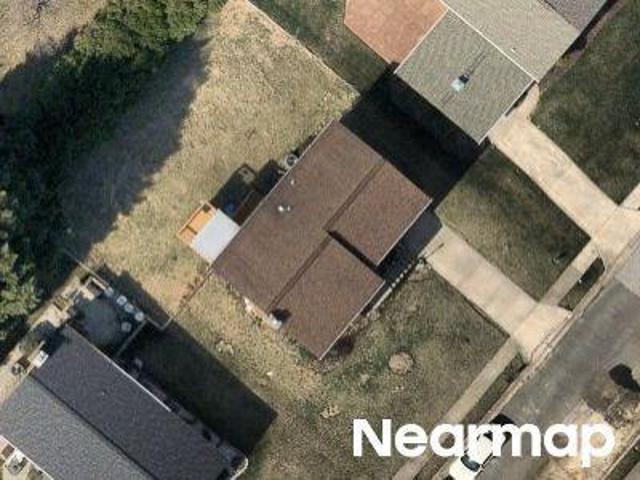
Winters Ln
View photo
House · for sale
Request Details
Updated
Winters Ln
Catonsville Heights
· 1,572 sq.ft · 1 Bath · House
Catonsville Heights · 1,572 sq.ft · 1 Bath · House
This is a Real Estate-Owned (REO)/post-foreclosure home owned or managed by a bank. All offers are considered; however, the highest and best will most likely be accepted
Request Details
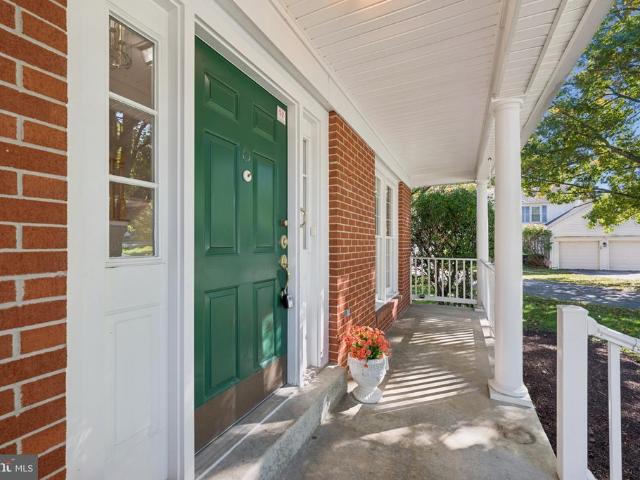
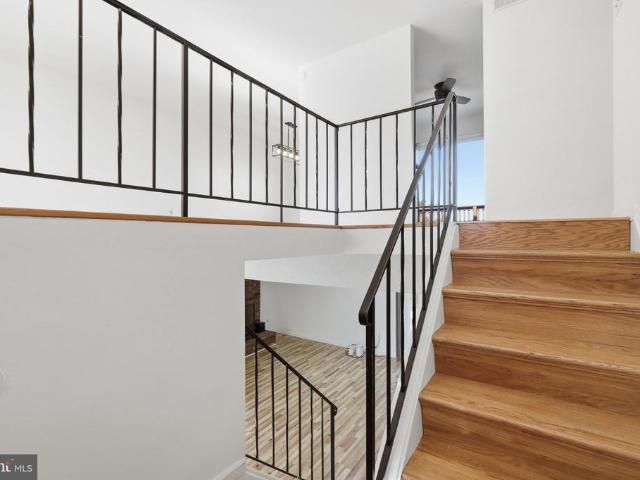
170 Winters Lane
View photo
House · for sale
USD 559,900
USD 208/sq.ft
170 Winters Lane
Catonsville Heights
· 2,691 sq.ft · 5 Bedrooms · 3 Baths · House
· Fireplace · Equipped kitchen
Catonsville Heights · 2,691 sq.ft · 5 Bedrooms · 3 Baths · House · Fireplace · Equipped kitchen
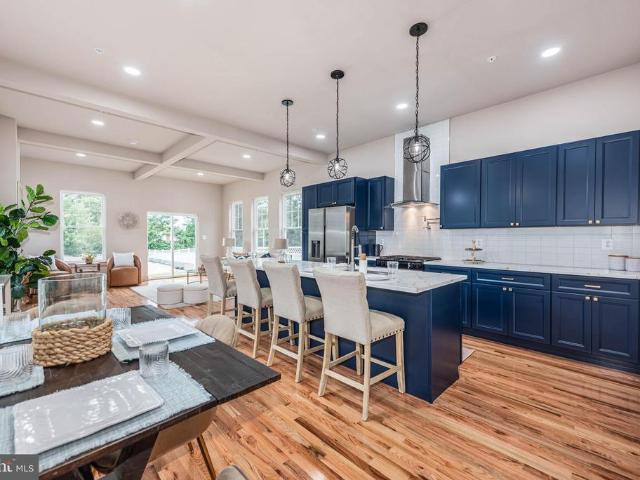
Welcome to an extraordinary newly constructed Colonial where timeless architecture meets sophisticated modern luxury. Boasting approximately 2,700 sq. Ft. of meticulously designed living space, this exceptional residence showcases an elevated level of craftsmanship, refined finishes, and thoughtful details throughout. From the moment you enter, the impressive open-concept main level sets the tone with gleaming hardwood floors, an abundance of natural light, and an effortless flow designed for both grand entertaining and everyday living. The gourmet designer kitchen is truly the centerpiece of the home, featuring an expansive four-seat island, luxurious Quartz countertops, premium stainless steel appliances, sophisticated cabinetry, and generous preparation space. The adjoining dining area seamlessly transitions into the sun-drenched living room, creating an inviting yet elegant gathering space anchored by a beautiful gas fireplace. Floor-to-ceiling-style sliding doors provide a seamles
USD 559,900
106 N Beaumont Avenue
View photo
House · for sale
USD 975,000
USD 314/sq.ft
106 N Beaumont Avenue
Catonsville Heights
· 3,100 sq.ft · 5 Bedrooms · 3 Baths · House
· Garden · Fireplace
Catonsville Heights · 3,100 sq.ft · 5 Bedrooms · 3 Baths · House · Garden · Fireplace
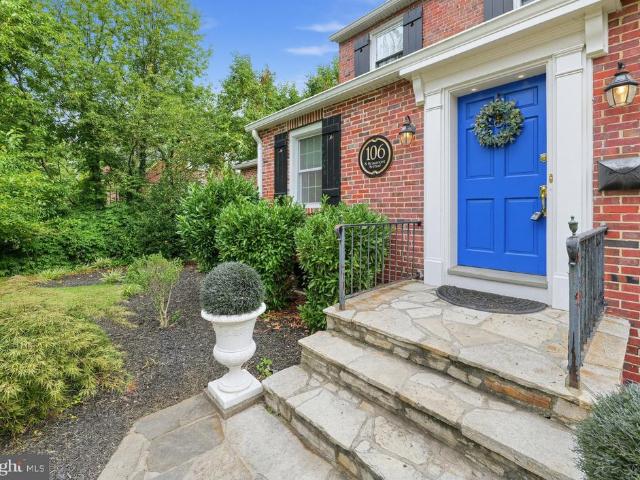
Welcome to 106 N Beaumont Avenue, a truly exceptional residence nestled in the heart of historic Old Catonsville. Situated on one of the most desirable streets in the 21228 community, this one-of-a-kind home seamlessly blends timeless historic charm with thoughtful modern upgrades, all set on an impressive lot with beautiful outdoor spaces. From the moment you arrive, the home's remarkable curb appeal captures your attention. A beautiful stone front porch, mature gardens, and classic architectural details immediately showcase the character and charm that make Catonsville so special. Step inside to a magical foyer featuring distinctive fixtures, beautiful glowing floors, and an inviting sense of warmth. The spacious formal living room is filled with natural light and showcases a stunning stone wood-burning fireplace with an upgraded commercial flue system, creating the perfect setting for cozy evenings and entertaining. The main level also offers a convenient half bath and gorgeous buil
USD 975,000
123 Winters Lane
View photo
House · for sale
USD 420,000
USD 235/sq.ft
123 Winters Lane
Catonsville Heights
· 1,787 sq.ft · 4 Bedrooms · 3 Baths · House
· Garden · Office room · Parking
Catonsville Heights · 1,787 sq.ft · 4 Bedrooms · 3 Baths · House · Garden · Office room · Parking
Major Price Improvement*Welcome to this beautifully updated 4-bedroom, 3.5-bath home in the heart of Catonsville! Move-in ready and thoughtfully refreshed, this spacious three-level home features renovated bathrooms, brand-new carpet, a new microwave, and a new washer and dryer. The finished lower level provides flexible living space perfect for a family room, guest suite, home office, or recreation area. Outside, enjoy a long private driveway with ample off-street parking and a generous backyard ready for entertaining, gardening, or relaxing. Conveniently located just minutes from I-695, shopping, dining, UMBC, parks, and everything Catonsville has to offer. Don't miss this wonderful opportunity to own a beautifully updated home in one of Baltimore County's most desirable communities!
USD 420,000
222 N Beaumont Avenue
View photo
House · for sale
USD 495,000
USD 225/sq.ft
222 N Beaumont Avenue
Catonsville Heights
· 2,196 sq.ft · 4 Bedrooms · 2 Baths · House
· Fireplace · Equipped kitchen
Catonsville Heights · 2,196 sq.ft · 4 Bedrooms · 2 Baths · House · Fireplace · Equipped kitchen
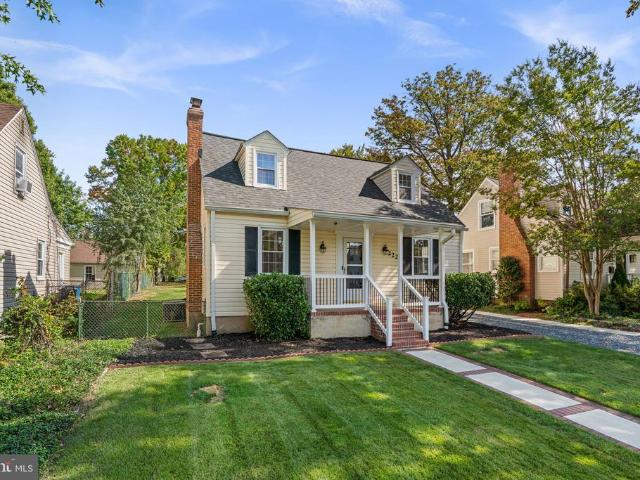
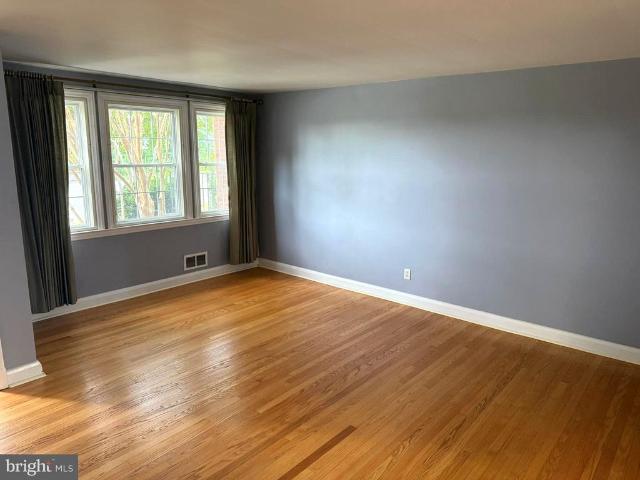
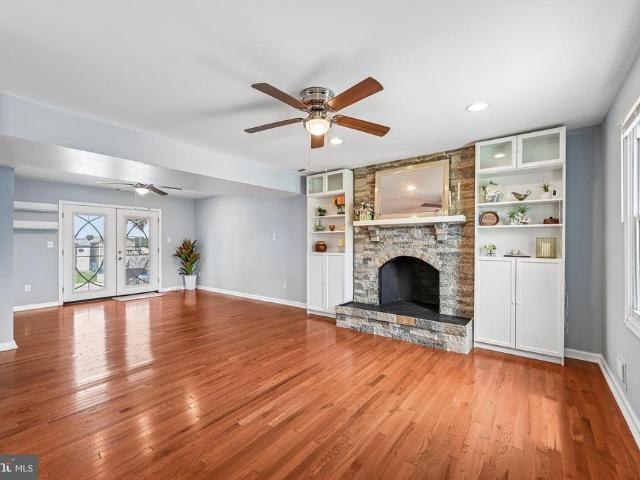
Freshly remodeled in 2026, this charming 4-bedroom, 2-bath Cape Cod in Catonsville's Oak Crest neighborhood blends classic character with thoughtful modern updates. Refinished wood floors, updated lighting throughout, a renovated kitchen, updated bathrooms, an updated lower level, and fresh landscaping mean the hard work is already done. A covered front porch sets an inviting tone and offers the perfect spot to enjoy a morning coffee or unwind at the end of the day. Step inside to a spacious living room featuring refinished floors, fresh paint, updated lighting, and elegant crown molding. A decorative fireplace with built-in shelves on either side creates a cozy focal point for gathering on cooler evenings. The dining room continues the traditional detailing with crown molding and chair rail, while a bay window fills the space with natural light and creates a lovely setting for everyday meals and holiday gatherings. The renovated kitchen is the true centerpiece of the home. Quartz coun
USD 495,000
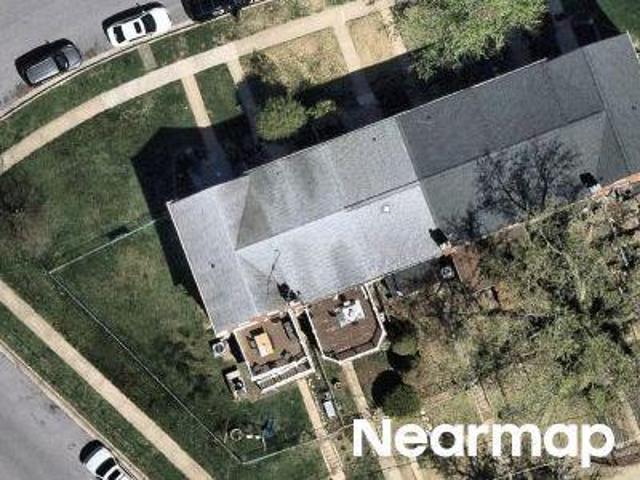
Langford Rd
View photo
House · for sale
USD 290,000
USD 163/sq.ft
Updated
Langford Rd
Catonsville Heights
· 1,776 sq.ft · 4 Bedrooms · 2 Baths · House
Catonsville Heights · 1,776 sq.ft · 4 Bedrooms · 2 Baths · House
This is a Real Estate-Owned (REO)/post-foreclosure home owned or managed by a bank. All offers are considered; however, the highest and best will most likely be accepted
USD 290,000
N Forest Park Ave
View photo
Townhouse · for sale
Request Details
Updated
N Forest Park Ave
Catonsville Heights
· 1,819 sq.ft · 1 Bath · Townhouse
Catonsville Heights · 1,819 sq.ft · 1 Bath · Townhouse
This home is in preforeclosure, which means the homeowner is in default (missed payments). Therefore, there could be an opportunity to strike a great deal with the owner and the bank
Request Details
Channing Rd
View photo
Townhouse · for sale
Request Details
Updated
Channing Rd
Catonsville Heights
· 1,270 sq.ft · 1 Bath · Townhouse
Catonsville Heights · 1,270 sq.ft · 1 Bath · Townhouse
This home is in preforeclosure, which means the homeowner is in default (missed payments). Therefore, there could be an opportunity to strike a great deal with the owner and the bank
Request Details
Winder Rd
View photo
House · for sale
Request Details
New
Winder Rd
Catonsville Heights
· 1,496 sq.ft · 2 Baths · House
Catonsville Heights · 1,496 sq.ft · 2 Baths · House
This home is in preforeclosure, which means the homeowner is in default (missed payments). Therefore, there could be an opportunity to strike a great deal with the owner and the bank
Request Details
Slate Mills Ct
View photo
House · for sale
Request Details
Updated
Slate Mills Ct
Catonsville Heights
· 1,970 sq.ft · 2 Baths · House
Catonsville Heights · 1,970 sq.ft · 2 Baths · House
This home is in preforeclosure, which means the homeowner is in default (missed payments). Therefore, there could be an opportunity to strike a great deal with the owner and the bank
Request Details
Kirkwood Rd
View photo
Townhouse · for sale
Request Details
Updated
Kirkwood Rd
Catonsville Heights
· 1,206 sq.ft · 1 Bath · Townhouse
Catonsville Heights · 1,206 sq.ft · 1 Bath · Townhouse
This is a Real Estate-Owned (REO)/post-foreclosure home owned or managed by a bank. All offers are considered; however, the highest and best will most likely be accepted
Request Details
23 Franklin Tree Court
View photo
House · for sale
USD 745,000
USD 215/sq.ft
23 Franklin Tree Court
Catonsville Heights
· 3,455 sq.ft · 4 Bedrooms · 3 Baths · House
· Patio · Office room · Deck · Fireplace · Equipped kitchen
Catonsville Heights · 3,455 sq.ft · 4 Bedrooms · 3 Baths · House · Patio · Office room · Deck · Fireplace · Equipped kitchen
Tucked away on a quiet cul-de-sac in Catonsville's desirable Patapsco Woods community, this spacious 4-bedroom, 3.5-bath Colonial offers three well-maintained levels of living space and a beautiful wooded backdrop. A soaring two-story foyer welcomes you into formal living and dining rooms, while the inviting family room with fireplace flows into an eat-in kitchen featuring a center island, abundant cabinetry, and sunny breakfast area. Step outside to an expansive elevated deck overlooking the trees, with a private patio below for even more outdoor living space. Upstairs, the generous primary suite features a private bath with soaking tub, separate shower, and double vanity, plus two additional bedrooms with ample closet space and a full hall bath. The finished walkout lower level offers a large recreation room, fourth bedroom, full bathroom, and substantial storageideal for guests, a home office, or hobbies. Additional highlights include fresh neutral paint, a newer roof, a 2024 high-e
USD 745,000
6415 Craigmont Road
View photo
House · for sale
USD 440,000
USD 193/sq.ft
6415 Craigmont Road
Catonsville Heights
· 2,271 sq.ft · 5 Bedrooms · 3 Baths · House
· Office room · Gym · Equipped kitchen · Cellar
Catonsville Heights · 2,271 sq.ft · 5 Bedrooms · 3 Baths · House · Office room · Gym · Equipped kitchen · Cellar
Nestled in the serene enclave of Discovery Acres, this exquisite split foyer residence offers a harmonious blend of comfort and sophistication. With 5 bedrooms and 3 full bathrooms, this home is designed for both relaxation and entertaining, making it the perfect sanctuary for those who appreciate the finer things in life. As you step inside, you are greeted by a warm and inviting atmosphere, accentuated by the rich textures of brick and vinyl siding that define the exterior. The fully finished daylight basement provides an abundance of natural light, creating a versatile space that can be tailored to your lifestyle-whether it be a cozy family room, a home office, or a personal gym. The open layout seamlessly connects the living room to the dining area, fostering an environment of togetherness. The well-appointed kitchen, equipped with modern appliances, invites culinary creativity and offers ample space for meal preparation and casual dining. Retreat to the master suite, a private hav
USD 440,000
709 Academy Road
View photo
House · for sale
USD 334,900
USD 244/sq.ft
709 Academy Road
Catonsville Heights
· 1,367 sq.ft · 3 Bedrooms · 2 Baths · House
· Garden · Fireplace
Catonsville Heights · 1,367 sq.ft · 3 Bedrooms · 2 Baths · House · Garden · Fireplace
709 Academy Rd has been lovingly maintained and is ready for its next owner to add their own updates. The current owner especially enjoyed relaxing in the expansive backyard and listening to the birds. Major updates include replacement windows, upgraded 200-amp electrical service, a sewer line replacement within the last 10 years, recently serviced HVAC, and a wood-burning fireplace serviced in 2025. Clean and well cared for throughout, this home offers a solid foundation and a great opportunity for a new owner to add their own cosmetic touches and updates
USD 334,900
7 Lodge Road
View photo
House · for sale
USD 350,000
USD 211/sq.ft
7 Lodge Road
Catonsville Heights
· 1,658 sq.ft · 3 Bedrooms · 2 Baths · House
· Garden · Equipped kitchen · Cellar
Catonsville Heights · 1,658 sq.ft · 3 Bedrooms · 2 Baths · House · Garden · Equipped kitchen · Cellar
New price! Stop your late-night Redfin scrolling. I found her! Meet 7 Lodge Rd, a gorgeous brick rancher in Catonsville giving you single-family freedom for the price of a townhome. She's a beaut! Walk inside and you're greeted by an airy, open-concept main floor connecting the living room, dining area, and kitchen (the perfect backdrop for plating your Friday night DoorDash like a gourmet chef). She features original hardwood floors, FRESHLY PAINTED walls throughout, two cozy bedrooms, and a full bath on the main level. But wait, head downstairs to the fully finished basement. This is a legitimate house hacking dream! With a second kitchen, a full bathroom, a third bedroom, and a separate walk-up entrance, you can rent it out, move in the in-laws, or just use it as a massive hideout for your Amazon packages. Plus, there is BRAND SPANKIN' NEW carpet down there just begging for someone to make carpet angels. Zap powoptions galore! Outside, the generous, fenced-in backyard is primed and
USD 350,000
1454 Barrett Road
View photo
Townhouse · for sale
USD 285,000
USD 190/sq.ft
1454 Barrett Road
Catonsville Heights
· 1,496 sq.ft · 3 Bedrooms · 1 Bath · Townhouse
· Garden · Office room · Equipped kitchen · Parking
Catonsville Heights · 1,496 sq.ft · 3 Bedrooms · 1 Bath · Townhouse · Garden · Office room · Equipped kitchen · Parking
Welcome to 1454 Barrett Rd, a beautifully maintained brick townhome in the desirable Edmondson Heights community. This move-in ready home offers three bedrooms and one and a half baths, with hardwood floors throughout the main and upper levels and abundant natural light filling the bright, inviting living spaces. The main level features a spacious living room, separate dining area, and a great kitchen with new appliances. Just off the kitchen, step out into a yard, perfect for outdoor dining or relaxing and a parking pad. The lower level provides additional living space with brand new flooring, ideal for a rec room, home office, or guest area, along with a laundry/mudroom with rear access and a convenient half bath. Upstairs, youll find three well-sized bedrooms with ample closet space, a nicely updated full bath, and additional hallway storage. This is a move-in ready. You don't want to miss it!
USD 285,000
5906 Sunset Avenue
View photo
House · for sale
USD 275,000
USD 181/sq.ft
5906 Sunset Avenue
Catonsville Heights
· 1,518 sq.ft · 3 Bedrooms · 2 Baths · House
· Garden · Deck · Fireplace · Equipped kitchen
Catonsville Heights · 1,518 sq.ft · 3 Bedrooms · 2 Baths · House · Garden · Deck · Fireplace · Equipped kitchen
Charming Cape Cod situated on a premium lot, offering a wonderful opportunity to customize and make it your own! Featuring three finished levels, this home offers a versatile floor plan with a main-level primary bedroom and full bathroom. Hardwood flooring highlights the main level, beginning with a spacious living room featuring a brick fireplace with a stove insert. The formal dining room is accented with decorative molding, while the kitchen offers wood cabinetry, gas cooking, a cozy breakfast nook, and sliding door access to an expansive deck with a covered area, perfect for outdoor dining and entertaining. Upstairs, you'll find two additional bedrooms and a half bathroom. The lower level provides a recreation room, a full bathroom, and ample storage space. Enjoy outdoor living in the spacious fenced backyard, offering plenty of room for relaxation, recreation, and entertaining. Ideally located near major commuter routes with convenient access to shopping, dining, and entertainment
USD 275,000
6119 Regent Park Road
View photo
Townhouse · for sale
USD 365,000
USD 211/sq.ft
6119 Regent Park Road
Catonsville Heights
· 1,722 sq.ft · 3 Bedrooms · 2 Baths · Townhouse
· Fireplace · Equipped kitchen
Catonsville Heights · 1,722 sq.ft · 3 Bedrooms · 2 Baths · Townhouse · Fireplace · Equipped kitchen
OFFER DEADLINE: 6119 REGENT PARK RD: The Seller requests that all highest and best offers be submitted by 6:00pm on Sunday October 11, 2026. Some homes simply feel inviting the moment you walk through the door. And this Academy Heights end-unit is one of them. Classic brick exterior, abundant natural light, warm hardwood floors, and a wood-burning fireplace set the tone, while thoughtful renovations and timeless architectural details make the home feel both polished and genuinely livable. This 3-bedroom, 2-full-bath home has been thoughtfully improved by its current owner, with updates that enhance the way you actually live. Owner improvements include fresh paint throughout, landscaping, extensive wainscoting, chair rail and crown molding; a renovated lower-level bathroom (2025); kitchen updates and wall opening (2020. 2024); and significant fireplace work including flue realignment, crown work, repointed mortar joints, and a new cap (2020), plus a two-car driveway in the rear! Step in
USD 365,000
1525 Clairidge Road
View photo
Townhouse · for sale
USD 241,999
USD 149/sq.ft
1525 Clairidge Road
Catonsville Heights
· 1,615 sq.ft · 3 Bedrooms · 1 Bath · Townhouse
· Parking
Catonsville Heights · 1,615 sq.ft · 3 Bedrooms · 1 Bath · Townhouse · Parking
A cozy house. An end unit. A new roof (less that about 5 years old). A new HVAC unit (Less than about 6 years old). The how water heater is fairly new. The house needs a little TLC. A parking pad in the rear of the house that can accommodate 2 cars. The house has been well taken care of. A very nice family room. The house is being sold AS-IS. In the Sentri lockbox, there are 2 sets of keys. The 3 keys are for the front door. The 2 keys are for the back door. The very top lock on the back door does not have a key, The lock below is one of the keys in the lockbox. Turn off all lights
USD 241,999
626 Stoney Lane
View photo
House · for sale
USD 285,000
USD 177/sq.ft
626 Stoney Lane
Catonsville Heights
· 1,604 sq.ft · 2 Bedrooms · 1 Bath · House
Catonsville Heights · 1,604 sq.ft · 2 Bedrooms · 1 Bath · House
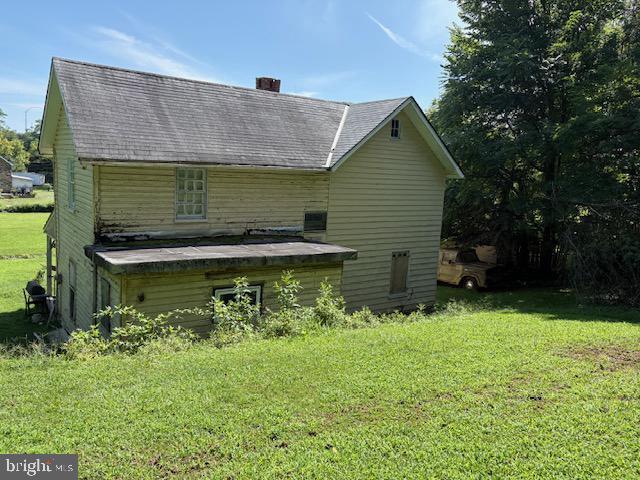
Rare opportunity to own a beautiful property on just under an acre of land in Catonsville. The house was built before the civil war and needs a total renovation, but has some quaint details that could make it a truly special home. A picturesque stream crosses the property and there may be an opportunity to acquire county property that runs behind the land. For anyone interested in development, the land is zoned DR 5.5 (Buyer to confirm zoning) which means that 5.5 homes may be added per acre. This could be a great opportunity for a builder or developer! A unique gem in the highly sought after neighborhood of Catonsville. Don't miss it!
USD 285,000
441 Whitfield Road
View photo
Townhouse · for sale
USD 365,000
USD 215/sq.ft
441 Whitfield Road
Catonsville Heights
· 1,690 sq.ft · 3 Bedrooms · 2 Baths · Townhouse
· Garden · Balcony · Equipped kitchen
Catonsville Heights · 1,690 sq.ft · 3 Bedrooms · 2 Baths · Townhouse · Garden · Balcony · Equipped kitchen
Welcome to this beautifully maintained brick townhome in the desirable Academy Heights neighborhood of Catonsville! A spacious front porch welcomes you into the home, where a slate-tile entryway leads to a bright and inviting main level. The spacious living room flows seamlessly into the large dining room, creating an ideal space for everyday living and entertaining. The updated kitchen features granite countertops, stainless steel appliances, a gas range, soft-close cabinetry, a breakfast bar, and a large pantry. Just off the kitchen, a covered balcony overlooks the backyard and offers the perfect spot for morning coffee, outdoor dining, or relaxing in the fresh air. The lower level provides a comfortable, carpeted family room with plenty of space to unwind, along with a full bathroom and convenient walkout access to the fenced backyard. An unfinished utility and laundry area offers additional storage. Upstairs, three spacious bedrooms feature abundant natural light and ceiling fans.
USD 365,000
7 Briarleaf Court
View photo
House · for sale
USD 400,000
USD 222/sq.ft
7 Briarleaf Court
Catonsville Heights
· 1,798 sq.ft · 3 Bedrooms · 2 Baths · House
· Equipped kitchen
Catonsville Heights · 1,798 sq.ft · 3 Bedrooms · 2 Baths · House · Equipped kitchen
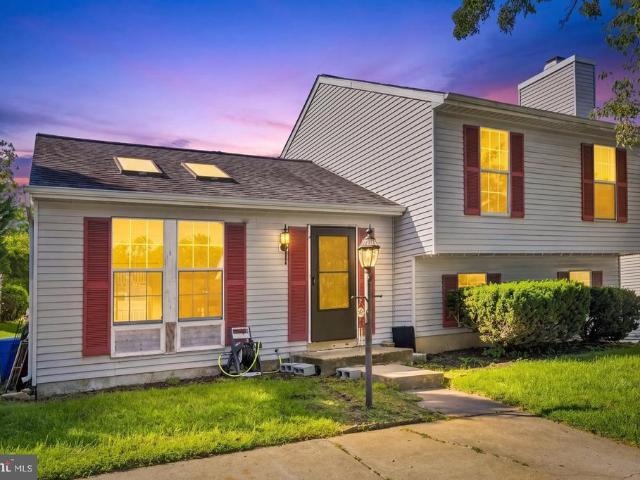
Back on the market. It's your lucky day! Welcome to this charming split-level home in the desirable Catonsville area of Baltimore County! Offering 3 bedrooms, 2 full bath, and 1 half bath, this well-maintained property combines comfort, functionality, and inviting living spaces. Step inside to the main level where natural light pours into the spacious living room, highlighted by two skylights that create a bright and airy atmosphere. The adjoining dining area flows seamlessly into the kitchen, which features sleek stainless steel appliancesperfect for everyday living and entertaining. Upstairs, youll find brand new carpet throughout, adding a fresh and cozy feel. The primary bedroom includes its own ensuite access, while two additional bedrooms and a full hall bathroom complete the upper level. The finished lower level offers additional living space, ideal for a family room or rec area, complete with a cozy wood-burning fireplaceperfect for relaxing evenings. This level also includes a
USD 400,000
6018 Edmondson Avenue
View photo
Townhouse · for sale
USD 375,000
USD 208/sq.ft
6018 Edmondson Avenue
Catonsville Heights
· 1,798 sq.ft · 3 Bedrooms · 2 Baths · Townhouse
· Equipped kitchen · Cellar
Catonsville Heights · 1,798 sq.ft · 3 Bedrooms · 2 Baths · Townhouse · Equipped kitchen · Cellar
Nestled in the charming Academy Heights neighborhood, this exquisite traditional townhouse offers a perfect blend of classic elegance and modern comfort. Built in 1951, this home has been thoughtfully updated while retaining its timeless appeal, making it an inviting sanctuary for those seeking a refined lifestyle. Step inside to discover a spacious interior that boasts 1,584 square feet of finished living space. The heart of the home features a beautifully designed galley kitchen, equipped with high-end appliances including a gas oven/range, dishwasher, microwave, and refrigerator. Rich wood floors throughout add warmth and sophistication, while the sound system enhances the ambiance for gatherings or quiet evenings at home. The main level is complemented by three generously sized bedrooms, providing ample space for relaxation and personalization. Two full bathrooms are elegantly appointed, ensuring comfort and convenience for residents and guests alike. The fully finished basement of
USD 375,000
6 Edge Springs Court
View photo
House · for sale
USD 547,500
USD 191/sq.ft
6 Edge Springs Court
Catonsville Heights
· 2,863 sq.ft · 4 Bedrooms · 3 Baths · House
· Garden · Office room · Gym · Deck · Cellar
Catonsville Heights · 2,863 sq.ft · 4 Bedrooms · 3 Baths · House · Garden · Office room · Gym · Deck · Cellar
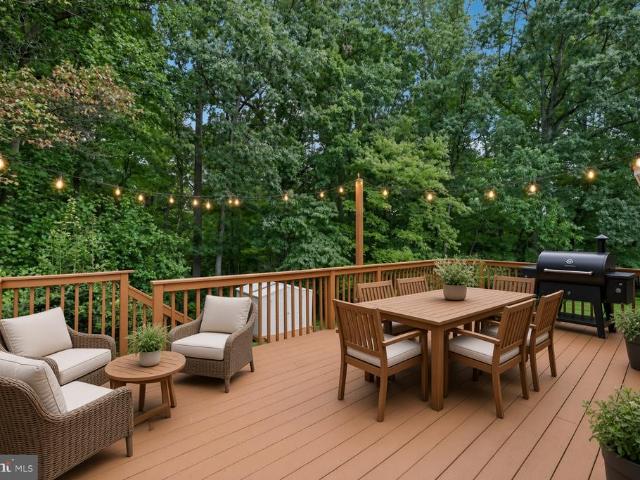
Tucked away on a quiet cul-de-sac in desirable Catonsville, 6 Edge Springs Ct offers the perfect blend of modern comfort, updates, and pristine natural surroundings. The crown jewel of this home is its exceptionally private lot, backing directly to a tranquil wall of trees and lush woodlandsyour own personal sanctuary right in the backyard. Step outside onto the upgraded back deck, an ideal space for morning coffee, evening al fresco dining, or weekend entertaining while taking in the serene views. The spacious yard also features a brand-new storage shed, providing plenty of extra room for outdoor gear, lawn equipment, or a custom workshop space. Inside, the home impresses with a versatile, light-filled layout. The fully finished basement adds valuable living spaceperfect for a cozy media room, home office, gym, or guest lounge. Enjoy the peace and privacy of a secluded neighborhood setting while remaining just minutes away from historic downtown Catonsville, vibrant local shops, dinin
USD 547,500
1120 Mirga Circle
View photo
House · for sale
USD 458,000
USD 221/sq.ft
1120 Mirga Circle
Catonsville Heights
· 2,067 sq.ft · 3 Bedrooms · 3 Baths · House
· Patio · Garden · Deck · Equipped kitchen · Cellar
Catonsville Heights · 2,067 sq.ft · 3 Bedrooms · 3 Baths · House · Patio · Garden · Deck · Equipped kitchen · Cellar
Welcome to 1120 Mirga Circle, Baltimore, MD 21207! This beautifully updated and exceptionally spacious Colonial offers 3 bedrooms and 3 full bathrooms, with a thoughtful blend of modern improvements, abundant natural light, and comfortable living spaces. A major renovation completed in 2015 provides a solid foundation of quality upgrades, while more recent updates include new hardwood flooring on the upper level, new carpeting in the finished basement, freshly painted interior walls, a newer stove, and washer and dryer. Solar panels are installed to enhance energy efficiency. The bright and flexible floor plan offers generous bedrooms, multiple living areas, and three full bathrooms to accommodate a variety of lifestyles. Enjoy beautiful sunrise and sunset views from the front and rear of the property. The backyard is truly designed for entertaining, featuring a newly constructed deck, a patio, an outdoor kitchen, and an outdoor sound system, an ideal setting for hosting parties, dinin
USD 458,000
1108 Newfield Road
View photo
Townhouse · for sale
USD 289,900
USD 161/sq.ft
1108 Newfield Road
Catonsville Heights
· 1,798 sq.ft · 3 Bedrooms · 2 Baths · Townhouse
· Equipped kitchen · Cellar
Catonsville Heights · 1,798 sq.ft · 3 Bedrooms · 2 Baths · Townhouse · Equipped kitchen · Cellar
Agents. Please view agent remarks in bright mls. Nestled in the charming Edmondson Heights, this exquisite 3-bedroom, 2-full bath townhouse embodies a perfect blend of traditional elegance and modern luxury. The home, with a complete custom renovation in 2026, boasts a timeless brick exterior that invites you in with warmth and character. Step inside to discover a beautifully designed interior featuring original refinished hardwood floors and an open floor plan that seamlessly connects the gourmet kitchen and dining area. The kitchen is a culinary dream, equipped with stainless steel appliances, upgraded countertops, and an island with a breakfast bar perfect for entertaining. Recessed lighting and ceiling fans enhance the inviting atmosphere, while thoughtful details like chair railings add a touch of sophistication. The fully finished basement offers additional living space, ideal for a cozy retreat or a vibrant entertainment area. Enjoy the convenience of a dedicated laundry space,
USD 289,900
5826 Edmondson Avenue
View photo
Townhouse · for sale
USD 375,000
USD 177/sq.ft
5826 Edmondson Avenue
Catonsville Heights
· 2,110 sq.ft · 3 Bedrooms · 2 Baths · Townhouse
· Deck · Fireplace · Equipped kitchen · Air conditioning · Cellar
Catonsville Heights · 2,110 sq.ft · 3 Bedrooms · 2 Baths · Townhouse · Deck · Fireplace · Equipped kitchen · Air conditioning · Cellar
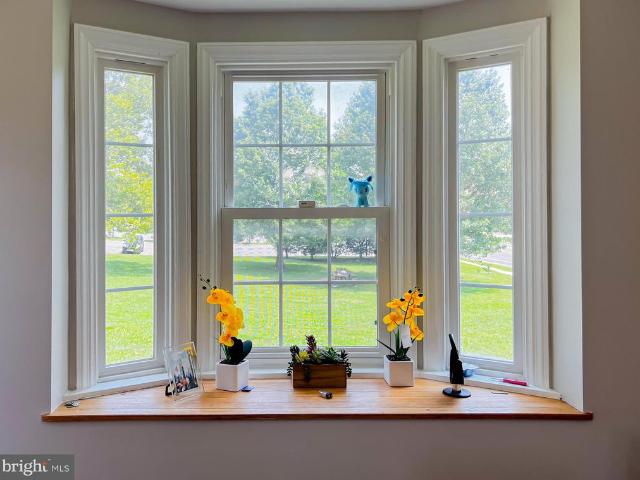
Larger Than Most in the Neighborhood! End Unit | 3 BD | 2.5 BA | Finished Basement w/ Walkout | Bay Window | Deck | Fireplace | Hardwood Floors | Granite Kitchen | Central A/C. This end-unit brick townhome in Academy Heights offers 1,512 SF above grade plus a fully finished lower level with rear walkout. A rare half bath was added in recent yearsuncommon for the area. The beautiful bay window overlooks the playground and farmers market. Enjoy an open floor plan, gleaming hardwood floors, a fireplace, and a rear deck. Walk to the playground and farmers market. Minutes to UMBC, Route 695, shopping, and dining
USD 375,000
806 Braeside Road
View photo
Townhouse · for sale
USD 90,000
USD 58/sq.ft
806 Braeside Road
Catonsville Heights
· 1,539 sq.ft · 4 Bedrooms · 1 Bath · Townhouse
· Equipped kitchen · Parking
Catonsville Heights · 1,539 sq.ft · 4 Bedrooms · 1 Bath · Townhouse · Equipped kitchen · Parking
Auction Property. In Collaboration with Alex Cooper Auctioneers. List price is Opening Bid at The Online Only Auction Sale to Be Held on The Auctioneers Website Bidding begins Saturday, September 19th & ends Thursday, September 24, 2026, at 12:00 PM. Classic brick home offering generous living space, off-street parking, and an excellent opportunity in sought-after Catonsville! Offering approximately 1,710 square feet of total living area, this home features 4 bedrooms, 1 full bath, and 1 half bath. The main level offers hardwood flooring, a bright living room, formal dining room, and an updated kitchen featuring upgraded countertops, stainless steel appliances, gas cooking, mosaic tile backsplash, ample cabinetry, and a breakfast bar with pass-through to the dining room. Upstairs are three generously sized bedrooms with hardwood flooring and a full bath. The finished lower level offers additional living space with a 4th bedroom/recreation room, dry bar, workshop, laundry area, storage,
USD 90,000
7122 Upper Mills Circle
View photo
House · for sale
USD 520,000
USD 246/sq.ft
7122 Upper Mills Circle
Catonsville Heights
· 2,110 sq.ft · 4 Bedrooms · 2 Baths · House
· Equipped kitchen · Parking
Catonsville Heights · 2,110 sq.ft · 4 Bedrooms · 2 Baths · House · Equipped kitchen · Parking
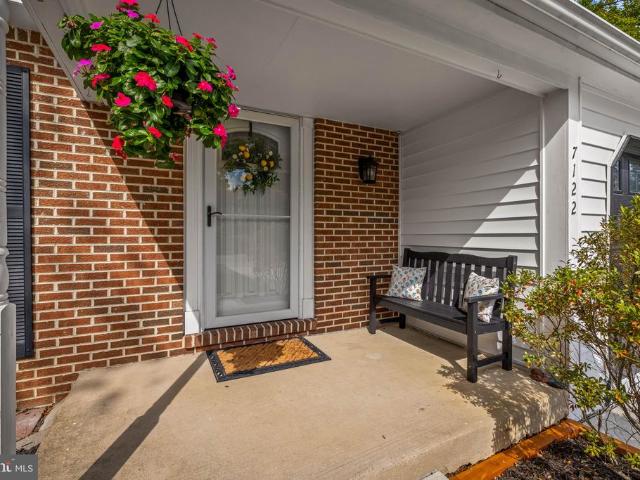
Open sun 1-3! Offer deadline monday at noon. This stunning 2,120 sq. Ft. Colonial nestled in Ellicott Mills, the community of Woodbridge Valley, is a gem! Sitting on a 0.24 acre lot, it has been thoughtfully updated to blend luxury with charm. Step inside this 4 BR, 2.5 BA newly updated home to discover the many updated features. A new kitchen with quartz countertops, new cabinets, glass block backsplash and under cabinet lighting (2020), new energy efficient windows (2020), new washer & dryer (2020), new siding (2023), new architectural shingle roof (2023) 2 renovated bathrooms (2024), an attached garage with a driveway that was expanded to accommodate 2 cars (2026) and energy efficient solar panels. Click Bright Documents to see the solar savings. The open layout and an abundance of natural lighting enhances the flow and functionality of this true gem. It is in excellent condition and ready for you to move in! Welcome to your beautiful new home!
USD 520,000
Macconnachy Sq
View photo
Townhouse · for sale
Request Details
New
Macconnachy Sq
Catonsville Heights
· 1,324 sq.ft · 2 Baths · Townhouse
Catonsville Heights · 1,324 sq.ft · 2 Baths · Townhouse
This is a Real Estate-Owned (REO)/post-foreclosure home owned or managed by a bank. All offers are considered; however, the highest and best will most likely be accepted
Request Details

Get email alerts

Don't miss out: be the first to know about new properties

The alert was correctly created

On subscribing you accept the conditions of use and the privacy policy
Alert
Receive new ads in your inbox
Save this search
Receive alerts for new listings

We'll send you an email when we have new properties for: "Houses for sale in Catonsville Heights"

The alert was correctly created

West Hills, Woodlawn District 1 Baltimore County Maryland
Saint Agnes Apartments
Get email alerts and be the first to see new listings
Required field
On subscribing I accept the terms of the privacy policy
Perfect! You'll soon start receiving new listings via email
Alert
Receive an email when we have new ads for Houses for sale in Catonsville Heights
Save this search
Filters

Bedrooms

Size (sq.ft)

sq.ft
sq.ft

Price

USD
USD

Property type

Bathrooms

Clear all filters
Receive notifications when new entries are published.