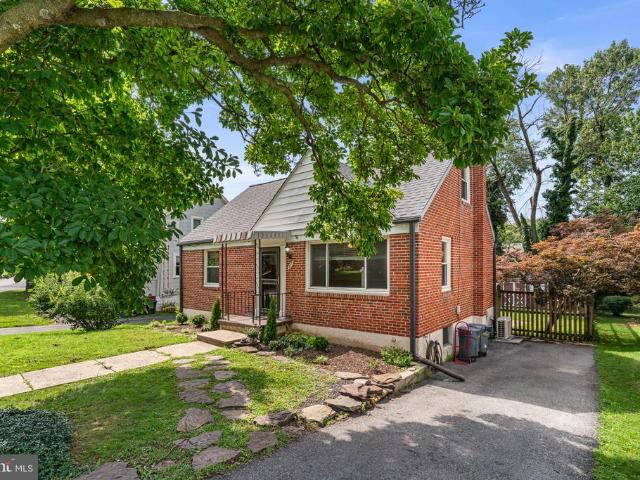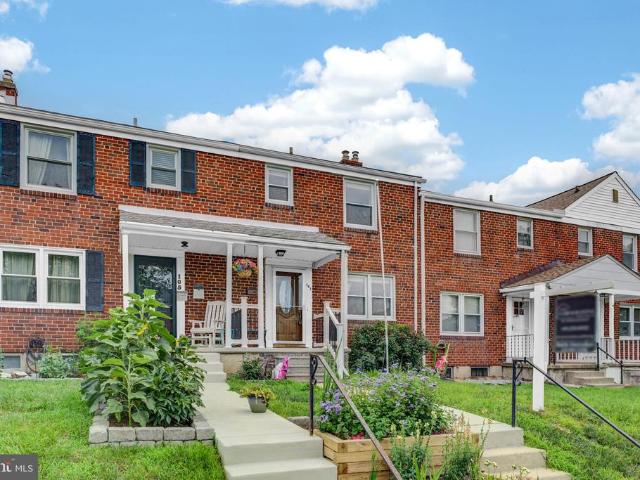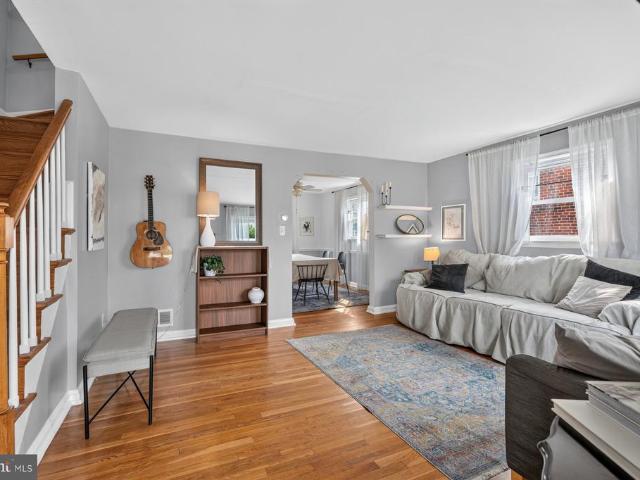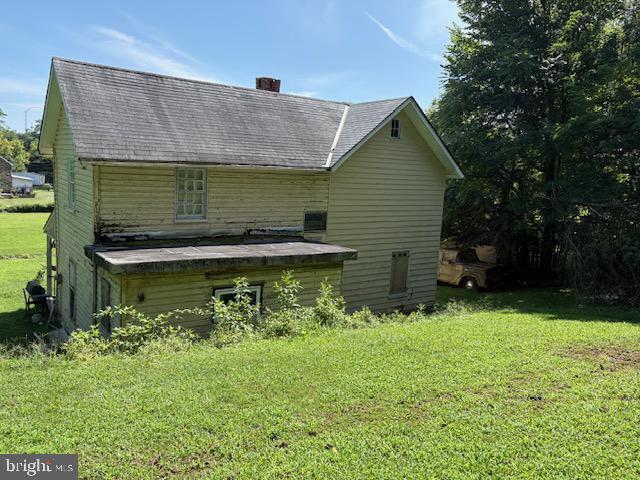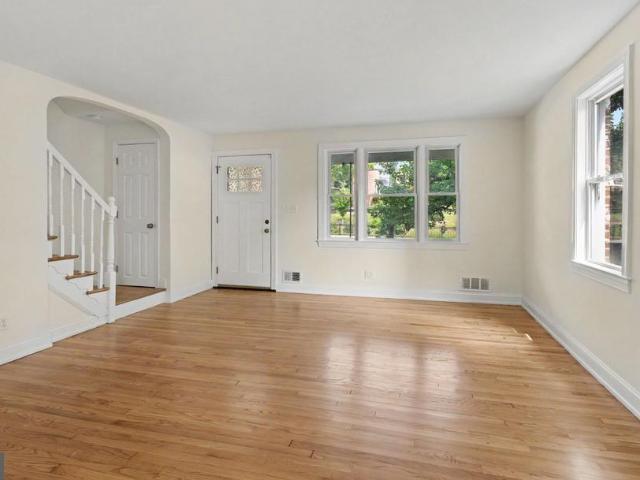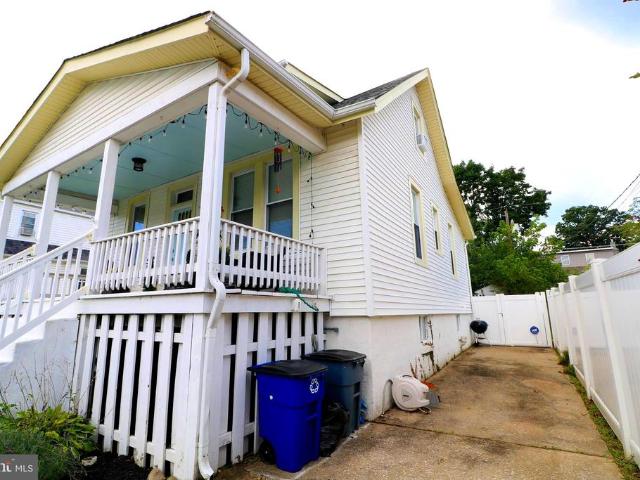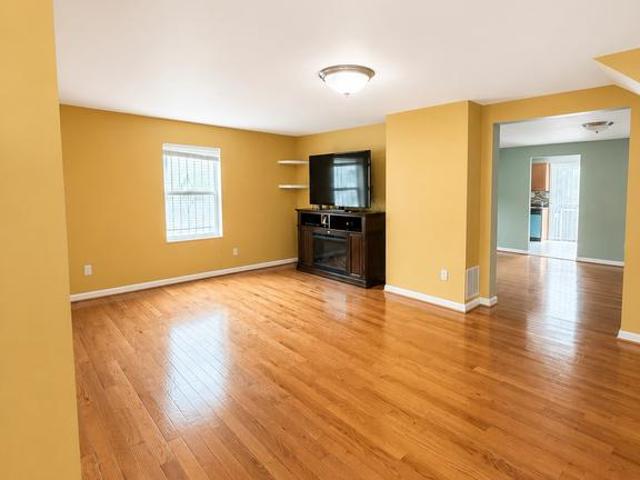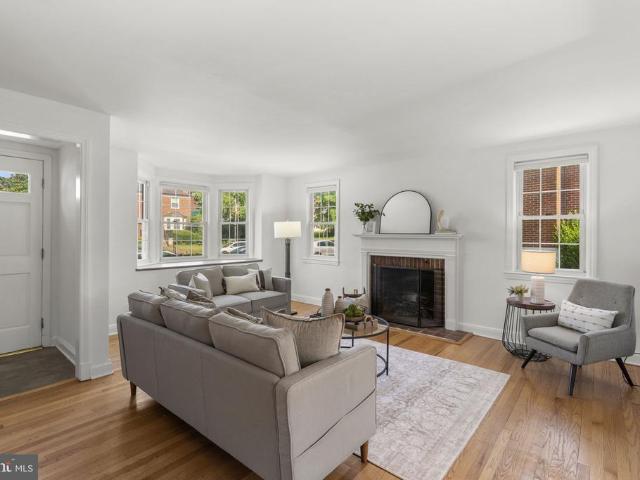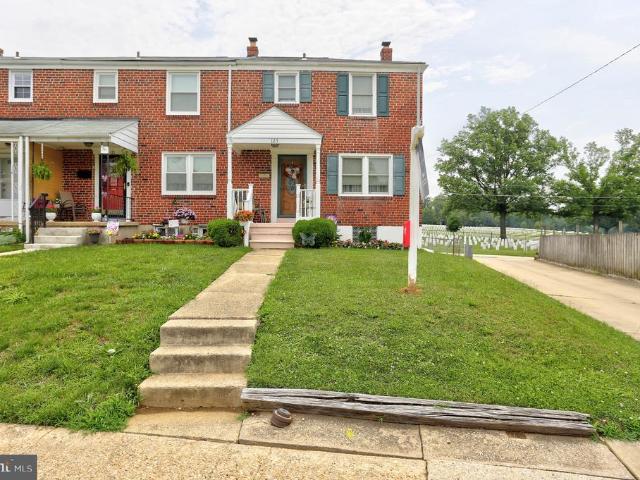
7,666 properties for sale in Catonsville

162 Cherrydell Road
12 pictures
Townhouse · for sale
USD 299,900
USD 199/sq.ft
162 Cherrydell Road
Catonsville
· 1,507 sq.ft · 3 Bedrooms · 2 Baths · Townhouse
· Garden · Cellar · Parking
Catonsville · 1,507 sq.ft · 3 Bedrooms · 2 Baths · Townhouse · Garden · Cellar · Parking
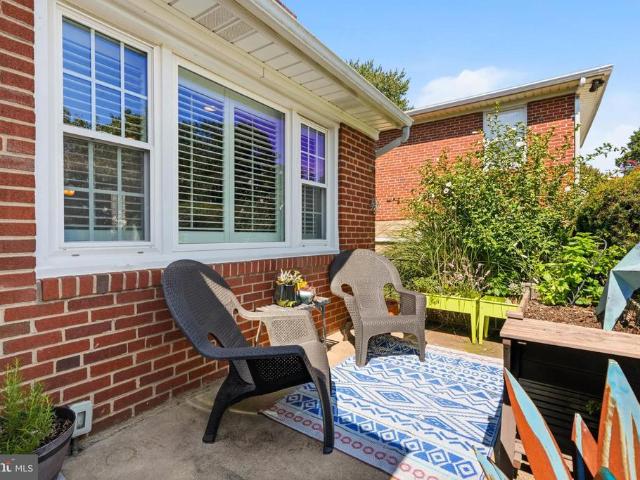
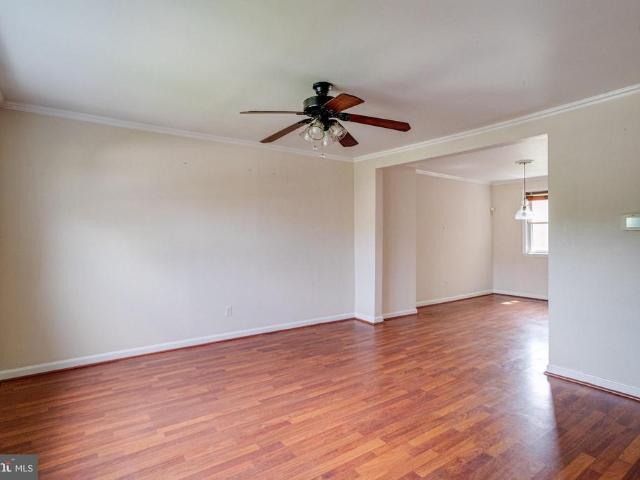
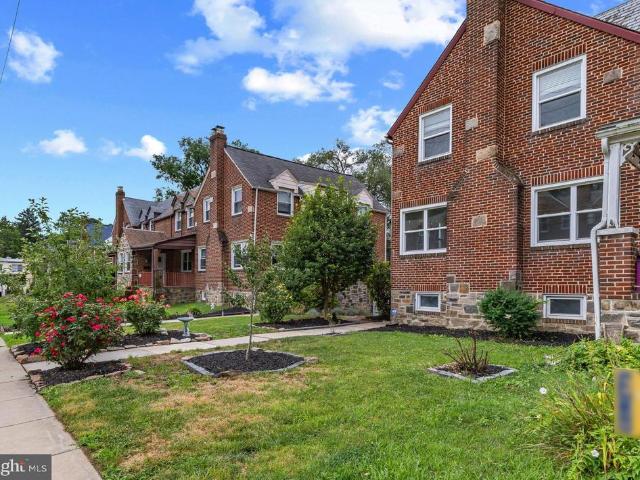
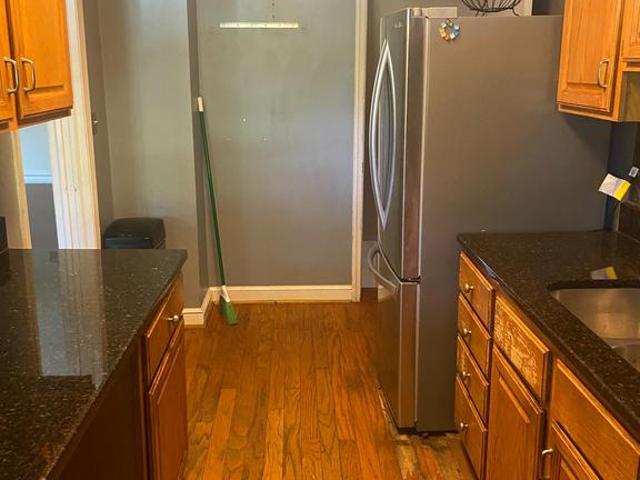
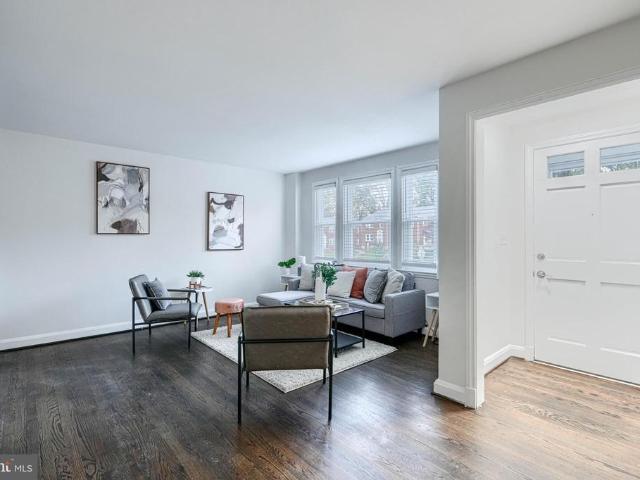
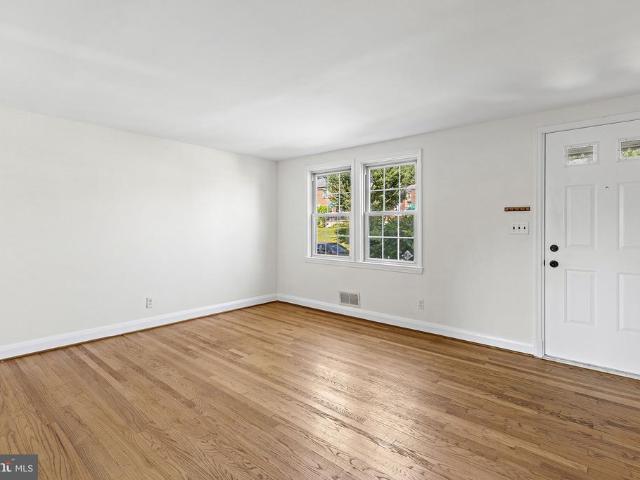
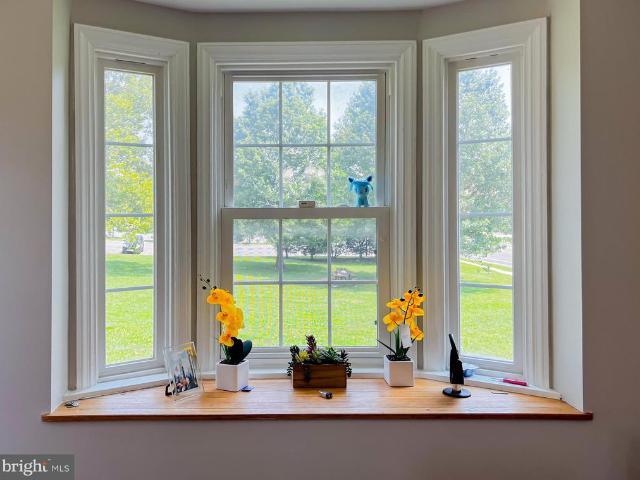
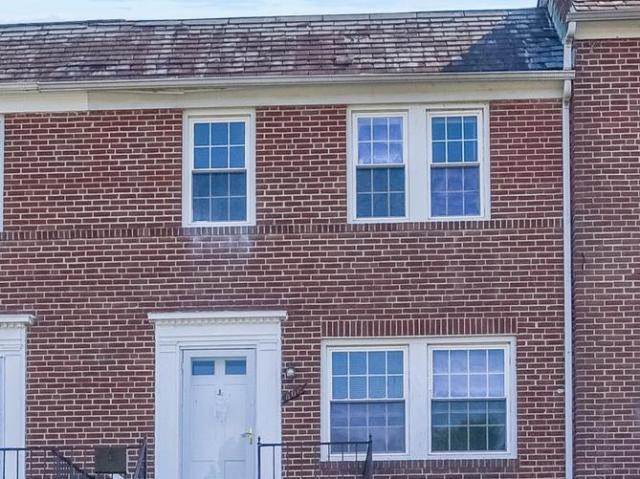
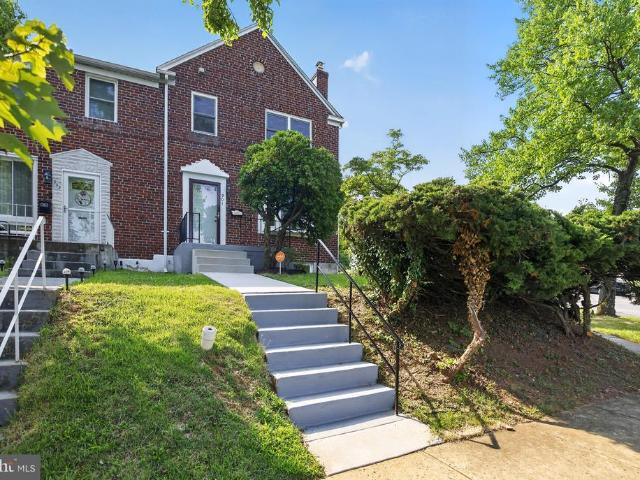
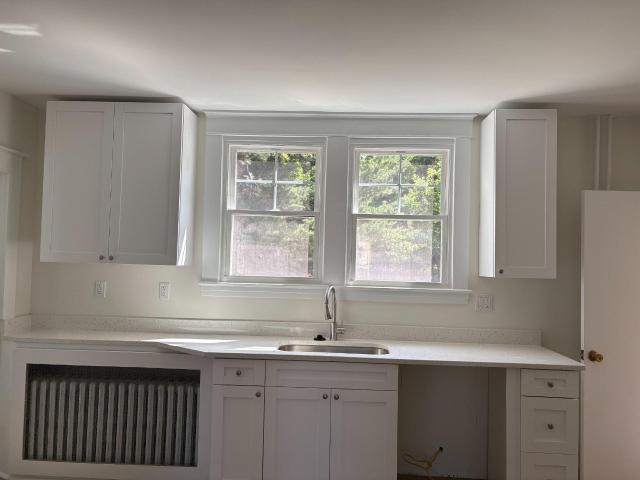
A featured property in the popular Mount Ridge community of Catonsville. This cozy, three-level finished townhouse offers a variety of recent updates and convenient features: Property Highlights: Layout: 3 bedrooms and 2 full bathrooms with a walkout stairs basement. The lower level bathroom was installed in 2021. Recent Updates: The home features fresh paint throughout, new LVP flooring, a new refrigerator, a new built-in microwave, a new gas range/stove, and new granite countertops. The lower cabinets are new, and the upper cabinets were replaced in 2021. Systems: Equipped with a gas heating system and a gas water heater from 2022. Outdoor Space: Includes a front porch and a fenced backyard. Notably, the backyard can be redesigned to provide 1-2 parking spaces. Compliance & Legal: The MDE Certificate is ready. Location: The property offers convenient access to major highways and is situated within the Baltimore County Public School System
USD 299,900
9 Maple Avenue
12 pictures
House · for sale
USD 685,000
USD 145/sq.ft
9 Maple Avenue
Catonsville
· 4,704 sq.ft · 4 Bedrooms · 4 Baths · House
· Equipped kitchen
Catonsville · 4,704 sq.ft · 4 Bedrooms · 4 Baths · House · Equipped kitchen
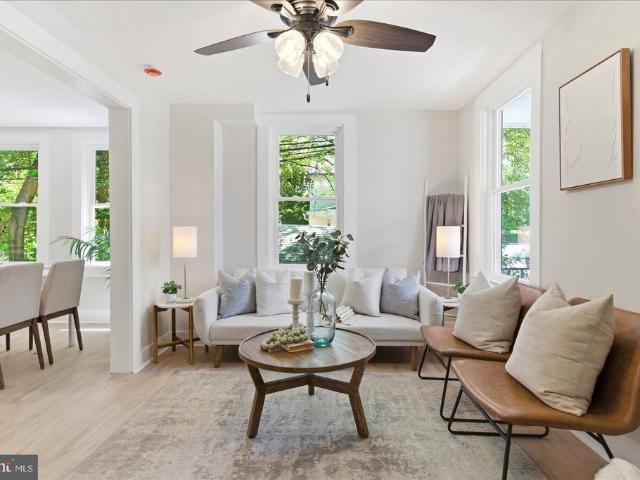
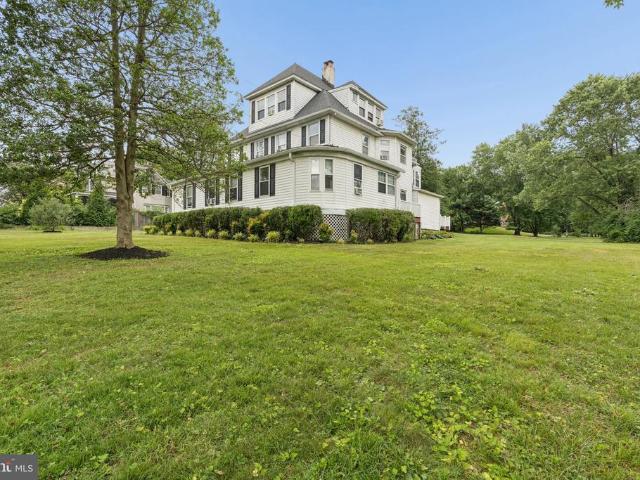
Welcome to 9 Maple Ave. A truly expansive and thoughtfully designed home in the heart of Catonsville offering nearly 5,000 sq ft of finished living space across three levels. Designed with flexibility in mind, this property is ideal for multi-generational living, extended households, or those needing separate living spaces under one roof. The main level features over 1,800 sq ft with multiple living areas, two dining spaces, and a spacious kitchen with pantry. Architectural details shine throughout, including cathedral ceilings, skylights that flood the home with natural light, and double French doors that open seamlessly to the outdoor living spaces. The flow between indoor and outdoor areas is effortless, with access to a covered rear deck perfect for relaxing or entertaining. The second level offers an additional 1,295 sq ft, complete with generously sized bedrooms, including multiple walk-in closets, and access to a private upper deck. With 4 full baths and 1 half bath, the layout
USD 685,000
719 Linda Drive
12 pictures
House · for sale
USD 370,000
USD 192/sq.ft
719 Linda Drive
Catonsville
· 1,927 sq.ft · 3 Bedrooms · 2 Baths · House
· Garden · Office room · Fireplace
Catonsville · 1,927 sq.ft · 3 Bedrooms · 2 Baths · House · Garden · Office room · Fireplace
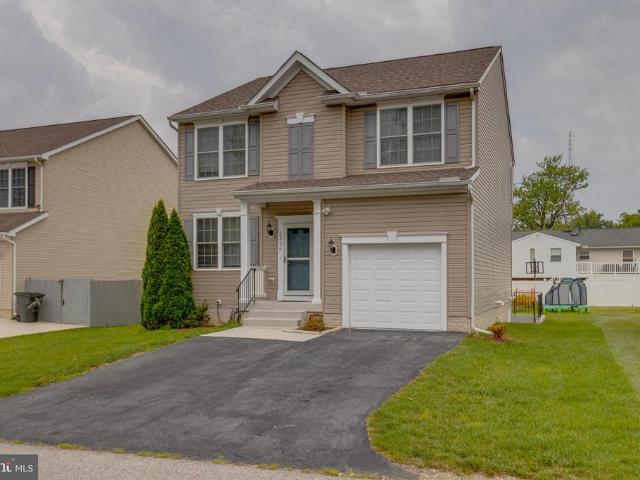
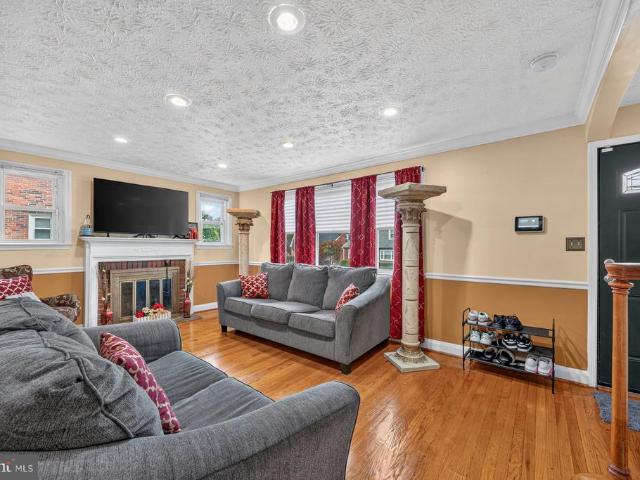
Buyers find the best deal in Catonsville, as the owner has adjusted the price to make it a very attractive purchase. The seller has recently upgraded the family room to new Luxury Vinyl Flooring to match the entire main level, in addition to lowering the price. Experience refined comfort and effortless living in this beautifully updated three-bedroom rancher, ideally positioned just moments from the charm and energy of Catonsvilles beloved Main Street. Blending timeless warmth with modern enhancements, this home offers an exceptional opportunity for those seeking both tranquility and convenience. The sun-filled living room sets the tone with a sophisticated gas fireplace and expansive sliding glass doors that frame peaceful backyard views. A thoughtfully designed interior partition offers flexibility, allowing you to create a private executive office, a reading retreat, or remove it to reveal a more expansive entertaining space tailored to your lifestyle. On the main level, two generou
USD 370,000
601 Braeside Road
12 pictures
Townhouse · for sale
USD 275,000
USD 174/sq.ft
601 Braeside Road
Catonsville
· 1,572 sq.ft · 3 Bedrooms · 1 Bath · Townhouse
· Office room · Equipped kitchen
Catonsville · 1,572 sq.ft · 3 Bedrooms · 1 Bath · Townhouse · Office room · Equipped kitchen
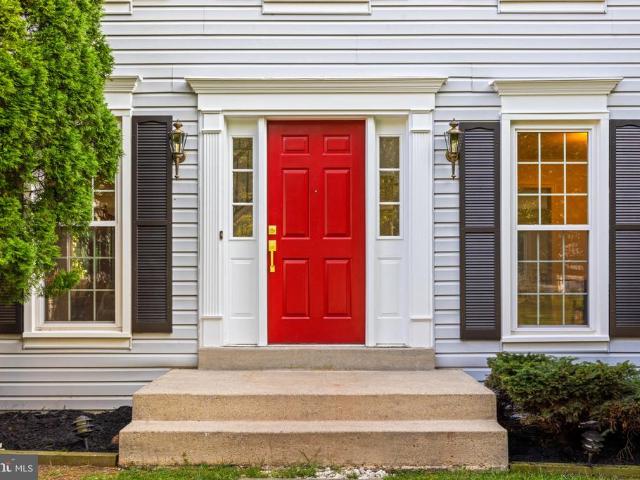
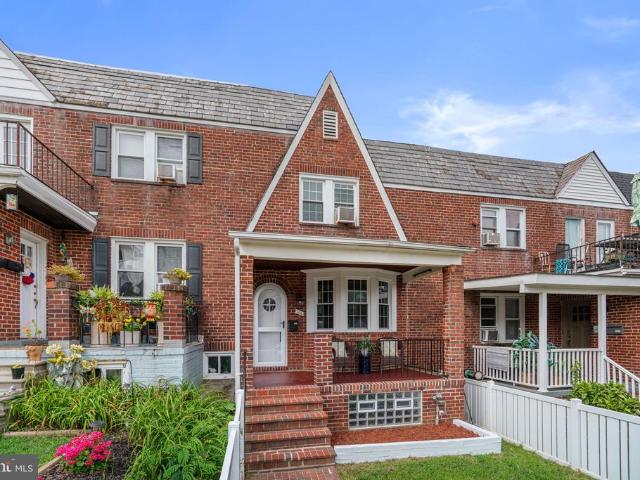
Welcome to your next home. This comfortable, move-in ready opportunity is conveniently locatedclose to Route 40, shopping, dining, and everyday essentials. This fee simple corner townhome, meaning no ground rent a major bonus for buyers looking for added value and ownership flexibility! As you enter, the main level waits for you with a spacious living room filled with natural light, a separate dining area, and a kitchen with an eat-at bar and pantry. The second floor offers a generously sized primary bedroom, two additional well-sized bedrooms, and a full bath. The finished lower level provides a generously sized additional living space perfect for a family room, rec area, or home office, along with a large utility/storage room, half bath, and walk-out access. Major mechanical updates have already been taken care of, including a newer HVAC system, sump pump (2023), water heater (2025), and city-completed attic insulation/winterization improvements, giving the next owner peace of mind.
USD 275,000
Could you also be interested in
4 Hay Pasture Court
View photo
Townhouse · for sale
USD 675,000
USD 187/sq.ft
4 Hay Pasture Court
Catonsville
· 3,595 sq.ft · 3 Bedrooms · 3 Baths · Townhouse
· Fireplace · Equipped kitchen
Catonsville · 3,595 sq.ft · 3 Bedrooms · 3 Baths · Townhouse · Fireplace · Equipped kitchen
Open house cancelled*. Rarely available in Foxhall Farm, this beautifully updated home combines timeless architecture, thoughtful upgrades, and one of the communitys best settings. The main level features soaring ceilings, abundant natural light, formal living and dining spaces, and a stunning renovated kitchen with granite countertops, upgraded cabinetry, stainless steel appliances, a pot filler over the range, and an open layout with room for casual dining, all flowing seamlessly into the family room with fireplace. One of the standout improvements to the home is the beautifully refinished and expanded hardwood flooring, expertly matched to flow throughout the entire main level and continue up the staircase to the upper level. Fresh interior paint, updated carpeting, and tasteful designer wallpaper throughout give the home an elevated, current feel while maintaining warmth and character. Upstairs, the spacious primary suite offers walk-in closets, a bright spa-like bath with soaking
USD 675,000
713 Eastshire Drive
View photo
Townhouse · for sale
USD 309,900
USD 293/sq.ft
713 Eastshire Drive
Catonsville
· 1,055 sq.ft · 3 Bedrooms · 2 Baths · Townhouse
· Deck
Catonsville · 1,055 sq.ft · 3 Bedrooms · 2 Baths · Townhouse · Deck
Welcome to 713 eastshire drive, a charming townhome in the heart of catonsville that offers comfort, convenience, and great value. This 3-bedroom, 2-bath home features a traditional floor plan ideal for everyday living, formal lr & dr, fully finished lower level with full bath, and screened in deck. Bring your ideas & imagination to life in this home! Sold in'as-is' condition! Motivated seller! EZ2C!
USD 309,900
8 Rolling Farm Court
12 pictures
House · for sale
USD 899,900
USD 207/sq.ft
8 Rolling Farm Court
Catonsville
· 4,338 sq.ft · 6 Bedrooms · 3 Baths · House
· Fireplace · Equipped kitchen
Catonsville · 4,338 sq.ft · 6 Bedrooms · 3 Baths · House · Fireplace · Equipped kitchen
Beautiful one-of-a-kind residence lovingly maintained by the original owners and located in sought-after Catonsville community near major commuter routes. This exceptional home boasts over 4300 sq. Ft. of living space and sits in a cul-de-sac on a lovely manicured. 80 acre lot. The first floor features an open floor plan ideal for entertaining with living room, gas fireplace, dining room, kitchen and cozy keeping room, that could serve as a breakfast nook. In addition, there's a laundry room and primary bedroom suite with large walk in shower, private water closet, walk-in and linen closets. Upstairs you will find three well-proportioned bedrooms, a full bath, and additional storage space. Both the first and second floors have beautiful hard wood floors throughout. The spacious tiled lower level is perfect for an in-law suite or for guests and includes a galley kitchen, full bath, two additional bedrooms(one currently being used as an office), large recreation room, and much more stora
USD 899,900
1418 N Forest Park Ave, Baltimore, MD 21207 | MLS #MDBC2159
View photo
Townhouse · for sale
USD 314,900
USD 179/sq.ft
1418 N Forest Park Ave, Baltimore, MD 21207 | MLS #MDBC2159
Catonsville
· 1,755 sq.ft · 4 Bedrooms · 3 Baths · Townhouse
· Equipped kitchen · Cellar
Catonsville · 1,755 sq.ft · 4 Bedrooms · 3 Baths · Townhouse · Equipped kitchen · Cellar
Welcome to 1418 N Forest Park Avenue, a fully renovated interior brick rowhome offering four bedrooms, two full baths, and one half bath. The main level features beautifully refinished hardwood floors a fresh neutral color palette and a unique layout with a front family room and a rear primary suite complete with an updated en-suite bathroom showcasing new tile surround and modern fixtures. Upstairs, you’ll find three additional bedrooms, continuing hardwood flooring, ample closet space and sharing another fully renovated full bath. The lower level includes a front utility and laundry area with a convenient half bath, while the rear of the basement features a brand-new kitchen with modern white cabinetry, quartz countertops, stainless steel appliances, brushed nickel accents, a deep single deep sink, and a separate dining space. Major upgrades include a new roof, new windows, and fresh landscaping. A turnkey property offering space, flexibility, and modern finishes—schedule your showin
USD 314,900
112 S Rolling Road
12 pictures
House · for sale
USD 625,000
USD 255/sq.ft
112 S Rolling Road
Catonsville
· 2,443 sq.ft · 4 Bedrooms · 3 Baths · House
· Office room · Equipped kitchen
Catonsville · 2,443 sq.ft · 4 Bedrooms · 3 Baths · House · Office room · Equipped kitchen
Welcome to 112 S Rolling Road, a stunning and fully move-in ready home with extensive updates throughout. This 4-bedroom, 3.5-bath home offers a thoughtfully updated interior and a functional layout for everyday living and entertaining. The main level features an inviting floor plan with a living room, dining area, kitchen, bonus room/office, and a convenient half bath. The kitchen is a true showstopper, complete with granite countertops, a large island, tile backsplash, stainless steel appliances, and a deep sink. Upstairs, the primary suite includes a private bathroom featuring a beautifully upgraded marble shower. This level is completed by two additional bedrooms and a full hallway bathroom. The lower level adds even more versatility, offering a fourth bedroom, a full bathroom, and additional living space. Major updates provide peace of mind, including a new roof, plumbing, and electrical in 2019, as well as new windows, a whole-house Aquasana water filtration system, and an underg
USD 625,000
750 Charing Cross Road
View photo
Townhouse · for sale
USD 279,900
USD 191/sq.ft
750 Charing Cross Road
Catonsville
· 1,464 sq.ft · 3 Bedrooms · 2 Baths · Townhouse
· Office room · Deck · Equipped kitchen
Catonsville · 1,464 sq.ft · 3 Bedrooms · 2 Baths · Townhouse · Office room · Deck · Equipped kitchen
Brand new roof! Welcome to your dream home in West Hills! This beautifully renovated 3 bedroom, 2 full bath semi-detached brick home offers a bright and functional layout designed for modern living. The main level features a spacious living room that flows seamlessly into the dining area and updated kitchen, complete with quartz countertops, stainless steel appliances, and brand-new cabinetry. A beautifully renovated bathroom completes the main level. Upstairs, youll find three comfortable bedrooms including a tastefully updated full hall bathroom. The finished lower level provides additional living space perfect for a recreation room, home office, or guest area, along with a convenient laundry area with washer and dryer. Step outside to enjoy the large back deck, ideal for relaxing or entertaining. With thoughtful updates throughout and a prime location with convenient access to shopping, dining, and major commuter routes, this home is move-in ready. Schedule your showing today!
USD 279,900
1664 Kirkwood Road
12 pictures
Townhouse · for sale
USD 329,000
USD 197/sq.ft
1664 Kirkwood Road
Catonsville
· 1,668 sq.ft · 3 Bedrooms · 2 Baths · Townhouse
· Fireplace · Equipped kitchen · Parking
Catonsville · 1,668 sq.ft · 3 Bedrooms · 2 Baths · Townhouse · Fireplace · Equipped kitchen · Parking
Welcome to this pristine, move-in ready, and thoughtfully updated 3-bedroom, 2-bath home in the Edmondson Park neighborhood. A fresh neutral palette and hardwood floors create a warm, sophisticated backdrop throughout. The sun-filled living room is highlighted by stylish light-toned hardwood flooring, recessed lighting, and a sleek linear fireplace accented by a rough-hewn mantel. The dining area makes a striking impression with its modern lighting package and dramatic black statement wall featuring custom geometric detailing. Just beyond, the gourmet galley kitchen is designed to impress with a center peninsula island illuminated by statement pendant lighting, stainless steel appliances, luxury vinyl plank flooring, decorative backsplash, quartz countertops, new cabinetry with brushed gold hardware, and access to the covered rear porch for easy transition to the private asphalt 2-car parking pad. Upstairs, the peaceful sleeping quarters include a spacious primary bedroom, two addition
USD 329,000
1504 Kirkwood Road
12 pictures
Townhouse · for sale
USD 239,900
USD 154/sq.ft
1504 Kirkwood Road
Catonsville
· 1,550 sq.ft · 3 Bedrooms · 1 Bath · Townhouse
· Garden · Equipped kitchen · Air conditioning
Catonsville · 1,550 sq.ft · 3 Bedrooms · 1 Bath · Townhouse · Garden · Equipped kitchen · Air conditioning
Very attractive open floor plan townhome with modern kitchen and level front and rear yards in Edmondson Heights. New AC 2026, new roof 2021, new gas furnace, gas line repair and main sewer cleanout all in 2019. New NEST thermostat for all around comfort Very spacious primary bedroom with huge closet space, classic black and white ceramic bath, big open rec room in lower level and a kitchen that is a chef's delight. Original hardwood floors, lots of natural light from good window coverage, fenced rear yard off very usable alley. Note: built-in microwave being replaced by range hood with fan
USD 239,900
123 Winters Lane
12 pictures
House · for sale
USD 474,900
USD 265/sq.ft
123 Winters Lane
Catonsville
· 1,787 sq.ft · 4 Bedrooms · 3 Baths · House
· Parking
Catonsville · 1,787 sq.ft · 4 Bedrooms · 3 Baths · House · Parking
This warm, cozy three level home offers a plenty space of living and activities. Located minutes from shopping centers, dining and 695 highways, UMBC commuting. Enjoy'life is great in catonsville' style of living. Long concrete driveway and off-street parking making this home a Plus
USD 474,900
518 Ingleside Ave, Baltimore, MD 21228 | MLS #MDBC2149
View photo
House · for sale
USD 144,900
USD 133/sq.ft
518 Ingleside Ave, Baltimore, MD 21228 | MLS #MDBC2149
Catonsville
· 1,087 sq.ft · 3 Bedrooms · 1 Bath · House
Catonsville · 1,087 sq.ft · 3 Bedrooms · 1 Bath · House
Investor alert! Home has fire damage, priced to sell! Cash or Hard Money only. Buyer pays all closing costs including TT&Rs. Seller strongly prefers the use of New World Title of Lutherville (Mobile closing included in fee)
USD 144,900
1603 N Forest Park Ave, Baltimore, MD 21207 | Compass
View photo
Townhouse · for sale
USD 270,000
USD 154/sq.ft
1603 N Forest Park Ave, Baltimore, MD 21207 | Compass
Catonsville
· 1,744 sq.ft · 3 Bedrooms · 2 Baths · Townhouse
· Office room · Equipped kitchen
Catonsville · 1,744 sq.ft · 3 Bedrooms · 2 Baths · Townhouse · Office room · Equipped kitchen
Welcome home to 1603 N. Forest Park Ave! This beautifully updated three-bedroom, one-and-a-half-bath townhome offers the perfect blend of classic charm and modern convenience. Nestled in the established Edmondson Heights neighborhood is just minutes from the main campus of the Social Security Administration. Step inside to discover a bright and airy main level featuring a spacious living area that flows effortlessly into the dining space, perfect for entertaining. The heart of the home is the stylishly renovated kitchen, designed with modern living in mind. Upstairs, you will find three generous bedrooms with ample natural light and a pristine full bath. Need more space? The lover level adds valuable square footage, ideal for a home office, recreation room, or a guest room. Commuter-friendly. Unbeatable access to Security Blvd, Rt. 40, I-695, and I-70. Get to downtown Baltimore and BWI airport in minutes. Easy commute to Fort Meade, MD. Enjoy nearby walking trails and Patapsco Valley S
USD 270,000
1 Summit Hill Court # B 2
12 pictures
Condo · for sale
USD 240,000
USD 239/sq.ft
1 Summit Hill Court # B 2
Catonsville
· 1,001 sq.ft · 2 Bedrooms · 2 Baths · Condo
· Garden · Balcony · Parking
Catonsville · 1,001 sq.ft · 2 Bedrooms · 2 Baths · Condo · Garden · Balcony · Parking
Welcome to this beautiful 2-bedroom, 2-bath condo in the sought-after Kenwood Gardens community of Catonsville. The updated interior provides inviting living spaces complemented by generously sized bedrooms, including a primary suite with ample closet space. Enjoy your morning coffee or unwind in the evening on the private balcony overlooking peaceful wooded viewsa perfect blend of comfort and privacy. Additional highlights include in-unit laundry, extra storage, and low-maintenance condo living with ample parking and well-kept common areas. Ideally located just minutes from Frederick Road, youll have easy access to Catonsvilles popular shops, restaurants, and commuter routes, making daily life both convenient and enjoyable. This is a great opportunity to own a stylish, low-maintenance home in a prime locationjust move in and enjoy!
USD 240,000
226 Glenmore Avenue
12 pictures
House · for sale
USD 400,000
USD 259/sq.ft
226 Glenmore Avenue
Catonsville
· 1,539 sq.ft · 4 Bedrooms · 1 Bath · House
· Garden · Parking · Cellar
Catonsville · 1,539 sq.ft · 4 Bedrooms · 1 Bath · House · Garden · Parking · Cellar
If youve been waiting for a home with real character and the chance to make it your own, this is the one. This charming 1937 brick Cape Cod in Oak Crest offers four bedrooms, one-and-a-half baths, and the kind of details that make older homes feel special, hardwood floors, glass doorknobs, archways, dormers, and solid craftsmanship you can see and feel the moment you walk in. The big-ticket items have already been taken care of, with a roof, replacement windows, boiler, and water heater all updated within the last five years. That means you can focus on the fun part, bringing your own style and vision to life. Theres room to grow here, too. The full, unfinished basement gives you flexibility for storage, hobbies, or future finished space. Outside, the fenced yard and one-car garage add everyday convenience. Location is where this home truly shines. Enjoy the ability to walk to Downtown Catonsville or The Junction, with Hillcrest Elementary School nearby, and easy access to the Trolley
USD 400,000
1207 Mccurley Avenue
View photo
House · for sale
USD 500,000
USD 311/sq.ft
1207 Mccurley Avenue
Catonsville
· 1,604 sq.ft · 4 Bedrooms · 3 Baths · House
· Equipped kitchen
Catonsville · 1,604 sq.ft · 4 Bedrooms · 3 Baths · House · Equipped kitchen
OFFER DEADLINE SET FOR 8PM ON MONDAY 6/29 Welcome to 1207 McCurley Avenue, a beautifully renovated residence where timeless design meets modern functionality. Offering 4 bedrooms, 3 full baths, and an exceptional blend of indoor and outdoor living spaces, this turnkey home delivers the lifestyle today's buyers are seeking. The main level showcases an open-concept design anchored by a stunning gourmet kitchen featuring custom cabinetry, stainless steel appliances, expansive prep space, and a large center island that seamlessly connects to the living and dining areas. Oversized windows flood the home with natural light, creating a warm and inviting atmosphere throughout. Retreat to the spacious primary suite, complete with a beautifully updated en-suite bath designed with comfort and style in mind. Additional bedrooms and baths have been thoughtfully renovated with timeless finishes and attention to detail. The fully finished lower level offers incredible flexibility and is perfectly sui
USD 500,000
206 Melvin Avenue
12 pictures
House · for sale
USD 330,000
USD 205/sq.ft
206 Melvin Avenue
Catonsville
· 1,604 sq.ft · 3 Bedrooms · 1 Bath · House
· Garden · Equipped kitchen · Cellar
Catonsville · 1,604 sq.ft · 3 Bedrooms · 1 Bath · House · Garden · Equipped kitchen · Cellar
Welcome to 206 Melvin Ave in Catonsville. This brick and siding rancher offers easy one-level living with hardwood floors, a modern kitchen, spacious living and dining areas, and a bright rear sunroom overlooking the backyard. The home features generous room sizes and a flexible layout ready for your personal touches. Recent updates include a new water heater in 2025 and basement waterproofing completed in 2025 with a sump pump and battery backup for added peace of mind. Enjoy the charm and convenience that make Catonsville so popular. Residents love the small-town feel, local shops and restaurants along Frederick Road, community events, and quick access to Patapsco Valley State Park with miles of trails, outdoor recreation, and scenic views. Catonsville also offers convenient access to Baltimore, major commuter routes, shopping, and dining. Estate sale. Home is being sold as-is. Sellers will make no repairs
USD 330,000
332 Suter Rd, Baltimore, MD 21228 | MLS #MDBC2161
View photo
House · for sale
USD 369,900
USD 272/sq.ft
332 Suter Rd, Baltimore, MD 21228 | MLS #MDBC2161
Catonsville
· 1,356 sq.ft · 4 Bedrooms · 2 Baths · House
· Garden · Equipped kitchen
Catonsville · 1,356 sq.ft · 4 Bedrooms · 2 Baths · House · Garden · Equipped kitchen
Fully updated rambler offering 4 bedrooms and a thoughtful, functional layout. Fresh paint throughout enhances the bright and inviting interior. The spacious living room flows seamlessly into the updated kitchen, featuring white cabinetry, durable quartz countertops, and a stylish backsplash. The home is ideally configured with two sizable bedrooms and a well-appointed hall bath on one side, while the opposite wing offers two additional bedrooms and a second updated full bath—perfect for flexible living arrangements. Enjoy the convenience of in-unit laundry and a large, fenced rear yard with a storage shed—ideal for outdoor living and extra storage. Conveniently located near dining, shopping, and major commuter routes
USD 369,900
1424 N Forest Park Avenue
View photo
Townhouse · for sale
USD 299,900
1424 N Forest Park Avenue
Catonsville
· 4 Bedrooms · 2 Baths · Townhouse
· Garden · Equipped kitchen · Parking
Catonsville · 4 Bedrooms · 2 Baths · Townhouse · Garden · Equipped kitchen · Parking
Golden Opportunity with interior updates. The property has four bedrooms and two and half bathrooms. The kitchen has stainless steel appliances on the lower level to provide a cozy convenient atmosphere for spacious meal preparation. The property is well kept with hardwood floors throughout with ceramic floors in the kitchen, laundry and bathroom areas. The house has a renovated bathroom and kitchen. With one Bedroom and full bath on the first floor, it makes it convenient and easily accessible. There's ample storage and walk-in closet space. The property has been freshly painted with renovation stylist updates. On street parking is available with neighborhood view from the front. One can own a home with a unique design with warm backyard outside comfort and view, You do not want to miss this opportunity
USD 299,900
718 Kent Ave, Baltimore, MD 21228 | MLS #MDBC2165
View photo
House · for sale
USD 345,000
USD 405/sq.ft
718 Kent Ave, Baltimore, MD 21228 | MLS #MDBC2165
Catonsville
· 850 sq.ft · 3 Bedrooms · 2 Baths · House
· Garden · Office room
Catonsville · 850 sq.ft · 3 Bedrooms · 2 Baths · House · Garden · Office room
Welcome to this charming single-family rancher offering space, flexibility, and opportunity! Situated on a large yard with a private driveway, this home provides both comfort and convenience. The main level features an open-concept layout, perfect for everyday living and entertaining, along with 2 spacious bedrooms and 1 full bath. A bonus enclosed room adds extra versatility—ideal for a sunroom, home office, or additional living space. The lower level offers a separate entrance and is currently set up as an in-law suite, complete with its own bedroom and full bath—perfect for extended family, guests, or potential rental income. This property can come fully furnished or it can be removed at closing. With its functional layout and generous outdoor space, this home is full of potential. Schedule your showing today!
USD 345,000
311 Greenlow Road
View photo
Townhouse · for sale
USD 4,900,000
USD 2,776/sq.ft
311 Greenlow Road
Catonsville
· 1,765 sq.ft · 3 Bedrooms · 2 Baths · Townhouse
· Garden · Equipped kitchen
Catonsville · 1,765 sq.ft · 3 Bedrooms · 2 Baths · Townhouse · Garden · Equipped kitchen
Live today. Welcome to 311 Greenlow Road in the desirable Academy Heights community of Catonsville. This well-maintained three-bedroom, two bath home offers a blend of classic charm and thoughtful updates throughout. The bright and inviting main level features hard wood, comfortable living and dining spaces, while the kitchen is equipped with an updated oven/range (2022) and dishwasher (2025). Additional recent improvements include a new washing machine (2026), replacement windows on the upper two floors (2024), a new front screen door (2023), and attic insulation replacement with air sealing completed in 2024 for improved energy efficiency. The front yard downspout drain line to the street was repaired in 2023. Enjoy the convenience of living in Academy Heights with easy access to parks, shopping, restaurants, downtown Catonsville, major commuter routes, and nearby amenities. This move-in-ready home is an excellent opportunity to enjoy one of Catonsville's most sought-after neighborho
USD 4,900,000
6605 Altamont Avenue
12 pictures
House · for sale
USD 499,999
USD 263/sq.ft
6605 Altamont Avenue
Catonsville
· 1,894 sq.ft · 4 Bedrooms · 3 Baths · House
· Garden · Office room · Equipped kitchen · Parking
Catonsville · 1,894 sq.ft · 4 Bedrooms · 3 Baths · House · Garden · Office room · Equipped kitchen · Parking
Charming and fully renovated Cape Cod offering the perfect blend of classic character and modern updates! This move-in ready home features a bright, open-concept main level with a beautifully updated kitchen showcasing white shaker cabinets, quartz countertops, stainless steel appliances, subway tile backsplash, and a spacious peninsula ideal for entertaining, flowing seamlessly into a sun-filled dining area. The home boasts stylish luxury vinyl plank flooring throughout, recessed lighting, and a completely remodeled bathroom with elegant tile work and modern fixtures. Upstairs, youll find a large, versatile loft-style living space with dormered ceilings, perfect for a primary suite, office, or bonus room. The lower level provides ample storage and utility space with updated mechanicals. Exterior highlights include a welcoming front entry, attached garage, and a level yard ready for your personal touch. A turnkey property offering comfort, style, and flexibilitydont miss this one!
USD 499,999
654 Marianne Lane
12 pictures
Townhouse · for sale
USD 478,900
USD 247/sq.ft
654 Marianne Lane
Catonsville
· 1,938 sq.ft · 3 Bedrooms · 3 Baths · Townhouse
· Deck · Equipped kitchen · Cellar
Catonsville · 1,938 sq.ft · 3 Bedrooms · 3 Baths · Townhouse · Deck · Equipped kitchen · Cellar
Rarely available end-unit townhome with desirable bump-out in a sought-after community, offering extra space and natural light throughout. This well-maintained 3 bedroom, 3 full bath home features beautiful wood floors and a functional layout designed for both everyday living and entertaining. The kitchen is equipped with stainless steel appliances, ample cabinetry, and a comfortable eat-in area. A standout feature is the wet bar complete with wine rack and fridgeperfect for hosting. Enjoy outdoor living on the spacious deck overlooking a private setting. The fully finished walkout basement includes a full bath and is larger than other recently sold homes, providing exceptional flexibility. Ideally located near Ellicott City and Catonsville with easy access to shops, dining, and major commuter routes
USD 478,900

Get email alerts

Don't miss out: be the first to know about new properties

The alert was correctly created

On subscribing you accept the conditions of use and the privacy policy
Alert
Receive new ads in your inbox
Save this search
Receive alerts for new listings

We'll send you an email when we have new properties for: "Properties for sale in Catonsville"

The alert was correctly created

Charlestown, Catonsville District 1 Baltimore County Maryland
Westowne
Get email alerts and be the first to see new listings
Required field
On subscribing I accept the terms of the privacy policy
Perfect! You'll soon start receiving new listings via email
Alert
Receive an email when we have new ads for Properties for sale in Catonsville
Save this search
Filters

Bedrooms

Size (sq.ft)

sq.ft
sq.ft

Price

USD
USD

Property type

Bathrooms

Clear all filters
Receive notifications when new entries are published.