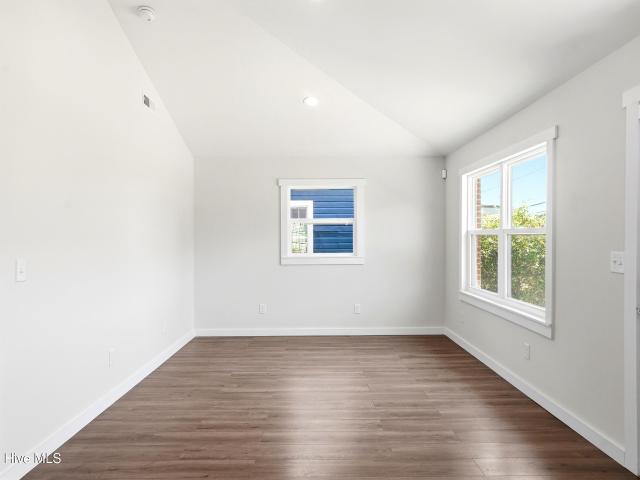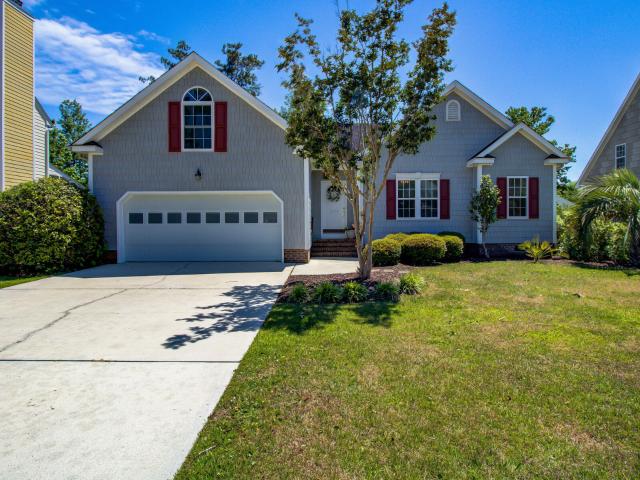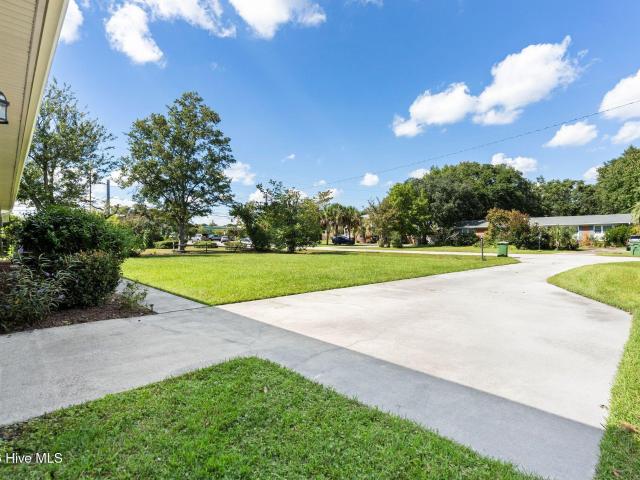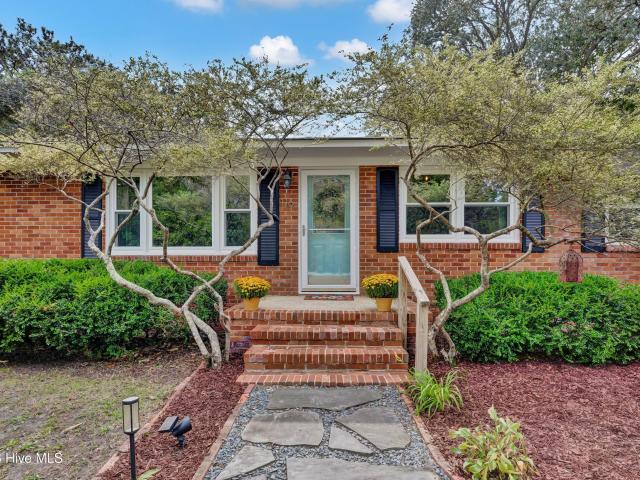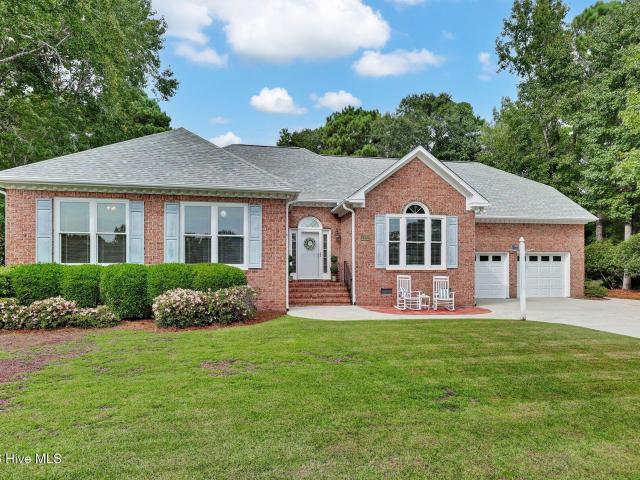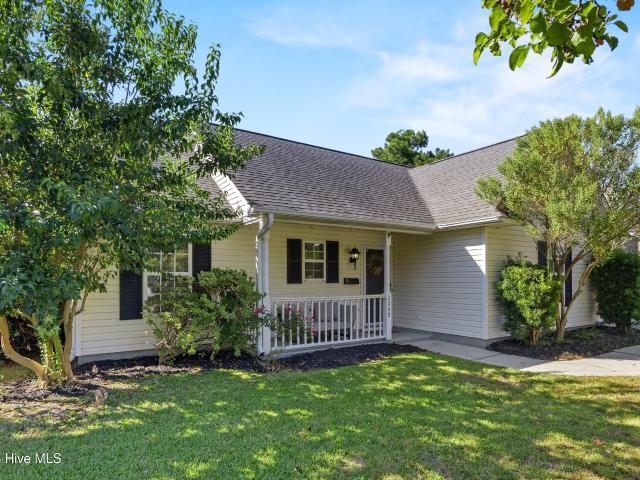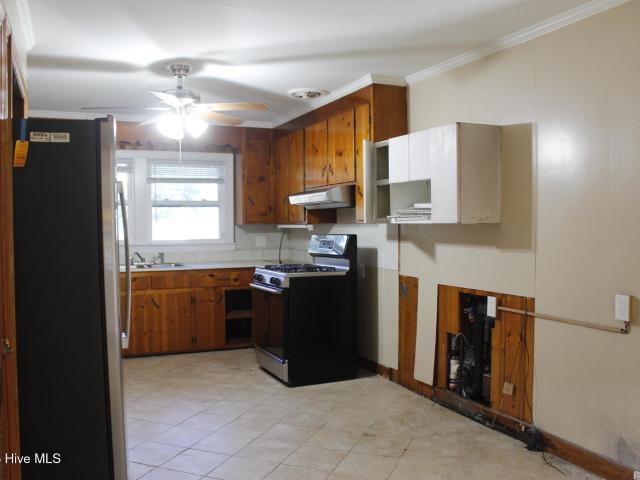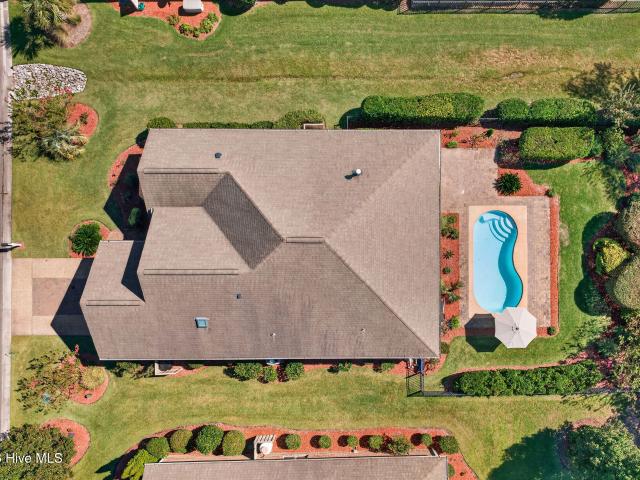
461 houses for sale in Cavalier Woods

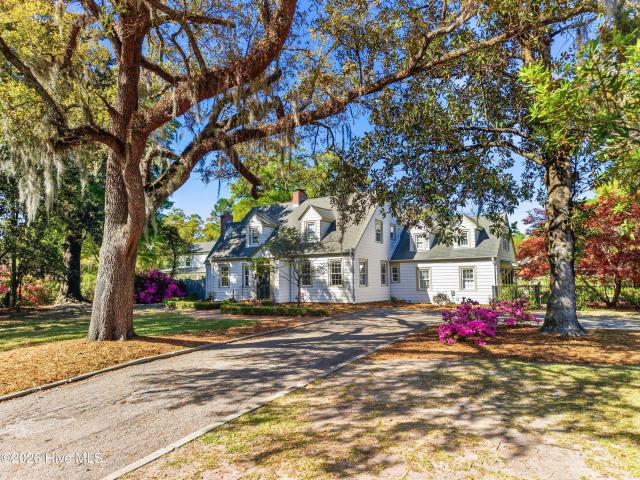
2901 Oleander Drive
View photo
House · for sale
USD 1,675,000
USD 401/sq.ft
2901 Oleander Drive
Cavalier Woods
· 4,176 sq.ft · 4 Bedrooms · 3 Baths · House
· Patio · Garden · Fireplace · Equipped kitchen
Cavalier Woods · 4,176 sq.ft · 4 Bedrooms · 3 Baths · House · Patio · Garden · Fireplace · Equipped kitchen
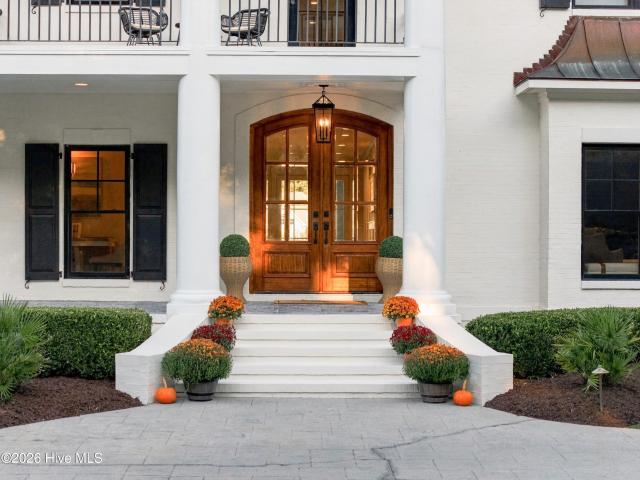
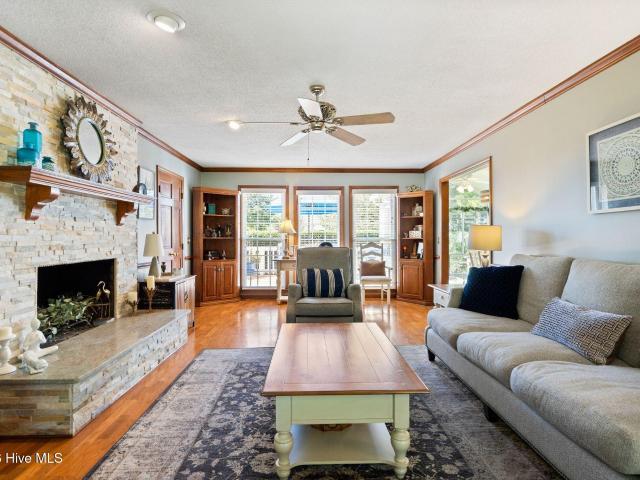
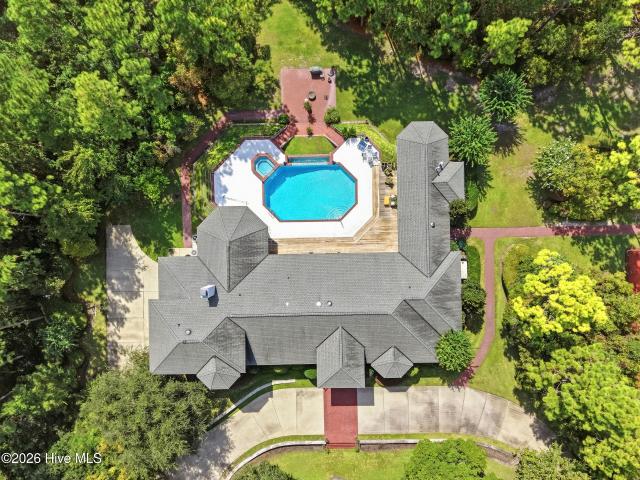
Timeless Southern Charm Meets Modern Luxury in the Heart of Wilmington! *. Set on nearly an acre, this picturesque Southern estate seamlessly blends classic character with modern conveniences. Thoughtfully remodeled and extensively updated, this exceptional property offers a rare combination of historic charm, modern amenities, and outdoor living. Interior highlights include a bright sunroom overlooking the expansive backyard, a traditional wood-paneled study, a pass-through butler's pantry, and a spacious bonus room off the kitchen. The renovated kitchen features a professional Wolf range, while the living room's gas fireplace creates a warm and inviting gathering space. Upstairs, the owner's suite offers two walk-in closets, along with two additional bedrooms. Outdoor living takes center stage in the beautifully landscaped, fully fenced backyard, where mature oak and magnolia trees frame a garden-inspired retreat with fountains, a large brick patio, fire pit, and a heated gunite salt
USD 1,675,000
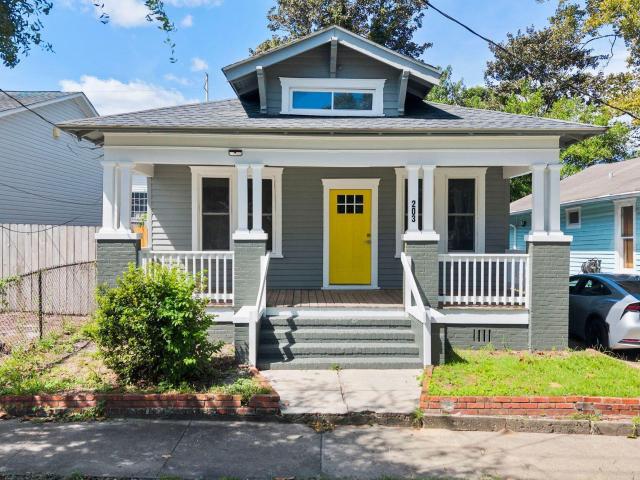
203 N 11th Street
View photo
House · for sale
USD 225,000
USD 232/sq.ft
203 N 11th Street
Cavalier Woods
· 969 sq.ft · 2 Bedrooms · 1 Bath · House
· Garden · Equipped kitchen
Cavalier Woods · 969 sq.ft · 2 Bedrooms · 1 Bath · House · Garden · Equipped kitchen
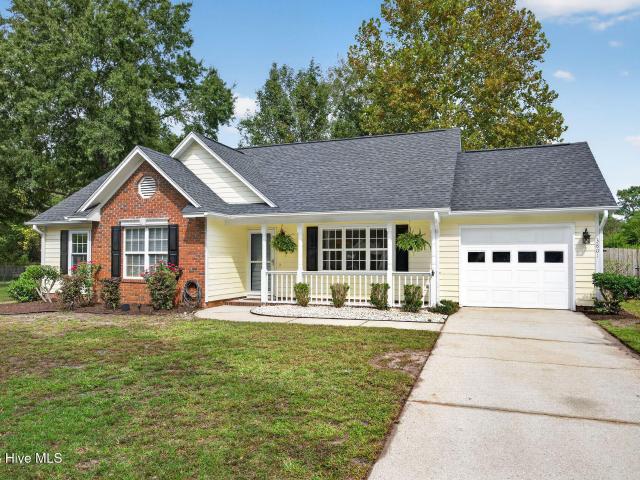
Step inside from the expansive covered front porch and into a light-filled living room where original hardwood floors and substantial trim immediately showcase the home's bungalow character. The living room flows into a dedicated dining area, creating two distinct spaces for everyday living and entertaining without sacrificing the open connection between them. At the rear of the home, the updated kitchen brings a fresh, modern contrast with white cabinetry, subway tile backsplash, new GE stainless steel appliances, updated fixtures, and updated flooring. A separate laundry area and adjoining utility space add practical storage and function, with convenient access to the backyard. The two bedrooms are positioned along the opposite side of the home, with the front bedroom located just off the living area and the primary bedroom tucked toward the rear. A centrally located updated bath serves both and features a tiled shower, white vanity, updated fixtures and lighting, plus additional bui
USD 225,000
2012 Northstar Place
View photo
House · for sale
USD 1,500,000
USD 580/sq.ft
2012 Northstar Place
Cavalier Woods
· 2,583 sq.ft · 3 Bedrooms · 3 Baths · House
· Equipped kitchen · Parking
Cavalier Woods · 2,583 sq.ft · 3 Bedrooms · 3 Baths · House · Equipped kitchen · Parking
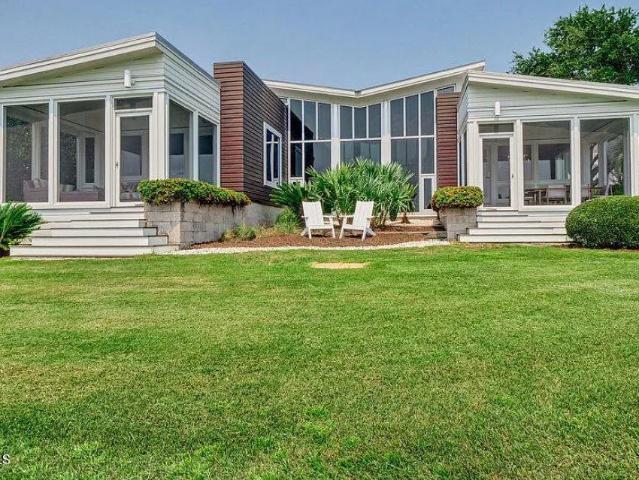
A true testament to modern design, this stunning lakefront residence'Dragonfly' was designed by local architect Michael Kersting, and brought to life by David Leonard's skillful hands. Situated on the point on Dye Lake, the house blends sophisticated architecture and privacy with effortless indoor-outdoor living. Indoor and outdoor mahogany siding, floor-to-ceiling windows, and polished foundation block create a striking exterior, while expansive windows throughout the home capture breathtaking lake views. Inside, thoughtful craftsmanship is showcased with built-in Anigre bookcases and custom cabinetry throughout. The spacious kitchen is designed for both everyday living and entertaining, featuring a gas cooktop, wall oven, appliance garage, and bar seating. The adjacent dining room overlooks Dye Lake, creating a beautiful backdrop for every meal. The luxurious master suite offers a private retreat, complete with unique custom vanities, a large walk-in shower, and direct access to the
USD 1,500,000
7302 Vespar Court
View photo
House · for sale
USD 370,000
USD 243/sq.ft
7302 Vespar Court
Cavalier Woods
· 1,518 sq.ft · 3 Bedrooms · 2 Baths · House
· Patio · Garden · Equipped kitchen
Cavalier Woods · 1,518 sq.ft · 3 Bedrooms · 2 Baths · House · Patio · Garden · Equipped kitchen
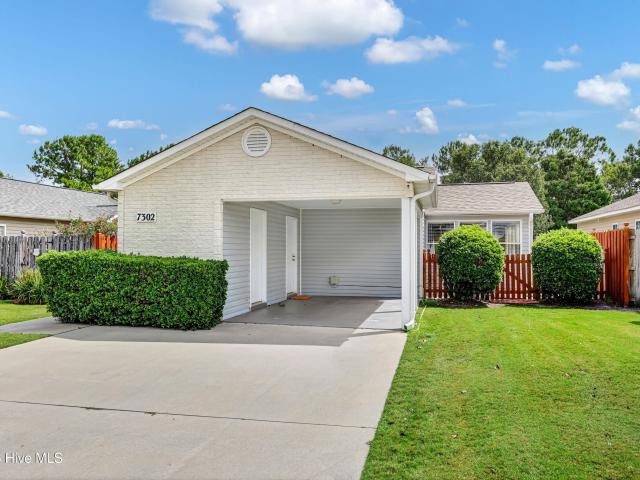
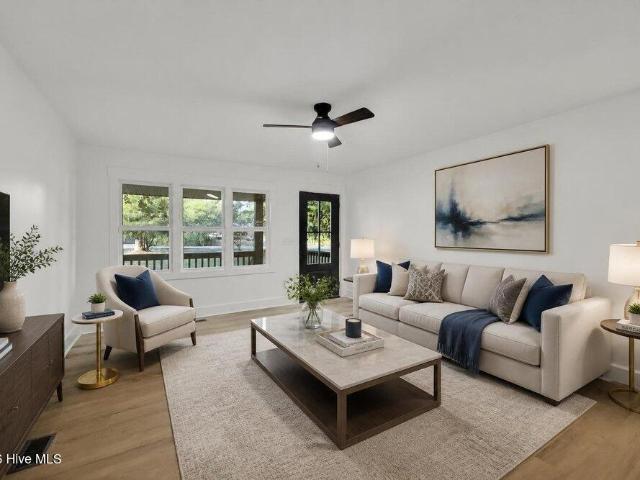
Nicely appointed home in great location close to Ogden Park, Mayfaire, Wrightsville Beach, UNC-W. And walking distance to The Bend. Features include open concept living area, a large sunroom with shiplap ceiling. Open kitchen includes quartz countertops, new backsplash, large new single bowl sink, new dishwasher and refrigerator. The sunroom opens to a spacious fenced backyard and patio. Perfect for grilling and entertaining. Hotwater heater is 2024 and roof 2018. Perfect for first time home buyers, anyone interested in downsizing and investors. This home is not to be missed!
USD 370,000
1029 Anchors Bend Way
View photo
House · for sale
USD 775,000
USD 234/sq.ft
1029 Anchors Bend Way
Cavalier Woods
· 3,305 sq.ft · 5 Bedrooms · 4 Baths · House
· Office room · Equipped kitchen
Cavalier Woods · 3,305 sq.ft · 5 Bedrooms · 4 Baths · House · Office room · Equipped kitchen
Welcome to coastal living at its finest in sought-after Anchors Bend! Offering more than 3,300 square feet of thoughtfully designed living space, this beautifully maintained 5-bedroom, 4-bath home combines spacious interiors, stylish updates, and an exceptional location near the Intracoastal Waterway. The main level features wide-plank flooring and an inviting open-concept living and dining area that flows seamlessly into the kitchen. Enjoy year-round relaxation in the enclosed all-weather porch, complete with tile-plank flooring and conversion windows. The first-floor primary suite offers a beautifully tiled shower, while an additional bedroom and full bath provide flexibility for guests or a home office. A convenient mudroom completes the main level. Upstairs, three generously sized bedrooms, two full bathrooms, and an expansive bonus room with custom built-ins offer plenty of room for work, play, and entertaining. Additional highlights include a reverse osmosis water filtration syst
USD 775,000
2708 Tarbert Court
View photo
House · for sale
USD 315,000
USD 259/sq.ft
2708 Tarbert Court
Cavalier Woods
· 1,216 sq.ft · 3 Bedrooms · 2 Baths · House
· Garden · Equipped kitchen · Parking
Cavalier Woods · 1,216 sq.ft · 3 Bedrooms · 2 Baths · House · Garden · Equipped kitchen · Parking
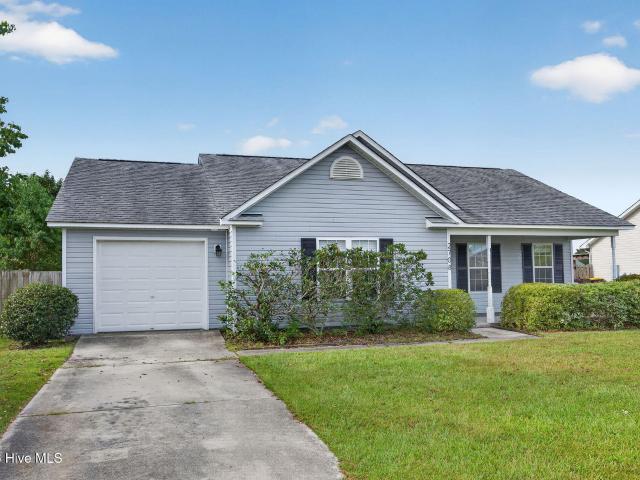
Opportunity awaits in popular Whitney Pines! Situated on a quiet cul-de-sac, this 3-bedroom, 2-bath home offers a spacious backyard, covered porches, attached garage, and detached storage shed. Inside, the living room features vaulted ceilings that create an open, airy feel, while the generously sized eat-in kitchen offers plenty of room for everyday dining and gathering. Recent improvements include new kitchen appliances, an HVAC system replaced in 2025, and attractive LVP flooring installed throughout the main living areas in 2025. Outside, the expansive backyard provides plenty of space for recreation, gardening, pets, or entertaining. With several valuable updates already completed, this property presents an excellent opportunity for a handy homeowner or investor looking to make additional improvements and build equity. Some projects remain, but the home is priced accordingly, offering an appealing combination of space, potential, and value in an established community. Bring your v
USD 315,000
703 N 11th Street
View photo
House · for sale
USD 335,000
USD 263/sq.ft
703 N 11th Street
Cavalier Woods
· 1,270 sq.ft · 3 Bedrooms · 2 Baths · House
Cavalier Woods · 1,270 sq.ft · 3 Bedrooms · 2 Baths · House
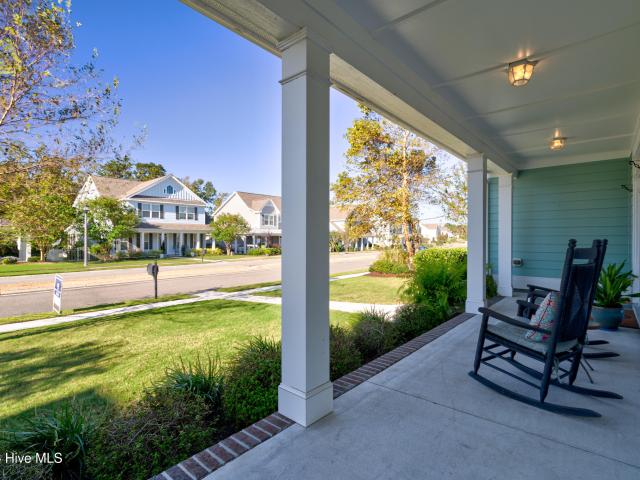
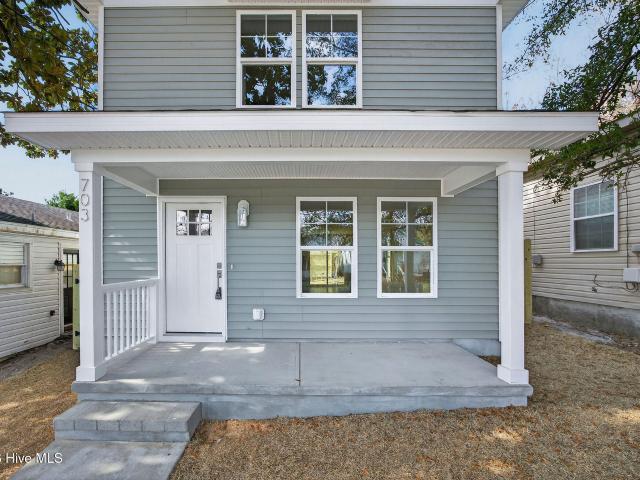
Discover downtown living at its finest at 703 N 11th Street, a beautifully crafted two-story, 3-bedroom, 3-bath new build by Legacy Building Group. Thoughtfully designed with a spacious, open living room, this home offers an inviting layout perfect for both everyday living and entertaining. All three bedrooms are located upstairs, providing privacy and comfort, including a well-appointed primary suite. A charming covered front porch adds to the home's curb appeal and creates a welcoming space to relax outdoors. Situated just minutes from Wilmington's energetic downtown district, shops, dining, and the Riverwalk, this is a rare chance to enjoy modern construction in one of the city's most convenient locations. Don't miss your opportunity to call this exceptional property home
USD 335,000
207 Saint Luke Court
View photo
Townhouse · for sale
USD 319,500
USD 247/sq.ft
Updated
207 Saint Luke Court
Cavalier Woods
· 1,292 sq.ft · 2 Bedrooms · 2 Baths · Townhouse
· Deck · Fireplace · Equipped kitchen
Cavalier Woods · 1,292 sq.ft · 2 Bedrooms · 2 Baths · Townhouse · Deck · Fireplace · Equipped kitchen
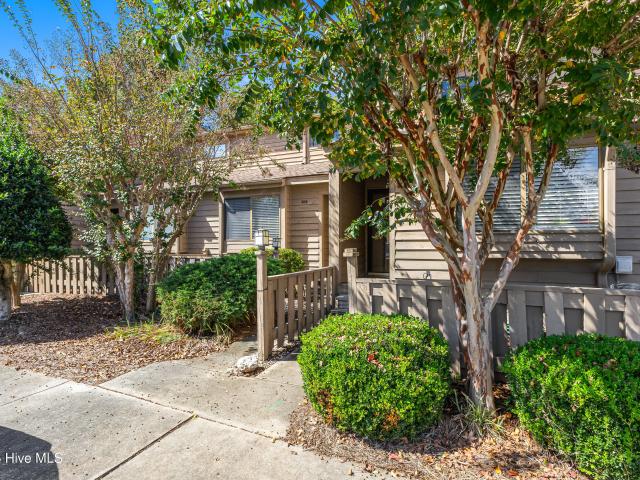
Discover turnkey coastal living and an exceptional investment opportunity near Wrightsville Beach. Special financing credit available. Short-Term Rentals allowed. This fully updated 2-bedroom, 2-bathroom townhome spans 1,296 square feet of designer-curated interiors. Light pours into the main living space, highlighted by soaring vaulted ceilings, bright skylights, and a cozy wood-burning fireplace. The space transitions effortlessly to an expansive back deck where you can unwind against a backdrop of peaceful marsh surroundings and seasonal views of Hewlett's Creek. For the home chef, the modern kitchen is fully equipped with sleek granite countertops, updated cabinetry, stainless appliances, and a raised bar area perfect for hosting. High-end finishes continue throughout with durable LVP flooring and custom tile selections. Upstairs, the private primary suite acts as a true retreat, boasting large windows with seasonal water views, a generous walk-in closet, and a spa-like bath with a
USD 319,500
5507 Ivy Stone Lane
View photo
House · for sale
USD 679,000
USD 306/sq.ft
5507 Ivy Stone Lane
Cavalier Woods
· 2,217 sq.ft · 3 Bedrooms · 2 Baths · House
· Patio · Parking · Equipped kitchen
Cavalier Woods · 2,217 sq.ft · 3 Bedrooms · 2 Baths · House · Patio · Parking · Equipped kitchen
Enjoy life in the Wrightsville Beach bubble at 5507 Ivy Stone Lane in Cottages at Bradley Creek. Just a short drive from Wrightsville Beach and close to Wilmington's shopping and dining, this home makes beach mornings, afternoons on the water, and evenings out easy to enjoy. Built in 2024, this 3 bedroom, 2.5 bath home offers 2,222 heated square feet with a dedicated first floor office. The kitchen features a gas stove, tiled backsplash, and breakfast nook. All three bedrooms are upstairs, along with an additional living area. The primary suite includes a coffered ceiling, walk in closet, dual vanities, and a tiled shower. The shared upstairs bathroom also offers dual vanities. A back patio and two car garage complete the home, while a driveway longer than many others in the neighborhood provides ample parking for residents and guests. Priced to sell, this recently built home close to Wrightsville Beach is an opportunity worth seeing quickly. Schedule your showing today
USD 679,000
5113 Hunters Trail
View photo
House · for sale
USD 324,000
USD 231/sq.ft
Updated
5113 Hunters Trail
Cavalier Woods
· 1,399 sq.ft · 3 Bedrooms · 2 Baths · House
· Garden · Equipped kitchen
Cavalier Woods · 1,399 sq.ft · 3 Bedrooms · 2 Baths · House · Garden · Equipped kitchen
Now offering a $10,000'Use as you choose' credit which can be applied towards rate buydown, closing costs, or repairs/enhancements. Conveniently located in the heart of Wilmington, 5113 Hunter's Trail offers a versatile floor plan, abundant outdoor living space, and quick access to many of the area's major destinations. With Market Street, College Road, MLK Parkway, and I-40 all nearby, getting around Wilmington is easy, while the home's proximity to UNCW creates additional appeal for investors, students, faculty, or anyone looking for a centrally located property. Inside, this 3-bedroom, 2.5-bath home offers plenty of room to spread out, including a sunroom that provides valuable additional living space and a comfortable connection to the backyard. The kitchen features granite countertops, a tiled backsplash, tile flooring, and a new refrigerator and dishwasher. Granite countertops, tiled backsplashes, and tile flooring continue into the bathrooms, creating a cohesive and easy-to-main
USD 324,000
1621 S Moorings Drive
View photo
House · for sale
USD 2,599,000
USD 481/sq.ft
1621 S Moorings Drive
Cavalier Woods
· 5,403 sq.ft · 5 Bedrooms · 5 Baths · House
· Equipped kitchen · Swimming pool
Cavalier Woods · 5,403 sq.ft · 5 Bedrooms · 5 Baths · House · Equipped kitchen · Swimming pool
Set in one of Wilmington's most established golf communities, 1621 South Moorings Drive is a coastal home renovated from top to bottom and finished with real intention. Inside, white oak floors carry throughout, laid in herringbone across the two story foyer and in wide plank through the living spaces. The kitchen is the centerpiece, anchored by a sage green island, Cambria quartz counters, a full height slab backsplash, and custom Merillat cabinetry, with a professional appliance suite by Sub-Zero, Wolf, and XO. It opens to the great room and a wall of glass that brings the pool and fairway into view. The primary suite lives like a private retreat, with a marble spa bath, a freestanding soaking tub, and a generous glass shower. Each additional bath carries its own character, from teal herringbone tile to a striking navy powder room. A handsome navy study, whole home Sonos audio, plantation shutters, and a Culligan water system round out the comfort. Outdoors, a pool and spa with a sta
USD 2,599,000
3232 Grey Leaf Drive
View photo
House · for sale
USD 580,000
USD 221/sq.ft
3232 Grey Leaf Drive
Cavalier Woods
· 2,616 sq.ft · 4 Bedrooms · 2 Baths · House
· Office room · Fireplace · Equipped kitchen · Parking
Cavalier Woods · 2,616 sq.ft · 4 Bedrooms · 2 Baths · House · Office room · Fireplace · Equipped kitchen · Parking
Nestled in one of Wilmington's most established communities, this beautiful home welcomes you with mature trees, thoughtfully landscaped grounds, and undeniable curb appeal. Offering 4 bedrooms, 2.5 baths, and multiple living spaces, this home blends classic character with the space and comfort today's families desire. Step inside to a charming foyer that leads to elegant formal living and dining rooms, along with a convenient powder room. The expansive family room, complete with a wood-burning fireplace, flows seamlessly into the kitchen, breakfast nook, and beautiful sunroom creating the perfect setting for everyday living and entertaining. A spacious bonus room over the garage offers endless possibilities for a home office, playroom, media room, or additional gathering space. Upstairs, the inviting primary suite features a walk-in closet, double vanities, and a beautiful walk-in shower. Three additional generously sized bedrooms provide plenty of room for family, guests, or flexible
USD 580,000
137 Trombay Drive
View photo
House · for sale
USD 2,499,000
USD 265/sq.ft
137 Trombay Drive
Cavalier Woods
· 9,429 sq.ft · 4 Bedrooms · 4 Baths · House
· Equipped kitchen
Cavalier Woods · 9,429 sq.ft · 4 Bedrooms · 4 Baths · House · Equipped kitchen
A Private Coastal Estate. An Extraordinary Wilmington Lifestyle. Discover a rare expression of coastal Carolina luxury on 3.67 private acres in central Wilmington. Blending timeless architecture, exceptional craftsmanship, and the amenities of a private resort, this distinguished estate offers a level of privacy, scale, and sophistication rarely found. This residence is designed for both gracious living and unforgettable entertaining and for the boating enthusiast, a private 45-foot boat slip at Inlet Watch may also be available as a combined offering. Inside, refined materials and thoughtful details establish an unmistakable sense of elegance. Brazilian cherry hardwood floors, coffered ceilings, and designer lighting create a warm, sophisticated ambiance, highlighted by a custom Miami Beveled Glass chandelier and a striking Waterford crystal centerpiece. Designed for the discerning host, the chef's kitchen pairs custom cabinetry and marble countertops with Thermador professional appli
USD 2,499,000
7513 Jonquil Court
View photo
House · for sale
USD 1,275,000
USD 310/sq.ft
7513 Jonquil Court
Cavalier Woods
· 4,112 sq.ft · 5 Bedrooms · 4 Baths · House
· Office room · Fireplace · Equipped kitchen
Cavalier Woods · 4,112 sq.ft · 5 Bedrooms · 4 Baths · House · Office room · Fireplace · Equipped kitchen
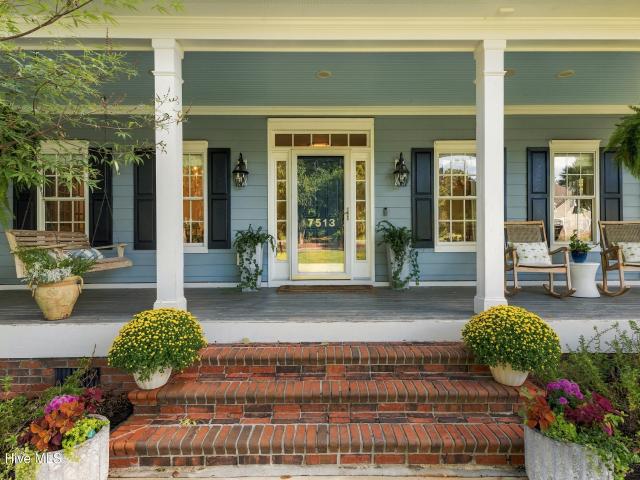
An exceptional 5-bedroom, 4.5 bath custom home offering approximately 4,116 square feet in the highly sought-after Windward Oaks community. From its expansive wraparound porch and mature landscaping to its beautifully updated interior, this is a home where timeless Southern character meets thoughtful, high-end improvements. Step inside to a spacious, light-filled floor plan designed for both everyday living and entertaining. Hardwood floors flow through the main living areas, connecting the formal dining room, private office, kitchen, breakfast area, and inviting living room. At the heart of the home, the living room is anchored by a completely redesigned fireplace featuring a full marble surround and upgraded gas insert, while designer and luxury lighting fixtures throughout much of the home add an elevated finishing touch. The kitchen has been refreshed with professionally refinished cabinetry and offers abundant workspace and storage, along with a reverse-osmosis system serving the
USD 1,275,000
1307 S 7th Street
View photo
House · for sale
USD 254,900
USD 257/sq.ft
1307 S 7th Street
Cavalier Woods
· 990 sq.ft · 3 Bedrooms · 2 Baths · House
· Garden · Equipped kitchen
Cavalier Woods · 990 sq.ft · 3 Bedrooms · 2 Baths · House · Garden · Equipped kitchen
Updated, move-in ready, and just minutes from Downtown Wilmington, 1307 S 7th Street offers easy single-level living in a classic brick ranch with extensive improvements completed in 2023. The bright, open living and dining area features updated flooring, neutral finishes, and abundant natural light. The kitchen offers dark cabinetry, stainless steel appliances, white countertops, open wood shelving, and warm modern details. The home features three bedrooms and two updated full bathrooms, with flexible space that can accommodate a guest room, home office, nursery, or creative space. Per prior listing information, major improvements completed in 2023 included the roof, Pella windows, HVAC, plumbing, electrical, insulation, drywall, flooring, kitchen, and bathrooms. Outside, enjoy a welcoming front porch, mature greenery, and a generously sized lot with room to garden, entertain, or personalize. Rear alley access provides additional flexibility for future use. Located near historic Downt
USD 254,900
5124 Mako Drive
View photo
House · for sale
USD 513,900
USD 255/sq.ft
5124 Mako Drive
Cavalier Woods
· 2,013 sq.ft · 4 Bedrooms · 3 Baths · House
· Garden · Parking · Fireplace
Cavalier Woods · 2,013 sq.ft · 4 Bedrooms · 3 Baths · House · Garden · Parking · Fireplace
4 bedroom. 3bath highly desirable neighborhood in great location. Convenient to shopping, restaurants, schools, beaches. All the must haves, hardwood floors, granite countertops, fireplace, high ceilings, screened porch, large back yard, room over garage 4th bedroom with bath, double car garage
USD 513,900
806 Bragg Drive
View photo
House · for sale
USD 450,000
USD 271/sq.ft
806 Bragg Drive
Cavalier Woods
· 1,658 sq.ft · 3 Bedrooms · 2 Baths · House
· Garden · Fireplace · Equipped kitchen · Parking
Cavalier Woods · 1,658 sq.ft · 3 Bedrooms · 2 Baths · House · Garden · Fireplace · Equipped kitchen · Parking
Be prepared to move! Welcome to 806 Bragg Drive, a classic 3-bedroom, 2-bath brick ranch offering almost 1,700 sq. Ft. of comfortable living space on a half-acre lot in the sought-after Pine Valley Estates. Gleaming hardwood floors and luxury vinyl plank run throughout the home, giving it a clean, cohesive feel from room to room. A formal living room is perfect for entertaining, while the den with a wood burning fireplace creates a warm gathering space for everyday living. The updated kitchen is a standout, featuring fresh cabinetry, granite countertops, stainless steel appliances, and a kitchen island that's ideal for meal prep, casual dining, and gathering with friends and family. All three bedrooms are spacious. Outside, the fully fenced backyard is a true retreat, showcasing incredible mature landscaping that provides privacy and beauty throughout the seasons. It's ideal for pets, play, gardening, and weekend entertaining. An attached garage adds convenience and everyday storage. L
USD 450,000
116 Shorewood Hills Drive
View photo
House · for sale
USD 439,000
USD 323/sq.ft
116 Shorewood Hills Drive
Cavalier Woods
· 1,356 sq.ft · 3 Bedrooms · 2 Baths · House
· Garden · Parking
Cavalier Woods · 1,356 sq.ft · 3 Bedrooms · 2 Baths · House · Garden · Parking
Welcome home to this charming Brick Ranch in a Prime Location. No hoa! Searching for a home with a fabulous location, no HOA, and a spacious fenced-in yard complete with a detached two-car garage and wired workshop? Look no further! This adorable 3-bedroom, 2-bath brick ranch is tucked just off Masonboro Loop in the highly sought-after Hoggard school district (Masonboro Elementary, Roland Grise Middle, and Hoggard High School). Surrounded by mature landscaping and beautiful trees, this property offers a wonderful sense of privacy while keeping you close to all the things that make this area so desirable. Boaters will love the proximity to Trails End Boat Ramp, making it easy to spend more time on the water and less time getting there. You're also just a short distance from local favorites like Whiskey Trail, Keg & Egg, Veggie Wagon, and more! Inside, you'll find hardwood floors throughout the living areas and bedrooms, tile bathrooms, and an open floor plan filled with great natural li
USD 439,000
4102 Greens Ferry Court
View photo
House · for sale
USD 750,000
USD 241/sq.ft
4102 Greens Ferry Court
Cavalier Woods
· 3,100 sq.ft · 4 Bedrooms · 2 Baths · House
· Fireplace · Equipped kitchen
Cavalier Woods · 3,100 sq.ft · 4 Bedrooms · 2 Baths · House · Fireplace · Equipped kitchen
Beautiful all-brick home nestled in the desirable community of Lansdowne South, situated on a well-manicured and private 0.58-acre cul-de-sac lot. Offering 3,103 square feet of thoughtfully designed living space, this one-owner home features four bedrooms, two and a half baths, and has been meticulously maintained over the years. Recent updates include a new roof in 2025, encapsulated crawlspace, and HVAC replaced in 2021. Beautiful hardwood floors, soaring ceilings, and abundant natural light create a warm and inviting atmosphere throughout the main living areas. The spacious kitchen features an island, white cabinetry, stainless steel appliances, quartz countertops, and a walk-in pantry. The family room offers a vaulted ceiling, gas fireplace, and decorative wood mantle, while the fourth bedroom includes a walk-in closet, built-ins, and access to a large attic for additional storage. The private primary suite features a tray ceiling, walk-in closet, and spacious ensuite bath with dua
USD 750,000
2209 White Road
View photo
House · for sale
USD 339,000
USD 289/sq.ft
2209 White Road
Cavalier Woods
· 1,173 sq.ft · 3 Bedrooms · 2 Baths · House
· Garden · Office room · Equipped kitchen
Cavalier Woods · 1,173 sq.ft · 3 Bedrooms · 2 Baths · House · Garden · Office room · Equipped kitchen
2209 White Road makes it easy to enjoy more of Wilmington without spending your day getting there. Set in the Meadowbrook neighborhood, you're just minutes from both Ogden Park and Smith Creek Park, under 10 minutes from shopping, dining and a movie at Mayfaire, under 15 from a morning at Wrightsville Beach, and under 20 from dinner or an evening downtown. Inside, this three bedroom, two bath home has been well cared for and feels comfortable from the moment you walk in. The open floor plan connects the living and kitchen areas, creating a space that works just as well for everyday life as it does for having friends over. LVP flooring runs throughout the main living areas including new LVP in the primary bedroom. The primary suite is roomy with its own bath and walk in closet, while two additional bedrooms and a second full bath offer flexibility for guests or a home office. There's plenty to enjoy outside, too, with a covered front porch and a fully fenced backyard with space for pets
USD 339,000
2124 Oleander Drive
View photo
House · for sale
USD 599,900
USD 215/sq.ft
2124 Oleander Drive
Cavalier Woods
· 2,788 sq.ft · 3 Bedrooms · 3 Baths · House
· Fireplace · Equipped kitchen · Parking
Cavalier Woods · 2,788 sq.ft · 3 Bedrooms · 3 Baths · House · Fireplace · Equipped kitchen · Parking
Stately brick ranch nestled just outside the sought-after South Oleander area, offering timeless charm, generous living spaces, and exceptional versatility. The main residence features three bedrooms, two full baths, and one half baths, along with a formal dining room, spacious living room, and eat-in kitchen. An inviting attached den with fireplace provides a warm, comfortable gathering space. The property also includes an attached secondary suite with its own full bath, kitchen, laundry, and private access-ideal for guests, extended family, or additional living flexibility. A large rear sunroom extends the living space and offers a relaxing spot to enjoy the outdoors year-round. Additional features include a large garage and separate storage shed, providing ample space for parking, hobbies, and storage. With its classic brick exterior, versatile floor plan, and desirable location, this property offers a rare combination of character, space, and opportunity. Hardwood floors under carp
USD 599,900
7108 Trailmark Road
View photo
House · for sale
USD 779,000
USD 320/sq.ft
7108 Trailmark Road
Cavalier Woods
· 2,433 sq.ft · 3 Bedrooms · 3 Baths · House
· Patio · Garden · Office room · Equipped kitchen · Swimming pool
Cavalier Woods · 2,433 sq.ft · 3 Bedrooms · 3 Baths · House · Patio · Garden · Office room · Equipped kitchen · Swimming pool
A heated private salt-water pool, paver patio, and fully fenced backyard sets 7108 Trailmark Road apart in Coastal Wilmington's Covil Estates full-amenity community. Mature landscaping lends the pool area exceptional privacy, while the sunroom overlooks it all, offering an inviting place to enjoy the view in every season. With HOA-included professional landscaping for both the front and back yards, you can spend more time enjoying your outdoor spaces. Inside, this 2,438 square foot home offers 3 bedrooms and 3 full baths. Natural light, upscale features and finishes, tall coffered ceilings, and an open living and dining area create an effortless flow. The kitchen pairs granite countertops with stainless steel appliances, while the spacious primary suite has a tray ceiling, walk-in closets and ensuite bath with walk-in shower and dual vanities. A hallway laundry closet is convenient to the primary, and your first floor guest room is perfect as a retreat or a home office. A bright finish
USD 779,000
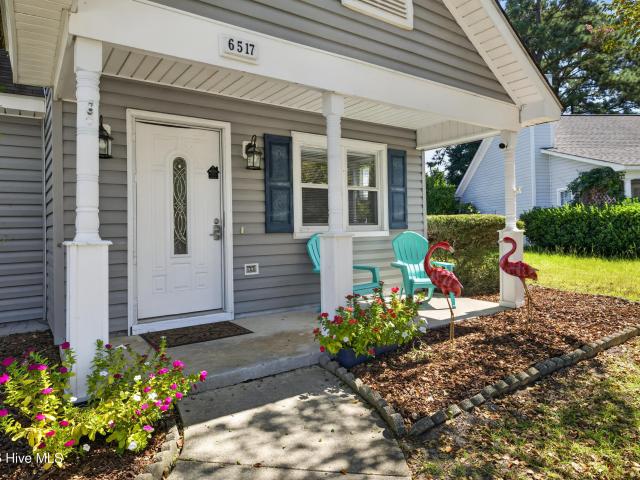
6517 Spicewood Street
View photo
House · for sale
USD 339,900
USD 252/sq.ft
6517 Spicewood Street
Cavalier Woods
· 1,345 sq.ft · 3 Bedrooms · 2 Baths · House
· Equipped kitchen · Parking
Cavalier Woods · 1,345 sq.ft · 3 Bedrooms · 2 Baths · House · Equipped kitchen · Parking
Welcome to this move-in ready home that offers the rare combination of space, flexibility, and convenience. This house features an open-concept floor plan with a recently updated kitchen featuring sleek new quartz countertops and sink, replaced in September 2026. The kitchen flows effortlessly into the spacious living room, where high ceilings create an airy, open atmosphere ideal for both relaxing and entertaining. Newer LVP flooring adds a clean, contemporary feel throughout the main living areas, while newer carpet provides a warm, comfortable touch in the bedrooms. Brand New FORTIFIED roof installed October 2026The HVAC was replaced in March 2020, and the attached one-car garage offers convenient parking or valuable additional storage. This house also boasts a proven track record as a successful short-term rental from 2022-2025, with rental history available upon request. NO HOA in the neighborhood. Outside, the expansive 0.77-acre cul-de-sac lot is one of the largest properties in
USD 339,900
101 Doughton Road
View photo
House · for sale
USD 560,000
USD 185/sq.ft
101 Doughton Road
Cavalier Woods
· 3,014 sq.ft · 5 Bedrooms · 3 Baths · House
· Garden · Equipped kitchen · Swimming pool
Cavalier Woods · 3,014 sq.ft · 5 Bedrooms · 3 Baths · House · Garden · Equipped kitchen · Swimming pool
Located in the heart of Wilmington, 101 Doughton Drive offers space, flexibility, and exceptional value. This expansive 5-bedroom, 3.5-bath home features over 2,300 square feet and sits on nearly half an acre on a desirable corner lot in the Millbrook subdivision. Designed with versatility in mind, the home includes two primary suites-one conveniently located on the main floor near the laundry area, ideal for guests or multigenerational living. The main level also features a well-positioned kitchen that connects two separate living areas and dining spaces, creating a functional layout for both everyday living and entertaining. Upstairs, you'll find bedrooms 2 through 5, including a second spacious primary suite with its own private bathroom. Step outside to a backyard built for enjoyment, complete with a large 18x36 in-ground pool and diving board-perfect for relaxing or hosting gatherings. A standout feature of this property is the detached 720 sq ft ADU (Accessory Dwelling Unit), off
USD 560,000
1009 Tina Court # Homesite 40
View photo
Townhouse · for sale
USD 544,500
USD 240/sq.ft
1009 Tina Court # Homesite 40
Cavalier Woods
· 2,260 sq.ft · 4 Bedrooms · 3 Baths · Townhouse
· Fireplace · Equipped kitchen · Parking
Cavalier Woods · 2,260 sq.ft · 4 Bedrooms · 3 Baths · Townhouse · Fireplace · Equipped kitchen · Parking
Under construction*. Another beautiful Plum Island II townhome by Trusst Builder Group! Est completion early summer 2027. One-and-one-half story floor plan with open living areas, a well-appointed Master suite and either two additional bedrooms or one bedroom and a study off the family room. Double front doors create a grand entrance into the foyer. A guest bedroom and full bath are off a privacy hall from foyer. The family room is bright and airy. Luxury features throughout such as coffered ceiling, gas fireplace and custom built-in cabinets in the family room. Which opens to the kitchen with a gourmet prep and serving island and dining room with illuminated tray ceiling. The primary suite is inviting with a sitting area and two walk-in closets. The bath has double vanity sinks, linen closet and a walk-in shower. A spacious storage area in the garage adds extra convenience. The second floor adds a fourth bedroom or flex space with walk in closet and full bath. HOA-included lawn care,
USD 544,500
3416 Talon Court
View photo
House · for sale
USD 374,900
USD 300/sq.ft
3416 Talon Court
Cavalier Woods
· 1,249 sq.ft · 3 Bedrooms · 2 Baths · House
· Parking · Swimming pool
Cavalier Woods · 1,249 sq.ft · 3 Bedrooms · 2 Baths · House · Parking · Swimming pool
Presented is a rare opportunity to own your own home on over a half acre lot with NO HOA dues! Excellent schools and close to the beaches and shopping. Bring all of your toys because this home features an in ground pool, detached 3 car garage/workshops, and a 19 x 14 pool house not included in home square footage! This 3 BR 2 bath has a newer roof and hvac system. Needs a little TLC to make it shine again but well worth the price and more. More photos and details to follow!
USD 374,900
605 Brookbend Drive
View photo
House · for sale
USD 349,900
USD 285/sq.ft
605 Brookbend Drive
Cavalier Woods
· 1,227 sq.ft · 3 Bedrooms · 2 Baths · House
· Garden · Parking
Cavalier Woods · 1,227 sq.ft · 3 Bedrooms · 2 Baths · House · Garden · Parking
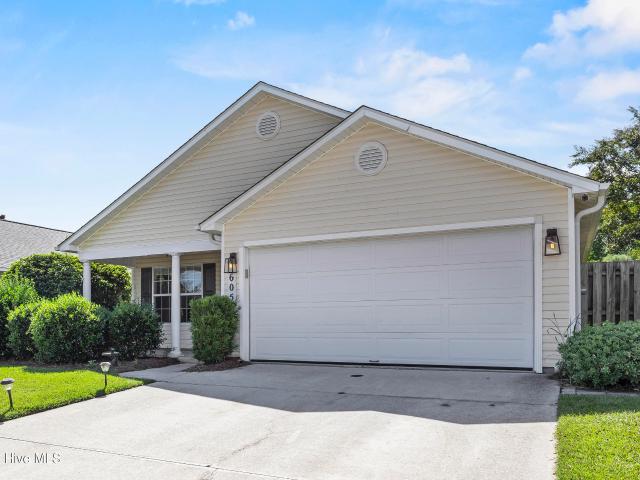
Welcome to 605 Brookbend Drive, a well-maintained 3-bedroom, 2-bath home offering comfortable living in a convenient Wilmington location. Inside, you'll find LVP flooring throughout, an easy-flowing floor plan, and the peace of mind that comes with a roof install in 2020 and HVAC system in 2022. Step outside to a screened-in porch overlooking a backyard made for entertaining. A well-kept, wired shed provides additional storage or workspace, while the dedicated bar and grilling area creates the perfect setup for cookouts, game days, or relaxing with friends and family. An attached two-car garage adds even more storage and everyday convenience. Located close to Publix, Starbucks, 7 Mile Post, The Bend, and other local favorites, with Mayfaire and Wrightsville Beach just a short drive away, 605 Brookbend Drive offers a great combination of location, updates, and usable indoor-outdoor living
USD 349,900
3801 Habberline Street
View photo
House · for sale
USD 355,000
USD 272/sq.ft
Updated
3801 Habberline Street
Cavalier Woods
· 1,302 sq.ft · 3 Bedrooms · 2 Baths · House
· Garden · Equipped kitchen
Cavalier Woods · 1,302 sq.ft · 3 Bedrooms · 2 Baths · House · Garden · Equipped kitchen
Move-in ready, single-level living in the established Carriage Hills community! Welcome home to 3801 Habberline Street, an inviting 3-bedroom, 2-bath home situated on a spacious corner lot with recent updates, comfortable living spaces, and a large, fully fenced backyard! From the welcoming rocking chair front porch to the charming interior, this home is sure to impress. Inside, fresh paint throughout much of the home creates a bright, refreshed feel, while the primary suite features brand-new carpet and a private en-suite bath. The spacious living room boasts a vaulted ceiling and convenient drop zone for everyday organization. A separate dining area and cozy breakfast nook provide plenty of space for gathering, while the kitchen features newer stainless steel appliances and an updated sink. All appliances convey, along with two flat-screen televisions, making your move even easier! Major improvements include a new water heater in 2026, HVAC system in 2023, and roof in 2019, offering
USD 355,000
5006 Carleton Drive # Unit 139
View photo
Townhouse · for sale
USD 359,000
USD 243/sq.ft
5006 Carleton Drive # Unit 139
Cavalier Woods
· 1,475 sq.ft · 3 Bedrooms · 2 Baths · Townhouse
· Equipped kitchen · Parking
Cavalier Woods · 1,475 sq.ft · 3 Bedrooms · 2 Baths · Townhouse · Equipped kitchen · Parking
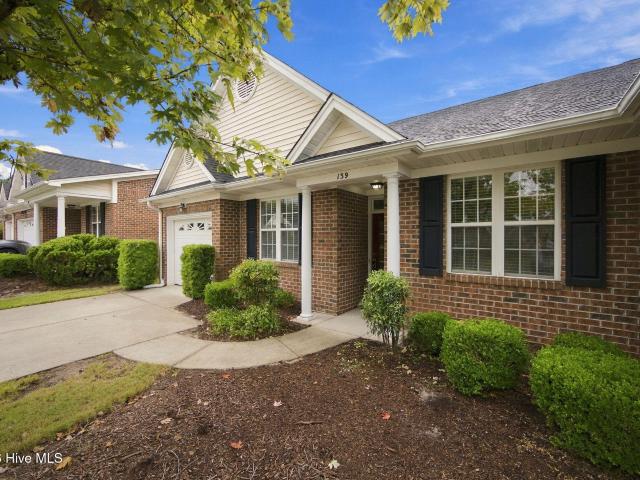
Welcome to this beautifully maintained 3-bedroom, 2-full-bath end unit townhome offering comfort, style, and thoughtful updates throughout. From the moment you arrive, you will appreciate the inviting curb appeal and one-car garage, along with the care that has gone into making this home truly move-in ready. Inside features brand-new carpeting creating a fresh, welcoming feel throughout the living areas and bedrooms. The updated kitchen is both stylish and functional, featuring new quartz countertops, tile backsplash, and under-cabinet lighting that adds a warm ambiance along with a convenient pantry with additional shelving. The spacious primary bedroom offers a private retreat complete with a large walk-in closet with added shelving. The master bath features a converted walk-in shower for space and ease of access. Two more bedrooms are nicely sized and share another full bathroom. A dedicated laundry room has been updated to include cabinetry for storage opportunities. One of the hom
USD 359,000
2128 Yaupon Drive
View photo
House · for sale
USD 475,000
USD 288/sq.ft
2128 Yaupon Drive
Cavalier Woods
· 1,647 sq.ft · 3 Bedrooms · 2 Baths · House
Cavalier Woods · 1,647 sq.ft · 3 Bedrooms · 2 Baths · House
Fully Renovated Home Near Greenfield Lake, Downtown Wilmington & the Beach! Welcome to this beautifully renovated 3-bedroom, 2.5-bath home, thoughtfully redesigned with modern finishes and a versatile floor plan. Set back on a large corner lot with access from both Yaupon Drive and Holly Drive, this property offers plenty of room for outdoor activities while being ideally positioned to enjoy some of Wilmington's most desirable destinations. Location is hard to beat! Greenfield Lake is less than a 5-minute walk from the front door, offering easy access to walking trails, water views, kayaking, fishing, and the many outdoor amenities surrounding the lake. Downtown Wilmington is approximately 10 minutes away, while both Wrightsville Beach and Carolina Beach are approximately 20 minutes from home. Novant Health New Hanover Regional Medical Center is just 2 minutes away, making this an especially convenient location for healthcare professionals and anyone wanting quick access to the hospita
USD 475,000

Get email alerts

Don't miss out: be the first to know about new properties

The alert was correctly created

On subscribing you accept the conditions of use and the privacy policy
Alert
Receive new ads in your inbox
Save this search
Receive alerts for new listings

We'll send you an email when we have new properties for: "Houses for sale in Cavalier Woods"

The alert was correctly created

Seahawk Landing
Long Leaf Acres
Get email alerts and be the first to see new listings
Required field
On subscribing I accept the terms of the privacy policy
Perfect! You'll soon start receiving new listings via email
Alert
Receive an email when we have new ads for Houses for sale in Cavalier Woods
Save this search
Filters

Bedrooms

Size (sq.ft)

sq.ft
sq.ft

Price

USD
USD

Property type

Bathrooms

Clear all filters
Receive notifications when new entries are published.