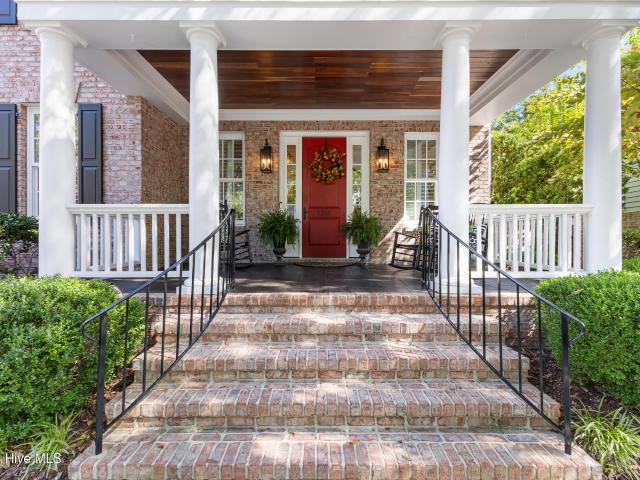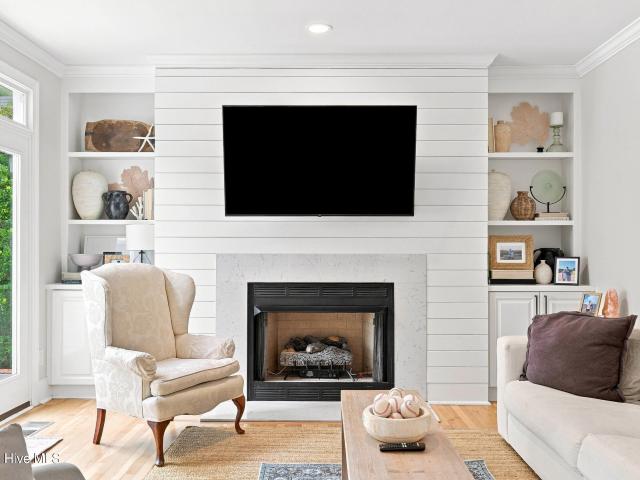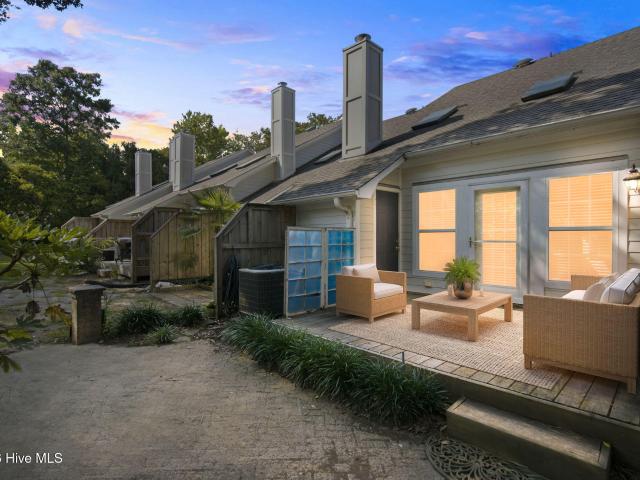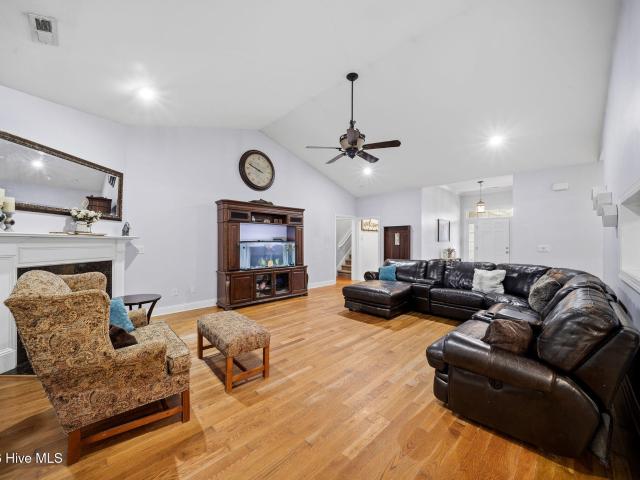
469 houses for sale in Cavalier Woods

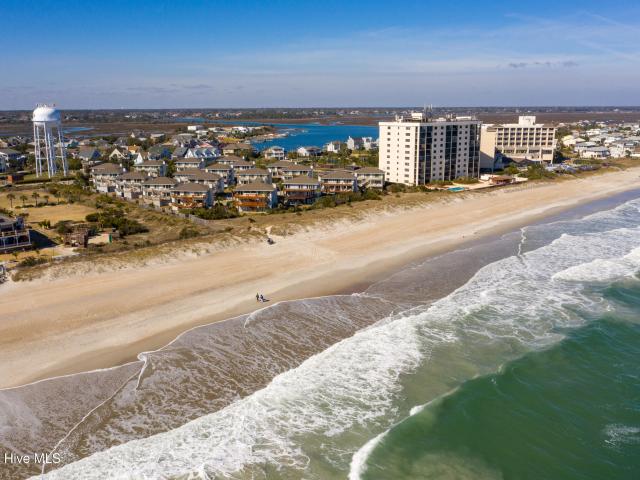
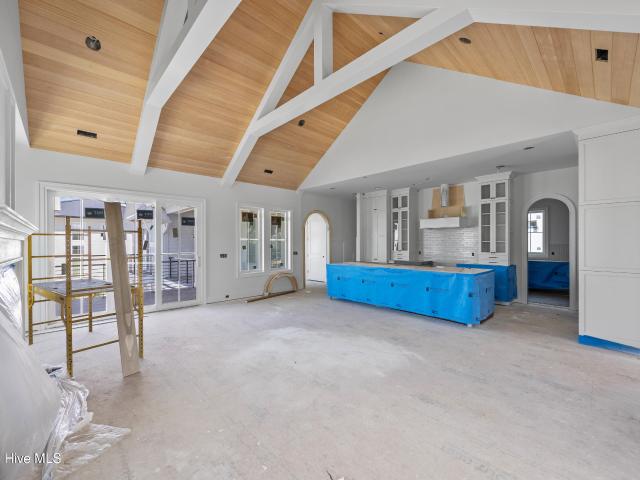
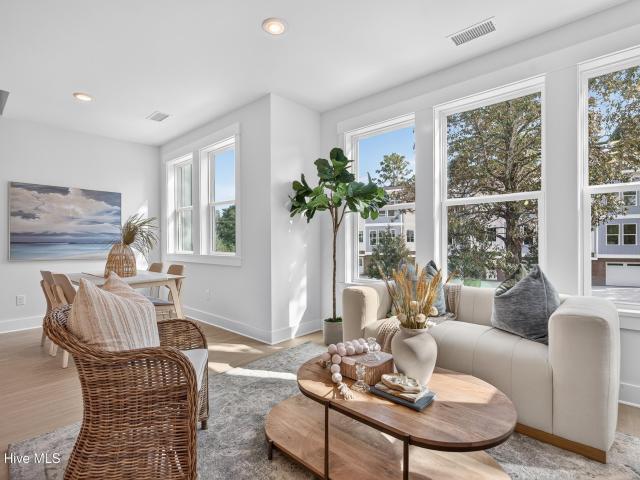
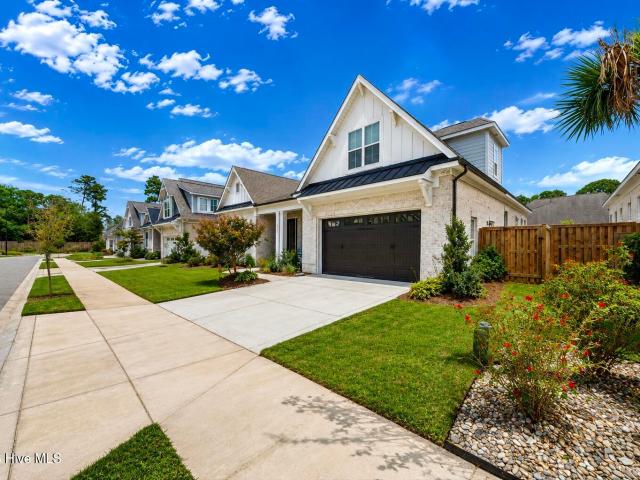
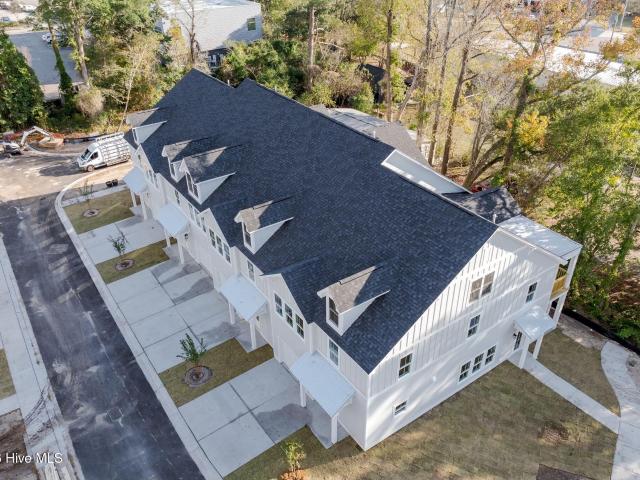
114 Seagate Place
View photo
Townhouse · for sale
USD 595,000
USD 236/sq.ft
114 Seagate Place
Cavalier Woods
· 2,519 sq.ft · 5 Bedrooms · 4 Baths · Townhouse
· Fireplace · Equipped kitchen
Cavalier Woods · 2,519 sq.ft · 5 Bedrooms · 4 Baths · Townhouse · Fireplace · Equipped kitchen
Townhome near wrightsville beach. Welcome to seagate place a luxury coastal living community 5 minutes to wrightsville beach with remarkable floor plans designed for comfort and style with dynamic living spaces. The natural gas community townhomes are 2528 sq feet with four or five bedroom, four and a half bathrooms. These units feature a blended coastal and modern style. The clean and bright walls feature sherwin Williams elder white paint color which adds a lightness to every room. Craftsman style white trim and doors throughout. Cove crown on the first floor. A wide open kitchen layout with solid hardwood cabinets. A peninsula built in GE microwave for maximum countertop space and 21 cubic feet of counter depth refrigerator with French doors and freezer below. A Monessen gas fireplace and mantle in the living room. Satin nickel and brushed brass fixtures and hardware throughout including the innovative and reliable plumbing fixtures by Moen
USD 595,000
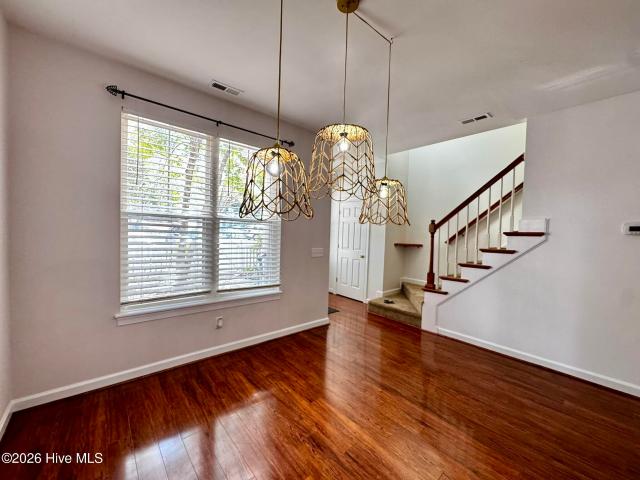
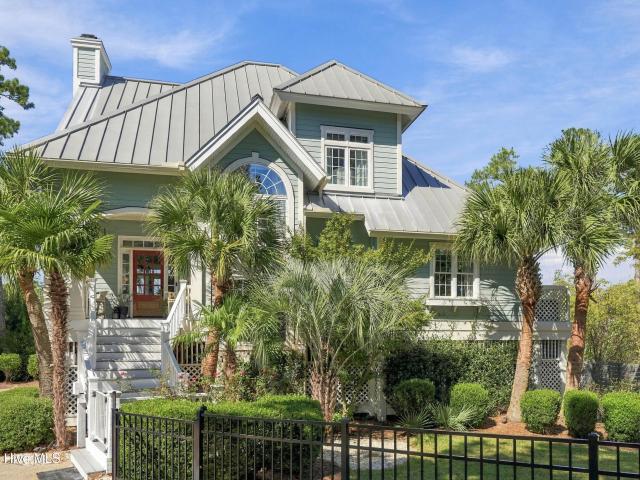
5813 Wrightsville Avenue # Apt 160
View photo
Townhouse · for sale
USD 375,000
USD 280/sq.ft
5813 Wrightsville Avenue # Apt 160
Cavalier Woods
· 1,335 sq.ft · 2 Bedrooms · 2 Baths · Townhouse
· Patio · Garden · Equipped kitchen · Swimming pool
Cavalier Woods · 1,335 sq.ft · 2 Bedrooms · 2 Baths · Townhouse · Patio · Garden · Equipped kitchen · Swimming pool
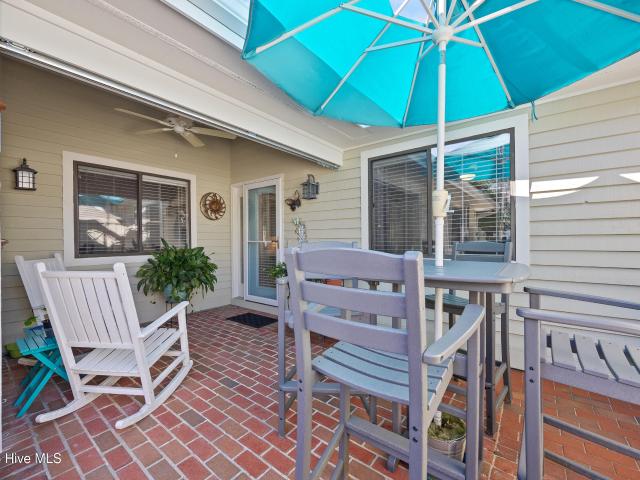
Wilmington, NC. Forest Cove Townhomes. Enjoy the Charm, Comfort & Convenience of This Welcoming Community! This beautiful 2 bedroom and 2.5 bath end unit is just one of two units next to the pool. The home has been tastefully remodeled by a local craftsman. This residence features a storybook fenced front yard, adding charm, and character. Newly installed ceiling fans add to the airy flow of the living space and the white kitchen with quartz counter tops is accented by live edge thick oak shelves. There is a lovely rear patio with lush foliage and shade trees. An attached garden shed is an added bonus. Discover a community and home designed to make you feel right where you belong! This charming neighborhood offers a wonderful blend of privacy, convenience, and outdoor enjoyment, very close to the beach. Beautiful, mature live oak trees provide natural beauty and shade throughout the neighborhood, while the charming picket fences create a warm, welcoming atmosphere. Residents can enjoy
USD 375,000
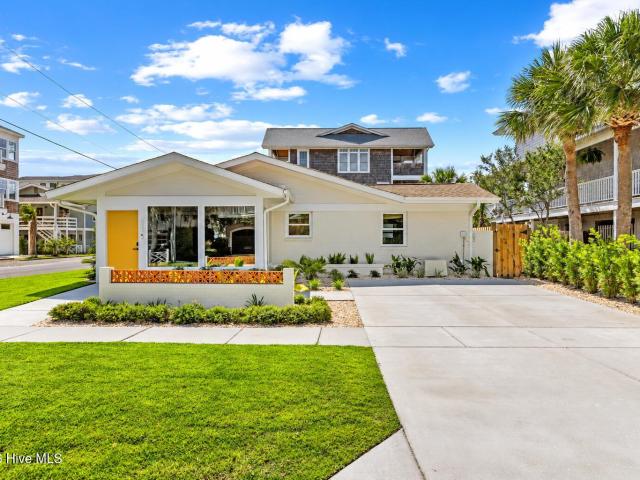
5 Sea Oats Lane
View photo
House · for sale
USD 285,000
USD 124/sq.ft
5 Sea Oats Lane
Cavalier Woods
· 2,282 sq.ft · 4 Bedrooms · 3 Baths · House
· Deck
Cavalier Woods · 2,282 sq.ft · 4 Bedrooms · 3 Baths · House · Deck
Fractional ownership. Wrightsville Beach. Dream Home. This 4 bedroom, 3 bath luxury beach house could be your carefree beach destination 5 weeks of the year. Fractional ownership allows you to own a million dollar house while sharing the cost with the other nine co-owners. Open floor plan beautifully decorated. Two of the three bathrooms have been recently renovated as well as hardwood placed on the stairs and upper hallway with new carpet in the bedrooms. Enjoy the fresh ocean air on your substantial two level deck. Includes all furnishings, linens, cleaning service, outdoor shower, separate storage spaces for each owner. Sound access, day dock, and beach access. 2 shares available which are back to back weeks. 2nd share listed under MLS #100582
USD 285,000
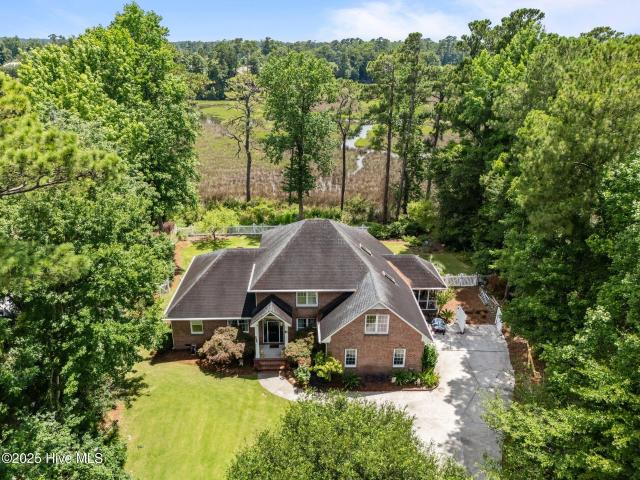
6612 Spring Garden Drive
View photo
House · for sale
USD 3,995,000
USD 1,072/sq.ft
6612 Spring Garden Drive
Cavalier Woods
· 3,724 sq.ft · 3 Bedrooms · 3 Baths · House
· Garden
Cavalier Woods · 3,724 sq.ft · 3 Bedrooms · 3 Baths · House · Garden
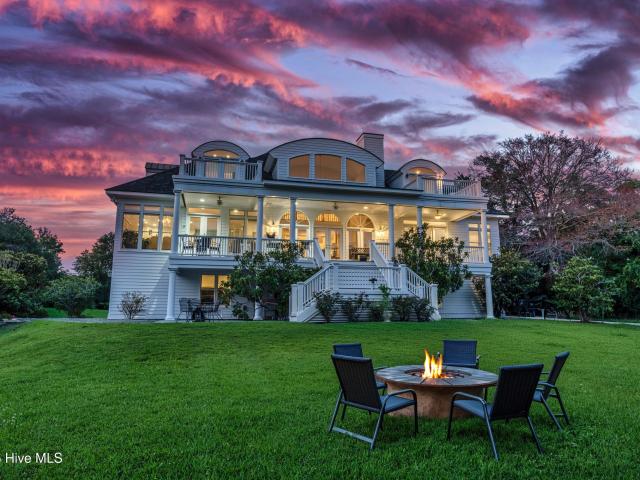
Location, location, location! The best of Wilmington can be found on the iconic scenic byway of Airlie Road. The private community of Spring Garden is comprised of only 8 homes, overlooks the shores of deepwater Bradley Creek and abuts cherished Airlie Gardens with miles of trails and planted gardens. This Charleston inspired design embraces the. 86 acre waterfront property with a magnificent canopy of century old, moss draped live oaks. With 0ver 3700 square feet of heated space and nearly 6,000 sq ft under roof including over 500 square feet of covered porches, the timeless design makes for elegant entertaining and outdoor living. A southern exposure off the back of the house welcomes the prevailing sea breeze and southern sun over the water with magical filtered sun light thru the live oak canopy. Approaching the house will take you on a circular gravel drive with lush landscaping and a graceful entry up the stairs to a deep covered front porch. Stepping into the marble tiled foyer,
USD 3,995,000
208 Inland Greens Circle
View photo
Townhouse · for sale
USD 455,000
USD 293/sq.ft
208 Inland Greens Circle
Cavalier Woods
· 1,550 sq.ft · 3 Bedrooms · 2 Baths · Townhouse
· Office room · Deck · Parking · Swimming pool
Cavalier Woods · 1,550 sq.ft · 3 Bedrooms · 2 Baths · Townhouse · Office room · Deck · Parking · Swimming pool
Tucked into the established community of Inland Greens, this 3-bedroom, 2-bath home offers approximately 1,550 square feet, a flexible floor plan, and an exceptional central Wilmington location. Step inside to a bright, comfortable living space with high ceilings and an easy flow into the dining area. Just beyond the living room, the enclosed sunroom is a standout-a quiet, more private space overlooking the rear deck and offering the perfect setting for reading, relaxing, or enjoying your morning coffee year-round. The third bedroom is thoughtfully positioned near the front of the home, making it equally well suited as a bedroom, guest space, or private home office. Outside, the charming front courtyard creates an inviting spot for morning coffee, an afternoon book, or simply enjoying the outdoors. A rear deck and attached two-car garage add even more function. One of the biggest draws is everything that comes with living in Inland Greens. The community offers a pool, clubhouse, tennis
USD 455,000
4845 College Acres Drive
View photo
House · for sale
USD 450,000
USD 258/sq.ft
4845 College Acres Drive
Cavalier Woods
· 1,744 sq.ft · 3 Bedrooms · 2 Baths · House
· Garden · Parking
Cavalier Woods · 1,744 sq.ft · 3 Bedrooms · 2 Baths · House · Garden · Parking
Incredible home in the heart of Wilmington. The sellers have truly kept wonderful care of their home while keeping it's original charm. The sunroom is an incredible bonus that is not included with the heated square footage on the listing. With 1700 plus square feet, a large 2 car garage and a shed in the back yard, storage will not be an issue. Come take a look as this home as it is one of the best priced homes in the area
USD 450,000
333 Airlie Road
View photo
House · for sale
USD 2,850,000
USD 769/sq.ft
333 Airlie Road
Cavalier Woods
· 3,703 sq.ft · 4 Bedrooms · 4 Baths · House
· Garden · Office room · Swimming pool · Lift
Cavalier Woods · 3,703 sq.ft · 4 Bedrooms · 4 Baths · House · Garden · Office room · Swimming pool · Lift
Amongst the century old Oak Trees and deep history is a special place known as Airlie. This is your opportunity to wake up every morning and gaze at those Oaks and gardens while sharing the address with this magical place! 333 Airlie Road, known as the southern charmer, will impress even the most particular buyers with it's attention to detail from the inside out! Crafted by Hardison Building Company, this home has been thoughtfully constructed and designed to last as long as the stories told of the area! Modern conveniences such as the elevator, two laundry rooms, a spacious scullery, Bromic ceiling heaters around the outdoor living space, heated saltwater gunnite pool and spa, outdoor grilling area with Wolf gas grill define the meaning of luxury! Vaulted and Trey ceilings are wrapped with wood details you could stare at all day! Arched doorways welcome and guide you throughout the home. From the double master suites to the home office overlooking Airlie Gardens to the covered porch
USD 2,850,000
1316 Heron Run Drive
View photo
House · for sale
USD 1,149,000
USD 412/sq.ft
1316 Heron Run Drive
Cavalier Woods
· 2,788 sq.ft · 3 Bedrooms · 2 Baths · House
· Sauna
Cavalier Woods · 2,788 sq.ft · 3 Bedrooms · 2 Baths · House · Sauna
Some homes come with a view. This one comes with a way of life. 1316 Heron Run Drive is a marshfront home with 2,795 square feet, three bedrooms and two and a half baths, set minutes from Wrightsville Beach and close to everything that makes Wilmington so easy to love. Homes in a setting and location like this do not come along often. The view is the reason this home stands apart. Wilmington's natural landscape stretches out behind the house, and the home has been arranged to take full advantage of it. Incredible natural light fills the rooms throughout the day, keeping the outdoors in sight from nearly every corner of daily life. The home is also the perfect place to watch the many birds and seabirds that call North Carolina home, including, of course, the great blue heron. The primary suite opens directly onto the porch, so the view becomes part of every morning before the day has even started. The tiled walk-in shower doubles as a steam room, giving the suite the feel of a private s
USD 1,149,000
307 Whisper Park Drive
View photo
House · for sale
USD 1,275,000
USD 300/sq.ft
307 Whisper Park Drive
Cavalier Woods
· 4,241 sq.ft · 5 Bedrooms · 4 Baths · House
· Garden · Fireplace · Equipped kitchen
Cavalier Woods · 4,241 sq.ft · 5 Bedrooms · 4 Baths · House · Garden · Fireplace · Equipped kitchen
An exceptionally large backyard. Over 4,200 square feet. A cul-de-sac setting overlooking private Promenade Park. Welcome to 307 Whisper Park Drive, where spacious indoor and outdoor living comes together in the Promenade section of Demarest Village. This five-bedroom, four-bath custom home offers room to gather, spread out, and make the space your own. A welcoming front porch, oyster tabby accents, and mature landscaping introduce its coastal character. Inside, hand-sculpted oak hardwood floors, detailed trim, abundant natural light, and a see-through gas fireplace connecting the foyer and formal dining room give the home warmth and personality. The kitchen features custom cabinetry, stainless appliances, a spacious island, and generous storage, with easy flow into the main gathering area. A separate formal dining room offers space for holiday meals and entertaining. The generous primary suite includes a large walk-in closet and a bath featuring Caspian shell stone flooring and a claw
USD 1,275,000
21 Island Drive
View photo
House · for sale
USD 2,249,000
USD 1,243/sq.ft
21 Island Drive
Cavalier Woods
· 1,808 sq.ft · 3 Bedrooms · 2 Baths · House
· Fireplace
Cavalier Woods · 1,808 sq.ft · 3 Bedrooms · 2 Baths · House · Fireplace
Welcome to 21 Island Drive, a beautifully reimagined coastal retreat tucked within the sought-after enclave of South Harbor Island at Wrightsville Beach. Extensively renovated with a sophisticated eye for design, this 3-bedroom, 2.5-bath residence blends elevated finishes with the relaxed elegance of island living. From the moment you arrive, the home's connection to light and water is unmistakable. A stunning sunroom entry-framed by walls of glass-offers an immediate sense of place, overlooking the tranquil waters of Sunset Park. It's a space that invites slow mornings, evening unwinds, and a daily appreciation of the coastal setting. Inside, the home unfolds with a seamless, open-concept design that feels both expansive and intimate. Sunlight pours through oversized windows, illuminating warm-toned flooring, soft neutral textures, and thoughtfully curated finishes throughout. The main living area is anchored by a fireplace, yet flows effortlessly into multiple gathering spaces design
USD 2,249,000
6122 Timber Creek Lane
View photo
House · for sale
USD 1,100,000
USD 312/sq.ft
6122 Timber Creek Lane
Cavalier Woods
· 3,520 sq.ft · 4 Bedrooms · 3 Baths · House
· Office room · Deck · Equipped kitchen
Cavalier Woods · 3,520 sq.ft · 4 Bedrooms · 3 Baths · House · Office room · Deck · Equipped kitchen
A rare opportunity to own a marsh-front property in Timber Creek, a quiet, coveted neighborhood known for its mature trees, spacious lots, and strong sense of community. Set on nearly an acre of elevated land with no known history of flooding, this 4-bedroom, 3.5-bathroom home offers 3,530 square feet of spacious, versatile living and panoramic views of Howe Creek. Inside, marsh views greet you from the living room, kitchen, and the generous primary suite, conveniently located on the main floor. Newly installed windows throughout the home flood the interior with natural light and perfectly frame the serene beauty of the tidal creek. Upstairs features three additional bedrooms and two full bathrooms. Two bedrooms are connected by a Jack and Jill bath, while the third has a full bath nearby—ideal for family or guests. A large bonus room provides flexible space for a media room, playroom, or home office. Step outside to a spacious screened porch and expansive back deck, perfect for entert
USD 1,100,000
5218 Old Garden Road
View photo
House · for sale
USD 1,550,000
USD 411/sq.ft
5218 Old Garden Road
Cavalier Woods
· 3,767 sq.ft · 4 Bedrooms · 3 Baths · House
· Patio · Fireplace
Cavalier Woods · 3,767 sq.ft · 4 Bedrooms · 3 Baths · House · Patio · Fireplace
This is it! Refined Lowcountry-inspired living in a Charlestonian style community located near Wrightsville Beach, NC. Built with superior construction by Doster Building, this 4-bedroom, 4.1-bath residence combines classic architecture with a practical, open layout designed for everyday living and entertaining. Double covered front porches and gas lantern charm create a welcoming exterior, while the interior features hardwood floors, solid surface countertops, coffered ceilings, and a gas fireplace. The open floor plan includes formal living and dining spaces, offering flexibility for both relaxed gatherings and more traditional entertaining. A beautiful private patio and porch extend the living space outdoors. The second floor includes a comfortable sitting area, and the bonus recreation room with a full bath provides additional space for guests, work, or recreation. Located just one property away from two community gardens, the setting adds a distinctive neighborhood amenity and a s
USD 1,550,000
1929 Hallmark Lane
View photo
House · for sale
USD 929,000
USD 440/sq.ft
1929 Hallmark Lane
Cavalier Woods
· 2,110 sq.ft · 3 Bedrooms · 2 Baths · House
· Equipped kitchen
Cavalier Woods · 2,110 sq.ft · 3 Bedrooms · 2 Baths · House · Equipped kitchen
A refined coastal retreat in the coveted gated community of Landfall, 1929 Hallmark Lane offers an exceptional opportunity to enjoy the lifestyle, privacy, and convenience that make this community one of Wilmington's most sought-after addresses. Positioned within the desirable Woodbridge neighborhood, this beautifully maintained 3-bedroom, 2.5-bath residence combines timeless comfort with thoughtful updates and an effortless floor plan designed for both everyday living and entertaining. An abundance of natural light fills the interiors, creating an inviting atmosphere throughout the home. The main level centers around gracious living and dining spaces that flow seamlessly into a well-appointed kitchen featuring granite countertops, generous cabinetry, and an expansive island-an ideal gathering point for casual mornings or evenings with friends and family. The main-level primary suite offers a private escape with an en-suite bath and walk-in closet, creating a comfortable retreat at the
USD 929,000
6211 Wrightsville Avenue # Apt 102
View photo
Townhouse · for sale
USD 369,900
USD 264/sq.ft
6211 Wrightsville Avenue # Apt 102
Cavalier Woods
· 1,399 sq.ft · 2 Bedrooms · 2 Baths · Townhouse
· Fireplace · Equipped kitchen
Cavalier Woods · 1,399 sq.ft · 2 Bedrooms · 2 Baths · Townhouse · Fireplace · Equipped kitchen
Location, location, location! Just minutes from Wrightsville Beach, this beautifully updated townhome offers the perfect combination of comfort, style, and convenience. Ideally situated just 4 minutes from the beach and close to Mayfaire Town Center, UNCW, shopping, dining, and scenic bike trails, you'll enjoy easy access to everything Wilmington has to offer. Inside, the open floor plan is filled with natural light from multiple skylights and features updated tile flooring, fresh paint, smooth ceilings, modern lighting, and upgraded fixtures throughout. The spacious kitchen has been refreshed with updated countertops, stainless steel appliances, and a bar-height extension that seamlessly opens to the living area, creating the perfect space for entertaining or everyday living. The inviting living room is centered around a cozy wood-burning fireplace and is pre-wired for TV and surround sound. Both bathrooms have been tastefully updated with freshly painted cabinetry, vessel sinks, and
USD 369,900
342 Lockerby Lane
View photo
House · for sale
USD 590,000
USD 213/sq.ft
342 Lockerby Lane
Cavalier Woods
· 2,766 sq.ft · 4 Bedrooms · 3 Baths · House
· Garden · Fireplace · Parking · Swimming pool
Cavalier Woods · 2,766 sq.ft · 4 Bedrooms · 3 Baths · House · Garden · Fireplace · Parking · Swimming pool
Looking for a classic brick home with a thoughtful layout and location that puts the best of Wilmington within easy reach? Welcome to 342 Lockerby Lane, tucked into the highly sought-after Middle Sound Loop area of Ogden. This home offers the kind of space, character, and functionality that can be increasingly difficult to find. Inside, oak hardwood floors, transom accent windows, wainscoting details, and pocket doors add timeless character. The granite countertops, vaulted ceilings, and gas fireplace create a comfortable setting for everyday living and entertaining. The fantastic floor plan provides over 2,700 square feet of living space, abundant storage, and an easy connection to the outdoors. Step outside to enjoy a private fenced-in and tree-lined backyard complete with an above-ground pool and screened porch. Additional highlights include a two-car garage and irrigation system. Location is another standout. Enjoy being steps away from Ogden Elementary School and just minutes from
USD 590,000
5596 Sycamore Street
View photo
House · for sale
USD 239,000
USD 177/sq.ft
5596 Sycamore Street
Cavalier Woods
· 1,345 sq.ft · 3 Bedrooms · 2 Baths · House
Cavalier Woods · 1,345 sq.ft · 3 Bedrooms · 2 Baths · House
Investor and value-add opportunity in Wilmington! 5596 Sycamore Street offers approximately 0.46 acres and consists of two originally platted lots (Lots 29 & 30, Block 8 of Greenwood Estates). The property is currently one parcel and is zoned MHP. The existing approximately 1,450 sq. Ft. 3-bedroom, 2-bath manufactured home is being sold AS-IS and is in need of renovation, including flooring, wall repairs, paint and general updating. Great opportunity for an investor to renovate for rental or resale while exploring the potential offered by the property's size and original two-lot configuration. Convenient Wilmington location with easy access to UNCW, Wrightsville Beach, shopping, dining and major roadways. Property is being sold AS-IS. Buyer to verify zoning, permitted uses, utilities, lot configuration and any subdivision or future development potential with the appropriate governmental authorities
USD 239,000
362 Forest Park Road # C
View photo
Townhouse · for sale
USD 399,000
USD 197/sq.ft
362 Forest Park Road # C
Cavalier Woods
· 2,024 sq.ft · 3 Bedrooms · 3 Baths · Townhouse
· Office room · Equipped kitchen · Parking
Cavalier Woods · 2,024 sq.ft · 3 Bedrooms · 3 Baths · Townhouse · Office room · Equipped kitchen · Parking
Introducing The Magnolia at Forest Park, a 12-unit new construction townhome community just minutes from Wrightsville Beach, Mayfaire, UNCW, and the shopping and dining of downtown Wilmington. Each townhome offers three stories of spacious living with a comfortable footprint on every floor. The first floor features a 2-car garage, a foyer entry, and an office or flex room with closet, a great work-from-home space or guest room. The second floor opens into the main living area, with a living room, dining room, and kitchen built for everyday life. The kitchen includes GE ENERGY STAR stainless steel appliances, Glacial quartz countertops, shaker-style cabinetry, a subway-tile backsplash, and a pantry. A guest bedroom, full bath, and laundry area with washer and dryer hookups complete this level. Upstairs, the third floor holds the primary suite with a walk-in tiled shower and quartz vanity, plus a second bedroom and full bath. Luxury vinyl plank flooring runs throughout, connected by hard
USD 399,000
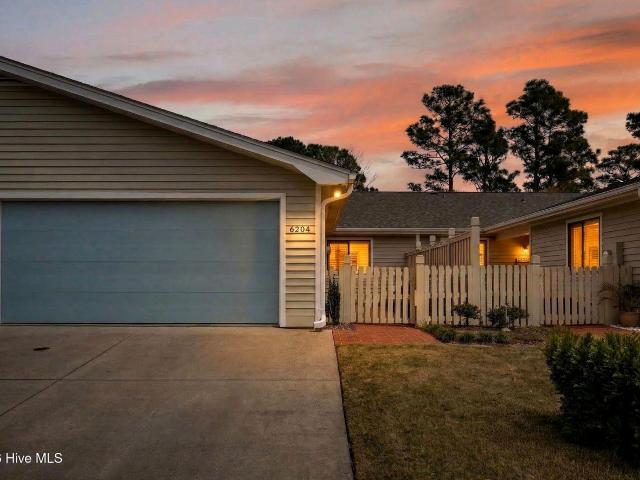
6204 Inland Greens Drive
View photo
Townhouse · for sale
USD 420,000
USD 278/sq.ft
6204 Inland Greens Drive
Cavalier Woods
· 1,507 sq.ft · 3 Bedrooms · 2 Baths · Townhouse
· Equipped kitchen · Parking
Cavalier Woods · 1,507 sq.ft · 3 Bedrooms · 2 Baths · Townhouse · Equipped kitchen · Parking
Beautiful single-level 3-bedroom, 2-bath Townhome located in the desirable Inland Greens community. The popular open floor plan features vaulted ceilings and skylights that fill the great room with natural light. Recent updates include a new HVAC (2025), new hot water heater, LPV flooring throughout, an updated kitchen with all new stainless steel appliances, updated bathrooms. The spacious primary suite offers dual closets, while the cozy sunroom overlooks peaceful common areas and a walking trail. A 2-car garage completes this well maintained home. Residents of Inland Greens enjoy wonderful amenities including a community pool, tennis/pickleball courts, and clubhouse
USD 420,000
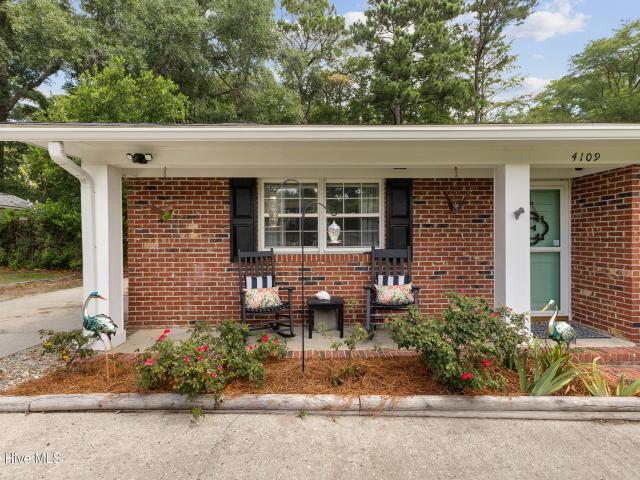
4109 Lynbrook Drive
View photo
House · for sale
USD 319,900
USD 267/sq.ft
4109 Lynbrook Drive
Cavalier Woods
· 1,195 sq.ft · 3 Bedrooms · 1 Bath · House
· Garden · Deck · Equipped kitchen
Cavalier Woods · 1,195 sq.ft · 3 Bedrooms · 1 Bath · House · Garden · Deck · Equipped kitchen
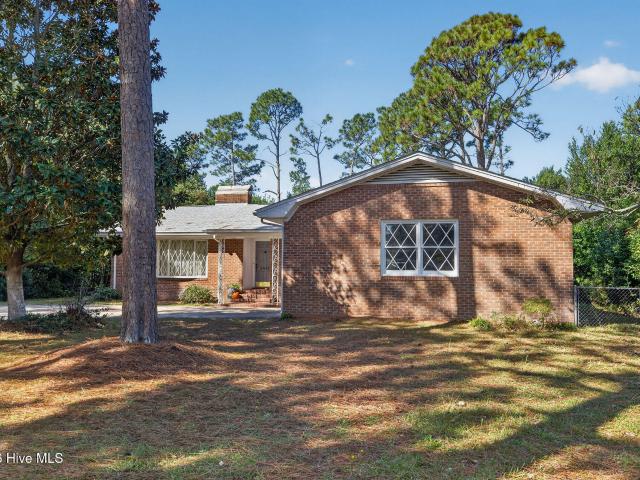
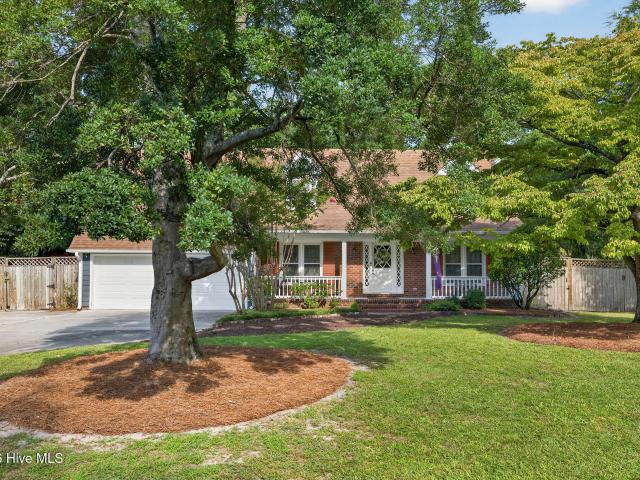
Nestled on a quiet, tree-lined street in an established neighborhood, this all-brick ranch feels welcoming the moment you arrive. Adorable, affordable, and full of charm, all just minutes from Target, the airport, I-40, and all that downtown has to offer. Inside, you will find 3 bedrooms, 1.5 bathrooms, and over 1200 sq ft. The inviting living room welcomes you in, while the kitchen brings plenty of personality with its warm wood accents and overlooks the dining area. The spacious primary suite includes its own private full bathroom, while two additional bedrooms and a convenient half bath provide flexibility for family, guests, or a home office. Step outside to discover one of this home's best features, a fully fenced backyard that backs to mature woods, creating a private backdrop. Enjoy summer evenings on the wooden deck, let pets or little ones roam freely, and take advantage of the storage shed for tools and outdoor gear. Recent updates include a Fortified Roof in 2023, septic pum
USD 319,900
326 Forest Park Road # D
View photo
Townhouse · for sale
USD 399,000
USD 197/sq.ft
326 Forest Park Road # D
Cavalier Woods
· 2,024 sq.ft · 3 Bedrooms · 3 Baths · Townhouse
· Office room · Equipped kitchen · Parking
Cavalier Woods · 2,024 sq.ft · 3 Bedrooms · 3 Baths · Townhouse · Office room · Equipped kitchen · Parking
Introducing The Magnolia at Forest Park, a 12-unit new construction townhome community just minutes from Wrightsville Beach, Mayfaire, UNCW, and the shopping and dining of downtown Wilmington. Each townhome offers three stories of spacious living with a comfortable footprint on every floor. The first floor features a 2-car garage, a foyer entry, and an office or flex room with closet, a great work-from-home space or guest room. The second floor opens into the main living area, with a living room, dining room, and kitchen built for everyday life. The kitchen includes GE ENERGY STAR stainless steel appliances, Glacial quartz countertops, shaker-style cabinetry, a subway-tile backsplash, and a pantry. A guest bedroom, full bath, and laundry area with washer and dryer hookups complete this level. Upstairs, the third floor holds the primary suite with a walk-in tiled shower and quartz vanity, plus a second bedroom and full bath. Luxury vinyl plank flooring runs throughout, connected by hard
USD 399,000
6240 Mirage Way
View photo
House · for sale
USD 875,000
USD 321/sq.ft
6240 Mirage Way
Cavalier Woods
· 2,723 sq.ft · 4 Bedrooms · 3 Baths · House
· Fireplace · Equipped kitchen
Cavalier Woods · 2,723 sq.ft · 4 Bedrooms · 3 Baths · House · Fireplace · Equipped kitchen
20k price improvement + lender paid 1-0 buydown when using preferred lender (that means 1% lower interest rate at no cost to you)! Less than 3 miles to Wrightsville Beach with nearly $85,000 in upgrades! Built in 2021 and meticulously maintained by its original owner, this 4 bedroom, 3 bath brick home offers 2,729 square feet with the feel of a custom new build. Only without the wait. Located in an intimate community of just 39 homes, this property combines modern finishes, energy-saving upgrades, and an exceptional Wilmington location. Neighbor to neighbor, this is where you want to be. Step inside to an open, light-filled floor plan with 10-foot ceilings, premium LVP flooring, custom built-ins, and a spacious living room centered around a gas fireplace. The kitchen was designed to impress with quartz countertops, custom cabinetry, upgraded stainless steel appliances, gas cooking, two electric ovens, built-in microwave, touchless water faucets, an oversized island, and a large walk-in
USD 875,000
5206 Old Garden Road
View photo
House · for sale
USD 1,250,000
USD 419/sq.ft
5206 Old Garden Road
Cavalier Woods
· 2,982 sq.ft · 3 Bedrooms · 2 Baths · House
· Fireplace
Cavalier Woods · 2,982 sq.ft · 3 Bedrooms · 2 Baths · House · Fireplace
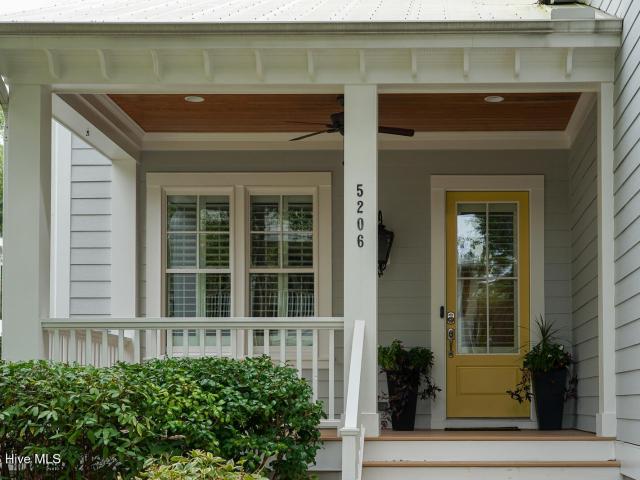
Welcome to 5206 Old Garden Rd in coveted Autumn Hall, where Southern charm meets modern convenience. Tree-lined sidewalks, welcoming front porches, and glowing gas lanterns create a timeless neighborhood atmosphere, all just minutes from Wrightsville Beach. With thoughtful updates, including a remodeled primary suite with a designer bathroom and new flooring on both levels, this beautifully appointed home is move-in ready. Offering 3 bedrooms, 2.5 baths, and nearly 3,000 square feet of living space, the home features hardwood floors and abundant millwork throughout the first floor. An expansive covered front porch welcomes you to a stunning 2-story foyer, flanked by a formal dining room showcasing plantation shutters and elegant picture-frame wainscoting. The adjoining butler's pantry, with granite countertops, ample cabinetry, and generous storage, is ideal for effortless entertaining. The spacious great room features a coffered ceiling, a gas-log fireplace, and custom built-ins. Open
USD 1,250,000
242 Dallas Drive
View photo
House · for sale
USD 675,000
USD 321/sq.ft
242 Dallas Drive
Cavalier Woods
· 2,099 sq.ft · 3 Bedrooms · 3 Baths · House
· Garden · Swimming pool · Deck · Fireplace · Equipped kitchen · Parking
Cavalier Woods · 2,099 sq.ft · 3 Bedrooms · 3 Baths · House · Garden · Swimming pool · Deck · Fireplace · Equipped kitchen · Parking
Welcome home to this charming Cape Cod nestled on a large, mature lot in one of Wilmington's most desirable locations. The fenced yard offers privacy and plenty of space to enjoy the outdoors, while the backyard is truly an entertainer's dream featuring a large saltwater pool, hot tub, and expansive deck. A double gate provides dedicated boat parking, and a storage building offers additional space for outdoor equipment, making this property ideal for coastal Carolina living. Inside, the home features beautiful heart pine floors, a cozy wood-burning fireplace, and a welcoming layout designed for comfortable everyday living. The kitchen boasts stainless steel appliances, granite countertops, tile flooring, and a large bar that flows seamlessly into the family room and dining area, creating an inviting space for gathering. Upgraded blinds and updated bathrooms add to the home's appeal and move-in-ready feel. Enjoy added peace of mind with both HVAC systems replaced between 2025 and 2026.
USD 675,000
Flushing Dr
View photo
House · for sale
Request Details
New
Flushing Dr
Cavalier Woods
· House
Cavalier Woods · House
This is a Real Estate-Owned (REO)/post-foreclosure home owned or managed by a bank. All offers are considered; however, the highest and best will most likely be accepted
Request Details
N 13th St
View photo
House · for sale
Request Details
New
N 13th St
Cavalier Woods
· 2,077 sq.ft · 3 Bedrooms · 1 Bath · House
Cavalier Woods · 2,077 sq.ft · 3 Bedrooms · 1 Bath · House
This is a Real Estate-Owned (REO)/post-foreclosure home owned or managed by a bank. All offers are considered; however, the highest and best will most likely be accepted
Request Details
Montfaye Ct
View photo
House · for sale
Request Details
Updated
Montfaye Ct
Cavalier Woods
· 1,345 sq.ft · 2 Bedrooms · 2 Baths · House
Cavalier Woods · 1,345 sq.ft · 2 Bedrooms · 2 Baths · House
This home is in preforeclosure, which means the homeowner is in default (missed payments). Therefore, there could be an opportunity to strike a great deal with the owner and the bank
Request Details
S 10th St
View photo
House · for sale
Request Details
Updated
S 10th St
Cavalier Woods
· 657 sq.ft · 2 Bedrooms · 1 Bath · House
Cavalier Woods · 657 sq.ft · 2 Bedrooms · 1 Bath · House
This home is in preforeclosure, which means the homeowner is in default (missed payments). Therefore, there could be an opportunity to strike a great deal with the owner and the bank
Request Details
N Kerr Ave
View photo
House · for sale
Request Details
Updated
N Kerr Ave
Cavalier Woods
· 2,067 sq.ft · 4 Bedrooms · 3 Baths · House
Cavalier Woods · 2,067 sq.ft · 4 Bedrooms · 3 Baths · House
This is a Real Estate-Owned (REO)/post-foreclosure home owned or managed by a bank. All offers are considered; however, the highest and best will most likely be accepted
Request Details
Klein Rd
View photo
House · for sale
Request Details
Updated
Klein Rd
Cavalier Woods
· 1,701 sq.ft · 3 Bedrooms · 1 Bath · House
Cavalier Woods · 1,701 sq.ft · 3 Bedrooms · 1 Bath · House
This home is in preforeclosure, which means the homeowner is in default (missed payments). Therefore, there could be an opportunity to strike a great deal with the owner and the bank
Request Details
Konlack Ct
View photo
House · for sale
Request Details
Updated
Konlack Ct
Cavalier Woods
· 1,195 sq.ft · 3 Bedrooms · 2 Baths · House
Cavalier Woods · 1,195 sq.ft · 3 Bedrooms · 2 Baths · House
This home is in preforeclosure, which means the homeowner is in default (missed payments). Therefore, there could be an opportunity to strike a great deal with the owner and the bank
Request Details

Get email alerts

Don't miss out: be the first to know about new properties

The alert was correctly created

On subscribing you accept the conditions of use and the privacy policy
Alert
Receive new ads in your inbox
Save this search
Receive alerts for new listings

We'll send you an email when we have new properties for: "Houses for sale in Cavalier Woods"

The alert was correctly created

Seahawk Landing
Long Leaf Acres
Get email alerts and be the first to see new listings
Required field
On subscribing I accept the terms of the privacy policy
Perfect! You'll soon start receiving new listings via email
Alert
Receive an email when we have new ads for Houses for sale in Cavalier Woods
Save this search
Filters

Bedrooms

Size (sq.ft)

sq.ft
sq.ft

Price

USD
USD

Property type

Bathrooms

Clear all filters
Receive notifications when new entries are published.