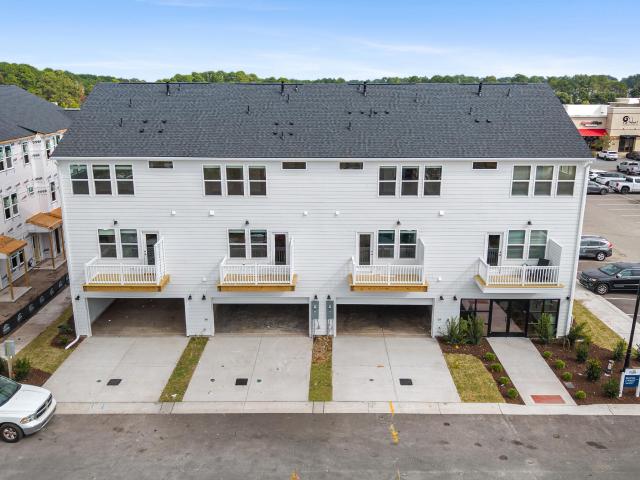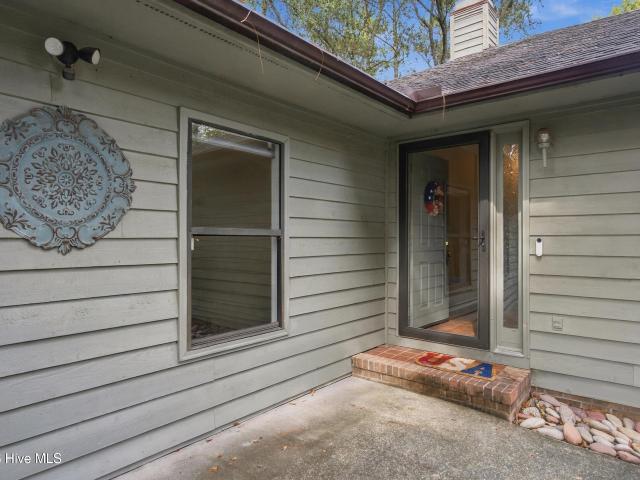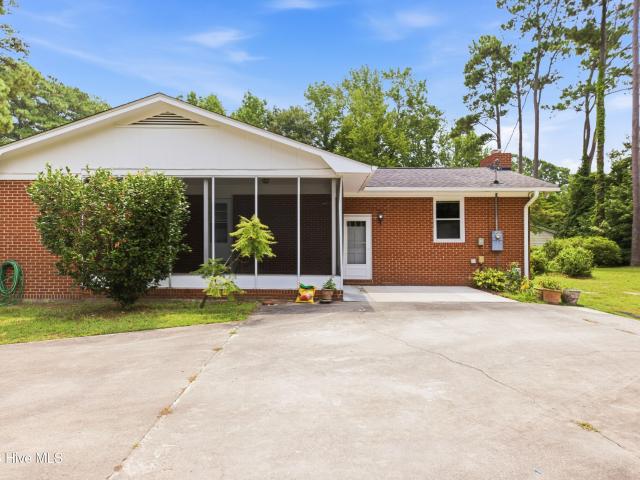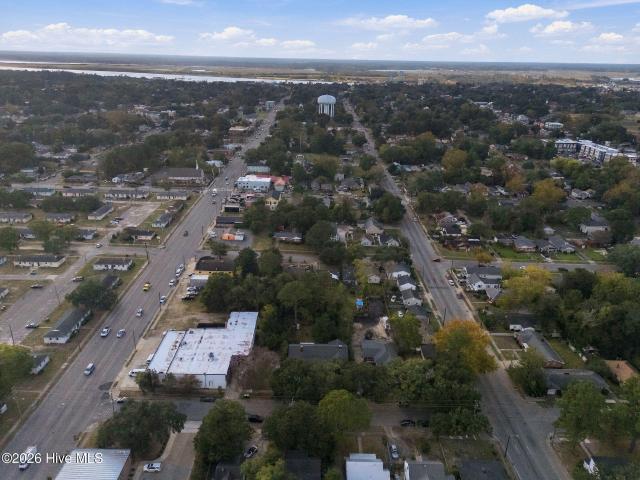
462 houses for sale in Cavalier Woods

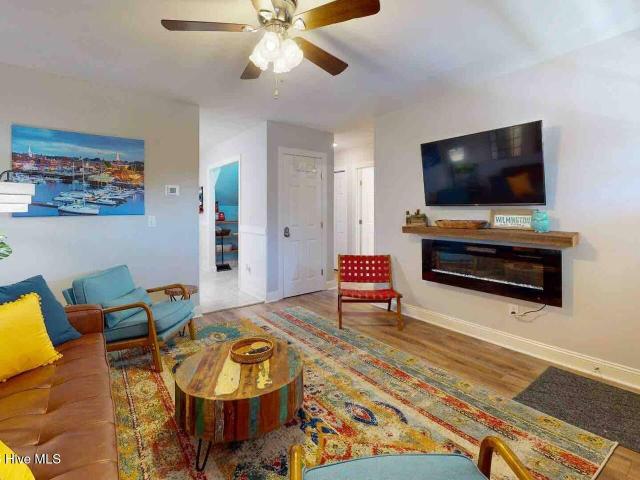
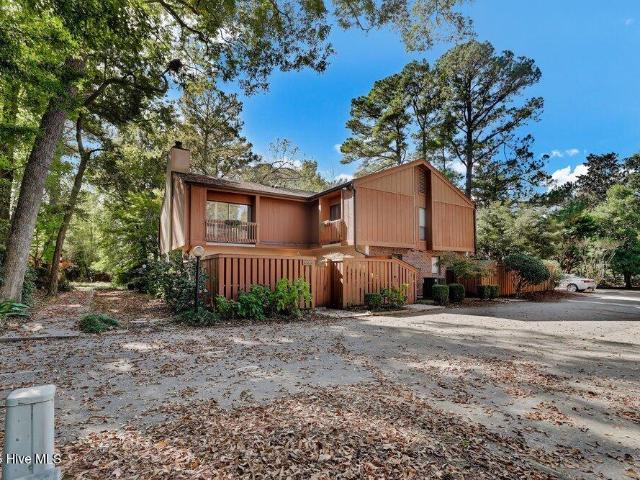
1037 Birch Creek Drive
View photo
Townhouse · for sale
USD 275,000
USD 218/sq.ft
1037 Birch Creek Drive
Cavalier Woods
· 1,259 sq.ft · 2 Bedrooms · 2 Baths · Townhouse
· Fireplace · Swimming pool · Parking
Cavalier Woods · 1,259 sq.ft · 2 Bedrooms · 2 Baths · Townhouse · Fireplace · Swimming pool · Parking
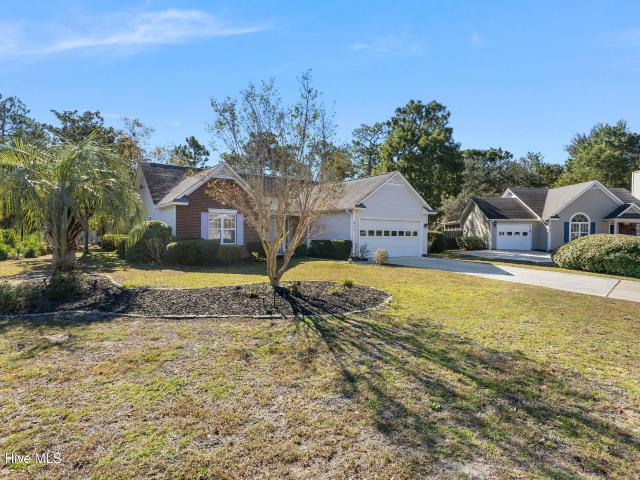
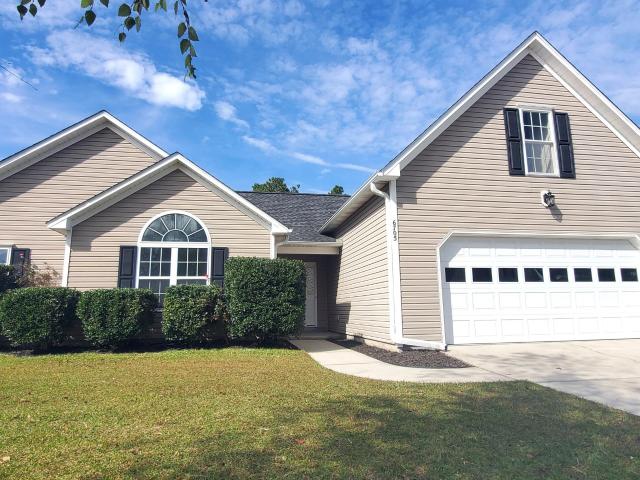
This move in ready home is centrally located close to downtown, beach, and UNCW, just off of Wrightsville Avenue but tucked away and surrounded by mature trees! Act quickly as updates were just lovingly completed for the new owner to enjoy. Fresh paint throughout, updated light fixtures, new water heater, newer washer and dryer, high-quality flooring (no carpet! )Entertain in large living room with sliding glass doors extending to the large fenced in courtyard. Or snuggle around the fully functional and recently cleaned wood fireplace. The two large sized suites have their own dedicated bathrooms that feature sun tunnels for maximum light, and a guest half bath with new toilet is on the main level. The parking area is unique as it is in a cul-de-sac like area instead of off the street. The community amenities include a pool, tennis courts, and clubhouse, and dedicated storage lot for your kayak/boat/RV. HOA dues cover master insurance, trash, sewer, basic cable and internet (a value of
USD 275,000
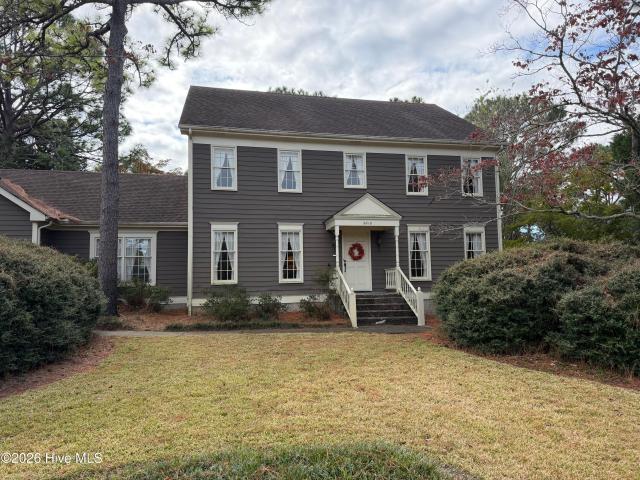
7202 Farrington Farms Drive
View photo
House · for sale
USD 478,500
USD 175/sq.ft
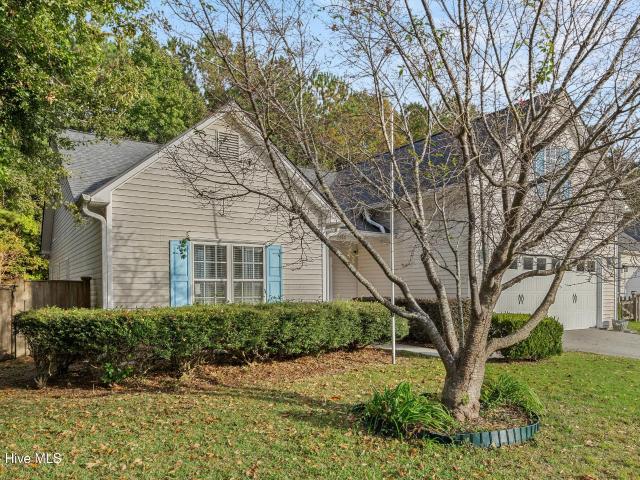
7202 Farrington Farms Drive
Cavalier Woods
· 2,723 sq.ft · 5 Bedrooms · 3 Baths · House
· Patio · Garden · Office room · Deck · Equipped kitchen
Cavalier Woods · 2,723 sq.ft · 5 Bedrooms · 3 Baths · House · Patio · Garden · Office room · Deck · Equipped kitchen
Rare opportunity to own a 5 Bedroom 3 Bathroom Home in the desirable Ogden Area. Situated in Farrington Farms, this neighborhood is located on Gorden Road with easy access to Market Street, Military Cutoff and Interstate 40 and has sidewalks and streetlamps. This home is perfect for multigenerational living, home offices or just simply'room to roam'. Open floorplan with lots of natural light, freshly painted, wood floors in kitchen and dining area, sunroom, downstairs master and fabulous fenced backyard with mature landscaping, storage shed, deck and patio are just a few of the features you will love! Property backs up to Ogden Park and boasts a wooded buffer and convenient walking path to the Park in addition to a private side yard. Generac Generator for peace of mind and 3 zone heating and cooling units (upstairs, downstairs and sunroom) make controlling the homes comfort easy and effecient. This is a must see!
USD 478,500
4922 Pompano Court
View photo
Townhouse · for sale
USD 209,000
USD 213/sq.ft
4922 Pompano Court
Cavalier Woods
· 980 sq.ft · 2 Bedrooms · 1 Bath · Townhouse
· Equipped kitchen · Parking
Cavalier Woods · 980 sq.ft · 2 Bedrooms · 1 Bath · Townhouse · Equipped kitchen · Parking
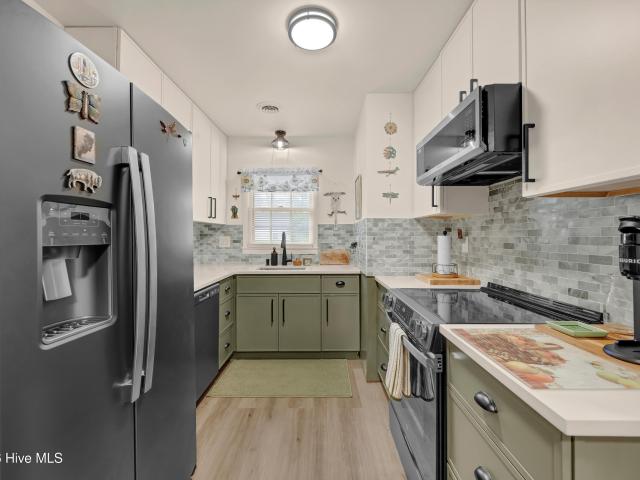
This sunny end unit has been completely remodeled. Conveniently located in mid-town, within walking distance to shopping, restaurants, River to Sea Bike Path, and UNCW. Highlights include new kitchen cabinets and all new appliances, new upstairs bath with tiled shower, new main level powder room, new LVP flooring throughout, and so much more. This move-in-ready property is great for personal use, as an investment property, or for housing for a UNCW student. Townhouse comes with 2 parking spaces. Don't miss this opportunity to make this townhouse your home
USD 209,000
1033 S 43rd Street
View photo
House · for sale
USD 565,000
1033 S 43rd Street
Cavalier Woods
· 4 Bedrooms · 2 Baths · House
· Air conditioning
Cavalier Woods · 4 Bedrooms · 2 Baths · House · Air conditioning
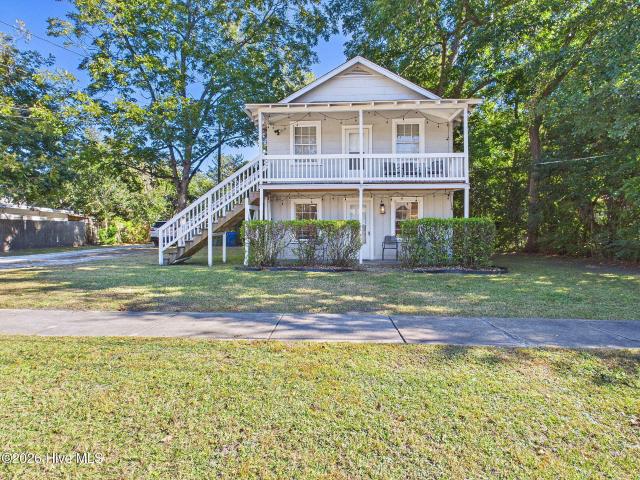
Located in Midtown Wilmington, 1033 S 43rd Street is a furnished duplex offering excellent investment potential just minutes from downtown and near the River to Sea Bikeway. Each unit features two bedrooms, one bathroom, and a charming private porch, creating inviting spaces for residents and guests alike. The lower unit has recently been updated with new flooring, new countertops, and a mini-split AC system. A new tankless water heater adds efficiency and convenience. Both units are currently operating as short-term rentals, providing an opportunity for immediate income with flexibility for future use. Whether you're looking to expand your investment portfolio or explore the possibilities of multi-unit living, this property offers versatility in a convenient Wilmington location
USD 565,000
6014 Northshore Drive
View photo
House · for sale
USD 505,000
USD 236/sq.ft
6014 Northshore Drive
Cavalier Woods
· 2,131 sq.ft · 3 Bedrooms · 3 Baths · House
· Garden · Office room · Fireplace · Parking · Swimming pool
Cavalier Woods · 2,131 sq.ft · 3 Bedrooms · 3 Baths · House · Garden · Office room · Fireplace · Parking · Swimming pool
Step inside from the large front porch into enjoy the hardwood floors that stretch across the main living areas. The central den serves as an inviting gathering space, boasting dramatic high ceilings, and a cozy gas log fireplace. The home's flexible floor plan features the main bedroom on the main-level, boasting a spacious walk-in closet, and an en-suite bathroom equipped with a dual vanity and a deep garden tub. Also on the main level is a versatile room that easily functions as a home office or a fourth bedroom. Upstairs, guests or family members can enjoy ultimate privacy in a secluded bedroom complete with its own dedicated full bathroom. Fenced in large backyard with large back covered porch. A spacious double-car garage completes the property, providing ample storage and parking. The gated community offers premium amenities including a resident clubhouse and swimming pool. Near walking trails, lake, and playground at Smith Creek Park. Tenant in place through November 2027. Tena
USD 505,000
900 Bedminister Lane
View photo
House · for sale
USD 925,000
USD 350/sq.ft
900 Bedminister Lane
Cavalier Woods
· 2,637 sq.ft · 4 Bedrooms · 3 Baths · House
· Fireplace · Equipped kitchen
Cavalier Woods · 2,637 sq.ft · 4 Bedrooms · 3 Baths · House · Fireplace · Equipped kitchen
Located on a corner lot at the intersection of two cul-de-sacs in the Regency section of Landfall, 900 Bedminister Ln. Is a 4 bedroom, 3 bath home offering 2,641sqft. Built in 2017, this white brick home features crown molding throughout, wood flooring, and abundant natural light. With the primary suite and two additional bedrooms on the first floor, the layout is ideal for those seeking primarily first-floor living. Upstairs, an expansive almost 600sqft bedroom offers its own full bathroom, walk-in closet, and versatility. The formal dining room features a tray ceiling and wainscoting. The kitchen includes quartz countertops, stainless steel appliances, a natural gas cooktop, built-in oven and microwave, and a large island. It opens to the living room with a gas-log fireplace and adjoining breakfast nook. A bright entryway, drop-off zone, and first-floor laundry add everyday convenience. The first-floor primary suite includes a walk-in closet and en-suite bathroom with dual vanities,
USD 925,000
416 Beaumont Oaks Drive # Lot #38
View photo
House · for sale
USD 670,000
USD 242/sq.ft
416 Beaumont Oaks Drive # Lot #38
Cavalier Woods
· 2,766 sq.ft · 4 Bedrooms · 3 Baths · House
· Patio · Office room · Equipped kitchen · Parking · Security
Cavalier Woods · 2,766 sq.ft · 4 Bedrooms · 3 Baths · House · Patio · Office room · Equipped kitchen · Parking · Security
Now available in The Reserve at Beaumont Oaks, this nearly new, Craftsman-inspired home in the Porters Neck area offers four bedrooms, including a main-level primary suite, plus a flex room that can serve as a home office or potential fifth bedroom. The open, airy layout features a kitchen with quartz countertops and stainless steel appliances, along with custom built-in cabinetry in the living room and laundry room. A spacious upstairs family room provides a second gathering area. Plantation shutters throughout and epoxy finishes on the garage floor, front porch, and rear patio add to the home's upgrades. Spend an afternoon at the community pool, then fire up the grill and unwind at the clubhouse. Enjoy neighborhood walks and bike rides, with Porters Neck Elementary school and the Country Club just around the corner. Plenty of nearby shopping, dining and entertainment options. Easy access to US 17, 140 and area beaches
USD 670,000
433 Lady Bug Lane
View photo
House · for sale
USD 450,000
USD 213/sq.ft
433 Lady Bug Lane
Cavalier Woods
· 2,110 sq.ft · 4 Bedrooms · 2 Baths · House
· Security
Cavalier Woods · 2,110 sq.ft · 4 Bedrooms · 2 Baths · House · Security
Welcome home to the highly desirable Porters Neck area! Nestled just off Futch Creek, this inviting 4 bedroom home offers the perfect combination of comfort, convenience, and value. Whether you're looking for room to grow, space to entertain, or simply a place to call your own, this home offers endless possibilities. Enjoy the charm of a peaceful neighborhood while being just minutes from shopping, dining, golf courses, and the beautiful waterways that make coastal Carolina living so special. With easy access to Wrightsville Beach, downtown Wilmington, and everything the Porters Neck area has to offer, the location is hard to beat! Offering four bedrooms in a sought-after area at an attractive price point, this is an opportunity you won't want to miss. Come see the possibilities and make this house your next home! Lender credit of. 75% of the total loan amount not to exceed $5,000 or amount allowed per program guidelines available to an eligible buyer financing the purchase of this pro
USD 450,000
444 Cobblestone Drive
View photo
Townhouse · for sale
USD 239,900
USD 170/sq.ft
444 Cobblestone Drive
Cavalier Woods
· 1,410 sq.ft · 2 Bedrooms · 2 Baths · Townhouse
· Fireplace · Equipped kitchen
Cavalier Woods · 1,410 sq.ft · 2 Bedrooms · 2 Baths · Townhouse · Fireplace · Equipped kitchen
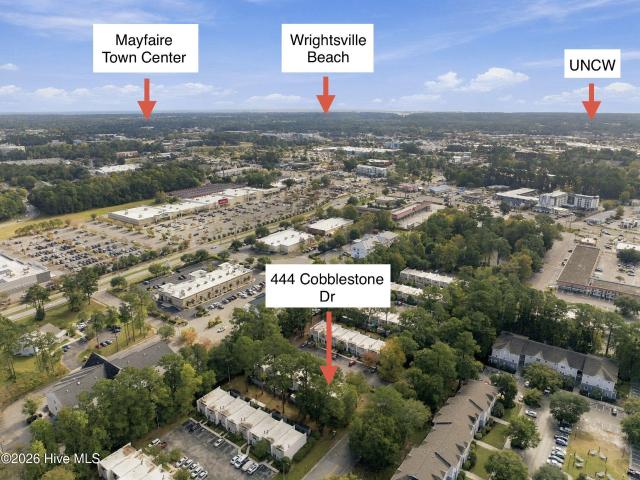
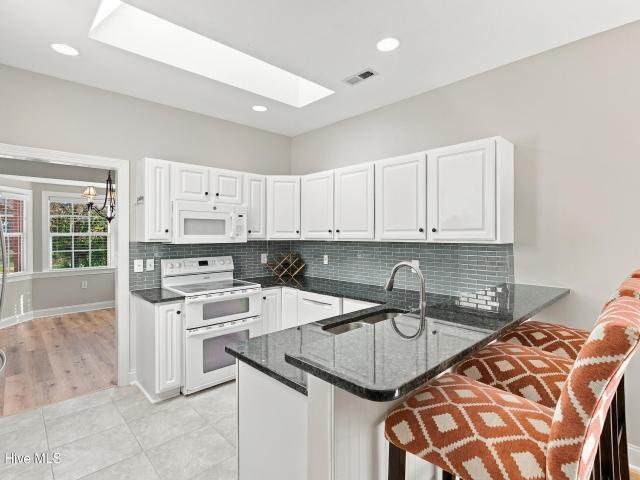
Welcome to this beautifully updated 2-bedroom, 2-full-bath townhome in the desirable Colony Woods community, perfectly situated in the heart of Wilmington! Offering the ideal combination of modern upgrades, low-maintenance living, and an unbeatable location, this property is perfect for a primary residence, second home, or investment opportunity. Extensively remodeled in 2021, the home features a completely renovated kitchen with updated cabinetry, brushed nickel hardware, granite countertops, and stainless steel appliances. Additional improvements include updated interior paint, luxury vinyl plank flooring, modern ceiling fans, and an HVAC system approximately 5 years old. The inviting living room showcases a cozy fireplace with built-in shelving, a charming window seat with additional storage, and plenty of natural light. The spacious laundry room offers ample cabinetry, a folding station, and pantry storage. ALL appliances convey, including the high-end front-loading washer and drye
USD 239,900
7737 Marymount Drive
View photo
Townhouse · for sale
USD 424,900
USD 263/sq.ft
7737 Marymount Drive
Cavalier Woods
· 1,615 sq.ft · 3 Bedrooms · 2 Baths · Townhouse
· Patio · Fireplace · Equipped kitchen · Parking
Cavalier Woods · 1,615 sq.ft · 3 Bedrooms · 2 Baths · Townhouse · Patio · Fireplace · Equipped kitchen · Parking
Welcome to easy coastal living in Marsh Oaks! This refreshed single-story end-unit townhome offers 3 bedrooms, 2 baths and 1,615 square feet — with select furnishings included. Recent updates include fresh interior paint, a freshly painted two-car garage, new ceiling fans throughout, and all-new coordinated door hardware and hinges. The kitchen breakfast bar has been lowered and redesigned — opening the kitchen to the living space. The living area features high ceilings and a gas-log fireplace. The primary suite offers a private patio, walk-in closet, and an ensuite bath with double vanities and a glass-enclosed shower. As an end unit backing to woods, the home is quiet and private. Enjoy low-maintenance living plus Marsh Oaks amenities — community pool, clubhouse, tennis and pickleball courts, and sidewalks. Minutes to shopping, dining and Wilmington's beaches. Ideal as a primary residence, coastal retreat or lock-and-leave. Move right in
USD 424,900
8513 Bison Court
View photo
House · for sale
USD 449,000
USD 219/sq.ft
8513 Bison Court
Cavalier Woods
· 2,045 sq.ft · 3 Bedrooms · 2 Baths · House
· Equipped kitchen
Cavalier Woods · 2,045 sq.ft · 3 Bedrooms · 2 Baths · House · Equipped kitchen
Tucked at the end of a quiet cul-de-sac, this two-story home has been freshly updated throughout and is ready to move into. New interior paint and new light fixtures brighten every room. The kitchen is new from the countertops down, with new countertops, a new sink and faucet, and new appliances. Upstairs, new carpet runs the stairs and bedrooms, and new toilets throughout. Built in 2016 with 2,047 sq ft of living space on a 0.17-acre lot, close to shopping and Wrightsville Beach. Schedule your showing today
USD 449,000
303 Kelly Road
View photo
House · for sale
USD 430,000
USD 312/sq.ft
303 Kelly Road
Cavalier Woods
· 1,378 sq.ft · 3 Bedrooms · 2 Baths · House
· Garden · Fireplace · Equipped kitchen · Parking
Cavalier Woods · 1,378 sq.ft · 3 Bedrooms · 2 Baths · House · Garden · Fireplace · Equipped kitchen · Parking
Location, space, and charm — this one checks all the boxes! Welcome to 303 Kelly Road, a beautifully updated 3-bedroom, 2-bath brick ranch situated on a spacious 0.41-acre lot in an established Wilmington neighborhood. One of the standout features of this home is its fantastic location, within walking distance of Masonboro Elementary School! Inside, you'll find a welcoming living space complete with a cozy fireplace and an updated kitchen featuring granite countertops, a generous island, and plenty of room to gather. The convenient single-level floor plan offers comfortable everyday living, while the expansive backyard provides the perfect setting for entertaining, gardening, or simply enjoying the outdoors. A one-car garage and additional driveway parking add to the home's practicality. With its generous lot, inviting interior, proximity to Masonboro Elementary, and easy access to shopping, dining, and Wilmington's beaches, 303 Kelly Road offers a wonderful combination of features tha
USD 430,000
617 Steele Loop
View photo
House · for sale
USD 580,000
USD 171/sq.ft
617 Steele Loop
Cavalier Woods
· 3,391 sq.ft · 5 Bedrooms · 3 Baths · House
· Patio · Garden · Fireplace · Equipped kitchen · Parking
Cavalier Woods · 3,391 sq.ft · 5 Bedrooms · 3 Baths · House · Patio · Garden · Fireplace · Equipped kitchen · Parking
Looking for a large home! ?You've found it with this spacious 5 bedroom and 3 full bathroom home is waiting for your family! Perfectly designed for modern living and entertaining. Located in a welcoming neighborhood, this property offers the convenience of a two-car garage and a fenced-in backyard with patio, ideal for relaxation and outdoor gatherings. Just a short drive from shopping, dining, Wrightsville Beach and Downtown Wilmington, this home is centrally located to enjoy all that the vibrant Wilmington area has to offer. Step inside to experience an inviting atmosphere characterized by a partial open floor plan, accentuated by a cozy fireplace that serves the family room of the home. Tile flooring in wet areas and LVP flooring throughout the rest of the home. The generous main living area boasts soaring two-story ceilings in the living room with abundant windows, infusing the space with natural light. The kitchen features elegant granite countertops, 36-inch cabinets, stainless s
USD 580,000
5406 Widgeon Drive
View photo
House · for sale
USD 575,000
USD 205/sq.ft
5406 Widgeon Drive
Cavalier Woods
· 2,799 sq.ft · 3 Bedrooms · 2 Baths · House
· Garden · Parking
Cavalier Woods · 2,799 sq.ft · 3 Bedrooms · 2 Baths · House · Garden · Parking
Tucked away at the end of a quiet cul-de-sac in the established College Acres neighborhood, this single-owner home offers an exceptional location just minutes from Wrightsville Beach and within walking distance of the Gary Shell Cross-City Trail and the shops, dining, and amenities of Autumn Hall. The spacious floor plan features 3 bedrooms, 2.5 baths, a first-floor primary suite, a two-car garage, and an expansive bonus room above the garage, providing plenty of flexibility and additional storage. Outside, the fully fenced and private backyard offers a great space for relaxing or entertaining. With no HOA and a sought-after location, this property presents a wonderful opportunity to bring your vision to life and create a home that is uniquely yours. To help make that vision a reality, the seller is offering a $10,000'use as you choose' credit toward a rate buy-down, closing costs, or renovations
USD 575,000
743 Finley Place
View photo
House · for sale
USD 3,200,000
USD 866/sq.ft
743 Finley Place
Cavalier Woods
· 3,692 sq.ft · 5 Bedrooms · 4 Baths · House
· Office room · Gym · Fireplace · Equipped kitchen · Swimming pool
Cavalier Woods · 3,692 sq.ft · 5 Bedrooms · 4 Baths · House · Office room · Gym · Fireplace · Equipped kitchen · Swimming pool
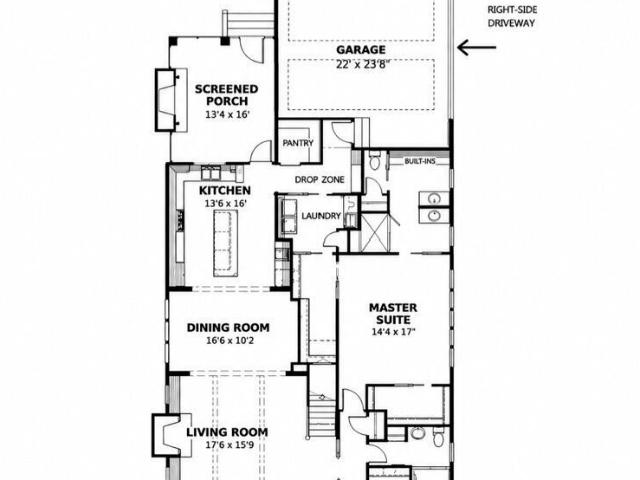
In the heart of historic Forest Hills, this proposed custom residence by PBC Design + Build combines classic Southern architecture with modern living on a beautiful homesite with mature trees and natural topography. Created specifically for this setting, the design complements the surrounding neighborhood while offering something distinctly its own. With 3,694 heated square feet, the floor plan includes five bedrooms, with a main-level primary suite and second downstairs bedroom with a full bath. The kitchen features an oversized island and walk-in pantry, while a convenient drop zone adds everyday functionality. Upstairs are three additional bedrooms, a media room, loft, and private bonus room ideal for an office or gym. An EV charger and 24kW whole-home generator add convenience and peace of mind. Outdoor living includes a screened porch with a fireplace and heater for year-round enjoyment, along with plans for an infinity-edge waterfall pool with sun shelf and outdoor shower, overlo
USD 3,200,000
911 Turgotine Lane
View photo
House · for sale
USD 375,000
USD 280/sq.ft
911 Turgotine Lane
Cavalier Woods
· 1,335 sq.ft · 3 Bedrooms · 2 Baths · House
· Garden · Office room · Equipped kitchen
Cavalier Woods · 1,335 sq.ft · 3 Bedrooms · 2 Baths · House · Garden · Office room · Equipped kitchen
Welcome to Carriage Hills! Situated on a spacious corner lot tucked away on a double cul-de-sac with minimal thru-traffic, this move-in-ready home offers single-story living in a convenient Midtown location. With just over 1,300 square feet, this home features 3 bedrooms, 2 full bathrooms, and an open feel throughout the main living areas. Step inside to find hardwood floors and vaulted ceilings throughout the main living space. The kitchen offers an abundance of cabinet and counter space, a convenient desk area, and a breakfast nook area, all overlooking the dining area and living room. The primary suite features a walk-in closet and an ensuite bathroom with dual vanities, while two additional bedrooms and a full bathroom provide flexibility for guests, family, or a home office. Just off the dining area, sliding glass doors lead to a screened-in porch, the perfect spot to relax and enjoy the beautiful NC weather. Outside, you'll love the large fenced-in backyard with an irrigation sys
USD 375,000
604 Gunston Lane
View photo
House · for sale
USD 1,050,000
USD 313/sq.ft
604 Gunston Lane
Cavalier Woods
· 3,348 sq.ft · 3 Bedrooms · 3 Baths · House
· Patio · Office room
Cavalier Woods · 3,348 sq.ft · 3 Bedrooms · 3 Baths · House · Patio · Office room
Discover coastal living in Birkdale, a highly desirable neighborhood within the gated community of Landfall in Wilmington, NC. With peekaboo golf course views, a generous covered patio, and a location within walking distance of Landfall Country Club, this home offers an inviting setting to enjoy the Landfall lifestyle. Hardwood floors flow throughout most of the downstairs, and a dedicated office provides a comfortable space to work from home. The primary suite features dual vanities, a freestanding soaking tub, and two walk-in closets. A large, climate-controlled storage closet adds valuable space for organization. Enjoy morning coffee or unwind on the covered patio overlooking glimpses of the golf course. A new roof installed in 2024 and HVAC systems replaced in 2021 and 2024 provide valuable updates. Conveniently located near Landfall's Arboretum Gate, this Birkdale home offers a desirable Wilmington, North Carolina, address with the comfort and convenience of coastal living. Discov
USD 1,050,000
6705 Yellow Bell Road
View photo
House · for sale
USD 4,190,000
USD 1,715/sq.ft
6705 Yellow Bell Road
Cavalier Woods
· 2,443 sq.ft · 4 Bedrooms · 3 Baths · House
· Garden · Office room · Deck · Equipped kitchen · Parking
Cavalier Woods · 2,443 sq.ft · 4 Bedrooms · 3 Baths · House · Garden · Office room · Deck · Equipped kitchen · Parking
Incredible value at 6705 Yellow Bell Rd! Ask about the preferred lender credit available up to $5,000. Only minutes to Wrightsville Beach or Downtown Wilmington, this home offers 4 bedrooms & 3 full bathrooms with a well-laid-out living space in Wilmington's desirable & growing Murrayville area (28411). Features include a formal dining room for gatherings that can also serve as a study or home office, a large eat-in kitchen with a bay window, a comfortable, spacious living room, and a large bonus room/FROG. Outside, unwind on the spacious stained back deck or enjoy privacy in the fenced backyard with a decorative stained finish. The roof is less than 10 years old &. Take advantage of the large 2-car garage with plenty of room for parking, storage, or a work table. This home needs some cosmetic updates and is priced to sell. This diamond in the rough is ready for your personal touch
USD 4,190,000
2013 Montrose Lane
View photo
House · for sale
USD 3,300,000
USD 649/sq.ft
2013 Montrose Lane
Cavalier Woods
· 5,081 sq.ft · 4 Bedrooms · 5 Baths · House
· Patio · Parking · Deck · Equipped kitchen · Swimming pool
Cavalier Woods · 5,081 sq.ft · 4 Bedrooms · 5 Baths · House · Patio · Parking · Deck · Equipped kitchen · Swimming pool
Enjoy the best of Landfall living in the sought-after Highlands section, where golf course views and exceptional indoor-outdoor living come together. This 5,089 sf, 4-bedroom, 5-bath home features a stunning 2024 renovation by Konrady Construction, showcasing a chef's kitchen with state of the art appliances and a stunning marble island, updated flooring, lighting and beautifully renovated bathrooms. The main. Level primary suite offers everyday convenience, while a generous upstairs living area, additional bedroom and wraparound deck provide flexibility for family and guests. Outdoors, an expansive patio overlooks Landfall's No 5 fairway, creating a spectacular setting for entertaining or simply enjoying the view. A 40. Foot saltwater pool and the added privacy of no neighbors on either side makes this outdoor retreat especially appealing. Additional features include a 3. Car garage with EV charger and abundant space for comfortable living and entertaining. This home is a wonderful op
USD 3,300,000
636 Waterstone Drive
View photo
House · for sale
USD 1,125,000
USD 321/sq.ft
636 Waterstone Drive
Cavalier Woods
· 3,498 sq.ft · 4 Bedrooms · 3 Baths · House
· Fireplace · Equipped kitchen · Security
Cavalier Woods · 3,498 sq.ft · 4 Bedrooms · 3 Baths · House · Fireplace · Equipped kitchen · Security
Coastal elegance, exceptional craftsmanship, and thoughtful design come together in this stunning home in the sought-after Waterstone community in the Porter's Neck area! Built in 2024 by Hardison Building, this beautifully appointed Ravenswood floor plan offers 4 bedrooms, 3.5 bathrooms, and an impressive combination of luxury finishes, functional living spaces, and distinctive architectural details. From the moment you enter, you'll appreciate the extensive custom millwork, hardwood flooring, shiplap accents throughout and coastal-inspired finishes throughout. The inviting living room features a fireplace with granite surround, custom Craftsman-style built-ins enhanced with additional upper cabinetry, a beverage refrigerator, and beautiful views of the pond. The living room flows into the all seasons room which can also function as a screened in porch. The gourmet kitchen is designed for both everyday living and entertaining, featuring quartz countertops, crisp white soft-close cabin
USD 1,125,000
109 Grand Harvest Court
View photo
House · for sale
USD 899,000
USD 338/sq.ft
109 Grand Harvest Court
Cavalier Woods
· 2,659 sq.ft · 3 Bedrooms · 3 Baths · House
· Fireplace · Equipped kitchen
Cavalier Woods · 2,659 sq.ft · 3 Bedrooms · 3 Baths · House · Fireplace · Equipped kitchen
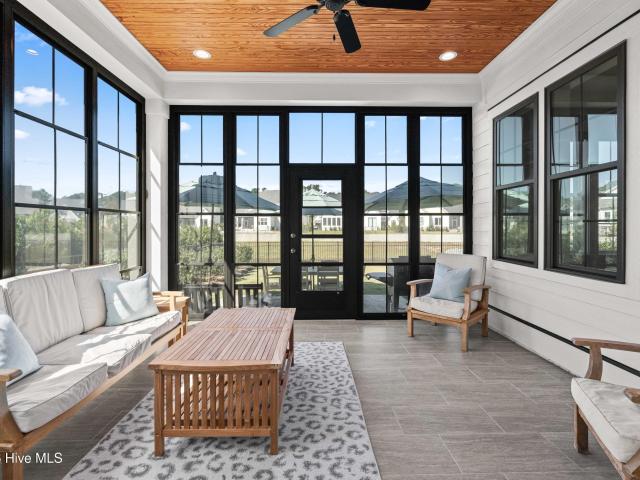
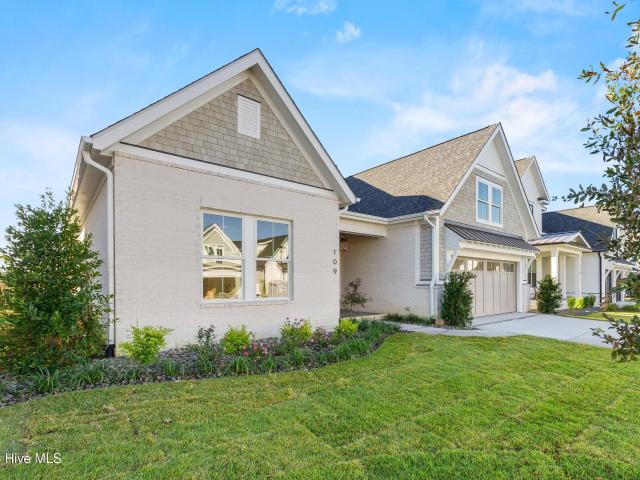
Welcome to 109 Grand Harvest Court, a beautifully crafted new construction home by local builder Michael Christian Homes, located in the Waterstone community of Wilmington! Offering 3 bedrooms, 3 full bathrooms, a versatile bonus room, and a beautiful sunroom, this thoughtfully designed home combines quality craftsmanship with everyday comfort. The striking exterior features White Haven brick, NuCedar accents, Andersen Low-E SmartSun windows, and an inviting front porch with a Fijian mahogany ceiling and gas lantern. Inside, 10-foot ceilings, 8-foot doors, custom trim work, and an open-concept layout create a spacious and welcoming atmosphere. The kitchen showcases solid wood cabinetry extending to the ceiling, quartz countertops, Bosch 800 Series appliances, and a Zephyr drawer microwave. A vaulted dining area with cedar beam flows into the living room featuring a gas fireplace and custom built-ins. The primary suite offers a tray ceiling with accent lighting, custom walk-in closet, a
USD 899,000
362 Mercer Avenue
View photo
House · for sale
USD 349,900
USD 264/sq.ft
362 Mercer Avenue
Cavalier Woods
· 1,324 sq.ft · 2 Bedrooms · 2 Baths · House
· Garden · Office room · Gym · Fireplace · Equipped kitchen
Cavalier Woods · 1,324 sq.ft · 2 Bedrooms · 2 Baths · House · Garden · Office room · Gym · Fireplace · Equipped kitchen
Turn-of-the-century character meets effortless modern living in this beautifully refreshed 1910 residence. Designed for seamless everyday life and entertaining, the open-concept interior flows directly into a well-appointed kitchen outfitted with sleek granite countertops and a light-filled breakfast nook. A cozy wood-burning fireplace anchors the generous living and dedicated dining spaces, while brand-new luxury vinyl plank flooring runs underfoot for a clean, cohesive look throughout. A dedicated flex space adapts easily to your needs—ideal for a home office, gym, or creative studio. Outdoors, the expansive, fully fenced backyard and detached storage shed provide an ideal backdrop for weekend gatherings, gardening, or workshop projects. Perfectly positioned between the energy of historic downtown Wilmington and the shores of Wrightsville Beach, this turnkey coastal haven offers the best of both worlds: timeless architectural roots paired with contemporary comfort
USD 349,900
1009 Hanover Street
View photo
House · for sale
USD 315,000
USD 250/sq.ft
1009 Hanover Street
Cavalier Woods
· 1,259 sq.ft · 3 Bedrooms · 2 Baths · House
· Patio · Garden · Office room · Fireplace · Equipped kitchen
Cavalier Woods · 1,259 sq.ft · 3 Bedrooms · 2 Baths · House · Patio · Garden · Office room · Fireplace · Equipped kitchen
Discover the charm of Wilmington living in this beautifully updated 3-bedroom, 2-bath bungalow located in the vibrant Soda Pop District just blocks from historic Downtown Wilmington! Enjoy convenient access to the Riverwalk, Convention Center, Live Oak Bank Pavilion, and an exciting selection of local restaurants, breweries, shopping, and entertainment. Currently run as a very successful Airbnb, however can be converted to a primary residence or long term rental. All furniture is negotiable. Inside, you'll find spacious bedrooms, an inviting living area with an electric fireplace, and a well-appointed kitchen featuring stainless steel appliances, ample cabinetry, and dining space. The primary bedroom offers generous closet space, while two additional bedrooms provide flexibility for guests, family, or a home office. Step outside to enjoy the privacy of a fully fenced backyard with a patio and outdoor entertaining space, perfect for relaxing or gathering with friends. Just a short drive
USD 315,000
2010 Graymont Drive
View photo
House · for sale
USD 800,000
USD 221/sq.ft
2010 Graymont Drive
Cavalier Woods
· 3,606 sq.ft · 5 Bedrooms · 3 Baths · House
· Garden · Parking · Deck
Cavalier Woods · 3,606 sq.ft · 5 Bedrooms · 3 Baths · House · Garden · Parking · Deck
Spacious home in one of Wilmington's premier neighborhoods, Highland Hills. This five bedroom home is located on a cul de sac in very quiet area. Hardwood floors downstairs. Spacious two car garage with loads of storage. Backyard features large deck, overlooking private wooded backyard. House is well cared for, but needs updating
USD 800,000
1057 Beach Break Drive # 71
View photo
Townhouse · for sale
USD 506,890
USD 267/sq.ft
1057 Beach Break Drive # 71
Cavalier Woods
· 1,894 sq.ft · 3 Bedrooms · 3 Baths · Townhouse
· Equipped kitchen
Cavalier Woods · 1,894 sq.ft · 3 Bedrooms · 3 Baths · Townhouse · Equipped kitchen
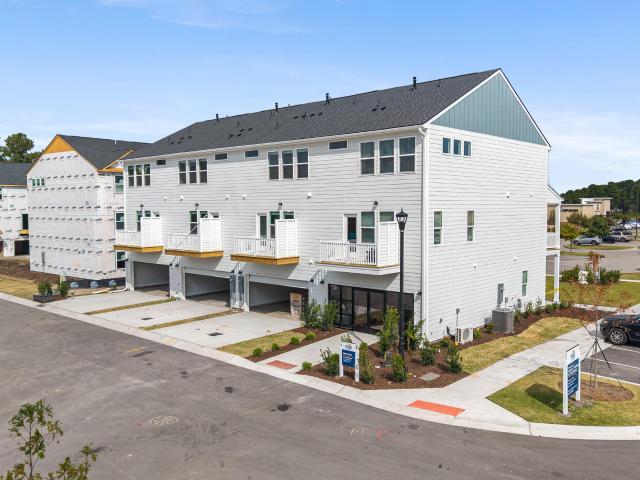
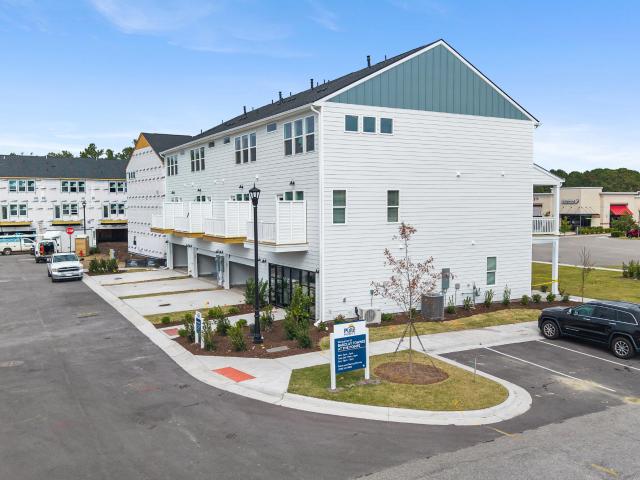
Welcome to Barclay Townes at The Pointe, Pulte's newest townhome community in Wilmington! This beautifully designed Crestwind features a thoughtfully planned layout with a private guest suite and full bath on the first level. The spacious kitchen offers a center island, under-cabinet lighting, and a KitchenAid refrigerator. The Owner's Suite features an elegant tray ceiling, walk-in closet, dual vanity, and walk-in shower. Additional conveniences include a Smart Home package and Whirlpool top-load washer and dryer. Enjoy stylish, low-maintenance living just moments from the shopping, dining, and entertainment at The Pointe at Barclay!
USD 506,890
1053 Beach Break Drive
View photo
House · for sale
USD 552,565
USD 291/sq.ft
1053 Beach Break Drive
Cavalier Woods
· 1,894 sq.ft · 3 Bedrooms · 3 Baths · House
· Equipped kitchen
Cavalier Woods · 1,894 sq.ft · 3 Bedrooms · 3 Baths · House · Equipped kitchen
Welcome to Barclay Townes at The Pointe, Pulte's newest townhome community in Wilmington! This beautifully designed Crestwind offers modern finishes and thoughtful features throughout. The entry level includes a private guest suite, perfect for visitors or additional living space. The spacious kitchen features a center island, under-cabinet lighting, and included appliances such as a refrigerator, dishwasher, microwave, and more! The Owner's Suite is highlighted by an elegant tray ceiling, creating a welcoming retreat. Additional conveniences include a top-load washer and dryer, faux wood window blinds, and a Smart Home package. Enjoy stylish, low-maintenance townhome living just moments from shopping, dining, and entertainment at The Pointe at Barclay!
USD 552,565
1055 Beach Break Drive
View photo
House · for sale
USD 511,490
USD 270/sq.ft
1055 Beach Break Drive
Cavalier Woods
· 1,894 sq.ft · 3 Bedrooms · 3 Baths · House
· Balcony · Equipped kitchen
Cavalier Woods · 1,894 sq.ft · 3 Bedrooms · 3 Baths · House · Balcony · Equipped kitchen
Welcome to Barclay Townes at The Pointe, Pulte's newest townhome community in Wilmington! This beautifully designed Broxton offers stylish finishes and thoughtful features throughout. The spacious kitchen features a center island, under-cabinet lighting, a Whirlpool refrigerator, built-in microwave, dishwasher, and more! The Owner's Suite includes an elegant tray ceiling, walk-in closet, walk-in shower, and dual vanity. Traditional trim, baseboards, and crown molding on the first floor and in the Owner's Suite add a polished touch. Additional highlights include a Whirlpool top-load washer and dryer and a beautiful balcony perfect for relaxing outdoors. Enjoy low-maintenance townhome living just moments from shopping, dining, and entertainment at The Pointe at Barclay!
USD 511,490
4412 Windtree Road
View photo
House · for sale
USD 374,900
USD 183/sq.ft
Updated
4412 Windtree Road
Cavalier Woods
· 2,045 sq.ft · 3 Bedrooms · 3 Baths · House
· Garden · Equipped kitchen · Parking
Cavalier Woods · 2,045 sq.ft · 3 Bedrooms · 3 Baths · House · Garden · Equipped kitchen · Parking
Location! Location! Centrally located in Wilmington in the desirable Windtree community, this home offers convenience and space. Enjoy easy access to UNCW, Wrightsville Beach, Mayfaire, Historic Downtown Wilmington, ILM Airport, Hoggard High School, shopping, restaurants-and even Krispy Kreme! The home is located in Winter Park Elementary School district, Roland-Grise Middle and easy walking distance to Hoggard High school. Homes in Windtree rarely come on the market. This spacious property features 3 bedrooms, 3½ bathrooms, a kitchen, living room, separate family room, back porch, and a nicely sized fenced backyard with a nice storage shed. The 4. Zone irrigation system has its own dedicated well, so there is no need to use metered water on the yard. The former garage has been converted into a large bedroom with its own full bath and separate entrance, providing additional flexible living space. All appliances convey with the property. Major updates include a roof replaced in 2014 and
USD 374,900
5506 Andover Road
View photo
House · for sale
USD 489,900
USD 305/sq.ft
Updated
5506 Andover Road
Cavalier Woods
· 1,604 sq.ft · 3 Bedrooms · 2 Baths · House
· Equipped kitchen
Cavalier Woods · 1,604 sq.ft · 3 Bedrooms · 2 Baths · House · Equipped kitchen
Seller offering a $10,000 Buyer'use as you choose' at closing with acceptable offer. Welcome to 5506 Andover Road, a beautifully refreshed, single-story brick ranch in Wilmington's established Green Acres neighborhood! Ideally located just minutes from UNCW, approximately 7 minutes from Wrightsville Beach, and close to the shopping, dining, and entertainment of Mayfaire, this home offers comfortable living in a highly convenient location. Inside, you'll find a thoughtfully updated home featuring a completely remodeled kitchen with brand-new cabinetry, quartz countertops, new appliances, and stylish luxury vinyl plank (LVP) flooring. Both bathrooms have also been completely remodeled, giving the home two full bathrooms for added comfort and convenience. Additional improvements include freshly painted rooms throughout, and beautifully refinished hardwood floors that bring warmth and character to the home. The classic brick exterior and traditional single-level layout offer timeless appea
USD 489,900
806 S 15th Street
View photo
House · for sale
USD 409,900
USD 205/sq.ft
806 S 15th Street
Cavalier Woods
· 1,991 sq.ft · 3 Bedrooms · 2 Baths · House
· Equipped kitchen
Cavalier Woods · 1,991 sq.ft · 3 Bedrooms · 2 Baths · House · Equipped kitchen
Classic brick charm meets modern updates in this beautifully refreshed ranch, where over $58,000 in improvements have created a move-in-ready home less than two blocks from Wilmington's Cargo District. Major upgrades include a new HVAC system, new windows throughout, new exterior doors, electrical and plumbing updates, and a 2021 roof. Inside, the original hardwood floors have been beautifully refinished, while the great room showcases unique terrazzo flooring and a freshly refinished beamed ceiling. The kitchen features leathered granite countertops, new LVP flooring, and a new range and microwave. Both bathrooms have been updated with new vanities, quartz countertops, sinks, and fixtures, and the laundry room features a new quartz countertop. Fresh paint throughout the first floor, brushed gold hardware, and new closet doors add to the home's refreshed appeal. The main level offers three bedrooms and two full baths, plus an upstairs bonus room perfect for a home office, studio, or gu
USD 409,900

Get email alerts

Don't miss out: be the first to know about new properties

The alert was correctly created

On subscribing you accept the conditions of use and the privacy policy
Alert
Receive new ads in your inbox
Save this search
Receive alerts for new listings

We'll send you an email when we have new properties for: "Houses for sale in Cavalier Woods"

The alert was correctly created

Seahawk Landing
Long Leaf Acres
Get email alerts and be the first to see new listings
Required field
On subscribing I accept the terms of the privacy policy
Perfect! You'll soon start receiving new listings via email
Alert
Receive an email when we have new ads for Houses for sale in Cavalier Woods
Save this search
Filters

Bedrooms

Size (sq.ft)

sq.ft
sq.ft

Price

USD
USD

Property type

Bathrooms

Clear all filters
Receive notifications when new entries are published.