104 properties for sale in Caywoods

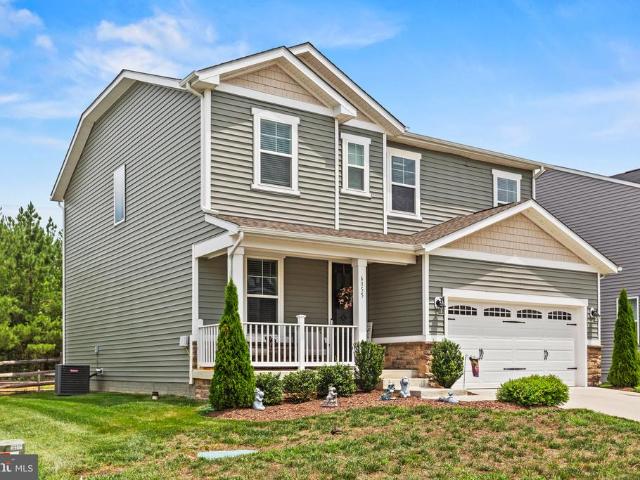
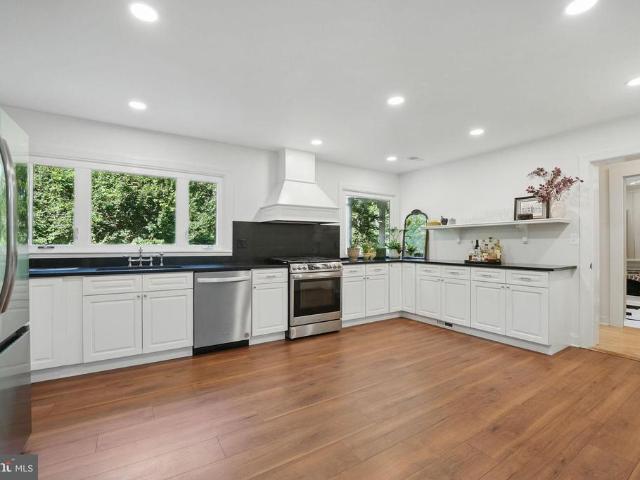
3719 Sierra Crossing
View photo
House · for sale
USD 574,990
USD 246/sq.ft
Updated
3719 Sierra Crossing
Caywoods
· 2,336 sq.ft · 4 Bedrooms · 2 Baths · House
· Office room · Equipped kitchen · Cellar
Caywoods · 2,336 sq.ft · 4 Bedrooms · 2 Baths · House · Office room · Equipped kitchen · Cellar
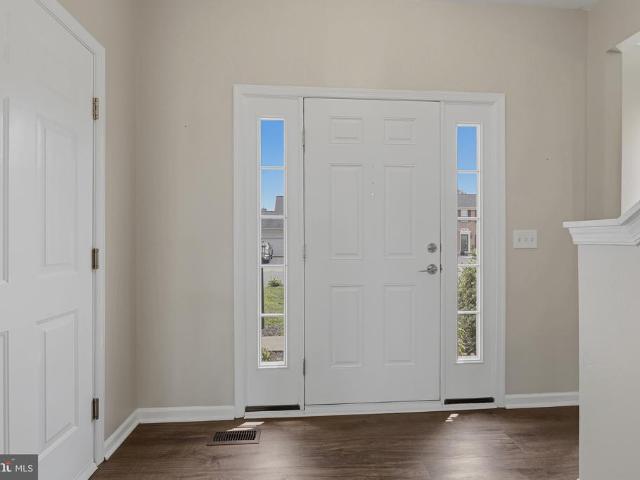
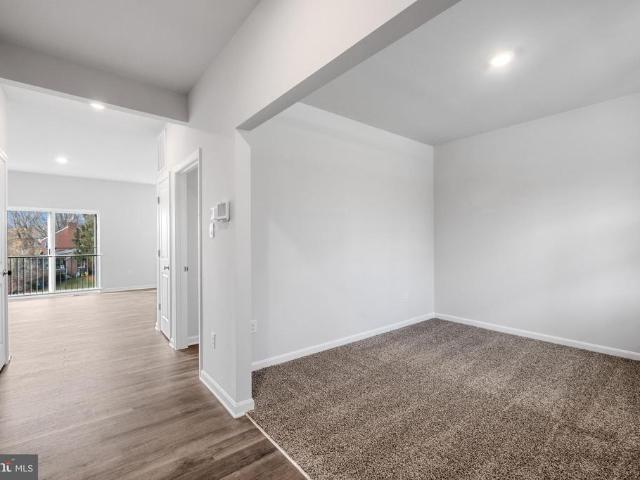
Welcome to the Galen, a beautifully designed home offering the perfect blend of comfort, function, and modern style. A versatile flex room greets you upon entry, ideal for a home office, formal dining space, or sitting room, while the open-concept kitchen showcases a large center island, corner pantry, and seamless flow into the spacious great room for effortless everyday living and entertaining. Upstairs, youll find four generously sized bedrooms, two full bathrooms, and a convenient laundry room, along with a relaxing primary suite featuring a spacious walk-in closet and linen room for added storage. The unfinished walkout basement offers plenty of storage and offers excellent flexibility for future needs. With thoughtful design throughout and room to live, work, and entertain, the Galen is a standout choice for todays lifestyle. Late Fall 2026 Delivery. Below-market interest rates and closing cost assistance available! *Restrictions apply. See sales representative for details. Model
USD 574,990
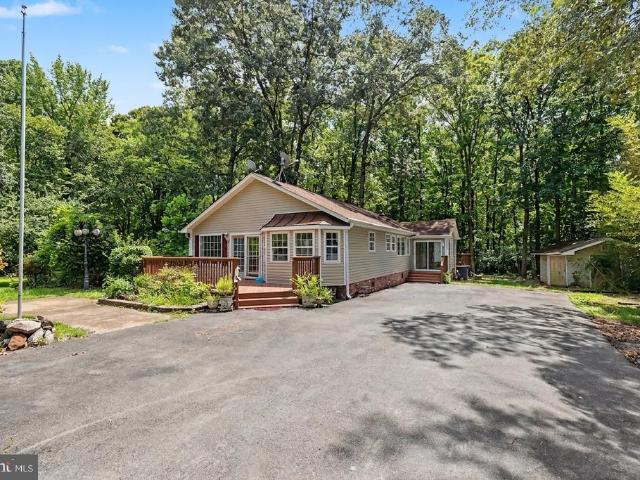
9911 Worman Drive
View photo
House · for sale
USD 718,000
USD 214/sq.ft
9911 Worman Drive
Caywoods
· 3,348 sq.ft · 4 Bedrooms · 3 Baths · House
· Office room · Deck · Fireplace · Equipped kitchen
Caywoods · 3,348 sq.ft · 4 Bedrooms · 3 Baths · House · Office room · Deck · Fireplace · Equipped kitchen
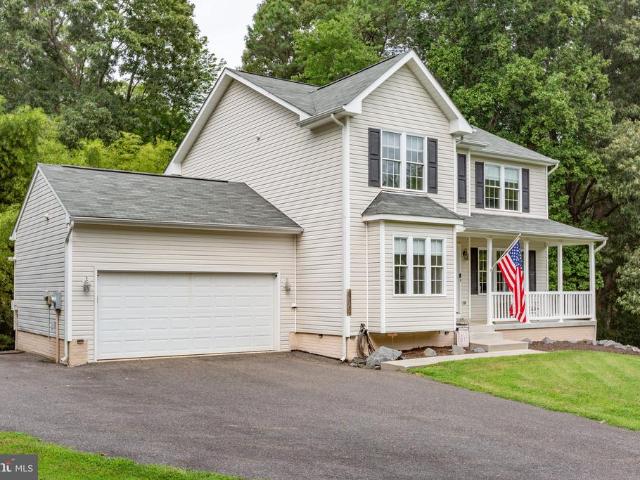
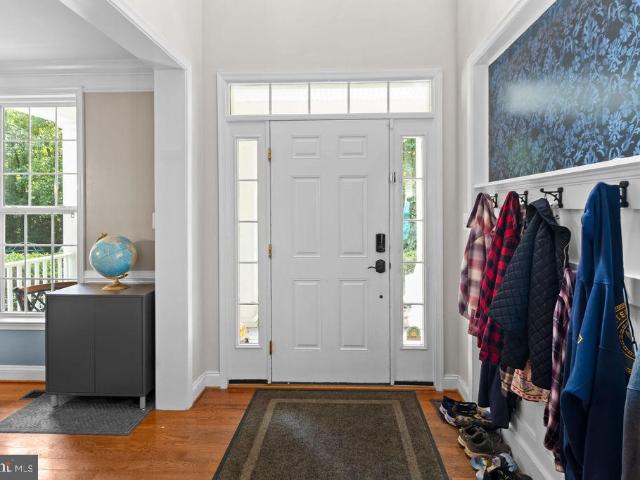
This gorgeous 4 bedroom, 3.5 bathroom home is tucked off the road, giving you abundant privacy even in a neighborhood. It's your own woodland sanctuary complete with babbling brook when the water level allows. Hardwood floors and an abundance of natural light greet you when you open the door. The entry way has been remade to include plenty of space to hang jackets, purses, and backpacks. To the right, the dining room shines with tray ceiling and crown molding! The guest room/office offers a pleasant retreat with hardwood floors, wooden blinds, and a view of the woods. The half-bath is located conveniently beside the office/guest room, giving easy access to both guests and family members. The gourmet kitchen features a new cooktop and vent hood, stainless steel appliances, granite countertops, recessed lighting, an island with breakfast area, and a butler's pantry. Off of the kitchen is a large family room with gas fireplace and entrance to spacious screened in deck; a must for entertai
USD 718,000
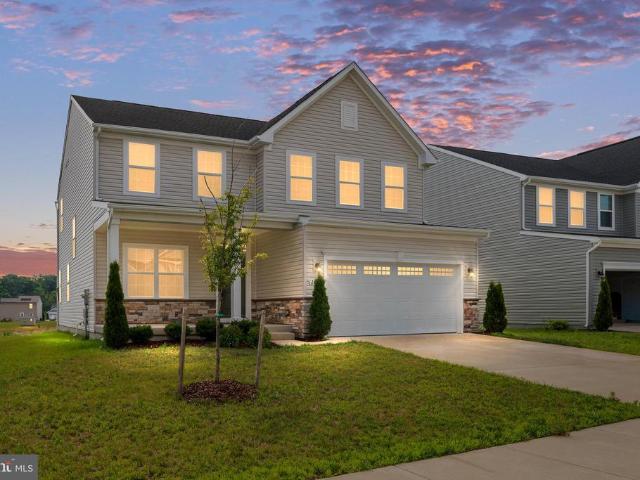
6355 Pointer Lane
View photo
House · for sale
USD 542,000
USD 239/sq.ft
6355 Pointer Lane
Caywoods
· 2,260 sq.ft · 3 Bedrooms · 2 Baths · House
· Garden · Office room · Deck · Equipped kitchen · Cellar
Caywoods · 2,260 sq.ft · 3 Bedrooms · 2 Baths · House · Garden · Office room · Deck · Equipped kitchen · Cellar
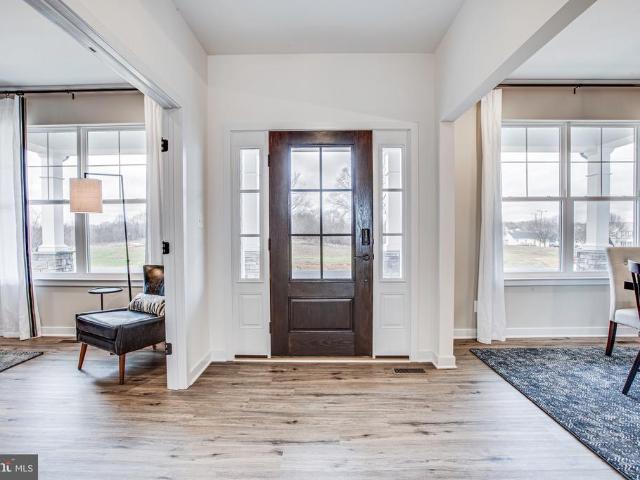
Welcome to 6355 Pointer Lane, a beautifully maintained home built in 2022 and located in the amenity-filled Hopyard Farm community. Offering 3 bedrooms and 2.5 bathrooms, this move-in-ready property combines modern finishes with a flexible, functional layout. The main level features luxury vinyl plank flooring, a dedicated office area, and an open-concept living and dining space centered around a spacious kitchen with upgraded countertops and a large islandperfect for everyday meals and entertaining. Custom blinds and custom built-ins. Upstairs, the versatile loft can serve as a second living room, playroom, home office, or additional flex space. The primary suite includes a generous walk-in closet and an en-suite bathroom with a walk-in shower. Wifi extender on all three levels, installed lighting ready for holiday decorations out front! The basement is unfinished and open, with rough-in plumbing for a future bathroom. Outside, enjoy the fenced backyard and back deck, providing plenty
USD 542,000
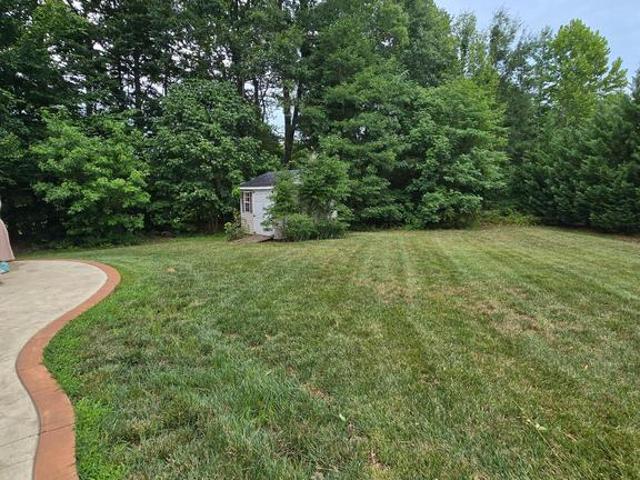
4693 Turkey Acres Road
View photo
House · for sale
USD 389,000
USD 213/sq.ft
4693 Turkey Acres Road
Caywoods
· 1,819 sq.ft · 2 Bedrooms · 1 Bath · House
· Deck · Fireplace · Equipped kitchen
Caywoods · 1,819 sq.ft · 2 Bedrooms · 1 Bath · House · Deck · Fireplace · Equipped kitchen
Price improvement. Tucked away on 3.8 private acres, this light-filled ranch retreat offers the rare opportunity to embrace the serenity of country living without sacrificing everyday convenience. With more than 1,800 finished square feet of thoughtfully designed main-level living, this charming home invites you to spread out, relax, and enjoy the beauty of your surroundings. The expansive family room serves as the heart of the home, where a classic brick fireplace and a cozy wood stove insert create the perfect setting for everything from quiet evenings to lively gatherings with family and friends. Designed with both function and connection in mind, the spacious kitchen features cream-colored cabinetry with convenient pull-out shelves, a breakfast bar, a double stainless steel sink, propane gas cooking, and a bright breakfast nook. Two generous bedrooms provide flexibility, including one with dual closets and private access to a secluded deck overlooking the peaceful property, while t
USD 389,000
12079 Angora Drive
View photo
House · for sale
USD 560,000
USD 168/sq.ft
12079 Angora Drive
Caywoods
· 3,315 sq.ft · 5 Bedrooms · 3 Baths · House
· Office room · Gym · Equipped kitchen · Cellar
Caywoods · 3,315 sq.ft · 5 Bedrooms · 3 Baths · House · Office room · Gym · Equipped kitchen · Cellar
Welcome to this light filled 5-bedroom, 3.5-bath home, offering three finished levels of living space in the Hopyard Farm. Step inside to find a dedicated home office the perfect private space for working or studying. Down the hall, the home opens to an expansive open-concept living area where the family room, gourmet kitchen, and dining space flow seamlessly together. The kitchen is a chefs dream, showcasing a large island, built in microwave, granite countertops, stainless steel appliances, and abundant cabinet and pantry. Upstairs, retreat to the luxurious primary suite with an oversized walk-in closet and ensuite primary bath. Three additional generously sized bedrooms, a full hall bath, and laundry room complete the upper level. The finished basement adds exceptional versatility, offering the perfect space for a second living area, recreation room, home gym, or media room. It also features a private fifth bedroom and a full bathroom, creating an ideal retreat for guests, extended
USD 560,000
6245 Hawser Drive
View photo
House · for sale
USD 505,000
USD 219/sq.ft
6245 Hawser Drive
Caywoods
· 2,303 sq.ft · 4 Bedrooms · 3 Baths · House
· Patio · Garden
Caywoods · 2,303 sq.ft · 4 Bedrooms · 3 Baths · House · Patio · Garden
Price reduction! Major highway corridors: us rt. 301, State Rt. 3, Rt. 1, Interstate I95, Private shuttles and specialized transit, On demand rideshares and taxis, Park and Ride Lots at intersection VA3 and VA627, Medical and Non-emergency Transport, Fredericksburg Train Station (VRE). HOSPITALS: Mary Washington Hospital, Spotsylvania Regional Medical Center, Stafford Hospital, and other Urgent Care facilities. OTHER ATTRACTIONS: Near high tech military Naval Surface Warfare Center, Dahlgren Railroad Heritage Trail (perfect for hiking, running, and cycling), Wineries, Breweries, Farm Markets, Nature, History, and Trials. This beautifully maintained home is surrounded by mature trees, a quiet cul-de-sac, Outdoor oasis back yard with a stamped concrete patio. Great for entertaining. And relaxing. This home is turnkey ready for you to step in and enjoy all it has to offer. Meticulously maintained, two story foyer, sunroom, large living room, formal dining room, additional table space off
USD 505,000
11804 Fullers Lane
View photo
House · for sale
USD 449,950
USD 177/sq.ft
11804 Fullers Lane
Caywoods
· 2,540 sq.ft · 3 Bedrooms · 2 Baths · House
· Office room · Fireplace · Equipped kitchen · Cellar
Caywoods · 2,540 sq.ft · 3 Bedrooms · 2 Baths · House · Office room · Fireplace · Equipped kitchen · Cellar
Discover the perfect blend of space, comfort, and future potential in this inviting Hopyard Farm home. With approximately 2,500 total square feet across three levels, including approximately 1,700 finished square feet and an additional approximately 800 square-foot unfinished basement, this home offers the flexibility to fit your lifestyle today while providing room to grow tomorrow. The thoughtfully designed 3-bedroom, 2.5-bath floor plan is ideal for both everyday living and entertaining. Updated luxury vinyl plank flooring, a beautifully remodeled primary bathroom, newer appliances, and a cozy fireplace create a warm and welcoming atmosphere throughout. The eat-in kitchen serves as the heart of the home, offering the perfect space for casual meals, morning coffee, and gathering with family and friends. Upstairs, the spacious primary suite provides a private retreat, while two additional bedrooms offer versatility for guests, a home office, hobbies, or growing household needs. The un
USD 449,950
5423 Windsor Drive
View photo
House · for sale
USD 488,900
USD 172/sq.ft
5423 Windsor Drive
Caywoods
· 2,831 sq.ft · 4 Bedrooms · 3 Baths · House
· Fireplace · Equipped kitchen · Cellar
Caywoods · 2,831 sq.ft · 4 Bedrooms · 3 Baths · House · Fireplace · Equipped kitchen · Cellar
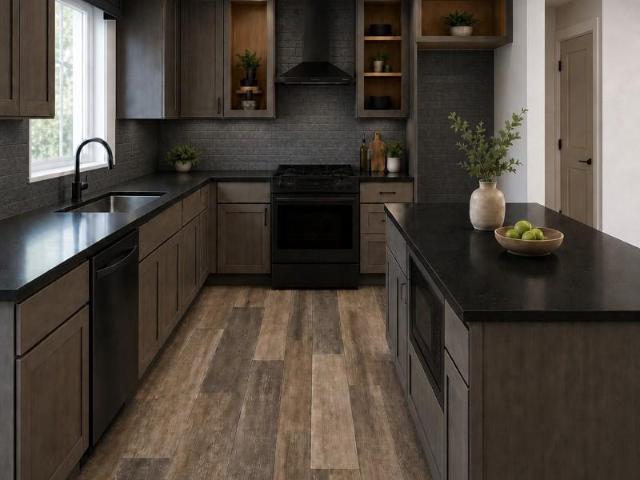
Tucked into a wooded setting with no HOA, 5423 Windsor Drive offers space, privacy, and an impressive list of recent updates, all within easy reach of Route 301 and Dahlgren. This four-bedroom, three-and-a-half-bath home spans three finished levels with a bright, open layout designed for both everyday living and entertaining. The kitchen was refreshed in 2026 with stone-coated countertops, black accents, new hardware, LVP flooring, and new LG ThinQ smart appliances, including a French door refrigerator. Just off the kitchen, the light-filled family room features beautiful maple flooring, a gas fireplace, and windows capturing views in multiple directions, making it a favorite spot for watching wildlife and enjoying the natural surroundings. Upstairs, the spacious primary suite features an oversized walk-in closet and a refreshed primary bath, while generous closet space continues throughout the additional bedrooms. The finished walk-out basement adds even more flexibility with an addit
USD 488,900
6306 Bobcat Lane
View photo
House · for sale
USD 569,900
USD 160/sq.ft
6306 Bobcat Lane
Caywoods
· 3,541 sq.ft · 3 Bedrooms · 3 Baths · House
· Fireplace · Equipped kitchen
Caywoods · 3,541 sq.ft · 3 Bedrooms · 3 Baths · House · Fireplace · Equipped kitchen
Nestled in the prestigious Hopyard Farm community, this exquisite ranch-style residence, built in 2023, embodies the pinnacle of luxury living. With a harmonious blend of modern design and high-end finishes, this home offers an unparalleled lifestyle for those who appreciate the finer things in life. Step inside to discover an open floor plan that seamlessly connects the living spaces, perfect for both entertaining and everyday living. The family room, adorned with a cozy gas fireplace, invites warmth and relaxation, while the abundance of recessed lighting enhances the ambiance. The gourmet kitchen is a chef's dream, featuring upgraded countertops, a spacious island, and top-of-the-line appliances, including a built-in microwave, cooktop, and wall oven. A generous pantry ensures ample storage for all your culinary needs. The luxurious primary suite is a true retreat, boasting a walk-in closet and a spa-like bathroom with elegant finishes. Convenience is key with a main-floor laundry a
USD 569,900
6361 Bobcat Lane
View photo
House · for sale
USD 479,900
USD 250/sq.ft
6361 Bobcat Lane
Caywoods
· 1,916 sq.ft · 4 Bedrooms · 2 Baths · House
· Deck · Fireplace · Equipped kitchen
Caywoods · 1,916 sq.ft · 4 Bedrooms · 2 Baths · House · Deck · Fireplace · Equipped kitchen
This thoughtfully designed two-story home offers almost 2,000 square feet of bright, functional living space with clean modern finishes and an open-concept layout that feels larger than its footprint. Built in 2022 and meticulously maintained, this Richmond American Homes Citrine model offers contemporary design, spacious living areas, and the turnkey experience todays buyers are searching for. The main level welcomes you with durable luxury vinyl plank flooring, abundant natural light, and an effortless flow between the kitchen, dining area, and family room that's ideal for everyday living and entertaining. The contemporary kitchen features crisp white cabinetry, granite countertops, stainless steel appliances, a large center island with seating, and direct access to the rear deck for easy indoor-outdoor living. The family room is anchored by a sleek linear electric fireplace with a modern wood mantel, creating a warm focal point without sacrificing clean lines. Upstairs, the spacious
USD 479,900
14130 Chotank Loop
View photo
House · for sale
USD 240,000
USD 94/sq.ft
14130 Chotank Loop
Caywoods
· 2,540 sq.ft · 3 Bedrooms · 2 Baths · House
· Cellar
Caywoods · 2,540 sq.ft · 3 Bedrooms · 2 Baths · House · Cellar
Short sale approved at list price, subject to final third-party lender approval. Tucked on approx. 5+ private acres, this rural property offers a rare chance to restore, renovate, and bring a home with solid potential back to its former glory. The two-level layout offers one-floor living with a full basement, flexible space, privacy, and excellent upside for the right buyer. Sold strictly as-is, where-is; seller will make no repairs. Property requires renovation and has known/possible condition concerns. Septic is believed to require repair/replacement. Third bedroom may not be to code but shows on prior listings. Buyer to conduct all due diligence and verify property condition, financing eligibility, septic information, permits, square footage, acreage, finished areas, beds/baths, and all public record/prior marketing information. Offer deadline: 6/1/2026 at 6:00 PM
USD 240,000
5229 Windsor Drive
View photo
House · for sale
USD 610,900
USD 197/sq.ft
5229 Windsor Drive
Caywoods
· 3,100 sq.ft · 4 Bedrooms · 5 Baths · House
Caywoods · 3,100 sq.ft · 4 Bedrooms · 5 Baths · House
This is a TO-BE-BUILT listing for a Rosslyn Base Model Home to be built on Lot 4 on Caledon Rd. The address is for the Model Home. *. Let westbrooke homes build your dream home today on 2 acres! A model home of this plan is available for tour at 5229 windsor dr! Photos shown are of the model, not the actual home for sale. The photos may contain options and upgrades not included in the base price. The home shown can be built on the lot or you can choose from other floor plans we have available
USD 610,900
8130 Windsor Drive
View photo
House · for sale
USD 574,999
USD 241/sq.ft
Updated
8130 Windsor Drive
Caywoods
· 2,379 sq.ft · 3 Bedrooms · 2 Baths · House
· Equipped kitchen
Caywoods · 2,379 sq.ft · 3 Bedrooms · 2 Baths · House · Equipped kitchen
Timeless brick Colonial charm meets modern comfort in this beautifully updated 1959 home, privately situated on 2.5 acres just minutes from Dahlgren and Fredericksburg. The heart of the home has been completely transformed, with the kitchen and dining areas opened into a bright, inviting space that feels both stylish and functional. Crisp white cabinetry, striking black quartz countertops, and brand-new appliances create a fresh, sophisticated setting for everything from busy mornings to casual dinners and entertaining. Upstairs, the primary suite offers a peaceful escape with a beautifully renovated, spa-like bath featuring an oversized walk-in shower and dual vanity. Fresh interior paint throughout gives the home a clean, refreshed feel, while a newly added main-level laundry room makes daily living even easier. A whole-house generator provides year-round convenience and peace of mind. Outside, the property truly shines. A tree-lined driveway leads to a circular drive and a charming
USD 574,999
8138 Windsor Dr
View photo
House · for sale
USD 525,000
USD 350/sq.ft
8138 Windsor Dr
Caywoods
· 1,496 sq.ft · 3 Bedrooms · 2 Baths · House
· Fireplace · Cellar
Caywoods · 1,496 sq.ft · 3 Bedrooms · 2 Baths · House · Fireplace · Cellar
Why wait to build when your brand-new home is already here? Welcome to 8138 Windsor Dr, where modern comfort meets peaceful country living! Situated on a spacious, level, wooded homesite in King George with NO HOA, this beautifully completed new construction home showcases quality craftsmanship, custom upgrades, and stylish finishes throughout. The inviting open-concept layout features a beautiful electric fireplace, creating a warm and welcoming space for relaxing or entertaining. Enjoy serene wooded surroundings, a walk-out basement, tankless water heater, approximately 806-foot deep well, and conventional gravity-fed septic system with a 1,250-gallon tank. Looking for additional living space? The builder offers the option to finish the basement for approximately $40,000, incorporating the same quality finishes and craftsmanship found throughout the home! Buyer incentive! Receive a 1% lender credit when financing through the preferred lender and closing with the preferred title compa
USD 525,000

Get email alerts

Don't miss out: be the first to know about new properties

The alert was correctly created

On subscribing you accept the conditions of use and the privacy policy
Alert
Receive new ads in your inbox
Save this search
Receive alerts for new listings

We'll send you an email when we have new properties for: "Properties for sale in Caywoods"

The alert was correctly created

Cox Corner, George Washington district Stafford County Virginia
Ninde
Get email alerts and be the first to see new listings
Required field
On subscribing I accept the terms of the privacy policy
Perfect! You'll soon start receiving new listings via email
Alert
Receive an email when we have new ads for Properties for sale in Caywoods
Save this search
Filters

Bedrooms

Size (sq.ft)

sq.ft
sq.ft

Price

USD
USD

Property type

Bathrooms

Clear all filters
Receive notifications when new entries are published.