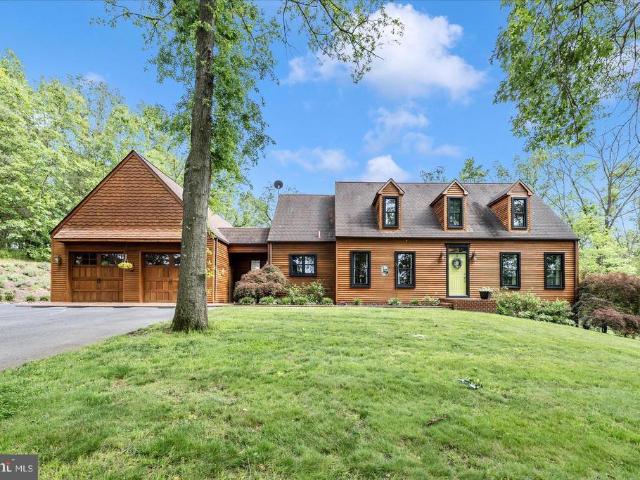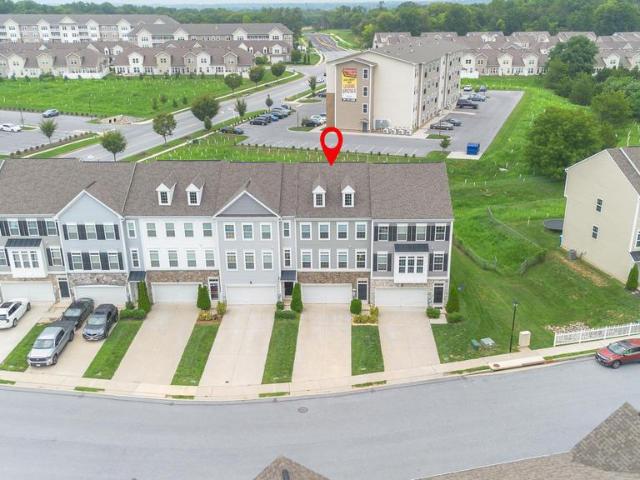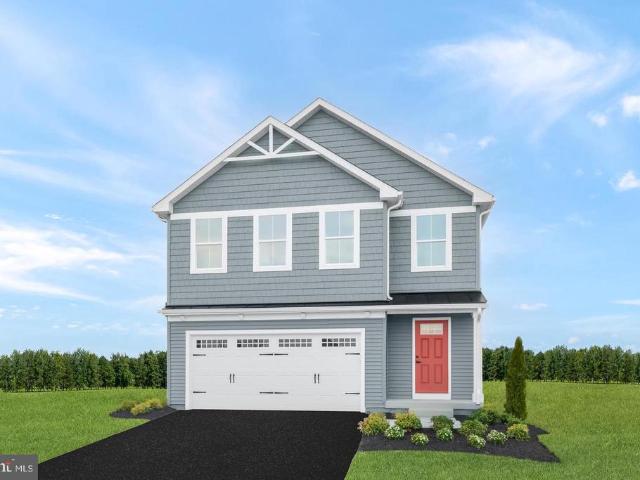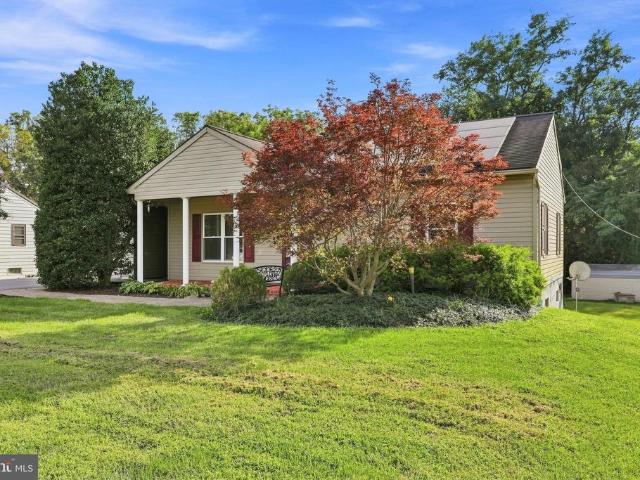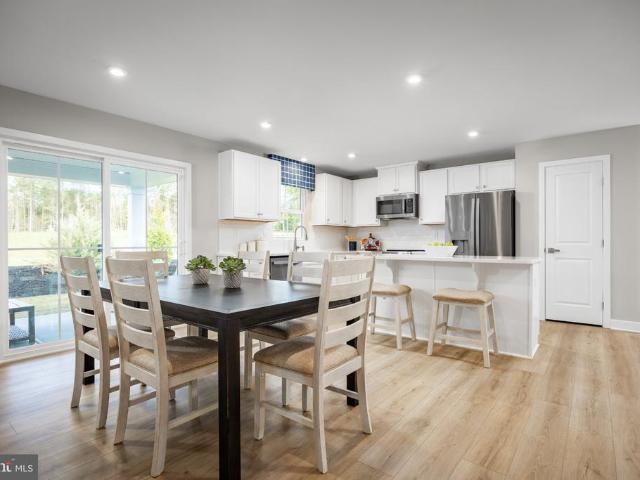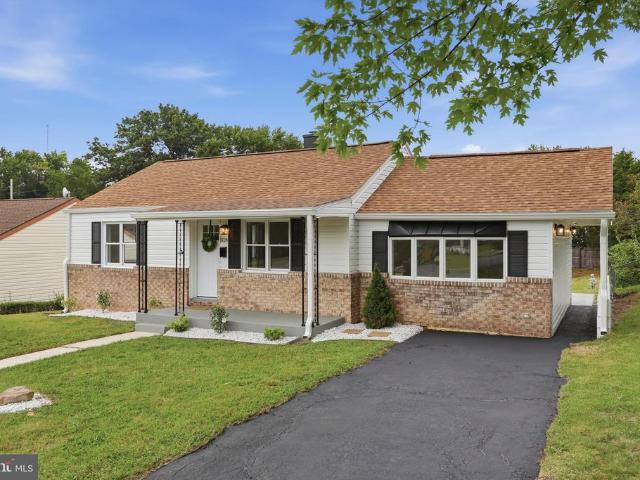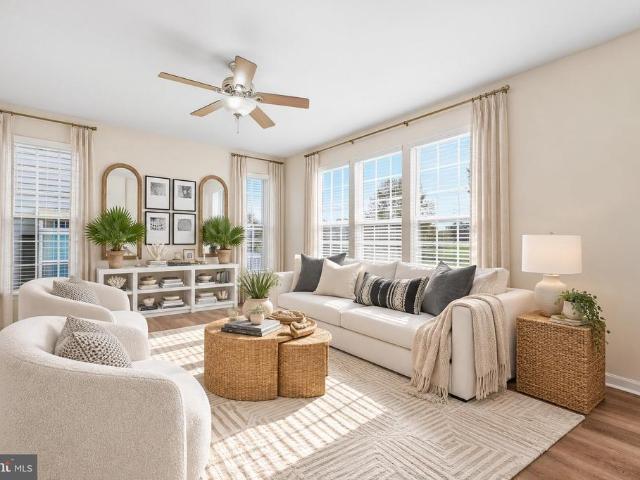
889 houses for sale in Cearfoss

17914 Hickory Lane
View photo
Townhouse · for sale
USD 239,900
USD 119/sq.ft
17914 Hickory Lane
Cearfoss
· 2,013 sq.ft · 3 Bedrooms · 1 Bath · Townhouse
· Garden · Equipped kitchen · Cellar
Cearfoss · 2,013 sq.ft · 3 Bedrooms · 1 Bath · Townhouse · Garden · Equipped kitchen · Cellar
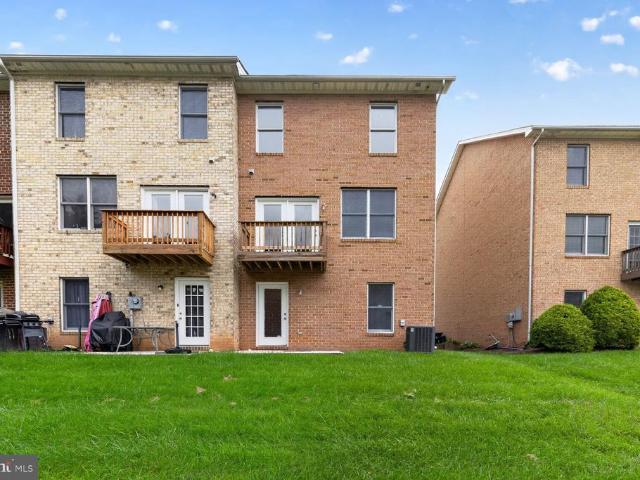
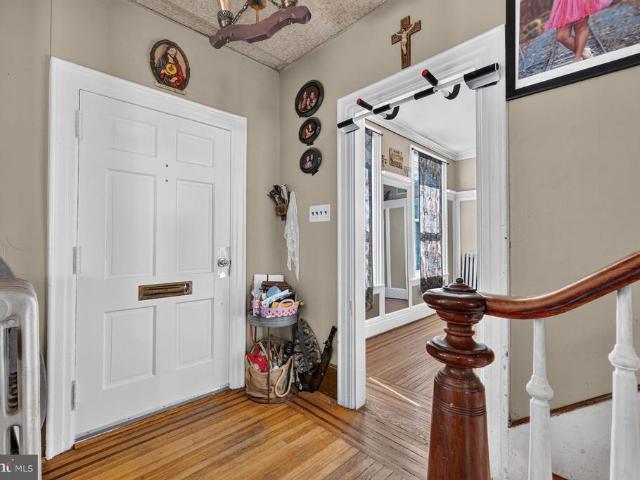
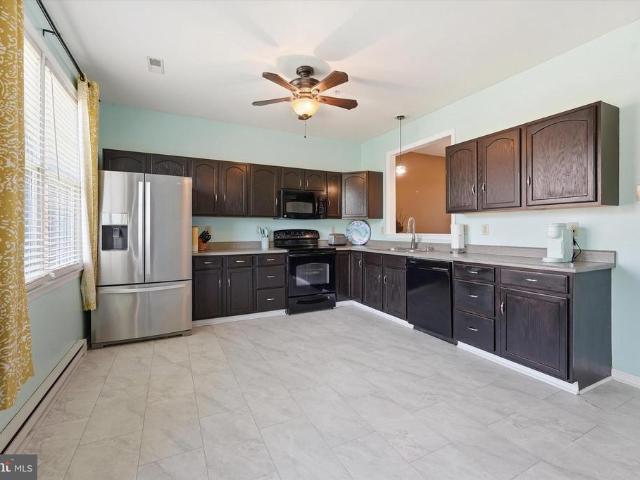
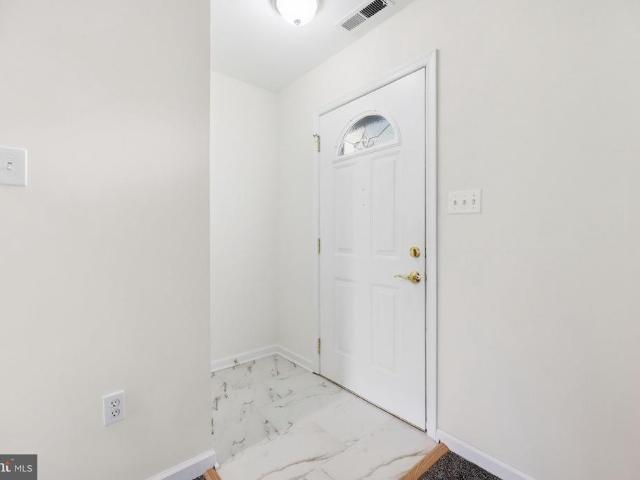
Move in ready and beautifully renovated throughout! This end-unit townhome offers 3 bedrooms, 1.5 baths, and a fresh, like new feel from top to bottom. Step inside to an inviting living and dining combination featuring new flooring and plenty of natural light. The updated kitchen is complete with new cabinetry and all new appliances. Upstairs, youll find three comfortable bedrooms with new carpeting and an updated full bath. The basement provides a convenient laundry area, additional storage space, a new hot water heater, and a new heat pump too! Outside, enjoy a private backyard perfect for relaxing, entertaining, or creating your own outdoor retreat. Conveniently located near shopping, dining, commuter routes, and everyday amenities. With so many updates already completed, all thats left to do is move in and make it yours!
USD 239,900
11961 Kemps Mill Road
View photo
House · for sale
USD 350,000
USD 287/sq.ft
New
11961 Kemps Mill Road
Cearfoss
· 1,216 sq.ft · 3 Bedrooms · 1 Bath · House
Cearfoss · 1,216 sq.ft · 3 Bedrooms · 1 Bath · House
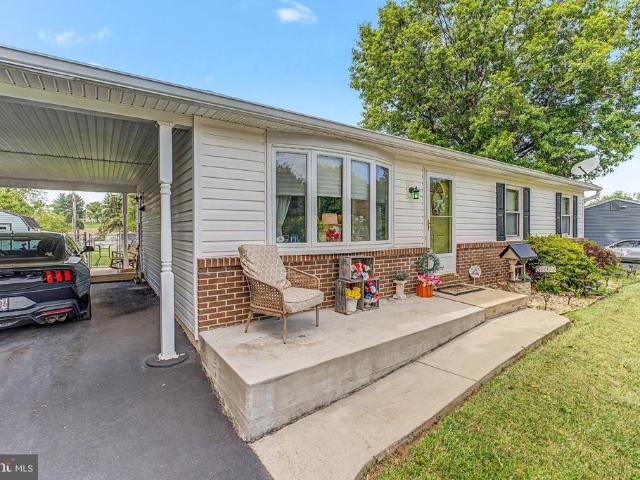
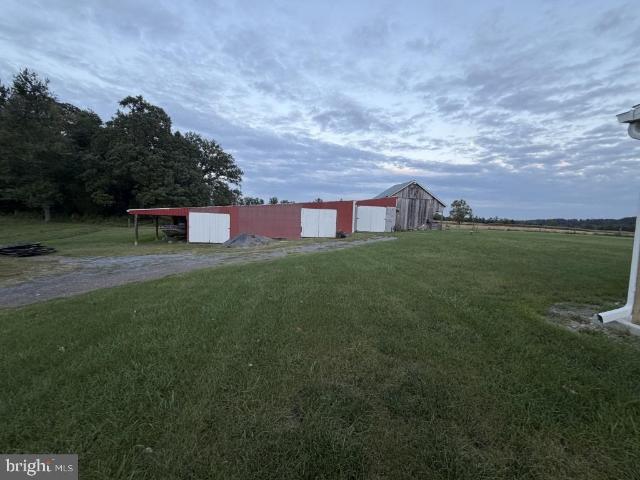
Auction December 5th at 12:00. All brick rancher situated on 1.32 acres with additional 6.18 parcel available either with the purchase of the home or separate. Home offers 3 bedrooms and 1 bath, barn on property and new HVAC All showings, communications and negotiations are strictly handled by Elwood Auctions Brad Elwood
USD 350,000
18211 Lappans Road
View photo
House · for sale
USD 159,000
USD 205/sq.ft
New
18211 Lappans Road
Cearfoss
· 775 sq.ft · 2 Bedrooms · 1 Bath · House
· Garden · Equipped kitchen · Parking · Cellar
Cearfoss · 775 sq.ft · 2 Bedrooms · 1 Bath · House · Garden · Equipped kitchen · Parking · Cellar
Nice brick rancher in boonsboro, md! Excellent investment opportunity or starter home! This home features 2 bedrooms, 1 bathroom, an eat-in kitchen, and a living room. The full basement and attic provide additional storage space. Outside, you'll find a level rear yard, utility shed, and a detached 2-car garage with plenty of room for vehicles, tools, equipment, and more. Conveniently located with easy access to Sharpsburg Pike and other local roadways, this property offers plenty of potential. Come see the possibilities and add your finishing touches! This property will be offered at auction on Friday, November 13, 2026, at 3:00PM. The List price in no way represents a minimum, starting, or acceptable bid
USD 159,000
549 Pangborn Boulevard
View photo
Townhouse · for sale
USD 310,000
USD 146/sq.ft
549 Pangborn Boulevard
Cearfoss
· 2,120 sq.ft · 3 Bedrooms · 2 Baths · Townhouse
· Patio · Garden · Deck · Equipped kitchen · Parking
Cearfoss · 2,120 sq.ft · 3 Bedrooms · 2 Baths · Townhouse · Patio · Garden · Deck · Equipped kitchen · Parking
Welcome to this beautifully renovated, all-brick, three-level townhome with an attached garage! Offering over 2,100 sq. Ft. this home features fresh paint, luxury vinyl plank flooring, and many recent updates throughout. The main level includes a spacious recreation room with walkout access to the patio and backyard. Upstairs, youll find a bright living room, dining area, half bath, and a beautifully updated kitchen with new cabinets, quartz countertops, and stainless-steel appliances. Step right outside to the deck, perfect for relaxing or entertaining. The upper level features a private primary suite with its own full bath, two additional bedrooms, a second full bath, and a dedicated laundry room with LG washer and dryer. Conveniently located near Pangborn Park with walking and biking trails, sports courts, picnic areas, and more. Low HOA of only $17/month. Move-in ready and a must-see!
USD 310,000
12331 Walnut Point W
View photo
House · for sale
USD 314,900
USD 215/sq.ft
12331 Walnut Point W
Cearfoss
· 1,464 sq.ft · 3 Bedrooms · 1 Bath · House
· Equipped kitchen · Cellar
Cearfoss · 1,464 sq.ft · 3 Bedrooms · 1 Bath · House · Equipped kitchen · Cellar
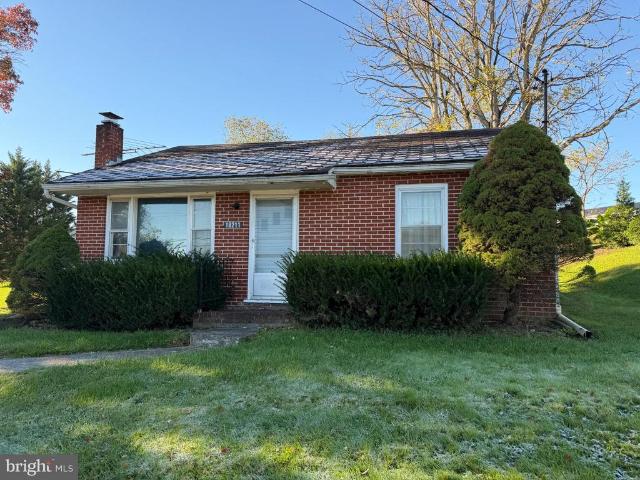
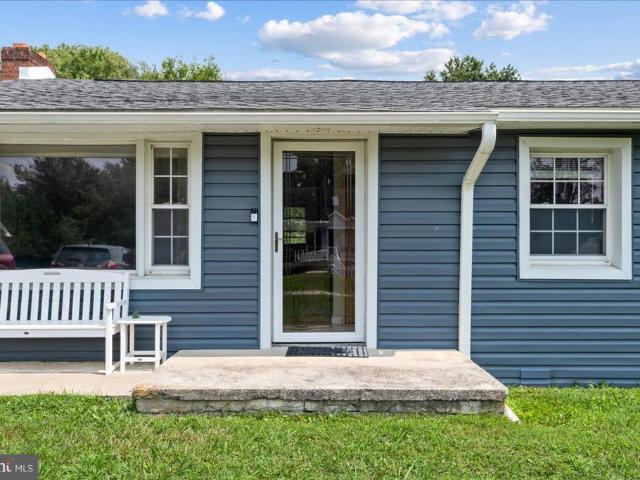
Nice country rancher located on a country road west of Hagerstown. Gives you a nice country feel while only being minutes from shopping, restaurants and commuter routes. Hardwood floors with new LVP in the kitchen/ dining areas. Finished rec-room in the basement as well as a bonus room off of the kitchen which could be a really cozy den or formal dining room! Updated siding, windows and roof for a maintenance free exterior! New septic is coming! Agents see notes in listing, please
USD 314,900
45 W Water Street W
View photo
House · for sale
USD 329,900
USD 251/sq.ft
45 W Water Street W
Cearfoss
· 1,313 sq.ft · 3 Bedrooms · 2 Baths · House
· Parking · Fireplace · Equipped kitchen
Cearfoss · 1,313 sq.ft · 3 Bedrooms · 2 Baths · House · Parking · Fireplace · Equipped kitchen
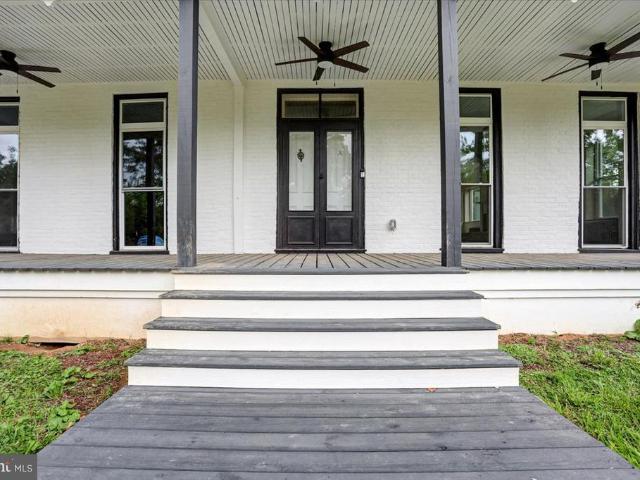
Move in ready! This charming Cape Cod home in the heart of Smithsburg offers a perfect blend of comfort and style. The Hardwood Floors have been refinished and the interior and exterior are freshly painted. New roof in 2024! With 3 spacious bedrooms and 2 full bathrooms, the traditional floor plan invites you to enjoy cozy gatherings in the dining area or relax by the Living room fireplace on chilly evenings. The rustic kitchen with new faucet and vinyl plank flooring features essential appliances, including an electric oven/range a new refrigerator and new dishwasher, making meal prep a breeze. The upstairs bathroom has also been fully renovated. Step outside to a lovely porch, ideal for morning coffee or evening relaxation, and enjoy the expansive 0.4-acre lot, complete with a detached garage. The home is close to nearby parks and recreational areas perfect for outdoor activities. Experience the warmth and charm of this delightful home, where every detail is designed for comfort and
USD 329,900
193 W Wilson Boulevard
View photo
Townhouse · for sale
USD 215,000
USD 119/sq.ft
193 W Wilson Boulevard
Cearfoss
· 1,798 sq.ft · 3 Bedrooms · 2 Baths · Townhouse
· Equipped kitchen · Parking · Cellar
Cearfoss · 1,798 sq.ft · 3 Bedrooms · 2 Baths · Townhouse · Equipped kitchen · Parking · Cellar
Welcome to 193 W Wilson Blvd, a charming brick and vinyl half-double offering spacious living and convenient access to all that Hagerstown has to offer! This home features approximately 1,800 square feet of finished living space with 3 bedrooms, 2 full bathrooms, and a convenient half bath. The inviting main level offers comfortable living and dining areas, a functional kitchen, and an easy-flow layout ideal for everyday living and entertaining. Upstairs, you'll find three generously sized bedrooms, including a primary bedroom with its own full bath. The floored attic provides excellent additional storage space, while the full basement offers even more room for storage, hobbies, or future possibilities. Enjoy the convenience of an oversized one-car attached garage, off-street parking, and alley access. A welcoming porch provides a great spot to relax and enjoy the neighborhood. Ideally located within walking distance of shopping, schools, and numerous local amenities, this home combine
USD 215,000
224 E Irvin Avenue
View photo
House · for sale
USD 345,000
USD 237/sq.ft
224 E Irvin Avenue
Cearfoss
· 1,453 sq.ft · 3 Bedrooms · 2 Baths · House
· Fireplace · Equipped kitchen
Cearfoss · 1,453 sq.ft · 3 Bedrooms · 2 Baths · House · Fireplace · Equipped kitchen
Classic charm meets modern updates! Welcome to 224 E Irvin Ave, a beautifully renovated 3-bedroom, 2-bath home where the big-ticket items are already doneso all you have to do is move in! Major updates include all-new plumbing (2026), a new roof (2025), a new heat pump (2025), and updated 200-amp electrical service (2024), offering peace of mind from day one. A welcoming front porch leads into a bright and inviting living room featuring refinished hardwood floors, recessed lighting, a ceiling fan, built-in shelving, and a fireplace (AS-IS) with the gas line capped and ready for a future gas insert. The adjacent dining room continues the hardwood flooring, flowing seamlessly into the beautifully updated kitchen with white cabinetry, granite countertops, stainless steel appliances and tile backsplash. The main level also offers a convenient laundry area and a full bath with a walk-in shower, granite vanity, and hexagonal mosaic tile flooring. Upstairs, three comfortable bedrooms feature
USD 345,000
1044 Mount Aetna Road
View photo
House · for sale
USD 195,000
USD 129/sq.ft
1044 Mount Aetna Road
Cearfoss
· 1,507 sq.ft · 3 Bedrooms · 1 Bath · House
· Patio · Parking · Cellar
Cearfoss · 1,507 sq.ft · 3 Bedrooms · 1 Bath · House · Patio · Parking · Cellar
Offer deadline set for sunday 20th @1pm. PLEASE BRING YOUR HIGHEST AND BEST Welcome to this ranch-style home offering two bedrooms and one full bath on the main level, along with an additional bedroom and partially finished space in the basement. The home features a traditional main-level layout, rear porch with ramp access, off-street parking, a detached one-car garage, patio, and plenty of potential for its next owner. Whether youre looking for a place to make your own or an investment opportunity, this property offers a solid foundation for adding value over time. Basement waterproofing was completed in 2024, providing an important improvement to the home while leaving room for the next owner to personalize and complete the space to suit their needs. Property is being sold as-is. Bring your ideas and explore the possibilities this home has to offer
USD 195,000
HOMESITE 12 Oleander Court
View photo
Townhouse · for sale
USD 382,990
USD 228/sq.ft
New
HOMESITE 12 Oleander Court
Cearfoss
· 1,679 sq.ft · 3 Bedrooms · 2 Baths · Townhouse
· Equipped kitchen · Parking · Cellar
Cearfoss · 1,679 sq.ft · 3 Bedrooms · 2 Baths · Townhouse · Equipped kitchen · Parking · Cellar
Offering up to $20k in closing assistance for primary residence with use of approved lender and title. Fall in love with the beautiful Everly floor plan, where comfort, style, and convenience come together! From the charming stone water table exterior and spacious 2-car-wide garage to the warm, inviting interior, this home is ready to impress. Enjoy 3 bedrooms, a full bathroom between bedrooms 2 and 3, and a conveniently located laundry room with a washer and dryer included! The open-concept living area is filled with natural light and flows into a stunning extended kitchen featuring soft-close sand-colored cabinetry, extended island, stainless steel appliances, a premium French-door refrigerator, and elegant gold finishes. Your private primary suite offers a spacious walk-in closet and an ensuite bath with a double vanity and seated walk-in shower. This premium homesite includes an unfinished walkout basement, a rare find in the community with endless possibilities for future living s
USD 382,990
646 N Prospect Street
View photo
Townhouse · for sale
USD 179,000
USD 125/sq.ft
646 N Prospect Street
Cearfoss
· 1,421 sq.ft · 3 Bedrooms · 1 Bath · Townhouse
· Garden · Equipped kitchen · Parking · Cellar
Cearfoss · 1,421 sq.ft · 3 Bedrooms · 1 Bath · Townhouse · Garden · Equipped kitchen · Parking · Cellar
646 Side Three-Bedroom Duplex Welcome to this inviting three-bedroom duplex, featuring easy-care vinyl flooring in the kitchen and bathroom and warm wood flooring throughout the remaining rooms. The kitchen comes equipped with a stove, over-the-range microwave, and refrigerator. Washer and dryer hookups are conveniently located in the basement, which offers walk-out access to the rear yard. A detached one-car garage provides additional convenience. Portfolio Package Opportunity: In addition to 646 N. Prospect Street (MLS #MDWA2040-), the same seller is offering several nearby properties. Buyers may consider purchasing these properties individually or together as a package, subject to seller approval and mutually acceptable terms: 628630 N. Prospect Street (MLS #MDWA2040- Lot on N. Prospect Street, adjacent to 628630 (MLS #MDWA2040474) - n. Prospect Street (MLS #MDWA2040-)
USD 179,000
15848 Lockwood Road
View photo
House · for sale
USD 285,000
USD 199/sq.ft
15848 Lockwood Road
Cearfoss
· 1,432 sq.ft · 3 Bedrooms · 2 Baths · House
· Office room · Equipped kitchen
Cearfoss · 1,432 sq.ft · 3 Bedrooms · 2 Baths · House · Office room · Equipped kitchen
New listing*. Charming 3-bedroom Cape Cod on a. 36-acre lot situated on a quiet road in Williamsport. The inviting main level features an open kitchen and living room, creating a comfortable space for everyday living and entertaining. A dedicated office space provides flexibility for working from home or additional living space. Enjoy turn-key peace of mind with major upgrades throughout: a fully renovated bathroom, new carpet (2025), new water heater (2025), 6-year-old roof, 2017 electrical upgrade, and newer septic system. Enjoy the benefits of a Williamsport location without city taxes, while still being convenient to local amenities, walking distance to the C&O Canal tow path, parks, and community attractions. Schedule your tour!
USD 285,000
306 Winding Oak Drive
View photo
Townhouse · for sale
USD 282,500
USD 228/sq.ft
306 Winding Oak Drive
Cearfoss
· 1,238 sq.ft · 2 Bedrooms · 2 Baths · Townhouse
· Equipped kitchen
Cearfoss · 1,238 sq.ft · 2 Bedrooms · 2 Baths · Townhouse · Equipped kitchen
Welcome home to 306 Winding Oak! If you've been dreaming of one level living in the highly sought after South Point neighborhood, in a spacious home with updates galore (roof 3yrs young, hvac 2024, and more! ), this is the home for you! The moment you arrive, the charming porch will catch your eye. It's perfect for chatting the day away or a morning cup of coffee. As you enter the home, you'll appreciate the open concept layout and bright and airy feel that runs throughout. An oversized kitchen awaits. Imagine cooking breakfast as the serene morning light pours through the large bay window. The kitchen also boasts a sizeable bar area, endless cabinetry and counter space, a Dishwasher 2024, Microwave 2024, Stove 2024 and so much more. The kitchen flows seamlessly into the dining and living room areas making it the perfect layout for entertaining and creating lasting memories with family and friends. Easily maintained laminate floors! Envision nestling into your cozy bed for a great nigh
USD 282,500
17427 Lexington Avenue
View photo
House · for sale
USD 265,000
USD 286/sq.ft
17427 Lexington Avenue
Cearfoss
· 926 sq.ft · 3 Bedrooms · 1 Bath · House
· Equipped kitchen · Cellar · Parking
Cearfoss · 926 sq.ft · 3 Bedrooms · 1 Bath · House · Equipped kitchen · Cellar · Parking
This charming Cape Cod home, recently renovated, offers a perfect blend of classic character and modern convenience. With three bedrooms and a full bathroom featuring a tub shower, this residence is designed for comfort and functionality. The inviting dining area flows seamlessly into a well-appointed kitchen, complete with stainless steel appliances, including a built-in range, dishwasher, and microwave. Enjoy the warmth of natural light throughout, enhanced by ceiling fans for added comfort. The unfinished basement provides ample storage or the potential for customization to suit your needs. Outside, the generous 0.23-acre lot offers off-street parking and a peaceful setting to unwind. Experience the perfect blend of historic charm and modern living in this delightful property
USD 265,000
34 E North Avenue
View photo
House · for sale
USD 399,900
USD 183/sq.ft
34 E North Avenue
Cearfoss
· 2,185 sq.ft · 4 Bedrooms · 1 Bath · House
· Garden · Parking · Fireplace · Equipped kitchen · Cellar
Cearfoss · 2,185 sq.ft · 4 Bedrooms · 1 Bath · House · Garden · Parking · Fireplace · Equipped kitchen · Cellar
Beautiful single home with a huge building in the back for a business or just to use for your pleasure! Boasts 4 bedrooms, 1 bathroom with a large updated eat in kitchen with a walk in pantry, large living room with fireplace, dining room with beautiful wainscoting and original beveled stained glass windows, hardwood floors throughout, updated windows, a full unfinished basement, side porch and a fenced rear yard! The building in the back has 2100 SQ FT to add huge additional storage space that can also be a commercial shop or car garage with a separate water & septic & electric!
USD 399,900
671 Highland Way
View photo
House · for sale
USD 574,900
671 Highland Way
Cearfoss
· 8 Bedrooms · House
Cearfoss · 8 Bedrooms · House
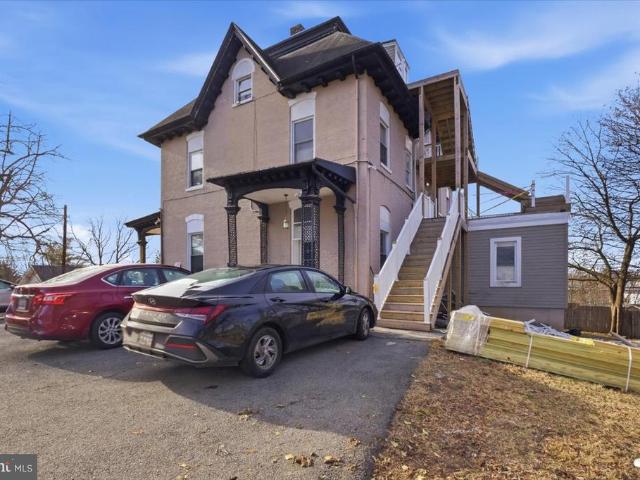
Great Location! Walking distance to the Beautiful Hagerstown City Park! Five (5) Units fully Rented! New Rear steps being installed now. 9% CAP RATE, same owner for years. All leases are yearly except one is month to month. Call for more details and to schedule a tour!
USD 574,900
204 Gage Court
View photo
House · for sale
USD 649,999
USD 177/sq.ft
204 Gage Court
Cearfoss
· 3,670 sq.ft · 4 Bedrooms · 4 Baths · House
· Equipped kitchen
Cearfoss · 3,670 sq.ft · 4 Bedrooms · 4 Baths · House · Equipped kitchen
This brand-new Coronado floor plan provides spaces for working and entertaining. Just off the two-story entry foyer are a study and a powder room. At the back of the home, enjoy an open great room, dining room and kitchen with gourmet appliances, complete with center island and spacious walk-in pantry off the mudroom. The upper level offers three secondary bedrooms, one that is an on suite with its own private bath, a spacious laundry room and a beautiful owner's suite with a deluxe spa bath and a walk-in closet. The lower level on this home offers a finished rec room and full bath with the potential of finishing another bedroom in the future. This home is located on a corner lot and is conveniently located 25 minutes from Frederick, MD. Boonsboro offers the tranquility away from the city with highly acclaimed schools in Washington County, MD
USD 649,999
40 E Henrietta Street
View photo
House · for sale
USD 1,300,000
USD 211/sq.ft
40 E Henrietta Street
Cearfoss
· 6,157 sq.ft · 12 Bedrooms · 6 Baths · House
· Fireplace · Equipped kitchen
Cearfoss · 6,157 sq.ft · 12 Bedrooms · 6 Baths · House · Fireplace · Equipped kitchen
This absolutely stunning and truly unique property has so much to offer! Featuring 12 bedrooms and 6 bathrooms, this home boasts an amazing floor plan with generously sized rooms and plenty of space for family and guests. The kitchen beautifully blends modern updates with the homes timeless charm, featuring quartz countertops and stainless-steel appliances. Throughout the home, youll find thoughtfully selected paint colors, updated vanities, stylish light fixtures, and recessed lighting, creating a warm and inviting atmosphere while preserving the character of the property. With 7 fireplaces, this home offers an abundance of charm and character that is difficult to find in todays market. And the possibilities continue outdoors! Situated on an impressive 8.24 acres, the property provides plenty of room to relax, entertain, host events, or simply enjoy the surrounding space. The property also includes a barn, adding even more versatility and potential. A property this unique doesnt come
USD 1,300,000
547 Pangborn Boulevard
View photo
Townhouse · for sale
USD 274,395
USD 129/sq.ft
547 Pangborn Boulevard
Cearfoss
· 2,120 sq.ft · 3 Bedrooms · 2 Baths · Townhouse
· Garden · Office room · Gym · Deck · Equipped kitchen
Cearfoss · 2,120 sq.ft · 3 Bedrooms · 2 Baths · Townhouse · Garden · Office room · Gym · Deck · Equipped kitchen
Motivated SELLER! Do not miss out on this amazing opportunity! Welcome to 547 Pangborn Blvd, a well-appointed all-brick, 3-story townhome that combines generous living space with an exceptional location. Situated just steps from the scenic Pangborn Park, this property offers a wonderful lifestyle extension right outside your front door. Residents can easily enjoy daily strolls around the peaceful lake, utilize the tennis and basketball courts, or appreciate the expansive green spaces without the maintenance of a large yard. Spanning three fully finished levels with over 2,100 square feet, the interior layout is both functional and inviting. The lower entry level features a versatile recreation room with a direct walkoutperfect for a quiet home office, gym, or media room. The main living tier centers around a spacious, light-filled kitchen that opens directly to an elevated rear deck, alongside a formal dining area, comfortable living room, and a powder room. Upstairs, the top floor hou
USD 274,395
1406 Lieutenant Johnson Drive
View photo
House · for sale
USD 379,990
USD 229/sq.ft
1406 Lieutenant Johnson Drive
Cearfoss
· 1,658 sq.ft · 4 Bedrooms · 2 Baths · House
· Office room · Equipped kitchen · Parking · Cellar
Cearfoss · 1,658 sq.ft · 4 Bedrooms · 2 Baths · House · Office room · Equipped kitchen · Parking · Cellar
Move in now and start enjoying your new home without the wait. This quick move-in Iris at Kilpatrick Woods is currently the only newly built, move-in ready single-family home available in the community, offering an incredible opportunity for buyers who need space, value, and convenience. Inside the Iris, you'll find 4 bedrooms, 2.5 baths, a 2-car garage, and an open-concept design that brings the kitchen, dining area, and great room together for easy everyday living and entertaining. The kitchen comes complete with quartz countertops, stainless steel appliances, breakfast bar seating, plus a washer, dryer, garage door opener, covered porch, and unfinished basement already included. Upstairs, the private owner's suite features a spacious walk-in closet and dual-vanity bath, while three additional bedrooms provide flexibility for family, guests, or a home office. An unfinished basement offers room to grow and personalize in the future. Enjoy the peace of mind of brand-new construction, e
USD 379,990
13810 Pulaski Drive
View photo
House · for sale
USD 529,900
USD 231/sq.ft
13810 Pulaski Drive
Cearfoss
· 2,293 sq.ft · 4 Bedrooms · 1 Bath · House
· Cellar
Cearfoss · 2,293 sq.ft · 4 Bedrooms · 1 Bath · House · Cellar
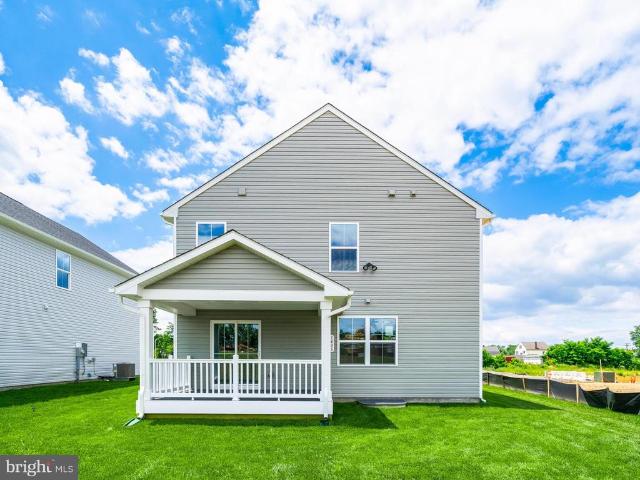
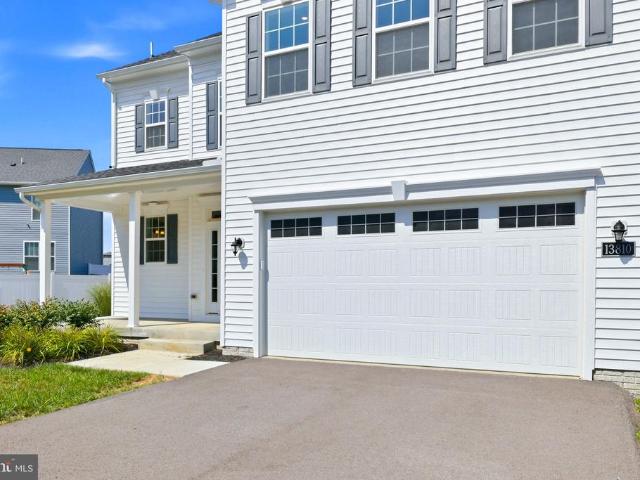
Welcome to 13810 Pulaski Drive, a brand-new Remington model by Manor House Builders, thoughtfully designed with modern living in mind and located in the desirable Paradise Heights community on Hagerstown's sought-after North End. Offering 4 bedrooms, 2.5 bathrooms, and 2,298 square feet above grade, this move-in-ready home delivers the perfect balance of open-concept living, everyday functionality, and room to grow. The spacious main level is designed for effortless entertaining, featuring an expansive open floor plan that flows seamlessly into the sun-filled morning room, where walls of windows invite an abundance of natural light throughout the day. Upstairs, you'll find four generously sized bedrooms, including a spacious primary suite, along with an oversized hall bath designed to comfortably accommodate busy mornings. Every room has been thoughtfully planned to maximize comfort, storage, and everyday convenience. The full unfinished basement provides endless possibilities for futu
USD 529,900
1077 Bramly Drive
View photo
House · for sale
USD 315,000
USD 199/sq.ft
1077 Bramly Drive
Cearfoss
· 1,582 sq.ft · 3 Bedrooms · 2 Baths · House
· Equipped kitchen · Cellar
Cearfoss · 1,582 sq.ft · 3 Bedrooms · 2 Baths · House · Equipped kitchen · Cellar
Back to Active through no fault of sellers! Nestled in the charming Carroll Heights neighborhood, this delightful ranch-style home offers a perfect blend of comfort and updated functionality. This residence features two inviting and spacious main level bedrooms(2023), two full bathrooms-one on each level(Main-level completely remodeled in 2025), and so much multi-use space in the finished lower level the potential is endless. Step inside to discover an open floor plan that seamlessly connects the family room and eat-in kitchen, creating an ideal space for gatherings and everyday living. The newly remodeled kitchen boasts new cabinets(2025), granite countertops(2025), dishwasher(2023), stove(2023) and new flooring throughout the main level(2023). Natural light pours in through bay window, enhancing the warm ambiance throughout. The fully finished basement offers a work bench, an incredible storage area, a completely separate additional living space or in-law suite, also perfect for a ho
USD 315,000
15810 Spade Road
View photo
House · for sale
USD 625,000
USD 240/sq.ft
15810 Spade Road
Cearfoss
· 2,594 sq.ft · 5 Bedrooms · 2 Baths · House
· Garden · Parking · Swimming pool · Cellar
Cearfoss · 2,594 sq.ft · 5 Bedrooms · 2 Baths · House · Garden · Parking · Swimming pool · Cellar
Custom home. *one owner. *first floor primary suite. *3.3 acres. *partially finished walkout basement includes possible 5th bedroom. *heated and cooled oversized garage. *14x46 area over garage. *fully fenced yard. *room for a pool! *surrounded by land in farm preservation. *private dead end street. *brand new roof. *convenient to interstate, shopping, dining. *tax record is incorrect! Home approximately 2600 above ground square feet PLUS unfinished basement, 2.5 baths
USD 625,000
20212 Capital Lane
View photo
Townhouse · for sale
USD 339,000
USD 139/sq.ft
20212 Capital Lane
Cearfoss
· 2,422 sq.ft · 3 Bedrooms · 2 Baths · Townhouse
· Equipped kitchen · Parking
Cearfoss · 2,422 sq.ft · 3 Bedrooms · 2 Baths · Townhouse · Equipped kitchen · Parking
Luxury, low-maintenance living meets an unbeatable location in this beautifully designed Rosewood Village townhome. Featuring an attractive stone-accented exterior, a rare two-car garage, and three finished levels with room to grow, this home offers the perfect combination of style, space, and convenience just minutes from Meritus Medical Center, Robinwood Medical Center, Hagerstown Community College, I-70, shopping, dining, fitness centers, and golf. The main level is designed for both everyday living and entertaining, featuring a sun-filled living room, an upgraded kitchen with granite countertops, stainless steel appliances, a large center island, abundant cabinetry, and generous counter space, along with a spacious dining area and a lovely morning room filled with natural light. Upstairs, the impressive primary suite offers a relaxing retreat with a sitting area, walk-in closet, and a luxurious bath featuring a large soaking tub, separate tiled shower, and dual vanity. Two addition
USD 339,000
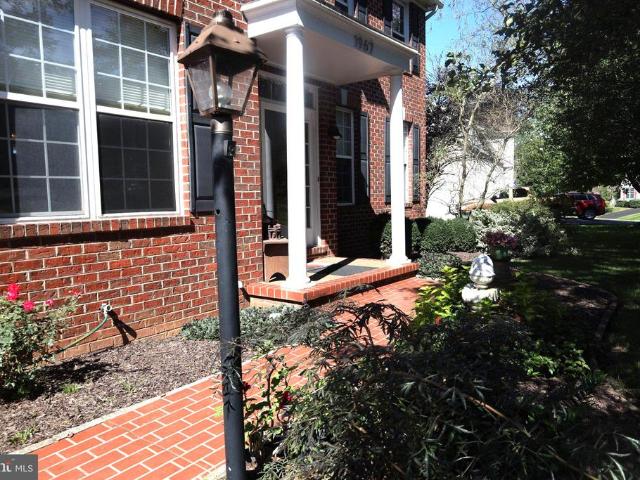
1967 Londontowne Drive
View photo
House · for sale
USD 489,000
USD 131/sq.ft
1967 Londontowne Drive
Cearfoss
· 3,724 sq.ft · 5 Bedrooms · 3 Baths · House
· Garden · Deck · Fireplace · Equipped kitchen · Parking · Swimming pool · Cellar
Cearfoss · 3,724 sq.ft · 5 Bedrooms · 3 Baths · House · Garden · Deck · Fireplace · Equipped kitchen · Parking · Swimming pool · Cellar
Beautiful 4-5 bedroom home with in-law suite in basement. This is in a highly sought after community on the south east side of Hagerstown. Close to I-70. Wood floors, walk in closets, 3 full baths and 1 half bath. Oversized garage with plenty of parking in front as well. Multi level deck and very large rear yard. Perfect for inground pool, garden, kennel or just use for entertainment. Split staircase, Full finished basement with full bath, bedroom, kitchen and large 2nd laundry room. Huge kitchen has a double wall oven, kitchen island, large pantry and open to the dinning room and fireplace. Lots of crown molding and chair rail. Double wall oven. All appliances are only 3 years old except the fridge is 9 years old. Furnace was installed new in 2021. Much more to see!
USD 489,000
1506 Yeoman Berry Drive
View photo
House · for sale
USD 412,990
USD 193/sq.ft
1506 Yeoman Berry Drive
Cearfoss
· 2,131 sq.ft · 4 Bedrooms · 2 Baths · House
· Office room · Equipped kitchen · Parking · Cellar
Cearfoss · 2,131 sq.ft · 4 Bedrooms · 2 Baths · House · Office room · Equipped kitchen · Parking · Cellar
Why buy used when you can own brand new? The Marigold at Kilpatrick Woods offers over 2,100 sq. Ft. of beautifully designed living space with 4+ bedrooms, 2.5 baths, 2-car garage, and unfinished basement. The bright, open-concept main level features a gourmet kitchen with an oversized island, modern finishes, and included appliances, all flowing seamlessly into the dining and great room, making it perfect for entertaining and everyday living. Enjoy the flex room conveniently located on the first floor for a home office or kids playroom. Upstairs, enjoy four spacious bedrooms, loft, convenient upper-level laundry, and a private owner's suite featuring a not one but two large walk-in closets and dual-vanity bath. Need additional space? Ask about basement opportunities for future expansion. Located in Kilpatrick Woods, homeowners enjoy lawn maintenance through the HOA for a low-maintenance lifestyle. Conveniently located near shopping, dining, and commuter routes, this home delivers the s
USD 412,990
16387 Spielman Road
View photo
House · for sale
USD 295,000
USD 217/sq.ft
Updated
16387 Spielman Road
Cearfoss
· 1,356 sq.ft · 3 Bedrooms · 1 Bath · House
· Parking · Deck · Equipped kitchen · Cellar
Cearfoss · 1,356 sq.ft · 3 Bedrooms · 1 Bath · House · Parking · Deck · Equipped kitchen · Cellar
Rancher with a 1 car attached garage and lot backs to trees. The main floor features a breezeway with a laundry area, living room, kitchen with plenty of cabinets, an island and stainless-steel appliances, two bedrooms with wood floors and a bathroom with a tub shower combo and a linen closet. The kitchen has a door leading to the rear deck The basement is partially finished with a family room/rec room space, half bath, and 2 other multipurpose rooms. Three large storage sheds out back. One has a concrete floor, finished with drywall and a loft area, the other 2 have garage doors, man doors and concrete floors. Leased Solar Panels. Close to I-70 & I-81 for commuters. 1 Year Home Trust Warranty included
USD 295,000
17448 Quickstream Drive
View photo
House · for sale
USD 429,990
USD 254/sq.ft
17448 Quickstream Drive
Cearfoss
· 1,690 sq.ft · 3 Bedrooms · 2 Baths · House
· Equipped kitchen · Parking
Cearfoss · 1,690 sq.ft · 3 Bedrooms · 2 Baths · House · Equipped kitchen · Parking
Own More. Commute Less. Live Easier. Nearly 1,700 square feet of one-level living with room to expand, a 2-car garage, and significant closing-cost assistance in one of Hagerstown's newest communities, Hager Meadows, North High School District! Welcome to the Dominica Spring in Hager Meadows, a thoughtfully designed ranch home offering nearly 1,700 square feet of comfortable one-level living. Featuring 3 bedrooms, 2 full baths, and a spacious open-concept layout, this home is perfect for those seeking a low-maintenance lifestyle without sacrificing space or style. The expansive great room flows seamlessly into the gourmet kitchen and dining area, creating the ideal setting for entertaining, family gatherings, or quiet evenings at home. The private owner's suite offers a relaxing retreat with a large walk-in closet and en-suite bath, while two additional bedrooms provide flexibility for guests, hobbies, or a home office. Perfectly positioned near I-70 and I-81, this home offers an easy
USD 429,990
1124 Sunnyside Drive
View photo
House · for sale
USD 279,000
USD 193/sq.ft
1124 Sunnyside Drive
Cearfoss
· 1,442 sq.ft · 3 Bedrooms · 1 Bath · House
· Garden · Equipped kitchen · Parking
Cearfoss · 1,442 sq.ft · 3 Bedrooms · 1 Bath · House · Garden · Equipped kitchen · Parking
Enjoy this freshly renovated rancher in the north end with a bonus work shop! This house sits in a wonderful neighborhood and features a new kitchen with quartz counter tops, new baths, new LVF waterproof flooring, new interior doors, new roof and brand new appliances! The back yard is partially fenced in and big enough for all of your outdoor activities. The bonus garage/work shop could easily be converted into more living space as it already has electic and heat. Schedule a showing today
USD 279,000
9417 Morning Walk Drive
View photo
Townhouse · for sale
USD 359,900
USD 207/sq.ft
9417 Morning Walk Drive
Cearfoss
· 1,733 sq.ft · 3 Bedrooms · 2 Baths · Townhouse
· Parking
Cearfoss · 1,733 sq.ft · 3 Bedrooms · 2 Baths · Townhouse · Parking
OPEN HOUSE Saturday October 10th from 1 pm till 3 pm. If move-in ready is what youre looking for, this one makes it easy. Fresh paint throughout, along with new luxury vinyl plank flooring and new carpet, gives the home a fresh, clean feel. Its exceptionally clean and meticulously maintained. Even the inside of the garage is painted, which gives you a pretty good idea of how this home has been cared for. The main level offers an easy, comfortable layout with 9-foot ceilings and a convenient half bath, with plenty of room for everyday living and entertaining. Upstairs are three bedrooms and two full baths. The primary suite includes a large walk-in closet and private bath with ceramic tile, dual vanities, a separate walk-in shower and soaking tub. The two additional bedrooms share a full hall bath with LVP flooring, plus a tucked-away linen closet for extra storage. Downstairs, the finished lower level feels like a natural extension of the home and makes a great family room. Its a comfo
USD 359,900

Get email alerts

Don't miss out: be the first to know about new properties

The alert was correctly created

On subscribing you accept the conditions of use and the privacy policy
Alert
Receive new ads in your inbox
Save this search
Receive alerts for new listings

We'll send you an email when we have new properties for: "Houses for sale in Cearfoss"

The alert was correctly created

Falling Waters, Potomac district Berkeley County West Virginia
Downsville, District 20 Downsville Washington County Maryland
Get email alerts and be the first to see new listings
Required field
On subscribing I accept the terms of the privacy policy
Perfect! You'll soon start receiving new listings via email
Alert
Receive an email when we have new ads for Houses for sale in Cearfoss
Save this search
Filters

Bedrooms

Size (sq.ft)

sq.ft
sq.ft

Price

USD
USD

Property type

Bathrooms

Clear all filters
Receive notifications when new entries are published.