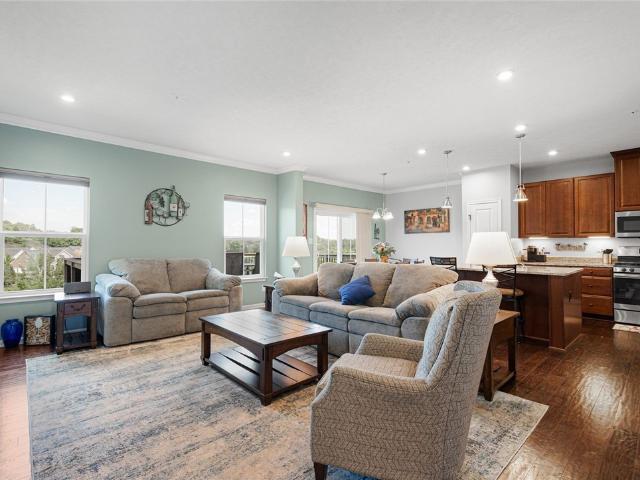
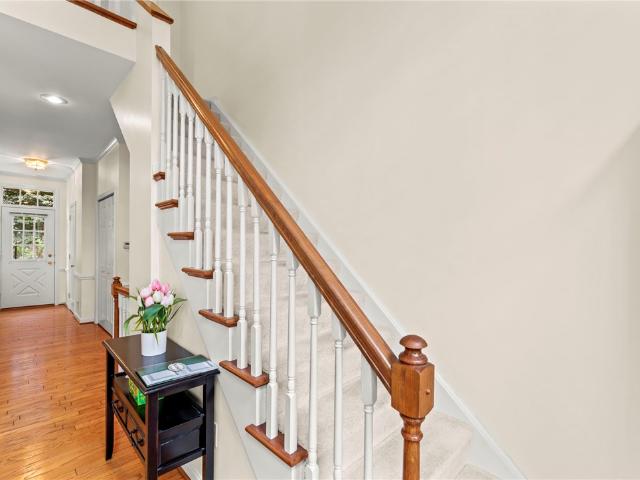
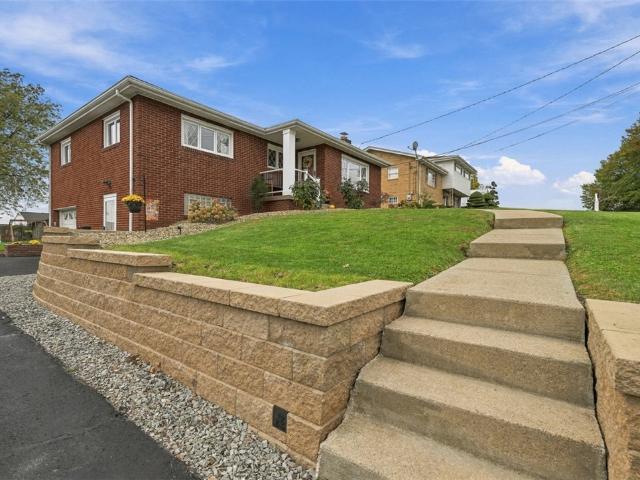
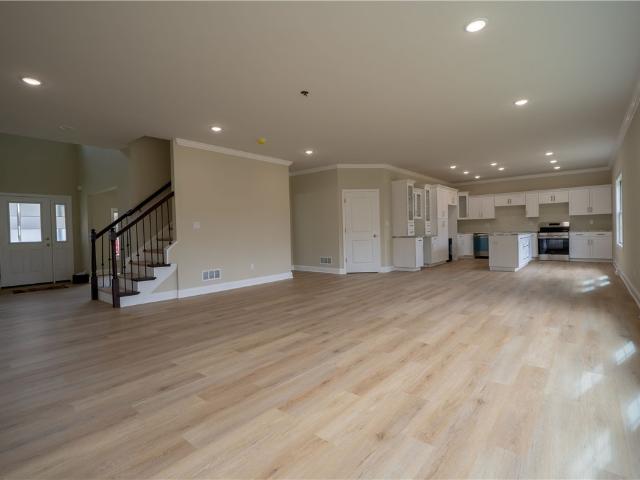
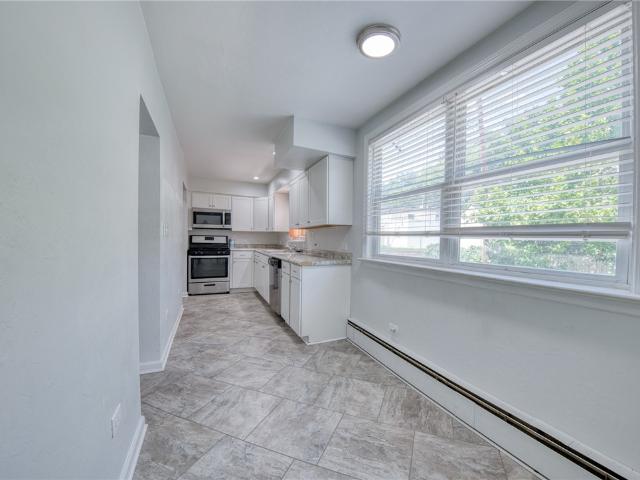
1,632 houses for sale in Cecil-Bishop

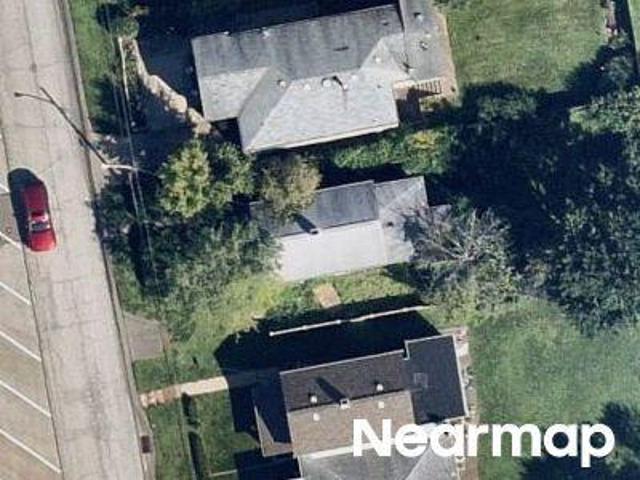
Horning Rd
View photo
House · for sale
Request Details
Updated
Horning Rd
Cecil-Bishop
· 1,636 sq.ft · 3 Bedrooms · 2 Baths · House
Cecil-Bishop · 1,636 sq.ft · 3 Bedrooms · 2 Baths · House
This home is in preforeclosure, which means the homeowner is in default (missed payments). Therefore, there could be an opportunity to strike a great deal with the owner and the bank
Request Details
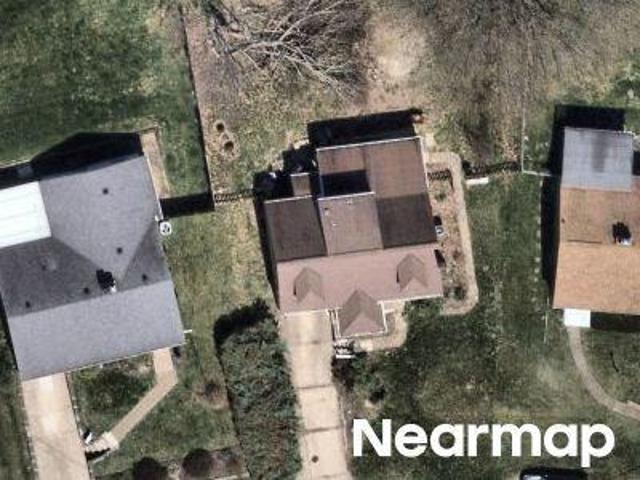
Main St
View photo
House · for sale
Request Details
Updated
Main St
Cecil-Bishop
· 926 sq.ft · 2 Bedrooms · 1 Bath · House
Cecil-Bishop · 926 sq.ft · 2 Bedrooms · 1 Bath · House
This home is in preforeclosure, which means the homeowner is in default (missed payments). Therefore, there could be an opportunity to strike a great deal with the owner and the bank
Request Details
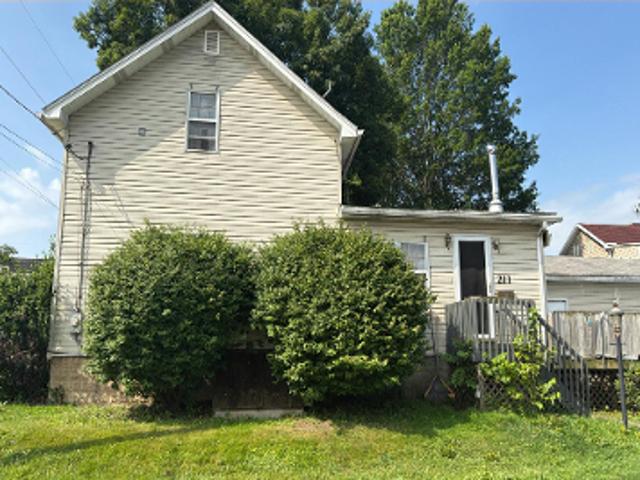
Superior St
View photo
House · for sale
Request Details
Updated
Superior St
Cecil-Bishop
· 1,421 sq.ft · 4 Bedrooms · 2 Baths · House
Cecil-Bishop · 1,421 sq.ft · 4 Bedrooms · 2 Baths · House
This home is in preforeclosure, which means the homeowner is in default (missed payments). Therefore, there could be an opportunity to strike a great deal with the owner and the bank
Request Details
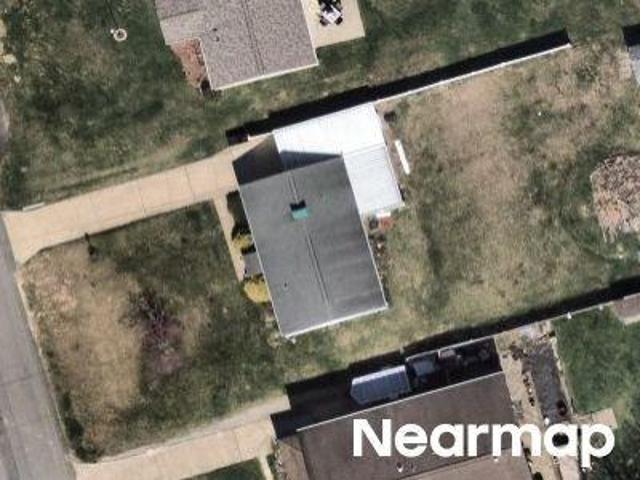
W Grant St
View photo
House · for sale
Request Details
New
W Grant St
Cecil-Bishop
· 1,367 sq.ft · 2 Bedrooms · 2 Baths · House
Cecil-Bishop · 1,367 sq.ft · 2 Bedrooms · 2 Baths · House
This is a Real Estate-Owned (REO)/post-foreclosure home owned or managed by a bank. All offers are considered; however, the highest and best will most likely be accepted
Request Details
Sherwood Rd
View photo
House · for sale
Request Details
Updated
Sherwood Rd
Cecil-Bishop
· 861 sq.ft · 3 Bedrooms · 1 Bath · House
Cecil-Bishop · 861 sq.ft · 3 Bedrooms · 1 Bath · House
This home is in preforeclosure, which means the homeowner is in default (missed payments). Therefore, there could be an opportunity to strike a great deal with the owner and the bank
Request Details
Elmbrook Ln
View photo
House · for sale
Request Details
Updated
Elmbrook Ln
Cecil-Bishop
· 1,087 sq.ft · 3 Bedrooms · 2 Baths · House
Cecil-Bishop · 1,087 sq.ft · 3 Bedrooms · 2 Baths · House
This home is in preforeclosure, which means the homeowner is in default (missed payments). Therefore, there could be an opportunity to strike a great deal with the owner and the bank
Request Details
2485 Greentree
View photo
House · for sale
USD 219,000
USD 190/sq.ft
2485 Greentree
Cecil-Bishop
· 1,152 sq.ft · 2 Bedrooms · 2 Baths · House
· Deck · Equipped kitchen · Cellar
Cecil-Bishop · 1,152 sq.ft · 2 Bedrooms · 2 Baths · House · Deck · Equipped kitchen · Cellar
Private, spacious, and full of surprises! Tucked away on a quiet private lane, this charming 2-bedroom ranch offers a rare combination of privacy, space, and convenience—set on nearly an acre of beautiful, wooded land just minutes from shops, restaurants, and major highways. Inside, the home offers far more space than you might expect. The main level features a bright, open kitchen and dining area, a massive living room with beautiful hardwood floors, and two generously sized bedrooms. Just off the kitchen, the large side deck creates the perfect spot for morning coffee, outdoor dining, or entertaining while enjoying the peaceful surroundings. And then there’s the basement—an incredible bonus! The expansive lower level includes a spacious game room, a second kitchen, and an additional bonus room, providing endless possibilities for recreation, hobbies, guests, a home office, or additional living space. With its private setting, generous lot, abundant living space, and convenient locati
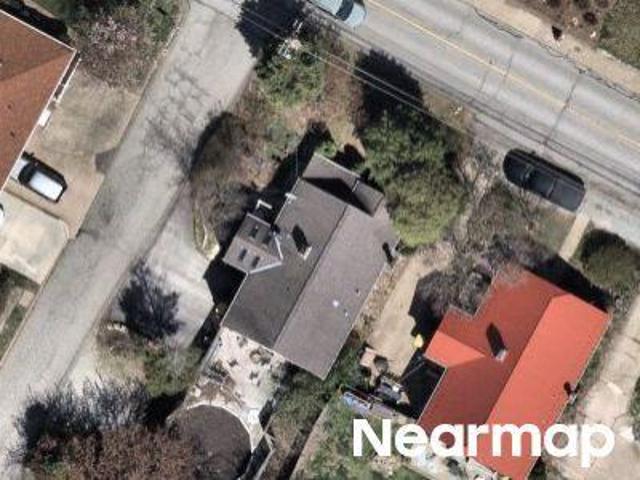
USD 219,000
435 fruitwood drive
View photo
House · for sale
USD 435,000
USD 184/sq.ft
435 fruitwood drive
Cecil-Bishop
· 2,357 sq.ft · 4 Bedrooms · 3 Baths · House
· Garden · Deck · Equipped kitchen
Cecil-Bishop · 2,357 sq.ft · 4 Bedrooms · 3 Baths · House · Garden · Deck · Equipped kitchen
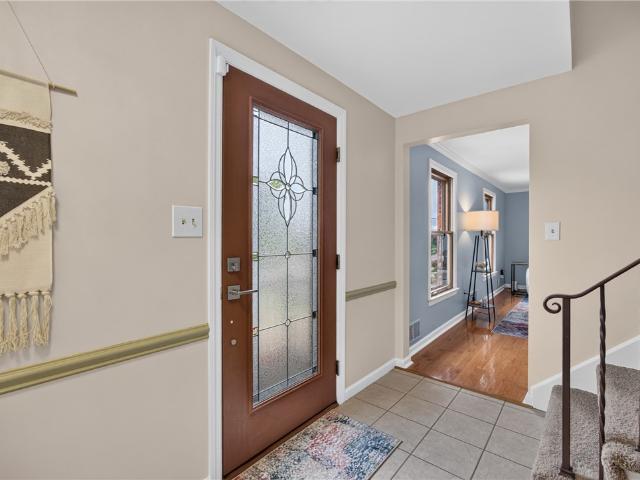
Welcome Home To 435 Fruitwood Drive! This Spacious 4-Bedroom, 3½-Bath Home Offers An Ideal Combination Of Comfort, Functionality, And Convenience, Located Just A Short Walk From The Montour Trail And A Popular Local Destination For Dining And Entertainment. A Covered Front Porch Welcomes Guests And Provides A Comfortable Spot To Relax Before Entering Through The Newer Fiberglass Door With Beautiful Leaded-Glass Accents. Inside, The Hardwood-Floor Entry Flows Seamlessly Into The Formal Living And Dining Rooms, While The Spacious Family Room Is Located To The Left. The Family Room Opens To A Versatile Rear Bonus Space That Spans The Back Of The Home And Is Filled With Natural Light From A Stunning Wall Of Windows Overlooking The Fenced, Level Backyard And Deck. A Vaulted Tongue-And-Groove Wood Ceiling Adds Warmth And Character, While The First-Floor Laundry Provides Everyday Convenience. The Updated Kitchen Features Hardwood Flooring, Newer Cabinetry And Appliances, A Large Pantry, And A
USD 435,000
313 Battery Dr
View photo
House · for sale
USD 389,000
USD 240/sq.ft
313 Battery Dr
Cecil-Bishop
· 1,615 sq.ft · 3 Bedrooms · 3 Baths · House
· Garden · Deck
Cecil-Bishop · 1,615 sq.ft · 3 Bedrooms · 3 Baths · House · Garden · Deck
Fall in love with your next home just in time for the Holidays! Imagine celebrating the season, hosting Holiday gatherings, and making new memories at 313 Battery Drive N in South Fayette! Perfectly positioned on a desirable corner lot, this beautifully maintained home welcomes you with inviting curb appeal, mature landscaping, and a warm, comfortable atmosphere. Inside, natural light fills the thoughtfully designed living spaces, creating the perfect setting for cozy fall evenings and festive holiday celebrations. Step outside to the spacious rear deck overlooking the beautifully landscaped backyard, ideal for morning coffee, entertaining guests, or enjoying the crisp autumn air. The finished lower level offers even more room to spread out, featuring a versatile flex space, built-in bar, additional full bathroom, and abundant storage. Whether you’re hosting game day, gathering for movie nights, or entertaining for the Holidays, there’s room for it all! Enjoy the convenience of being n
USD 389,000
2335 Cassidy Drive
View photo
House · for sale
USD 199,000
USD 86/sq.ft
2335 Cassidy Drive
Cecil-Bishop
· 2,303 sq.ft · 4 Bedrooms · 2 Baths · House
· Patio · Garden · Swimming pool · Fireplace · Equipped kitchen · Parking
Cecil-Bishop · 2,303 sq.ft · 4 Bedrooms · 2 Baths · House · Patio · Garden · Swimming pool · Fireplace · Equipped kitchen · Parking
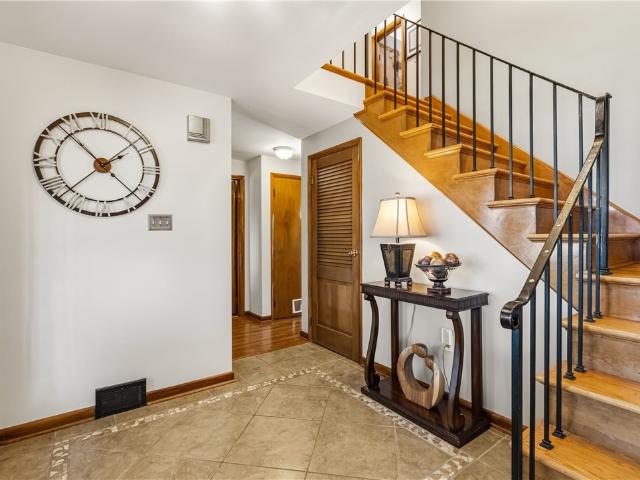
Wonderful Bethel Park Home! Covered Front Porch Welcomes Guests to the Home. Double-Door Entry Opens to a Welcoming Foyer with Ceramic Tile Flooring! Generously Sized, Sun-Filled Living Room with Gorgeous Hardwood Floors, Flowing into the Dining Room with Slider to the Covered Patio! Eat-In Kitchen Features Granite Counters, Stainless Steel Appliances, and Four-Seat Table Space. Family Room Boasts a Decorative Brick Fireplace and Random-Width Pegged Oak Floors! Upper Level Offers Four Spacious Bedrooms With Ample Closet Space and Two Full Bathrooms, Including an Incredible Primary Suite with a 12x7 Sitting Area, Large Walk-In Closet, and En-Suite Bathroom Featuring a Ceramic Tile Shower with Glass Block and Glass Door. Lower Level Provides Abundant Storage Space, Including an Additional Area Under the Front Porch. Partially Covered Rear Patio with Hot Tub and Flat Yard Space, Perfect for Outdoor Enjoyment! Two-Car Garage, Newer Roof (2023), Anderson Windows, and Conveniently Located Ne
USD 199,000
117 Yorktown Rd
View photo
House · for sale
USD 650,000
USD 196/sq.ft
117 Yorktown Rd
Cecil-Bishop
· 3,305 sq.ft · 4 Bedrooms · 3 Baths · House
· Garden · Gym · Equipped kitchen · Parking
Cecil-Bishop · 3,305 sq.ft · 4 Bedrooms · 3 Baths · House · Garden · Gym · Equipped kitchen · Parking
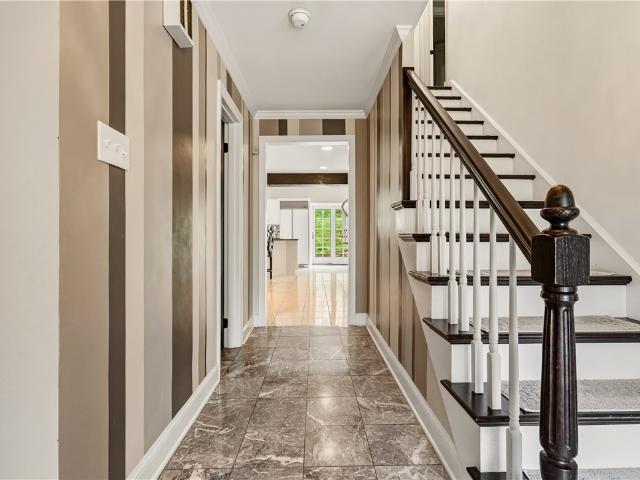
Beautifully Updated Home In Peters Township! Large Front Porch Spans Across The Front Of The Home. Main Level Features A Marble-Tiled Entry And Two Spacious Living Areas With Beautiful Flooring And Crown Molding. Open-Concept Kitchen Offers A Large Solid-Surface Island, Electric Cooktop, Double Pantry, Plenty Of Cabinet Space, And Stainless Steel Appliances, Along With A Charming Breakfast Nook Overlooking The Backyard. Upstairs Features Four Bedrooms With Carpet And Recessed Lighting. Primary Bathroom Was Renovated In 2022 With Ceramic Tile, Dual Vanity, And A Large Glass-Enclosed Shower. Primary Bedroom Also Includes A Large Walk-In Closet With Custom Built-In Shelving That Leads To A Loft, Perfect For A Home Gym Or Office. Loft Connects To The Main Level Via A Spiral Staircase. Downstairs Features A Finished Game Room And Spacious Two-Car Garage. Large Backyard Includes a Shed For Additional Storage
USD 650,000
1112 Logan Rd
View photo
House · for sale
USD 279,000
USD 281/sq.ft
1112 Logan Rd
Cecil-Bishop
· 990 sq.ft · 3 Bedrooms · 2 Baths · House
· Garden
Cecil-Bishop · 990 sq.ft · 3 Bedrooms · 2 Baths · House · Garden
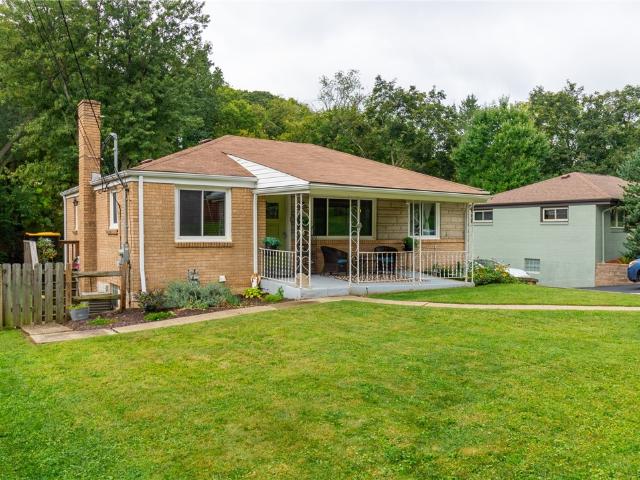
Welcome home to this charming brick ranch in the heart of Bethel Park! Featuring classic character, comfortable living spaces, and a spacious level yard, this home offers the perfect blend of comfort and convenience. Enjoy a peaceful, established neighborhood while remaining close to shopping, dining, schools, and local amenities. A wonderful opportunity to make this inviting home your own!
USD 279,000
704 Red Barn Court
View photo
House · for sale
USD 475,000
USD 196/sq.ft
704 Red Barn Court
Cecil-Bishop
· 2,422 sq.ft · 4 Bedrooms · 2 Baths · House
· Patio · Gym · Fireplace · Equipped kitchen · Parking · Cellar
Cecil-Bishop · 2,422 sq.ft · 4 Bedrooms · 2 Baths · House · Patio · Gym · Fireplace · Equipped kitchen · Parking · Cellar
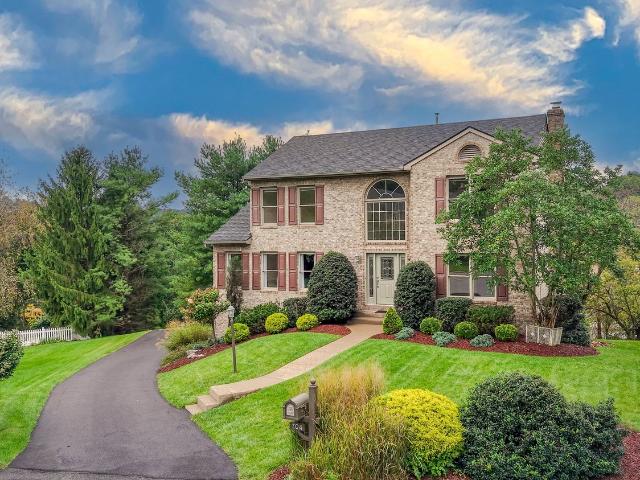
Welcome to 704 Red Barn Court a beautifully maintained 4 bedroom, 2.5 bath home tucked away on a desirable cul-de-sac. A grand two story entry with a beautiful center staircase sets the tone while the main level offers an easy flow between the formal living and dining rooms and the spacious kitchen featuring granite countertops, a center island and large pantry. Kitchen open to spacious family room with fireplace. Main floor laundry adds convenience, and door from the kitchen leads to a covered back porch-perfect for grilling, relaxing and entertaining. Upstairs, the spacious primary suite features a large walk in closet and private bath with double sinks tub and separate walk in shower. Three additional bedrooms complete the second floor. The large unfinished walk out lower level offers plenty of potential for additional living space, storage, a home gym or game room (bathroom plumbed in basement). Private patio outside back door. A two car integral garage. Great location and peaceful
USD 475,000
3344 Altherton Dr
View photo
House · for sale
USD 267,500
USD 223/sq.ft
3344 Altherton Dr
Cecil-Bishop
· 1,195 sq.ft · 3 Bedrooms · 1 Bath · House
· Patio · Garden · Fireplace · Equipped kitchen · Parking
Cecil-Bishop · 1,195 sq.ft · 3 Bedrooms · 1 Bath · House · Patio · Garden · Fireplace · Equipped kitchen · Parking
Easy one-level living, inviting outdoor space, and a location that keeps you close to everything—this Bethel Park brick ranch has plenty to offer! Step inside to a bright and welcoming interior where exposed hardwood floors, recessed lighting, and thoughtful updates give the home a fresh, comfortable feel. The spacious living room features a classic fireplace, while the opened-up kitchen and dining area creates a natural flow for both everyday living and entertaining. Just beyond the dining room, the home really opens up to an impressive covered rear patio—an ideal extension of the living space for morning coffee, summer dinners, or relaxing at the end of the day. The expansive, fully fenced backyard offers a park-like setting with plenty of room to enjoy. Three bedrooms and a full bath complete the main level, while downstairs you’ll find even more usable space with a finished game room featuring a second fireplace, powder room, abundant storage, and access to the attached garage. Con
USD 267,500
1024 Surrey Woods Rd
View photo
House · for sale
USD 414,900
USD 190/sq.ft
1024 Surrey Woods Rd
Cecil-Bishop
· 2,174 sq.ft · 4 Bedrooms · 2 Baths · House
· Gym · Deck · Equipped kitchen
Cecil-Bishop · 2,174 sq.ft · 4 Bedrooms · 2 Baths · House · Gym · Deck · Equipped kitchen
Refreshed and rejuvenated and ready to welcome you home! This beautifully maintained two-story home offers bright, spacious living areas and thoughtful updates throughout. The main level features a welcoming living room, formal dining room with crown molding, and gleaming hardwood floors that flow through the living, dining, and family rooms, adding warmth and character. The kitchen offers generous cabinetry and new stainless-steel gas stove, dishwasher, and microwave. The comfortable family room is perfect for relaxing, featuring custom-built wood shelving and easy access to the rear deck for outdoor dining and entertaining. Upstairs, you’ll find four nicely sized bedrooms with new carpeting and two full baths. The primary suite offers a private ceramic-tile bath, updated lighting, and fresh paint. The walk-out lower level offers versatile additional living space, perfect for movie nights, entertaining, a home gym, or playroom, along with laundry, excellent storage, tankless hot water
USD 414,900
410 Haymaker Court
View photo
House · for sale
USD 729,550
USD 177/sq.ft
410 Haymaker Court
Cecil-Bishop
· 4,101 sq.ft · 4 Bedrooms · 3 Baths · House
· Garden · Office room · Equipped kitchen
Cecil-Bishop · 4,101 sq.ft · 4 Bedrooms · 3 Baths · House · Garden · Office room · Equipped kitchen
Welcome to Lutz Farms, an exclusive enclave of elegant single-family homes nestled on three quiet cul-de-sac streets in the heart of McMurray. Located within the highly acclaimed Peters Township School District, this limited community offers the perfect combination of timeless architecture, modern finishes, and convenient access to shopping, dining, recreation, and everyday essentials. Situated at the end of a cul-de-sac on a desirable homesite with a private rear yard, this stunning Saint Lawrence floorplan offers the space, flexibility, and upgrades today's buyers are seeking. The open-concept design seamlessly connects the expansive family room and gourmet kitchen, creating the ideal setting for both everyday living and entertaining. The kitchen is beautifully appointed with quartz countertops, ample cabinetry, and generous workspace, making it the true heart of the home. A versatile flex room and private study provide the perfect spaces for a home office, playroom, or formal living
USD 729,550
855 Boulder Dr
View photo
House · for sale
USD 449,900
855 Boulder Dr
Cecil-Bishop
· 3 Bedrooms · 2 Baths · House
· Garden · Equipped kitchen · Parking · Cellar
Cecil-Bishop · 3 Bedrooms · 2 Baths · House · Garden · Equipped kitchen · Parking · Cellar
Welcome to 855 Boulder Drive in Bethel Park! Located in the Dashwood South neighborhood, this 3-bedroom, 2.5-bath home offers a spacious, open main-level layout with thoughtful updates and custom details throughout. The kitchen is a standout, featuring marble countertops, a large contrasting island, soft-close cabinetry, pull-out shelving, and an abundance of cabinet storage and counter space. The adjoining living and dining areas feature custom touches, including crown molding, wainscoting, and recessed lighting. The recently remodeled sunroom offers a wonderful additional space to relax and enjoy views of the backyard, with new flooring, subfloor, insulation, shiplap, and fresh paint in 2026, plus newer windows and sliding glass door installed in 2024. Upstairs you'll find three generously sized bedrooms with ample closet space, including a primary bedroom with private bath. The partially finished basement offers additional flexible space, while the 2-car garage and private driveway
USD 449,900
558 Glenrock Drive
View photo
House · for sale
USD 309,900
USD 207/sq.ft
558 Glenrock Drive
Cecil-Bishop
· 1,496 sq.ft · 3 Bedrooms · 2 Baths · House
· Garden · Office room · Deck · Fireplace · Equipped kitchen
Cecil-Bishop · 1,496 sq.ft · 3 Bedrooms · 2 Baths · House · Garden · Office room · Deck · Fireplace · Equipped kitchen
Fully renovated! 2 second floor bedrooms plus first floor bedroom/ nursery or home office. Brand new LVP flooring throughout first floor (Sept 2026) plus updates throughout. Custom oak staircase and trim work, stone fireplace with barn beam mantle, exposed brick walls, vaulted walnut ceiling in family room, oak bar, open kitchen with stainless steel appliances, farm house sink, brand new microwave (Aug 2026), granite counter top, subway tile backsplash. First floor remodeled bathroom with tile flooring and subway tile tub surround. Additional spa like remodeled bathroom on second floor includes: custom vanity with quartz counter top, flooring, subway tile shower and Rex glass. Looking for one level living quarters? !first floor family can be used as primary bedroom with full bath and laundry as was by previous owners. Additional features: oversized shaded yard with wrap around deck, shed and level driveway. Enjoy the convenience of being within walking distance to a neighborhood playgr
USD 309,900
5837 Longview Cir
View photo
House · for sale
USD 775,000
USD 265/sq.ft
5837 Longview Cir
Cecil-Bishop
· 2,917 sq.ft · 4 Bedrooms · 3 Baths · House
· Patio · Garden · Deck · Fireplace · Equipped kitchen · Swimming pool
Cecil-Bishop · 2,917 sq.ft · 4 Bedrooms · 3 Baths · House · Patio · Garden · Deck · Fireplace · Equipped kitchen · Swimming pool
Welcome to this beautifully updated 4-bedroom, 3.5-bath colonial in South Fayette Township’s sought-after Longview Estates community. Built by Heartland Homes in 2005, this inviting home sits on a 0.46-acre fenced lot and offers a wonderful blend of timeless style, modern updates, and exceptional outdoor living. The backyard is a true standout, featuring a heated 40' x 16' saltwater pool installed in 2020, expansive patio, Trex deck, stone-faced retaining wall, pool safety fencing, and a separate fenced area creating an ideal setting for summer gatherings and everyday relaxation. Permanent holiday lighting adds year-round curb appeal. Inside, luxury vinyl plank flooring extends throughout the main living areas, primary suite, and finished lower level. The refreshed kitchen features refinished cabinetry and granite countertops, while the family room offers a welcoming gas fireplace. Elegant wainscoting, crown molding, and abundant natural light enhance the home's warm, classic appeal. T
USD 775,000
383 385 First
View photo
House · for sale
USD 267,000
383 385 First
Cecil-Bishop
· 4 Bedrooms · 2 Baths · House
· Parking · Equipped kitchen · Cellar
Cecil-Bishop · 4 Bedrooms · 2 Baths · House · Parking · Equipped kitchen · Cellar
Duplex in desirable Lawrence, PA. Unit 383 recently remodeled with new kitchen, bath, flooring, paint, lighting. Unit 385 an older remodel but still rather current. Each unit has 2 BRs. Full bath, LR, Kitchen and basement. Both units pay separate utilities. NEW public sewage system installed in Spring of 2026. 3 detached garage spaces plus 2 off street in front of units. Corner lot, close to shopping and major highways but a definite rural feel. Long, good rental history, 385 is currently rented, 383 (recently renovated) ready to move in this side and collect rental income from day 1 from 385 or rent both sides! Huge garage might be used as the owner’s shop or rented separately for additional income
USD 267,000
2042 sterling drive
View photo
House · for sale
USD 1,225,000
USD 180/sq.ft
2042 sterling drive
Cecil-Bishop
· 6,792 sq.ft · 5 Bedrooms · 4 Baths · House
· Equipped kitchen · Parking
Cecil-Bishop · 6,792 sq.ft · 5 Bedrooms · 4 Baths · House · Equipped kitchen · Parking
Some homes are built to live in. This one was built to LIVE WELL. Welcome to 2042 Sterling Drive, where luxury, thoughtful design, and unforgettable entertaining come together in one extraordinary home in the award-winning South Fayette School District. With over 6800 sq ft of finished living space, the price per sq ft cannot be beat. From the moment you pull into the impressive governor's driveway and see the stately stone exterior and oversized 3-car garage, you'll know this isn't an ordinary home. Step through the front door and prepare to be amazed by soaring ceilings, beautiful architectural details, walls of windows, and a breathtaking two-story great room filled with natural light that immediately makes this home feel warm, inviting, and grand all at the same time. The heart of every great home is the kitchen. And this one absolutely delivers. Designed for both everyday living and hosting unforgettable gatherings, you'll love the abundant cabinetry, oversized island, and seamles
USD 1,225,000
1435 Deer Creek Crossing Drive
View photo
Townhouse · for sale
USD 389,900
USD 160/sq.ft
1435 Deer Creek Crossing Drive
Cecil-Bishop
· 2,433 sq.ft · 3 Bedrooms · 3 Baths · Townhouse
· Deck · Equipped kitchen · Parking
Cecil-Bishop · 2,433 sq.ft · 3 Bedrooms · 3 Baths · Townhouse · Deck · Equipped kitchen · Parking
Immaculate townhouse offering a spacious, functional layout designed to accommodate today's busy lifestyle. This beautifully maintained home is truly move-in ready and features 3 bedrooms, 3.5 bathrooms, an open-concept main level, a finished game room, and a 2-car attached garage. The main level offers an inviting open floor plan with a spacious living room positioned to comfortably accommodate family gatherings, holidays, and everyday living. The fully equipped kitchen features stainless steel appliances, granite countertops, a center island with seating, and a pantry, providing plenty of workspace and storage. Step outside onto the deck and enjoy unobstructed views—an ideal spot to relax, entertain, or unwind outdoors. The primary bedroom is a private retreat featuring elegant tray ceilings, two walk-in closets, and a spacious en-suite bathroom with a double-bowl vanity and tiled shower with glass doors. The additional two bedrooms are generously sized and offer ample closet space.
USD 389,900
103 Bayberry Court
View photo
Townhouse · for sale
USD 275,000
USD 204/sq.ft
103 Bayberry Court
Cecil-Bishop
· 1,345 sq.ft · 3 Bedrooms · 2 Baths · Townhouse
· Office room · Parking · Deck · Fireplace · Equipped kitchen
Cecil-Bishop · 1,345 sq.ft · 3 Bedrooms · 2 Baths · Townhouse · Office room · Parking · Deck · Fireplace · Equipped kitchen
Custom Crafted Quality By McLaughlin Builders Abound this inviting 3-bedroom, 2.5 bath townhome offering low maintenance living featuring a thoughtfully designed floor plan, the sundrenched 2 story living room provides natural light from a stunning wall of windows featuring a beautiful corner brick hearth fireplace, access to the private low maintenance Trex deck and flows seamlessly into the dining area open to the fully equipped kitchen creating a bright and welcoming space for everyday living and entertaining, conveniently located on the main level is the primary suite featuring a private bathroom and spacious closets, upstairs you will find a loft, 2 additional generous sized bedrooms, full hall bathroom offering plenty of space for family, guests or a home office and pull down attic access, the walk-out lower level includes a convenient laundry area and additional storage space, 2 car garage, conveniently located to Route 19, schools, shopping, dining, entertainment, Peterswood Pa
USD 275,000
221 Locust Ave
View photo
House · for sale
USD 350,000
USD 212/sq.ft
221 Locust Ave
Cecil-Bishop
· 1,647 sq.ft · 3 Bedrooms · 2 Baths · House
· Garden · Parking · Fireplace · Equipped kitchen
Cecil-Bishop · 1,647 sq.ft · 3 Bedrooms · 2 Baths · House · Garden · Parking · Fireplace · Equipped kitchen
What a Beauty! If you have been searching for an absolute move in ready, totally updated, pristine condition ranch home with a large level yard and large flat driveway. The search is over! 221 Locust Ave is located in the sought after Allison Farms Plan in Chartiers! From the moment you pull up the curb appeal will Wow you! You have a large level recently coated driveway, new retaining wall, fresh landscaping & a 1 car garage. You have a few steps leading up to the recently refinished covered front porch! Step inside and you will appreciate the pride of ownership these owners have on full display! The living room has bright decor, beautiful hardwood flooring and a fireplace! The Dining room is open to the updated kitchen with granite counter tops and stainless steel appliances! Follow the hall way to the updated full bathroom, Primary bedroom and two additional bedrooms round out the main level! Looking for space to entertain guests for a family gathering and perhaps football Sunday? Y
USD 350,000
118 Harrowgate Lane Lot
View photo
House · for sale
USD 865,000
USD 262/sq.ft
118 Harrowgate Lane Lot
Cecil-Bishop
· 3,294 sq.ft · 4 Bedrooms · 3 Baths · House
· Office room · Equipped kitchen · Parking
Cecil-Bishop · 3,294 sq.ft · 4 Bedrooms · 3 Baths · House · Office room · Equipped kitchen · Parking
At the end of the cul-de-sac, this is where space, privacy and new construction come together. Set on an approximately. 33-acre homesite in Lutz Farms, 118 Harrowgate Lane offers approximately 3,300 square feet of thoughtfully designed living space, a three-car garage and a setting that feels tucked away while keeping Peters Township conveniences close at hand. Inside, bright, open living spaces create an easy flow for everyday life and entertaining, anchored by a spacious great room and kitchen designed to bring everyone together. The floor plan offers four bedrooms and three full baths upstairs, including a generous primary suite, along with flexible spaces that can adapt for a home office, reading area or additional retreat. Downstairs, the finished walk-out lower level adds an entirely new dimension to the home with room for movie nights, recreation, fitness or additional gathering space. The three-car attached garage provides the extra vehicle, storage and hobby space that is incr
USD 865,000
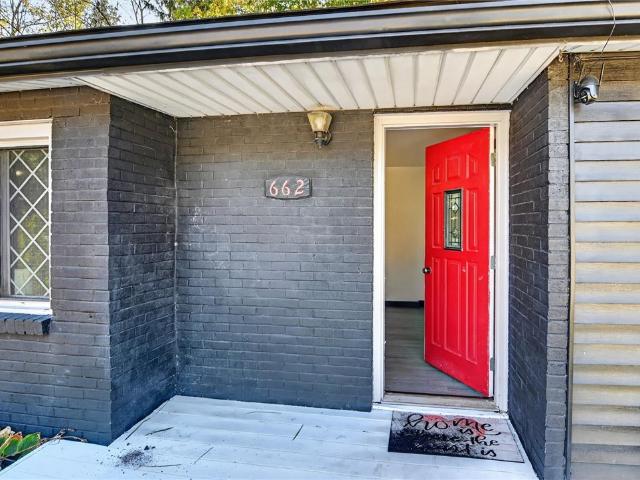
662 Joffre Bulger Rd
View photo
House · for sale
USD 350,000
USD 433/sq.ft
662 Joffre Bulger Rd
Cecil-Bishop
· 807 sq.ft · 2 Bedrooms · 1 Bath · House
· Garden · Deck · Parking
Cecil-Bishop · 807 sq.ft · 2 Bedrooms · 1 Bath · House · Garden · Deck · Parking
Your Own Backyard Paradise Awaits! Welcome to 662 Joffre-Bulger Road, where charming living spaces meet an extraordinary outdoor retreat! Nestled on 0.6 acres, this 2-bedroom ranch home offers a wonderful blend of comfort, character and natural beauty. Inside one find an inviting living area with an open floor plan with so much space to entertain. The true showstopper is the picturesque backyard oasis! Beautifully landscaped grounds, lush greenery, and a peaceful flowing creek create a setting that's hard to resist. Large deck and outdoor entertaining areas, including a covered gazebo-style lounge and a charming creek side sitting area. There are endless areas to relax, entertain, or simply enjoy nature. A detached two-car garage adds convenience and additional storage. Whether you're sipping your morning coffee overlooking the creek or hosting friends for an evening outdoors, this property offers a little slice of paradise. A truly unique property where every day can feel like a getaw
USD 350,000
5462 Library Rd
View photo
House · for sale
USD 176,500
USD 115/sq.ft
Updated
5462 Library Rd
Cecil-Bishop
· 1,528 sq.ft · 3 Bedrooms · 2 Baths · House
· Office room · Equipped kitchen · Parking · Cellar
Cecil-Bishop · 1,528 sq.ft · 3 Bedrooms · 2 Baths · House · Office room · Equipped kitchen · Parking · Cellar
Welcome to 5462 Library Rd, Bethel Park, PA 15102! This well-maintained full brick 3-bedroom, 2-bath home combines timeless construction with numerous interior updates and a convenient South Hills location. Step inside to a spacious living room that flows seamlessly into the dining area and updated kitchen, creating a comfortable layout for everyday living and entertaining. The kitchen features attractive cabinetry, a stylish tile floor, and updated backsplash, while newer paint throughout the home gives each room a fresh, inviting feel. The main level also includes a full bathroom, while upstairs you'll find all three bedrooms along with a second updated full bath featuring a newer vanity, toilet, and shower. The finished basement provides valuable additional living space that's perfect for a family room, game room, home office, or workout area, along with access to the integral garage. Additional updates include replacement windows, an updated breaker electrical panel, a newer furnac
USD 176,500
214 Drake Rd
View photo
House · for sale
USD 370,000
USD 245/sq.ft
214 Drake Rd
Cecil-Bishop
· 1,507 sq.ft · 3 Bedrooms · 2 Baths · House
· Garden · Deck · Fireplace · Equipped kitchen
Cecil-Bishop · 1,507 sq.ft · 3 Bedrooms · 2 Baths · House · Garden · Deck · Fireplace · Equipped kitchen
One-of-a-kind ranch living with breathtaking sunsets, incredible outdoor space, and a lower level full of possibilities! This unique 3-bedroom home is filled with natural light and offers a warm, inviting living room with a cozy fireplace and sliding glass doors leading to a massive deck, perfect for relaxing, entertaining, and enjoying beautiful sunsets overlooking the expansive backyard and picturesque creek in the rear of the yard. The main level also features a beautifully updated kitchen and a full bath. The versatile lower level offers incredible possibilities with a second full kitchen, full bath, laundry area, and spacious den with its own fireplace that could easily serve as a home office, additional bedroom, or comfortable family room. An additional bonus room surrounded by windows adds even more flexible living space! With its adaptable layout, the lower level offers potential for a separate living suite, extended family, or guest accommodations. Recent improvements include
USD 370,000
503 Finks Run Rd
View photo
House · for sale
USD 74,000
USD 77/sq.ft
503 Finks Run Rd
Cecil-Bishop
· 958 sq.ft · 4 Bedrooms · 1 Bath · House
· Parking
Cecil-Bishop · 958 sq.ft · 4 Bedrooms · 1 Bath · House · Parking
Great investment opportunity in North Fayette Twp and West Allegheny School District! This 4-bedroom, 1-bathroom home offers strong potential for investors, flippers, or buyers looking to build equity through updates. The home features large rooms, front porch and off-street parking. Plenty of space on the 2nd floor to add a full bathroom. Property is being sold strictly AS-IS. Schedule your showing today to explore the possibilities!
USD 74,000
30 S Fayette St
View photo
House · for sale
USD 160,000
USD 101/sq.ft
30 S Fayette St
Cecil-Bishop
· 1,572 sq.ft · 3 Bedrooms · 2 Baths · House
· Garden · Deck · Equipped kitchen · Cellar
Cecil-Bishop · 1,572 sq.ft · 3 Bedrooms · 2 Baths · House · Garden · Deck · Equipped kitchen · Cellar
Welcome to 30 South Fayette St. In Cuddy, located in the South Fayette School District! This completely remodeled 3-bedroom, 2-bath home sits on a spacious. 282-acre lot and features a bright, neutral color palette throughout. The updated kitchen offers white cabinetry, stainless steel appliances, and a fresh, modern feel. Enjoy a spacious family room, new carpet and flooring throughout, and the convenience of a washer and dryer included. The basement offers excellent potential to be finished for additional living space. Step outside onto the deck overlooking the backyard, which backs to peaceful wooded surroundings. Move-in ready and beautifully updated—this home is ready for its next owner!
USD 160,000

Get email alerts

Don't miss out: be the first to know about new properties

The alert was correctly created

On subscribing you accept the conditions of use and the privacy policy
Alert
Receive new ads in your inbox
Save this search
Receive alerts for new listings

We'll send you an email when we have new properties for: "Houses for sale in Cecil-Bishop"

The alert was correctly created

Cowden, Cecil-Bishop Cecil township Washington County Pennsylvania
Bethel Park, Bethel Park municipality Allegheny County Pennsylvania
Get email alerts and be the first to see new listings
Required field
On subscribing I accept the terms of the privacy policy
Perfect! You'll soon start receiving new listings via email
Alert
Receive an email when we have new ads for Houses for sale in Cecil-Bishop
Save this search
Filters

Bedrooms

Size (sq.ft)

sq.ft
sq.ft

Price

USD
USD

Property type

Bathrooms

Clear all filters
Receive notifications when new entries are published.