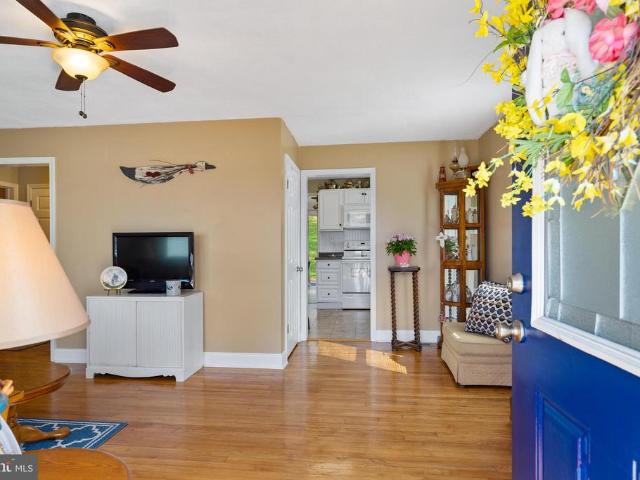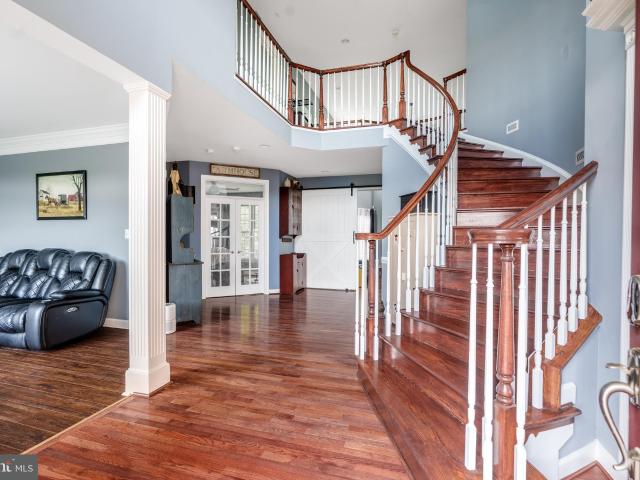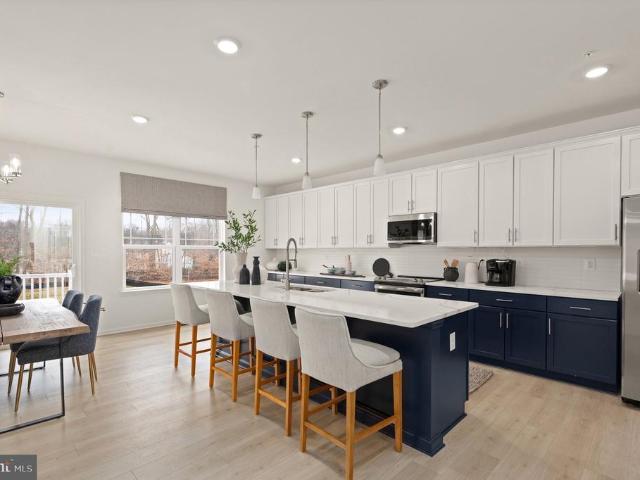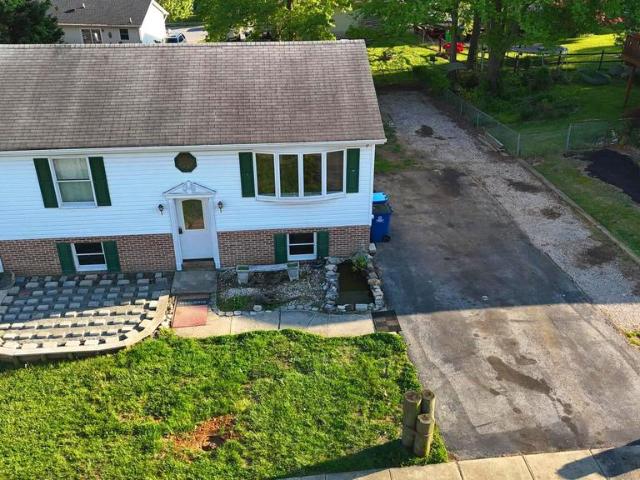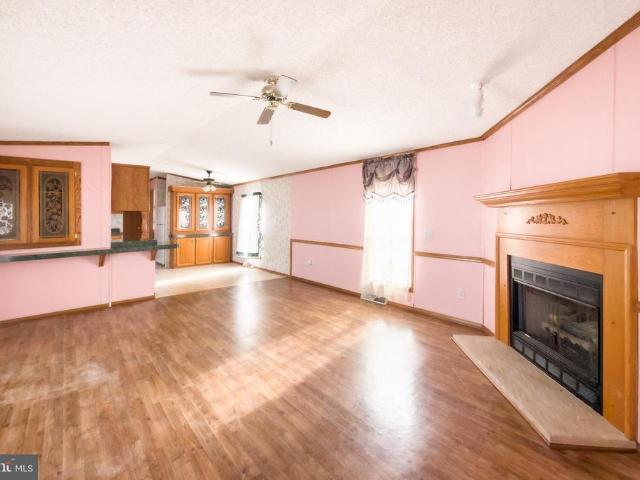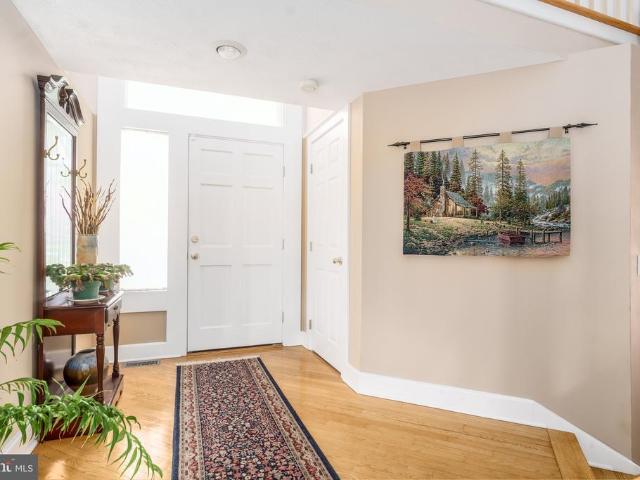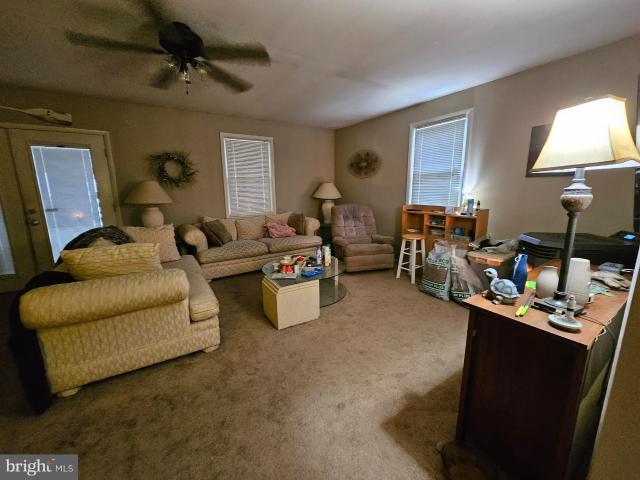
4,068 properties for sale in Cecil County

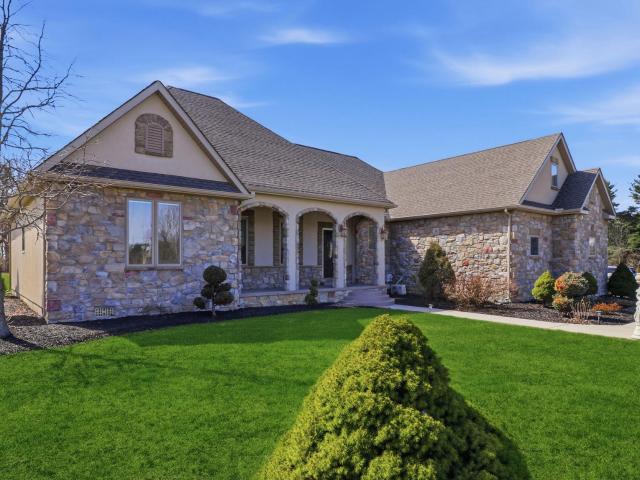
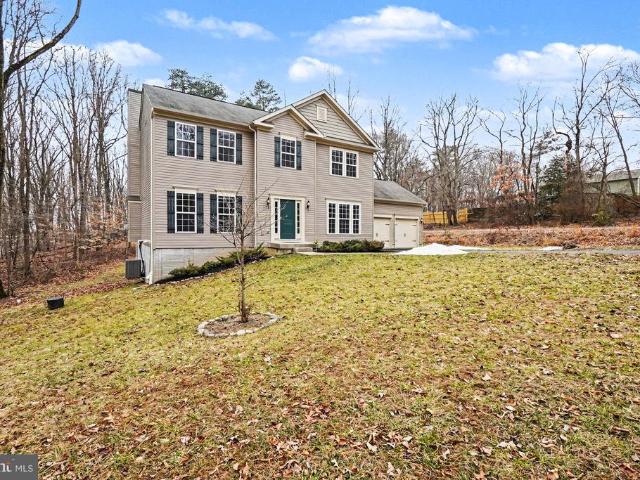
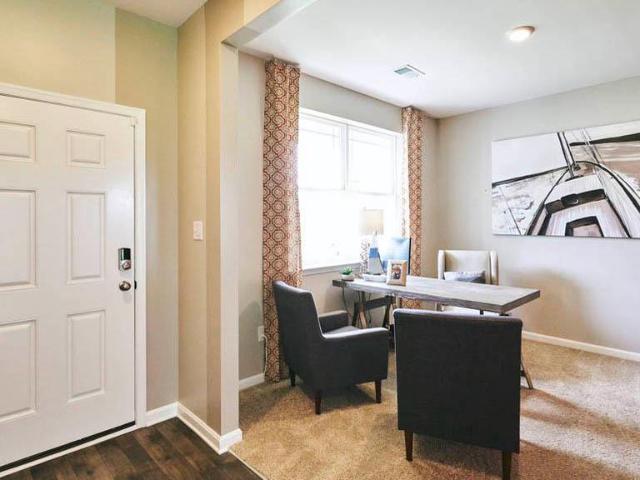
10 Stirrup Drive
View photo
House · for sale
USD 389,000
USD 165/sq.ft
10 Stirrup Drive
Cecil County
· 2,347 sq.ft · 3 Bedrooms · 2 Baths · House
· Office room · Fireplace · Equipped kitchen
Cecil County · 2,347 sq.ft · 3 Bedrooms · 2 Baths · House · Office room · Fireplace · Equipped kitchen
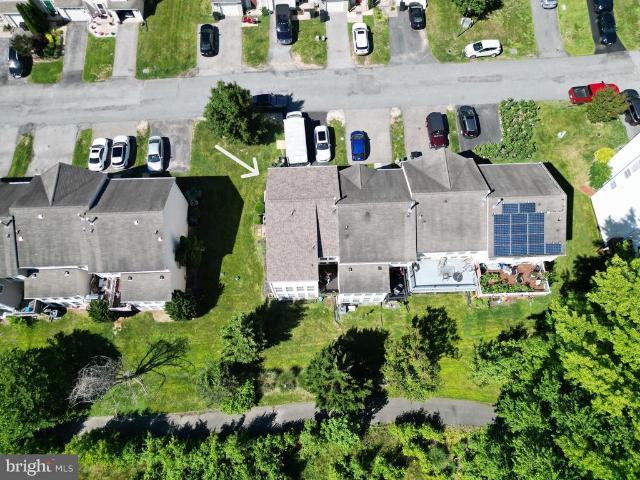
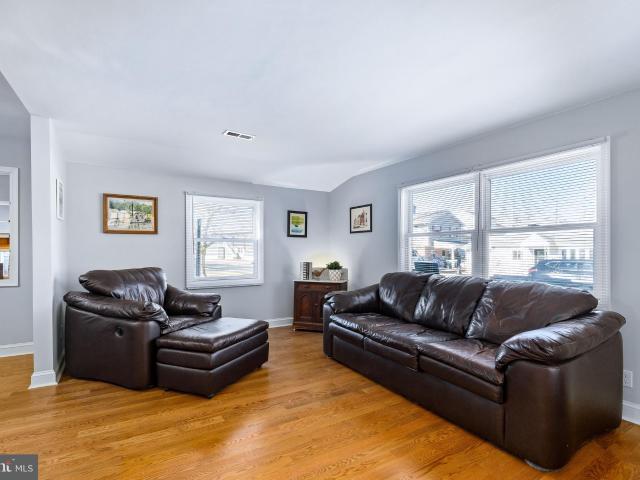
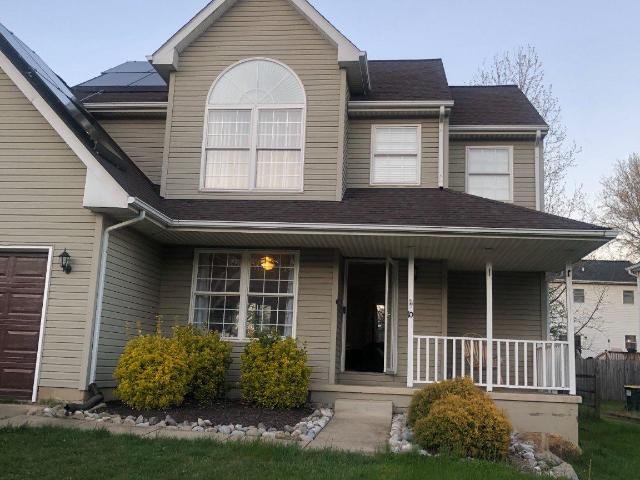
Welcome to 10 Stirrup Drive, an exquisite Colonial-style residence nestled in the prestigious West Creek Village. This well maintained home offers approximately 2,348 square feet of living space, blending classic charm with contemporary efficiency. The inviting interior features hardwood and ceramic flooring, tray ceilings, and an open-concept layout. The main level includes a spacious eat-in kitchen, a formal living room, and a cozy family room centered around a gas fireplace. Upstairs, the expansive primary suite boasts a large walk-in closet, ceiling fan and an ensuite bath with double vanities, jetted tub, and separate stall shower. Two additional bedrooms on this level share a second full bath. The partially finished lower level provides a versatile space for recreation or a home office, along with a separate laundry room including a washer and dryer. Significant upgrades include a newer HVAC system, new roof, water softener system and energy-efficient leased solar panels, ensurin
USD 389,000
11 Buttercup Circle
12 pictures
House · for sale
USD 521,490
USD 176/sq.ft
11 Buttercup Circle
Cecil County
· 2,960 sq.ft · 5 Bedrooms · 3 Baths · House
· Equipped kitchen · Parking
Cecil County · 2,960 sq.ft · 5 Bedrooms · 3 Baths · House · Equipped kitchen · Parking
Explore 11 Buttercup Circle, a unique opportunity to own a new home in our popular community Barksdale Crossing in Elkton, MD! This is the last remaining homesite available in our community which is situated on a private home site backing to common area! The Galen is a spacious 2,969 square foot two-story home that offers five bedrooms, three and a half bathrooms, a flex room, 9 ceilings, and a two-car garage. This well-designed home has an inviting foyer that is open to the functional flex room that can be used as an office, playroom, or formal dining space. The gourmet kitchen will feature modern white cabinetry, beautiful quartz countertops, an oversized corner pantry, a spacious island with additional room for seating, and stainless-steel appliances. The kitchen flows seamlessly into the dining space and the sizeable great room. The first floor also offers a powder room, coat closet, and storage area. As you make your way up the stairs that are nestled in the corner of the great ro
USD 521,490
34 Guilford
View photo
Townhouse · for sale
USD 345,000
USD 144/sq.ft
34 Guilford
Cecil County
· 2,390 sq.ft · 3 Bedrooms · 3 Baths · Townhouse
· Fireplace · Cellar
Cecil County · 2,390 sq.ft · 3 Bedrooms · 3 Baths · Townhouse · Fireplace · Cellar
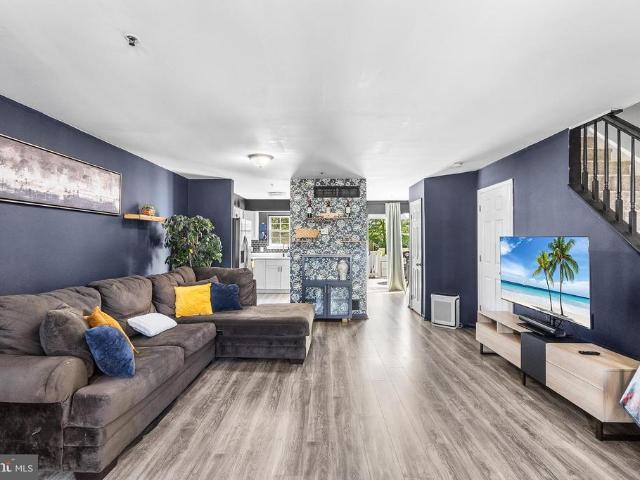
Discover the perfect blend of comfort and convenience in the stunning Aurora model by Ryan Homes, built in 2004, located in the desirable Chesapeake Club Condos community. Just a short walk from White Oak Manor restaurant and a quick drive to Woody's Crab House, Turkey Point Lighthouse & Beach, and the expansive 2,370-acre Elk Neck State Park, this home is ideally situated. This end unit features an expansive floor plan across three levels, offering 3 bedrooms and 3.5 bathrooms, including a fully finished walkout basement for added appeal. With easy access to Routes 40 and 95, its also conveniently close to grocery stores, pharmacies, marinas, and home improvement centers. Step inside to find original hardwood floors, a charming corner fireplace, and a spacious open-concept layout. A half bath is conveniently located near the front door. The spacious living room and the large bay windows are sure to impress. You will find a centralized staircase off of the living room connecting an inv
USD 345,000
139 Danford Dr, Elkton, MD 21921 | MLS #MDCC2021
View photo
Townhouse · for sale
USD 194,000
USD 146/sq.ft
139 Danford Dr, Elkton, MD 21921 | MLS #MDCC2021
Cecil County
· 1,324 sq.ft · 2 Bedrooms · 1 Bath · Townhouse
· Garden · Equipped kitchen
Cecil County · 1,324 sq.ft · 2 Bedrooms · 1 Bath · Townhouse · Garden · Equipped kitchen
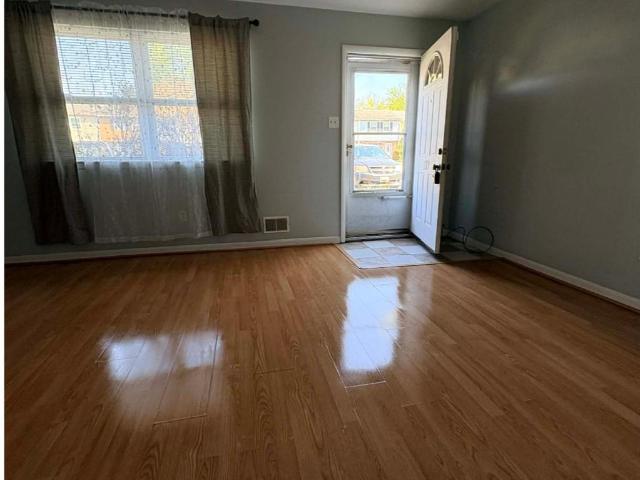
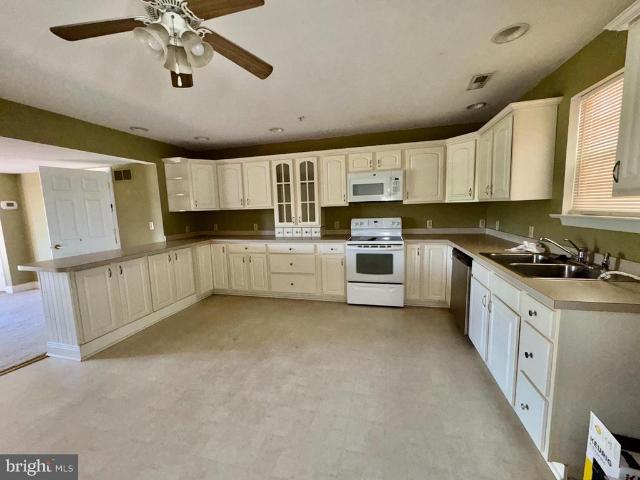
Welcome home! Here is your chance to own and be less than renting. This home offers 2 bedrooms and one bathroom. Nice size backyard large living room and kitchen Newer roof and hvac system, perfect location minutes to Delaware and downtown Elkton. Professional pictures to come Tuesday!
USD 194,000
Could you also be interested in
4340 Telegraph Road
12 pictures
House · for sale
USD 500,000
USD 211/sq.ft
4340 Telegraph Road
Cecil County
· 2,368 sq.ft · 4 Bedrooms · 3 Baths · House
· Garden · Fireplace · Equipped kitchen
Cecil County · 2,368 sq.ft · 4 Bedrooms · 3 Baths · House · Garden · Fireplace · Equipped kitchen
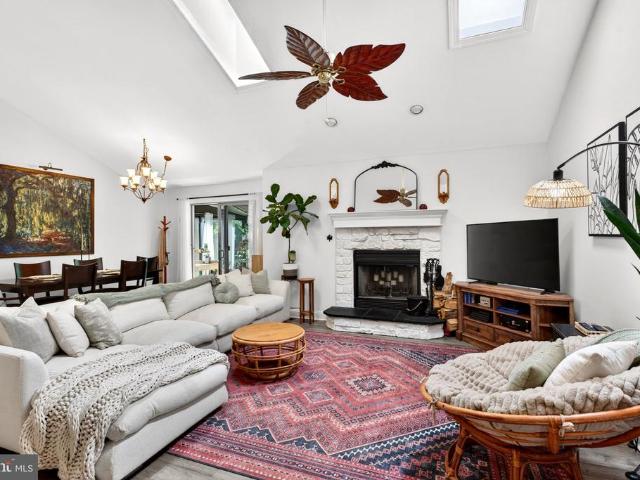
Tucked away in desirable Fair Hill, this impeccable custom-built contemporary ranch offers the perfect blend of space, style, and versatility all with NO HOA! Built in 2003 with a thoughtfully designed private addition completed in 2009 this stunning home features 4 bedrooms, 3 full baths, and an expansive open floor plan ideal for everyday living and entertaining. Step inside to soaring cathedral ceilings, skylights that flood the home with natural light, and a warm wood-burning fireplace in the spacious living room. The kitchen boasts an abundance of cabinetry, generous counter space, and excellent storage with the convenience of a main level laundry area just off the kitchen. The bright dining area flows seamlessly into the sunroom creating the perfect spot to relax and enjoy peaceful backyard views year round. The luxurious primary suite offers a spa like bath complete with a soaking tub, separate shower, double vanity, and large walk-in closet. A second private suite with its own
USD 500,000
1132 Nottingham Rd, Elkton, MD 21921 | MLS #MDCC2019
View photo
House · for sale
USD 475,000
USD 238/sq.ft
1132 Nottingham Rd, Elkton, MD 21921 | MLS #MDCC2019
Cecil County
· 1,991 sq.ft · 4 Bedrooms · House
· Garden · Equipped kitchen
Cecil County · 1,991 sq.ft · 4 Bedrooms · House · Garden · Equipped kitchen
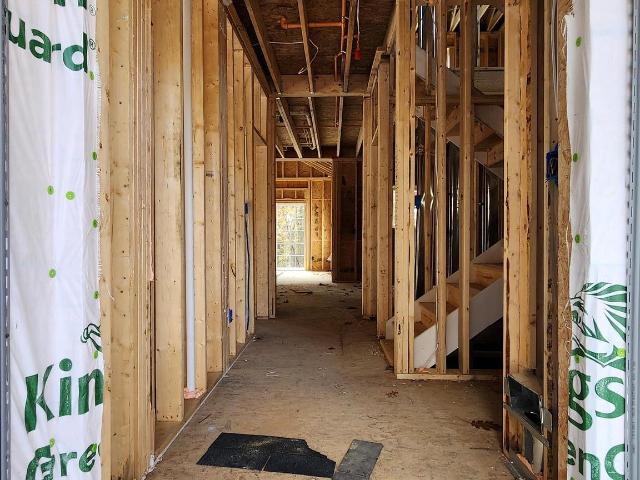
New construction on a wooded lot for a quick delivery. The Palermo features an open floor plan between the family room and kitchen which is accentuated by a 10x14 sunroom with features a vaulted ceiling for a picturesque view of the wooded back yard. Optional front porch with cedar impressions. Large master suite with stand-up shower, 2nd floor laundry, upgraded kitchen cabinets, granite and more. Contact agent for more details. Ready within 3 months
USD 475,000
33 Brewster Bridge Road
12 pictures
House · for sale
USD 310,000
USD 269/sq.ft
33 Brewster Bridge Road
Cecil County
· 1,152 sq.ft · 2 Bedrooms · 1 Bath · House
· Deck · Equipped kitchen
Cecil County · 1,152 sq.ft · 2 Bedrooms · 1 Bath · House · Deck · Equipped kitchen
This quaint and well maintained 2-bedroom, 1-bath ranch offers the ease of one-level living in a bright and inviting setting. Natural light fills the home, highlighting the beautiful hardwood floors that run through the living room and both bedrooms. The family room provides a comfortable space for everyday living and entertaining, with room for a dining table. Double sliding doors lead to a back deck, creating an easy flow for indoor-outdoor living. Renovated in 2014 by the previous owner, the home features updated windows, siding, kitchen, bathroom, and a durable metal roof. Additional improvements have been completed within the past three years, including the well pump, sump pump, hot water heater, and pressure tank. A walk-up attic, partially floored, offers convenient additional storage space. Adding even more versatility is a 12 x 30 shed with electricityideal for a workshop, storage, or even accommodating a vehicle. A perfect blend of charm, updates, and functionality, this home
USD 310,000
26 Rock Hollow Ct, Elkton, MD 21921 | MLS #MDCC2020
View photo
House · for sale
USD 899,900
USD 120/sq.ft
26 Rock Hollow Ct, Elkton, MD 21921 | MLS #MDCC2020
Cecil County
· 7,481 sq.ft · 4 Bedrooms · 5 Baths · House
· Garden · Office room · Fireplace · Equipped kitchen · Parking
Cecil County · 7,481 sq.ft · 4 Bedrooms · 5 Baths · House · Garden · Office room · Fireplace · Equipped kitchen · Parking
There’s no place like home! Welcome to 26 Rock Hollow Ct in The Reserve at Elk River, offering privacy, space, and exceptional amenities while remaining conveniently close to downtown North East for local shops and dining, as well as nearby commuter routes. A grand two-story entry with curved hardwood staircase sets the tone, leading to formal living and dining spaces, a private office, and a family room with vaulted ceilings and a brick wood-burning fireplace. The gourmet kitchen features granite countertops, abundant cabinetry, a gas cooktop, double wall ovens, and new refrigerator and dishwasher (2025), opening to a bright sunroom overlooking the backyard retreat. An additional entrance leads to a convenient mudroom and laundry area with access to the oversized 3-car garage, along with a secondary staircase providing direct access to the upper level. The upper level includes a spacious primary suite with sitting area, propane fireplace, dual walk-in closets, and a beautifully update
USD 899,900
309 Barney Ct
12 pictures
House · for sale
USD 639,888
USD 175/sq.ft
309 Barney Ct
Cecil County
· 3,638 sq.ft · 4 Bedrooms · 3 Baths · House
· Equipped kitchen · Cellar
Cecil County · 3,638 sq.ft · 4 Bedrooms · 3 Baths · House · Equipped kitchen · Cellar
Quick Delivery! Welcome to the stunning Jefferson model by Gemcraft Homes, a brand-new construction offering the perfect blend of style, space, and modern comfort in the sought-after Stoney Creek community! This beautifully designed home features 4 spacious bedrooms, 3.5 bathrooms, and a fully finished walk-out basement ideal for entertaining, multi-generational living, or creating the ultimate rec space. The open-concept main level showcases a bright and airy layout with 9 ceilings, a gourmet kitchen with upgraded cabinetry, quartz countertops, a large island, and sleek finishes that flow seamlessly into the living and dining areas. Upstairs, retreat to the luxurious owners suite featuring a tray ceiling, venetian bath, and generous closet space. Thoughtful upgrades throughout include a deluxe kitchen island, upgraded lighting package, additional cabinetry, and stylish interior finishes that elevate the entire home. The finished lower level expands your living space even further, comp
USD 639,888
708 Gray Mount Circle
12 pictures
House · for sale
USD 312,000
USD 219/sq.ft
708 Gray Mount Circle
Cecil County
· 1,421 sq.ft · 4 Bedrooms · 1 Bath · House
· Parking
Cecil County · 1,421 sq.ft · 4 Bedrooms · 1 Bath · House · Parking
Welcome to 708 Gray Mount Circle, a 4-bedroom, 1 bath single family home tucked into the established and friendly Gray Mount community in Elkton, Maryland. With a functional layout, three comfortable bedrooms, and two full baths, this home offers the kind of everyday livability that works for a wide range of buyers whether you're just starting out, scaling down, or simply looking for a place to call home in a neighborhood that's stood the test of time. One of the property's most appealing features is the detached garage out back a valuable bonus that provides dedicated space for a vehicle, storage, hobbies, or a workshop. Extra garage space like this is genuinely hard to find at this price point and adds a layer of practicality that buyers will appreciate from day one. The Gray Mount neighborhood keeps you connected to everything Cecil County has to offer. Commuters will love the easy access to Route 40, Route 213, and I-95, putting Baltimore, Wilmington, and Philadelphia all within co
USD 312,000
3160 Telegraph Rd, Elkton, MD 21921 | MLS #MDCC2020
View photo
House · for sale
USD 925,000
USD 359/sq.ft
3160 Telegraph Rd, Elkton, MD 21921 | MLS #MDCC2020
Cecil County
· 2,573 sq.ft · 4 Bedrooms · 2 Baths · House
· Fireplace · Equipped kitchen
Cecil County · 2,573 sq.ft · 4 Bedrooms · 2 Baths · House · Fireplace · Equipped kitchen
Motivated Sellers! Motivated Sellers! 10,000 seller credit! 100% USDA Financing! Stunning, elegant, and truly one-of-a-kind— Custom-built stone and stucco ranch home is perfectly situated on over 5 private acres, just minutes from Fair Hill State Park & Training Center. Tucked away from the main road, this stunning property offers both privacy and exceptional upgrades throughout. The home features 4 spacious bedrooms and 2 full bathrooms, along with a versatile main-level bonus room ideal for a home office, study, or potential fifth bedroom. The luxurious primary suite includes a cozy fireplace, a beautifully appointed en-suite bath, and a generous walk-in closet. Designed with 9+ foot ceilings, tray ceilings, and cathedral ceiling, gourmet kitchen is a chef’s dream, featuring imported Italian marble countertops, backsplash, and flooring, solid wood cabinetry, custom appliances, and elegant chandeliers. Additional highlights include a state-of-the-art geothermal HVAC system, a three-ca
USD 925,000
36 N Main Street
12 pictures
Townhouse · for sale
USD 99,000
USD 58/sq.ft
36 N Main Street
Cecil County
· 1,679 sq.ft · 1 Bath · Townhouse
· Equipped kitchen
Cecil County · 1,679 sq.ft · 1 Bath · Townhouse · Equipped kitchen
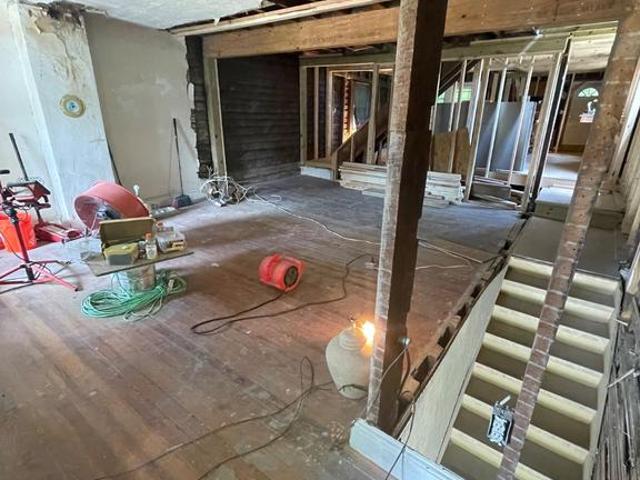
Unique commercial/residential opportunity. Main level ideal for retail or business use; upper levels offer potential for residential apartment build-out (approx. 3BR/2BA concept). Property requires continued renovation, offering strong value-add potential for investor or owner-user. Extensive improvements already completed including new roof, removal of inactive chimneys, significant interior reconfiguration for open floor plan, and structural updates including replacement of walls on 2nd/3rd floors (one temporary support wall remains on 3rd floor). Additional work includes leveling of 2nd floor structure, expanded kitchen/dining layout, storefront and upper entry doors installed, and approx. 95% of damaged plaster/insulation removed. One rear window replaced; kitchen framed for future window installation. Renovation materials convey including farmhouse sink and faucet, vanity, flooring, drywall, entry hardware, and misc. Supplies/tools. Property sold as-is with substantial progress co
USD 99,000
104 Catalpa Drive
View photo
House · for sale
USD 449,999
USD 245/sq.ft
104 Catalpa Drive
Cecil County
· 1,830 sq.ft · 4 Bedrooms · 2 Baths · House
· Equipped kitchen
Cecil County · 1,830 sq.ft · 4 Bedrooms · 2 Baths · House · Equipped kitchen
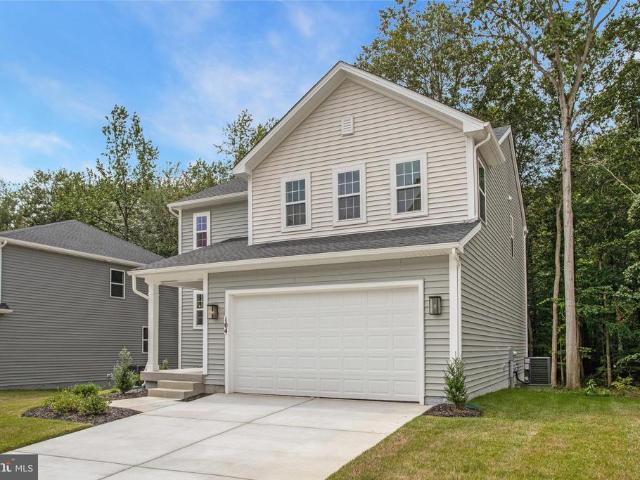
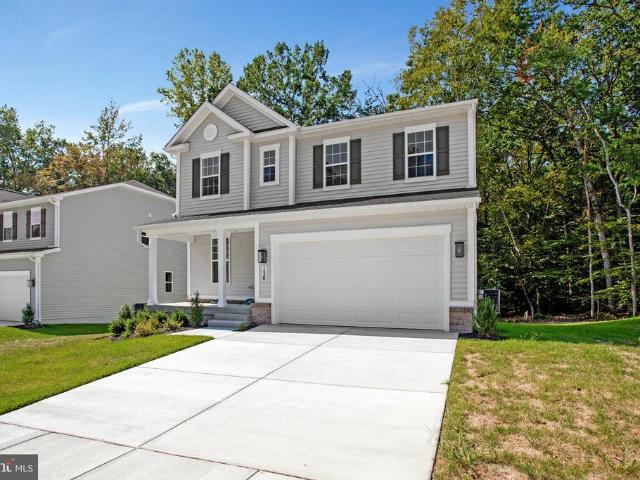
Backs to woods, ready for immediate occupancy. 4 Bedrooms, 2 1/2 Baths! The main floor of the Coral plan offers a large, uninterrupted space for relaxing and entertaining. The kitchen features a spacious center island and opens to the dining and great room. Upstairs, you'll find a convenient laundry, a full bath tucked between THREE generous bedrooms, and an inviting primary suite with a walk-in closet and private bath. Includes beautiful white cabinets with Matte Black hardware, upgraded carpet, LVT and ceramic tile, plus upgraded faucets, 9' ceilings, 8' doors and center meet doors! Model is OPEN but visitors are encouraged to call ahead to be guaranteed a dedicated appointment and to verify open hours
USD 449,999
141 N Main Street
View photo
Condo · for sale
USD 25,000,000
USD 17,869/sq.ft
141 N Main Street
Cecil County
· 1,399 sq.ft · 2 Bedrooms · 2 Baths · Condo
· Deck · Equipped kitchen · Parking
Cecil County · 1,399 sq.ft · 2 Bedrooms · 2 Baths · Condo · Deck · Equipped kitchen · Parking
Welcome to 141 N. Main Street in the quaint, Historic town of Port Deposit! This townhome offers a great floor plan with spacious rooms throughout & beautiful views of the Susquehanna River. The front of the home is at street level & features a covered front porch. The main level offers a large eat-in kitchen with abundant cabinet storage space, a pantry, great counter work space, recessed lighting & a ceiling fan! The Kitchen is open to the large Living Room with an atrium door out to the deck with views of the Susquehanna River & gorgeous sunsets! The upper level features 2 large Bedrooms, each with a private bathroom; the Owners Suite offers 3 closets, with one being a walk-in and views of the river! The laundry area is located on this level between the two bedrooms. The lower level (bsmt) features a walkout to the carport, which can accommodate 2 vehicles & features carport & indoor storage space. Flood insurance is included in the monthly condo fee, currently $280 monthly. Conveni
USD 25,000,000
227 226 Little Beaver Ln, Unit GLEN 1, Earleville, MD 21919 | MLS #MDCC2013
View photo
House · for sale
USD 35,000
USD 6/sq.ft
227 226 Little Beaver Ln, Unit GLEN 1, Earleville, MD 21919 | MLS #MDCC2013
Cecil County
· 5,393 sq.ft · 1 Bedroom · 1 Bath · House
Cecil County · 5,393 sq.ft · 1 Bedroom · 1 Bath · House
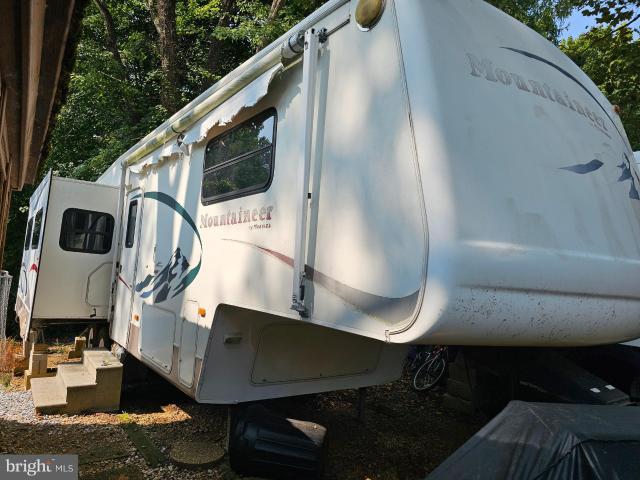
More pictures coming soon. Great location with two lots, two campers, a gazebo, and two sheds. Great layout for vacation and weekend stays. Located in Indian Acres Campground which is limited to 150 days a year no more than 100 consecutive days (not a full time residence). Enjoy fishing at the lake, two ponds, or the waterfront. Boat ramp to the Sassafrasu002FChesapeake Bay and huge community pool for fun. Scheduled events, a convenience store, arcade and so much more. Come see if this gated community is your new vacationu002Fweekend get away
USD 35,000
311 Buttonwoods Road
12 pictures
Townhouse · for sale
USD 271,000
USD 137/sq.ft
311 Buttonwoods Road
Cecil County
· 1,970 sq.ft · 3 Bedrooms · 1 Bath · Townhouse
· Office room · Gym · Deck · Equipped kitchen · Cellar · Parking
Cecil County · 1,970 sq.ft · 3 Bedrooms · 1 Bath · Townhouse · Office room · Gym · Deck · Equipped kitchen · Cellar · Parking
No hoa community. It is rare to find a beautifully updated townhome in Elkton with NO HOA, but this property offers total independence and the peace of mind of a NEW ROOF and NEW FENCE. The main level features a open-concept layout anchored by a gourmet kitchen with quartz countertops, white shaker cabinets, and stainless steel appliances. Just off the dining area, a private deck leads down to your newly fenced backyardperfect for pets and outdoor entertaining. With three levels of finished living space, the home includes three comfortable upstairs bedrooms and a fully finished basement featuring a large recreation room and a versatile bonus room for an office or gym. Freshly painted and move-in ready with new flooring throughout, this home offers the perfect blend of modern style and financial freedom. Tucked away on a quiet street with two assigned parking spots, this is the standout value youve been waiting for!
USD 271,000
204 NE Isles Dr, Unit 84A, North East, MD 21901 | MLS #MDCC2019
View photo
Condo · for sale
USD 289,900
USD 201/sq.ft
204 NE Isles Dr, Unit 84A, North East, MD 21901 | MLS #MDCC2019
Cecil County
· 1,442 sq.ft · 2 Bedrooms · 2 Baths · Condo
· Deck · Fireplace · Parking
Cecil County · 1,442 sq.ft · 2 Bedrooms · 2 Baths · Condo · Deck · Fireplace · Parking
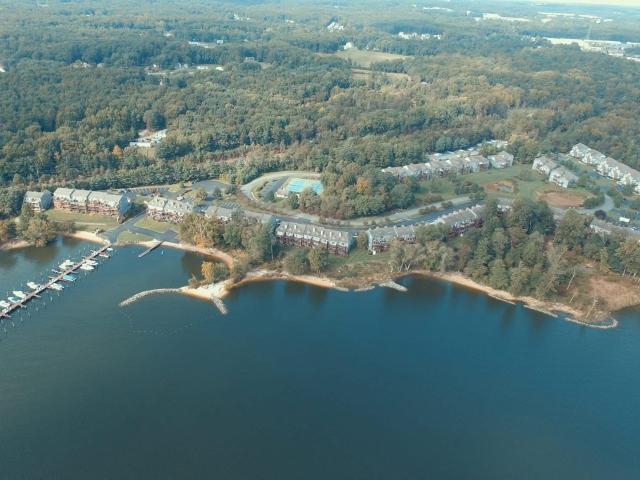
Welcome to 204 NE Isle Dr! Located in the Water Oriented Community of North East Isles. Situated at the head of the Chesapeake Bay and in the quaint town of North East, Maryland. This one-owner unit has a huge primary bedroom with attached bath, a second good sized bedroom, another full bath, open floor plan, gas fireplace, deck overlooking the courtyard, as well a covered carport parking spot and a 10 x 24 storage unit! HVAC is 3 years old and water heater is one year old. Community offers community pool, 2 tennisu002Fpickleball courts, private marina, picnic area, fire pit and watercraft storage area, floating dock and boat ramp. Less than an hour from Lancaster, Philadelphia and Baltimore. Love where you live or where you vacation! NE Isle does not allow grills or Airbnb or VBRO
USD 289,900
128 Catalpa Drive
12 pictures
House · for sale
USD 529,999
USD 243/sq.ft
128 Catalpa Drive
Cecil County
· 2,174 sq.ft · 3 Bedrooms · 2 Baths · House
· Equipped kitchen
Cecil County · 2,174 sq.ft · 3 Bedrooms · 2 Baths · House · Equipped kitchen
Special financing below 5% fixed rates. Ready for immediate occupancy. This 3 Bedroom 2 1/2 Bath'Lapis' home could be yours at a low monthly payment. The main floor of the beautiful Lapis plan offers an inviting great room and an open dining area that flows into a corner kitchen with a center island and huge WALK-IN pantry. This level will either feature a study. Upstairs, enjoy a convenient laundry and a luxurious primary suite. The second floor has 3 TOTAL bedrooms plus a large LOFT and 2 FULL baths! The primary suite includes a large walk in closet, both upper level bathrooms have dual sinks. Lots of interior upgrades! Model is OPEN but visitors are encouraged to call ahead to be guaranteed a dedicated appointment and to verify open hours
USD 529,999
35 Sparrows Way
12 pictures
House · for sale
USD 499,900
USD 207/sq.ft
35 Sparrows Way
Cecil County
· 2,411 sq.ft · 4 Bedrooms · 2 Baths · House
· Fireplace · Equipped kitchen · Cellar
Cecil County · 2,411 sq.ft · 4 Bedrooms · 2 Baths · House · Fireplace · Equipped kitchen · Cellar
Great new price! Welcome to this beautiful home built in 2019 located in the desired Elk Neck area in Quail's Nest. This spacious house offers 2,420 square feet of living space and features an open layout with luxury vinyl flooring on the main level. The eat in kitchen has an island, granite counter tops, stainless appliances and plenty of room for family gatherings. The large family room with gas fireplace, separate dining room and living room could be used as an office/multi purpose room. The upper level offers 4 spacious bedrooms including a expansive primary bedroom with private bath with soaking tub, dual vanity, stand up shower, and a walk in closet. The full walk out basement is roughed for additional bathroom and ready for finishing, Located near public boat ramp, marinas, parks, and downtown restaurants and shops in North East. Seller is offering a one year home warranty
USD 499,900
16 Florida Ave, Earleville, MD 21919 | MLS #MDCC2020
View photo
House · for sale
USD 325,000
USD 228/sq.ft
16 Florida Ave, Earleville, MD 21919 | MLS #MDCC2020
Cecil County
· 1,421 sq.ft · 3 Bedrooms · House
· Equipped kitchen
Cecil County · 1,421 sq.ft · 3 Bedrooms · House · Equipped kitchen
Let's make a deal! Come see this beautifully renovated ranch-style home offering over 1,431 sq. Ft. of living space, ideally located on a quiet back street in a desirable water-oriented community with beach access. This 3-bedroom, 1 full bath home was completely renovated down to the studs in 2021, allowing the next owner to enjoy the benefits of extensive upgrades throughout. The open floor plan seamlessly connects the living room, dining area, and kitchen, creating a functional and inviting living space. The kitchen features white cabinetry, black granite countertops, and GE stainless steel appliances, while the home is enhanced by ¾-inch thick, 3-inch wide sanded and stained hardwood floors. A spacious family room offers a wood stove and slate flooring, providing additional living and entertaining space. Major improvements include all new plumbing and electrical systems (2021), Andersen Low-E windows, and a Pella sliding door with built-in blinds in the primary bedroom. The updated
USD 325,000
591 Mountain Hill Road
12 pictures
House · for sale
USD 359,900
USD 274/sq.ft
591 Mountain Hill Road
Cecil County
· 1,313 sq.ft · 3 Bedrooms · 2 Baths · House
· Garden · Deck · Fireplace · Equipped kitchen · Parking · Air conditioning · Cellar
Cecil County · 1,313 sq.ft · 3 Bedrooms · 2 Baths · House · Garden · Deck · Fireplace · Equipped kitchen · Parking · Air conditioning · Cellar
Nice country setting yet convenient to the Chesapeake Bay, Golf Courses, Historic Main Streets and I-95/Rt. 40 for commuting. Ranch style home with Large Living Room with Fireplace and Bay Window. Updated kitchen with new stainless steel appliances. 3 bedrooms and 2 full baths all on the main level. Updated Heat Pump with Central Air Conditioning. Full unfinished basement that is ready for your ideas. Garage with enclosed/screened breezeway leading to rear composite deck. Mostly fenced rear yard. Nice lawn for gardening, playing and a place to keep your boat or camper. Call for more details
USD 359,900
74 73 Omaha Ln, Unit GLEN 4, Earleville, MD 21919 | MLS #MDCC2020
View photo
House · for sale
Request Details
Updated
74 73 Omaha Ln, Unit GLEN 4, Earleville, MD 21919 | MLS #MDCC2020
Cecil County
· 4,176 sq.ft · 1 Bedroom · 1 Bath · House
· Swimming pool
Cecil County · 4,176 sq.ft · 1 Bedroom · 1 Bath · House · Swimming pool
Two lots located in Indian Acres Campground (not a full time residence) with a camper and shed. Lots back to water. So much to do in this Campground community with a boat ramp to the Sassafrasu002FChesapeake Bay, Pools, Convenience Store, Arcade, Activities and so much more. Come see what this gated community has to offer
Request Details
22 St Michaels Court
12 pictures
House · for sale
USD 45,000
USD 37/sq.ft
22 St Michaels Court
Cecil County
· 1,206 sq.ft · 2 Bedrooms · 2 Baths · House
· Fireplace · Equipped kitchen · Parking
Cecil County · 1,206 sq.ft · 2 Bedrooms · 2 Baths · House · Fireplace · Equipped kitchen · Parking
Theres no place like home! This 2 bedroom, 2 bathroom manufactured home located in the Forest View Village community offers comfortable single-level living with vaulted ceilings throughout creating a spacious feel. The living room features a gas fireplace and flows into the kitchen with ample cabinetry and a dedicated dining area. The primary bedroom offers two generous walk-in closets and a private bathroom with dual vanity and jetted soaking tub, along with a separate shower. The second bedroom includes two closets and access to the second full bathroom. A separate laundry room provides additional storage and includes a secondary entrance to the home located just off the kitchen. Enjoy outdoor living on the covered front porch, off-street parking, and access to community amenities. Forest View Village provides trash removal, street snow removal, street lighting, and a playground. Monthly lot rent is $890 and includes sewer, water (3200 gallons/month), and community fees. Interested b
USD 45,000
56 Sunnybrook Drive
12 pictures
House · for sale
USD 589,000
USD 160/sq.ft
56 Sunnybrook Drive
Cecil County
· 3,660 sq.ft · 4 Bedrooms · 3 Baths · House
· Office room · Fireplace · Equipped kitchen · Cellar
Cecil County · 3,660 sq.ft · 4 Bedrooms · 3 Baths · House · Office room · Fireplace · Equipped kitchen · Cellar
Theres no place like home. Lovingly maintained by the original owners and set on 0.71 acres in Sunnybrook, this 4 bedroom, 3.5 bath home offers the space, comfort, and flexibility youve been looking for. The main level welcomes you with a vaulted living room, a dining room with glass doors that can easily serve as a home office, and an eat in kitchen with an island, updated countertops, stainless steel appliances, and 2 pantries, all opening to a cozy family room with a gas fireplace. The primary suite is conveniently located on the main level with a private bath featuring a jetted tub, walk in shower, and dual vanity. A separate half bath and laundry room add everyday convenience. Upstairs you will find three additional bedrooms and a spacious bonus room, including a private suite with its own full bath with jetted tub and walk-in shower, and a hall bath to complete the upper level. The unfinished basement offers plenty of room for storage and future expansion opportunities. Whole hom
USD 589,000
94 95 Tonto Ln, Unit GLEN 6, Earleville, MD 21919 | MLS #MDCC2016
View photo
House · for sale
USD 29,000
USD 11/sq.ft
94 95 Tonto Ln, Unit GLEN 6, Earleville, MD 21919 | MLS #MDCC2016
Cecil County
· 2,605 sq.ft · 3 Bedrooms · 1 Bath · House
· Deck
Cecil County · 2,605 sq.ft · 3 Bedrooms · 1 Bath · House · Deck
The year of the trailer is estimated. Large two lot location with three bedrooms found in Indian Acres Campground. Gated Community is limited to 150 days a year no more than 100 consecutive days (not a full time residence). So much to do such as swimming, boating, fishing, or relaxing. Spacious trailer with addition as well as a large outdoor deck in the front and rear of the structure to relax and entertain. Must become a member to purchase the property and annual dues. We look forward to welcoming you to the community
USD 29,000

Get email alerts

Don't miss out: be the first to know about new properties

The alert was correctly created

On subscribing you accept the conditions of use and the privacy policy
Alert
Receive new ads in your inbox
Save this search
Receive alerts for new listings

We'll send you an email when we have new properties for: "Properties for sale in Cecil County"

The alert was correctly created

Port Deposit town
Elkton town, District 3 Elkton Cecil County Maryland
Get email alerts and be the first to see new listings
Required field
On subscribing I accept the terms of the privacy policy
Perfect! You'll soon start receiving new listings via email
Alert
Receive an email when we have new ads for Properties for sale in Cecil County
Save this search
Filters

Bedrooms

Size (sq.ft)

sq.ft
sq.ft

Price

USD
USD

Property type

Bathrooms

Clear all filters
Receive notifications when new entries are published.