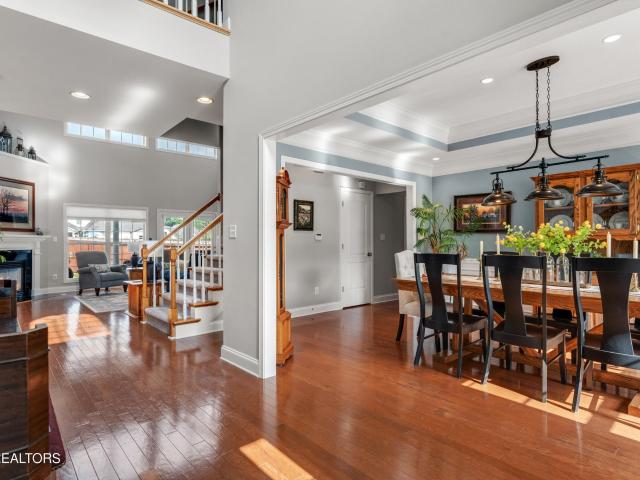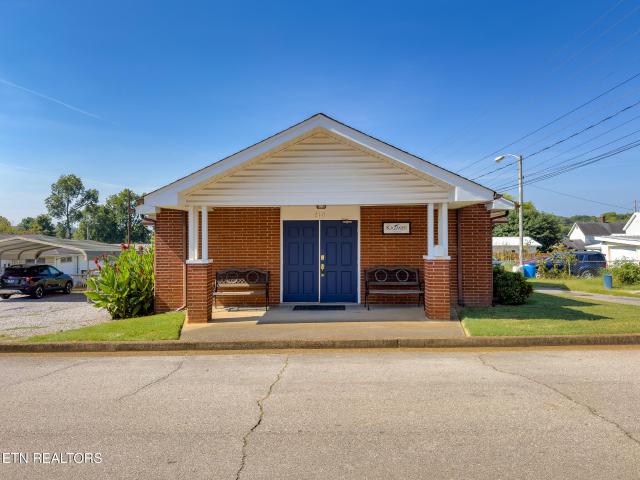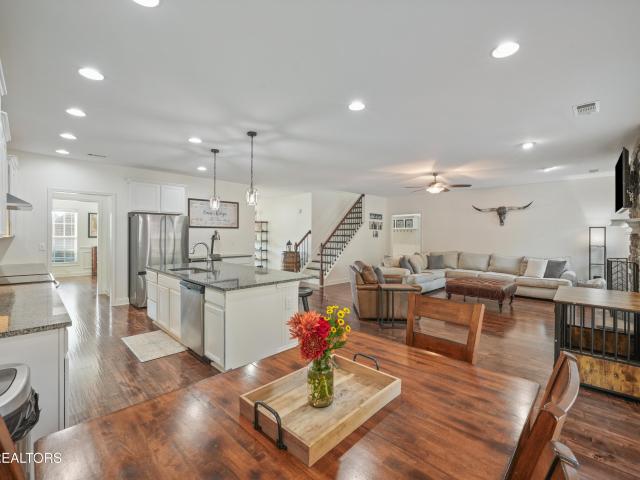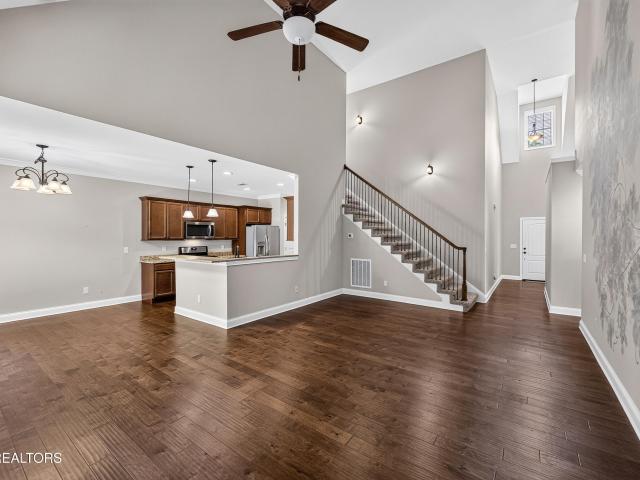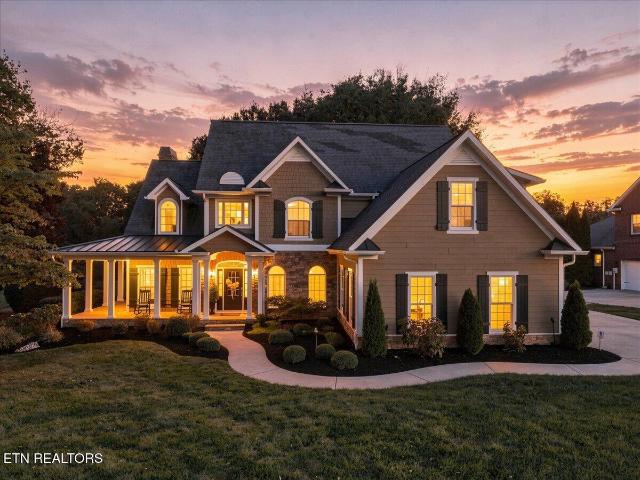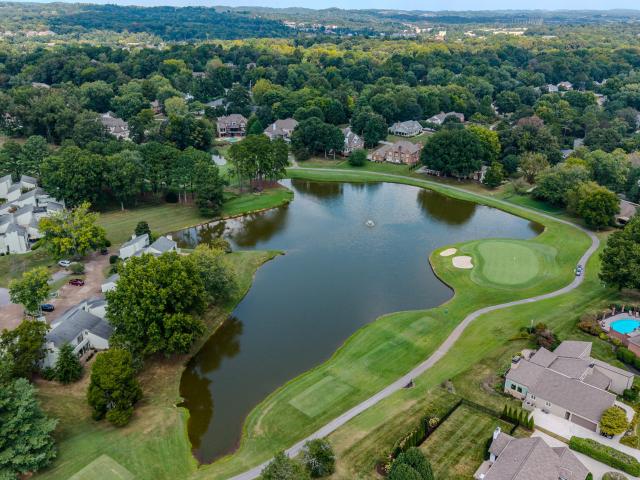
305 properties for sale in Cedar Hills, District 6 Loudon County Tennessee

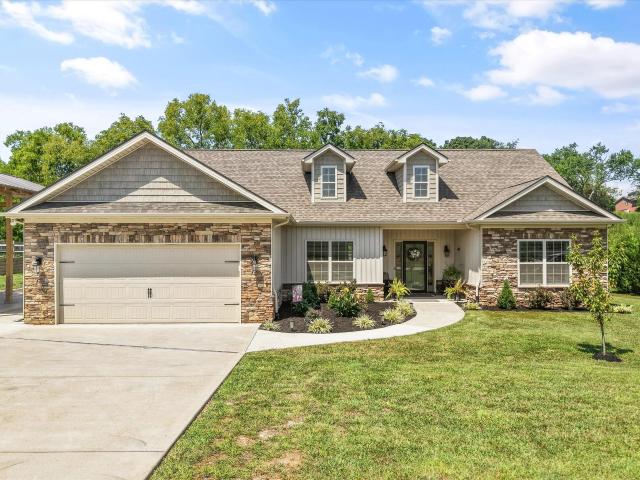
1430 Harrison Rd
View photo
House · for sale
USD 605,000
USD 279/sq.ft
1430 Harrison Rd
Cedar Hills, District 6 Loudon County Tennessee
· 2,164 sq.ft · 3 Bedrooms · 2 Baths · House
· Fireplace · Equipped kitchen · Parking
Cedar Hills, District 6 Loudon County Tennessee · 2,164 sq.ft · 3 Bedrooms · 2 Baths · House · Fireplace · Equipped kitchen · Parking
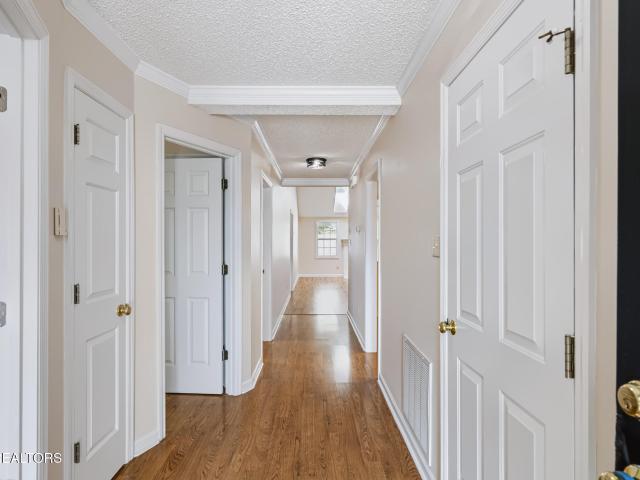
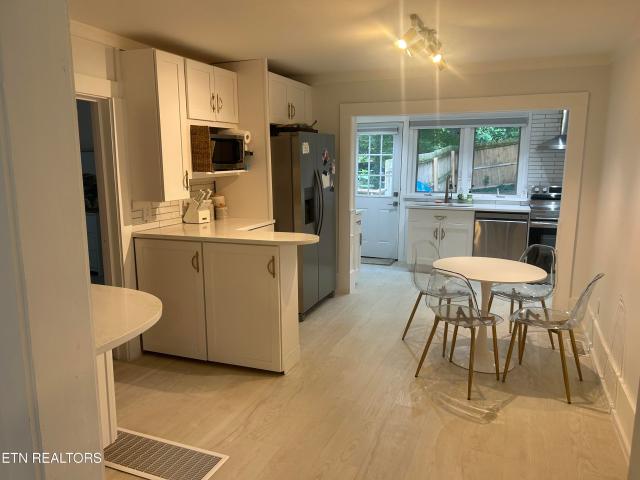
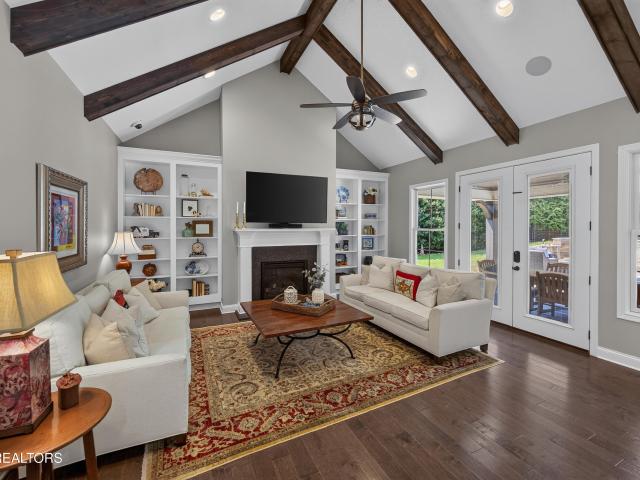
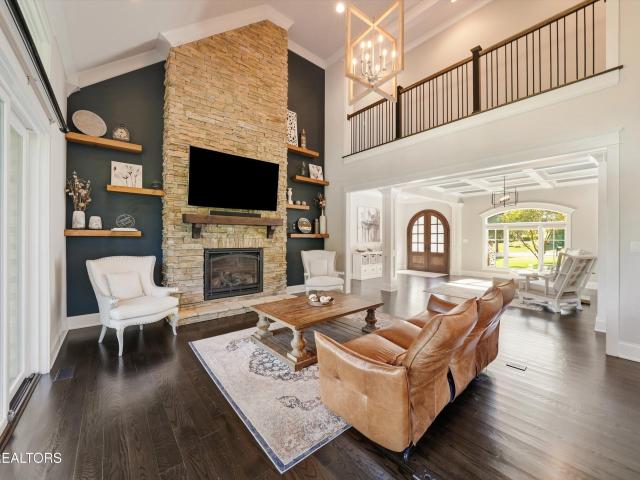
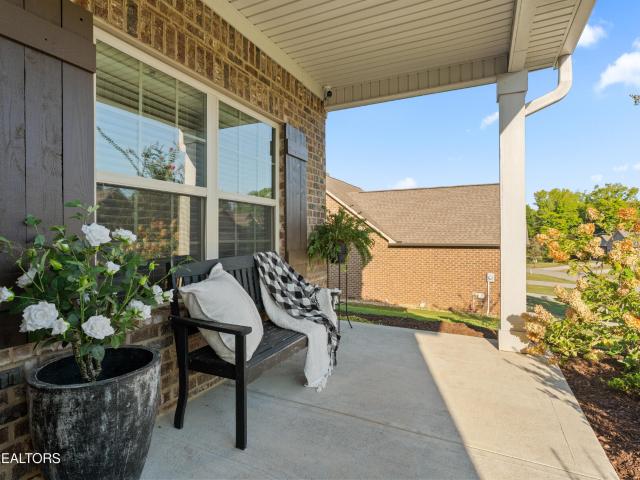
Built in 2020 and loaded with thoughtful details, this beautiful 3-bedroom, 2-bath ranch offers 2,171 sq ft of comfortable one-level living on a private, level 0.58-acre lot. With no HOA, public water and sewer, and low county-only taxes, you get the feel of nearly new construction without the wait. Inside, you'll find hardwood and tile floors, 9-foot ceilings, and a warm gas fireplace that anchors the main living space. The split-bedroom floor plan offers privacy and separation, with the primary suite on one side of the home and the additional bedrooms on the other. The kitchen is designed for everyday living with a large island, pantry with custom adjustable shelving, and formal dining area, all flowing seamlessly into the living room. The primary suite features a walk-in closet with custom adjustable shelving and a walk-in shower. A 2-car attached garage plus a carport provides plenty of covered parking for your vehicles, RV, or extra toys. Outside, you'll find plenty of space to en
USD 605,000
160 Edinburgh Drive
View photo
House · for sale
USD 465,000
USD 228/sq.ft
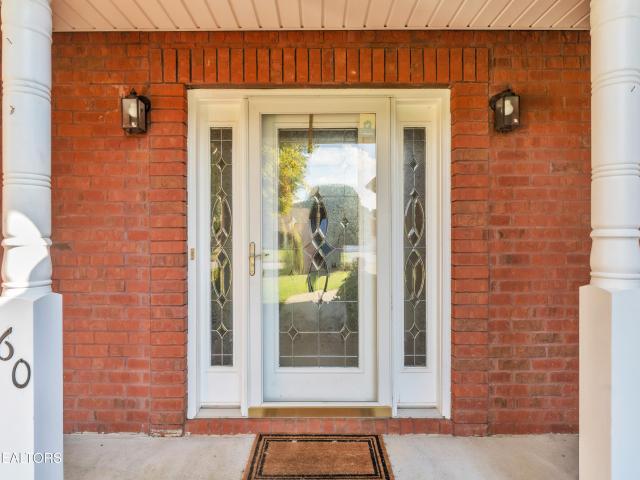
160 Edinburgh Drive
Cedar Hills, District 6 Loudon County Tennessee
· 2,034 sq.ft · 3 Bedrooms · 2 Baths · House
· Patio · Garden · Swimming pool · Equipped kitchen
Cedar Hills, District 6 Loudon County Tennessee · 2,034 sq.ft · 3 Bedrooms · 2 Baths · House · Patio · Garden · Swimming pool · Equipped kitchen
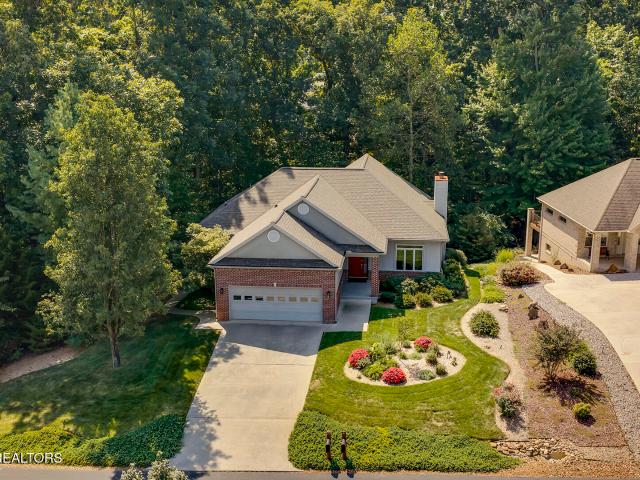
Welcome to this charming brick rancher in the sought-after Allenbrook Subdivision of Lenoir City, TN. Offering true one-level living, this well-maintained home features professional landscaping and a fenced backyard, providing privacy and plenty of space for pets and play. Enjoy the covered back patio with attached awning or unwind in the enclosed sunroom. Inside, the home offers three bedrooms with carpet and durable tile flooring in both bathrooms, the foyer, sunroom, and laundry room. Hardwood floors flow through the living room, study, and dining room, creating a warm and inviting space for gatherings or quiet mornings. The kitchen features granite countertops, while the seller is offering concessions toward stone countertops in both bathrooms. Plantation blinds add a polished touch throughout the home. The spacious primary suite includes a walk-in closet, dressing area, and private bath with a jacuzzi tub and separate shower. Conveniently located in the heart of Lenoir City, this
USD 465,000
1524 Long Rd
View photo
House · for sale
USD 359,900
USD 267/sq.ft
1524 Long Rd
Cedar Hills, District 6 Loudon County Tennessee
· 1,345 sq.ft · 2 Bedrooms · 2 Baths · House
Cedar Hills, District 6 Loudon County Tennessee · 1,345 sq.ft · 2 Bedrooms · 2 Baths · House
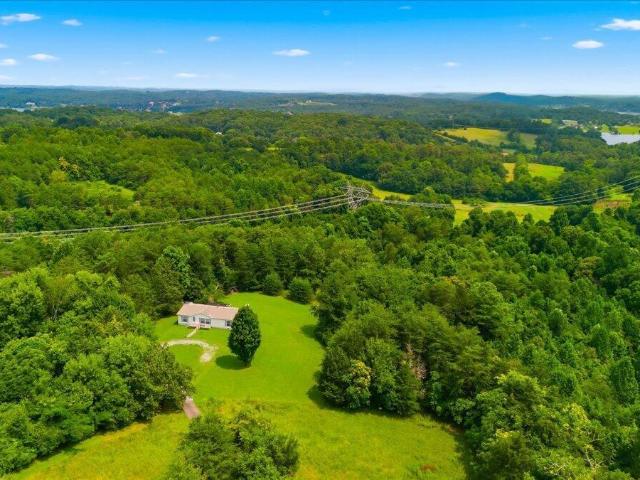
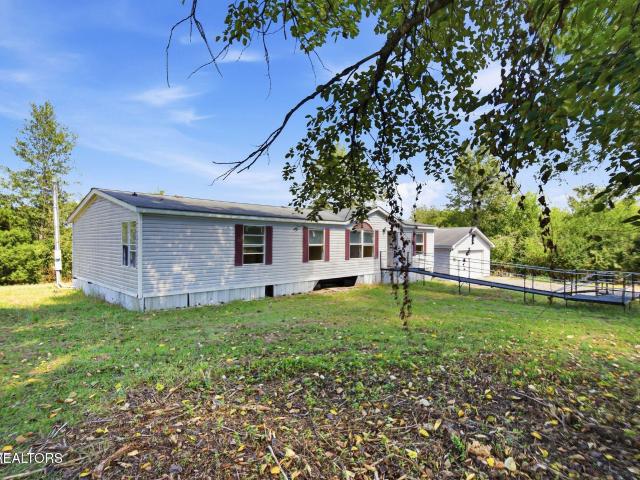
Welcome to your own private oasis. Tucked away atop a hill on 4 wooded acres, this Lenoir City property is the kind of place that slows your pulse the moment you turn in. Tall trees surround an open clearing at the top of the hill, wrapping the whole property in a privacy that is hard to find and even harder to replicate. Mornings start quiet, evenings settle in slowly, and the rest of the world feels a lot farther away than it really is. A manufactured home is already in place, with 3 bedrooms, 2 full baths, and 1,352 square feet of easy one-level living. Extra storage is here for the tools, toys, and projects. Move in and start enjoying the land right away, or hold this special piece of ground and build your dream home when the time is right. Either way, the hardest part, finding private acreage, is already done. Fort Loudoun Lake is close by for weekends on the water. There is no HOA or subdivision restrictions, and the county taxes are low, which makes this an easy property to hold
USD 359,900
11109 Anchorage Circle
View photo
Condo · for sale
USD 425,000
USD 236/sq.ft
11109 Anchorage Circle
Cedar Hills, District 6 Loudon County Tennessee
· 1,798 sq.ft · 3 Bedrooms · 3 Baths · Condo
· Patio · Fireplace · Equipped kitchen · Parking · Heating
Cedar Hills, District 6 Loudon County Tennessee · 1,798 sq.ft · 3 Bedrooms · 3 Baths · Condo · Patio · Fireplace · Equipped kitchen · Parking · Heating
Two main-level bedrooms, three full baths and a newly remodeled kitchen distinguish this Farragut condo at 11109 Anchorage Circle. Approximately 1,798 square feet includes a cathedral den, upstairs loft and an attached one-car garage with main-level parking access. The kitchen features new white shaker cabinetry, quartz countertops, a Whirlpool natural-gas range and a Whirlpool dishwasher. Open sightlines connect it with the den, where two skylights and a gas fireplace complement the vaulted space. Fresh interior paint, updated lighting and ceiling fans bring a consistent look through the living areas. The primary bedroom and second bedroom are on the main level. Upstairs, new carpet extends along the stairs and into the loft and third bedroom. A skylight brightens the loft, while the third bedroom and full bath provide a separate upper-level arrangement for a variety of uses. Additional features include a private patio, walk-in storage and central heating and cooling. Turkey Creek Har
USD 425,000
410 Seminole Place
View photo
House · for sale
USD 629,900
USD 229/sq.ft
410 Seminole Place
Cedar Hills, District 6 Loudon County Tennessee
· 2,745 sq.ft · 3 Bedrooms · 2 Baths · House
· Garden · Fireplace · Equipped kitchen · Parking
Cedar Hills, District 6 Loudon County Tennessee · 2,745 sq.ft · 3 Bedrooms · 2 Baths · House · Garden · Fireplace · Equipped kitchen · Parking
This home is located in the desirable Coyatee Coves neighborhood of Tellico Village, at the north end of the village. It sits very close to shopping, the hospital, and major interstate systems. The home features beautiful crown molding in the entry, living room, and dining room. The spacious kitchen offers beautiful cabinets with granite countertops, along with abundant cabinet and counter space. The eat-in kitchen overlooks the wooded backyard and provides direct access to a lovely screened porch and an open area ideal for grilling. Mature trees create excellent privacy and adjoin common ground, giving the feel of a peaceful treehouse retreat. The living room is very spacious, with real hardwood floors, a gas fireplace, and access to a screened porch. Transom windows flood the space with natural light. The dining room also features beautiful real hardwood floors. The laundry room includes plenty of cabinets and counter space, plus a utility sink in the garage. The master bedroom offer
USD 629,900
12003 Avery Manor Lane
View photo
House · for sale
USD 832,500
USD 308/sq.ft
12003 Avery Manor Lane
Cedar Hills, District 6 Loudon County Tennessee
· 2,702 sq.ft · 4 Bedrooms · 3 Baths · House
· Patio · Garden · Office room · Deck · Fireplace · Equipped kitchen · Swimming pool · Cellar
Cedar Hills, District 6 Loudon County Tennessee · 2,702 sq.ft · 4 Bedrooms · 3 Baths · House · Patio · Garden · Office room · Deck · Fireplace · Equipped kitchen · Swimming pool · Cellar
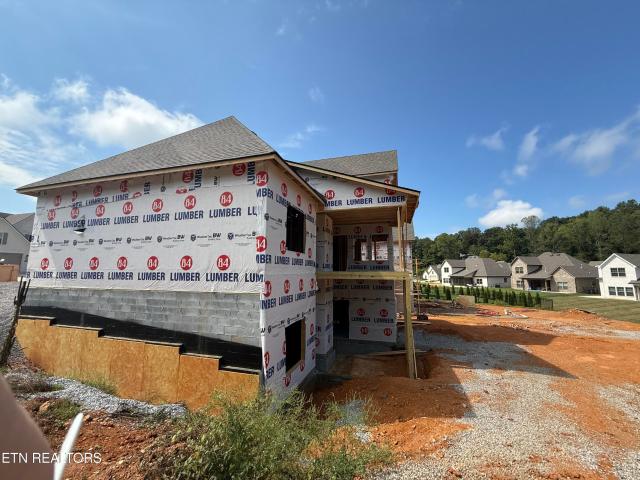
New construction home under roof. All brick 2-story w/ unfinished basement by one of the area's top builders, this Turnberry model home offers an open foyer, a spacious great room w/ 10-ft ceiling & stone fireplace opens into a large eat-in kitchen w/ quartz countertops. Gas range/oven w stainless vent hood. Microwave. Island bar. Tile backsplash. Under cabinet lighting & walk-in pantry, MBR on main w/ 10-ft trey ceiling and luxurious bath (soaking tub. Tile shower. Double vanity w/ quartz top & walk-in closet, 2nd floor features 2 bedrooms. 2 baths. Bonus room or 4th bedroom and a partially finished office/media/flex room that can be finished for an additional 7500, 1684 SF unfinished daylight basement plumbed for full bath w/ HVAC and electric run to basement, hwd & tile floors, rich moldings, security system, rough-in central vac, stylish covered deck & patio overlooks large LEVEL backyard. Great area for kids and/or pool. Estimated completion date April/May 2027
USD 832,500
288 Biddle Farms Blvd Lot 15
View photo
Townhouse · for sale
USD 759,900
USD 305/sq.ft
288 Biddle Farms Blvd Lot 15
Cedar Hills, District 6 Loudon County Tennessee
· 2,486 sq.ft · 4 Bedrooms · 3 Baths · Townhouse
· Equipped kitchen · Parking
Cedar Hills, District 6 Loudon County Tennessee · 2,486 sq.ft · 4 Bedrooms · 3 Baths · Townhouse · Equipped kitchen · Parking
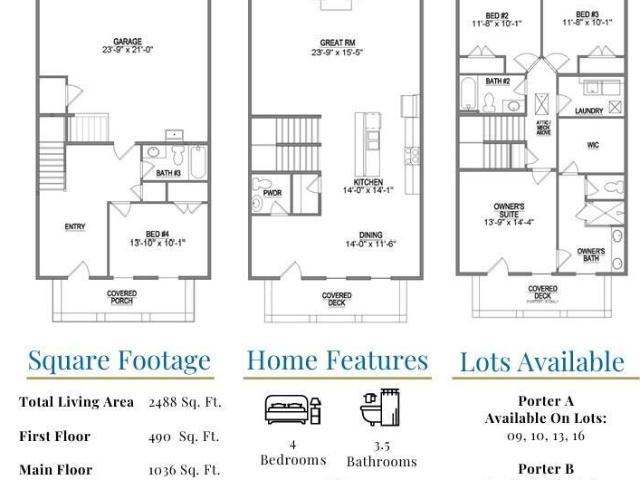
Experience refined luxury living in this stunning 4-bedroom, 3.5-bath townhome perfectly situated in the heart of Farragut. Set within one of the area's most walkable neighborhoods, this residence places you just steps from Farragut High School, popular restaurants, and everyday conveniences. Step off your front porch and explore the 25 miles of the Farragut Greenways. Showcasing timeless brick architecture and sophisticated interior finishes, the home blends classic Farragut charm with modern elegance. The thoughtfully crafted floor plan features spacious, light-filled living areas ideal for both relaxed daily living and effortless entertaining. A gourmet kitchen opens seamlessly to the great room, creating a warm and inviting central gathering space. Upstairs, the private primary suite offers a serene retreat, complemented by additional bedrooms that provide flexibility for guests, work, or hobbies. Enjoy the convenience of a 2-car attached garage, a main level bedroom and bathroom,
USD 759,900
167 Poppy Place
View photo
House · for sale
USD 719,900
USD 244/sq.ft
167 Poppy Place
Cedar Hills, District 6 Loudon County Tennessee
· 2,939 sq.ft · 4 Bedrooms · 3 Baths · House
· Patio · Office room · Equipped kitchen · Parking
Cedar Hills, District 6 Loudon County Tennessee · 2,939 sq.ft · 4 Bedrooms · 3 Baths · House · Patio · Office room · Equipped kitchen · Parking
Move in ready! One of Farmstead's Newest Floor Plans. The Ash features a contemporary, open floor plan with plenty of space for entertaining or bringing the family together. The large family room and breakfast nook are open to each other, centered around a dreamy kitchen with quartz countertops and 10-foot island. The spacious flex room off the kitchen is perfect as a dedicated dining room or a home office. On the main level is the first large bedroom with its own full bathroom, just off of the living area. Two additional bedrooms await upstairs, sharing a double vanity full bathroom. The laundry room is convenient to the Primary Suite, and the sky's the limit for a large bonus space you can use for an office, recreation or entertainment. You'll never tire of indulging in your spacious Primary Suite, complete with a luxurious bathroom with a freestanding soaking tub and a huge walk-in closet. The house has an extended covered back patio and a bump in the garage! Call today for a showin
USD 719,900
450 Executive Meadows Drive
View photo
Condo · for sale
USD 293,000
USD 230/sq.ft
450 Executive Meadows Drive
Cedar Hills, District 6 Loudon County Tennessee
· 1,270 sq.ft · 2 Bedrooms · 2 Baths · Condo
· Equipped kitchen
Cedar Hills, District 6 Loudon County Tennessee · 1,270 sq.ft · 2 Bedrooms · 2 Baths · Condo · Equipped kitchen
Beautifully updated one-level condo in Lenoir City, perfectly situated in a convenient location close to the interstate, restaurants, and shopping. This inviting home offers two spacious bedrooms and two full bathrooms, along with a thoughtfully designed layout that includes a bright kitchen with breakfast area and pantry, a living room with soaring cathedral ceilings, and a relaxing sunroom. Recent updates shine throughout, including all new LVP flooring in most rooms, fresh paint, and brand-new stainless steel appliances. The primary bathroom features a stylish new vanity, adding a modern touch to the space. Enjoy low-maintenance living with community amenities that include both a pickleball court and a walking path-perfect for staying active and social. This home has been meticulously cared for and is truly move-in ready
USD 293,000
1060 Branch Hook Rd Lot 80
View photo
Townhouse · for sale
USD 869,900
USD 309/sq.ft
1060 Branch Hook Rd Lot 80
Cedar Hills, District 6 Loudon County Tennessee
· 2,809 sq.ft · 4 Bedrooms · 3 Baths · Townhouse
· Fireplace · Equipped kitchen
Cedar Hills, District 6 Loudon County Tennessee · 2,809 sq.ft · 4 Bedrooms · 3 Baths · Townhouse · Fireplace · Equipped kitchen
Low Maintenance Luxury with Mountain Views, Live in style in The Grove at Boyd Station luxury Townhomes. This Townhome has an upscale luxury brick exterior, black exterior windows, 10 ft ceilings on the main floor, hardwood flooring throughout the main level, a primary suite plus an additional bedroom and 2 full bathrooms on the main level along with the laundry room. A sizeable great room with tray ceiling, a linear electric fireplace, gourmet kitchen with quartz countertops, stainless steel appliances and 42 inch painted maple wood cabinetry make this the perfect, low maintenance retreat. Open the glass sliding door in the great room and step out onto the covered rear porch. The owner's bathroom has an enlarged tile shower, double bowl vanity, and a large walk-in closet. Travel up the oak-treaded stairs, and you will find a large bonus room, a spacious rec room with lake and mountain views, two additional bedrooms, 1 full bathroom, and a floored storage area. Schedule your showing fo
USD 869,900
305 Sugarwood Drive
View photo
House · for sale
USD 926,900
USD 206/sq.ft
305 Sugarwood Drive
Cedar Hills, District 6 Loudon County Tennessee
· 4,499 sq.ft · 5 Bedrooms · 3 Baths · House
· Garden · Office room · Equipped kitchen · Parking
Cedar Hills, District 6 Loudon County Tennessee · 4,499 sq.ft · 5 Bedrooms · 3 Baths · House · Garden · Office room · Equipped kitchen · Parking
Located in the established Sugarwood community in Farragut, 305 Sugarwood Drive offers just under 4,400 square feet of spacious and flexible living space with five bedrooms and three-and-a-half baths. The home features hardwood flooring, a recently updated kitchen, generous living areas and a floor plan that provides plenty of room for both everyday living and entertaining. The finished lower level adds valuable additional space and offers a variety of possibilities, including a recreation or media room, home office, guest area or multi-generational living space. Outside, the fenced backyard and outdoor living areas provide additional space to relax and entertain. A two-car garage, ample storage and multiple flex spaces add to the home's functionality. With its flexible layout and sought-after Farragut location, 305 Sugarwood Drive offers a comfortable home with room to adapt to a variety of needs. Professional photos on the way
USD 926,900
13182 Clear Ridge Rd
View photo
House · for sale
USD 875,000
USD 191/sq.ft
13182 Clear Ridge Rd
Cedar Hills, District 6 Loudon County Tennessee
· 4,575 sq.ft · 5 Bedrooms · 3 Baths · House
· Equipped kitchen · Cellar
Cedar Hills, District 6 Loudon County Tennessee · 4,575 sq.ft · 5 Bedrooms · 3 Baths · House · Equipped kitchen · Cellar
Don't miss the virtual tour! Copy/paste the following link: OPEN HOUSE SUNDAY, 9/20 2-4pm Farragut High School. Almost 4600 square feet. Fully renovated (seriously, from top to bottom! )5 bedroom, 3.5 bathrooms with 3 finished levels. 2 full kitchens. Primary on main level. Walk-out basement. This is where your full life finally has room to breathe. Where everyone can come home, spread out, and exhale. Designed to make your busy days run smoother, the main level places everyday essentials within easy reach. The kitchen and living room create a natural gathering place-somewhere to reconnect over a quick dinner, check homework, and compare schedules for tomorrow. The kitchen was designed to be PART of the main floor so whoever is cooking isn't left out of the family shenanigans. It features upgraded cabinets, granite countertops, marble backsplash, stainless appliances, and tons of counter/cabinet space. You will appreciate the location and size of the pantry (think Costco-size! )The din
USD 875,000
4445 Scenic Drive
View photo
House · for sale
USD 975,000
USD 324/sq.ft
4445 Scenic Drive
Cedar Hills, District 6 Loudon County Tennessee
· 3,003 sq.ft · 3 Bedrooms · 2 Baths · House
· Deck · Equipped kitchen
Cedar Hills, District 6 Loudon County Tennessee · 3,003 sq.ft · 3 Bedrooms · 2 Baths · House · Deck · Equipped kitchen
This must see lakefront home has panoramic views on the main channel of FT Louden Lake with over 200' ft of water frontage with gentle slope to the dock. This is a welcoming ranch home rich in history with approximately 3,000 sq ft including the finished lower level walkout giving easy access to the water. The main level sunroom and lower level sunroom for relaxing while enjoying the big water views of nature, wild life, boats, yachts, barges or the Vol Navy going by during football season. Relax and enjoy the constant change of scenery. The home takes advantage of the views with many windows of natural light through out the home. As you enter the large foyer with high ceilings, your eyes are drawn to the beautiful big water straight ahead. The main level has a large family room, kitchen and eating area looking out to the water. There is a large private owner's suite with a lounging area, large master closet, private bath, french doors to a private deck over the water. There is an offi
USD 975,000
1745 Bonnie Roach Lane
View photo
House · for sale
USD 630,000
USD 224/sq.ft
1745 Bonnie Roach Lane
Cedar Hills, District 6 Loudon County Tennessee
· 2,809 sq.ft · 4 Bedrooms · 3 Baths · House
· Office room · Equipped kitchen
Cedar Hills, District 6 Loudon County Tennessee · 2,809 sq.ft · 4 Bedrooms · 3 Baths · House · Office room · Equipped kitchen
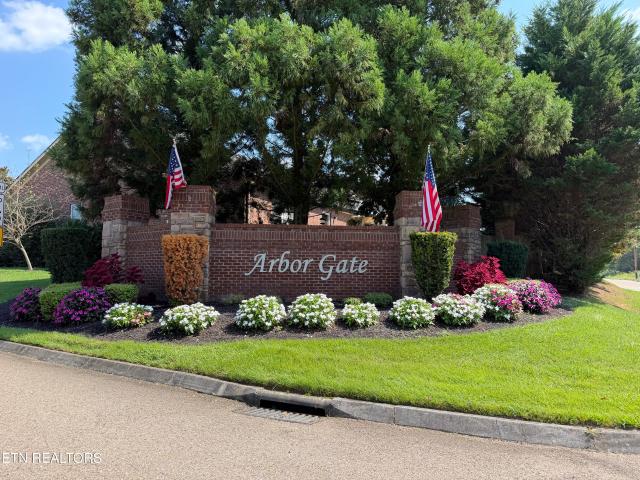
If you have been looking for a home with plenty of space, large bedrooms, and room to make it your own, this 2-story brick home in Arbor Gate is one you will want to see. With 4 bedrooms, 3 full baths, and two primary suites, this home gives you a lot of flexibility. There is a primary suite on the main level and another upstairs, both with walk-in closets and plenty of room for larger furniture. The additional bedrooms are also generously sized, and there is an open flex space upstairs that would be perfect for a home office, reading area, play space, or whatever works best for you. The home has been very well taken care of and it shows. Tray and cathedral ceilings add character and make the living spaces feel even more open and inviting, while beautiful hardwood flooring adds warmth throughout the home. The large bonus room is another great feature and could easily be used as a 5th bedroom, home theater, game room, workout room, or second living area. The kitchen offers a double pant
USD 630,000
329 Silver Leaf Drive
View photo
House · for sale
USD 849,900
USD 211/sq.ft
329 Silver Leaf Drive
Cedar Hills, District 6 Loudon County Tennessee
· 4,015 sq.ft · 5 Bedrooms · 3 Baths · House
· Fireplace · Equipped kitchen
Cedar Hills, District 6 Loudon County Tennessee · 4,015 sq.ft · 5 Bedrooms · 3 Baths · House · Fireplace · Equipped kitchen
OPEN HOUSE SUNDAY SEPT 13 2-4 Welcome to 329 Silver Leaf Drive, an exceptional 5-bedroom, 3.5-bath home offering 4,023 square feet of spacious, versatile living in the desirable Silver Oak subdivision. Conveniently situated in Loudon County near the Knox County line, just off Northshore Drive, this location provides easy access to West Knoxville, Lenoir City, area lakes, shopping, dining, and the natural beauty of the East Tennessee mountains. Designed with both everyday living and entertaining in mind, this three-level home offers an abundance of space and a thoughtful layout. The main level welcomes you with a dramatic two-story open foyer and living area, complemented by a second-level catwalk overlooking the space below. The living room features a natural gas fireplace, while the formal dining room showcases an elegant trey ceiling and wainscoting along the walls. Engineered hardwood flooring adds warmth throughout the main level. The updated kitchen is a standout, featuring quartz
USD 849,900
210 S Cherry Street
View photo
House · for sale
USD 420,000
USD 255/sq.ft
210 S Cherry Street
Cedar Hills, District 6 Loudon County Tennessee
· 1,647 sq.ft · 2 Baths · House
· Equipped kitchen · Concierge
Cedar Hills, District 6 Loudon County Tennessee · 1,647 sq.ft · 2 Baths · House · Equipped kitchen · Concierge
Versatile All Brick Property. Move-In Ready. Close to Downtown Lenoir City! Beautiful one-level, all-brick property situated on a level corner lot and offering exceptional versatility. Zoned R-3 with a legal nonconforming use for office space, this property provides a unique opportunity for a variety of potential uses, subject to applicable zoning requirements. Currently configured and beautifully remodeled for professional office use. The interior is immaculate and move-in ready. The functional layout features a welcoming reception area, spacious common area, kitchen, five private office spaces, 2 bathrooms, and plenty of room to accommodate your business needs. Whether you're searching for professional office space or a property with future residential potential, this well maintained property offers flexibility, convenience, and a great location. Building has storage, encapsulated crawl space, radon mitigation and Sentricon systems. Buyer to confirm uses with Lenoir City Planning Off
USD 420,000
1200 Odyssey Lane
View photo
House · for sale
USD 900,000
USD 258/sq.ft
1200 Odyssey Lane
Cedar Hills, District 6 Loudon County Tennessee
· 3,477 sq.ft · 5 Bedrooms · 4 Baths · House
· Garden · Office room · Equipped kitchen
Cedar Hills, District 6 Loudon County Tennessee · 3,477 sq.ft · 5 Bedrooms · 4 Baths · House · Garden · Office room · Equipped kitchen
Located in the sought-after Jefferson Park community of Farragut, this beautiful 5-bedroom, 4-bath brick home offers an exceptional combination of space, comfort, and indoor-outdoor living. The open kitchen and living area is anchored by an oversized kitchen island, creating plenty of room for casual meals, entertaining, and everyday life. A formal dining room provides a dedicated space for holidays and special occasions, while the bonus loft area offers flexibility as a second living space, playroom, media room, or home office. The spacious primary suite is a retreat of its own, featuring a huge walk-in closet and ensuite bath with a spa tub and separate walk-in shower. Four additional bedrooms provide plenty of options for family, guests, or work-from-home space, while a Jack-and-Jill bathroom adds extra functionality to the floor plan. Outdoor living is a standout feature, with a covered porch, outdoor kitchen with built-in grill, firepit, fenced backyard, and professional landscapi
USD 900,000
1972 Old Hickory Lane
View photo
House · for sale
USD 549,000
USD 256/sq.ft
1972 Old Hickory Lane
Cedar Hills, District 6 Loudon County Tennessee
· 2,142 sq.ft · 3 Bedrooms · 3 Baths · House
· Fireplace · Equipped kitchen
Cedar Hills, District 6 Loudon County Tennessee · 2,142 sq.ft · 3 Bedrooms · 3 Baths · House · Fireplace · Equipped kitchen
Welcome to 1972 Old Hickory Lane, a beautifully designed Aberdeen ranch-style home in Jackson Crossing. Situated on a generous 0.68-acre level and private lot, this 3-bedroom, 3-bath home offers approximately 2,145 square feet of thoughtfully designed living space, including a spacious finished bonus room and full bath upstairs. The main level features an inviting open-concept design with a great room anchored by a gas-log fireplace, flowing seamlessly into the dining area and kitchen. The kitchen offers granite countertops, a breakfast bar, pantry, and abundant workspace. Engineered hardwood flooring enhances the main living areas, while tile is featured in the bathrooms and carpet provides comfort in the bedrooms and bonus room. The main-level primary suite offers a spacious retreat with a walk-in closet and walk-in shower. Two additional bedrooms and a second full bath are also located on the main level, providing convenient one-level living. Upstairs, the large 23' x 20' bonus room
USD 549,000
12723 Mallard Bay Drive
View photo
House · for sale
USD 1,250,000
USD 300/sq.ft
12723 Mallard Bay Drive
Cedar Hills, District 6 Loudon County Tennessee
· 4,166 sq.ft · 4 Bedrooms · 3 Baths · House
· Garden · Office room · Fireplace · Equipped kitchen
Cedar Hills, District 6 Loudon County Tennessee · 4,166 sq.ft · 4 Bedrooms · 3 Baths · House · Garden · Office room · Fireplace · Equipped kitchen
This home in the lakefront subdivision of Mallard Bay is a must see! Built by high end Knoxville builder, David Ivey, this home has been thoughtfully updated for the most inviting of living spaces. Starting with the extra deep wrap around front porch and entering into the brick floored entry you will be wowed by the rooms in this home. The main level office features a gorgeous wood plank ceiling, Dining room with coffered ceilings leads into a beautiful French Country kitchen with large island with granite tops, gas cooktop, brick backsplash, wood plank ceiling and eat in kitchen overlooking your private backyard. The kitchen leads into the large family room with fireplace and many built-ins to enhance the space. Step out onto the covered back porch with sunshades to enjoy year round, as well as a built in brick fireplace and built in gas grill! The lot is very private with a lot of green space as well as the walkway down to the lake and the neighborhood gazebo on the water! The primar
USD 1,250,000
200 Cool Springs Blvd
View photo
House · for sale
USD 870,000
USD 249/sq.ft
200 Cool Springs Blvd
Cedar Hills, District 6 Loudon County Tennessee
· 3,488 sq.ft · 4 Bedrooms · 2 Baths · House
· Deck · Fireplace
Cedar Hills, District 6 Loudon County Tennessee · 3,488 sq.ft · 4 Bedrooms · 2 Baths · House · Deck · Fireplace
Discover a home that blends space, character, and thoughtful custom details in a desirable Farragut location. This 4 bedroom home offers a versatile layout with the primary suite conveniently located on the main level, complete with a private en suite bathroom. Wood and tile flooring flow throughout the main level, while the inviting living area is anchored by a fireplace that adds warmth and character to the space. Custom features help set this home apart, including beautifully crafted barn doors and a custom safety gate at the front entrance. Step outside to enjoy the deck, where a second fireplace creates an ideal setting for relaxing evenings, entertaining guests, or enjoying the outdoors year round. The wrought iron fencing features approximately 2 inch spacing, offering a thoughtful design for homeowners with smaller dogs. With three additional bedrooms, generous living space, and features designed for both comfort and functionality, this home has plenty of room to adapt to a var
USD 870,000
135 Bluffton Rd
View photo
House · for sale
USD 775,000
USD 251/sq.ft
135 Bluffton Rd
Cedar Hills, District 6 Loudon County Tennessee
· 3,078 sq.ft · 3 Bedrooms · 3 Baths · House
· Office room · Deck · Balcony · Equipped kitchen
Cedar Hills, District 6 Loudon County Tennessee · 3,078 sq.ft · 3 Bedrooms · 3 Baths · House · Office room · Deck · Balcony · Equipped kitchen
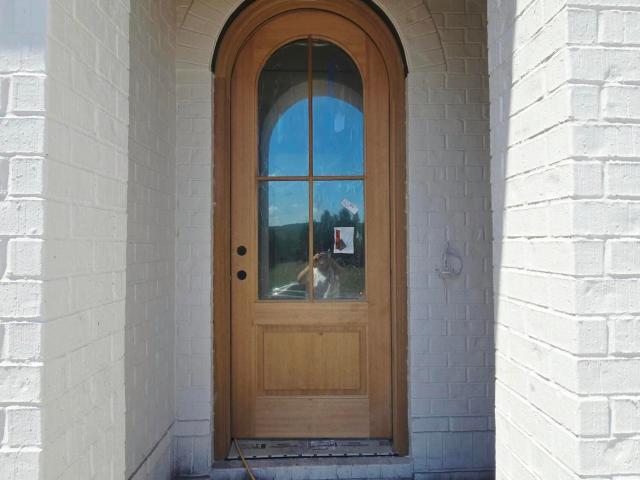
This beautiful custom Tudor-style home is ideally situated on a corner lot in a quiet cul-de-sac in the highly desirable Leeper's Crossing, offering stunning lake and mountain views. Thoughtfully designed with quality craftsmanship throughout, this home features an impressive 8-foot solid wood arched entry door, 9-foot ceilings, soaring 13-foot ceilings in the dining room and primary suite, solid wood interior doors, custom windows, detailed millwork, and exposed beams. The gourmet galley kitchen features granite countertops, tile backsplash, KitchenAid appliances, and recent updates. The main level offers a spacious primary suite, two additional bedrooms, laundry room, and two full baths. Upstairs, a finished bonus room provides over 900 square feet of flexible living space along with a full bath-ideal for a media room, guest suite, home office, or recreation area. Outdoor living is exceptional with a balcony and expansive three-level Trex deck designed to take advantage of the beauti
USD 775,000
548 Lost Tree Lane
View photo
Condo · for sale
USD 499,000
USD 271/sq.ft
548 Lost Tree Lane
Cedar Hills, District 6 Loudon County Tennessee
· 1,841 sq.ft · 3 Bedrooms · 2 Baths · Condo
· Patio · Equipped kitchen
Cedar Hills, District 6 Loudon County Tennessee · 1,841 sq.ft · 3 Bedrooms · 2 Baths · Condo · Patio · Equipped kitchen
Sunday Open House 10/04 From 2:00 PM. 4:00 PM*Chip Davis, Host Luxurious & Spacious 1 1/2 Story Fox Den Condominium Borders The Scenic Fairway Of The Prestigious Fox Den Country Club Golf Course*Many Unique Features Abound Including Dramatic Vaulted Ceiling In Huge Great Room Open To Dining Room*Gorgeous Views & Very Private Setting From Your Extensive Landscaped Patio Of The Golf Course & Acres Of Common Grounds From Great Room Dining Room*Updated Center Island Kitchen Features New Stainless Appliances/Solid Surface Counter Tops/Marble Backsplash*2 Guest Bedrooms/Hallway Bathroom*Palatial Upstairs Master Bedroom Open To 500 SF To Open Sundeck*Owners Will Buy Down Interest Rate For Buyer To 5.50% For 30 Years Fixed Saving Buyer 10's of Thousands Of Dollars!
USD 499,000
2504 White Wing Rd
View photo
House · for sale
USD 335,000
USD 235/sq.ft
2504 White Wing Rd
Cedar Hills, District 6 Loudon County Tennessee
· 1,421 sq.ft · 2 Bedrooms · 2 Baths · House
· Equipped kitchen
Cedar Hills, District 6 Loudon County Tennessee · 1,421 sq.ft · 2 Bedrooms · 2 Baths · House · Equipped kitchen
Home warranty included! So many improvements to this 1955 craftsman home with loads of character. CUSTOM porch railing. Check out the detail! Updates include second floor mini-split, new floors, new appliances, kitchen redesign, quartz countertops, all new second bathroom/primary suite, new paint inside and out, updated electrical, and so much more! Did I mention the detached workshop? Endless opportunities. Art studio, workshop, gardener's paradise, playhouse, you name it! Professional pictures coming soon
USD 335,000
12300 Mallard Bay Drive
View photo
House · for sale
USD 1,350,000
USD 354/sq.ft
12300 Mallard Bay Drive
Cedar Hills, District 6 Loudon County Tennessee
· 3,810 sq.ft · 3 Bedrooms · 4 Baths · House
· Office room · Fireplace · Equipped kitchen · Swimming pool
Cedar Hills, District 6 Loudon County Tennessee · 3,810 sq.ft · 3 Bedrooms · 4 Baths · House · Office room · Fireplace · Equipped kitchen · Swimming pool
In the sought-after waterfront community of Mallard Bay, this custom-built home pairs polished curb appeal with an easy, functional floor plan. A welcoming covered front porch leads you inside, where rich hardwoods unfold beneath a pleasing neutral color palette. Room for a bright home office or a more intimate living space flanks the foyer while the more open and spacious living area is at the back of the home where views of the pool with water feature can be enjoyed. The primary living space boasts a vaulted ceiling with exposed beams, built-ins and fireplace creating a warm and inviting space that seamlessly flows into the open eat-in kitchen with breakfast bar, stainless appliances, glass front cabinetry, and a beautifully upgraded butler's pantry. The main-level owner's suite features a trey ceiling, a quaint seating nook, plus a renovated bath with an oversized walk-in shower, dual vanities, and two walk-in closets with closet systems. An additional bedroom as well as a private-e
USD 1,350,000
404 Stone Villa Lane
View photo
House · for sale
USD 1,600,000
USD 397/sq.ft
404 Stone Villa Lane
Cedar Hills, District 6 Loudon County Tennessee
· 4,026 sq.ft · 4 Bedrooms · 3 Baths · House
· Fireplace · Equipped kitchen · Parking
Cedar Hills, District 6 Loudon County Tennessee · 4,026 sq.ft · 4 Bedrooms · 3 Baths · House · Fireplace · Equipped kitchen · Parking
Custom craftsmanship, timeless materials, and a rare opportunity for added privacy or future possibilities come together at 404 Stone Villa Lane. Built by John Kerr Construction, this brick and stone home is filled with natural light and thoughtful custom details, with the adjacent lot also available for purchase and a first right of refusal offered to the buyer of the home. Hardwood floors extend throughout the main level, where cathedral ceilings draw your eye to the stacked stone fireplace and built-ins that anchor the family room. The bright kitchen opens directly to the family room, creating an easy flow for everyday living and entertaining. It features a GE Monogram refrigerator, gas cooking, two ovens, generous cabinetry, and a cabinet-style pantry. A dedicated dining room offers additional space for gatherings, while the mudroom and drop zone provide practical organization just off the three-car garage. The garage also includes an extended bump-out for added space. The main-lev
USD 1,600,000
341 Cedar Crest Lane
View photo
House · for sale
USD 199,900
USD 149/sq.ft
341 Cedar Crest Lane
Cedar Hills, District 6 Loudon County Tennessee
· 1,335 sq.ft · 3 Bedrooms · 2 Baths · House
Cedar Hills, District 6 Loudon County Tennessee · 1,335 sq.ft · 3 Bedrooms · 2 Baths · House
What An Incredible Opportunity for Investors/Builders! Selling Older Manufactured Home in AS IS Condition, On Approximately 2.14 Acres Near Water. Multiple Opportunities With This One! Renovate Existing Structure, Build Your Dream Home, Place a New Manufactured Home, Or Even Place Multiple Homes On This Large Lot. Awesome Location! Minutes Away From Fort Loudon Lake & Whispering Cove Marina. Just Down The Road. Private But Close Enough to Lenoir City Amenities, Maryville Amenities, Knoxville & McGhee Tyson Airport All Within a Short Drive Away. Many Other Useful Amenities Nearby. Go Take a Look At This Beautiful Property For Yourself & See What Creative Masterpiece You Can Come Up With For This Property. Seller Will Not Make Repairs on Home, Sold AS IS Condition. Buyer(s) To Verify ALL Information
USD 199,900
186 Dynasty Drive
View photo
House · for sale
USD 615,000
USD 240/sq.ft
186 Dynasty Drive
Cedar Hills, District 6 Loudon County Tennessee
· 2,562 sq.ft · 4 Bedrooms · 2 Baths · House
· Patio · Garden · Fireplace · Equipped kitchen
Cedar Hills, District 6 Loudon County Tennessee · 2,562 sq.ft · 4 Bedrooms · 2 Baths · House · Patio · Garden · Fireplace · Equipped kitchen
Welcome to this beautiful 4-bedroom, 2.5-bathroom home located on a desirable corner lot in the highly sought-after Carrington Subdivision, right in the heart of Lenoir City! Move-in ready and beautifully maintained, this home looks and feels like new, with stylish finishes and thoughtful details throughout. The open-concept floor plan creates an inviting space where the kitchen and living room flow seamlessly together-perfect for entertaining or everyday living. The kitchen features beautiful finishes and opens directly to the spacious living area, making this home both functional and welcoming. Step outside to enjoy your fenced-in backyard and an impressive patio designed for relaxing and entertaining. Gather around the outdoor fireplace, fire up the grill, and enjoy the game with a dedicated spot for your outdoor TV. This backyard truly extends the living space and is sure to become a favorite spot for family and friends. With its fantastic corner-lot location, beautiful finishes, m
USD 615,000
12411 Pipers Run Lot 10 Lane
View photo
House · for sale
USD 1,359,900
USD 417/sq.ft
12411 Pipers Run Lot 10 Lane
Cedar Hills, District 6 Loudon County Tennessee
· 3,261 sq.ft · 4 Bedrooms · 3 Baths · House
· Parking · Fireplace · Equipped kitchen
Cedar Hills, District 6 Loudon County Tennessee · 3,261 sq.ft · 4 Bedrooms · 3 Baths · House · Parking · Fireplace · Equipped kitchen
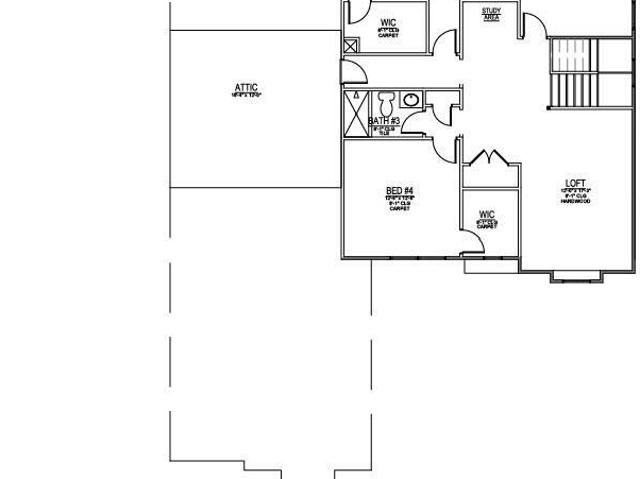
Brand new home in Holder Branch! Are you ready to see a home that brings beauty and functionality into one place? The Everett plan has a 3 car garage; owner's suite on the main; open kitchen/great room area; flex room (or use as a formal dining room) and rear covered porch with a gas fireplace. The ceilings are 10 feet on the main floor and the doors are 8 feet. This superb kitchen features quartz countertops; 9 foot kitchen island; 42' built-in Kitchen Aid stainless refrigerator; 36' gas cooktop; wall oven/microwave; artisan wood vent hood, and a deluxe size walk-in pantry. You will enjoy cooking and entertaining in this inspiring kitchen. You will notice the coffered ceilings in the great room along with a brick fireplace. There are hardwood floors throughout on the main level. The upstairs is 1339 square feet and includes a loft; 3 bedrooms (one of which is a suite) and a sizeable walk-in attic area. Creating a striking exterior is the painted brick; black windows/gutters and down s
USD 1,359,900
1645 Stone Harbor Blvd
View photo
House · for sale
USD 964,900
USD 305/sq.ft
1645 Stone Harbor Blvd
Cedar Hills, District 6 Loudon County Tennessee
· 3,154 sq.ft · 3 Bedrooms · 3 Baths · House
· Parking
Cedar Hills, District 6 Loudon County Tennessee · 3,154 sq.ft · 3 Bedrooms · 3 Baths · House · Parking
Exceptional All-Brick New Construction! This stunning 3,159 SF Home is located in the desirable Stone Harbor subdivision, a beautiful community situated just across the street from the lake, offering the perfect blend of luxury, comfort, and East Tennessee lake living. With an estimated completion date of approximately 30 days, this impressive 2-Story Residence combines luxury finishes, a highly functional Floor Plan, and an incredible Lenoir City location on the edge of West Knoxville. Every arrival and departure feels a little like a lake day as the road gently opens to wide, glimmering views of the water. A nearby marina and the popular waterfront Calhoun's Restaurant are only minutes away, where you can enjoy lakeside dining and even feed the fish right from the dock. Boating, fishing, sunset cruises, and relaxing evenings by the water are all within easy reach. Inside, the Home impresses with a desirable Open Floor Plan featuring 3 Bedrooms, 3.5 Baths, and a spacious 3-Car Garage.
USD 964,900
4042 Riverpoint Way
View photo
House · for sale
USD 1,295,000
USD 503/sq.ft
4042 Riverpoint Way
Cedar Hills, District 6 Loudon County Tennessee
· 2,573 sq.ft · 3 Bedrooms · 3 Baths · House
· Fireplace · Equipped kitchen
Cedar Hills, District 6 Loudon County Tennessee · 2,573 sq.ft · 3 Bedrooms · 3 Baths · House · Fireplace · Equipped kitchen
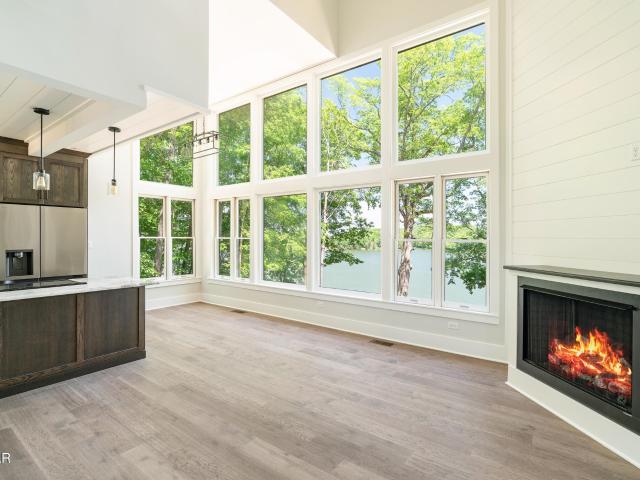
Waterfront home on one of Tennessee's most sought after lakes. Completely remodeled with high end finishes and very open concept living with tons of windows to afford immense natural lighting. The beautifully appointed kitchen has custom cabinets and upper end appliances and is open to living area with gas fireplace and stunning views of Ft Loudon Lake making the main level a comforting retreat. The downstairs rec room offers wet area with sink, pantry, bedroom and full bath. Perfect spot for entertaining. There is a private dock where you can enjoy boating, fishing and unforgettable sunsets over the water. Whether you are seeking a full-time residence or a weekend get away, this lakefront gem is the perfect place to relax, entertain and soak in the beauty that East Tennessee has to offer
USD 1,295,000

Get email alerts

Don't miss out: be the first to know about new properties

The alert was correctly created

On subscribing you accept the conditions of use and the privacy policy
Alert
Receive new ads in your inbox
Save this search
Receive alerts for new listings

We'll send you an email when we have new properties for: "Properties for sale in Cedar Hills, District 6 Loudon County Tennessee"

The alert was correctly created

Audubon Hills
Kingsgate, Farragut town District 5 Knox County Tennessee
Get email alerts and be the first to see new listings
Required field
On subscribing I accept the terms of the privacy policy
Perfect! You'll soon start receiving new listings via email
Alert
Receive an email when we have new ads for Properties for sale in Cedar Hills, District 6 Loudon County Tennessee
Save this search
Filters

Bedrooms

Size (sq.ft)

sq.ft
sq.ft

Price

USD
USD

Property type

Bathrooms

Clear all filters
Receive notifications when new entries are published.