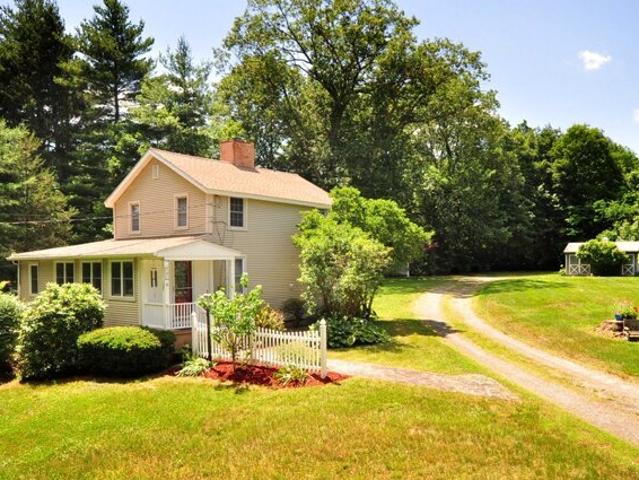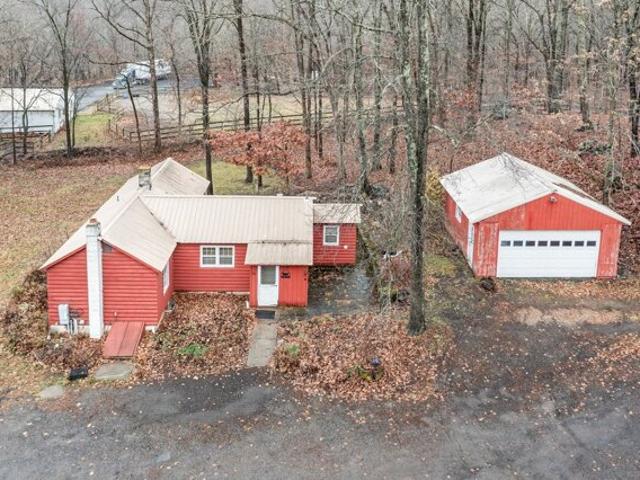
149 houses for sale in Cedar Land

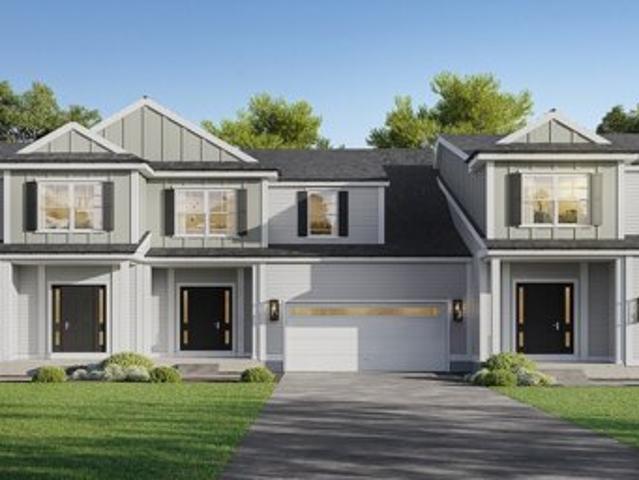
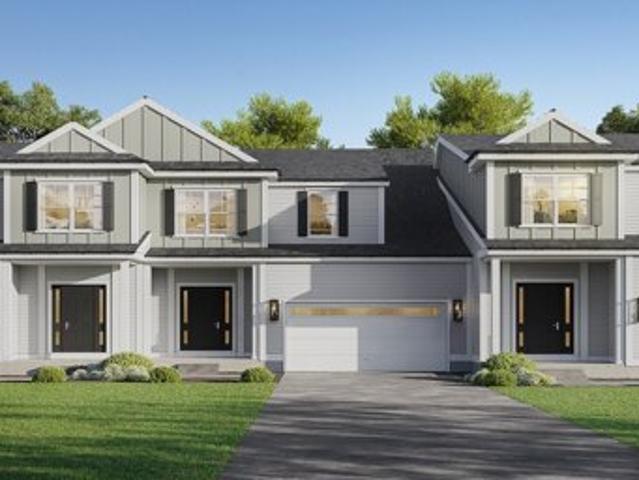
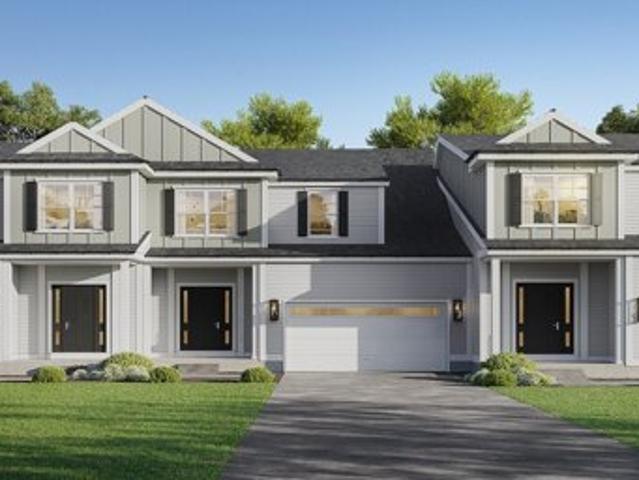
N Benson Rd Unit,middlebury, Home For Sale
View photo
House · for sale
USD 559,250
USD 287/sq.ft
New
N Benson Rd Unit,middlebury, Home For Sale
Cedar Land
· 1,948 sq.ft · 3 Bedrooms · 3 Baths · House
· Patio · Garden · Parking · Equipped kitchen · Cellar
Cedar Land · 1,948 sq.ft · 3 Bedrooms · 3 Baths · House · Patio · Garden · Parking · Equipped kitchen · Cellar
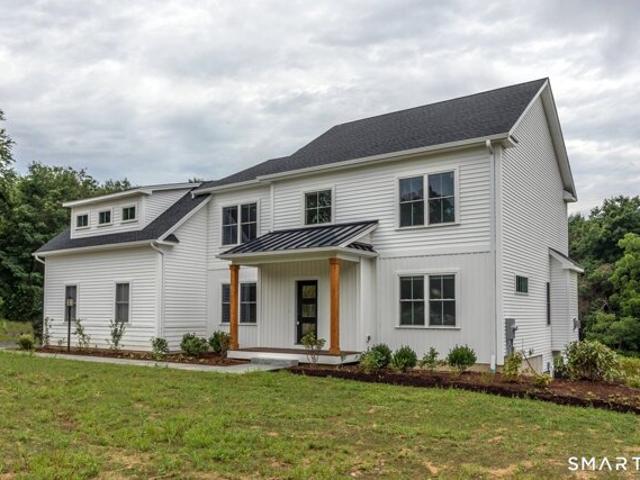
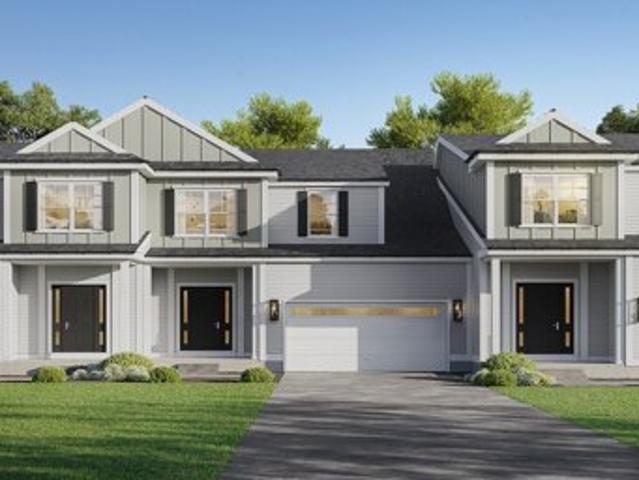
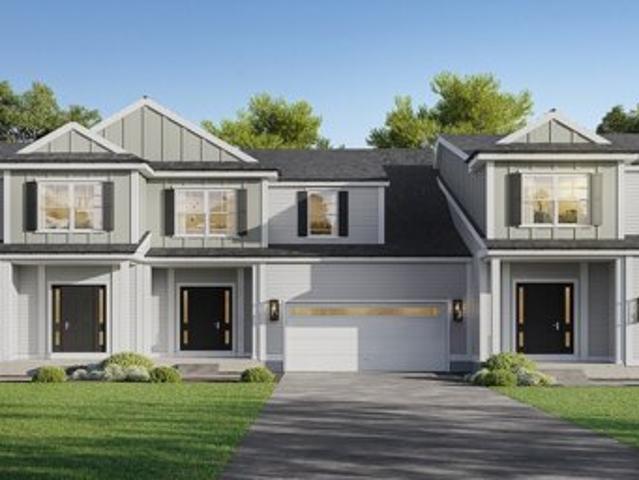
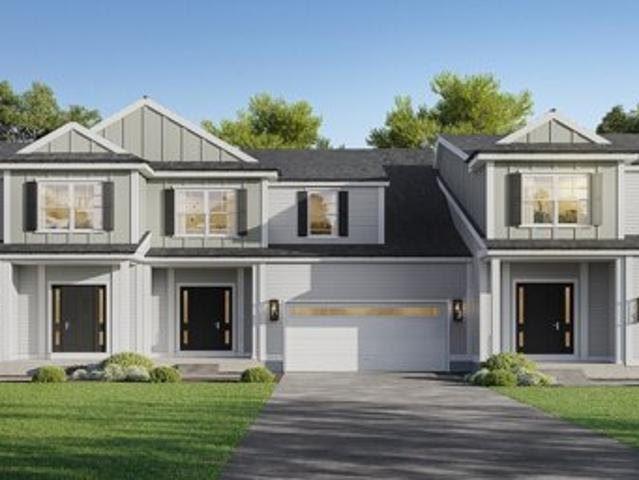
An address that elevates your lifestyle - Aberdeen Estates at Benson Woods is a premier 55+ Adult Community located in the charming town of Middlebury. This under construction neighborhood will be comprised of 32 attached townhomes across 11 buildings offering a two-story design and unique details crafted just for adults over 55. Experience effortless living in beautifully appointed attached townhomes offering 1,950 SF of living space, 3 bedrooms, 2.5 baths, featuring a first floor primary bedroom suite, grand vaulted open living and dining spaces, beautifully designed kitchen and baths, a full basement, 2 car attached garage, backyard patio, natural gas, and option to finish the second level bonus room. While situated in a quaint historic community, Aberdeen Estates offers the best of both worlds, being within minutes of fine restaurants, parks and rec, health facilities, shopping, and easy access to Interstate-84. Unit 46 is an End Unit. Model unit coming Spring 2025. Phase 1 occupan
USD 559,250
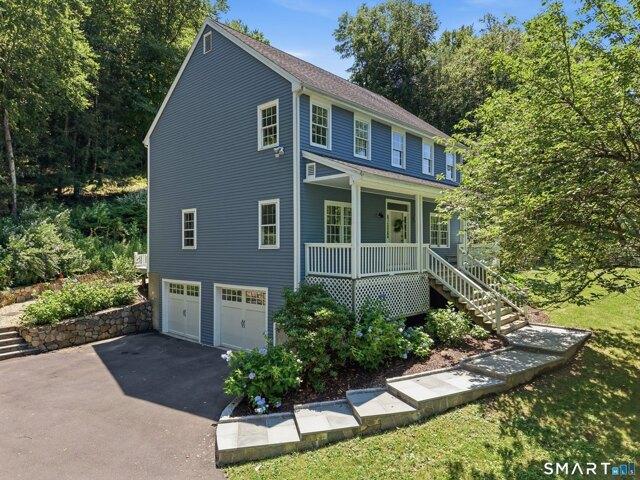
Mountain Manor Rd, Newtown, Home For Sale
View photo
House · for sale
USD 799,000
USD 256/sq.ft
New
Mountain Manor Rd, Newtown, Home For Sale
Cedar Land
· 3,111 sq.ft · 4 Bedrooms · 3 Baths · House
· Equipped kitchen
Cedar Land · 3,111 sq.ft · 4 Bedrooms · 3 Baths · House · Equipped kitchen
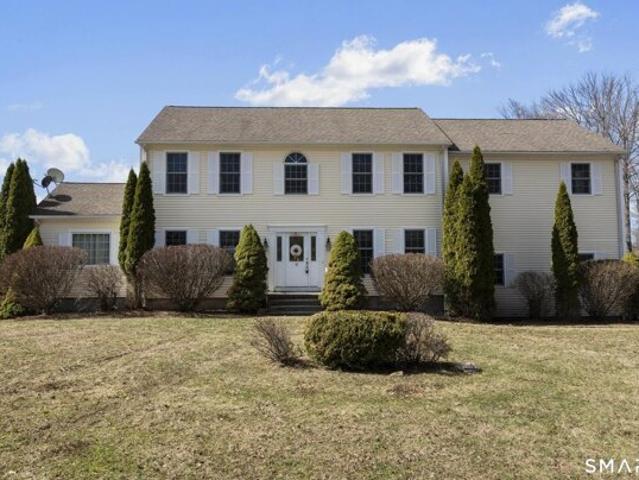
Move right into this beautifully updated home in one of Sandy Hook's most desirable neighborhoods! With soaring ceilings on the first floor, this home features a stunning remodeled kitchen with quartzite countertops, brand-new stainless steel appliances, a hand-painted Portuguese tile backsplash, and beautifully painted cherry-finished wood cabinetry. The sun-filled living room boasts vaulted ceilings, new engineered hardwood flooring (with a refinishable 3mm wear layer), and a high-efficiency wood stove insert that efficiently heats the first floor. Additional upgrades include a fully renovated powder room, brand-new carpeting throughout the upper level, an updated upstairs bathroom vanity, and a new bluestone front walkway. Meticulously maintained and truly move-in ready, this home offers the perfect combination of timeless style, modern comfort, and exceptional quality
USD 799,000
Deerwood Rd, Oxford, Home For Sale
View photo
House · for sale
USD 1,189,999
USD 417/sq.ft
New
Deerwood Rd, Oxford, Home For Sale
Cedar Land
· 2,852 sq.ft · 4 Bedrooms · 3 Baths · House
· Equipped kitchen · Swimming pool · Cellar
Cedar Land · 2,852 sq.ft · 4 Bedrooms · 3 Baths · House · Equipped kitchen · Swimming pool · Cellar
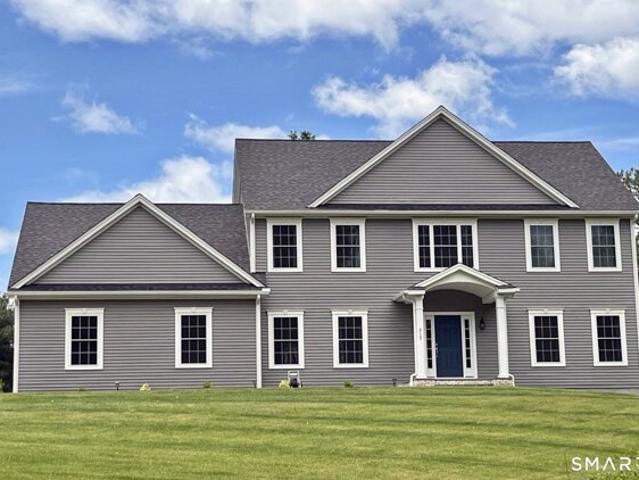
Exquisite new construction in desirable location in lovely Oxford CT. Build your ultimate dream home in this tranquil setting while still being close to all highways and downtown.This state of the art 4 bedroom, 2 full/1 half bath home built to perfection with the ideal blend of high quality craftsmanship and high-end finishes. Well thought out floor plan with large rooms and open concept living. Spectacular chef's kitchen with high end appliances, large center island all open to family room and dining room, fabulously designed for a modern life style. You will love the large primary bedroom suite with walk-in closets and opulent master bath. Room for a pool. A Home By CORBO w/ multiple model homes to choose from. Enjoy a lavish lifestyle at Deerwood Estates. This lovely home includes Energy Efficient Features like Advanced thermal envelope, insulation+, hybrid propane heat pump and future solar ready. An additional 800 sq. feet of finished basement can be adding for $85k.Do not miss t
USD 1,189,999
Horseshoe Ridge Rd, Newtown, Home For Sale
View photo
House · for sale
USD 1,050,000
USD 192/sq.ft
New
Horseshoe Ridge Rd, Newtown, Home For Sale
Cedar Land
· 5,447 sq.ft · 4 Bedrooms · 4 Baths · House
· Fireplace · Equipped kitchen
Cedar Land · 5,447 sq.ft · 4 Bedrooms · 4 Baths · House · Fireplace · Equipped kitchen
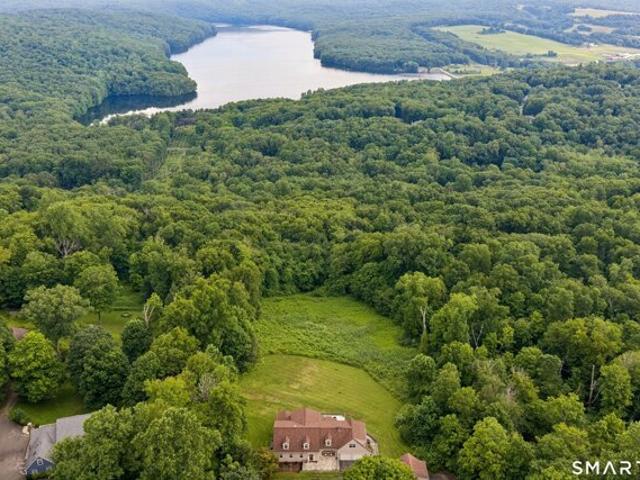
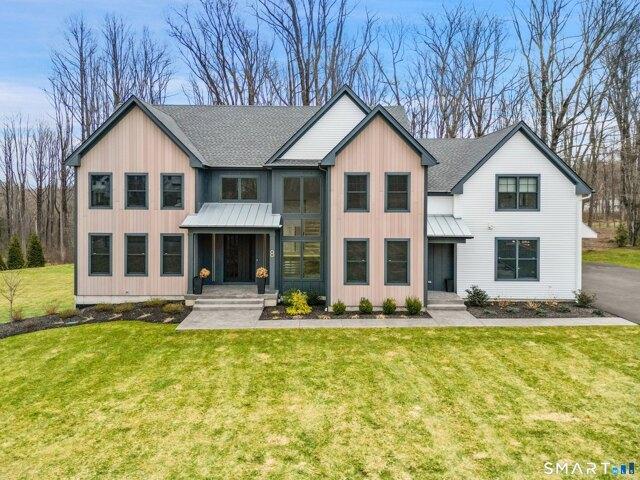
Sweeping lake views stretch across the horizon from a stunning wall of windows, creating a breathtaking backdrop for everyday living. Welcome to 8 Horseshoe Ridge Road. This exceptional 4-bedroom, 3.5-bath Cape Colonial offers a rare combination of thoughtful design, generous living space, and unmatched scenery. The open, flowing floor plan is perfect for entertaining or simply enjoying peaceful mornings with a cup of coffee in the private three-season room overlooking the lake. At the heart of the home is a beautifully appointed custom kitchen featuring granite countertops, abundant cabinetry, chef-grade appliances, and a spacious butler's pantry. Two inviting main-level living rooms provide flexibility-one with a cozy fireplace and the other adjacent to the kitchen, where panoramic lake views take center stage. Upstairs, the spacious primary suite offers a sitting area, spa-inspired bath, and walk-in closet. Three additional bedrooms share a well-appointed full bath. The finished wal
USD 1,050,000
Leopard Dr, Newtown, Home For Sale
View photo
House · for sale
USD 825,000
USD 258/sq.ft
New
Leopard Dr, Newtown, Home For Sale
Cedar Land
· 3,186 sq.ft · 4 Bedrooms · 3 Baths · House
· Fireplace · Cellar
Cedar Land · 3,186 sq.ft · 4 Bedrooms · 3 Baths · House · Fireplace · Cellar
Turn-Key Elegance at the End of the Cul-de-Sac. Step into a seamless blend of charm and modern luxury. Beautifully reimagined from top to bottom, this captivating 4BR/2.5BTH Colonial leaves absolutely nothing left to do but unpack. Every inch of this home has been thoughtfully renovated to deliver modern comfort and peace of mind-right down to a Brand-New septic system, propane HVAC system, Roof and much more. The open and airy layout invites effortless entertaining and comfortable daily living, featuring stylish updates, contemporary finishes and crisp design choices throughout. PLUS, 3 fireplaces and a finished basement that adds 700 sq ft of living space. Nestled at the very end of a peaceful Sandy Hook cul-de-sac, this property offers a private sanctuary with minimal traffic. Yet, convenience is never sacrificed: you're just minutes from Route 34, I-84 and the full vibrant array of dining, parks and local charm that Newtown has to offer
USD 825,000
Crabapple Ln, Newtown, Home For Sale
View photo
House · for sale
USD 795,000
USD 219/sq.ft
New
Crabapple Ln, Newtown, Home For Sale
Cedar Land
· 3,617 sq.ft · 4 Bedrooms · 3 Baths · House
· Deck · Equipped kitchen
Cedar Land · 3,617 sq.ft · 4 Bedrooms · 3 Baths · House · Deck · Equipped kitchen
Beautifully updated and exceptionally spacious, this 4-bedroom, 2.5-bath home offers over 3,600 square feet of versatile living space designed for today's lifestyle. Designed with both everyday comfort and entertaining in mind, the home features generous room sizes and multiple areas to gather, host, and unwind. Recent improvements include an updated kitchen, renovated baths, and newer roof, siding, and windows-providing a move-in-ready experience. The light-filled family room showcases a dramatic vaulted ceiling, creating an airy and welcoming centerpiece for both casual nights in and larger get-togethers. Step outside to the expansive Trex side deck, a true extension of the living space-perfect for hosting, outdoor dining, or relaxing with family and friends. Set on a private 1.2-acre corner lot in a quiet neighborhood, this property offers the ideal setting for bike rides, evening walks with the dogs, and peaceful everyday living. Nature lovers will appreciate being just around the
USD 795,000
Larkey Rd, Oxford, Home For Sale
View photo
House · for sale
USD 699,000
USD 221/sq.ft
New
Larkey Rd, Oxford, Home For Sale
Cedar Land
· 3,154 sq.ft · 4 Bedrooms · 3 Baths · House
Cedar Land · 3,154 sq.ft · 4 Bedrooms · 3 Baths · House
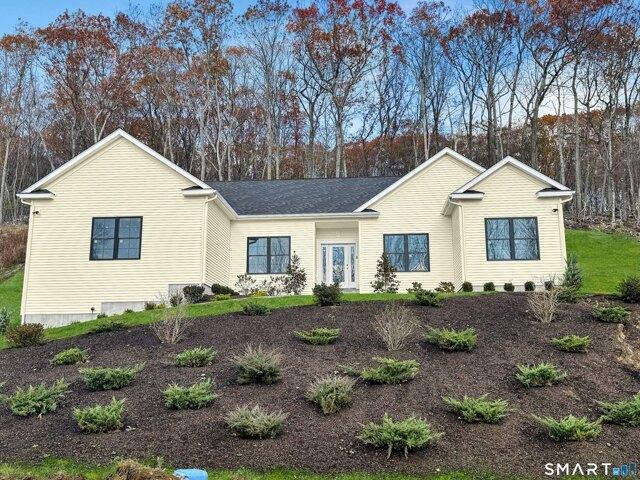
Welcome to this spacious and beautifully maintained home in desirable Oxford, CT. Built in 2005, this 3,158 sq ft residence offers the perfect blend of comfort, space and privacy.The home features 4 generously sized bedrooms, including a primary bedroom suite designed for relaxation, along with 3 full bathrooms and 1 half bath. The inviting great room provide an ideal space for gathering and entertaining, while the well designed layout offers both functionality and warmth throughout the home. A wonderful opportunity to own a spacious home in a beautiful setting
USD 699,000
Deer Run Rd, Middlebury, Home For Sale
View photo
House · for sale
USD 900,000
USD 290/sq.ft
New
Deer Run Rd, Middlebury, Home For Sale
Cedar Land
· 3,100 sq.ft · 4 Bedrooms · 3 Baths · House
· Office room · Parking · Fireplace · Equipped kitchen
Cedar Land · 3,100 sq.ft · 4 Bedrooms · 3 Baths · House · Office room · Parking · Fireplace · Equipped kitchen
Welcome Home to Middlebury's newest 23 lot subdivision-Hunting Ridge Estates. 19 Deer Run Road (aka Lot 21) is to be built. It is a 3100 sq ft colonial with 2 car attached garage with bonus room. Features includes hardwood floors throughout, gas fireplace with stone surround, gourmet kitchen with large center island, convenient office. The primary bedroom boasts walk-in closet with custom shelving and private full bath. There are several other lots and plans to choose from or will build to suit! City water and sewer!
USD 900,000
Mountain Laurel Ln, Newtown, Home For Sale
View photo
House · for sale
USD 729,900
USD 169/sq.ft
New
Mountain Laurel Ln, Newtown, Home For Sale
Cedar Land
· 4,316 sq.ft · 4 Bedrooms · 4 Baths · House
· Garden · Office room · Gym · Fireplace · Equipped kitchen · Swimming pool
Cedar Land · 4,316 sq.ft · 4 Bedrooms · 4 Baths · House · Garden · Office room · Gym · Fireplace · Equipped kitchen · Swimming pool
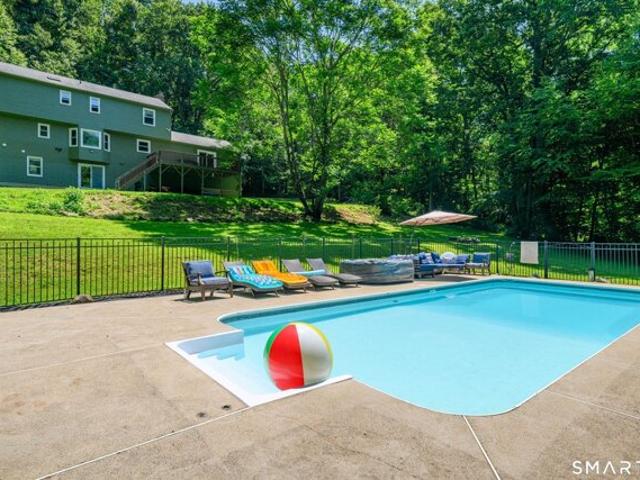
Fresh paint, new photos, and the pool is open for summer! This beautifully updated Sandy Hook, Colonial home privately set on 3.54 Acres, offers a lightly wooded lot and has the space, comfort, and lifestyle today's buyers are looking for. A private driveway leads to this inviting home featuring spacious living areas, a formal dining room, fireplace, and an updated kitchen with quartz countertops, modern cabinetry, and newer stainless-steel appliances. The freshly painted rooms create a bright, clean, move-in-ready feel throughout. The home offers four comfortable bedrooms, including a primary suite with a full bathroom and walk-in closet. The fully finished heated walk-out lower level adds excellent flexibility with a mini kitchen and generous living space, making it ideal for guests, a potential in-law setup, home office, gym, playroom, media room, or recreation space. Step outside and enjoy a backyard built for summer entertaining. The heated in-ground pool with slide is open and re
USD 729,900
Hanover Rd, Newtown, Home For Sale
View photo
House · for sale
USD 585,000
USD 357/sq.ft
New
Hanover Rd, Newtown, Home For Sale
Cedar Land
· 1,636 sq.ft · 3 Bedrooms · 2 Baths · House
· Patio · Garden · Fireplace · Equipped kitchen · Air conditioning
Cedar Land · 1,636 sq.ft · 3 Bedrooms · 2 Baths · House · Patio · Garden · Fireplace · Equipped kitchen · Air conditioning
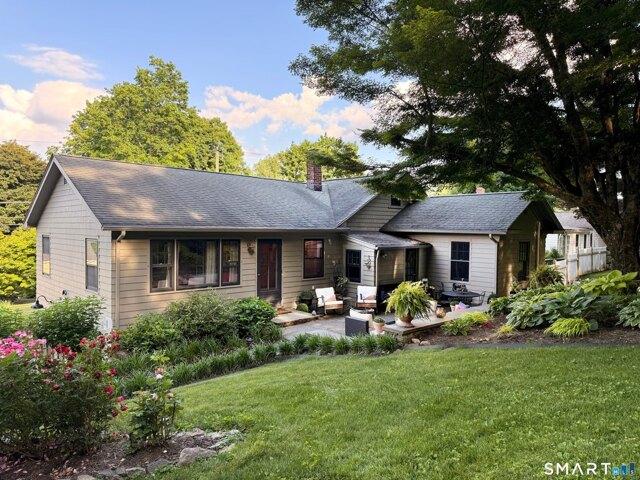
HIGHEST and BEST BY 6/23 5PM* Enjoy the convenience of walking to town from this beautifully maintained 3-bedroom, 2-full-bath home, nestled in the heart of Newtown. Offering the perfect blend of timeless architectural charm and modern comfort, this thoughtfully updated and impeccably styled residence creates a warm, inviting atmosphere that feels both sophisticated and effortlessly livable. The interior of this exceptional home features rich hardwood floors and stunning stone fireplace that serves as a captivating focal point. Renovated bathrooms, a modern kitchen w/ new appliances, and newly installed central air make this home truly move-in ready. The outdoor space is just as inviting as the interior. Nestled among mature trees and lush landscaping, the bluestone patio provides the perfect setting for morning coffee, outdoor dining, or gathering with friends and family. Charming stone walls, perennial gardens, and beautifully landscaped grounds create a peaceful and welcoming backdr
USD 585,000
Holly Ln, Newtown, Home For Sale
View photo
House · for sale
USD 1,675,000
USD 411/sq.ft
New
Holly Ln, Newtown, Home For Sale
Cedar Land
· 4,069 sq.ft · 4 Bedrooms · 5 Baths · House
· Patio · Deck · Equipped kitchen
Cedar Land · 4,069 sq.ft · 4 Bedrooms · 5 Baths · House · Patio · Deck · Equipped kitchen
Privately set within an enclave of newer luxury homes on a serene cul-de-sac, this exceptional residence offers a refined blend of architectural elegance and modern comfort. A striking contemporary entry welcomes you into a grand two-story foyer, where designer lighting and natural light create an unforgettable first impression. Wide-plank white oak flooring flows seamlessly throughout the main living spaces, enhancing the home's open and sophisticated layout. The chef's kitchen is a true centerpiece, featuring a statement quartz waterfall island, custom lighting, and a curated selection of premium appliances, including a Viking 8-burner double oven range, Bosch suite, coffee station, and Sub-Zero refrigerator. A walk-in pantry with wine storage adds both style and functionality. Walls of glass invite abundant light while framing the home's beautifully designed outdoor living spaces, including an expansive Trex deck and a private patio surrounded by mature landscaping. The primary suit
USD 1,675,000
Great Quarter Rd, Newtown, Home For Sale
View photo
House · for sale
USD 399,900
USD 347/sq.ft
New
Great Quarter Rd, Newtown, Home For Sale
Cedar Land
· 1,152 sq.ft · 2 Bedrooms · 1 Bath · House
· Fireplace · Equipped kitchen · Air conditioning
Cedar Land · 1,152 sq.ft · 2 Bedrooms · 1 Bath · House · Fireplace · Equipped kitchen · Air conditioning
Welcome to your perfect escape in the heart of Sandy Hook's sought after Lake Zoar Community-where outdoor living privacy and timeless charm come together. The open floor plan seamlessly connects the kitchen and living room featuring a convenient pass-through that makes hosting effortless. At the heart of the living space, a stunning floor-to-ceiling stone fireplace and track lighting creates warmth and character, complemented by beautiful hardwood floors. The updated kitchen and bath offer generous storage, including built-in cabinets, under cabinet lighting, skylights, indirect lighting and bay window. Enjoy year-round comfort with central air conditioning. Relax in the three-season porch overlooking natural surroundings, perfect for quiet mornings or evening entertaining
USD 399,900
Parmalee Park Pl, Newtown, Home For Sale
View photo
House · for sale
USD 369,000
USD 346/sq.ft
Parmalee Park Pl, Newtown, Home For Sale
Cedar Land
· 1,066 sq.ft · 2 Bedrooms · 1 Bath · House
· Garden · Office room · Deck · Equipped kitchen
Cedar Land · 1,066 sq.ft · 2 Bedrooms · 1 Bath · House · Garden · Office room · Deck · Equipped kitchen
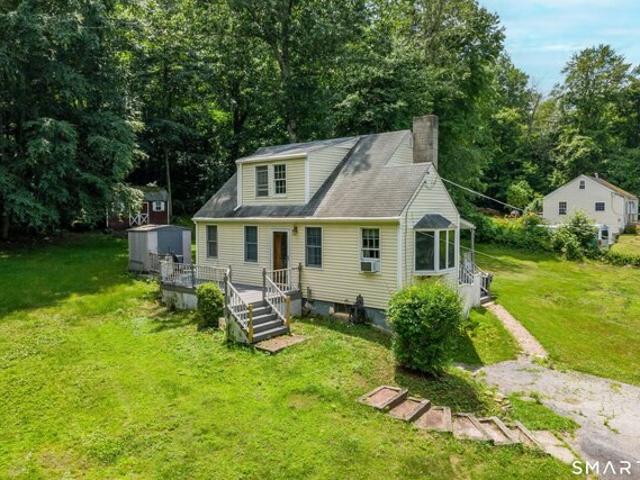
Tucked away on a quiet lane just off Parmalee, this charming Cape is set on just under an acre and offers an exciting opportunity to create a home that reflects your personal style. Well maintained over the years and ready for thoughtful updates, the home features a comfortable and functional floor plan with hardwood floors throughout the main level. The first floor includes a nice kitchen, a primary bedroom, a full bath, and inviting living areas filled with potential. Upstairs, flexible space offers endless possibilities for additional bedrooms, a home office, recreation space, or future expansion. Bring your vision and restore this wonderful home to its full potential. Outdoor living includes a welcoming covered porch for relaxing on summer evenings, a wraparound Trex deck, two storage sheds, and a spacious yard with plenty of room for gardening, recreation, or expansion. Whether you are looking to renovate, personalize, or invest, this property provides a solid foundation and an ab
USD 369,000
Old Towantic Hill Rd, Oxford, Home For Sale
View photo
House · for sale
USD 599,900
USD 229/sq.ft
New
Old Towantic Hill Rd, Oxford, Home For Sale
Cedar Land
· 2,616 sq.ft · 3 Bedrooms · 2 Baths · House
· Fireplace · Equipped kitchen · Cellar
Cedar Land · 2,616 sq.ft · 3 Bedrooms · 2 Baths · House · Fireplace · Equipped kitchen · Cellar
Welcome to 8 Old Towantic Hill Road, a beautifully updated Oxford, Connecticut home that delivers on comfort, style, and peace of mind from top to bottom. Set on a private, tree-lined lot, this property has been extensively renovated and thoughtfully maintained, making it truly move-in ready. The updated kitchen features crisp cream colored cabinetry, granite countertops, a stacked stone backsplash, and black/stainless steel stove and microwave, plus a breakfast bar peninsula with seating for casual meals or entertaining. Both bathrooms have been renovated, including a stunning primary-style bath with moody charcoal walls, a marble mosaic accent tile, a marble-topped vanity, and designer fixtures; and a jetted tub in the main bathroom. The finished basement offers incredible additional living space, with a spacious sectional lounge area, a game area with room for foosball, a second fireplace with a pellet stove insert, and French doors leading to an ample storage area. A sun-filled fam
USD 599,900
Old Field Rd, Southbury, Home For Sale
View photo
House · for sale
USD 429,900
USD 322/sq.ft
Old Field Rd, Southbury, Home For Sale
Cedar Land
· 1,335 sq.ft · 3 Bedrooms · 1 Bath · House
· Garden · Office room · Deck · Equipped kitchen · Air conditioning · Swimming pool
Cedar Land · 1,335 sq.ft · 3 Bedrooms · 1 Bath · House · Garden · Office room · Deck · Equipped kitchen · Air conditioning · Swimming pool
Welcome to this long-time family home, featuring a Brand-New Furnace and Central Air Conditioning for year-round comfort. This spacious three-bedroom, one-bath home offers an updated kitchen and has been well cared for over the years. The first-floor bedroom currently houses the washer and dryer, a convenient modification made for the previous owners. Upstairs, an office offers the potential to be converted into a second bathroom and laundry area, subject to the buyer's own due diligence. The flexible floor plan allows you to arrange the spaces to best fit your lifestyle. Step outside from the kitchen onto the oversized deck overlooking a flower garden, while the expansive backyard provides plenty of space for gardening, recreation, or other hobbies. Additional updates include a roof that is only five years old, vinyl siding, along with a generator hookup and included generator for added peace of mind. Ideally located near Ballentine Park, you'll enjoy easy access to the town pool, bal
USD 429,900
Pope Rd, Oxford, Home For Sale
View photo
House · for sale
USD 325,000
USD 377/sq.ft
New
Pope Rd, Oxford, Home For Sale
Cedar Land
· 861 sq.ft · 1 Bedroom · 1 Bath · House
· Fireplace
Cedar Land · 861 sq.ft · 1 Bedroom · 1 Bath · House · Fireplace
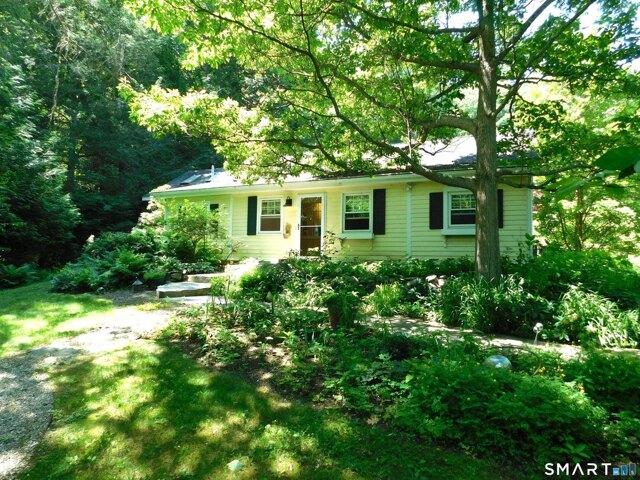
Discover the charm of this cottage-style home tucked away in a quiet rural area of Oxford. With the chimney repair you can enjoy cozy evenings by a fieldstone fireplace surrounded by warm knotty pine walls. With just a touch of care and creativity, this home can truly shine
USD 325,000
N Benson Rd Unit,middlebury, Home For Sale
View photo
House · for sale
USD 533,416
USD 273/sq.ft
New
N Benson Rd Unit,middlebury, Home For Sale
Cedar Land
· 1,948 sq.ft · 3 Bedrooms · 3 Baths · House
· Patio · Garden · Parking · Equipped kitchen · Cellar
Cedar Land · 1,948 sq.ft · 3 Bedrooms · 3 Baths · House · Patio · Garden · Parking · Equipped kitchen · Cellar
An address that elevates your lifestyle - Aberdeen Estates at Benson Woods is a premier 55+ Adult Community located in the charming town of Middlebury. This under construction neighborhood will be comprised of 32 attached townhomes across 11 buildings offering a two-story design and unique details crafted just for adults over 55. Experience effortless living in beautifully appointed attached townhomes offering 1,950 SF of living space, 3 bedrooms, 2.5 baths, featuring a first floor primary bedroom suite, grand vaulted open living and dining spaces, beautifully designed kitchen and baths, a full basement, 2 car attached garage, backyard patio, natural gas, and option to finish the second level bonus room. While situated in a quaint historic community, Aberdeen Estates offers the best of both worlds, being within minutes of fine restaurants, parks and rec, health facilities, shopping, and easy access to Interstate-84. Unit 55 is an End Unit. Phase 1 occupancy starting Summer 2025. Model
USD 533,416
N Benson Rd Unit,middlebury, Home For Sale
View photo
House · for sale
USD 523,920
USD 268/sq.ft
New
N Benson Rd Unit,middlebury, Home For Sale
Cedar Land
· 1,948 sq.ft · 3 Bedrooms · 3 Baths · House
· Patio · Garden · Parking · Equipped kitchen · Cellar
Cedar Land · 1,948 sq.ft · 3 Bedrooms · 3 Baths · House · Patio · Garden · Parking · Equipped kitchen · Cellar
An address that elevates your lifestyle - Aberdeen Estates at Benson Woods is a premier 55+ Adult Community located in the charming town of Middlebury. This under construction neighborhood will be comprised of 32 attached townhomes across 11 buildings offering a two-story design and unique details crafted just for adults over 55. Experience effortless living in beautifully appointed attached townhomes offering 1,950 SF of living space, 3 bedrooms, 2.5 baths, featuring a first floor primary bedroom suite, grand vaulted open living and dining spaces, beautifully designed kitchen and baths, a full basement, 2 car attached garage, backyard patio, natural gas, and option to finish the second level bonus room. While situated in a quaint historic community, Aberdeen Estates offers the best of both worlds, being within minutes of fine restaurants, parks and rec, health facilities, shopping, and easy access to Interstate-84. Model unit coming July 2025. A Planned Unit Development (PUD). Develop
USD 523,920
N Benson Rd Unit,middlebury, Home For Sale
View photo
House · for sale
USD 572,000
USD 260/sq.ft
New
N Benson Rd Unit,middlebury, Home For Sale
Cedar Land
· 2,196 sq.ft · 3 Bedrooms · 3 Baths · House
· Patio · Garden · Parking · Equipped kitchen · Cellar
Cedar Land · 2,196 sq.ft · 3 Bedrooms · 3 Baths · House · Patio · Garden · Parking · Equipped kitchen · Cellar
An address that elevates your lifestyle - Aberdeen Estates at Benson Woods is a premier 55+ Adult Community located in the charming town of Middlebury. This under construction neighborhood will be comprised of 32 attached townhomes across 11 buildings offering a two-story design and unique details crafted just for adults over 55. Experience effortless living in beautifully appointed attached townhomes offering 1,950 SF of living space, 3 bedrooms, 2.5 baths, featuring a first floor primary bedroom suite, grand vaulted open living and dining spaces, beautifully designed kitchen and baths, a full basement, 2 car attached garage, backyard patio, natural gas, and option to finish the second level bonus room. While situated in a quaint historic community, Aberdeen Estates offers the best of both worlds, being within minutes of fine restaurants, parks and rec, health facilities, shopping, and easy access to Interstate-84. Phase 1 occupancy starting Summer 2025. Model unit coming soon! A Plan
USD 572,000
Hunting Ridge Rd, Middlebury, Home For Sale
View photo
House · for sale
USD 834,900
USD 382/sq.ft
New
Hunting Ridge Rd, Middlebury, Home For Sale
Cedar Land
· 2,185 sq.ft · 3 Bedrooms · 3 Baths · House
Cedar Land · 2,185 sq.ft · 3 Bedrooms · 3 Baths · House
Welcome Home to Middlebury's newest 23 lot subdivision-Hunting Ridge Estates. 15 Hunting Ridge Rd(aka Lot 4) is just beginning construction and will be one level living at its finest! Please see attached plans and specs. There are several other lots and plans to choose from or will build to suit! City water and sewer
USD 834,900
Deer Run Rd, Middlebury, Home For Sale
View photo
House · for sale
USD 839,900
USD 343/sq.ft
New
Deer Run Rd, Middlebury, Home For Sale
Cedar Land
· 2,443 sq.ft · 3 Bedrooms · 3 Baths · House
Cedar Land · 2,443 sq.ft · 3 Bedrooms · 3 Baths · House
Welcome Home to Middlebury's newest 23 lot subdivision-Hunting Ridge Estates. 8 Deer Run Road (aka Lot 16) is just beginning construction. There are several other lots and plans to choose from or will build to suit! City water and sewer
USD 839,900
Charter Oak Dr, Oxford, Home For Sale
View photo
House · for sale
USD 530,000
USD 230/sq.ft
Charter Oak Dr, Oxford, Home For Sale
Cedar Land
· 2,303 sq.ft · 3 Bedrooms · 3 Baths · House
· Garden · Office room · Deck · Fireplace · Equipped kitchen · Swimming pool
Cedar Land · 2,303 sq.ft · 3 Bedrooms · 3 Baths · House · Garden · Office room · Deck · Fireplace · Equipped kitchen · Swimming pool
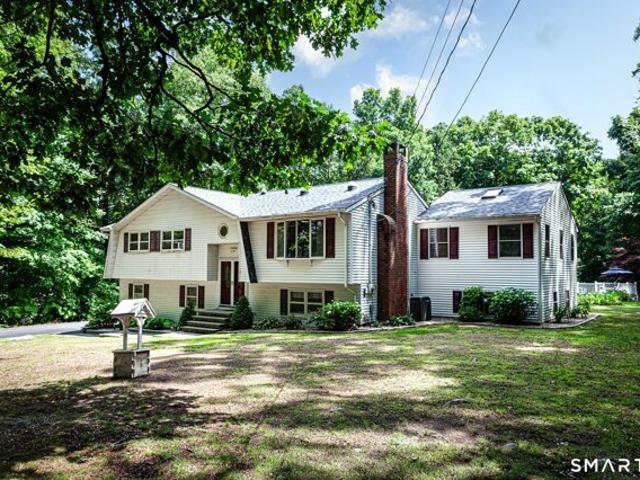
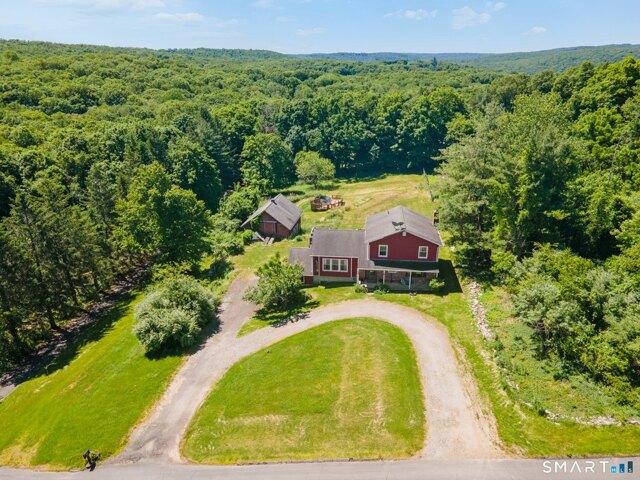
SELLER OFFERING $10,000 CLOSING CREDIT! Opportunity awaits at this versatile Oxford property, with home, barn and cleared lot! A three bedroom split level style home offers multiple levels of living and entertaining. The ground level has a large living room with fireplace, a side room for an office or additional bedroom, and a half bath. Up just a few steps to the dining room, kitchen and access to the deck. The next level a few steps up, you'll find three bedrooms, including a primary with private full bath, and there is a common full bath in the hall. The large cleared and private yard has a barn accessed from multiple ground levels and a swimming pool. The barn is approximately 24'x30', two stalls currently on the lower level and a large second floor/loft above. The lower level can be accessed from an additional driveway. The second floor can be accessed at the upper driveway/house grade and lends itself well for a workshop, recreation room, or potential for future finished space. A
USD 530,000
N Benson Rd Unit,middlebury, Home For Sale
View photo
House · for sale
USD 545,400
USD 248/sq.ft
N Benson Rd Unit,middlebury, Home For Sale
Cedar Land
· 2,196 sq.ft · 3 Bedrooms · 3 Baths · House
· Patio · Garden · Parking · Equipped kitchen · Cellar
Cedar Land · 2,196 sq.ft · 3 Bedrooms · 3 Baths · House · Patio · Garden · Parking · Equipped kitchen · Cellar
An address that elevates your lifestyle - Aberdeen Estates at Benson Woods is a premier 55+ Adult Community located in the charming town of Middlebury. This under construction neighborhood will be comprised of 32 attached townhomes across 11 buildings offering a two-story design and unique details crafted just for adults over 55. Experience effortless living in beautifully appointed attached townhomes offering 1,950 SF of living space, 3 bedrooms, 2.5 baths, featuring a first floor primary bedroom suite, grand vaulted open living and dining spaces, beautifully designed kitchen and baths, a full basement, 2 car attached garage, backyard patio, natural gas, and option to finish the second level bonus room. While situated in a quaint historic community, Aberdeen Estates offers the best of both worlds, being within minutes of fine restaurants, parks and rec, health facilities, shopping, and easy access to Interstate-84. A Planned Unit Development (PUD). Developed by Newport Realty Group. A
USD 545,400
N Benson Rd Unit,middlebury, Home For Sale
View photo
House · for sale
USD 509,900
USD 232/sq.ft
N Benson Rd Unit,middlebury, Home For Sale
Cedar Land
· 2,196 sq.ft · 3 Bedrooms · 3 Baths · House
· Patio · Garden · Parking · Equipped kitchen · Cellar
Cedar Land · 2,196 sq.ft · 3 Bedrooms · 3 Baths · House · Patio · Garden · Parking · Equipped kitchen · Cellar
Last remaining unit! An address that elevates your lifestyle - Aberdeen Estates at Benson Woods is a premier 55+ Adult Community located in the charming town of Middlebury. This under construction neighborhood will be comprised of 32 attached townhomes across 11 buildings offering a two-story design and unique details crafted just for adults over 55. Experience effortless living in beautifully appointed attached townhomes offering 1,950 SF of living space, 3 bedrooms, 2.5 baths, featuring a first floor primary bedroom suite, grand vaulted open living and dining spaces, beautifully designed kitchen and baths, a full basement, 2 car attached garage, backyard patio, natural gas, and option to finish the second level bonus room. While situated in a quaint historic community, Aberdeen Estates offers the best of both worlds, being within minutes of fine restaurants, parks and rec, health facilities, shopping, and easy access to Interstate-84. Model unit coming July 2025. A Planned Unit Devel
USD 509,900
N Benson Rd Unit,middlebury, Home For Sale
View photo
House · for sale
USD 561,271
USD 255/sq.ft
N Benson Rd Unit,middlebury, Home For Sale
Cedar Land
· 2,196 sq.ft · 3 Bedrooms · 3 Baths · House
· Patio · Garden · Parking · Equipped kitchen · Cellar
Cedar Land · 2,196 sq.ft · 3 Bedrooms · 3 Baths · House · Patio · Garden · Parking · Equipped kitchen · Cellar
An address that elevates your lifestyle - Aberdeen Estates at Benson Woods is a premier 55+ Adult Community located in the charming town of Middlebury. This under construction neighborhood will be comprised of 32 attached townhomes across 11 buildings offering a two-story design and unique details crafted just for adults over 55. Experience effortless living in beautifully appointed attached townhomes offering 1,950 SF of living space, 3 bedrooms, 2.5 baths, featuring a first floor primary bedroom suite, grand vaulted open living and dining spaces, beautifully designed kitchen and baths, a full basement, 2 car attached garage, backyard patio, natural gas, and option to finish the second level bonus room. While situated in a quaint historic community, Aberdeen Estates offers the best of both worlds, being within minutes of fine restaurants, parks and rec, health facilities, shopping, and easy access to Interstate-84. Model unit coming July 2025. A Planned Unit Development (PUD). Develop
USD 561,271

Get email alerts

Don't miss out: be the first to know about new properties

The alert was correctly created

On subscribing you accept the conditions of use and the privacy policy
Alert
Receive new ads in your inbox
Save this search
Receive alerts for new listings

We'll send you an email when we have new properties for: "Houses for sale in Cedar Land"

The alert was correctly created

Stevenson, Monroe town Fairfield County Connecticut
Newtown, Newtown borough Newtown town Fairfield County Connecticut
Get email alerts and be the first to see new listings
Required field
On subscribing I accept the terms of the privacy policy
Perfect! You'll soon start receiving new listings via email
Alert
Receive an email when we have new ads for Houses for sale in Cedar Land
Save this search
Filters

Bedrooms

Size (sq.ft)

sq.ft
sq.ft

Price

USD
USD

Property type

Bathrooms

Clear all filters
Receive notifications when new entries are published.