324 apartments for sale in Cedar Park city

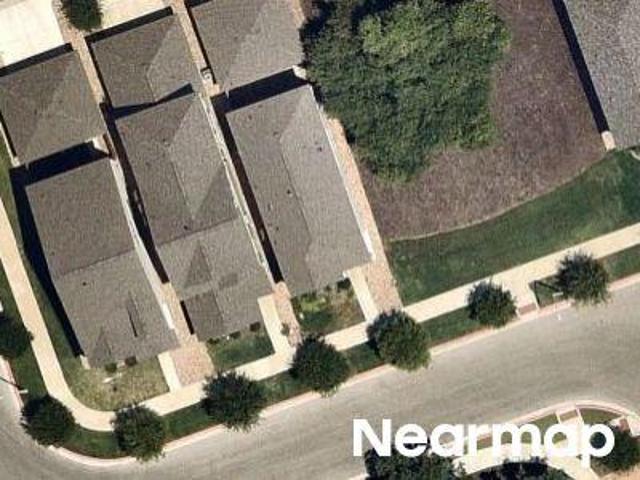
Castelardo Pl
View photo
Condo · for sale
Request Details
Updated
Castelardo Pl
Cedar Park city
· Condo
Cedar Park city · Condo
This is a Real Estate-Owned (REO)/post-foreclosure home owned or managed by a bank. All offers are considered; however, the highest and best will most likely be accepted
Request Details
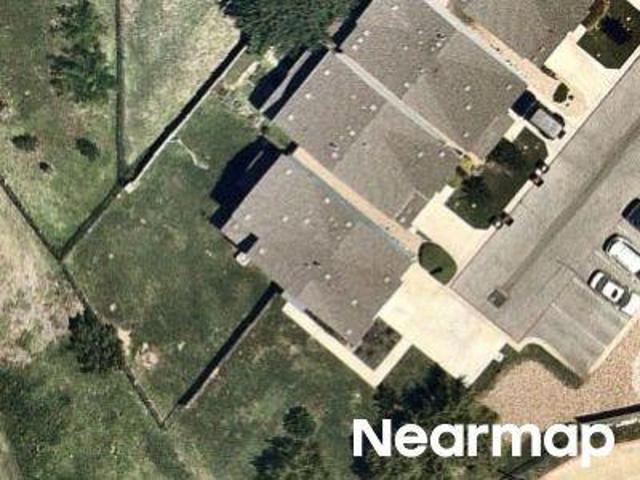
Coral Sunrise
View photo
Condo · for sale
Request Details
Updated
Coral Sunrise
Cedar Park city
· Condo
Cedar Park city · Condo
This is a Real Estate-Owned (REO)/post-foreclosure home owned or managed by a bank. All offers are considered; however, the highest and best will most likely be accepted
Request Details
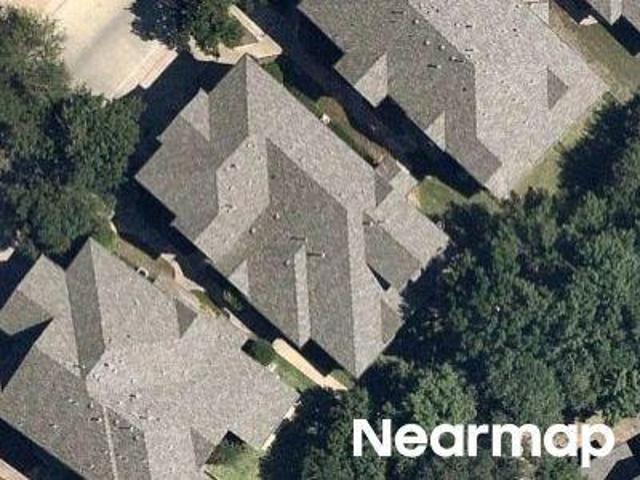
N A W Grimes Blvd
View photo
Condo · for sale
Request Details
New
N A W Grimes Blvd
Cedar Park city
· Condo
Cedar Park city · Condo
This is a Real Estate-Owned (REO)/post-foreclosure home owned or managed by a bank. All offers are considered; however, the highest and best will most likely be accepted
Request Details
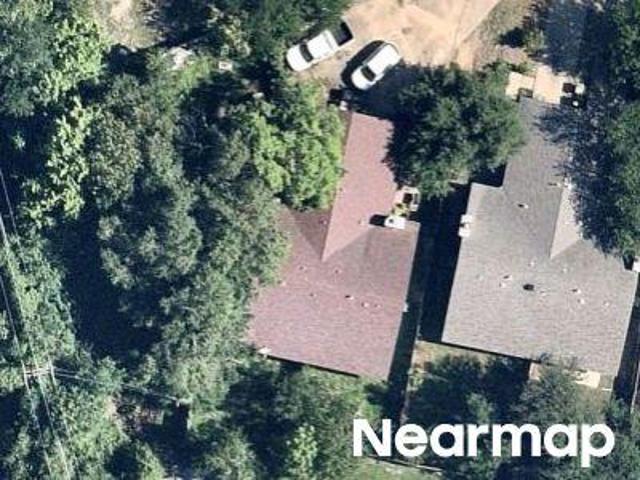
S Great Oaks Dr Apt 1801
View photo
Condo · for sale
Request Details
Updated
S Great Oaks Dr Apt 1801
Cedar Park city
· 1,109 sq.ft · Condo
Cedar Park city · 1,109 sq.ft · Condo
This home is in preforeclosure, which means the homeowner is in default (missed payments). Therefore, there could be an opportunity to strike a great deal with the owner and the bank
Request Details
Stonebridge Dr
View photo
Condo · for sale
Request Details
Updated
Stonebridge Dr
Cedar Park city
· 1,884 sq.ft · 4 Baths · Condo
Cedar Park city · 1,884 sq.ft · 4 Baths · Condo
This is a Real Estate-Owned (REO)/post-foreclosure home owned or managed by a bank. All offers are considered; however, the highest and best will most likely be accepted
Request Details
Stonebridge Dr
View photo
Condo · for sale
Request Details
Updated
Stonebridge Dr
Cedar Park city
· 1,884 sq.ft · 4 Baths · Condo
Cedar Park city · 1,884 sq.ft · 4 Baths · Condo
This is a Real Estate-Owned (REO)/post-foreclosure home owned or managed by a bank. All offers are considered; however, the highest and best will most likely be accepted
Request Details
1481 E Old Settlers Blvd # 901
View photo
Condo · for sale
USD 197,000
USD 240/sq.ft
1481 E Old Settlers Blvd # 901
Cedar Park city
· 818 sq.ft · 2 Bedrooms · 2 Baths · Condo
· Balcony · Parking
Cedar Park city · 818 sq.ft · 2 Bedrooms · 2 Baths · Condo · Balcony · Parking
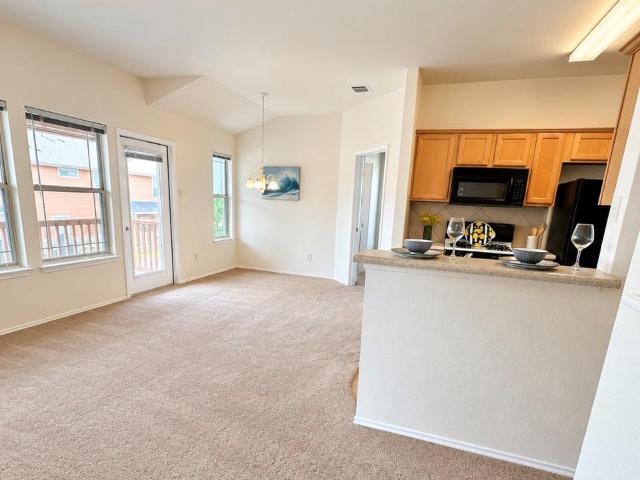
Affordable Round Rock Living Under $200K! Don’t miss this fantastic opportunity to own a beautifully refreshed 2-bedroom, 2-bath condo in a convenient Round Rock location! Featuring fresh new paint and new carpet, this move-in-ready home feels bright, clean, and welcoming from the moment you step inside. Enjoy the convenience of an attached garage and private balcony, along with dining, coffee shops, shopping, and everyday essentials just minutes away. Guest parking is conveniently located directly across from the unit. Designed for easy, low-maintenance living, the HOA covers water, trash, and exterior maintenance, helping simplify your monthly expenses. With its great location, fresh updates, and price under $200K, this condo offers an excellent opportunity to enjoy everything Round Rock has to offer. Schedule your showing today!
USD 197,000
408 Starlight Village Loop
View photo
Condo · for sale
USD 645,000
USD 288/sq.ft
408 Starlight Village Loop
Cedar Park city
· 2,239 sq.ft · 3 Bedrooms · 2 Baths · Condo
· Patio · Fireplace · Equipped kitchen
Cedar Park city · 2,239 sq.ft · 3 Bedrooms · 2 Baths · Condo · Patio · Fireplace · Equipped kitchen
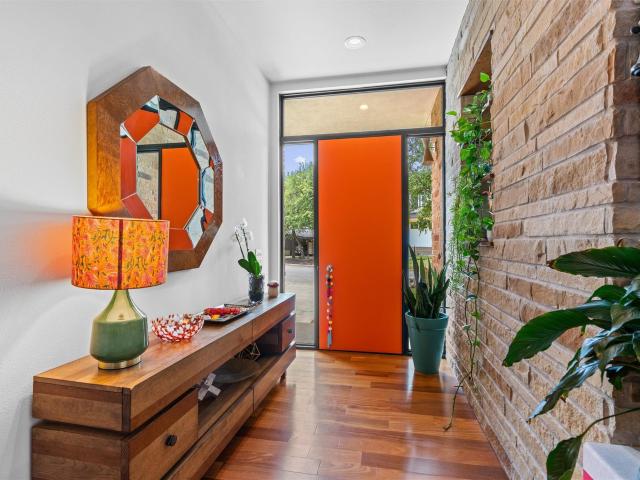
Rarely does a home like this come to market. One of only 29 detached residences in Leander's award-winning Starlight Village, this architectural masterpiece offers the privacy of a single-family home with the convenience of lock-and-leave living. Located just steps from the community pool, this home blends modern design, luxury finishes, and exceptional outdoor living. Walls of Western Window Systems windows flood the open-concept floor plan with natural light, highlighting soaring ceilings, rich teak wood flooring, designer lighting, and a dramatic fireplace. The spacious living room flows into the dining area and chef's kitchen featuring premium Bosch stainless steel appliances, quartz countertops, custom cabinetry, a large center island, and breakfast bar. The main-level primary suite is a true retreat with a spa-inspired bath featuring dual vanities, a walk-in shower, freestanding soaking tub, and private access to a covered patio. Upstairs offers two secondary bedrooms, a spacious
USD 645,000
1009 Ranch Road 620 N # 409
View photo
Condo · for sale
USD 1,299,999
USD 483/sq.ft
1009 Ranch Road 620 N # 409
Cedar Park city
· 2,691 sq.ft · Condo
· Balcony · Equipped kitchen · Parking · Lift
Cedar Park city · 2,691 sq.ft · Condo · Balcony · Equipped kitchen · Parking · Lift
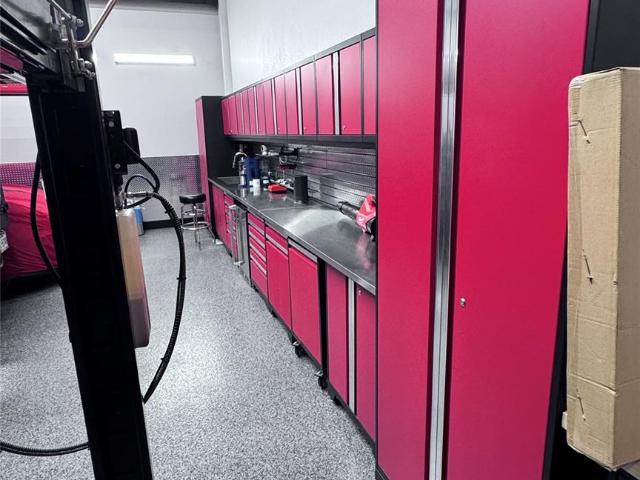
Garages of Texas – Luxury Car Condo | Unit 409 Rare opportunity to own the largest unit in this premier gated car condo community on N FM 620 in Lakeway. This 2,700 SF, climate-controlled garage condo (built 2022) features ±20' clear height with oversized insulated overhead doors, a 33% mezzanine buildout with private balcony views, and high-end finishes throughout. Includes car lifts, custom cabinetry, 125A/240V metered power, plumbing stub, LED lighting, and high-speed internet. 24/7 gated access, cameras, and fencing, plus a full-amenity clubhouse with lounge, kitchenette, and ADA facilities. Utilities (water, internet, trash) included. Perfect for car collectors, hobbyists, or a private workshop/office retreat with 50' drive aisles to accommodate large vehicles. Minutes from Lake Travis and Lakeway City Center
USD 1,299,999
106 Bella Toscana Ave # 3101
View photo
Condo · for sale
USD 399,900
USD 292/sq.ft
106 Bella Toscana Ave # 3101
Cedar Park city
· 1,367 sq.ft · 2 Bedrooms · 2 Baths · Condo
· Patio · Office room · Equipped kitchen · Parking
Cedar Park city · 1,367 sq.ft · 2 Bedrooms · 2 Baths · Condo · Patio · Office room · Equipped kitchen · Parking
Experience refined, low-maintenance living in this stunning 2-bedroom, 2-bathroom loft-style residence, perfectly positioned on the first floor of Tuscan Village—a premier 55+ active adult community in Lakeway. This end unit light-filled home offers enhanced privacy and serene, open views through expansive walls of windows This large ground floor end unit uniquely offers windows on 3 sides. The seamless open-concept kitchen/living/dining space flows out to a private covered patio, ideal for relaxing or entertaining. The thoughtfully designed layout features a private primary suite (with his/hers walk-in closets) separated from the secondary bedroom, perfect for accommodating guests. A bonus space (makes a great hobby room, dedicated home office or separate media room) is a popular addition. As a special feature, loft owners receive exclusive access to community rooms, providing extra flexibility for private events and gatherings. Loft residents have a private gated parking garage and e
USD 399,900
4332 Teravista Club Dr # 9
View photo
Condo · for sale
USD 450,000
USD 168/sq.ft
4332 Teravista Club Dr # 9
Cedar Park city
· 2,669 sq.ft · 3 Bedrooms · 3 Baths · Condo
· Garden · Office room · Equipped kitchen
Cedar Park city · 2,669 sq.ft · 3 Bedrooms · 3 Baths · Condo · Garden · Office room · Equipped kitchen
Open House Sat (9/5) 2-4pm! Tucked in the Garden Home section of award-winning Teravista, this 3-bedroom, 3.5-bath home offers a rare combination of two primary suites, multiple flexible living spaces, and inviting outdoor living within a GATED community in Round Rock. Thoughtfully designed for versatility, the floor plan is ideal for multigenerational living, extended guests, or those who simply want room to spread out. Warm stucco-and-stone curb appeal welcomes you into a well-maintained home with two primary suites on the main level, a private office with a closet (perfect for bedroom #3), and spacious living areas. The office offers flexibility to function as an additional bedroom, while the kitchen features dark wood cabinetry, granite countertops, a tiled backsplash, a wine cooler, and a luxury Italian Bertazzoni oven/range. One primary suite features a massive walk-in closet and spacious bath with dual vanities, a central getting-ready counter, separate walk-in shower and soakin
USD 450,000
2918 N Ranch Road 620 # B112
View photo
Condo · for sale
USD 255,000
USD 161/sq.ft
2918 N Ranch Road 620 # B112
Cedar Park city
· 1,582 sq.ft · 3 Bedrooms · 3 Baths · Condo
· Swimming pool · Balcony · Fireplace
Cedar Park city · 1,582 sq.ft · 3 Bedrooms · 3 Baths · Condo · Swimming pool · Balcony · Fireplace
Where lakeside living meets resort-style comfort, this spacious 3-bedroom, 3-bathroom condo offers the lock-and-leave lifestyle you’ve been craving without sacrificing the space and privacy of a full-time home. Tucked behind the gates of Villas on Travis, this community makes it easy to spend more time enjoying the lake and less time worrying about upkeep. Take the tram down to the day-use, double-decker boat dock, cool off in one of two expansive lakeside pools, unwind in the hot tub, or enjoy the fitness facility, pickleball courts and basketball court all without leaving the neighborhood. Inside, tall ceilings and generous windows create a bright, open feel, while gorgeous Lake Travis views immediately remind you why you’re here. The living room fireplace adds a cozy touch, and two private balconies give you space to sip your morning coffee, catch a colorful Texas sunset or simply sit back and enjoy the view. Unlike many condos, this one gives you plenty of room to spread out. With
USD 255,000
1653 Coral Sunrise Trail
View photo
Condo · for sale
USD 350,000
USD 171/sq.ft
1653 Coral Sunrise Trail
Cedar Park city
· 2,045 sq.ft · 4 Bedrooms · 3 Baths · Condo
· Parking
Cedar Park city · 2,045 sq.ft · 4 Bedrooms · 3 Baths · Condo · Parking
Lock it, leave it and love it. This beautifully built 2022 home offers the effortless lifestyle you've been searching for in one of Leander's most charming boutique gated communities — where privacy meets community and every detail has been thoughtfully designed for modern living. Featuring 4 spacious bedrooms and 3 full bathrooms across a stylish two-story layout, this home delivers the space and flexibility today's buyers demand. A rare detached garage adds versatility — perfect for a workshop, extra storage or simply keeping life organized. Inside, a fresh and timeless neutral color palette creates the perfect canvas, move-in ready and easy to personalize to your taste. You get the peace of mind that comes with newer construction — modern systems, current building standards and years of low-maintenance ownership ahead of you. Whether you're a frequent traveler, a busy professional or simply someone who values a low-fuss lifestyle, this lock-and-leave community was made for you. Nest
USD 350,000
1765 Rowdy Loop # 47
View photo
Condo · for sale
USD 379,000
USD 213/sq.ft
1765 Rowdy Loop # 47
Cedar Park city
· 1,776 sq.ft · 2 Bedrooms · 2 Baths · Condo
· Office room
Cedar Park city · 1,776 sq.ft · 2 Bedrooms · 2 Baths · Condo · Office room
Best-priced property in The Cottages at Crystal Falls! *. Welcome to 1765 Rowdy Loop, a charming lock-and-leave home located in the gated Crystal Falls community of Leander. Thoughtfully designed for easy living, this home offers the convenience of fully functional first-floor living. The main level features a primary suite with a walk-in shower and a specious walk-in-closet, plus a secondary bedroom and an additional full bathroom downstairs, allowing everyday living to remain entirely on the first floor. The flexible second-floor space adds even more possibilities. It can be enjoyed as-is as a guest/sleeping area, game room, or flex space, or potentially converted into an enclosed third bedroom. A vendor has evaluated the space and prepared a proposed plan to add a wall and door, creating a private bedroom with the existing half bath inside the space while still leaving room for an office or sitting area. See attached proposed project/estimate for details. The vendor estimate include
USD 379,000
1620 Bryant Dr # 2101
View photo
Condo · for sale
USD 289,460
USD 133/sq.ft
1620 Bryant Dr # 2101
Cedar Park city
· 2,164 sq.ft · 3 Bedrooms · 3 Baths · Condo
· Garden · Parking
Cedar Park city · 2,164 sq.ft · 3 Bedrooms · 3 Baths · Condo · Garden · Parking
This spacious 3BR/3.5BA condo plus bonus room offers a prime location near AW Grimes and SH 45, with easy access to I-35, SH 130, and major employers, all within a beautifully maintained 2,170 sq ft home that offers space to live, work, and entertain. Recent updates include new interior paint and a gas range (August 2026), a roof replacement and exterior paint completed by the HOA (2025–2026). The property is move-in ready, with a washer, dryer, refrigerator, and water softener all conveying so you can settle in from day one, and it's built for entertaining with gas cooking, Silestone countertops, and durable plank-and-tile flooring that create a stylish, low-maintenance space perfect for hosting. The primary suite adds everyday comfort with a double vanity in the master. Parking and convenience are covered with a 2-car garage plus a 2-car driveway and additional community parking for guests, and low-maintenance living is ensured since the HOA covers exterior unit and yard maintenance
USD 289,460
401 Bellagio Dr
View photo
Condo · for sale
USD 529,900
USD 198/sq.ft
401 Bellagio Dr
Cedar Park city
· 2,669 sq.ft · 4 Bedrooms · 3 Baths · Condo
· Patio · Swimming pool · Equipped kitchen
Cedar Park city · 2,669 sq.ft · 4 Bedrooms · 3 Baths · Condo · Patio · Swimming pool · Equipped kitchen
Welcome to 401 Bellagio Drive, a beautifully maintained 4-bedroom, 3.5-bath home in one of Lakeway's most desirable communities. Thoughtfully designed with an open floor plan, soaring ceilings, hardwood floors, plantation shutters, and abundant natural light, this home blends timeless style with everyday comfort. The spacious living area flows into a well-appointed kitchen featuring granite countertops, ample cabinetry, and generous prep space. The main-level primary suite offers a spa-like bath with dual vanities, “Jacuzzi”-style tub with 5 therapeutic/massage jets, separate shower, and walk-in closet. Backing to a peaceful greenbelt, the private patio is perfect for relaxing or entertaining. Enjoy community amenities including a resort-style pool and fitness center, all just minutes from Lake Travis, golf, shopping, dining, and top-rated Lake Travis ISD schools. Take special note of the thoughtfulness and attention to detail the owners took to prepare their home for the next Buyer. T
USD 529,900
16100 S Great Oaks Dr # 2502
View photo
Condo · for sale
USD 260,000
USD 215/sq.ft
New
16100 S Great Oaks Dr # 2502
Cedar Park city
· 1,206 sq.ft · 2 Bedrooms · 2 Baths · Condo
· Patio · Garden · Parking · Equipped kitchen
Cedar Park city · 1,206 sq.ft · 2 Bedrooms · 2 Baths · Condo · Patio · Garden · Parking · Equipped kitchen
Discover an amazing, tree-filled community of condos offering relaxed, low-maintenance living in the gated Cat Hollow Condos! This beautifully updated 2-bedroom, 2.5-bath, 1,208 sq ft condo was just painted, new kitchen counters, stainless appliances, updated bathrooms, flooring, lights, new HVAC and is sparkling! Ready today for move-in, it features a private fenced backyard with a covered patio, plus excellent storage and enjoy the 2. Car attached garage with opener. It is a true bonus! Relax at the community pool and green spaces, which are all in a convenient location close to shopping, dining and everyday amenities. Located within highly regarded Round Rock ISD, including exemplary and recognized schools. A great opportunity in a desirable community!
USD 260,000
3750 E Palm Valley Blvd # 35
View photo
Condo · for sale
USD 439,000
USD 227/sq.ft
3750 E Palm Valley Blvd # 35
Cedar Park city
· 1,927 sq.ft · 4 Bedrooms · 2 Baths · Condo
· Garden · Parking · Swimming pool
Cedar Park city · 1,927 sq.ft · 4 Bedrooms · 2 Baths · Condo · Garden · Parking · Swimming pool
Greenbelt View | Beautiful 4BR/2BA/2GA One-Story Home. Built in 2020, this gorgeous one-story home offers 4 bedrooms, 2 bathrooms, and a 2-car garage, featuring high ceilings, an open-concept floor plan, and beautiful views of the lush greenbelt and mature trees from the backyard. Located in a luxury-style gated community with a community swimming pool, this home offers both comfort and convenience. The community is ideally situated near Kalahari Resort, Dell Diamond, and Old Settlers Park. Even better, the community’s rear access gates provide direct access to the 645-acre Old Settlers Park, where you can enjoy a beautiful lake, scenic walking and biking trails, picnic areas, playgrounds, and a variety of sports facilities. Conveniently located approximately 35 minutes from Downtown Austin, this home is an excellent opportunity for those seeking a peaceful greenbelt setting with easy access to recreation, entertainment, and everything the Round Rock area has to offer
USD 439,000
500 Municipal Dr # 302
View photo
Condo · for sale
USD 314,990
USD 204/sq.ft
500 Municipal Dr # 302
Cedar Park city
· 1,539 sq.ft · 4 Bedrooms · 3 Baths · Condo
· Equipped kitchen · Parking
Cedar Park city · 1,539 sq.ft · 4 Bedrooms · 3 Baths · Condo · Equipped kitchen · Parking
The innovative Mies plan boasts a spacious front porch. Ideal for coffee-sipping or spending quality time outdoors! Entering this home, you are met with the conjoined open-concept family room and dining space, making your home the ideal space to host family or friend gatherings of any size! Conveniently, your spacious kitchen is connected to the dining/family space, ensuring you nor any of your guests miss out on any of the fun. Your kitchen is adorned with designer lighting, gorgeous countertops and backsplash, stainless steel appliances, a walk-in pantry, and a kitchen island with seating. Perfect for the little ones! Past the stairs is entry to your rear one-car garage and across the way is your secluded study room and full bathroom nextdoor. Need another bedroom more than a study? Opt to transform your study room into a fourth bedroom to accomodate your guests! The choice is yours. Up the stairs, you'll find all the bedrooms, giving you the privacy you desire in your new home. At t
USD 314,990
104 Perpetuation Dr
View photo
Condo · for sale
USD 350,000
USD 152/sq.ft
104 Perpetuation Dr
Cedar Park city
· 2,293 sq.ft · 3 Bedrooms · 2 Baths · Condo
· Equipped kitchen
Cedar Park city · 2,293 sq.ft · 3 Bedrooms · 2 Baths · Condo · Equipped kitchen
Incredible buyer incentives: $5,000 mortgage concession. Opendoor Home Loans will contribute up to $5,000 towards a permanent interest rate buy-down if you finance with Opendoor Home Loans LLC. Welcome to the residence at 104 Perpetuation Dr. The floor plan includes and all stainless steel appliances within the layout. A kitchen island accent black splash sits central to the space. The primary bedroom contains a walk in closet. The primary bathroom provides double sinks along with a separate tub and shower. This home is a perfect blend of style and functionality, making it a must-see. Included 100-Day Home Warranty with buyer activation
USD 350,000
2918 Ranch Road 620 N # 268
View photo
Condo · for sale
USD 350,000
USD 303/sq.ft
2918 Ranch Road 620 N # 268
Cedar Park city
· 1,152 sq.ft · 2 Bedrooms · 2 Baths · Condo
· Patio · Equipped kitchen
Cedar Park city · 1,152 sq.ft · 2 Bedrooms · 2 Baths · Condo · Patio · Equipped kitchen
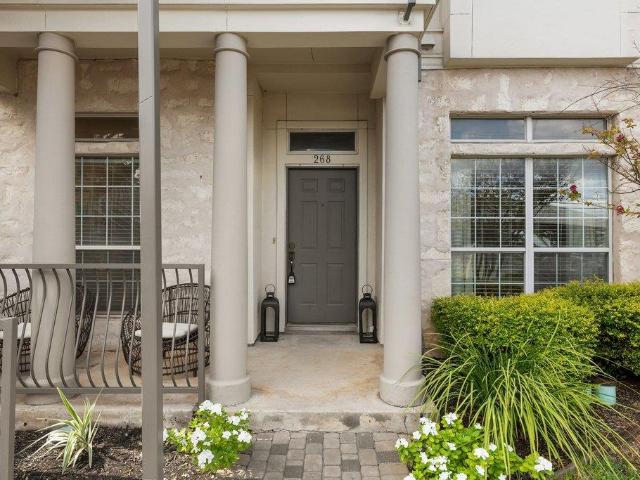
Lake Travis is right outside your door at Villas on Lake Travis, where low-maintenance living meets an incredible lakeside setting. This 2-bedroom, 2-bath condo offers a thoughtfully designed layout with exceptional privacy, positioning the bedrooms on opposite ends of the home while creating distinct spaces for living, working and entertaining. At the heart of the home, a sunken living area makes a dramatic impression with soaring ceilings and oversized windows that fill the space with natural light. Luxury vinyl plank floors add warmth and character, while the adjoining kitchen features granite countertops, stainless steel appliances and an eat-in breakfast bar. A dedicated office with French doors and a closet provides a flexible space for working from home, hobbies or additional storage. The private primary suite is tucked away from the secondary bedroom and features an ensuite bath with separate vanities. The living area opens directly to the patio, where a custom back gate provid
USD 350,000
106 Bella Toscana Ave # 3303
View photo
Condo · for sale
USD 265,000
USD 279/sq.ft
106 Bella Toscana Ave # 3303
Cedar Park city
· 947 sq.ft · 1 Bedroom · 1 Bath · Condo
· Office room · Equipped kitchen · Parking
Cedar Park city · 947 sq.ft · 1 Bedroom · 1 Bath · Condo · Office room · Equipped kitchen · Parking
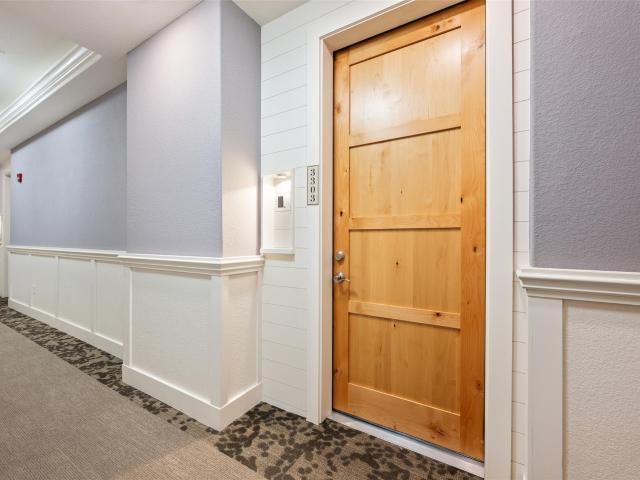
Motivated Seller. Paying 3 months of HOA fees for buyer at closing! WHY rent when you can buy this beautiful. Top Floor, very private, highly sought after & charming 55+ community in the center of Lakeway. The BEST View (with no busy street or parking lot to view) with 1 bedroom, 1.5 bath with a study/flex room relaxing, elegant & the ultimate lock & leave lifestyle for your everyday living. Inside, the open floorplan features a seamless transition of wood and tile flooring throughout. The kitchen is appointed with granite counters, dark wood cabinetry, a kitchen island, and a breakfast bar. Stainless steel appliances include a dishwasher, range, range hood, oven, microwave, and free-standing refrigerator. The living area is accented by tray ceilings, crown molding, and recessed lighting. The primary bedroom features a tray ceiling, ceiling fan, and a walk-in closet, leading directly to the primary bathroom equipped with a double vanity and granite counters. An adaptable office feature
USD 265,000
106 Bella Toscana Avenue #3204, Lakeway, US, TX
View photo
Condo · for sale
USD 327,500
106 Bella Toscana Avenue #3204, Lakeway, US, TX
Cedar Park city
· 1 Bedroom · 2 Baths · Condo
· Patio · Gym · Equipped kitchen · Parking · Swimming pool · Lift
Cedar Park city · 1 Bedroom · 2 Baths · Condo · Patio · Gym · Equipped kitchen · Parking · Swimming pool · Lift
Charming lock and leave condo nestled in the 55+ community of Tuscan Village Lakeway. Close to local library, police station, major hospital complex, shopping, restaurants and local golf courses. Condo is just the right size offering a comfortable Owner's Suite with private bathroom plus a study/bonus room and a half bath. Owner's bath includes double vanity and walk in shower plus a walk in closet. Light, bright and open floorplan with eat in kitchen that opens to the living room, tile flooring, abundant lighting and more. The kitchen features a pantry closet, stainless steel appliance package, generous prep and cabinet space. Enjoy the peaceful outdoor setting on the patio with a view of the fountain. Reserved parking in building garage. Personal mailbox on lower level. Elevator. Seller has lovingly maintained this impeccable home and is move in ready. Community center has large meeting/dining room, billiards room, yoga studio, gym and indoor/outdoor pool. Walk through lovely park ar
USD 327,500
15217 Glen Heather Dr
View photo
Condo · for sale
USD 495,000
USD 223/sq.ft
15217 Glen Heather Dr
Cedar Park city
· 2,217 sq.ft · 3 Bedrooms · 2 Baths · Condo
· Patio · Garden · Office room · Gym · Equipped kitchen · Parking · Swimming pool
Cedar Park city · 2,217 sq.ft · 3 Bedrooms · 2 Baths · Condo · Patio · Garden · Office room · Gym · Equipped kitchen · Parking · Swimming pool
New on market. IDEAL Lakeway Location! Stylish, updated 3-2.5-2 Open floor plan w/huge gourmet style kitchen, high ceilings, Plantation shutters, lovely tile flooring, panoramic hill country views from primary bedroom, luxury master bath w/garden soaking tub, separate tiled shower. Enormous master closet. Bonus game room upstairs along w/ 3 bedrooms & 2 bathrooms, pocket office w/wood flooring & laundry room. Attached 2-car garage has upgraded epoxy flooring. Private patio backs to beautiful wooded canyon! Walk to HEB, restaurants, shops. So convenient to the new Main Street coming attractions. HOA fees includes water, internet and cable, trash, lawn maintenance, lovely residents pool, gym! LTISD School district. This condo does not have an enclosed backyard but has a small green space and private covered back patio with an awning
USD 495,000
2105 Town Centre Dr # 40
View photo
Condo · for sale
USD 333,000
USD 202/sq.ft
2105 Town Centre Dr # 40
Cedar Park city
· 1,647 sq.ft · 3 Bedrooms · 2 Baths · Condo
· Equipped kitchen · Parking
Cedar Park city · 1,647 sq.ft · 3 Bedrooms · 2 Baths · Condo · Equipped kitchen · Parking
This exceptionally well-maintained townhome offers a bright, inviting layout with modern finishes and thoughtful upgrades throughout. The main living area features warm natural light, stylish flooring, and an open flow that connects seamlessly to the dining space and contemporary kitchen. The kitchen includes sleek cabinetry, stainless steel appliances, and a spacious island ideal for everyday use or entertaining. Upstairs, you’ll find well-proportioned bedrooms, generous closet space, and a comfortable primary suite designed for privacy and ease. The home has been cared for with pride — not pictured, the seller added overhead storage racks/shelves in the garage for enhanced organization. An additional upgrade list is attached in the MLS documents for buyers seeking a full breakdown of improvements. Seller is motivated, offering a great opportunity for buyers looking for a move-in-ready home in a prime location. Situated in one of Round Rock’s most convenient corridors, this property p
USD 333,000
16100 S Great Oaks Dr # 102
View photo
Condo · for sale
USD 245,000
USD 180/sq.ft
New
16100 S Great Oaks Dr # 102
Cedar Park city
· 1,356 sq.ft · 2 Bedrooms · 2 Baths · Condo
· Garden · Equipped kitchen · Parking · Swimming pool
Cedar Park city · 1,356 sq.ft · 2 Bedrooms · 2 Baths · Condo · Garden · Equipped kitchen · Parking · Swimming pool
1% lender credit offered from partner lender. This move in ready condo offers two primary bedrooms, each with its own ensuite bathroom. Recent updates including paint and flooring give the home a clean, updated feel. Enjoy low-maintenance living in a gated community with a pool, plus a convenient location close to major employers, dining and shopping. A large oak tree adds shade and privacy to the yard and you'll have both a garage and driveway parking. The kitchen features stainless steel appliances, with the refrigerator included. 1% lender credit offered from our partner lender
USD 245,000
408 Hazelwood St # 116
View photo
Condo · for sale
USD 485,000
USD 237/sq.ft
408 Hazelwood St # 116
Cedar Park city
· 2,045 sq.ft · 3 Bedrooms · 2 Baths · Condo
· Equipped kitchen
Cedar Park city · 2,045 sq.ft · 3 Bedrooms · 2 Baths · Condo · Equipped kitchen
New construction home brought to you by Broadview Homes with estimated completion date July/August 2026, offering 3 bedrooms, 2.5 baths, and over 2,000 sq ft of thoughtfully designed open-concept living space. Your home is more than just a place to live. It's your retreat, your gathering space and the backdrop for everyday moments that matter most. Welcome to Hazelwood Village, a thoughtfully designed new construction community in the heart of Leander, TX. Hazelwood Village features spacious, open-concept floor plans ideal for modern living, entertainment, and working from home, complete with multiple living areas, high and vaulted ceilings, and a seamless layout. Each residence is built with exceptional quality and craftsmanship, elevated finishes including quartz countertops, a large kitchen island, and a blend of carpet, tile, and Luxury Vinyl Plank (LVP) flooring with a focus on both style and functionality. For additional piece of mind, each home comes with a builders 2 year compo
USD 485,000
214 Darwins Way
View photo
Condo · for sale
USD 549,000
USD 230/sq.ft
214 Darwins Way
Cedar Park city
· 2,379 sq.ft · 3 Bedrooms · 3 Baths · Condo
· Patio · Office room · Equipped kitchen
Cedar Park city · 2,379 sq.ft · 3 Bedrooms · 3 Baths · Condo · Patio · Office room · Equipped kitchen
Welcome to 214 Darwins Way, a pristine Lakeway condo offering stunning canyon and treetop views, thoughtful updates, and an abundance of natural light. The gourmet kitchen features stainless steel appliances, quartz countertops, and custom cabinetry, opening seamlessly to the dining area and expansive living room. Floor-to-ceiling windows frame peaceful views of the surrounding trees and preservation land. Beautifully updated throughout, the condo features upgraded flooring, modern lighting fixtures, cool-neutral paint tones, and a built-in sound system with speakers in the living room, upstairs media room, and back patio. The spacious primary suite enjoys serene treetop views and features a large bathroom and walk-in closet. The secondary bedroom on the main level is truly one-of-a-kind, featuring custom wall-to-wall bookshelves that cleverly open to reveal a queen-size Murphy bed, along with a convenient drop-down desk—an ideal setup for guests, an office, or a flexible living space.
USD 549,000
2918 Ranch Road 620 N # 281
View photo
Condo · for sale
USD 470,000
USD 259/sq.ft
2918 Ranch Road 620 N # 281
Cedar Park city
· 1,808 sq.ft · 3 Bedrooms · 3 Baths · Condo
· Swimming pool · Deck · Equipped kitchen
Cedar Park city · 1,808 sq.ft · 3 Bedrooms · 3 Baths · Condo · Swimming pool · Deck · Equipped kitchen
Agent is owner. This residence was thoughtfully updated in 2023, featuring high-end luxury vinyl plank flooring and engineered hardwood on the main level, with plush carpet upstairs. The kitchen and wet bar showcase quartz countertops, a farmhouse sink, elegant gold fixtures, a real stone backsplash, and new appliances—designed for both style and functionality. Step out from the living room onto the expansive deck, ideal for entertaining and enjoying lake gatherings. The primary bedroom offers serene lake views, where you can unwind each evening while watching the sunset over the water—true lake living at its finest. Located on the deep side of the lake, the community offers exceptional amenities including multiple lake access points, a boat dock, cliff tram, two pools, two hot tubs, fitness center, basketball and tennis courts, walking trails, exterior maintenance, landscaping, gated entry, and Wi-Fi paid by HOA. Seller will pay the first three months of HOA dues
USD 470,000
2950 E Old Settlers Blvd # 70
View photo
Condo · for sale
USD 289,900
USD 212/sq.ft
2950 E Old Settlers Blvd # 70
Cedar Park city
· 1,367 sq.ft · 3 Bedrooms · 2 Baths · Condo
· Equipped kitchen
Cedar Park city · 1,367 sq.ft · 3 Bedrooms · 2 Baths · Condo · Equipped kitchen
Welcome to this charming, well maintained standalone home in the highly desirable Pioneer Point community! Built in 2018, this beautifully maintained residence offers 3 bedrooms, 2 bathrooms, and 1,369 square feet of thoughtfully designed living space. Step inside to an inviting open-concept floor plan featuring stylish flooring that flows seamlessly through the living, dining, and kitchen areas—perfect for both everyday living and entertaining. The well-appointed kitchen opens to the main living spaces, creating a bright and welcoming atmosphere. Enjoy the convenience of low-maintenance condo living with the privacy and feel of a single-family home. Residents of Pioneer Point have access to outstanding community amenities, including a play area and scenic walking trails. Ideally located just minutes from Dell Diamond, Kalahari Resort, Old Settlers Park, shopping, dining, and major commuter routes, this home offers the perfect combination of comfort, convenience, and lifestyle. Don't m
USD 289,900

Get email alerts

Don't miss out: be the first to know about new properties

The alert was correctly created

On subscribing you accept the conditions of use and the privacy policy
Alert
Receive new ads in your inbox
Save this search
Receive alerts for new listings

We'll send you an email when we have new properties for: "Apartments for sale in Cedar Park city"

The alert was correctly created

Anderson Mill West
Forest Oaks, Cedar Park city Cedar Park-Liberty Hill CCD Williamson County Texas
Get email alerts and be the first to see new listings
Required field
On subscribing I accept the terms of the privacy policy
Perfect! You'll soon start receiving new listings via email
Alert
Receive an email when we have new ads for Apartments for sale in Cedar Park city
Save this search
Filters

Bedrooms

Size (sq.ft)

sq.ft
sq.ft

Price

USD
USD

Property type

Bathrooms

Clear all filters
Receive notifications when new entries are published.