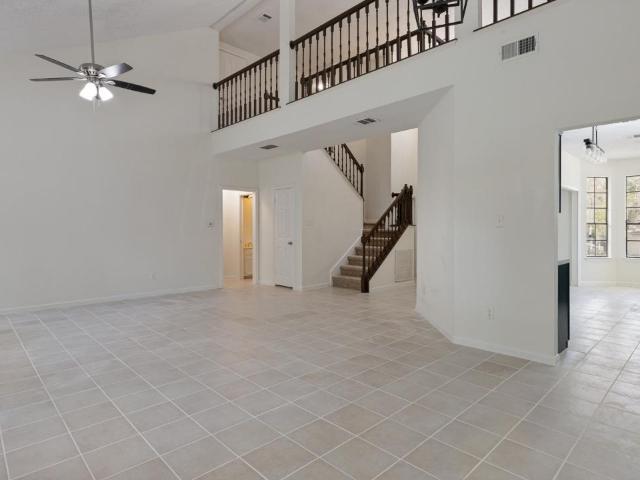
476 properties for sale in Cedar Park Villas

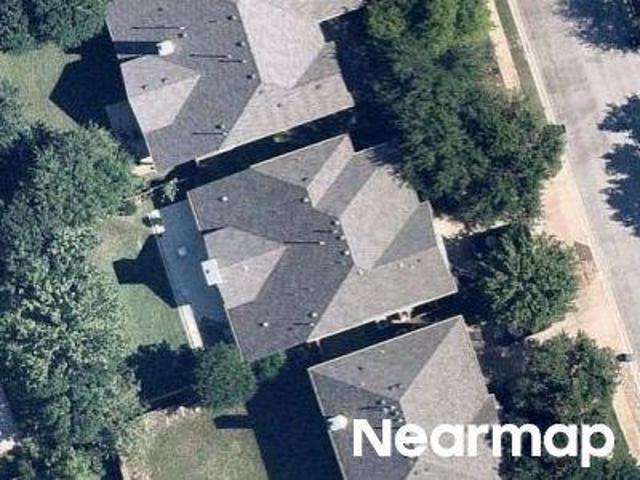
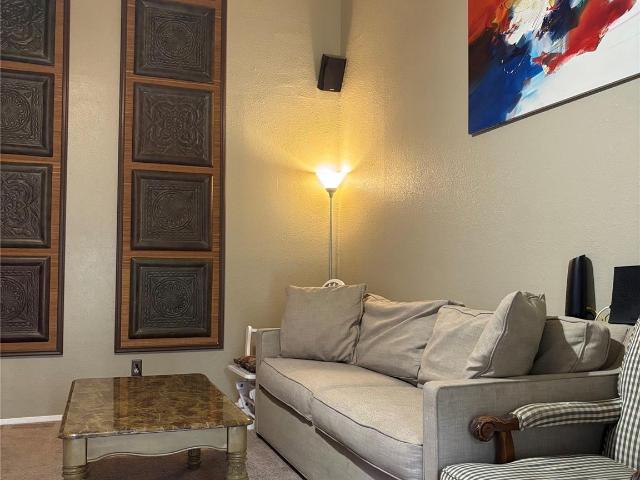
Solano Dr
View photo
Condo · for sale
Request Details
Updated
Solano Dr
Cedar Park Villas
· 1,345 sq.ft · 3 Bedrooms · 2 Baths · Condo
Cedar Park Villas · 1,345 sq.ft · 3 Bedrooms · 2 Baths · Condo
This is a Real Estate-Owned (REO)/post-foreclosure home owned or managed by a bank. All offers are considered; however, the highest and best will most likely be accepted
Request Details
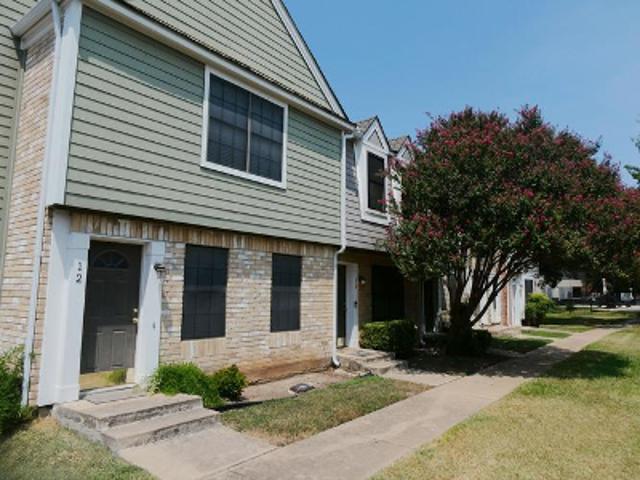
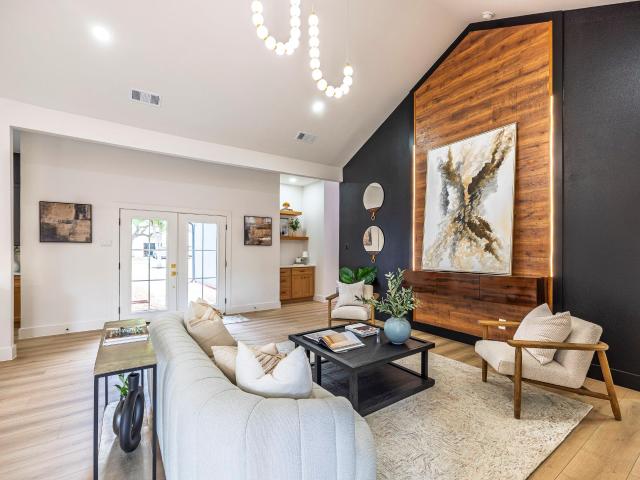
Fernhill Dr
View photo
House · for sale
Request Details
Updated
Fernhill Dr
Cedar Park Villas
· 3,218 sq.ft · 2 Baths · House
Cedar Park Villas · 3,218 sq.ft · 2 Baths · House
This home is in preforeclosure, which means the homeowner is in default (missed payments). Therefore, there could be an opportunity to strike a great deal with the owner and the bank
Request Details
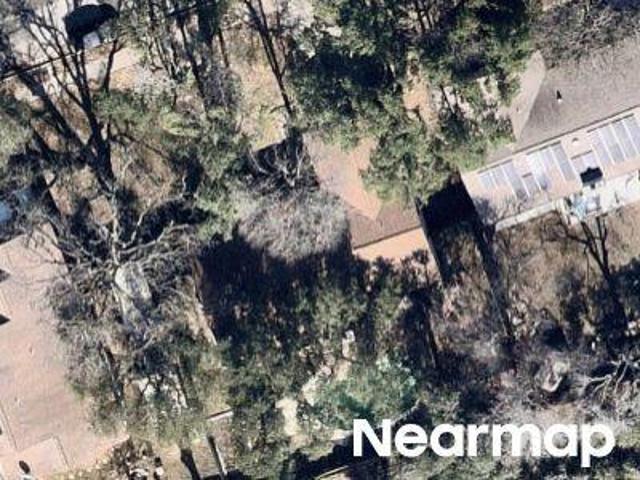
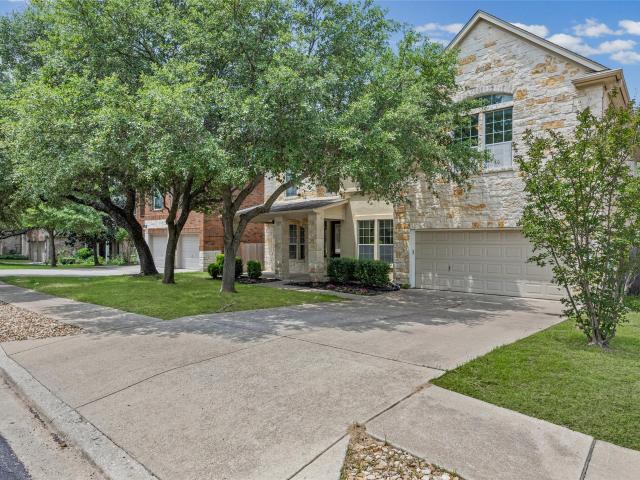
Los Indios Trl Unit 14
View photo
Condo · for sale
USD 209,900
USD 246/sq.ft
Updated
Los Indios Trl Unit 14
Cedar Park Villas
· 850 sq.ft · 2 Bedrooms · 1 Bath · Condo
Cedar Park Villas · 850 sq.ft · 2 Bedrooms · 1 Bath · Condo
This is a Real Estate-Owned (REO)/post-foreclosure home owned or managed by a bank. All offers are considered; however, the highest and best will most likely be accepted
USD 209,900
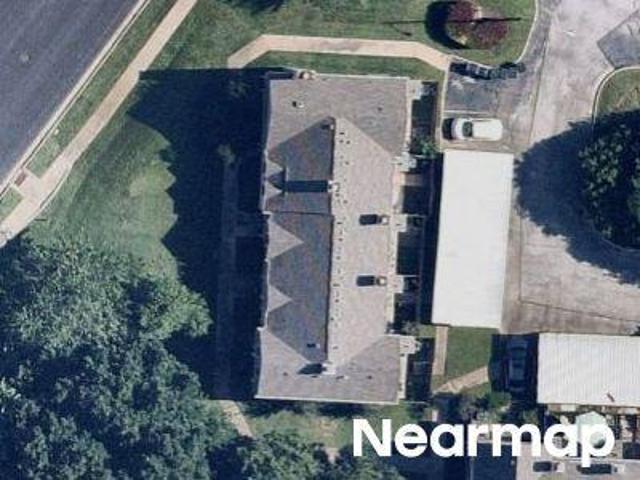
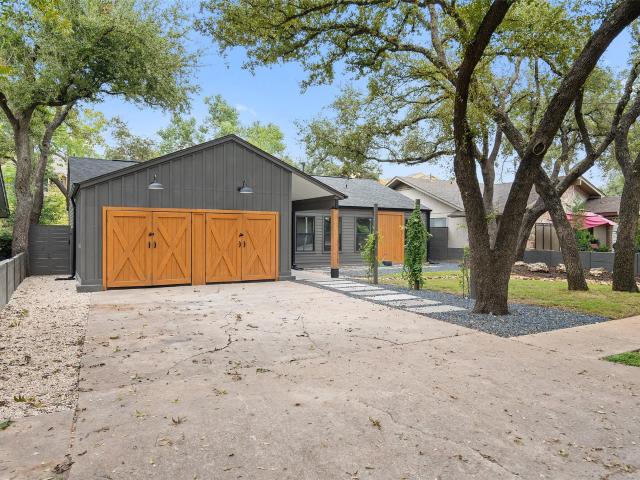
Bubbling Springs Trl
View photo
House · for sale
Request Details
Updated
Bubbling Springs Trl
Cedar Park Villas
· 1,787 sq.ft · 2 Baths · House
Cedar Park Villas · 1,787 sq.ft · 2 Baths · House
This is a Real Estate-Owned (REO)/post-foreclosure home owned or managed by a bank. All offers are considered; however, the highest and best will most likely be accepted
Request Details
Los Indios Trl Unit
View photo
Condo · for sale
Request Details
Updated
Los Indios Trl Unit
Cedar Park Villas
· 1,033 sq.ft · Condo
Cedar Park Villas · 1,033 sq.ft · Condo
This is a Real Estate-Owned (REO)/post-foreclosure home owned or managed by a bank. All offers are considered; however, the highest and best will most likely be accepted
Request Details
9812 Whitley Bay Dr
View photo
House · for sale
USD 899,999
USD 215/sq.ft
9812 Whitley Bay Dr
Cedar Park Villas
· 4,176 sq.ft · 5 Bedrooms · 3 Baths · House
Cedar Park Villas · 4,176 sq.ft · 5 Bedrooms · 3 Baths · House
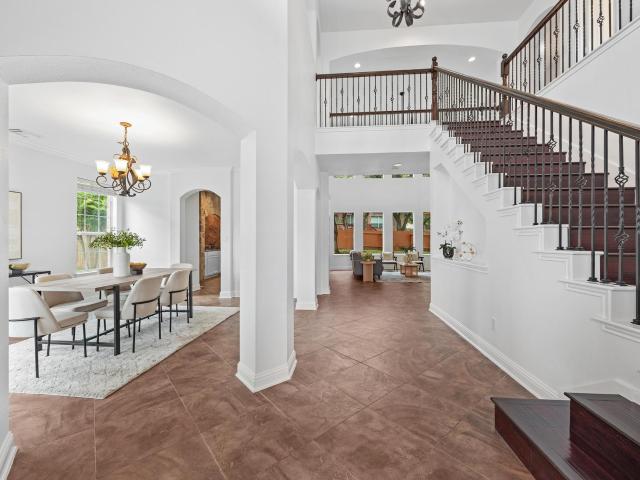
Location, Location, Location! Welcome to this beautifully maintained 5-bedroom home in the highly sought-after Acclaim section of Avery Ranch. This two-story home offers a spacious and inviting floor plan with beautiful natural light, comfortable living spaces, and a warm atmosphere throughout. Enjoy Avery Ranch amenities, top-rated schools, parks, trails, shopping, dining, and an unbeatable location. This is the home everyone is looking for!
USD 899,999
11402 Chessington Dr
View photo
House · for sale
USD 825,000
USD 342/sq.ft
11402 Chessington Dr
Cedar Park Villas
· 2,411 sq.ft · 4 Bedrooms · 3 Baths · House
· Office room · Equipped kitchen
Cedar Park Villas · 2,411 sq.ft · 4 Bedrooms · 3 Baths · House · Office room · Equipped kitchen
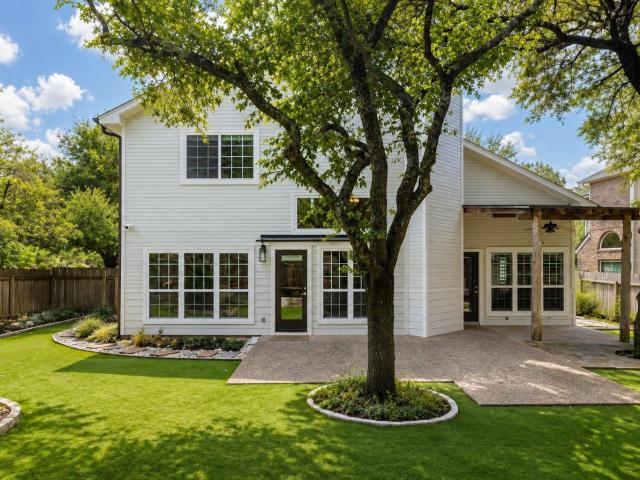
Thoughtfully renovated in 2023 as our family's home, every update was made with quality and long-term living in mind. Nestled in a sought-after Northwest Austin neighborhood, this move-in ready home offers flexible living space, beautiful natural light, and a layout that's both practical and welcoming. One of the home's standout features is the private guest suite with its own entrance. Full kitchen, and full bathroom. Perfect for extended family, guests, a home office, creative studio, or potential rental income. Inside the main home, you'll find soaring ceilings, hardwood flooring throughout, and a spacious first-floor primary suite with a newly renovated bathroom. The remodeled kitchen features quartz countertops, custom cabinetry, and brand-new appliances. Brand-new energy-efficient windows throughout the entire home and custom plantation shutters on the front and side of the home for privacy and timeless aesthetic. Outside, mature oak trees provide plenty of shade over the large b
USD 825,000
12210 Waxwing Cir
View photo
House · for sale
USD 475,000
USD 304/sq.ft
12210 Waxwing Cir
Cedar Park Villas
· 1,561 sq.ft · 4 Bedrooms · 2 Baths · House
· Garden · Equipped kitchen · Parking · Air conditioning · Swimming pool
Cedar Park Villas · 1,561 sq.ft · 4 Bedrooms · 2 Baths · House · Garden · Equipped kitchen · Parking · Air conditioning · Swimming pool
You have found the hidden oasis in Anderson Mill! This tree-shaded home is tucked at the end of a quiet cul-de-sac on a. 202ac fenced lot. Completely renovated; this 4 bed, 2 full bath home has space for everyone. With new windows, roof, lighting, kitchen and baths, you will feel like you are in newly constructed home. Using high-end finishes like Quartzite counters and brass hardware has elevated this home that sits in a convenient location to Austin and the Arboretum. The open kitchen, dining and living spaces enjoy vaulted ceilings and views to the lush backyard. The two-car garage has space for a workbench and is buffered by the laundry room for dropping all the items from the day. The large, fenced backyard is prime for entertaining, your pets, a playscape or a pool. The property enjoys deeded access to the Anderson Mill Limited District parks, pools, trails, courts and fitness center. (Amld. Org for more info) Feeding to the acclaimed Westwood High School and Round Rock ISD schoo
USD 475,000
9804 Bundoran Dr
View photo
House · for sale
USD 714,900
USD 225/sq.ft
9804 Bundoran Dr
Cedar Park Villas
· 3,165 sq.ft · 4 Bedrooms · 3 Baths · House
· Equipped kitchen
Cedar Park Villas · 3,165 sq.ft · 4 Bedrooms · 3 Baths · House · Equipped kitchen
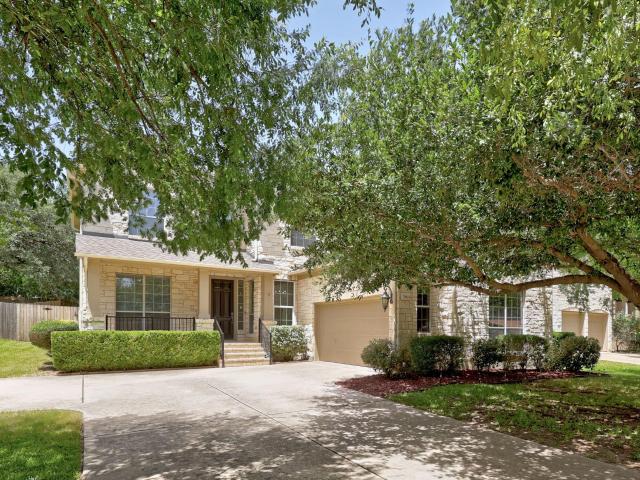
Location, lifestyle, & space come together beautifully. Located in the highly sought-after Acclaimed section of Avery Ranch. This beautifully maintained home with fresh paint inside & outside, offers 4 bedrooms, 3 full baths, office/study, formal dining room, breakfast nook, upstairs loft, enormous game room, & flexspace — giving buyers room to live, work & gather. A large covered front porch welcomes you home with classic curb appeal, stone accents, mature landscaping, & a warm, established-neighborhood feel. Step inside to soaring ceilings, abundant natural light, arched architectural details, & an inviting floor plan with hard tile and new carpet, designed for everyday comfort. The main level features a dedicated study, dining room, full bathroom, & bedroom — ideal for guests, multi-generational living, or a private workspace. The heart of the home offers a spacious kitchen with natural gas, stainless steel appliances, generous cabinetry, breakfast bar seating at the island, & easy
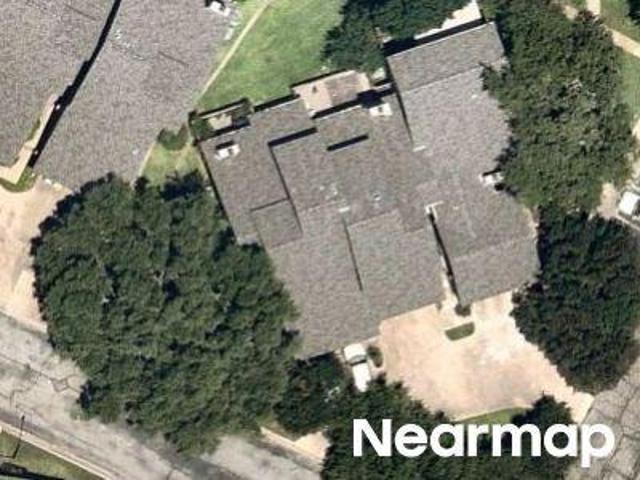
USD 714,900
8600 Fathom Cir # 2301
View photo
Condo · for sale
USD 184,000
USD 201/sq.ft
8600 Fathom Cir # 2301
Cedar Park Villas
· 915 sq.ft · 2 Bedrooms · 2 Baths · Condo
Cedar Park Villas · 915 sq.ft · 2 Bedrooms · 2 Baths · Condo
Comfortable and conveniently located condo in Northwest Austin featuring vaulted ceilings, surround sound wiring, and eco-friendly toilets. Located in a highly desirable area with access to a great school district, this home offers both comfort and convenience. HOA dues are $435 per month. This dog-free community provides low-maintenance living. The washer, dryer, and refrigerator convey with the property. The water heater and electric range were replaced approximately three years ago
USD 184,000
8111 Elkhorn Mountain Trl
View photo
House · for sale
USD 679,000
USD 323/sq.ft
8111 Elkhorn Mountain Trl
Cedar Park Villas
· 2,099 sq.ft · 4 Bedrooms · 2 Baths · House
· Garden · Office room · Deck · Equipped kitchen
Cedar Park Villas · 2,099 sq.ft · 4 Bedrooms · 2 Baths · House · Garden · Office room · Deck · Equipped kitchen
Luxury is not simply what you buy. It’s how you live. Welcome to 8111 Elkhorn Mountain, a beautifully reimagined single-story home where sophisticated design meets effortless everyday living. From the moment you enter, custom wood accents, wide-plank flooring, designer lighting, and thoughtfully curated finishes create a warm, refined atmosphere. The showpiece kitchen features Calacatta Grande quartz, custom soft-close cabinetry, premium LG appliances, a wine cooler, and an impressive island designed for gathering. With 4 bedrooms and 2 baths, the flexible layout offers space for family, guests, or the home office your lifestyle demands. Step outside to a cedar-fenced backyard with deck and pergola—your own retreat for entertaining or unwinding. Major improvements include updated HVAC components, ductwork and insulation, adding comfort behind the beauty. Ideally positioned in Northwest Austin near the Parmer Tech Corridor, The Domain and major employers, Elkhorn offers another modern l
USD 679,000
15616 Prestancia Dr
View photo
House · for sale
USD 660,000
USD 209/sq.ft
15616 Prestancia Dr
Cedar Park Villas
· 3,154 sq.ft · 4 Bedrooms · 2 Baths · House
· Garden · Gym · Parking
Cedar Park Villas · 3,154 sq.ft · 4 Bedrooms · 2 Baths · House · Garden · Gym · Parking
Exceptional Value at $660,000 | Turn-Key Avery Ranch Gem with Brand-New Roof Now offered at an incredible new price, 15616 Prestancia Drive presents a rare opportunity to secure an unrivaled lifestyle and move-in-ready peace of mind in the heart of Avery Ranch. Zoned for the highly acclaimed Leander ISD, this expansive residence features a bright, open-concept floor plan designed for versatile living. The layout includes multiple dining areas and spacious bedrooms that offer flexibility for a home office or hosting guests. The primary suite serves as a serene retreat, while the rare 3-car tandem garage provides exceptional space for a workshop, home gym, or extra storage. Large windows frame a private backyard sanctuary where mature trees provide a shaded canopy, creating the perfect setting for quiet relaxation or outdoor entertaining. At this highly competitive price point, buyers can move in with absolute confidence knowing the home's major capital expenses have been entirely addres
USD 660,000
12223 Old Stage Trl
View photo
House · for sale
USD 495,000
USD 302/sq.ft
12223 Old Stage Trl
Cedar Park Villas
· 1,636 sq.ft · 4 Bedrooms · 3 Baths · House
· Garden · Equipped kitchen
Cedar Park Villas · 1,636 sq.ft · 4 Bedrooms · 3 Baths · House · Garden · Equipped kitchen
The Austin Market’s Premier Investment Opportunity; Boasting a 7.2% Cap Rate and 5.2% Net Yield at list price. This property is a proven performer in one of the country’s most resilient markets. The Property has been gut-remodeled in 2022, this home features a sophisticated European contemporary design specifically curated to attract high-income professionals relocating to Austin. The 4-bedroom, 3-bathroom layout centers around an expansive open-concept living, dining, and kitchen area, framed by large windows that lead to a stunning, professionally landscaped backyard. Performance & Reliability. Near-Zero Vacancy: Since March 2022, the property has seen only 15 days of total vacancy across three tenants—strictly for'make-ready' transitions. High Demand: Even in a shifting rental market, this home continues to attract multiple applications up to 45 days prior to availability. Modern Essentials: Equipped with a chef-grade kitchen, ample storage, and a dedicated EV rapid charger. Key Fin
USD 495,000
9905 Whitley Bay Dr
View photo
House · for sale
USD 775,000
USD 218/sq.ft
9905 Whitley Bay Dr
Cedar Park Villas
· 3,541 sq.ft · 4 Bedrooms · 2 Baths · House
· Garden · Office room · Fireplace · Equipped kitchen
Cedar Park Villas · 3,541 sq.ft · 4 Bedrooms · 2 Baths · House · Garden · Office room · Fireplace · Equipped kitchen
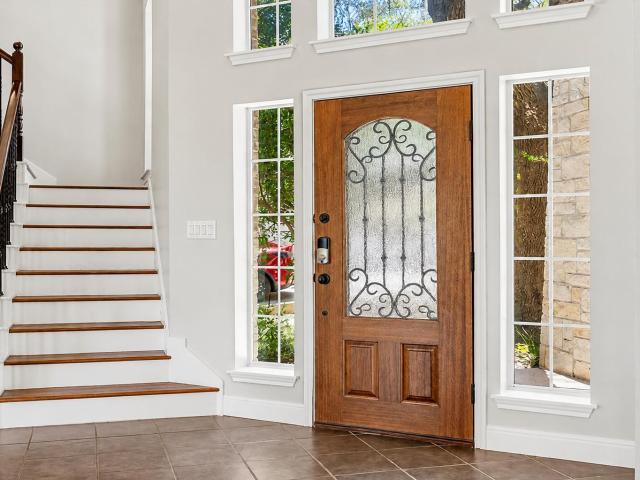
Arched stone entry, a wood door with decorative glass, and a greenbelt out back. This two-story brick and stone home starts making its case before you're through the front door. Inside: 3,543 square feet, 4 bedrooms, 2.5 baths, two dedicated offices, and a bonus entertainment room. The tiled foyer opens to high ceilings and a staircase to the second floor, with hardwood flooring, crown molding, and arched openings carrying warmth through the main living areas. A fireplace anchors the living room, and the open floorplan keeps the surrounding spaces connected without feeling exposed. The kitchen is built to be used: white cabinetry, quartz countertops, a center island, recessed lighting, and stainless steel appliances including a gas cooktop, wall oven, microwave, dishwasher, refrigerator, and range hood. The adjoining breakfast and dining area sits in ceramic tile with direct backyard access. French doors open to a private home office, so work stays where you put it. Upstairs, the windo
USD 775,000
9512 eddystone
View photo
House · for sale
USD 349,000
USD 297/sq.ft
9512 eddystone
Cedar Park Villas
· 1,173 sq.ft · 3 Bedrooms · 2 Baths · House
· Garden · Fireplace
Cedar Park Villas · 1,173 sq.ft · 3 Bedrooms · 2 Baths · House · Garden · Fireplace
Discover an enchanting retreat in Northwest Austin, where tranquility meets convenience. This charming home offers a peaceful escape with a spacious backyard that features a dry creek and majestic mature trees, creating a picturesque natural setting. Inside, the residence boasts three comfortable bedrooms and two full bathrooms, providing ample space for relaxation. The inviting living room, complete with a cozy fireplace, is bathed in natural light thanks to brand-new windows, enhancing the warm and welcoming atmosphere. Situated in a prime location, this property offers unparalleled access to local schools, diverse shopping options, and exquisite dining establishments. This home seamlessly blends the comforts of modern living with the serene beauty of nature, presenting an ideal lifestyle opportunity in a coveted neighborhood. Experience the perfect harmony of peaceful surroundings and urban accessibility
USD 349,000
9412 Castle Pines Dr
View photo
House · for sale
USD 619,000
USD 228/sq.ft
9412 Castle Pines Dr
Cedar Park Villas
· 2,713 sq.ft · 4 Bedrooms · 2 Baths · House
· Patio · Garden · Equipped kitchen · Parking
Cedar Park Villas · 2,713 sq.ft · 4 Bedrooms · 2 Baths · House · Patio · Garden · Equipped kitchen · Parking
Stunning 4-bedroom, 2.5-bath home with a dedicated study/office in highly sought-after Avery Ranch! A dramatic wall of windows fills the home with abundant natural light, creating a bright and inviting atmosphere throughout. Major updates include a roof replaced 4 years ago, HVAC system updated 3 years ago, and water heater less than 3 years old. Enjoy easy maintenance and timeless style with tile and hardwood flooring throughout — absolutely no carpet. The spacious backyard is an entertainer’s dream, featuring a large stone patio, oversized level yard, raised garden beds, and a tranquil waterfall feature. Inside, you’ll find contemporary light fixtures, elegant crown molding, and an open-concept layout designed for modern living. The kitchen seamlessly connects to the living area through an extended dining space and showcases granite countertops, white cabinetry, stainless steel appliances, recessed lighting. The garage is equipped with a 40-amp outlet for fast EV charging plus overhe
USD 619,000
13111 Tilder Dr
View photo
House · for sale
USD 519,900
USD 201/sq.ft
13111 Tilder Dr
Cedar Park Villas
· 2,583 sq.ft · 3 Bedrooms · 2 Baths · House
Cedar Park Villas · 2,583 sq.ft · 3 Bedrooms · 2 Baths · House
Located in the highly desirable Milwood neighborhood, this impeccably maintained residence offers the perfect blend of structural integrity and modern convenience. High-value updates lead with a 2-year-old roof (installed 2024), providing immediate peace of mind and significant future savings for the new owner. The interior features a functional, light-filled floor plan that reflects a true pride of ownership throughout. Ideally situated for the North Austin lifestyle, this home is just minutes from the premier shopping and dining at The Domain. Outdoor enthusiasts will appreciate being within walking distance to Balcones District Park and its extensive trail system. With easy access to MoPac and HWY 45, this property offers a rare turnkey opportunity in one of Austin’s most established and tech-centric communities
USD 519,900
7809 Elkhorn Mountain Trl
View photo
House · for sale
USD 519,000
USD 215/sq.ft
7809 Elkhorn Mountain Trl
Cedar Park Villas
· 2,411 sq.ft · 4 Bedrooms · 2 Baths · House
· Garden · Office room
Cedar Park Villas · 2,411 sq.ft · 4 Bedrooms · 2 Baths · House · Garden · Office room
Welcome to 7809 Elkhorn Mountain Trail—a beautifully refreshed 4-bedroom, 2.5-bath home in the established Rattan Creek neighborhood, where comfort, convenience, and community come together. Recently repainted and thoughtfully updated, this home is in great shape and ready for its next owners to move in and enjoy. Inside, you’ll find a spacious floor plan with plenty of room to live, work, and gather. The recent improvements give the home a fresh, modern feel while maintaining the warmth and functionality that make a home truly comfortable. With four bedrooms and 2.5 baths, there’s flexibility for a growing household, guests, or a dedicated home office. Step outside and discover one of the home’s standout features—a large backyard with plenty of room for outdoor entertaining, play, gardening, pets, or simply enjoying your own private space. It’s the kind of yard that gives you room to create the outdoor lifestyle you’ve been looking for. Location is another major advantage. Pond Spring
USD 519,000
12107 Scissortail Dr
View photo
House · for sale
USD 369,000
USD 267/sq.ft
12107 Scissortail Dr
Cedar Park Villas
· 1,378 sq.ft · 4 Bedrooms · 2 Baths · House
· Garden · Fireplace · Equipped kitchen · Parking · Swimming pool
Cedar Park Villas · 1,378 sq.ft · 4 Bedrooms · 2 Baths · House · Garden · Fireplace · Equipped kitchen · Parking · Swimming pool
Back on Market through no fault of the Seller or the property. Buyer's financing circumstances changed. Welcome to 12107 Scissortail, a well-maintained 4-bedroom, 2-bathroom home in a convenient location close to shopping, dining, and everyday amenities. The vaulted living room features smooth-texture walls, abundant natural light, and a wood-burning fireplace. The kitchen offers granite countertops, shaker-style cabinets, a walk-in pantry, and a breakfast area, creating a functional space for daily living and entertaining. Recent updates include new carpet in all bedrooms, fresh paint throughout, newer windows with plantation blinds, and a newer HVAC system with a smart thermostat. The attached two-car garage includes additional storage space, while the large fenced backyard and covered porch provide plenty of room to relax, entertain, or play. Residents enjoy access to the Anderson Mill Limited District's exceptional amenities, including parks, hike and bike trails, year-round pools,
USD 369,000
8330 Fathom Cir # 505
View photo
Condo · for sale
USD 225,000
USD 157/sq.ft
8330 Fathom Cir # 505
Cedar Park Villas
· 1,432 sq.ft · 2 Bedrooms · 2 Baths · Condo
· Patio · Fireplace · Equipped kitchen
Cedar Park Villas · 1,432 sq.ft · 2 Bedrooms · 2 Baths · Condo · Patio · Fireplace · Equipped kitchen
Welcome to effortless modern living in Sonesta West, where thoughtful updates, generous spaces, and a peaceful setting come together in this beautifully transformed Concord Village residence. From the moment you enter, maple plank flooring creates a warm, sophisticated backdrop that extends throughout both levels, complemented by abundant natural light and stylish recessed lighting. The spacious living room makes a statement with soaring vaulted ceilings, expansive windows, and an impressive floor-to-ceiling stone fireplace that brings both character and warmth to the space. The updated kitchen blends style and functionality with natural-toned cabinetry, stainless steel appliances, and a peninsula that opens to the dining area, creating an inviting space for everyday living and entertaining. Just beyond, sliding glass doors lead to a private patio where you can enjoy morning coffee, outdoor dining, or a quiet evening under the trees. Upstairs, a versatile loft overlooks the main living
USD 225,000
12500 Turkey Ridge Ct
View photo
House · for sale
USD 524,900
USD 227/sq.ft
12500 Turkey Ridge Ct
Cedar Park Villas
· 2,303 sq.ft · 4 Bedrooms · 2 Baths · House
· Equipped kitchen · Parking
Cedar Park Villas · 2,303 sq.ft · 4 Bedrooms · 2 Baths · House · Equipped kitchen · Parking
Amazing cul-de-sac charmer on. 27 acre lot featuring a floor plan with everything downstairs except a one-of-a-kind primary suite you'll have to see to believe! Beautiful architectural details abound, including decorative window, doorway and archway casings, crown and chair molding, modern flat-profile baseboards, and extensive built-ins. High-end finishes include a stunning remodeled kitchen thoughtfully redesigned to maximize pantry space and storage, white quartz countertops, herringbone backsplash, decorative iron staircase balusters, designer paint, hard flooring throughout, NO popcorn ceilings, custom closet organization systems, Hardie Plank siding, most windows replaced, oversized 2-car garage heated and cooled with built-in mini-split system! New water heater in 2026, all new roof shingles and gutters installed August 2026, bay windows, soaring ceilings, and a light-filled sunroom with a custom window seat. The true showpiece is the private primary suite occupying the entire u
USD 524,900
8340 Fathom Cir # 504
View photo
Condo · for sale
USD 190,000
USD 144/sq.ft
8340 Fathom Cir # 504
Cedar Park Villas
· 1,313 sq.ft · 2 Bedrooms · 1 Bath · Condo
· Patio
Cedar Park Villas · 1,313 sq.ft · 2 Bedrooms · 1 Bath · Condo · Patio
Come check out this 2 bed, 1.5 bath condo with a private enclosed patio, mature trees, minutes away from shopping and city life. Located in a great sought after school district! Water, trash and sewer are all paid by the HOA fees. Both HVAC's have been serviced and NEW water heater. Owner is selling AS IS so you can modify to your liking
USD 190,000
12902 Leatherback Ln
View photo
Townhouse · for sale
USD 335,000
USD 175/sq.ft
12902 Leatherback Ln
Cedar Park Villas
· 1,905 sq.ft · 3 Bedrooms · 2 Baths · Townhouse
· Patio · Garden · Office room · Deck · Equipped kitchen
Cedar Park Villas · 1,905 sq.ft · 3 Bedrooms · 2 Baths · Townhouse · Patio · Garden · Office room · Deck · Equipped kitchen
Welcome to this beautifully maintained 3-bedroom, 2.5-bath home filled with natural light and thoughtfully designed living spaces. The open-concept floorplan creates an inviting atmosphere, with soaring ceilings and large windows that allow sunlight to pour throughout the main living areas. The spacious kitchen is the heart of the home, featuring a large center island with breakfast bar seating, abundant cabinetry, generous counter space, and a built-in wine fridge—perfect for entertaining or everyday living. The kitchen flows seamlessly into the dining and living areas, creating an ideal layout for gathering with family and friends. Upstairs, the well-appointed bedrooms provide comfortable retreats, while the primary suite offers a relaxing escape with ample space and a private ensuite bath. Additional bedrooms offer flexibility for guests, a home office, or growing households. Step outside to your own private backyard oasis. The covered patio and expansive deck create a cozy outdoor
USD 335,000
14815 Avery Ranch Blvd # 2A 201
View photo
Condo · for sale
USD 246,990
USD 227/sq.ft
14815 Avery Ranch Blvd # 2A 201
Cedar Park Villas
· 1,087 sq.ft · 2 Bedrooms · 2 Baths · Condo
· Equipped kitchen · Parking
Cedar Park Villas · 1,087 sq.ft · 2 Bedrooms · 2 Baths · Condo · Equipped kitchen · Parking
Welcome home to this beautifully maintained second-floor condominium offering the perfect blend of comfort, convenience, and low-maintenance living. Featuring 2 spacious bedrooms, 2 full bathrooms, and an open-concept layout across 1,090 square feet, this inviting home is designed for easy everyday living. The bright living area flows seamlessly into the kitchen and dining space, creating an ideal setting for relaxing or entertaining. The private primary suite offers a peaceful retreat with an ensuite bath, while the secondary bedroom and full bath provide flexibility for guests, a home office, or additional living space. Enjoy the convenience of an attached garage, in-unit washer and dryer, and a desirable second-floor location that offers added privacy. Residents will appreciate the well-maintained community and exceptional location with convenient access to major employers, shopping, dining, parks, and commuter routes. Whether you're searching for your first home, looking to downsiz
USD 246,990
2307 Dijon Dr
View photo
House · for sale
USD 360,000
USD 267/sq.ft
2307 Dijon Dr
Cedar Park Villas
· 1,345 sq.ft · 3 Bedrooms · 2 Baths · House
· Equipped kitchen
Cedar Park Villas · 1,345 sq.ft · 3 Bedrooms · 2 Baths · House · Equipped kitchen
1% lender credit toward buyer rate buydown/closing costs! Major improvements include HVAC (2023), roof (2024), water heater (2026). LOW tax rate of 1.7873%, zoned to highly rated Round Rock ISD schools, and NO HOA. Tucked into a quiet, established Cedar Park neighborhood with very little through traffic, 2307 Dijon Dr offers abundant natural light, a spacious layout, and thoughtful updates throughout. Inside, the home features include granite countertops, new flooring throughout (2023), a skylight (2023), and a spacious primary bedroom with a Container Store walk-in closet system (2023). The primary bathroom features a remodeled shower and new toilet (2024), while the guest bathroom received updated cabinetry (2023). The kitchen has a new refrigerator, dishwasher, vent hood, and stove (2024), along with propane gas cooking, a great feature for everyday cooking and added convenience during winter weather. Other improvements include select window replacements (2023 and 2026), exterior do
USD 360,000
12528 Labrador Cv
View photo
House · for sale
USD 648,000
USD 227/sq.ft
12528 Labrador Cv
Cedar Park Villas
· 2,852 sq.ft · 4 Bedrooms · 2 Baths · House
· Office room · Equipped kitchen
Cedar Park Villas · 2,852 sq.ft · 4 Bedrooms · 2 Baths · House · Office room · Equipped kitchen
New price – $648,000 + recent updates! TAKE ANOTHER LOOK at 12528 Labrador Cove, an updated 4-bedroom, 2.5-bath home with approximately 2,858 square feet on a cul-de-sac in Hunters Chase, an established Northwest Austin 78729 neighborhood served by Round Rock ISD. This spacious home features a highly desirable PRIMARY SUITE ON THE MAIN FLOOR, multiple living areas, soaring ceilings, abundant natural light, and a large upstairs game/flex room ideal for multigenerational living, a home office, media room, playroom, or second family room. Recent improvements include NEW QUARTZ COUNTERTOPS in the second-level full bath, complementing quartz surfaces and upgraded cabinetry throughout the kitchen and bathrooms. Additional updates include newer replacement windows throughout, a remodeled kitchen with upgraded 42-inch cabinetry, custom pull-outs and organizational storage, updated bathroom cabinetry and finishes, wood flooring, and fresh interior and exterior paint. The spacious kitchen offers
USD 648,000
14400 Wharton Park Trl
View photo
House · for sale
USD 829,000
USD 280/sq.ft
14400 Wharton Park Trl
Cedar Park Villas
· 2,960 sq.ft · 6 Bedrooms · 4 Baths · House
· Fireplace · Equipped kitchen
Cedar Park Villas · 2,960 sq.ft · 6 Bedrooms · 4 Baths · House · Fireplace · Equipped kitchen
Pdated elegance. Custom features. SUNSET GOLF COURSE VIEWS: Step into a move-in-ready, meticulously maintained, original-owner home featuring a fully finished, climate-controlled attic, thoughtful updates, and custom features throughout. Nestled on an oversized corner lot surrounded by majestic century oak trees, this exceptional Avery Ranch home blends elegance, functionality, with everyday comfort. This spacious 5-bedroom home features large walk-in closets, 4 updated full bathrooms, a dedicated home office with a view, an upstairs game room overlooking the golf course, and a formal dining area. The open-concept breakfast and living areas center around a wood-burning fireplace, creating the perfect setting for cozy evenings with sunset views. The updated kitchen features quartz countertops, updated flooring, lighting, and custom storage built-ins throughout. Thoughtful extras include whole-home water filtration, energy-efficient window tinting, and a built-in Murphy bed with cabinetr
USD 829,000
8009 Tantara Ct
View photo
House · for sale
USD 410,500
USD 280/sq.ft
8009 Tantara Ct
Cedar Park Villas
· 1,464 sq.ft · 3 Bedrooms · 2 Baths · House
· Garden · Fireplace · Equipped kitchen · Swimming pool
Cedar Park Villas · 1,464 sq.ft · 3 Bedrooms · 2 Baths · House · Garden · Fireplace · Equipped kitchen · Swimming pool
Nestled on a shady, tree-covered lot, this updated one-story home offers comfort, character, and an ideal Northwest Austin location. Recent improvements include. New roof*, new water-heater, granite countertops, a custom walk-in shower with seamless glass, and a privacy fence in back. Inside, you'll find vaulted ceilings in the living room and primary bedroom, tile flooring, a cozy gas fireplace, track lighting, ceiling fans, and decorative art niches. The kitchen features a charming boxed-out window seat, while the home's four-sided brick exterior and full sprinkler system with newer control system add to its appeal. Enjoy the added bonus of an organic garden or butterfly garden fenced off, and plenty of outdoor space. Conveniently located near Austin's tech corridor and within walking distance of the elementary school, neighborhood park, pool, and tennis courts, this home combines thoughtful updates with everyday convenience. Don't miss this move-in-ready opportunity!
USD 410,500
15708 Fisher Island Dr
View photo
House · for sale
USD 565,000
USD 251/sq.ft
15708 Fisher Island Dr
Cedar Park Villas
· 2,250 sq.ft · 4 Bedrooms · 2 Baths · House
· Equipped kitchen · Parking · Swimming pool
Cedar Park Villas · 2,250 sq.ft · 4 Bedrooms · 2 Baths · House · Equipped kitchen · Parking · Swimming pool
Rare Avery Ranch opportunity on a low-traffic cul-de-sac, backing to protected green space with only one direct neighbor. This single-level, open-concept 4 bed, 2 bath home offers 2,257 sq ft on an oversized 12,806 sq ft lot, close to a third of an acre. Built in 2002, the kitchen, living, and dining flow together for easy everyday living and entertaining. The two-car garage adds a half-car expansion for storage or bikes. Walk out your door to the Brushy Creek trails and the community tennis courts, both close by on foot. Avery Ranch residents enjoy four pools, five lit tennis courts, sand volleyball, basketball, playgrounds, and an 18-hole championship golf course. Commonly served by Round Rock ISD, including Patsy Sommer Elementary. Minutes to Lakeline Mall, Alamo Drafthouse, HEB, and the 183A and SH 45 tech corridor near Apple and Dell. Oversized lot, green space out back, and trails around the corner. Buyer to verify measurements, schools, and restrictions
USD 565,000
8001 Boneta Trl
View photo
House · for sale
USD 228,000
USD 99/sq.ft
8001 Boneta Trl
Cedar Park Villas
· 2,293 sq.ft · 3 Bedrooms · 2 Baths · House
· Garden · Deck · Parking
Cedar Park Villas · 2,293 sq.ft · 3 Bedrooms · 2 Baths · House · Garden · Deck · Parking
Priced below market for quick sale! Estate sale. Buyer needs to purchase their own appliances. Cooktop and microwave on property. Selling'AS IS WHERE IS' New carpet, some new doors, new tiles, new deck on back. Much new plumbing. All new toilets. All new paint interior and exterior. All new lighting, and MORE! Garage walls painted. Home has very'beachy' vibe, light and bright with open floor plan! Fenced in backyard. Corner lot with one side no neighbor. Established neighborhood with most neighbors longstanding. Same owner since 2001! Quick access to interstate. Lots of shopping and restaurants nearby, with neighborhood'watering hole' w/music and fun!
USD 228,000

Get email alerts

Don't miss out: be the first to know about new properties

The alert was correctly created

On subscribing you accept the conditions of use and the privacy policy
Alert
Receive new ads in your inbox
Save this search
Receive alerts for new listings

We'll send you an email when we have new properties for: "Properties for sale in Cedar Park Villas"

The alert was correctly created

Edgewater, Cedar Park city Cedar Park-Liberty Hill CCD Williamson County Texas
The View, Cedar Park city Cedar Park-Liberty Hill CCD Williamson County Texas
Get email alerts and be the first to see new listings
Required field
On subscribing I accept the terms of the privacy policy
Perfect! You'll soon start receiving new listings via email
Alert
Receive an email when we have new ads for Properties for sale in Cedar Park Villas
Save this search
Filters

Bedrooms

Size (sq.ft)

sq.ft
sq.ft

Price

USD
USD

Property type

Bathrooms

Clear all filters
Receive notifications when new entries are published.