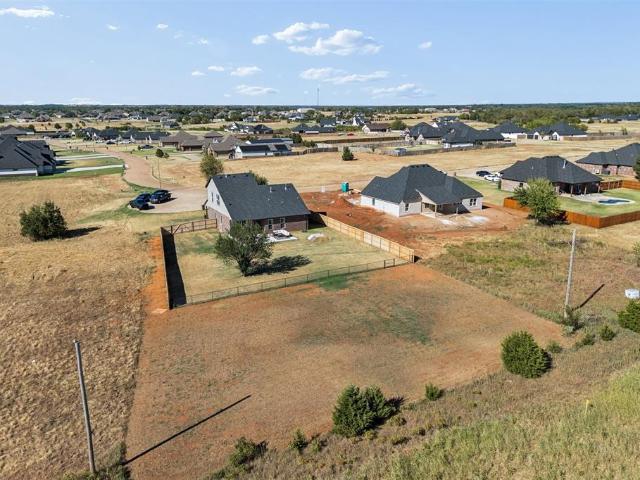
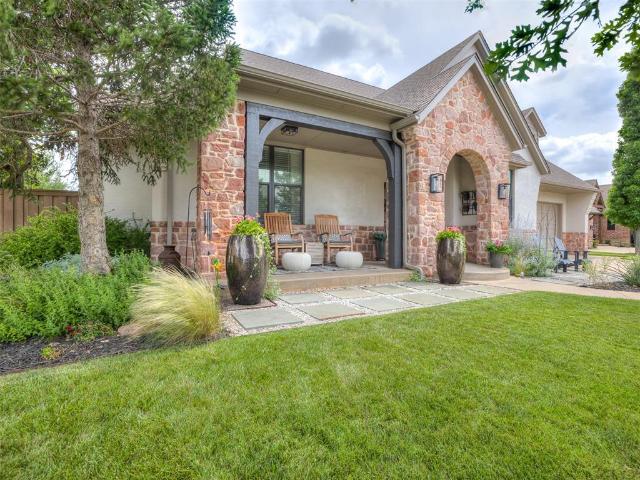
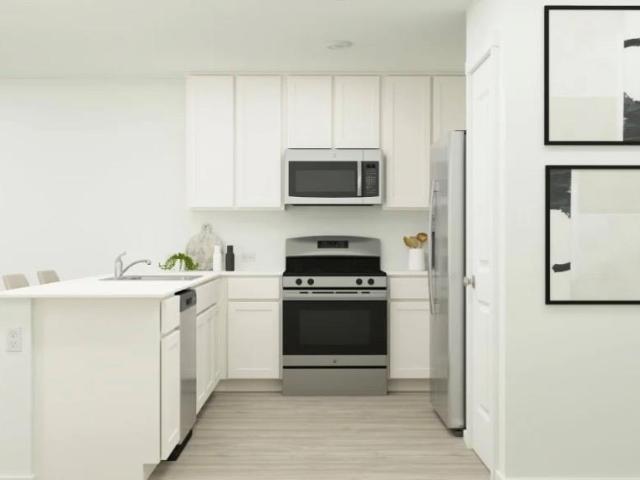
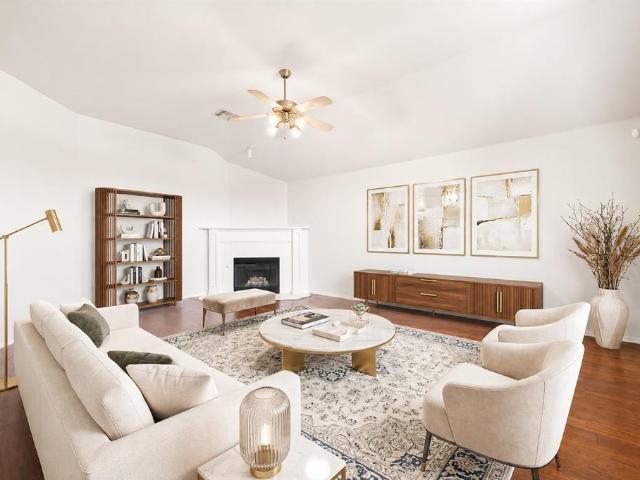
450 houses for sale in Cedar Ridge Farms IV

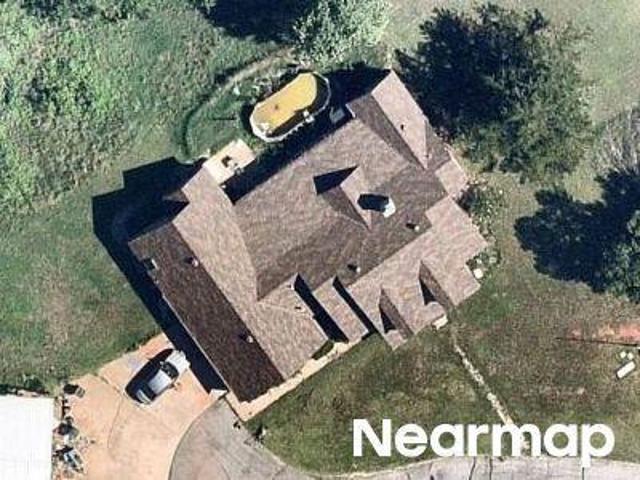
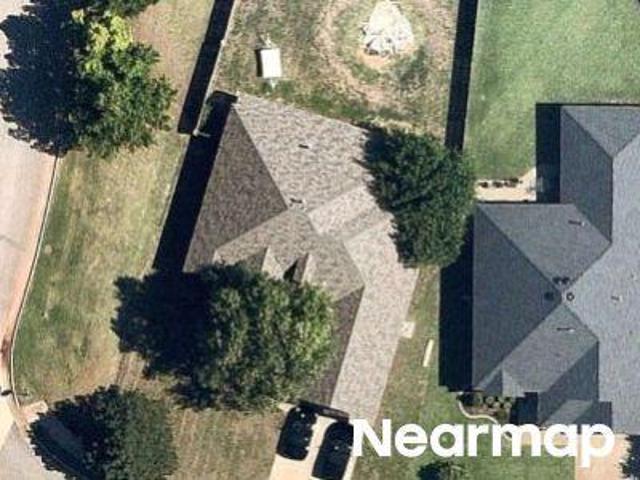
Scissortail Landing Dr
View photo
House · for sale
Request Details
Updated
Scissortail Landing Dr
Cedar Ridge Farms IV
· 1,604 sq.ft · 3 Bedrooms · 2 Baths · House
Cedar Ridge Farms IV · 1,604 sq.ft · 3 Bedrooms · 2 Baths · House
This is a Real Estate-Owned (REO)/post-foreclosure home owned or managed by a bank. All offers are considered; however, the highest and best will most likely be accepted
Request Details
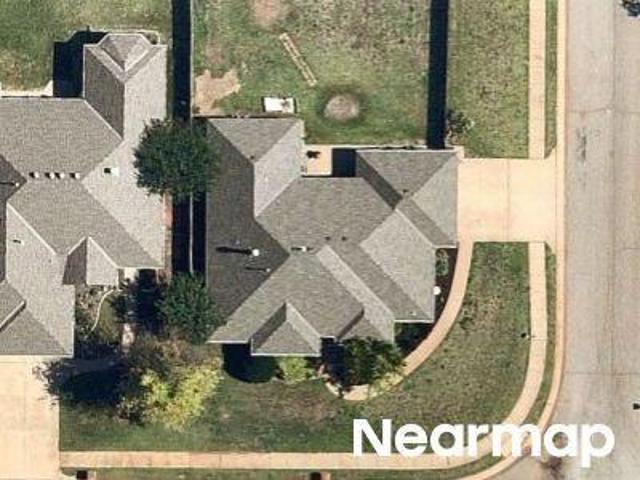
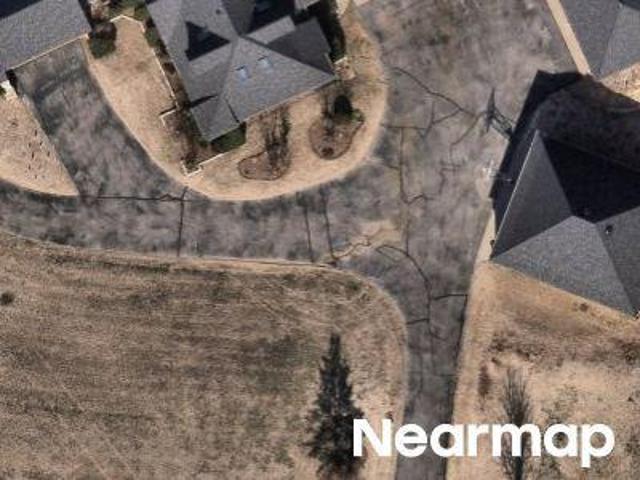
N May Ave
View photo
House · for sale
Request Details
Updated
N May Ave
Cedar Ridge Farms IV
· 2,799 sq.ft · 4 Bedrooms · 2 Baths · House
Cedar Ridge Farms IV · 2,799 sq.ft · 4 Bedrooms · 2 Baths · House
This home is in preforeclosure, which means the homeowner is in default (missed payments). Therefore, there could be an opportunity to strike a great deal with the owner and the bank
Request Details
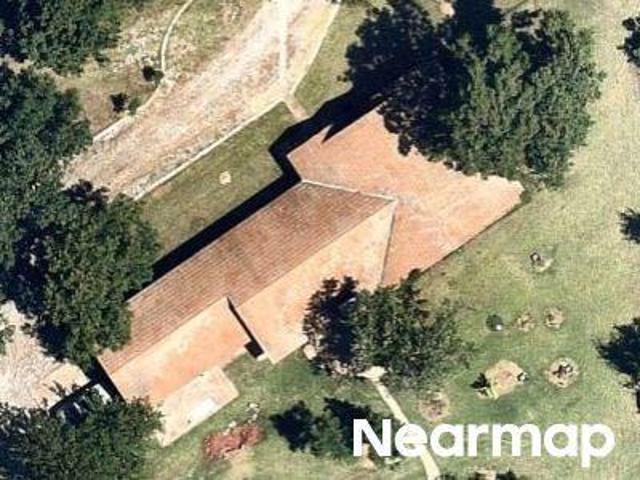
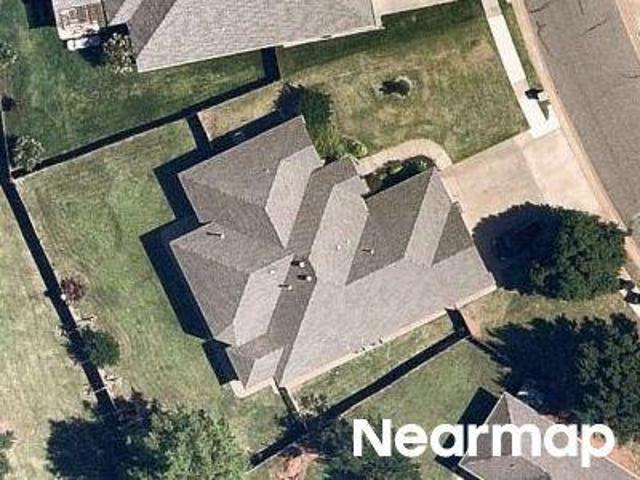
Strayfox Xing
View photo
House · for sale
Request Details
Updated
Strayfox Xing
Cedar Ridge Farms IV
· 1,862 sq.ft · 3 Bedrooms · 2 Baths · House
Cedar Ridge Farms IV · 1,862 sq.ft · 3 Bedrooms · 2 Baths · House
This home is in preforeclosure, which means the homeowner is in default (missed payments). Therefore, there could be an opportunity to strike a great deal with the owner and the bank
Request Details
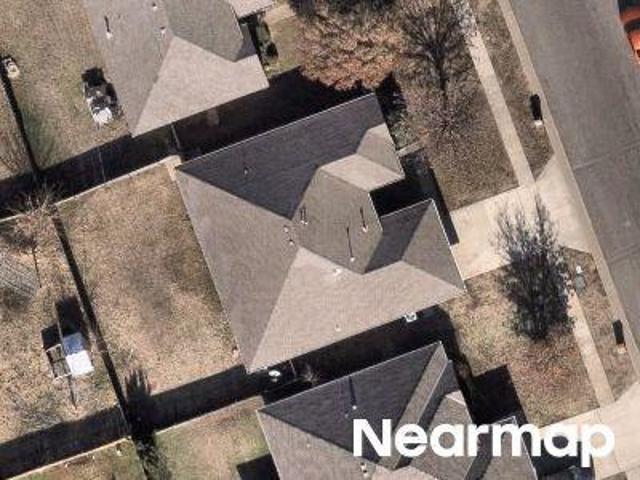
White Pine Cir
View photo
House · for sale
Request Details
Updated
White Pine Cir
Cedar Ridge Farms IV
· 3,724 sq.ft · 4 Bedrooms · 3 Baths · House
Cedar Ridge Farms IV · 3,724 sq.ft · 4 Bedrooms · 3 Baths · House
This home is in preforeclosure, which means the homeowner is in default (missed payments). Therefore, there could be an opportunity to strike a great deal with the owner and the bank
Request Details
NW 178th St
View photo
House · for sale
Request Details
Updated
NW 178th St
Cedar Ridge Farms IV
· 2,594 sq.ft · 3 Bedrooms · 2 Baths · House
Cedar Ridge Farms IV · 2,594 sq.ft · 3 Bedrooms · 2 Baths · House
This home is in preforeclosure, which means the homeowner is in default (missed payments). Therefore, there could be an opportunity to strike a great deal with the owner and the bank
Request Details
Melody Dr
View photo
House · for sale
Request Details
Updated
Melody Dr
Cedar Ridge Farms IV
· 1,851 sq.ft · 3 Bedrooms · 2 Baths · House
Cedar Ridge Farms IV · 1,851 sq.ft · 3 Bedrooms · 2 Baths · House
This home is in preforeclosure, which means the homeowner is in default (missed payments). Therefore, there could be an opportunity to strike a great deal with the owner and the bank
Request Details
Birchfield Dr
View photo
House · for sale
Request Details
Updated
Birchfield Dr
Cedar Ridge Farms IV
· 1,938 sq.ft · 3 Bedrooms · 2 Baths · House
Cedar Ridge Farms IV · 1,938 sq.ft · 3 Bedrooms · 2 Baths · House
This home is in preforeclosure, which means the homeowner is in default (missed payments). Therefore, there could be an opportunity to strike a great deal with the owner and the bank
Request Details
N Macarthur Blvd
View photo
House · for sale
Request Details
Updated
N Macarthur Blvd
Cedar Ridge Farms IV
· 5,662 sq.ft · 5 Bedrooms · 5 Baths · House
Cedar Ridge Farms IV · 5,662 sq.ft · 5 Bedrooms · 5 Baths · House
This home is in preforeclosure, which means the homeowner is in default (missed payments). Therefore, there could be an opportunity to strike a great deal with the owner and the bank
Request Details
Long Trl
View photo
House · for sale
Request Details
Updated
Long Trl
Cedar Ridge Farms IV
· 2,002 sq.ft · 3 Bedrooms · 2 Baths · House
Cedar Ridge Farms IV · 2,002 sq.ft · 3 Bedrooms · 2 Baths · House
This home is in preforeclosure, which means the homeowner is in default (missed payments). Therefore, there could be an opportunity to strike a great deal with the owner and the bank
Request Details
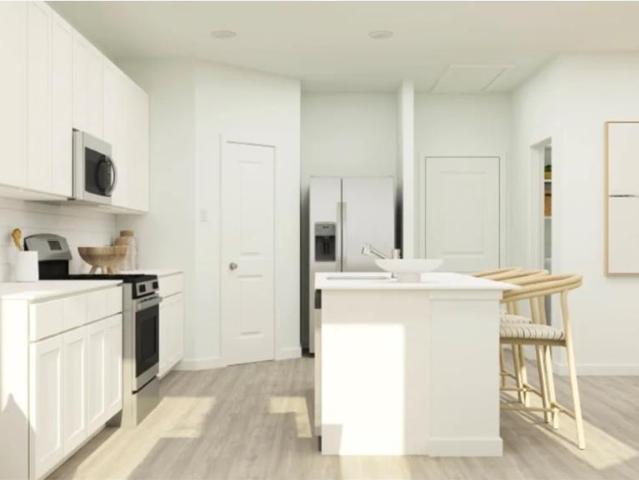
2816 NW 204th Terrace
View photo
House · for sale
USD 280,400
USD 174/sq.ft
2816 NW 204th Terrace
Cedar Ridge Farms IV
· 1,604 sq.ft · 3 Bedrooms · 2 Baths · House
· Patio · Terrace · Equipped kitchen
Cedar Ridge Farms IV · 1,604 sq.ft · 3 Bedrooms · 2 Baths · House · Patio · Terrace · Equipped kitchen
This single-story home shares an open layout between the kitchen, nook and family room for easy entertaining, along with access to the covered patio for year-round outdoor lounging. A luxe owner's suite is in a rear of the home and comes complete with an en-suite bathroom and walk-in closet. There are two secondary bedrooms at the front of the home, ideal for household members and overnight guests. Prices, dimensions and features may vary and are subject to change. Photos are for illustrative purposes only. Home is currently under construction with anticipated completion in November
USD 280,400
4676 Ranchero Drive
View photo
House · for sale
USD 427,500
USD 207/sq.ft
4676 Ranchero Drive
Cedar Ridge Farms IV
· 2,056 sq.ft · 3 Bedrooms · 2 Baths · House
· Patio · Garden · Fireplace · Equipped kitchen
Cedar Ridge Farms IV · 2,056 sq.ft · 3 Bedrooms · 2 Baths · House · Patio · Garden · Fireplace · Equipped kitchen
Welcome to 4676 Ranchero Drive in Ranchero Lake Estates! This thoughtfully designed home offers three bedrooms, two and a half bathrooms and a bright, open layout designed for comfortable everyday living and entertaining. Natural light fills the spacious living room, which flows into a large dining area and a well-appointed kitchen featuring an island, cabinetry extending to the ceiling and oversized windows overlooking the beautiful 0.81-acre lot. Enjoy the fireplace in the living room for added warmth and ambiance. Beautiful wood privacy fencing along both sides, with chain-link fencing across a section of the backyard, captures the ability of preserving the peaceful views while creating a defined outdoor space. A wide open space behind the fence remains for your imagination. An open-air patio extension provides even more room to relax, dine and enjoy the natural surroundings and is connected to the covered patio area. An in-ground storm shelter adds valuable peace of mind. The large
USD 427,500
3209 Silvercliffe Court
View photo
House · for sale
USD 639,500
USD 224/sq.ft
3209 Silvercliffe Court
Cedar Ridge Farms IV
· 2,852 sq.ft · 4 Bedrooms · 3 Baths · House
· Patio · Garden · Equipped kitchen · Swimming pool
Cedar Ridge Farms IV · 2,852 sq.ft · 4 Bedrooms · 3 Baths · House · Patio · Garden · Equipped kitchen · Swimming pool
Check out this rare opportunity in Fallbrook! This one owner home is a'piece of paridise' with beautiful indoor-outdoor living spaces. Situated on an oversized cul-de-sac lot, this property features a resort-style pool and spa with an east facing backyard, creating the perfect setting for endless entertaining and/or unwinding in your backyard retreat. From the moment you step inside this home, the attention to detail is evident. Beautiful light-stained hardwood floors and designer paint selections create a fresh, timeless feel. This home offers 4 beds, 3 full baths, a charming breakfast room (with access to a private patio), and dedicated space ideal for a formal dining or office/study. The spacious living and kitchen areas offer comfort and functionality in the heart of the home. An expansive primary suite features two access doors to the outdoor living spaces. The spa-inspired primary bath offers separate vanities and convenient built-ins for your morning and evening routines. Two se
USD 639,500
20512 Mule Deer Drive
View photo
House · for sale
USD 237,900
USD 170/sq.ft
20512 Mule Deer Drive
Cedar Ridge Farms IV
· 1,399 sq.ft · 3 Bedrooms · 2 Baths · House
· Equipped kitchen · Parking
Cedar Ridge Farms IV · 1,399 sq.ft · 3 Bedrooms · 2 Baths · House · Equipped kitchen · Parking
Kitson Floor Plan. This single-level home showcases a spacious open floorplan shared between the kitchen, dining area and family room for easy entertaining during gatherings. An owner’s suite enjoys a private location in a rear corner of the home, complemented by an en-suite bathroom and walk-in closet. There are two secondary bedrooms along the side of the home, which are comfortable spaces for household members and overnight guests. Prices, dimensions and features may vary and are subject to change. Photos are for illustrative purposes only. Everything's Included: Washer/Dryer, Refrigerator, Garage Door Opener; Closing Cost assistance available. Home is currently under construction with anticipated completion in November
USD 237,900
1975 Pleasant Ridge Court
View photo
House · for sale
USD 269,900
USD 147/sq.ft
1975 Pleasant Ridge Court
Cedar Ridge Farms IV
· 1,830 sq.ft · 3 Bedrooms · 2 Baths · House
· Garden · Fireplace · Equipped kitchen
Cedar Ridge Farms IV · 1,830 sq.ft · 3 Bedrooms · 2 Baths · House · Garden · Fireplace · Equipped kitchen
Welcome to 1975 Pleasant Ridge Court in the desirable Settler's Crossing community, where spacious living, thoughtful updates, and an incredible backyard come together to create the perfect place to call home. Nestled on a quiet cul-de-sac and located within the highly acclaimed Deer Creek School District, this inviting home offers comfort, flexibility, and room to grow. The expansive great room serves as the heart of the home, featuring a fireplace, wood flooring, and abundant space for gathering with friends. Whether hosting holiday celebrations or enjoying a quiet evening at home, this welcoming space is designed for making lasting memories. The kitchen is both functional and inviting, offering a pantry, breakfast bar, corner sink with picturesque views of the backyard, and a seamless connection to the dining area. Preparing meals is easy while staying connected to family and guests, making this layout ideal for everyday living and entertaining. A versatile family room with double g
USD 269,900
20532 Mule Deer Drive
View photo
House · for sale
USD 246,400
USD 176/sq.ft
20532 Mule Deer Drive
Cedar Ridge Farms IV
· 1,399 sq.ft · 3 Bedrooms · 2 Baths · House
· Equipped kitchen · Parking
Cedar Ridge Farms IV · 1,399 sq.ft · 3 Bedrooms · 2 Baths · House · Equipped kitchen · Parking
Kitson Floor Plan. This single-level home showcases a spacious open floorplan shared between the kitchen, dining area and family room for easy entertaining during gatherings. An owner’s suite enjoys a private location in a rear corner of the home, complemented by an en-suite bathroom and walk-in closet. There are two secondary bedrooms along the side of the home, which are ideal for household members and hosting overnight guests. Prices, dimensions and features may vary and are subject to change. Photos are for illustrative purposes only. Everything's Included: Washer/Dryer, Refrigerator, Garage Door Opener, Closing Cost assistance available. Home is currently under construction with anticipated completion in January
USD 246,400
6580 NW 234th Street
View photo
House · for sale
USD 1,089,000
USD 213/sq.ft
6580 NW 234th Street
Cedar Ridge Farms IV
· 5,091 sq.ft · 5 Bedrooms · 5 Baths · House
· Patio · Office room · Equipped kitchen
Cedar Ridge Farms IV · 5,091 sq.ft · 5 Bedrooms · 5 Baths · House · Patio · Office room · Equipped kitchen
Gorgeous 5-Acre Gated Estate | 5 Bed | 5 Bath | Built 2017 Exceptional custom-built estate situated on 5 beautifully maintained, fully usable acres, offering an impressive combination of luxury, privacy, space, and country living. With extensive upgrades, a barn, livestock facilities, and abundant storage, this property is ideal for entertaining, horses, animals, or simply enjoying your own private retreat. Property Features 5 bedrooms & 5 full bathrooms 2 dining areas Dedicated office with built-ins Movie theater room with surround sound Chef-style kitchen with large island, granite countertops & breakfast bar Spacious primary suite with whirlpool tub, walk-in shower & large walk-in closets Monte Cristo double iron entry doors Custom lighting throughout Spray foam insulation Whole-house water softener & 5-stage purification system COX Fiber high-speed internet Surround sound with separate downstairs & outdoor patio zones Tankless hot water system downstairs Aerobic septic system 4-car
USD 1,089,000
3424 Lupine Lane
View photo
House · for sale
USD 734,900
USD 226/sq.ft
3424 Lupine Lane
Cedar Ridge Farms IV
· 3,240 sq.ft · 4 Bedrooms · 3 Baths · House
· Equipped kitchen
Cedar Ridge Farms IV · 3,240 sq.ft · 4 Bedrooms · 3 Baths · House · Equipped kitchen
Located in a desirable gated community, this beautiful home offers a spacious and functional floor plan with 4 bedrooms, 3.5 bathrooms, a dedicated study, and a bonus room! Step inside and immediately notice the open layout, where the kitchen flows seamlessly into the living and dining areas, making it perfect for everyday living and entertaining. The kitchen features stainless steel appliances, a walk-in pantry, and barstool seating, along with a spacious dining area nearby. At the front of the home, you'll find two secondary bedrooms with a shared bathroom featuring double sinks, separate toilet/shower area, and walk in closets, along with a dedicated study. The primary suite is tucked away at the back of the home and features a spacious bathroom with a large soaking tub, walk-in shower, and an oversized closet with beautiful built-ins for additional storage. On the opposite side of the home, you'll find a spacious BONUS room and an additional bedroom with its own private ensuite bat
USD 734,900
20424 Drop Tine Drive
View photo
House · for sale
USD 310,900
USD 162/sq.ft
New
20424 Drop Tine Drive
Cedar Ridge Farms IV
· 1,916 sq.ft · 4 Bedrooms · 2 Baths · House
· Patio · Equipped kitchen · Parking
Cedar Ridge Farms IV · 1,916 sq.ft · 4 Bedrooms · 2 Baths · House · Patio · Equipped kitchen · Parking
Walsh Floor Plan. This single-story home shares an open layout between the kitchen, nook and family room for easy entertaining, along with access to the covered patio for year-round outdoor lounging. A luxe owner's suite is at the back of the home and comes complete with an en-suite bathroom and walk-in closet, while three secondary bedrooms are near the front of the home, ideal for household members and overnight guests. Prices, dimensions and features may vary and are subject to change. Photos are for illustrative purposes only. Everything’s Included: Washer/Dryer, Refrigerator, Garage Door Opener, Closing Cost assistance available through builder/preferred lender. Home is currently under construction with anticipated completion in January
USD 310,900
24400 N Council Road
View photo
House · for sale
USD 1,599,000
USD 309/sq.ft
24400 N Council Road
Cedar Ridge Farms IV
· 5,167 sq.ft · 4 Bedrooms · 3 Baths · House
· Patio · Equipped kitchen
Cedar Ridge Farms IV · 5,167 sq.ft · 4 Bedrooms · 3 Baths · House · Patio · Equipped kitchen
Priced below recent appraised value! Luxury, craftsmanship, and thoughtful design come together on 10 acres in highly sought-after Deer Creek Schools. Built in 2022, this exceptional single-story residence offers 5,169 square feet of luxury living. Designed for both everyday comfort and elevated entertaining, this 4-bedroom modern home offers sophisticated modern finishes, energy-efficient construction, and peaceful country living just minutes from Edmond, Piedmont, and city conveniences. As you enter the home the striking glass pivot front door makes an unforgettable first impression. Inside, soaring 12-foot ceilings in the main living area, 10-foot ceilings throughout, white oak flooring, 8-foot solid wood doors, designer accent walls, and dramatic sliding glass patio doors create an atmosphere that feels both grand and welcoming. The chef’s kitchen features an island, 48-inch gas range, 66 inch refrigerator, illuminated cabinetry, ample storage, and a butler’s pantry with high end a
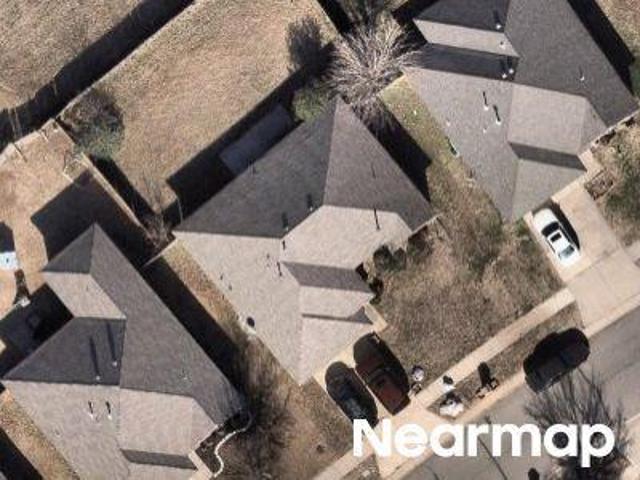
USD 1,599,000
6308 MacArthur Park Circle
View photo
House · for sale
USD 315,000
USD 177/sq.ft
6308 MacArthur Park Circle
Cedar Ridge Farms IV
· 1,776 sq.ft · 3 Bedrooms · 2 Baths · House
· Equipped kitchen
Cedar Ridge Farms IV · 1,776 sq.ft · 3 Bedrooms · 2 Baths · House · Equipped kitchen
Welcome home to The Meadows at MacArthur Park! This beautifully maintained, one-owner home offers a timeless design, inviting spaces, and thoughtful finishes throughout. A covered front porch welcomes you inside, where a soothing, neutral color palette creates a warm and inviting atmosphere. The desirable split floor plan offers both privacy and functionality, featuring a study (could serve as fourth bedroom), spacious living area, and a well-appointed kitchen. The primary suite provides a relaxing retreat with a beautifully finished ensuite bathroom. Located in the highly sought-after Deer Creek School District, this home offers the perfect combination of comfort, style, and convenience. Lovingly cared for by its original owners, this home is ready for its next chapter!
USD 315,000
2189 NW 227th Street
View photo
House · for sale
USD 1,087,000
USD 268/sq.ft
2189 NW 227th Street
Cedar Ridge Farms IV
· 4,047 sq.ft · 4 Bedrooms · 3 Baths · House
· Patio · Office room · Sauna · Fireplace · Equipped kitchen
Cedar Ridge Farms IV · 4,047 sq.ft · 4 Bedrooms · 3 Baths · House · Patio · Office room · Sauna · Fireplace · Equipped kitchen
Set on a picturesque 1.09 acres in gated Addington Farms, this exceptional 4,048-square-foot luxury home in Edmond combines sophisticated design, impressive scale, and flexible spaces for everyday living & entertaining. With 4 Bedrooms, 2 living areas, 2 office areas, and 3.5 bathrooms. It has it all! Located in the highly sought-after Deer Creek School District, the home welcomes you with soaring ceilings, abundant natural light, and an expansive living room anchored by a floor-to-ceiling fireplace & custom built-ins. The chef-inspired kitchen features an oversized island, beautiful countertops, abundant cabinetry, double built-in ovens, and a spacious walk-in pantry. The cooktop area is also plumbed for gas, providing added flexibility. An adjoining dining area flows seamlessly to the covered patio and outdoor living spaces. The spacious primary suite showcases custom ceiling details and a beautifully appointed bath with dual vanities, a steam-equipped walk-in sauna shower, and an im
USD 1,087,000
4642 Vista Reach Circle
View photo
House · for sale
USD 415,000
USD 200/sq.ft
4642 Vista Reach Circle
Cedar Ridge Farms IV
· 2,067 sq.ft · 3 Bedrooms · 2 Baths · House
· Garden · Fireplace · Equipped kitchen · Parking
Cedar Ridge Farms IV · 2,067 sq.ft · 3 Bedrooms · 2 Baths · House · Garden · Fireplace · Equipped kitchen · Parking
Better than new construction in Deer Creek! Built in 2024 and impeccably maintained, this bright and beautifully designed home sits on just over one acre at the end of a cul-de-sac, backing directly to a stocked pond—yes, you can fish right from your own backyard! With 3 bedrooms, 2.5 baths and a 3-car garage, the thoughtfully designed floor plan offers an easy flow for both everyday living and entertaining. The open living area is anchored by a stunning stacked-stone fireplace extending to the ceiling, while large windows fill the home with natural light and capture peaceful views of the water. The kitchen is complemented by an amazing butler’s pantry offering exceptional storage and prep space. The private primary suite feels like a true retreat, with pond views right from bed, a beautiful ensuite bath and convenient direct access to the laundry room. Outside, the welcoming front porch is perfect for morning coffee, while the covered back porch may become your favorite spot in the ho
USD 415,000
1771 Olde School Point
View photo
House · for sale
USD 275,000
USD 177/sq.ft
1771 Olde School Point
Cedar Ridge Farms IV
· 1,550 sq.ft · 3 Bedrooms · 2 Baths · House
· Patio · Garden · Fireplace · Equipped kitchen
Cedar Ridge Farms IV · 1,550 sq.ft · 3 Bedrooms · 2 Baths · House · Patio · Garden · Fireplace · Equipped kitchen
Welcome to Settlers Crossing in the highly sought-after Deer Creek School District. Situated on a spacious corner lot, this beautifully updated 3-bedroom, 2-bath home offers an open, inviting layout with luxury vinyl plank flooring, updated lighting and stylish finishes throughout. At the heart of the home, a white fireplace surround with built-in shelving anchors the living room, while the adjoining kitchen features stainless steel appliances, ample cabinetry and an effortless connection to the dining and living spaces. The private primary suite is tucked away at the back of the home and features French doors opening directly to the covered patio and backyard, along with an updated ensuite bath featuring stylish tile and a barn door. Two additional bedrooms, a guest bath and dedicated laundry room complete the functional floor plan. Outside, enjoy a fully fenced backyard and covered patio with plenty of room to relax or entertain. Thoughtfully updated, move-in ready and ideally locate
USD 275,000
2800 NW 204th Terrace
View photo
House · for sale
USD 335,400
USD 163/sq.ft
2800 NW 204th Terrace
Cedar Ridge Farms IV
· 2,056 sq.ft · 4 Bedrooms · 2 Baths · House
· Patio · Terrace · Equipped kitchen
Cedar Ridge Farms IV · 2,056 sq.ft · 4 Bedrooms · 2 Baths · House · Patio · Terrace · Equipped kitchen
This single-story home shares an open layout between the kitchen, nook and family room for easy entertaining, along with access to the covered patio for year-round outdoor lounging. A luxe owner's suite is in a rear of the home and comes complete with an en-suite bathroom and walk-in closet. There are three secondary bedrooms near the front of the home, ideal for household members and overnight guests, as well as a versatile flex space that can transform to meet the homeowner’s needs. Prices, dimensions and features may vary and are subject to change. Photos are for illustrative purposes only. Home is currently under construction with anticipated completion in October
USD 335,400
3209 Poppey Lane
View photo
House · for sale
USD 344,000
USD 190/sq.ft
3209 Poppey Lane
Cedar Ridge Farms IV
· 1,808 sq.ft · 4 Bedrooms · 2 Baths · House
· Patio · Fireplace · Equipped kitchen · Parking
Cedar Ridge Farms IV · 1,808 sq.ft · 4 Bedrooms · 2 Baths · House · Patio · Fireplace · Equipped kitchen · Parking
Enjoy the feel of a nearly new home without the new construction price tag! Located in Edmond Schools, this beautifully maintained 4-bedroom, 2.5-bath home is packed with thoughtful upgrades and stylish finishes. The open living, kitchen, and dining areas feature gorgeous wood-look tile flooring, while the kitchen impresses with double ovens, cabinetry extending up to the ceiling, and a spacious walk-in pantry. CAT6 wiring throughout the home adds modern convenience. The primary suite is a true retreat, featuring a beautiful walk-in shower, soaking tub, and TWO walk-in closets! Outside, the covered patio and outdoor fireplace create the perfect setting for relaxing evenings or entertaining guests. A three-car garage with an oversized storm shelter adds even more functionality and peace of mind. With all the appeal of new construction and so many desirable features already in place, this home is one you won't want to miss!
USD 344,000
20886 Alba Court
View photo
House · for sale
USD 2,750,000
USD 450/sq.ft
20886 Alba Court
Cedar Ridge Farms IV
· 6,103 sq.ft · 5 Bedrooms · 5 Baths · House
· Patio · Garden · Sauna · Equipped kitchen · Swimming pool
Cedar Ridge Farms IV · 6,103 sq.ft · 5 Bedrooms · 5 Baths · House · Patio · Garden · Sauna · Equipped kitchen · Swimming pool
If you want to be the house everyone gathers at, this one was made for it. The layout is incredibly intentional — large enough to host a crowd, but still warm and comfortable for a quiet night at home. Located in Deer Creek Schools, this new construction home is filled with light, warm finishes, natural wood, statement lighting, and architectural details throughout. The kitchen is both beautiful and functional, with an oversized island, custom cabinetry, elevated finishes, and a separate working pantry/scullery that keeps everyday prep and clutter out of sight. The main living spaces open directly to the covered patio and pool, allowing the indoor and outdoor areas to live as one. The backyard is made for both entertaining and slowing down, with a pool, generous covered living space, and one of the home's best surprises: a private sauna. The primary suite feels like a true retreat, with a spa-like bath and oversized wet room that opens directly outside to the sauna area. It's an unexpe
USD 2,750,000
2628 NW 203rd Street
View photo
House · for sale
USD 262,040
USD 180/sq.ft
2628 NW 203rd Street
Cedar Ridge Farms IV
· 1,453 sq.ft · 4 Bedrooms · 2 Baths · House
· Patio · Equipped kitchen · Parking
Cedar Ridge Farms IV · 1,453 sq.ft · 4 Bedrooms · 2 Baths · House · Patio · Equipped kitchen · Parking
This new single-level home features a thoughtfully designed layout that maximizes space. Three peaceful bedrooms frame the hallway off the front door and share a convenient full-sized bathroom. At the back of the home is an open-concept layout shared among a well-equipped kitchen, an intimate dining area and a living room with easy patio access. In a quiet corner is the tranquil owner’s suite with a private bathroom. Everything's Included: Washer/Dryer. Refrigerator. Garage Door Opener; Closing Cost assistance available. Prices, dimensions and features may vary and are subject to change. Photos are for illustrative purposes only. Home is currently under construction with anticipated completion in October
USD 262,040
4125 Ritter Road
View photo
House · for sale
USD 340,000
USD 198/sq.ft
New
4125 Ritter Road
Cedar Ridge Farms IV
· 1,711 sq.ft · 3 Bedrooms · 2 Baths · House
· Fireplace · Equipped kitchen · Parking
Cedar Ridge Farms IV · 1,711 sq.ft · 3 Bedrooms · 2 Baths · House · Fireplace · Equipped kitchen · Parking
Why wait on a build when you can have practically brand-new now? This Homes by Taber Kamber plan sits in gated Delmer Lakes North with sought-after Edmond Schools (Santa Fe HS), plus 155 sq ft of covered outdoor living. Peace of mind comes standard with a storm shelter in the 2-car garage, a tankless water heater, R-44 insulation, healthy home technology, and a fresh-air ventilation system. Step inside to soaring ceilings, wood-look tile, and a corner gas fireplace wrapped in stacked stone, framed by three large windows that fill the living room with light. The kitchen is a showstopper: with an amazing island under statement pendant lighting, custom cabinets to the ceiling, 3 CM countertops, a decorative tile backsplash, stainless appliances, and a large walk-in pantry. The primary suite is a true retreat with a sloped ceiling and a spa-like bath featuring a jetted whirlpool tub, dual vanity, walk-in shower, private water closet, and an enormous walk-in closet. Out back, a wood privacy
USD 340,000
2813 NW 204th Terrace
View photo
House · for sale
USD 290,900
USD 153/sq.ft
2813 NW 204th Terrace
Cedar Ridge Farms IV
· 1,894 sq.ft · 4 Bedrooms · 2 Baths · House
· Patio · Terrace · Equipped kitchen
Cedar Ridge Farms IV · 1,894 sq.ft · 4 Bedrooms · 2 Baths · House · Patio · Terrace · Equipped kitchen
This single-story home shares an open layout between the kitchen, nook and family room for easy entertaining, along with access to the covered patio for year-round outdoor lounging. A luxe owner's suite is at the back of the home and comes complete with an en-suite bathroom and walk-in closet, while three secondary bedrooms are near the front of the home, ideal for household members and overnight guests. Prices, dimensions and features may vary and are subject to change. Photos are for illustrative purposes only
USD 290,900
4658 Hillcrest Lane
View photo
House · for sale
USD 530,000
USD 172/sq.ft
4658 Hillcrest Lane
Cedar Ridge Farms IV
· 3,078 sq.ft · 4 Bedrooms · 3 Baths · House
· Equipped kitchen · Parking · Air conditioning
Cedar Ridge Farms IV · 3,078 sq.ft · 4 Bedrooms · 3 Baths · House · Equipped kitchen · Parking · Air conditioning
Newly listed, move-in ready 4-bedroom, 3-bath home on 0.8 acre in the desirable Deer Creek School District! Enjoy two living areas, a formal dining room, and a spacious, well-appointed kitchen with breakfast area. The primary suite features a private ensuite bath, separate toilet area, and walk-in closet. Three other bedrooms, one of which has a built-in Murphy bed offering flexible use as a study or guest room. Two additional full bathrooms, one on each side of the house completes the living space. Additional highlights include a 3-car garage with walk-in storm shelter and a fully insulated, air-conditioned 16' x 24' workshop. Private water well with softener and filtration system, plus aerobic septic. Recent updates include water heaters (2022 and 2026), one A/C unit (2022), and upgraded loft insulation (2019). Enjoy the family-friendly Summit community with neighborhood holiday celebrations and seasonal events. A wonderful combination of space, versatility, and neighborhood charm!
USD 530,000

Get email alerts

Don't miss out: be the first to know about new properties

The alert was correctly created

On subscribing you accept the conditions of use and the privacy policy
Alert
Receive new ads in your inbox
Save this search
Receive alerts for new listings

We'll send you an email when we have new properties for: "Houses for sale in Cedar Ridge Farms IV"

The alert was correctly created

Nichols Creek
Ravenswood, Oklahoma City Oklahoma City Southwest CCD Oklahoma County Oklahoma
Get email alerts and be the first to see new listings
Required field
On subscribing I accept the terms of the privacy policy
Perfect! You'll soon start receiving new listings via email
Alert
Receive an email when we have new ads for Houses for sale in Cedar Ridge Farms IV
Save this search
Filters

Bedrooms

Size (sq.ft)

sq.ft
sq.ft

Price

USD
USD

Property type

Bathrooms

Clear all filters
Receive notifications when new entries are published.